


12425 Brodie Way (Stewart) - The Townes at Stetson
$352,475 | 3 Beds | 2.5 Baths | 1,468 SqFt
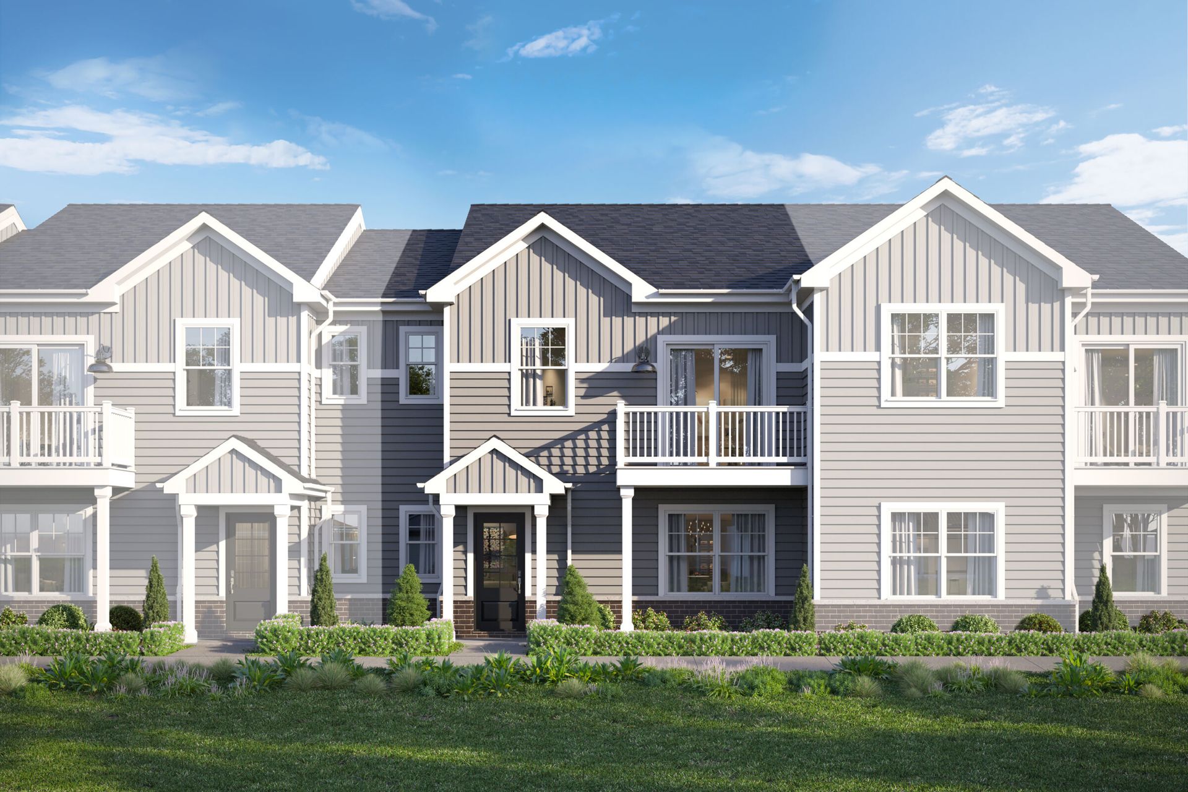
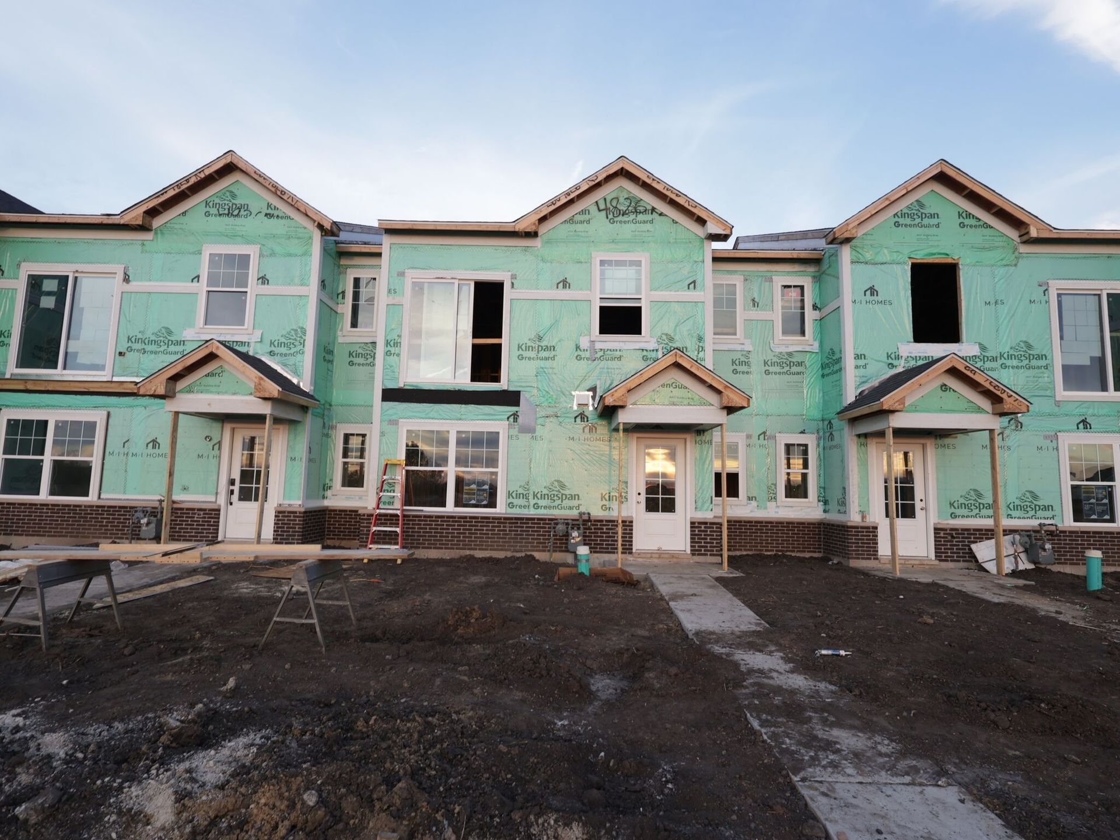
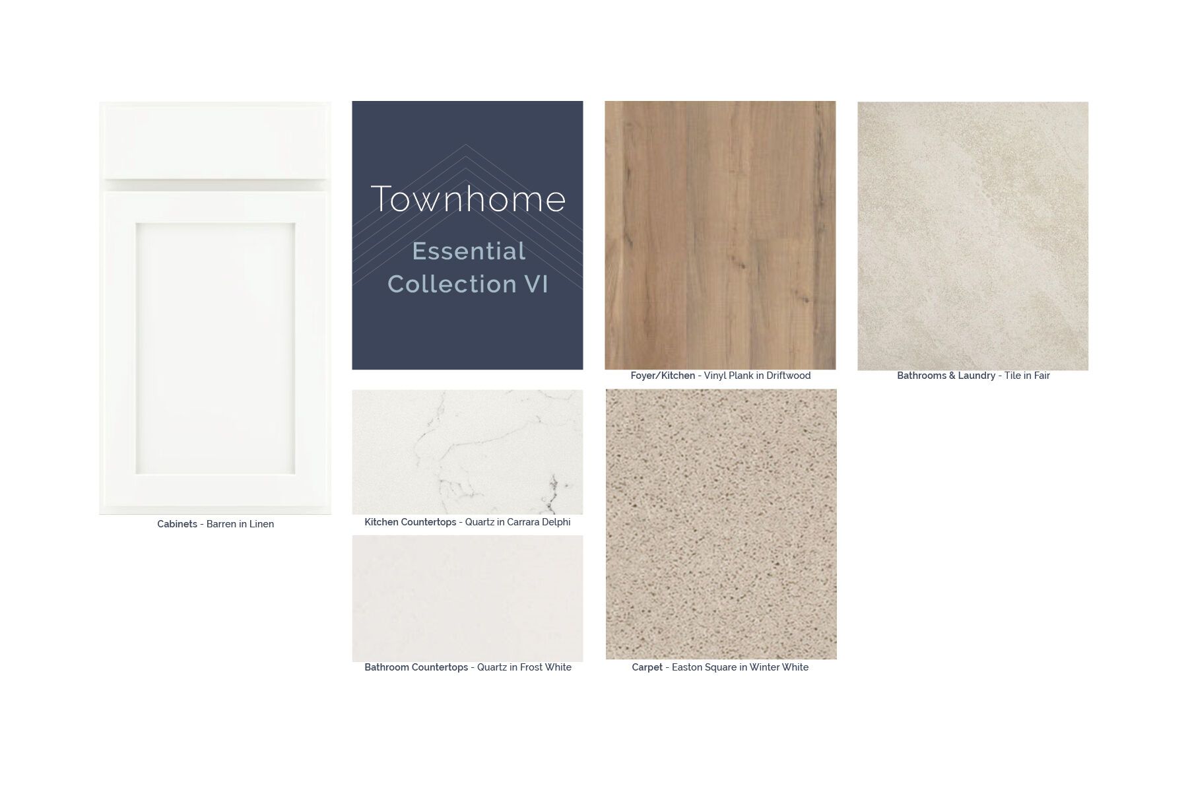
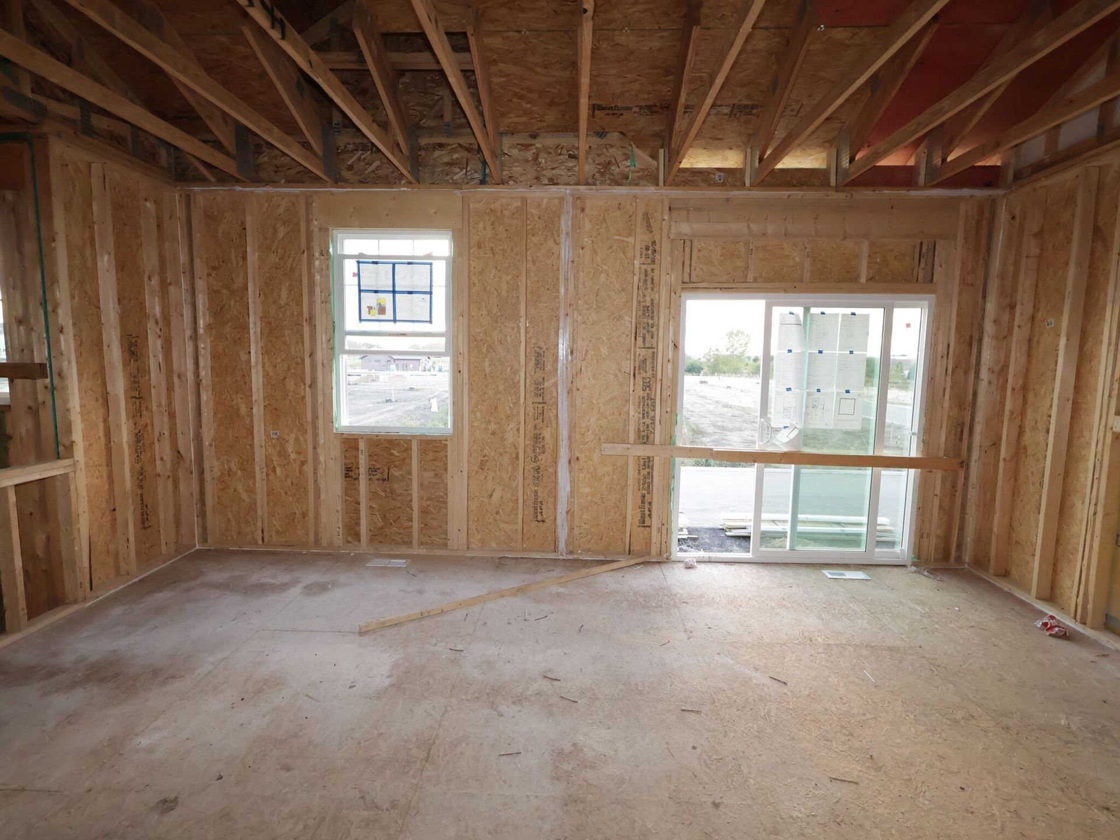


12425 Brodie Way
Huntley, IL 60142
$352,475 This is the set price for this quick move-in. Optional upgrades may be available and could affect the total cost — subject to your builder.

M/I Homes
- 3 Beds
- 2.5 Baths
- 2 Car garage
- 1,468 Sq Ft
Overview
Home features
- 1 Half Bathroom
- 2 Stories
- Primary Bed Upstairs
- Townhome
Home description
Located at 12425 Brodie Way in Huntley, this new construction townhome by M/I Homes offers 1,468 square feet of thoughtfully designed living space across 2 levels. The floorplan balances shared gathering areas with private retreats, making it well suited to a variety of lifestyles. An open-concept living space connects the main living area, dining space, and kitchen, allowing natural light to carry throughout the level and making conversation easy from room to room. The kitchen is equipped with GE® stainless steel appliances, providing a clean, coordinated look along with dependable performance for everyday cooking and entertaining. Key features of this home include: 3 bedrooms, including an owner's bedroom with a private en-suite bathroom First-floor bedroom/bathroom suite 1,...
Explore this home
Explore custom options for this floor plan.
Special offers
Explore the latest promotions at The Townes at Stetson. to learn more!
Game Time: Ready. Set. Move.
It's time to huddle up and take a second look at those new homes on your roster. Our seasonal offers allow you to move into your new home before the end of the year, just in time for the holiday season. This offer runs through 10/11/2026.
Community highlights
Community amenities
Park
Playground
Pond
About The Townes at Stetson
The Townes at Stetson is a new townhome community in Huntley, Illinois, offering a comfortable, low-maintenance lifestyle in a growing northwest suburb. Located near Route 47 and just minutes from I-90, the neighborhood provides convenient access to nearby areas like Schaumburg and Elgin while maintaining a relaxed, small-town atmosphere.Homes feature thoughtfully designed two-story townhome layouts with open living spaces that feel modern and functional. The designs emphasize easy flow between kitchens and living areas, along with private retreats that support both everyday living and downtime.The community is surrounded by tree-lined sidewalks, preserved wetlands, and open green spaces that create a walkable, peaceful setting. Lawn care and snow removal are included, making it easier to ...
Request a tour
Home location
12425 Brodie Way, Naperville, IL 60563
The Townes at Stetson
M/I Homes
2135 City Gate Ln, Naperville, IL 60563
296-391-7331
630-***-****
Sales Agent
Diana Hultberg
Neighborhood

Sales office location
12421 Brodie Way Huntley, IL 60142
2135 City Gate Ln Naperville, IL 60563
963-068-4008
630-***-****
From Schaumburg: Head west on Schaumburg Rd toward Roselle Rd Take IL-72 W (Higgins Rd) toward Elgin Continue on IL-72 W for about 18 miles Turn right onto Randall Rd After about 2 miles, turn left onto Longmeadow Pkwy Continue for 1.5 miles, then turn right onto Sleepy Hollow Rd Turn left onto Stetson Ave Follow Stetson Ave to the entrance of Townes at Stetson You can also search M/I Homes Townes at Stetson on Google Maps.
Schools near The Townes at Stetson
Huntley Community School District 158
Public Elementary School
Mackeben Elementary School
Grades KG to 2
847-659-3400
800 Academic Dr, Algonquin, IL, 60102
Class ratio
1:13
Enrollment
544
Public Elementary School
rating

Conley Elementary School
Grades 3 to 5
847-659-3700
750 Academic Dr, Algonquin, IL, 60102
Class ratio
1:12
Enrollment
547
Public Middle School
rating

Heineman Middle School
Grades 6 to 8
847-659-4300
725 Academic Dr, Algonquin, IL, 60102
Class ratio
1:13
Enrollment
751
Public High School
rating

Huntley High School
Grades 9 to 12
847-659-6600
13719 Harmony Rd, Huntley, IL, 60142
Class ratio
1:16
Enrollment
2926
GreatSchools ratings are provided by GreatSchools.org and are for reference only. Ratings may not be available for all schools. Please verify school assignments and details with the local school district.
Amenities
Community & neighborhood
Local points of interest
- Deicke Park
- Tom's Farm
- Stingray Bay at Deicke Park
- Downtown Huntley
- Huntley Park District
- Illinois Railway Museum
- Pinecrest Golf Club
- Randall Oaks Zoo
- Pub 47 - Huntley
- Lincoln House & Co.
- Pond
Community services & perks
- Playground
- Park

M/I Homes has been building new homes of outstanding quality and superior design for more than 50 years. Founded in 1976 by Irving and Melvin Schottenstein, and guided by Irving’s drive to always “treat the customer right,” we’ve fulfilled the dreams of more than 170,000 homeowners, and grown to become one of the nation’s leading homebuilders.
Take the next steps toward your new home
This listing's information was verified with the builder for accuracy 1 day ago
12425 Brodie Way by M/I Homes

saved to favorites!
To see all the homes you’ve saved, visit the My Favorites section of your account.
Discover More Great Communities
Select additional listings for more information
We're preparing your brochure
You're now connected with M/I Homes. We'll send you more info soon.
The brochure will download automatically when ready.
Brochure downloaded successfully
Your brochure has been saved. You're now connected with M/I Homes, and we've emailed you a copy for your convenience.
The brochure will download automatically when ready.
Way to Go!
You’re connected with M/I Homes.
The best way to find out more is to visit the community yourself!