


12672 Luger Lane (Monarch) - Mostyn Manor Reserve
$654,990 | 5 Beds | 4.5 Baths | 3,822 SqFt
12672 Luger Lane
Magnolia, TX 77354
$654,990 This is the set price for this quick move-in. Optional upgrades may be available and could affect the total cost — subject to your builder.
Yearly HOA fees: $550 HOA stands for Homeowners Association. These fees help maintain and manage shared community amenities and services.

DRB Homes
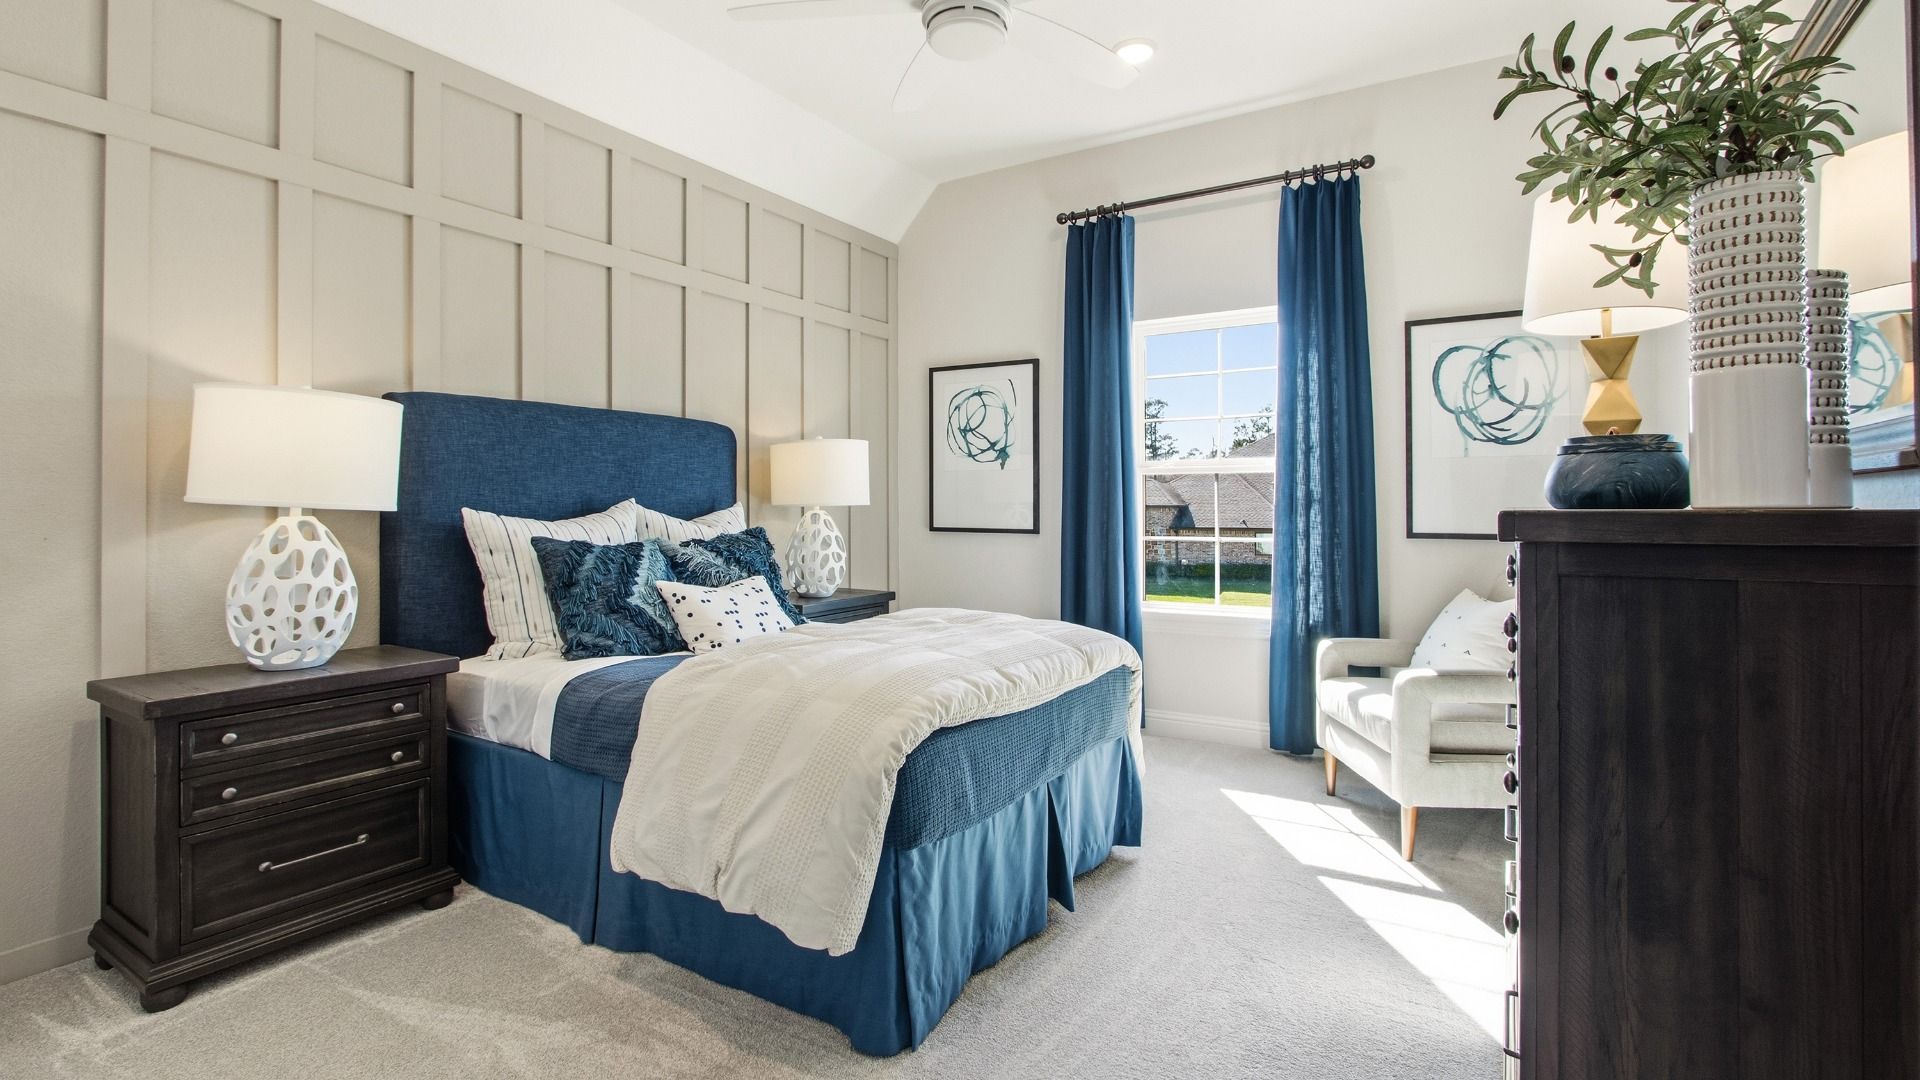
- 5 Beds
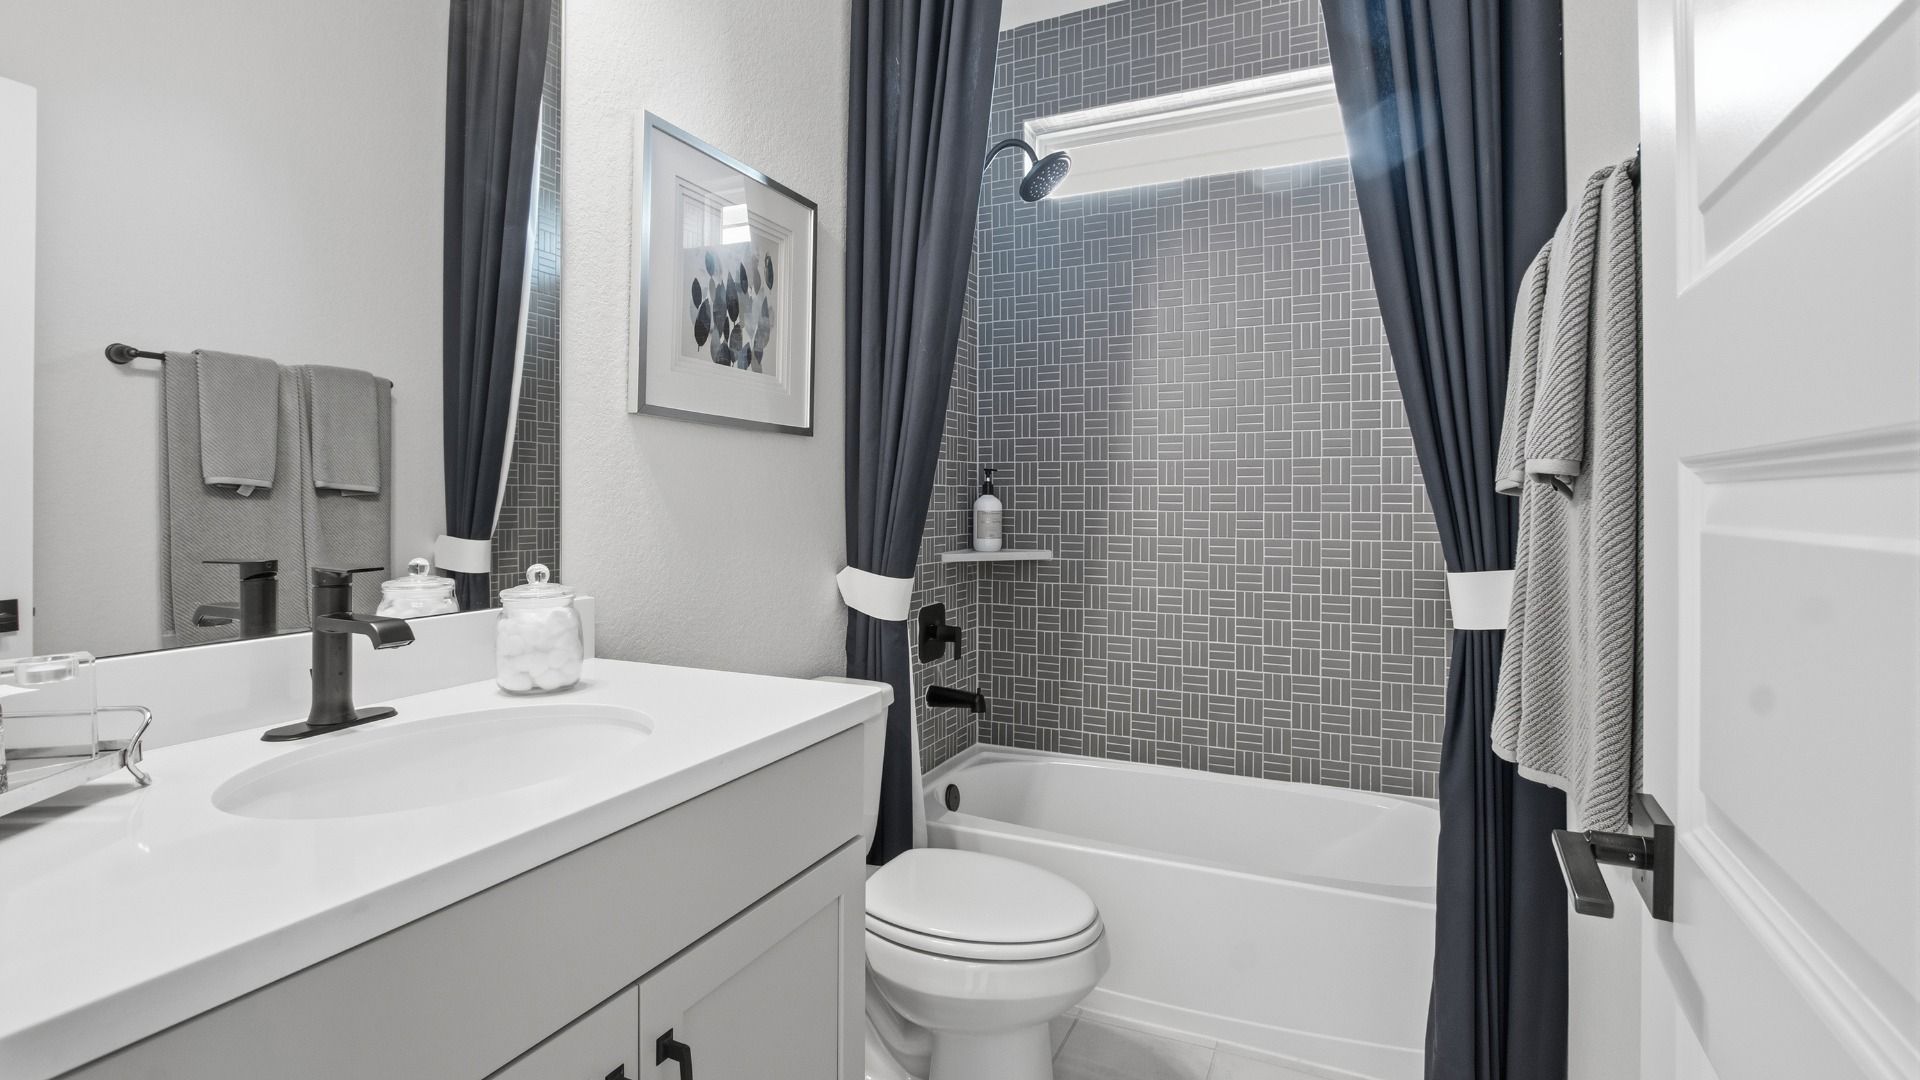
- 4.5 Baths
- 3 Car garage
- 3,822 Sq Ft
Overview
Home features
- 1 Half Bathroom
- 2 Stories
- Dining Room
- Family Room
- Game Room
- Primary Bed Downstairs
- Single Family
- Study
Home description
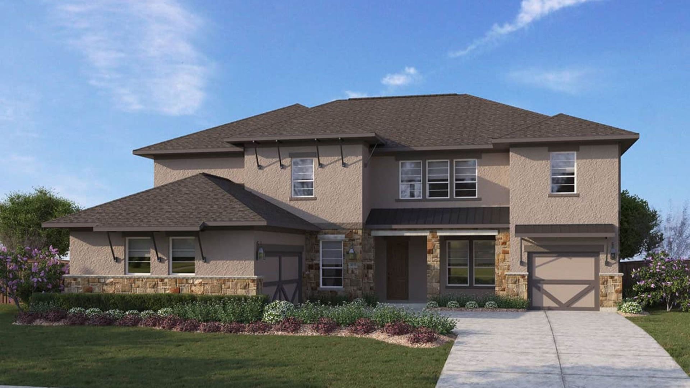
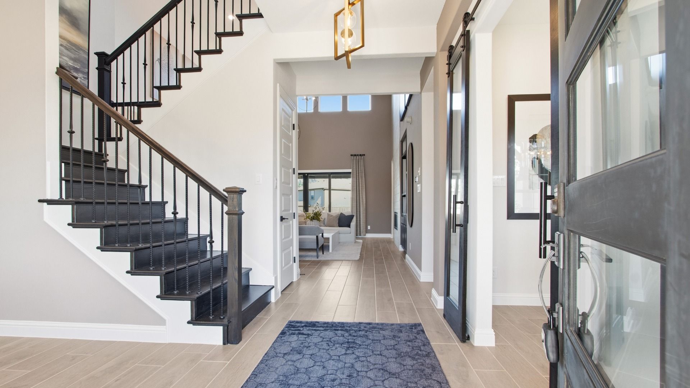
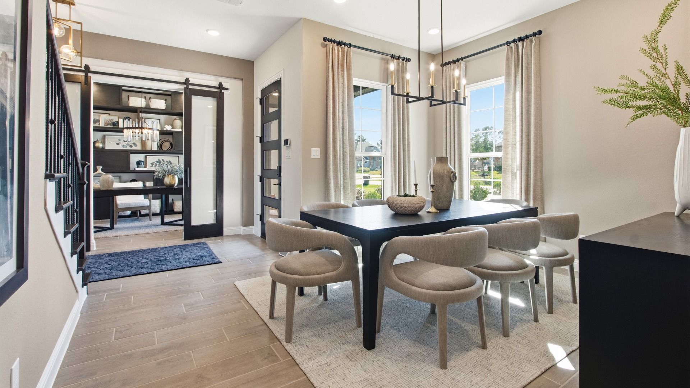
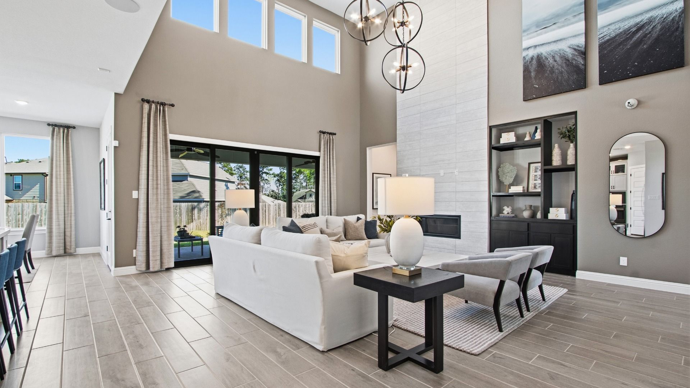
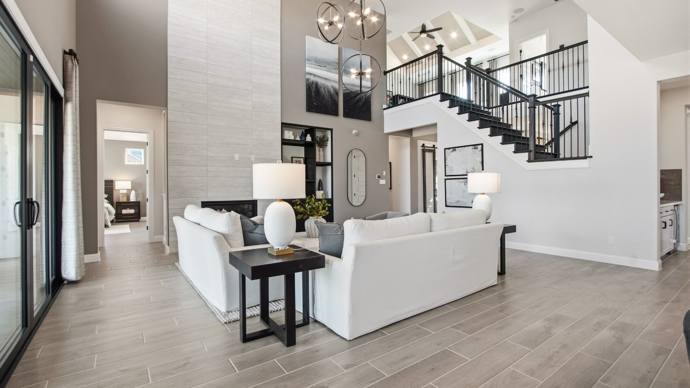
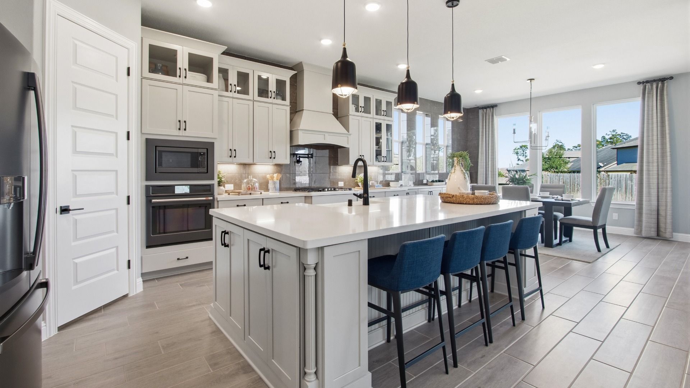
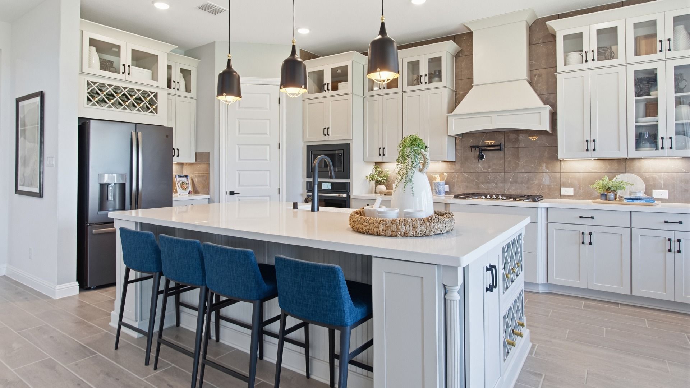
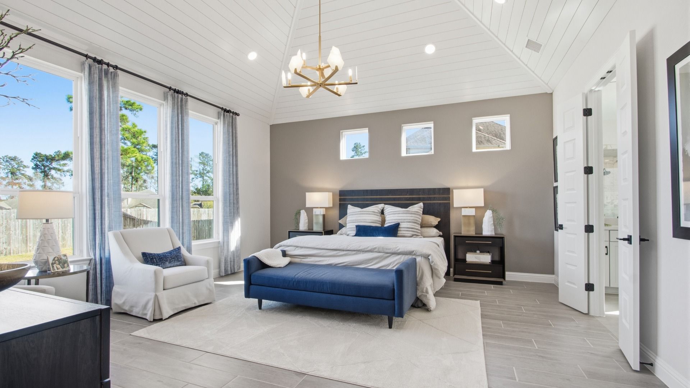
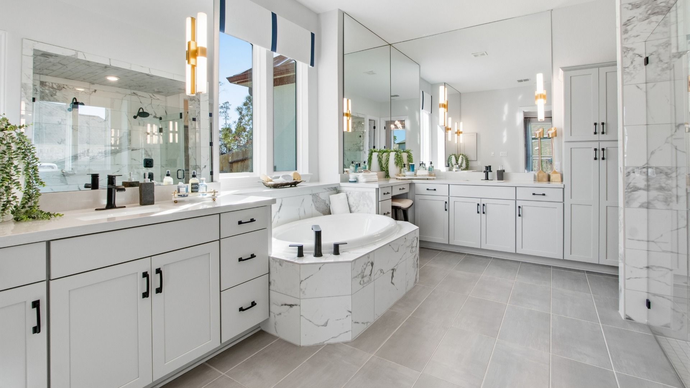
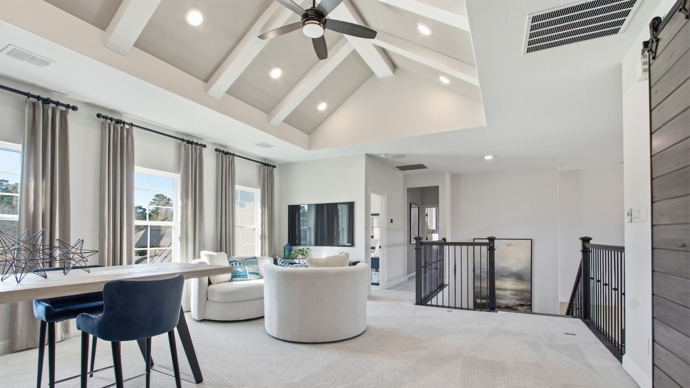
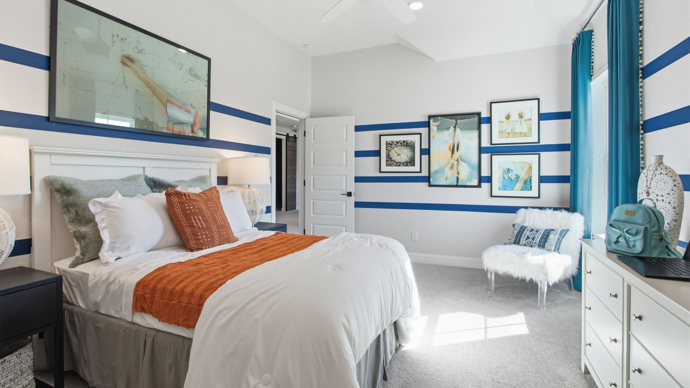
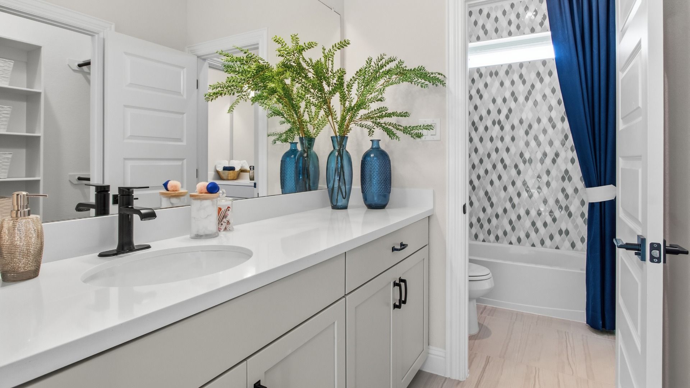
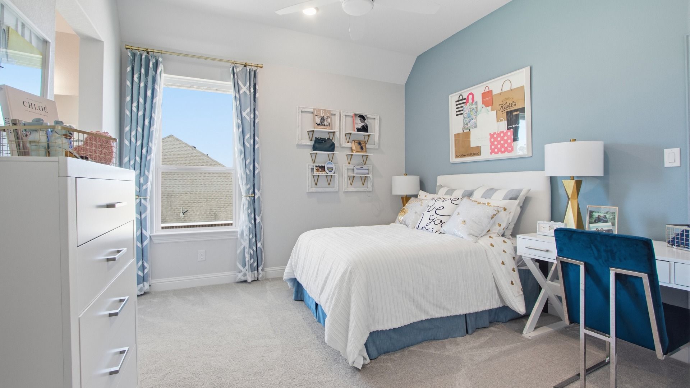
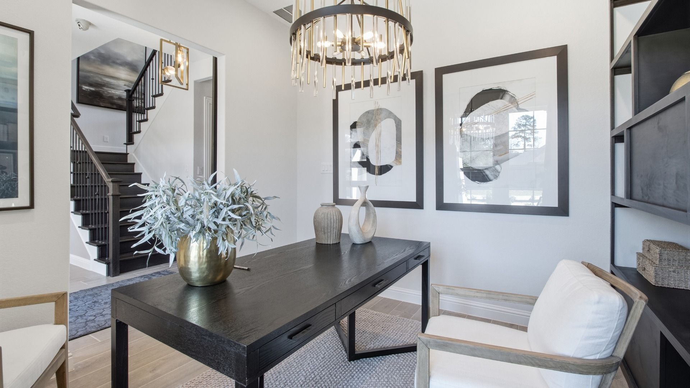
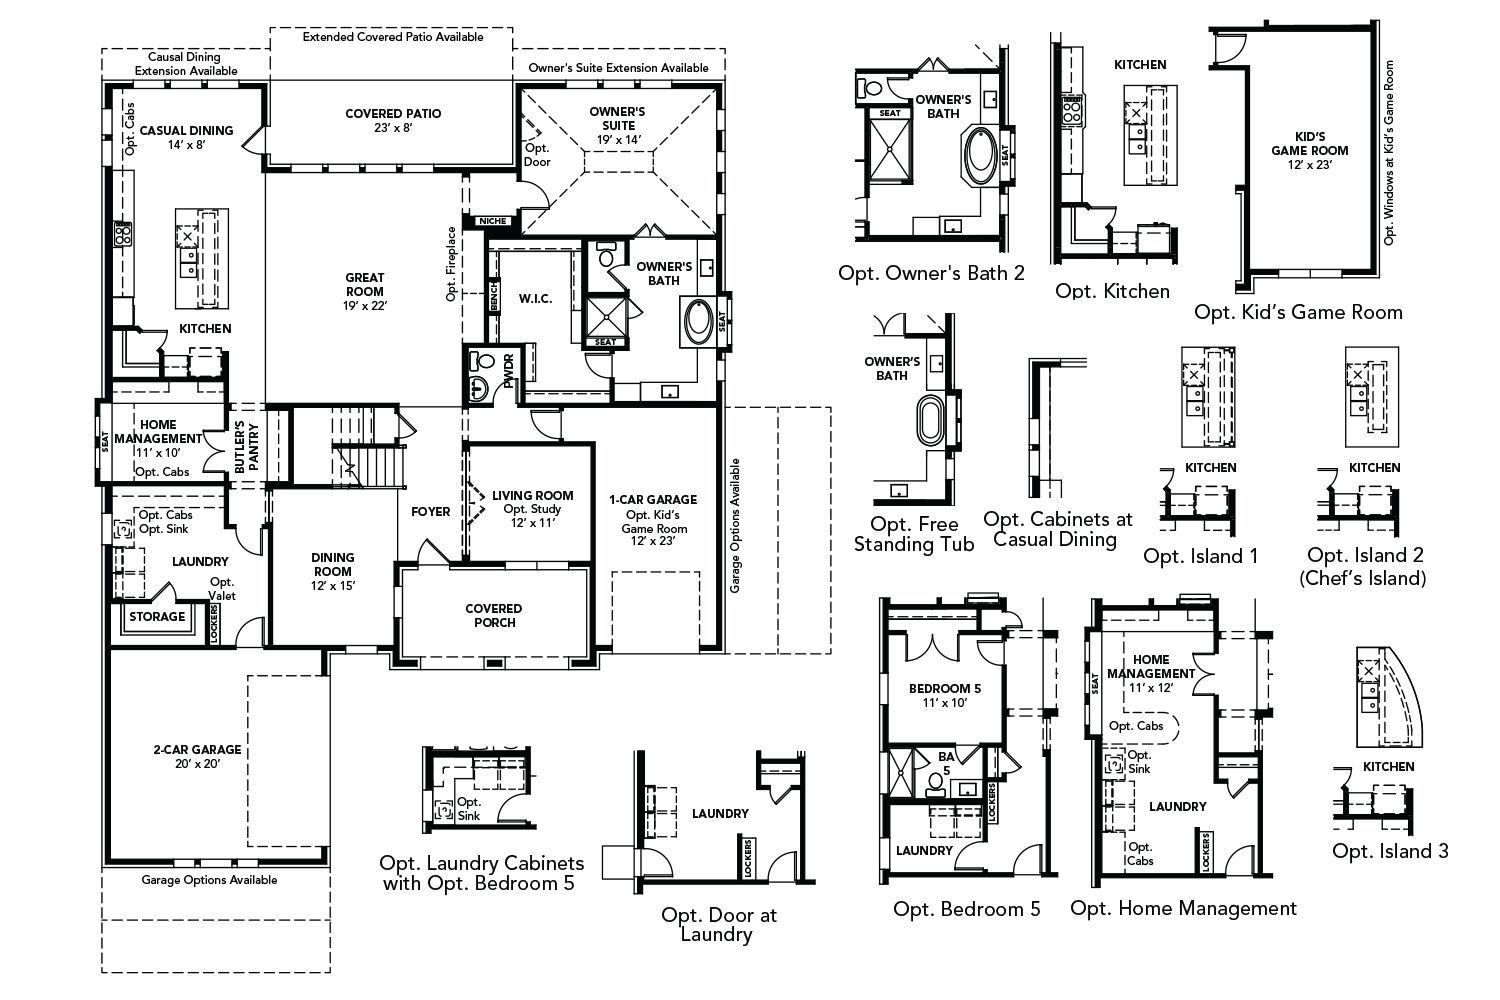
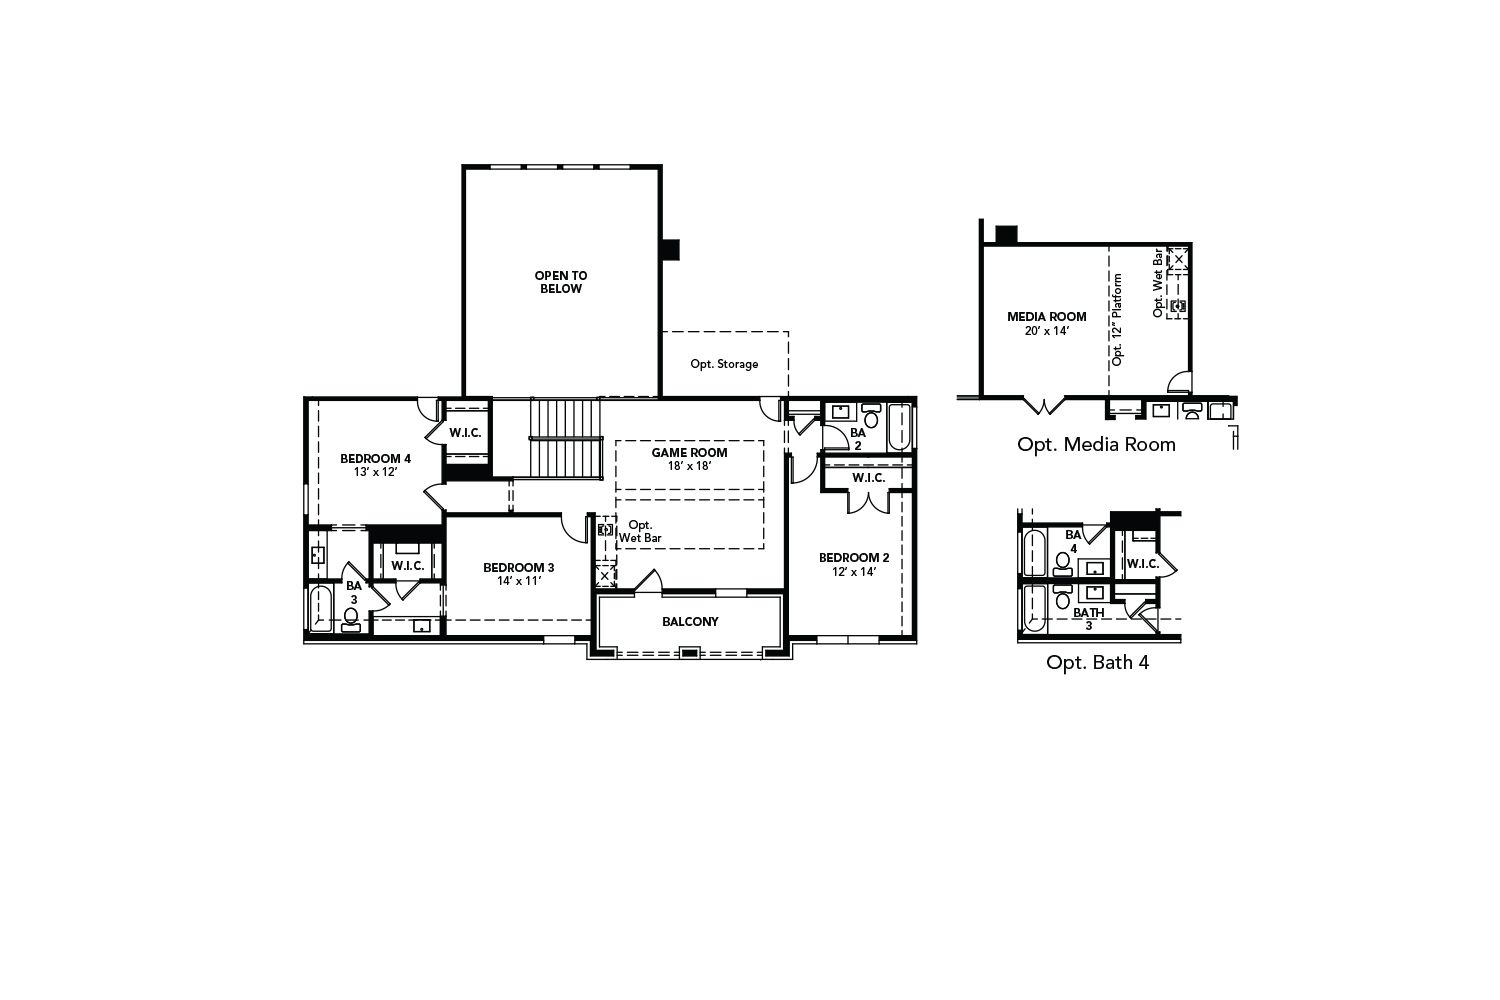
A dedicated study, formal dining room, and soaring two-story family room deliver both sophistication and everyday convenience! The Monarch offers a thoughtfully designed two-story layout that blends elegant entertaining spaces with comfortable everyday living. A covered front porch welcomes you home, while the entry is framed by a private study on one side and a formal dining room on the other, creating an impressive first impression and providing dedicated spaces for productivity and hosting. Farther inside, the home opens into a bright and expansive main living area where the family room, casual dining area, and kitchen come together in a seamless flow designed for gathering and connection. Soaring two-story ceilings in the family room create a dramatic sense of openness while allowing n...
Explore this home
Explore custom options for this floor plan.
Special offers
Explore the latest promotions at Mostyn Manor Reserve. to learn more!
Enjoy up to $50,000 in Flex Cash* when you Build New and on Quick Move-In Homes.
Take Advantage of Limited-Time Savings with DRB Homes! Use towards additional discounts, closing costs, finance rate options, move in packages, and more. This offer runs through 09/01/2026.
Community highlights
About Mostyn Manor Reserve
Welcome to Mostyn Manor Reserve, a picturesque community nestled in the peaceful countryside of Magnolia, TX. Surrounded by serene natural beauty, this charming neighborhood offers the perfect blend of tranquility and convenience, giving homeowners the freedom to enjoy country living without sacrificing modern comforts. Located northwest of Houston off Highway 249, Mostyn Manor Reserve places you just minutes from everyday conveniences like shopping, dining, and entertainment. Whether you’re picking up groceries, meeting friends for dinner, or exploring local attractions, everything you need is close to home. The community’s prime location also puts you near some of the area’s most beloved recreation spots, including High Meadow Ranch Golf Club, Woodforest Golf Club, and the sparkling shor...
Request a tour
Home location
12672 Luger Lane, Magnolia, TX 77354
Mostyn Manor Reserve
DRB Homes
40612 Damuth Drive, Magnolia, TX 77354
888-989-6522
Sales Agent
Lisa Ramirez
Hours
Sun/Mon: 12pm-6pm | Tues-Sat: 10am-6pm
Neighborhood

Community location & sales center
40612 Damuth Drive Magnolia, TX 77354
40612 Damuth Drive Magnolia, TX 77354
888-989-6522
From Highway 249, take FM 149 North to Spur 149 Road. Turn right onto FM 1488 East, then left onto Community Road. Continue onto Damuth Drive, and the Mostyn Manor Reserve model home will be on your right.
Schools near Mostyn Manor Reserve
Magnolia Independent School District
Public Middle School
Bear Branch Sixth Grade Campus
Grades 6 to 6
281-252-2031
8040 Ken Lake Dr, Magnolia, TX, 77354
Class ratio
1:20
Enrollment
510
Public Middle School
rating

Bear Branch Junior High School
Grades 7 to 8
281-356-6088
31310 Fm 2978 Rd, Magnolia, TX, 77354
Class ratio
1:16
Enrollment
1076
Public High School
rating
Magnolia High School
Grades 9 to 12
281-356-3572
14350 Fm 1488 Rd, Magnolia, TX, 77354
Class ratio
1:17
Enrollment
2248
GreatSchools ratings are provided by GreatSchools.org and are for reference only. Ratings may not be available for all schools. Please verify school assignments and details with the local school district.
Amenities
Community & neighborhood

Let DRB Homes put decades of industry experience to work for you. We understand that building a new home is not a one-size-fits-all process or journey; get ready to personalize your home to meet your unique needs. You can start by exploring the full portfolio of our most popular floor plans, all available in our new home communities across the region.
Our award-winning team is backed by the DRB Group, a growing, dynamic organization that includes two residential builder brands, a title company, and a residential development services branch providing entitlement, development and construction services. DRB Group's complete spectrum of services operates in 14 states and 35 markets -East Coast to Arizona, Colorado, Texas, and beyond.
Our DRB team will work with you every step of the way. From the on-site salespeople you meet with to the construction crew laying the foundation for your home — we're all working toward the same goal. The same is true for the members of our leadership team, who oversee the entire operation and ensure a seamless process.
Take the next steps toward your new home
This listing's information was verified with the builder for accuracy 1 day ago
12672 Luger Lane by DRB Homes

saved to favorites!
To see all the homes you’ve saved, visit the My Favorites section of your account.
Discover More Great Communities
Select additional listings for more information
We're preparing your brochure
You're now connected with DRB Homes. We'll send you more info soon.
The brochure will download automatically when ready.
Brochure downloaded successfully
Your brochure has been saved. You're now connected with DRB Homes, and we've emailed you a copy for your convenience.
The brochure will download automatically when ready.
Way to Go!
You’re connected with DRB Homes.
The best way to find out more is to visit the community yourself!