


1284 Aft Lane (Jordan) - Lakeside Glen
$549,900 | 3 Beds | 2.5 Baths | 2,993 SqFt
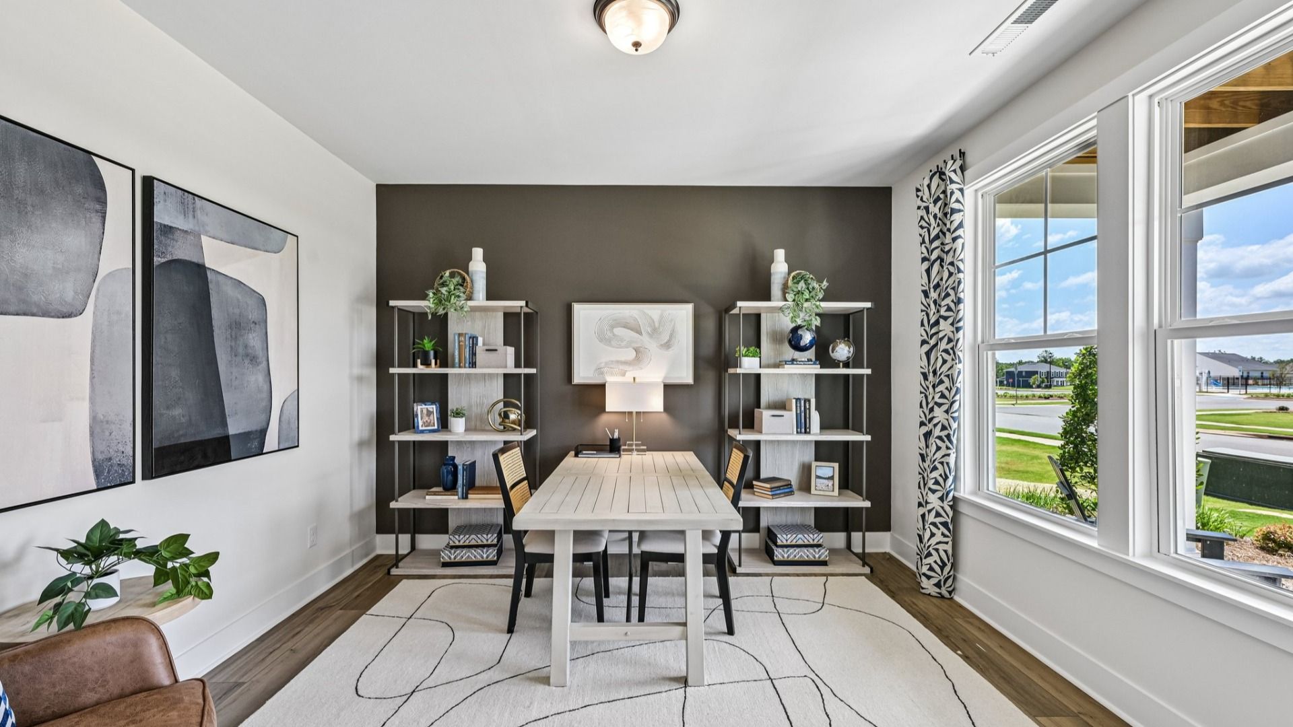
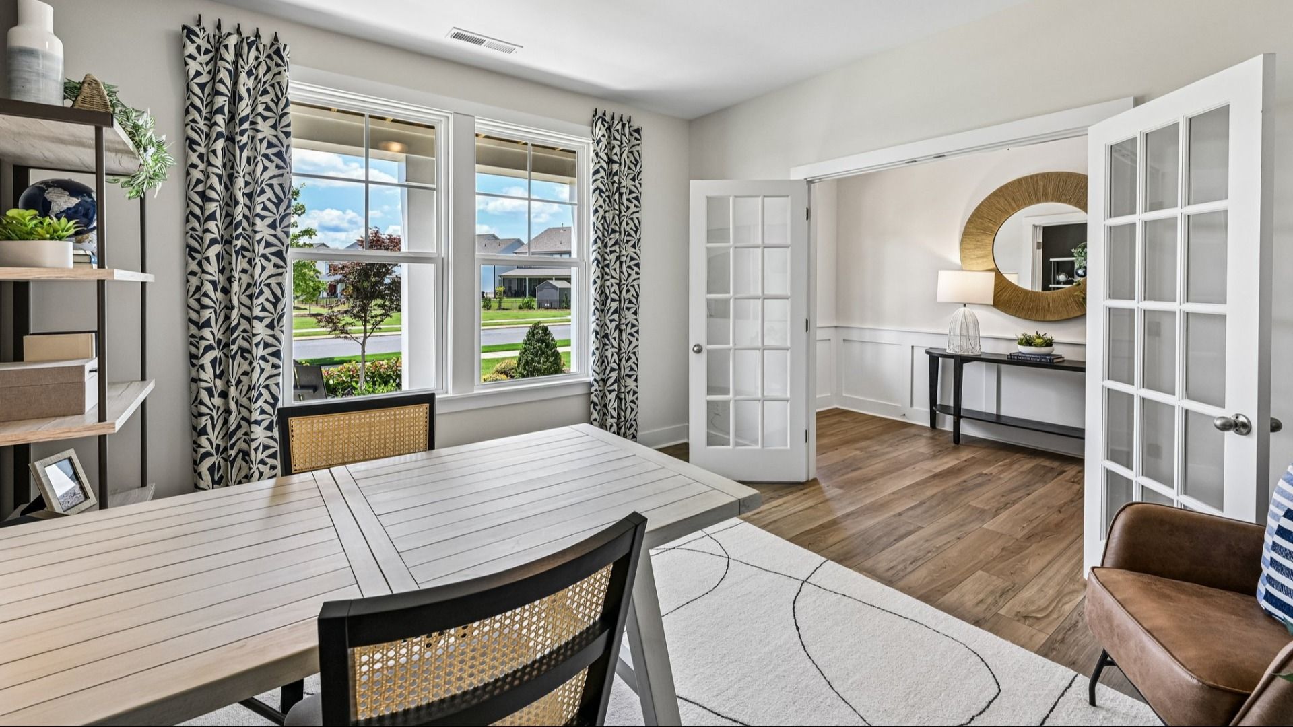
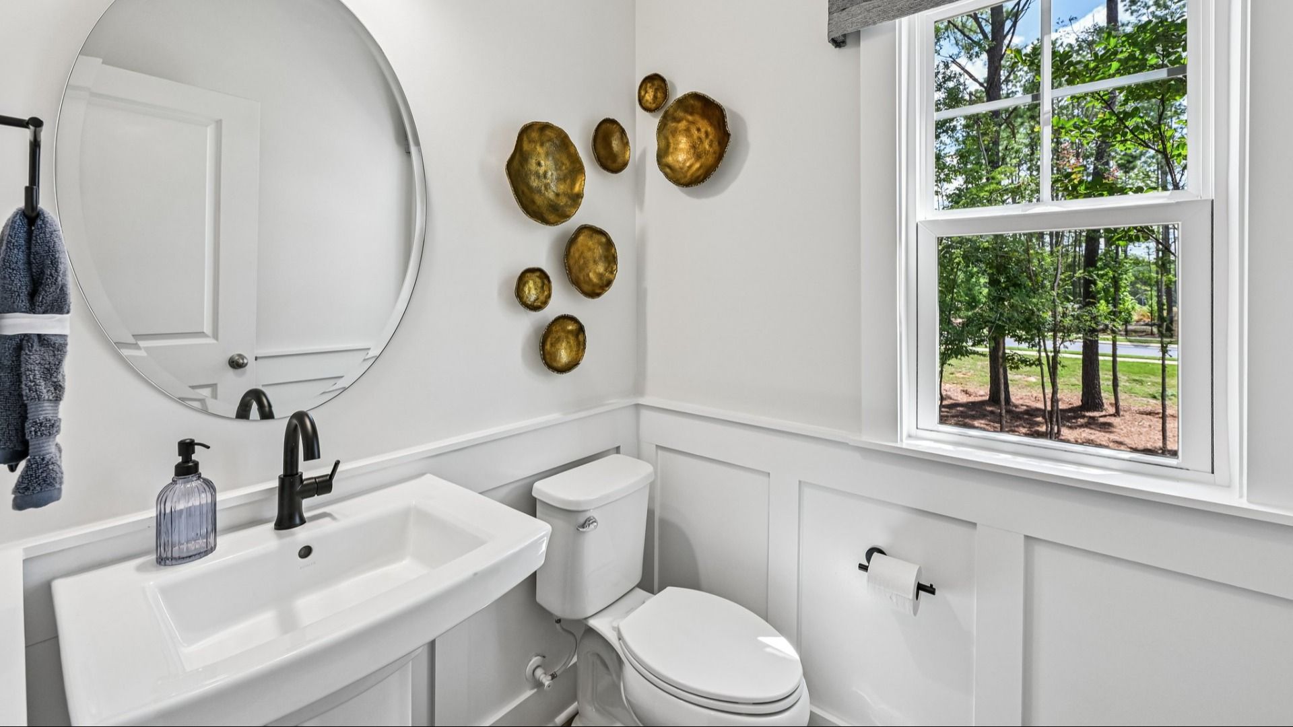
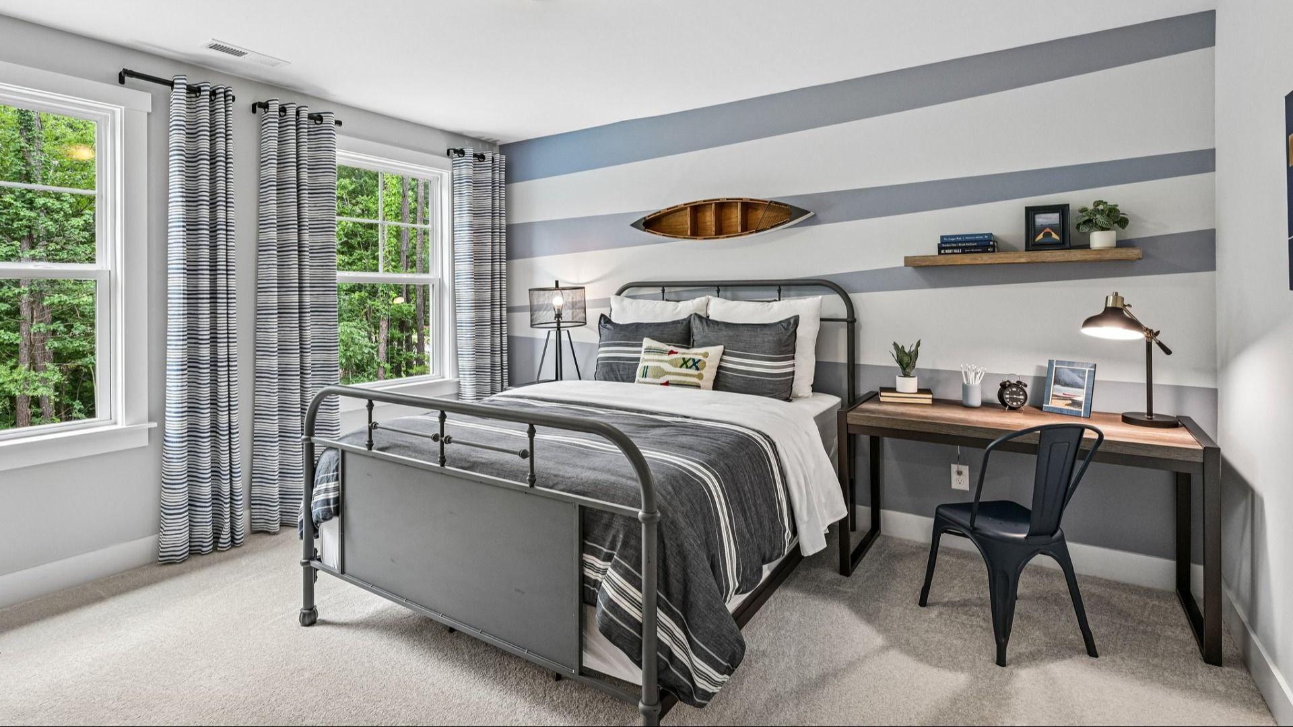
1284 Aft Lane
York, SC 29745
$549,900 This is the set price for this quick move-in. Optional upgrades may be available and could affect the total cost — subject to your builder.

DRB Homes
- 3 Beds
- 2.5 Baths
- 2 Car garage
- 2,993 Sq Ft
Overview
Home features
- 1 Half Bathroom
- 2 Stories
- Basement
- Dining Room
- Family Room
- Living Room
- Loft
- Primary Bed Upstairs
- Single Family
Home description
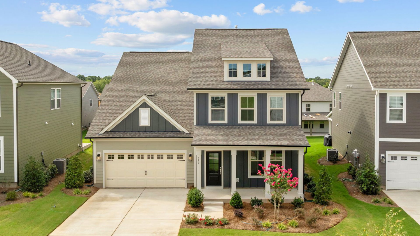
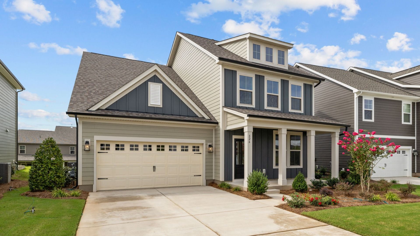
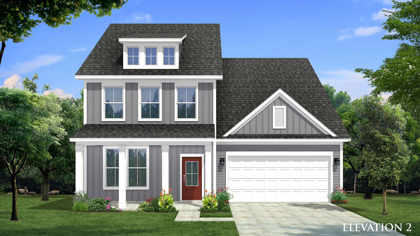
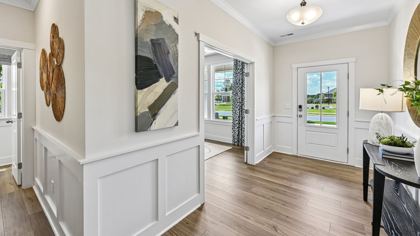
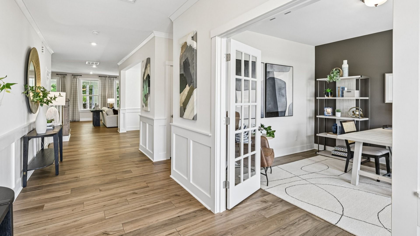
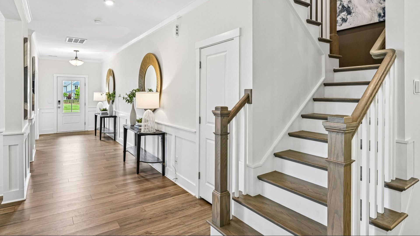
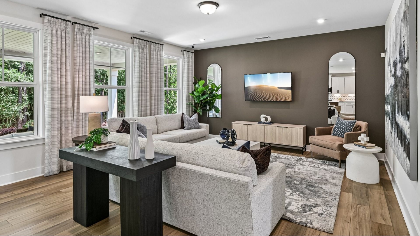
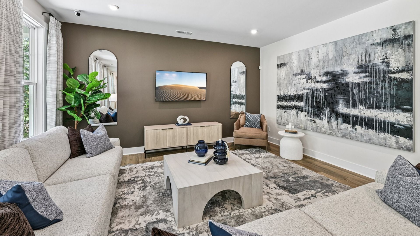
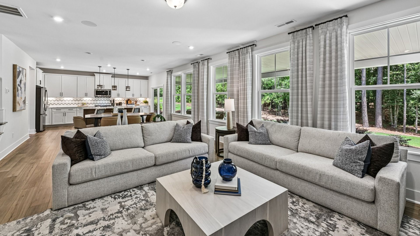
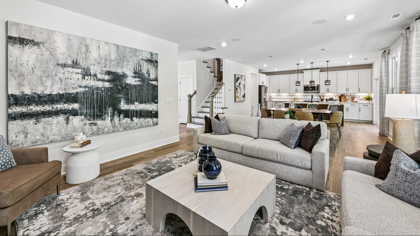
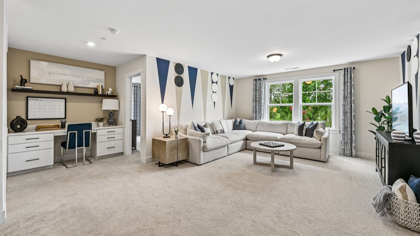
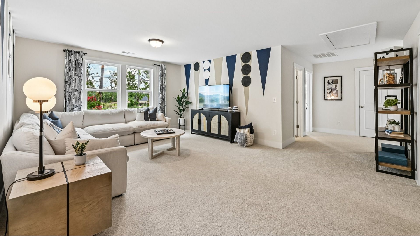
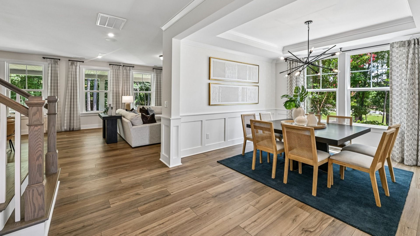
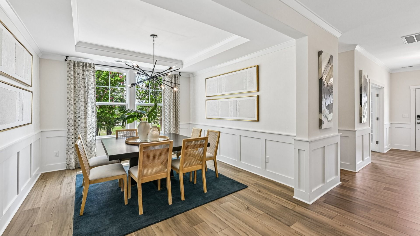
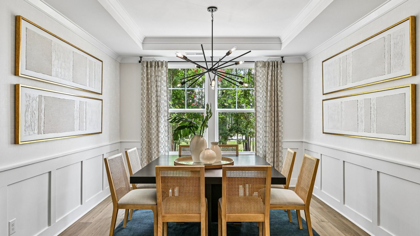
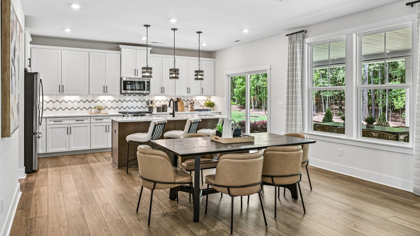
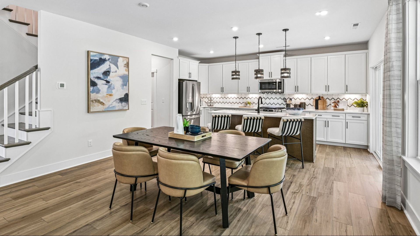
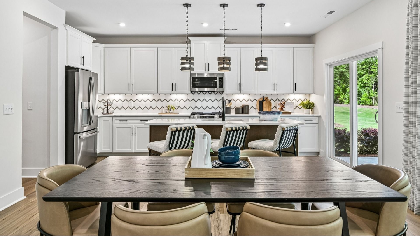
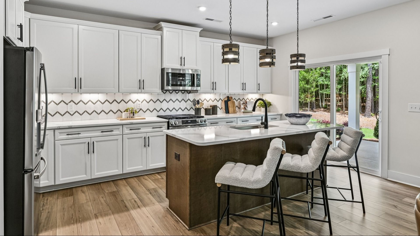
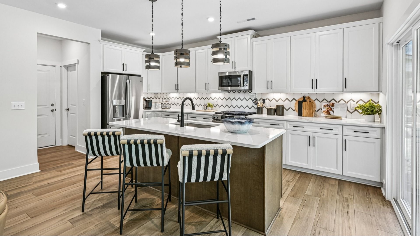
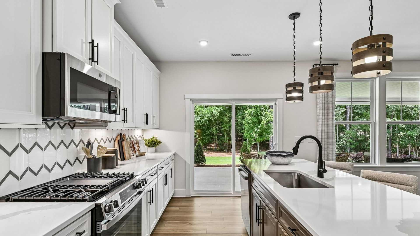
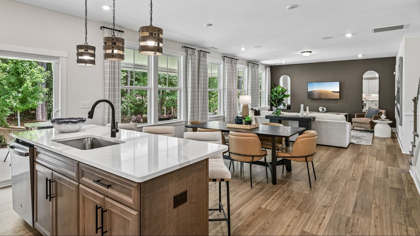
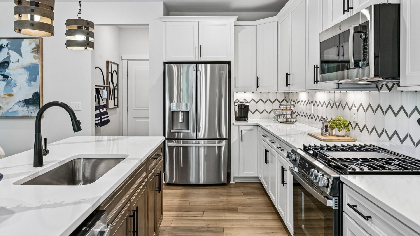
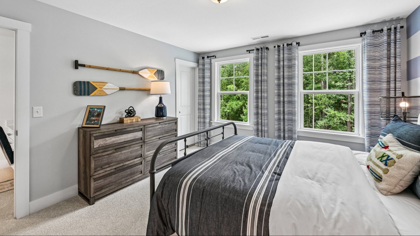
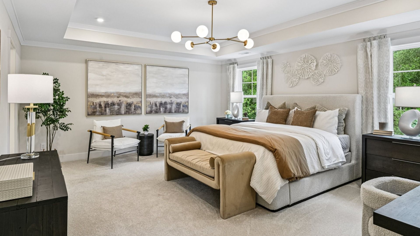
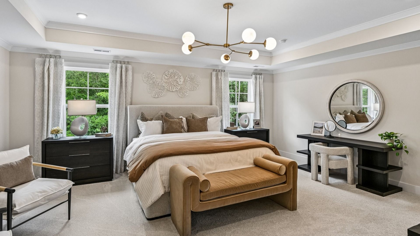
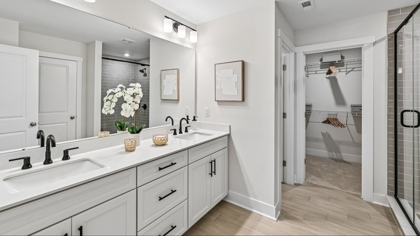
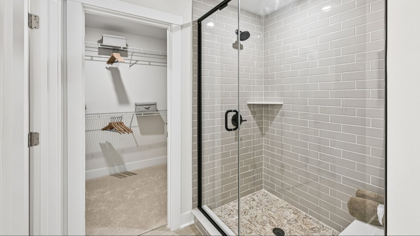
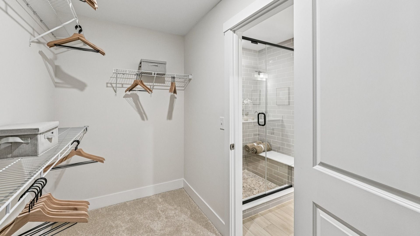
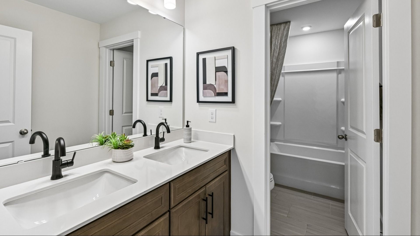
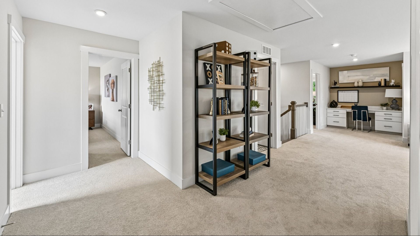
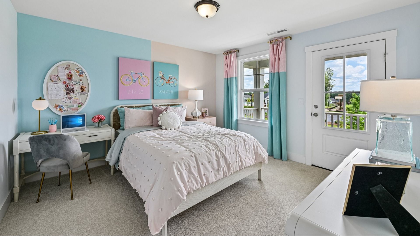
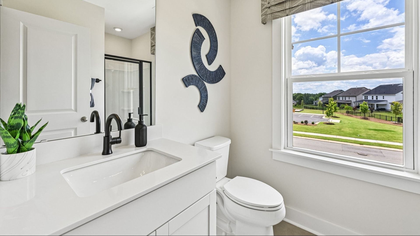
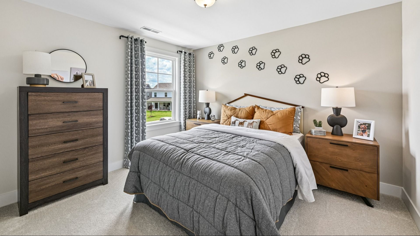
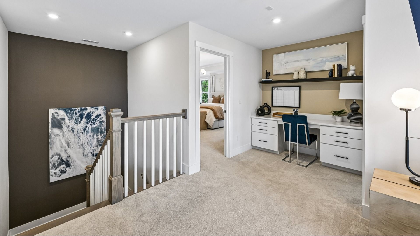
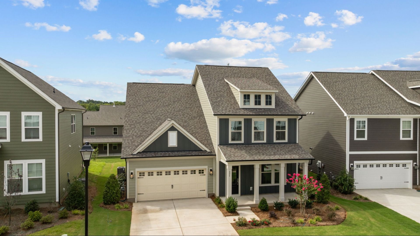
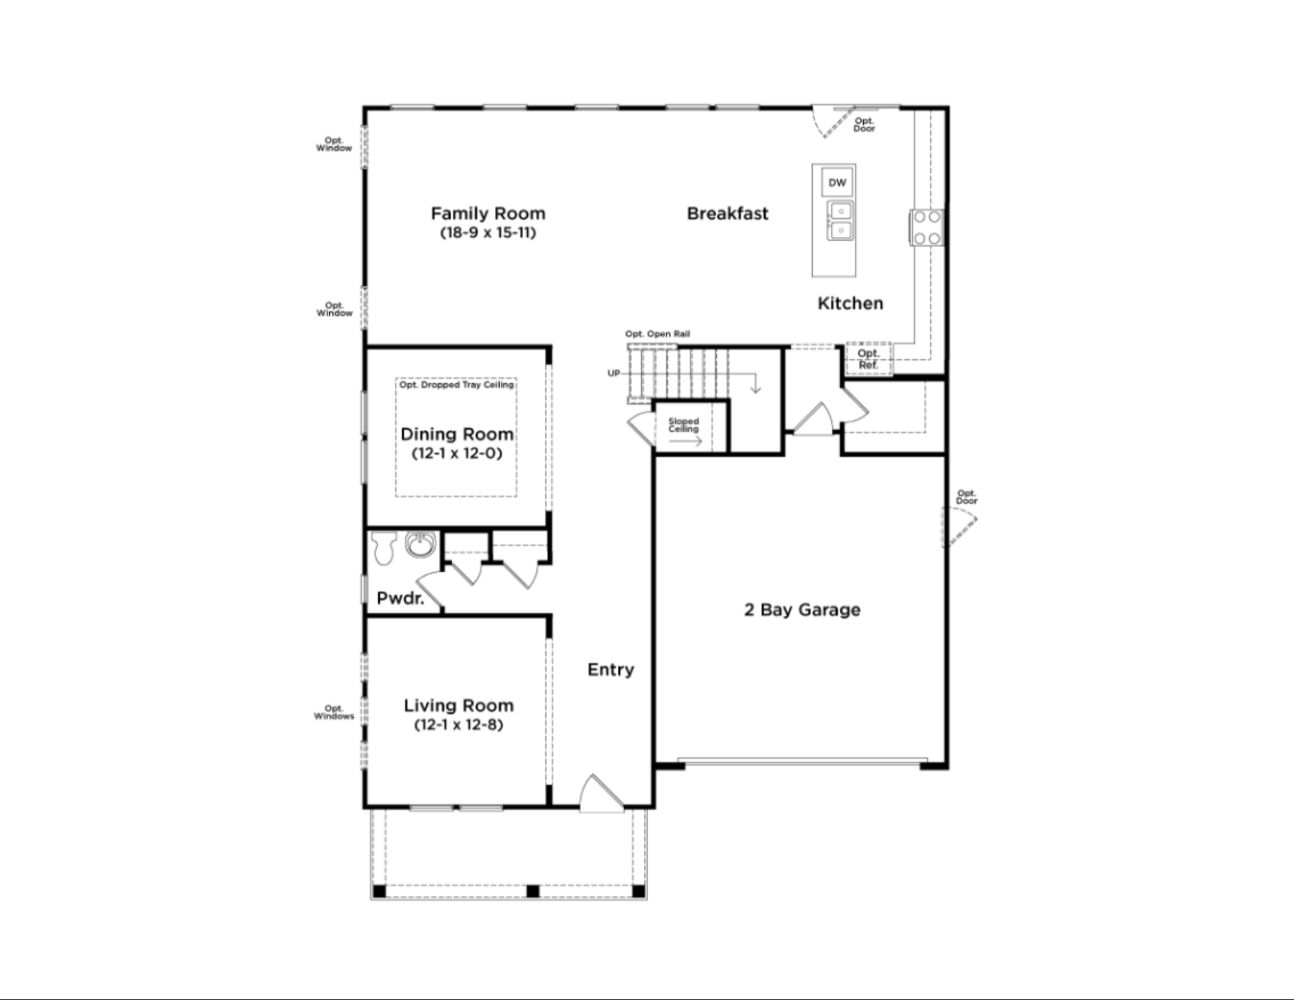
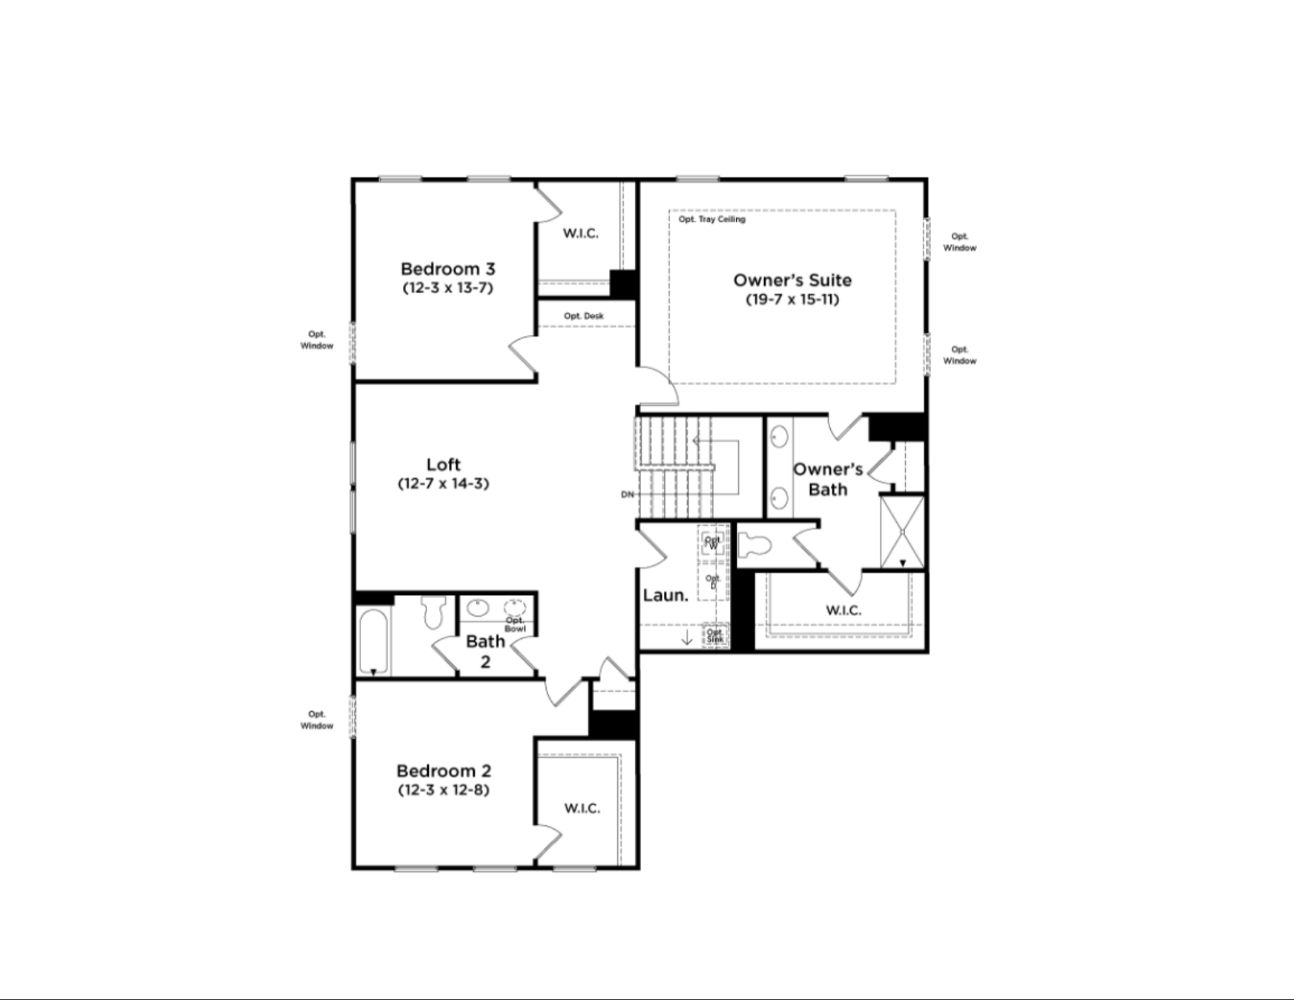
Welcome to The Jordan, a versatile and well-appointed home designed to adapt to your lifestyle. With a spacious two-car garage and a thoughtfully designed layout, this plan offers both formal and casual living spaces for everyday comfort and entertaining. Upon entry, you’ll find a formal living room and elegant dining room, perfect for hosting gatherings or creating refined spaces to relax. The heart of the home features an open-concept kitchen with a generous layout that flows seamlessly into the breakfast area and inviting family room Home Highlights: Attached two-car garage Formal living room and dining room Open-concept kitchen Breakfast area overlooking family room Spacious family room Large primary suite with luxurious en suite bath Two secondary bedrooms with ample closet space Ful...
Explore this home
Explore custom options for this floor plan.
Special offers
Explore the latest promotions at Lakeside Glen. to learn more!
Below Market Rates on Quick Move-In Homes with Prime Lending! *
With quick move-in homes available in the Charlotte area and below-market rates, you could be settling into your new home before the end of the year. This offer runs through 12/31/2026.
Below Market Rates with Prime Lending! *
With quick move-in homes available in the Charlotte area and below-market rates, you could be settling into your new home before the end of the year. This offer runs through 12/31/2026.
Community highlights
Community amenities
Pool
Views
About Lakeside Glen
Welcome to Lakeside Glen, a new luxury community by premier builder DRB Homes. At Lakeside Glen, you can personalize and create your own home! Choose from 5 distinct floor plans with primary suites on the main and second levels, guest suites, notable kitchens, open concept layouts, covered rocking chair front porches, and optional expansive rear covered patios. The community amenities include a sparkling pool, inviting cabana, and playground. Located near Lake Wylie and the new Allison Creek Park, where you'll enjoy over 160 acres of recreation with trails, fishing docks, boat ramps, and picnic areas. Enjoy the benefits of South Carolina low taxes and highly rated schools, including the Brand new Lake Wylie High School, making Lakeside Glen an ideal place to call home. Need to move soon? L...
Request a tour
Home location
1284 Aft Lane, York, SC 29745
Lakeside Glen
DRB Homes
325 Supernova Drive, York, SC 29745
926-562-1354
704-***-****
Sales Agent
Cha Sears-Barefield, Bonnie Reeder
Hours
Sun & Mon 1 pm - 6 pm | Tues - Sat 10 am - 6 pm
Neighborhood

Community location & sales center
325 Supernova Drive York, SC 29745
325 Supernova Drive York, SC 29745
148-784-3576
704-***-****
From Charlotte: I-77 S/US-21 S. Take exit 1A from I-77 S/US-21 S Turn right onto Westinghouse Blvd, Use the left 2 lanes to turn left onto State Hwy 49 S/S Tryon St Continue to follow State Hwy 49 S over Buster Boyd Bridge into South Carolina. Continue on SC-274/Hands Mill Hwy to Allison Creek Rd, turn right on Compass Lane into the Lakeside Glen community. Model homes are on the right on Supernova Drive. I-85-Take NC-16 N, I-85 S, NC-273 S, Pole Branch Rd and SC-274 S to Allison Creek Rd/State Rd S-46-1081 in York County. Continue on Allison Creek Rd/State Rd S-46-1081, turn right on Compass Lane into the Lakeside Glen community. Model homes are on the right on Supernova Drive. From Rock Hill: Head southwest on S Oakland Ave toward E Main St. Turn right onto SC-901 N/Heckle Blvd, merge onto Old York Rd. Turn right onto SC-274 N. Turn right onto Allison Creek Rd/State Rd S-46-1081, turn right on Compass Lane into the Lakeside Glen community. Model homes are on the right on Supernova Drive.
Schools near Lakeside Glen
Clover School District
Public Middle School
rating

Oakridge Middle School
Grades 6 to 8
803-631-8000
5657 Oakridge Rd, Clover, SC, 29710
Class ratio
1:14
Enrollment
1154
GreatSchools ratings are provided by GreatSchools.org and are for reference only. Ratings may not be available for all schools. Please verify school assignments and details with the local school district.
Amenities
Community & neighborhood
Local points of interest
- Views
Health and fitness
- Pool

Let DRB Homes put decades of industry experience to work for you. We understand that building a new home is not a one-size-fits-all process or journey; get ready to personalize your home to meet your unique needs. You can start by exploring the full portfolio of our most popular floor plans, all available in our new home communities across the region.
Our award-winning team is backed by the DRB Group, a growing, dynamic organization that includes two residential builder brands, a title company, and a residential development services branch providing entitlement, development and construction services. DRB Group's complete spectrum of services operates in 14 states and 35 markets -East Coast to Arizona, Colorado, Texas, and beyond.
Our DRB team will work with you every step of the way. From the on-site salespeople you meet with to the construction crew laying the foundation for your home — we're all working toward the same goal. The same is true for the members of our leadership team, who oversee the entire operation and ensure a seamless process.
Take the next steps toward your new home
This listing's information was verified with the builder for accuracy 2 days ago
1284 Aft Lane by DRB Homes

saved to favorites!
To see all the homes you’ve saved, visit the My Favorites section of your account.
Discover More Great Communities
Select additional listings for more information
We're preparing your brochure
You're now connected with DRB Homes. We'll send you more info soon.
The brochure will download automatically when ready.
Brochure downloaded successfully
Your brochure has been saved. You're now connected with DRB Homes, and we've emailed you a copy for your convenience.
The brochure will download automatically when ready.
Way to Go!
You’re connected with DRB Homes.
The best way to find out more is to visit the community yourself!