


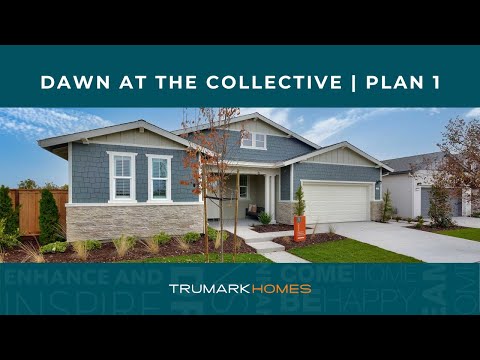
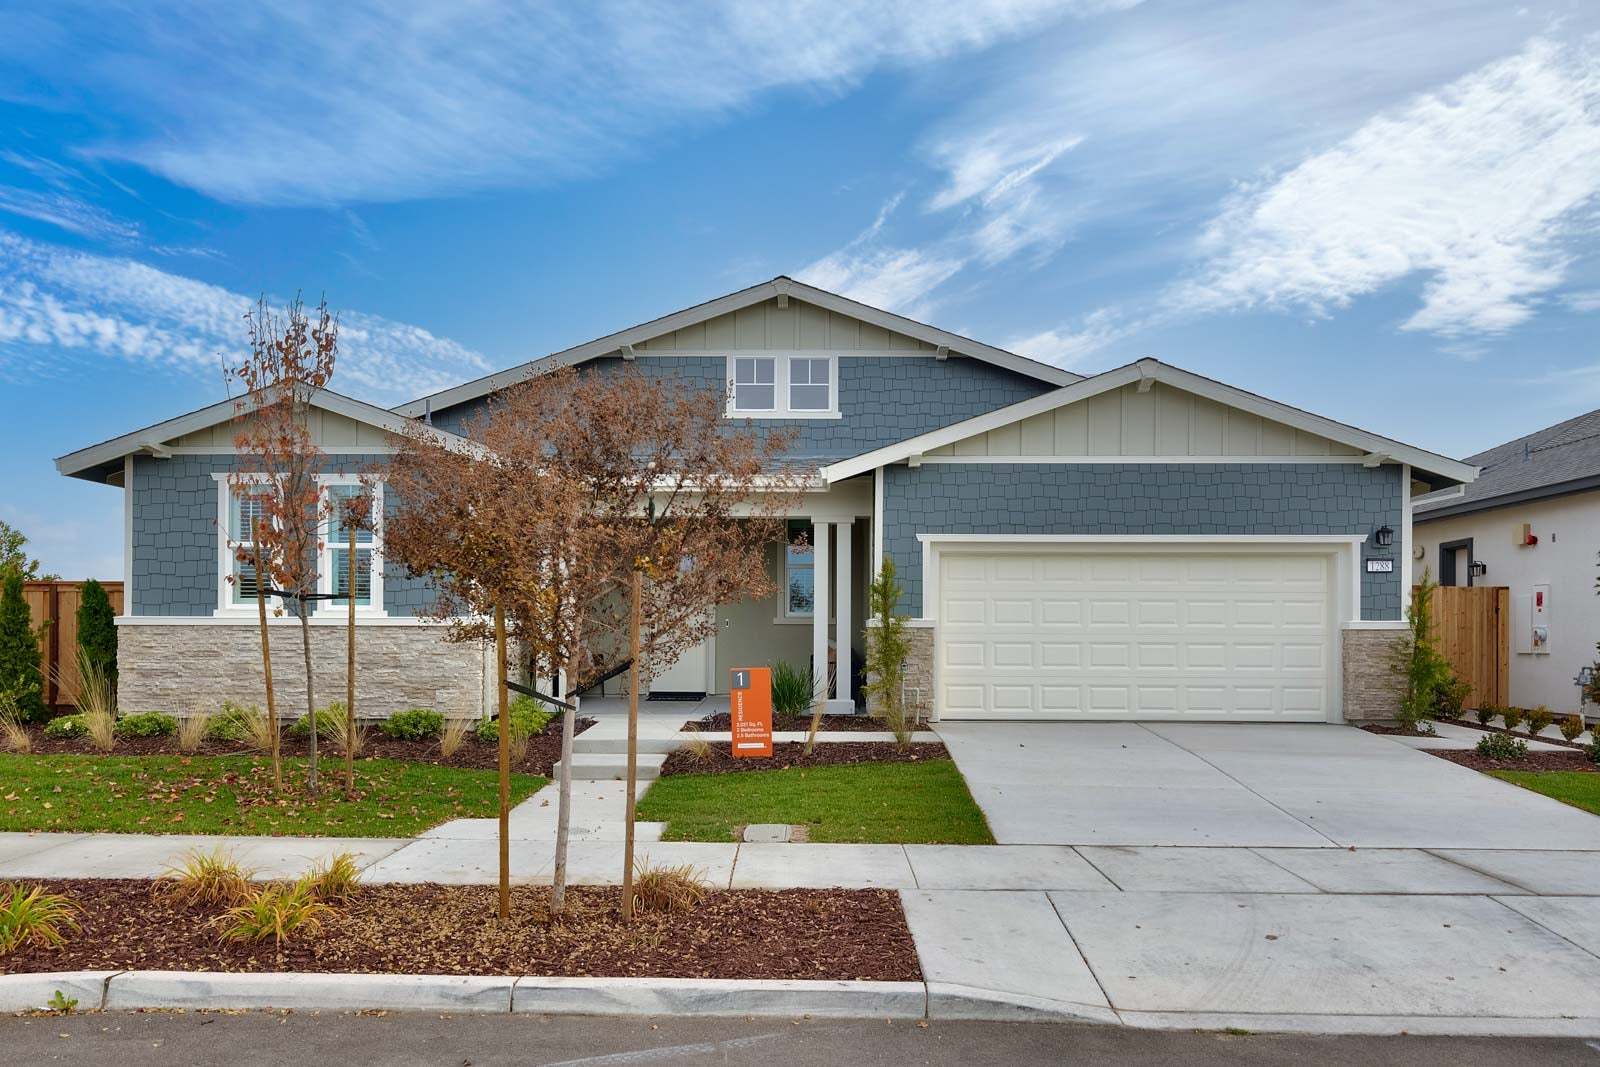
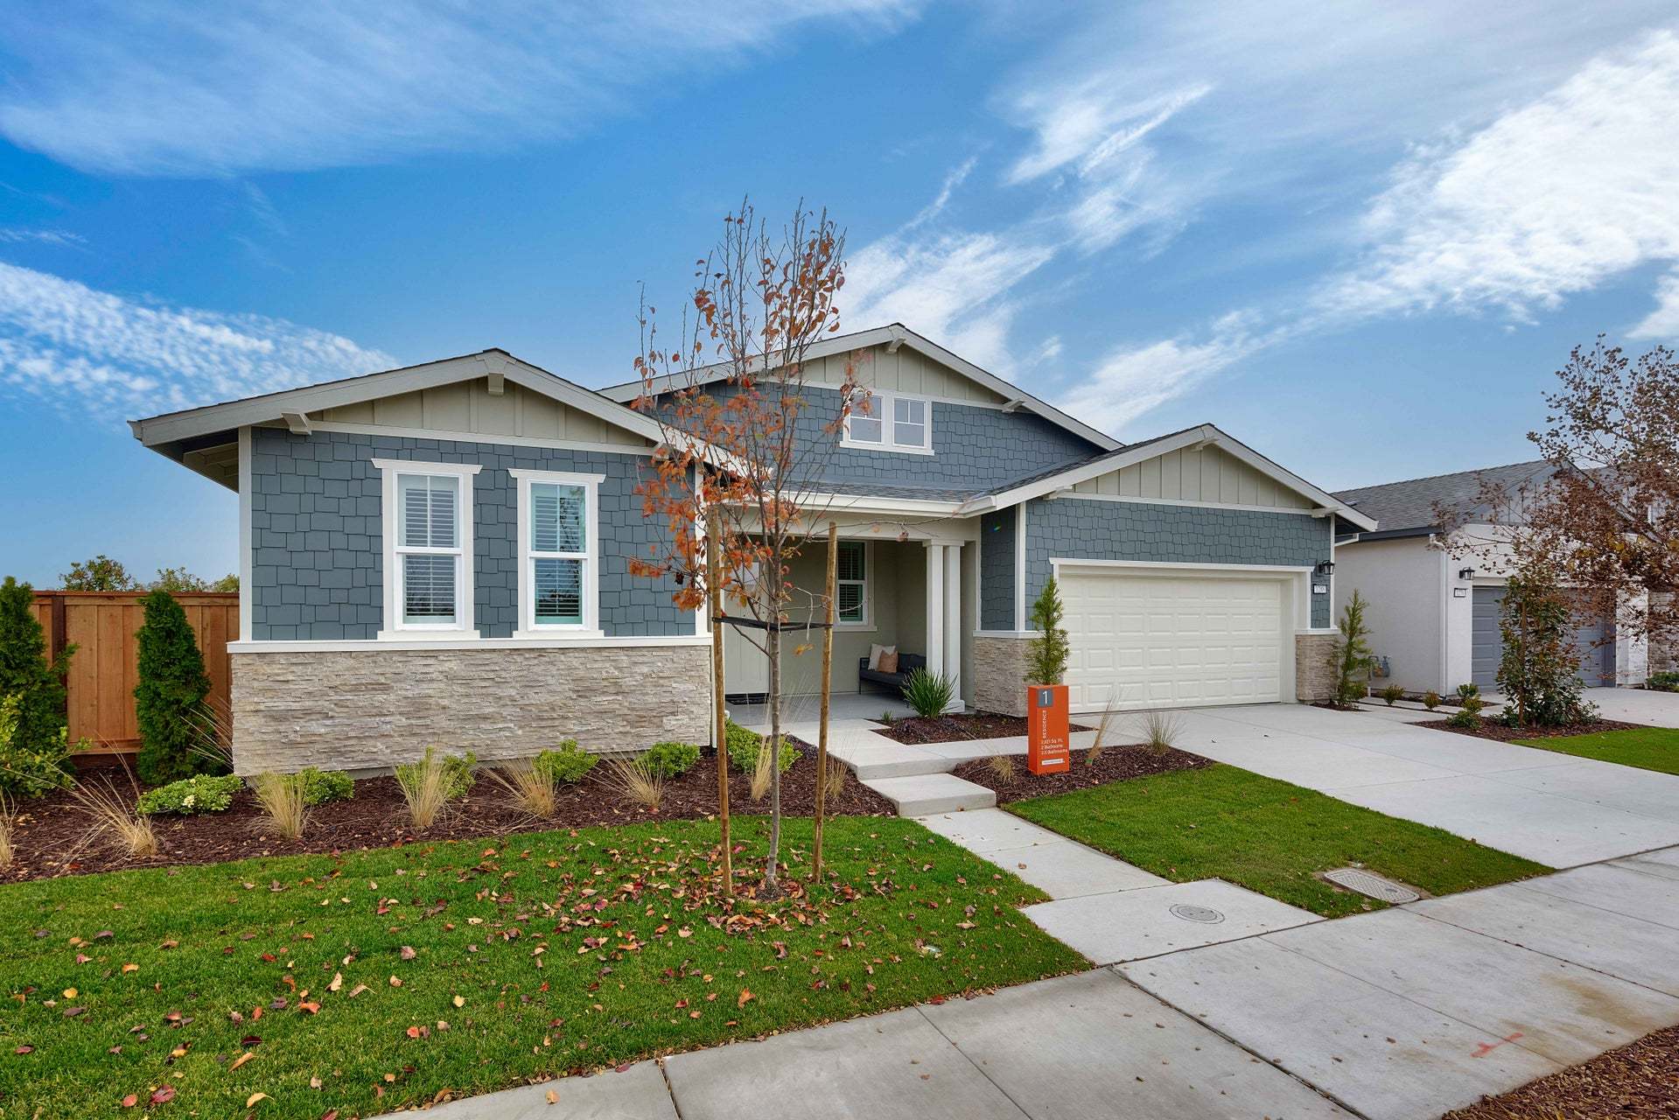
1288 Parkcrest Circle (Residence 1) - Dawn at The Collective 55+
$673,000 | 2 Beds | 2.5 Baths | 2,021 SqFt
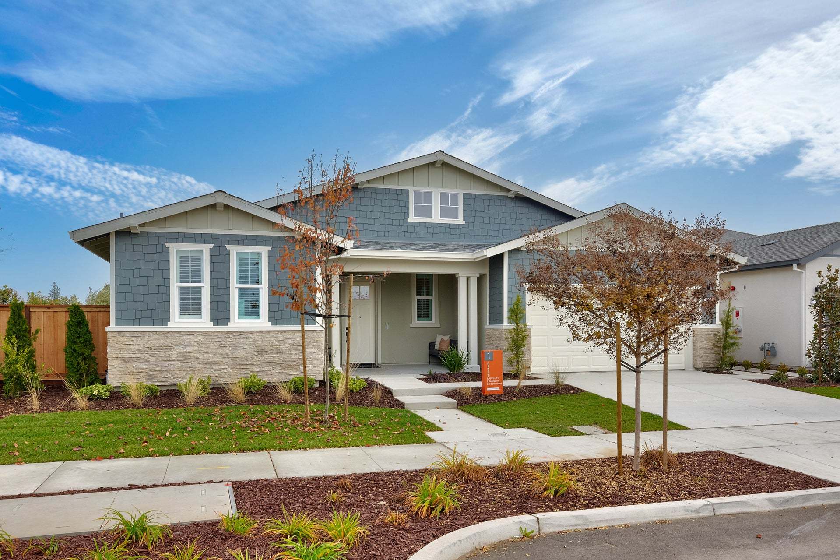
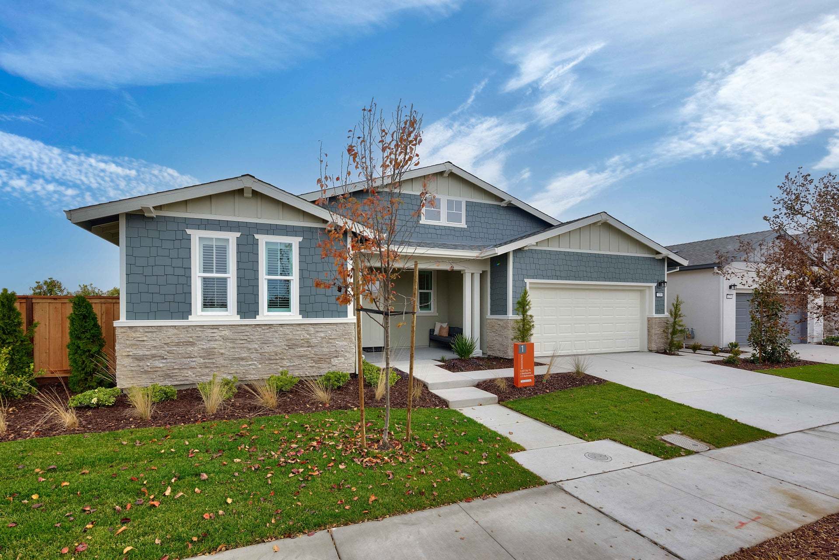
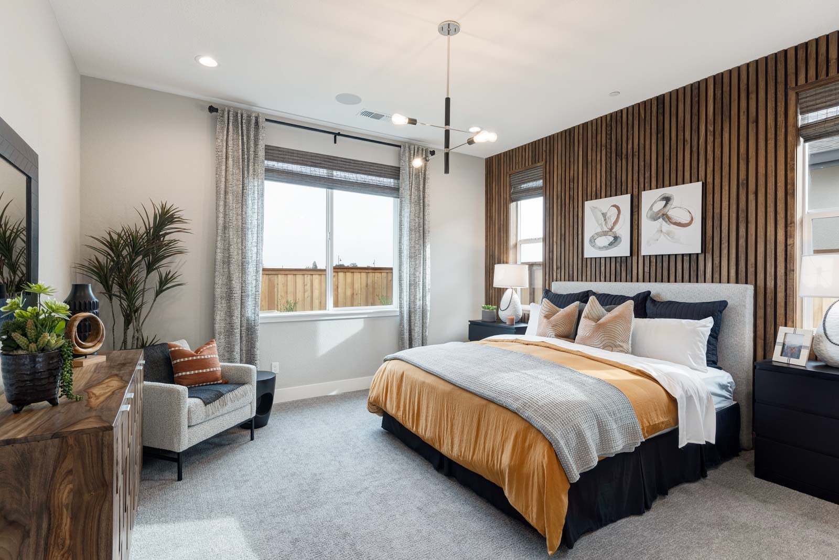
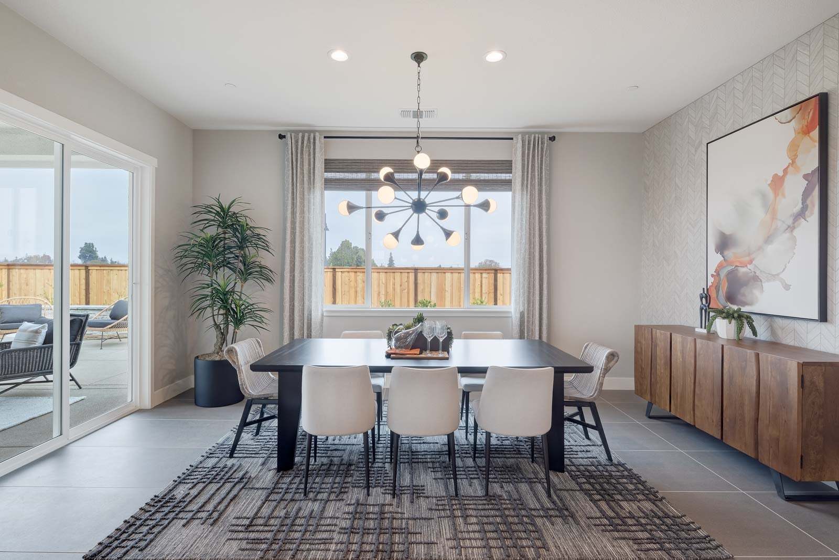
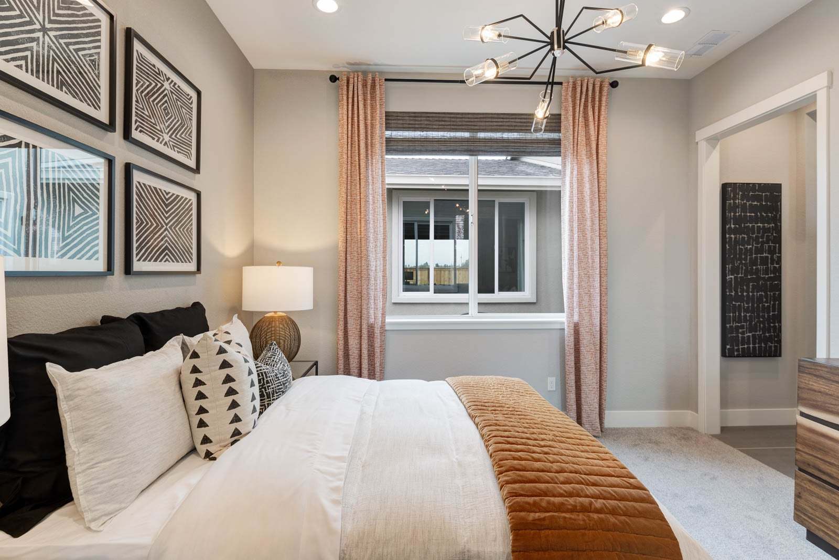
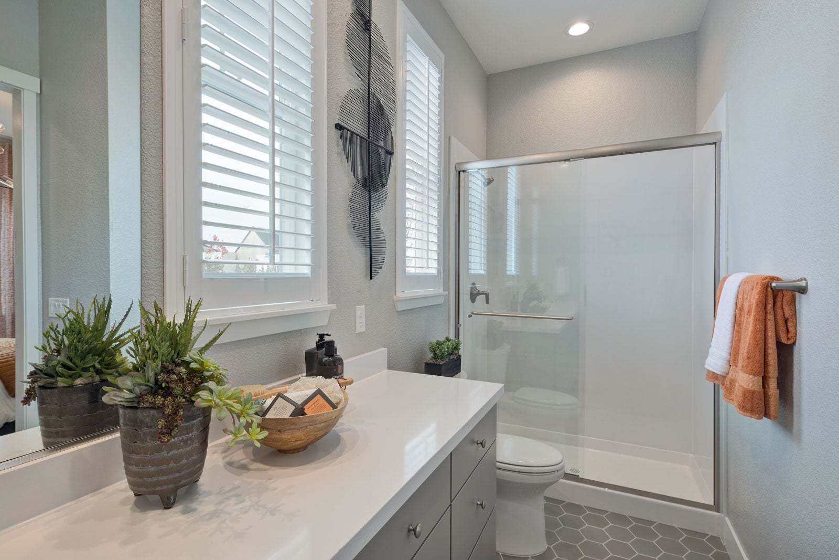
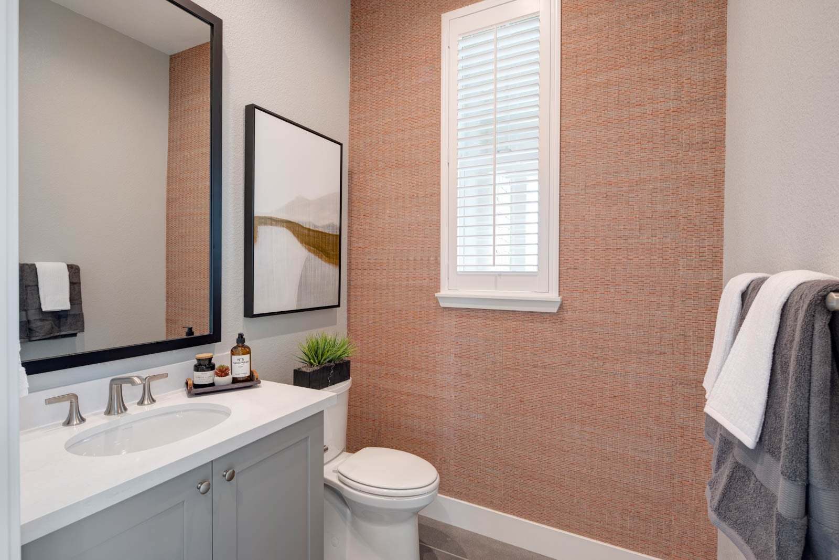
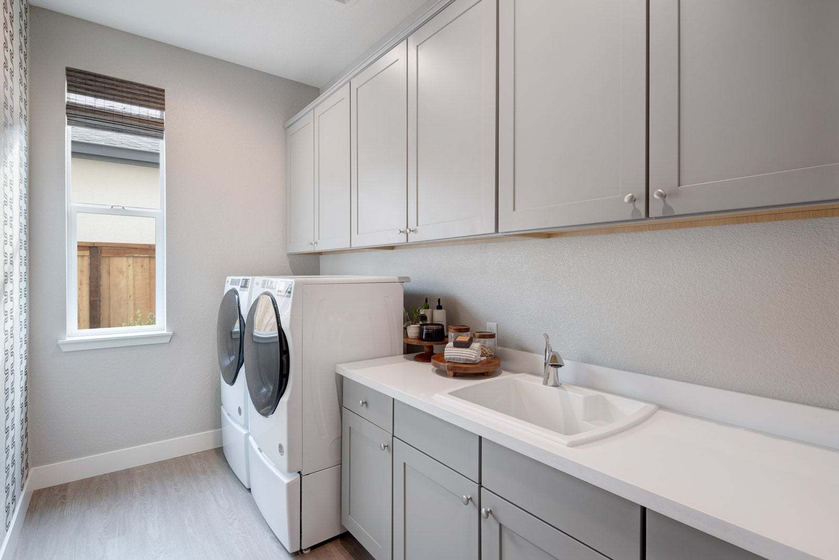
1288 Parkcrest Circle
Manteca, CA 95336
$673,000 This is the set price for this quick move-in. Optional upgrades may be available and could affect the total cost — subject to your builder.
Monthly HOA fees: $300 HOA stands for Homeowners Association. These fees help maintain and manage shared community amenities and services.

Trumark Homes
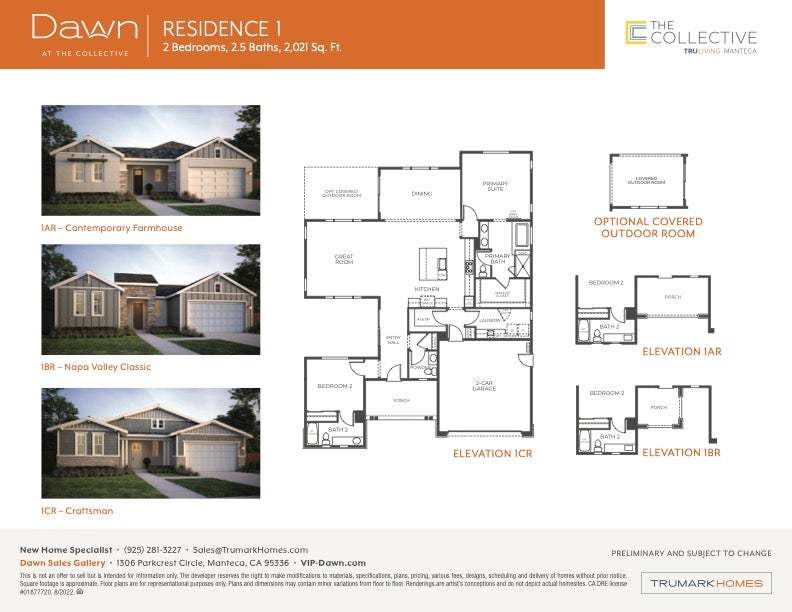
Residence 1 in Dawn at The Collective 55+
- 2 Beds
- 2.5 Baths
- 2 Car garage
- 2,021 Sq Ft
Overview
Home features
- 1 Half Bathroom
- 1 Story
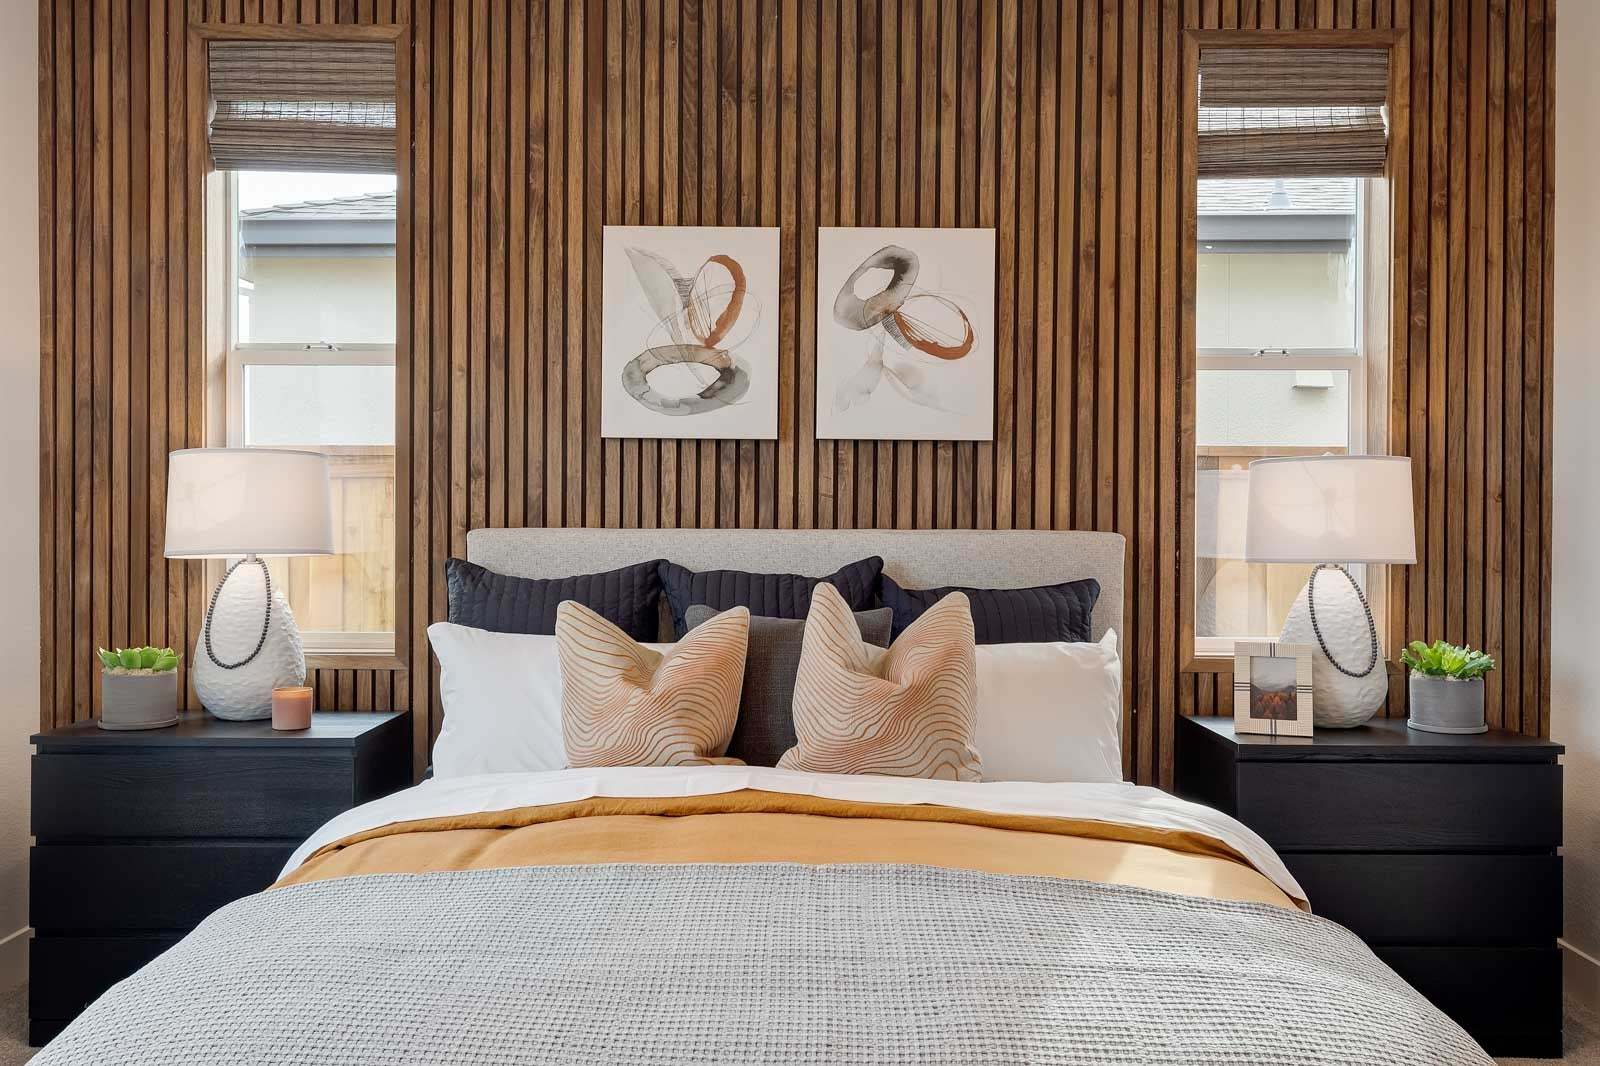
- Primary Bed Downstairs
- Single Family
Home description
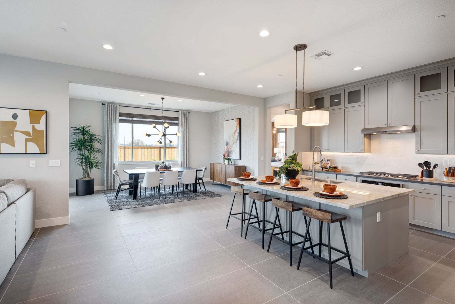
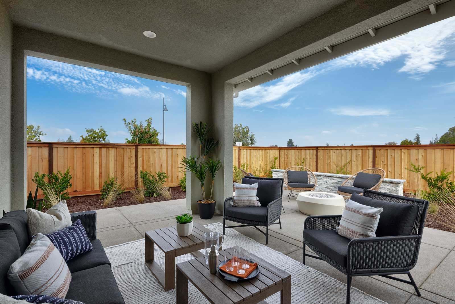
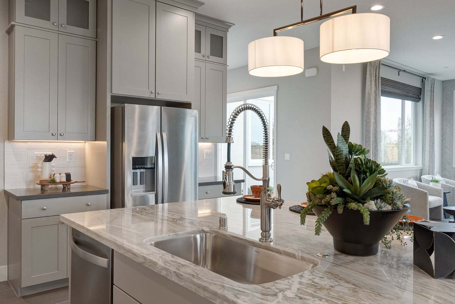
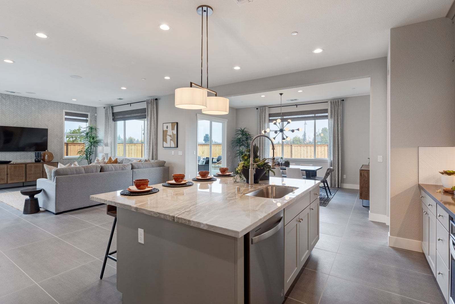
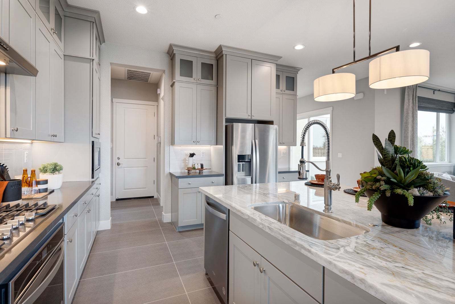
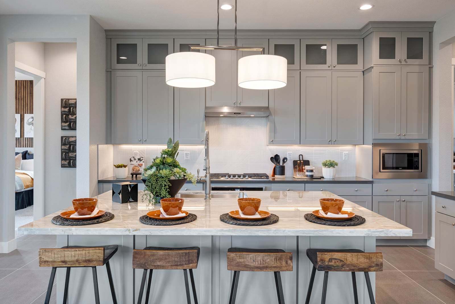
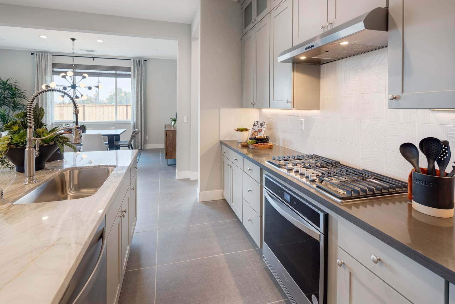
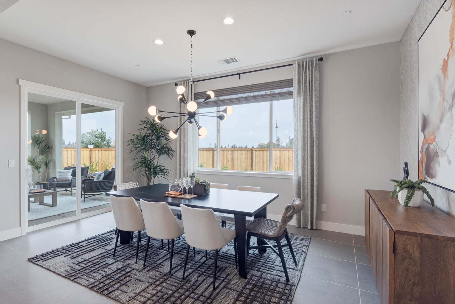
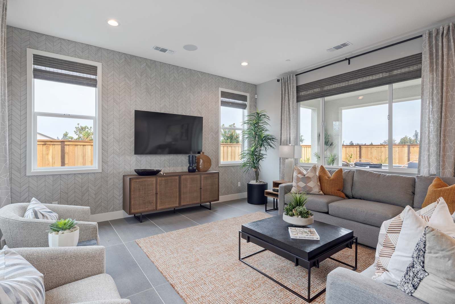
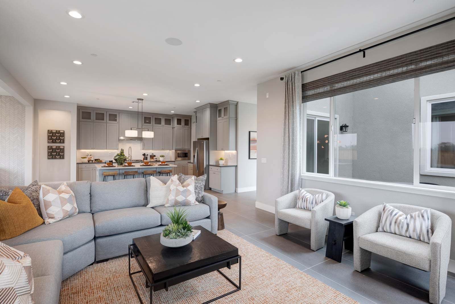
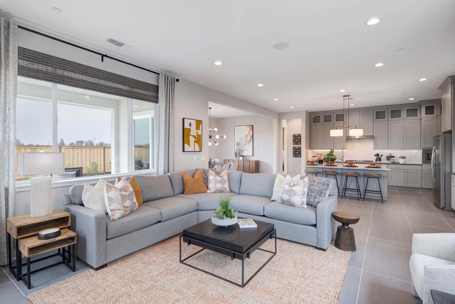
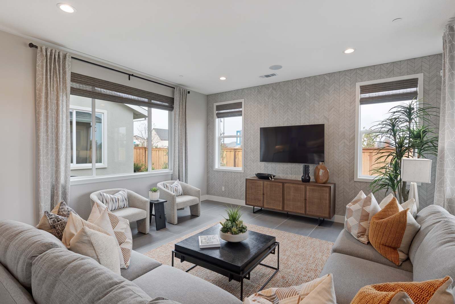
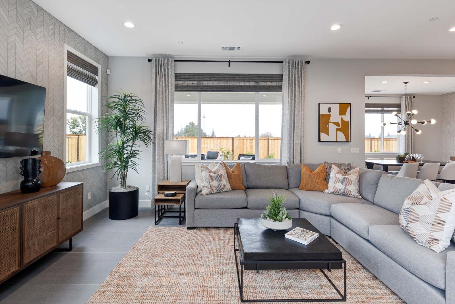
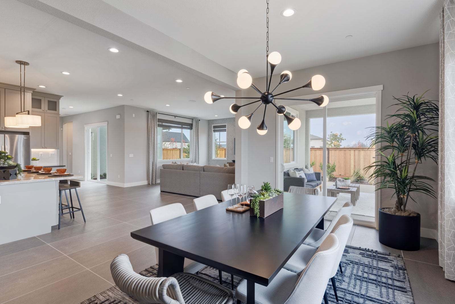
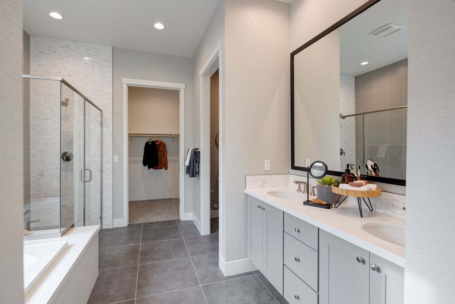
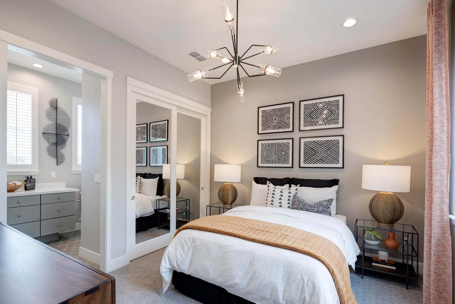
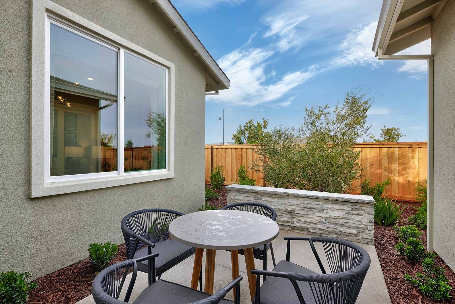
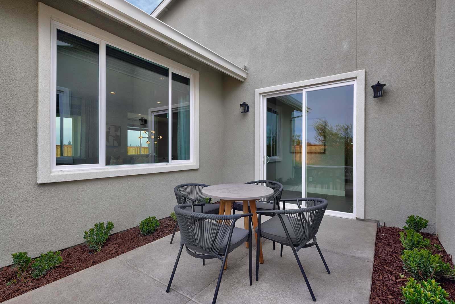
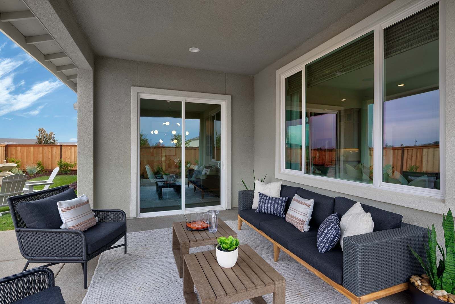
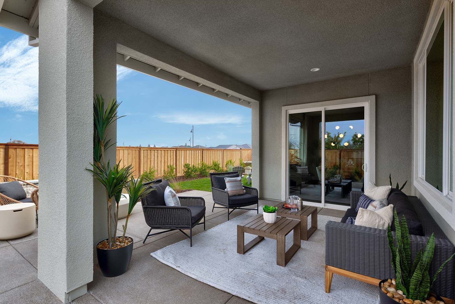
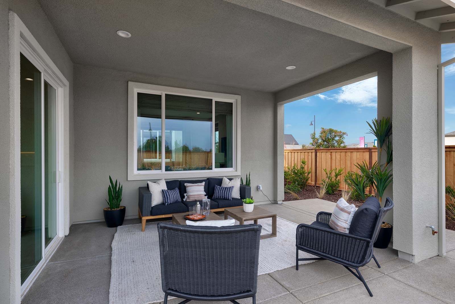
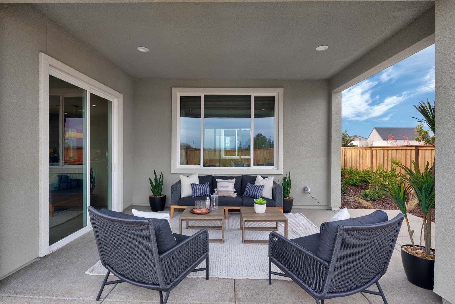
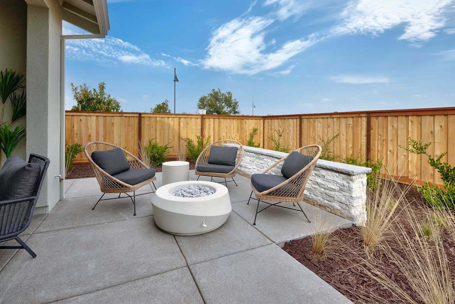
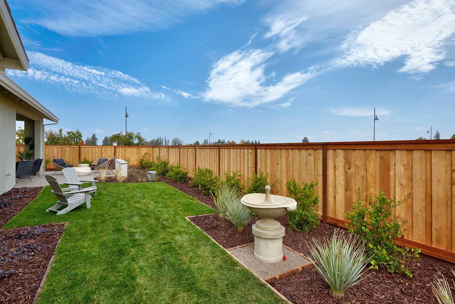
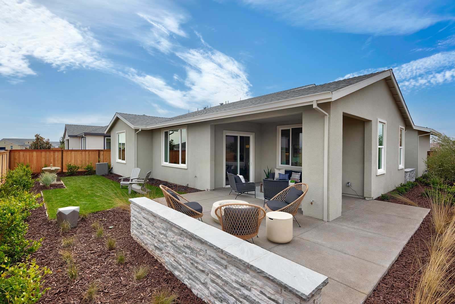
Welcome to Homesite 326 at Vida, the final Residence 1 and beautifully appointed model home, offering 2,021 sq. ft. of thoughtfully designed living space. This exceptional home showcases elegant dove gray recessed-panel Beech Shaker cabinetry throughout, creating a modern yet timeless aesthetic, along with an owned solar system for energy efficiency and long-term savings. The kitchen is equipped with high-end stainless steel appliances that blend sleek design with top-tier performance, complemented by granite slab countertops, a 6" backsplash, and a spacious center island that overlooks the dining and great rooms, making it ideal for entertaining. A private courtyard provides a secluded outdoor retreat, while a covered patio extends the living space for year-round enjoyment and gatherings....
Explore this home
Explore custom options for this floor plan.
Special offers
Explore the latest promotions at Dawn at The Collective 55+. to learn more!
Lock It In Savings Event
Special incentives are available on select homes by Trumark Homes for a limited time. Schedule a tour today to learn more! This offer runs through 10/30/2026.
Community highlights
Community amenities
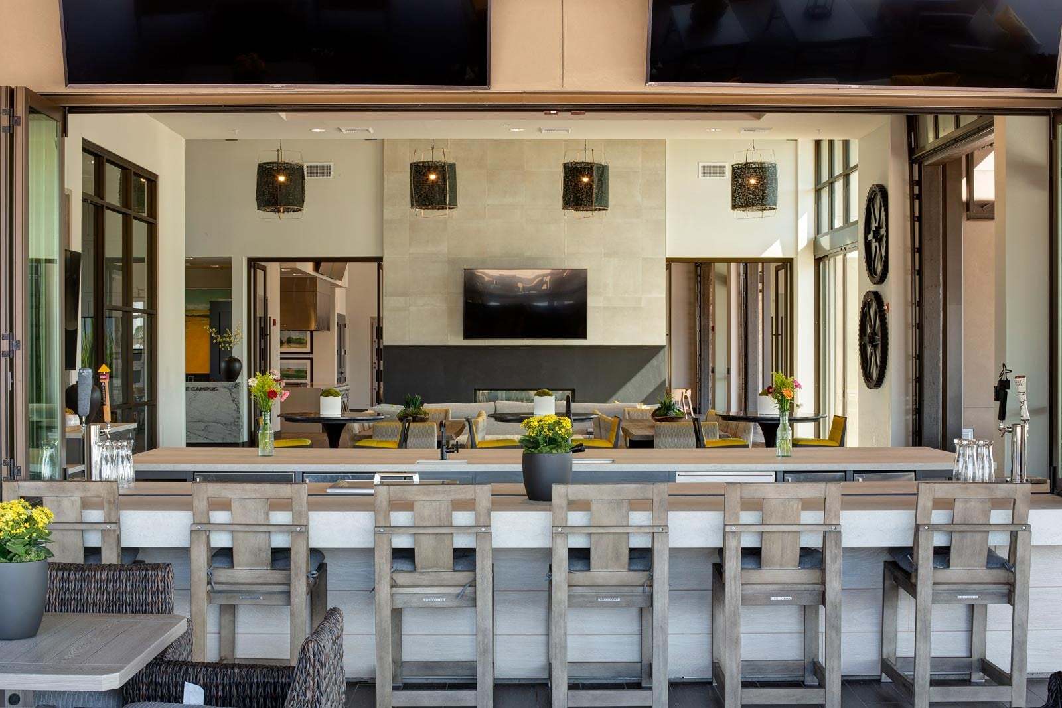
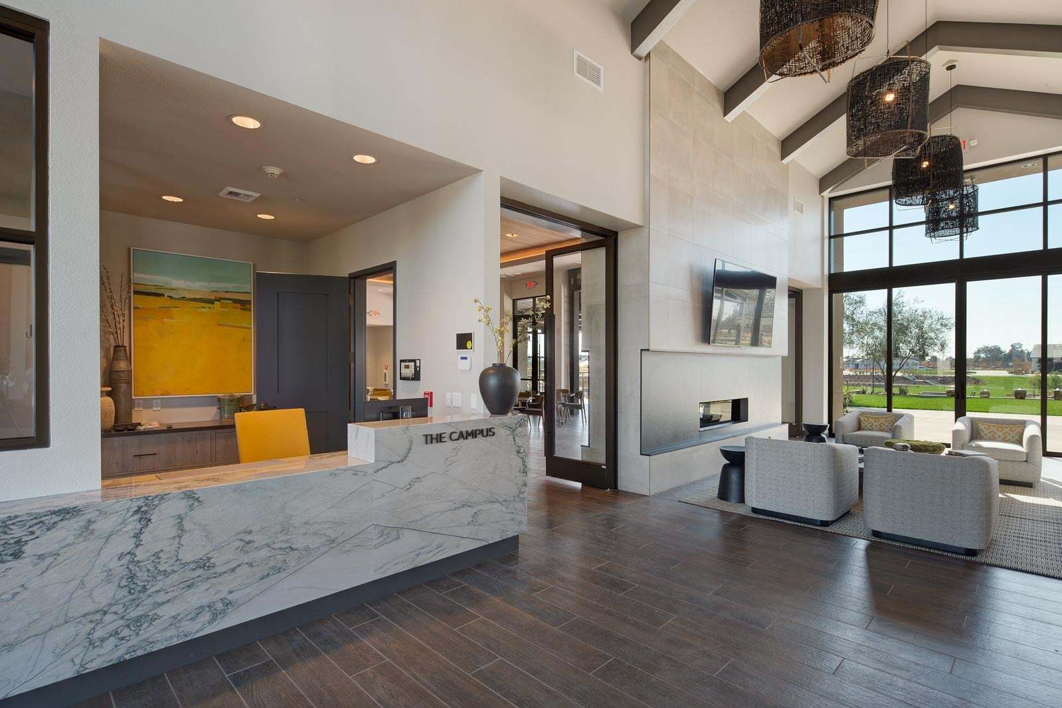
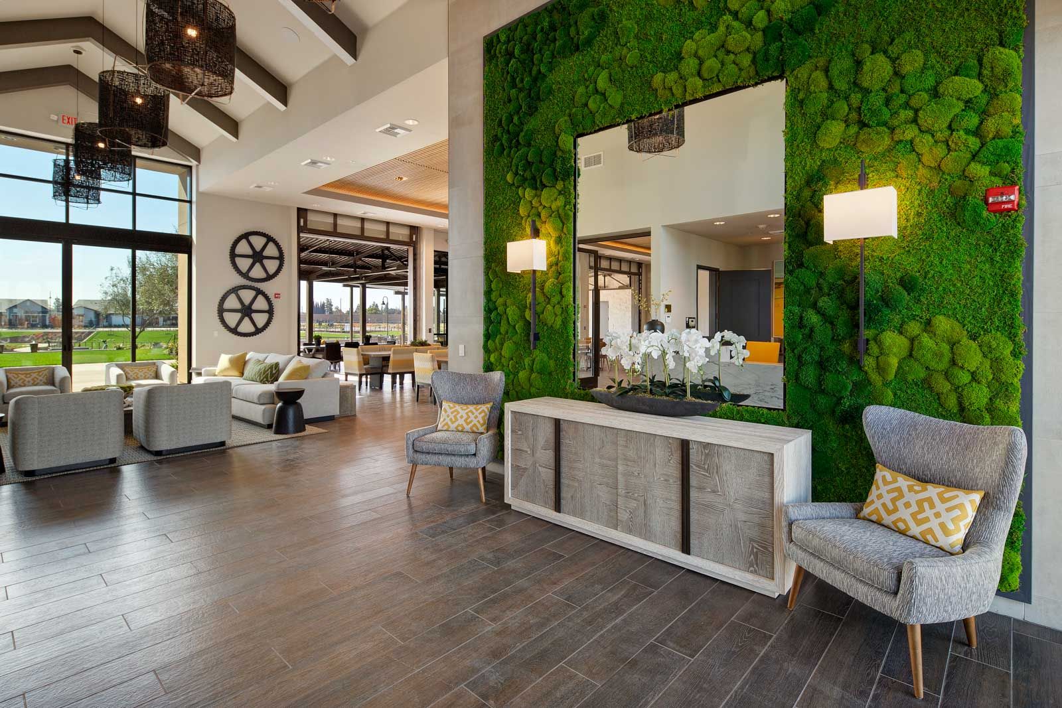
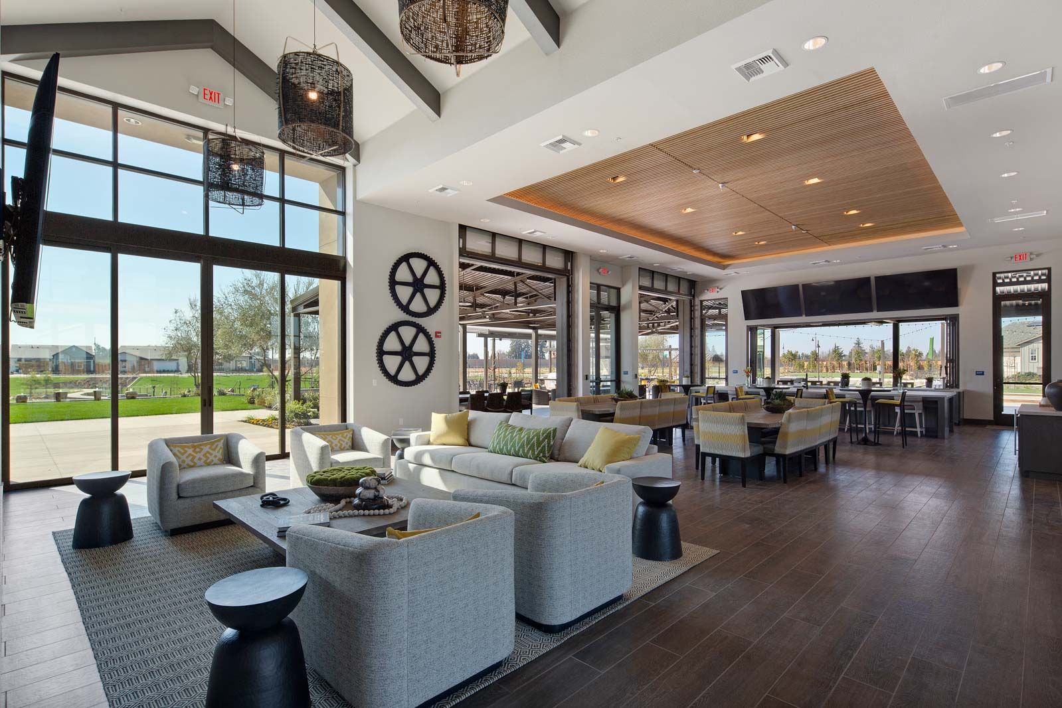
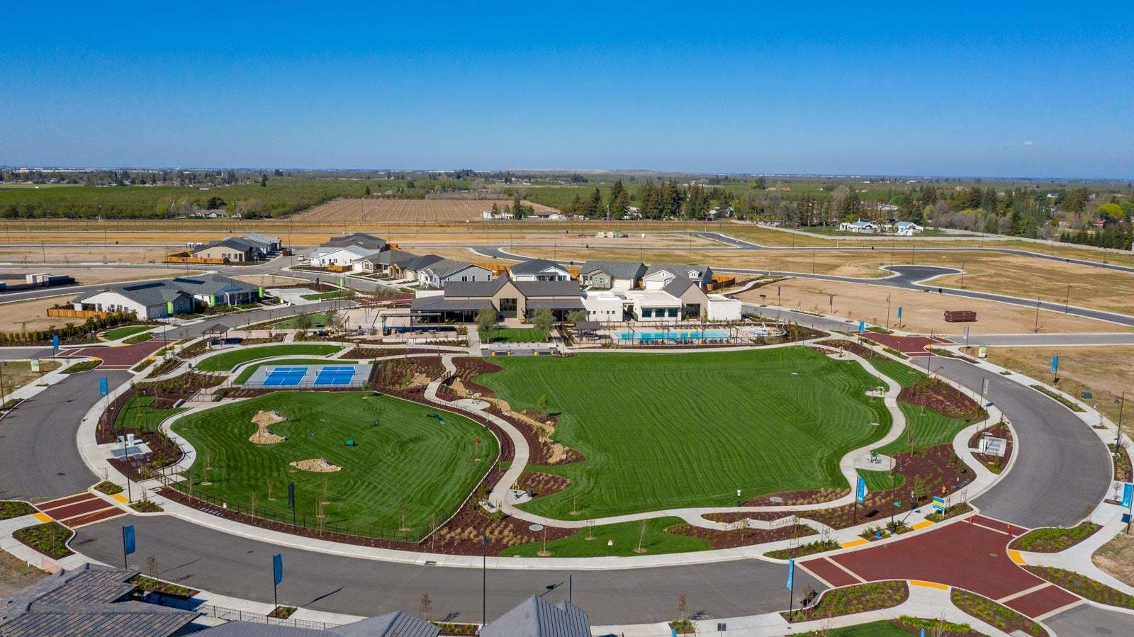
Club House
Community Center
Park
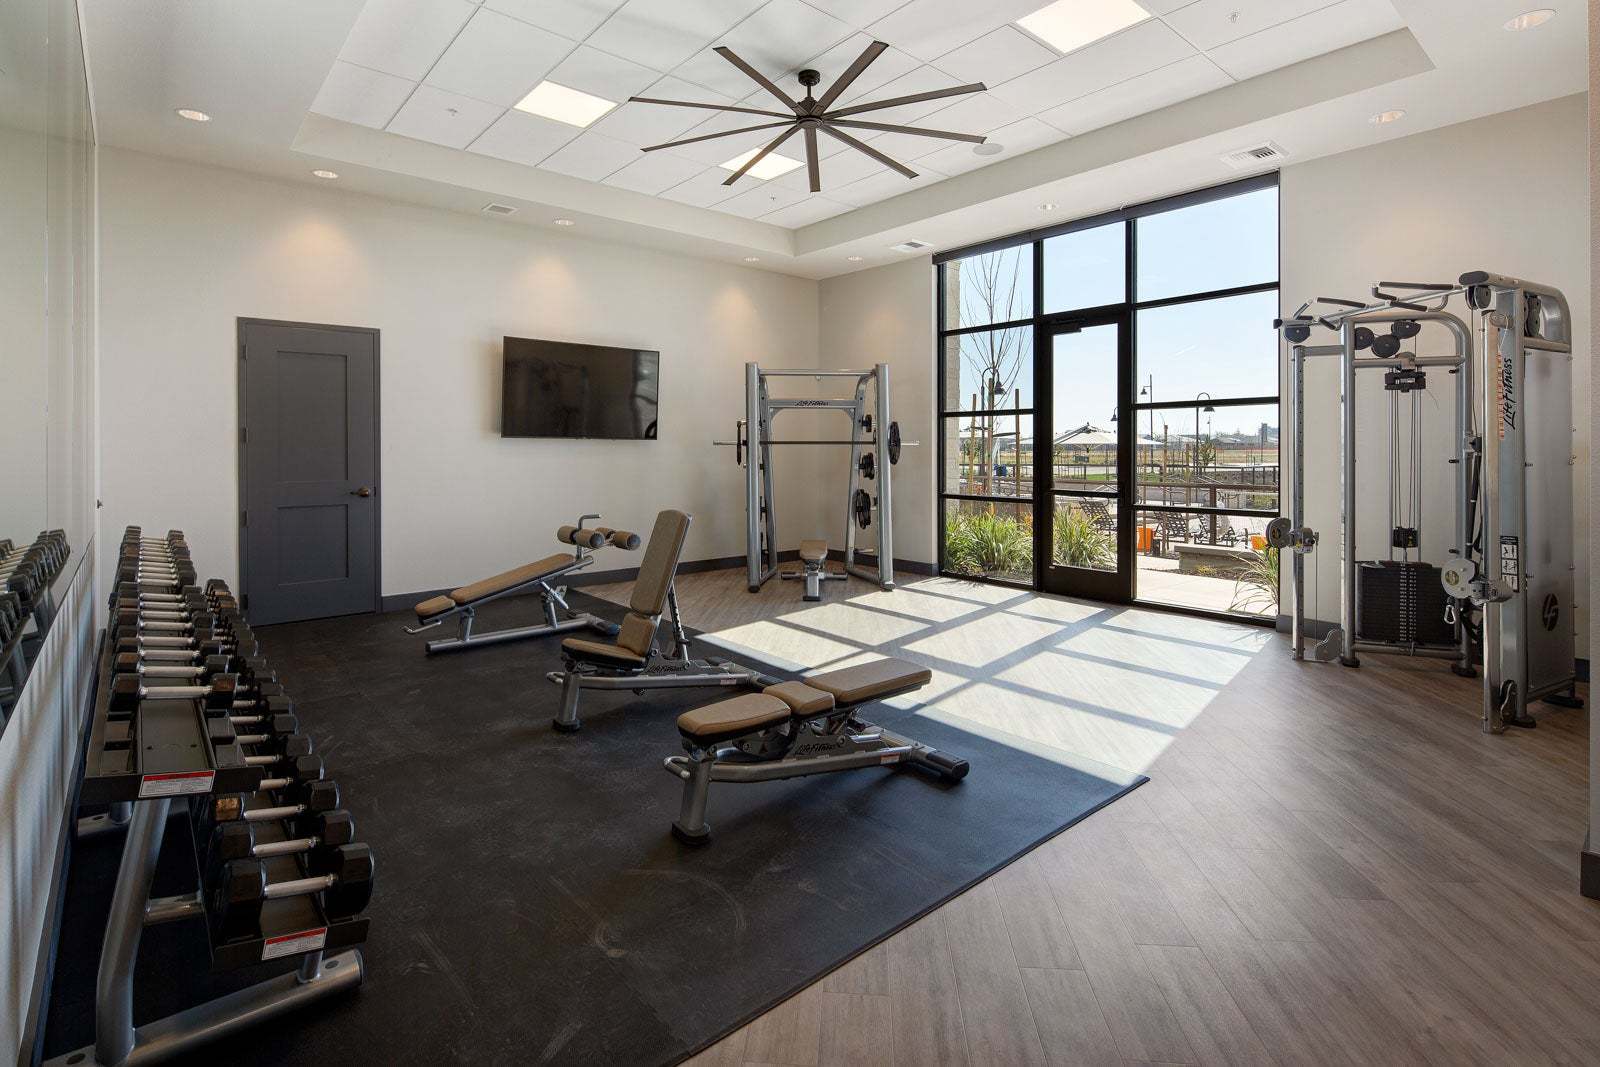
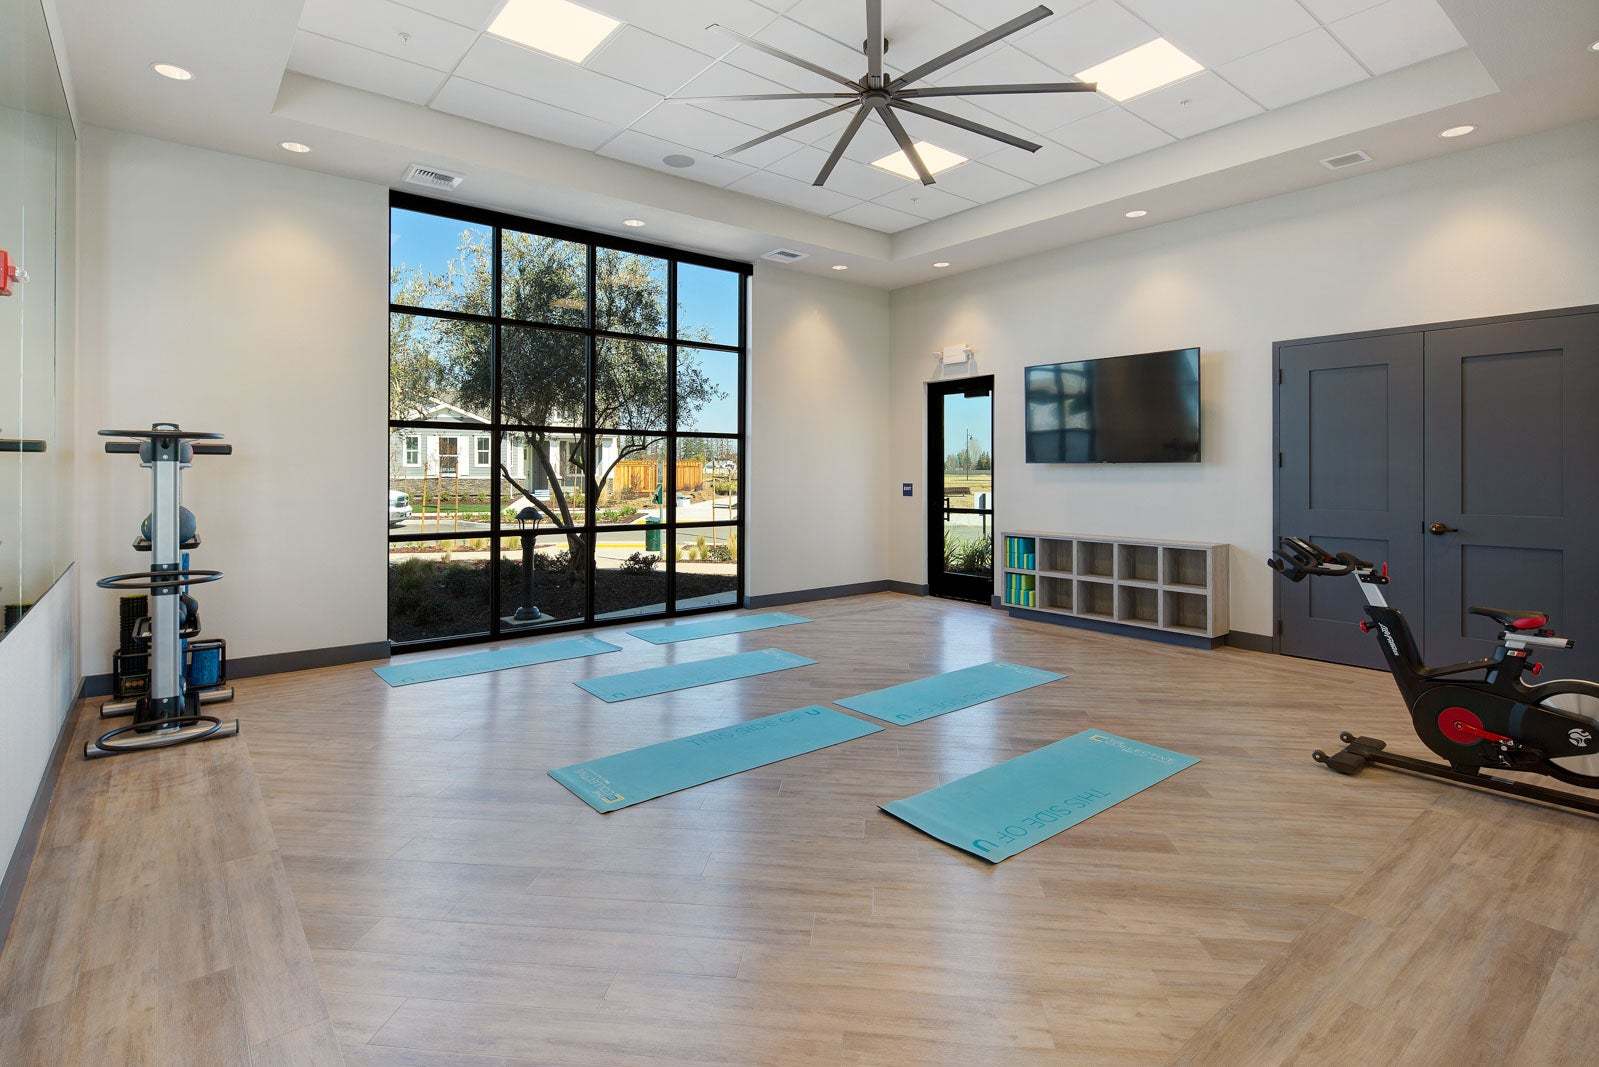
Pool
Tennis
About Dawn at The Collective 55+
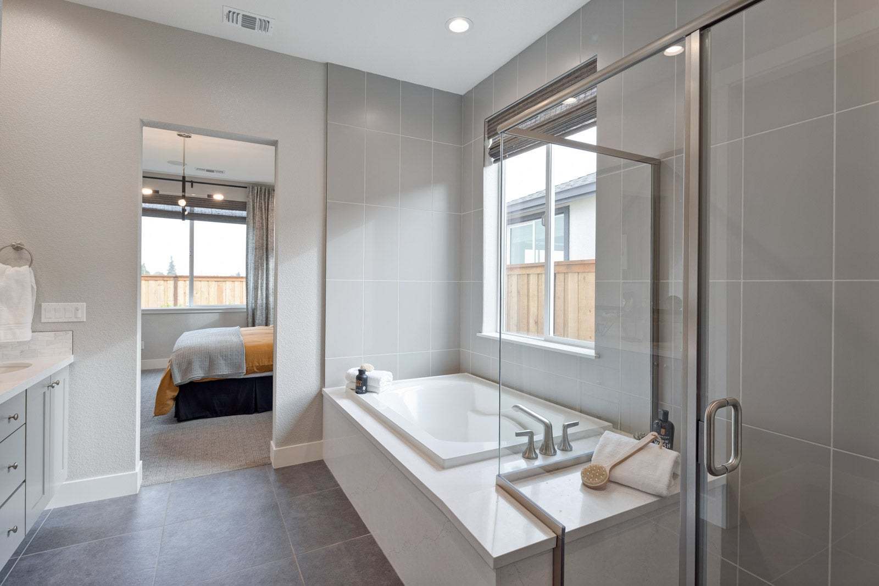
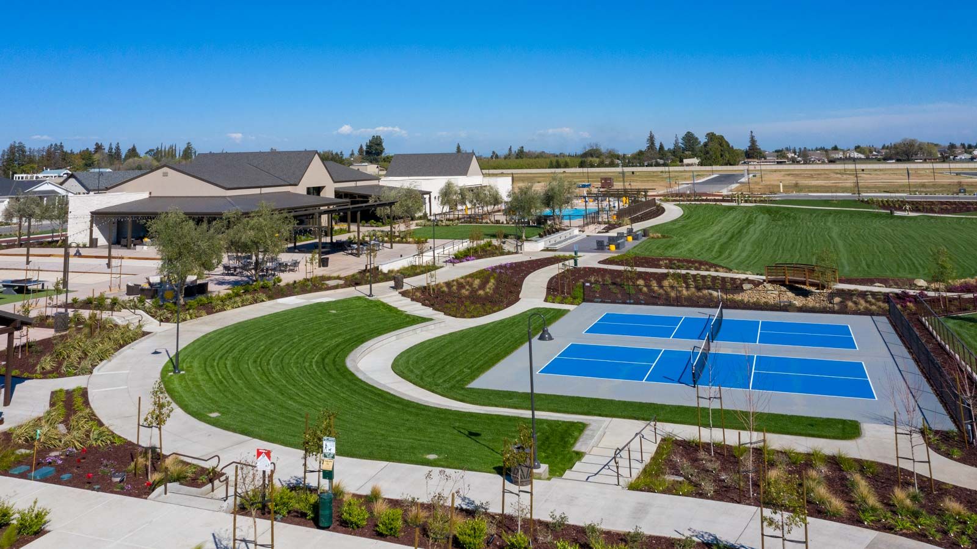
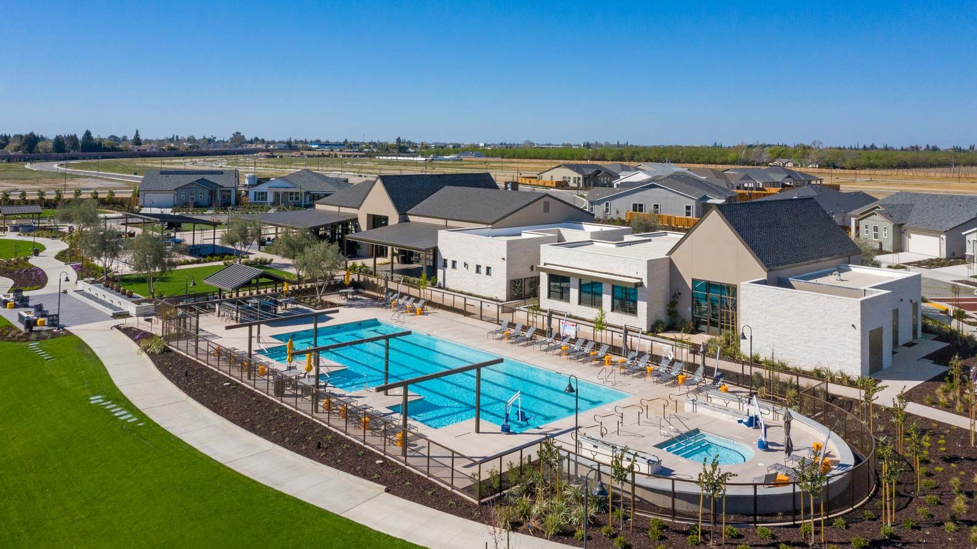
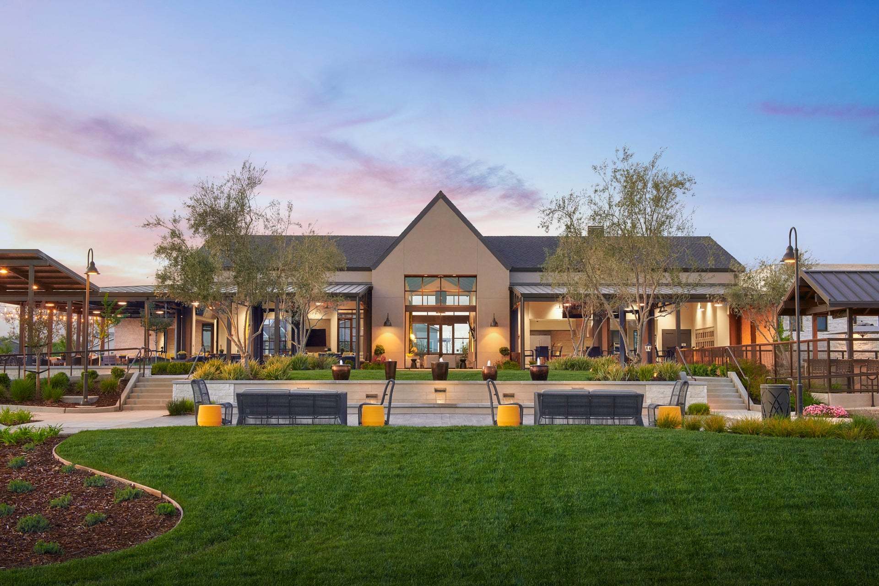
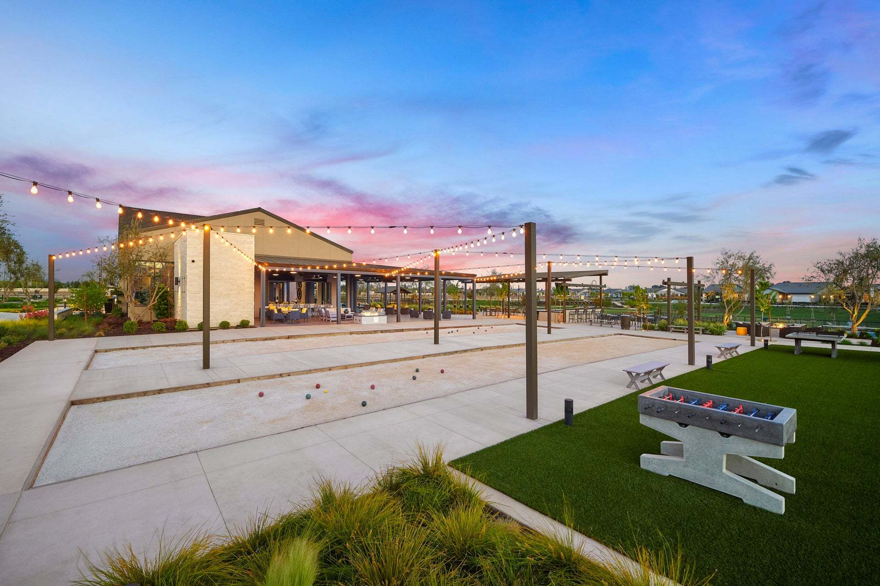
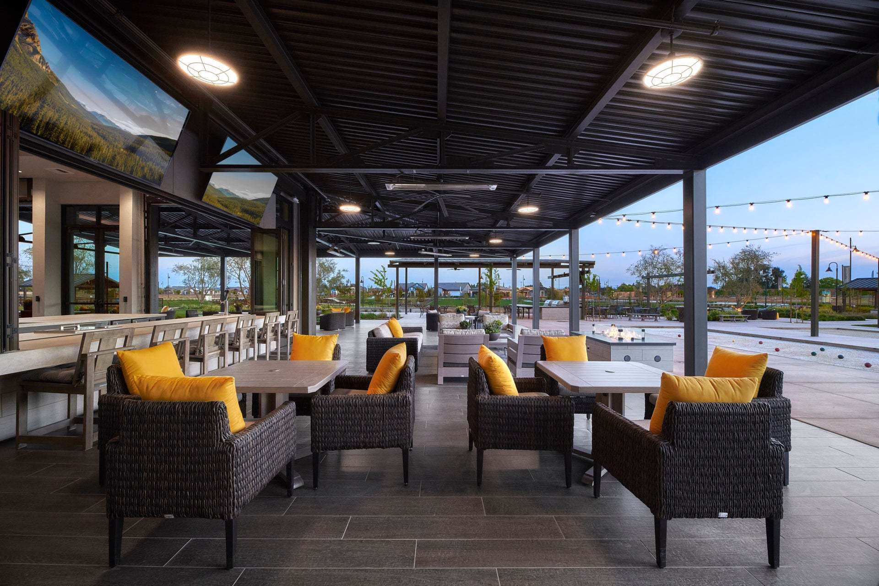
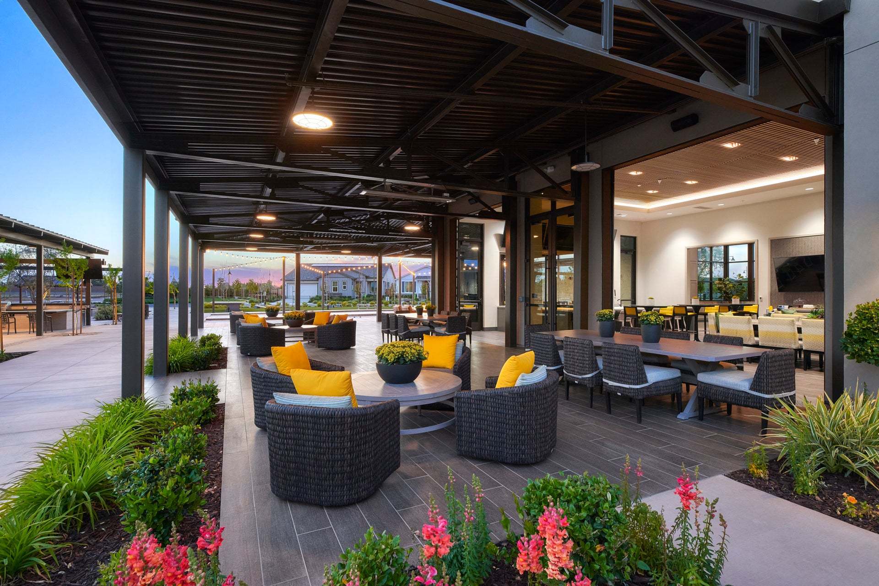
Only Three Homes Remaining — Model Homes Released! Welcome to Dawn at The Collective, a vibrant 55+ community in Manteca, CA, now down to its final three homes —all of which are beautifully appointed model homes. This is your last opportunity to own in this sought-after community, featuring three unique floor plans designed for modern, low-maintenance living with comfort, style, and connection at the center. Each home showcases thoughtfully selected model-level features, including gourmet kitchens with granite slab countertops and stainless steel appliances, spacious open-concept living areas with high ceilings and large windows, and primary suites with walk-in closets and spa-inspired bathrooms. Additional highlights include versatile dens ideal for a home office or hobby space, private p...
Request a tour
Home location
1288 Parkcrest Circle, Manteca, CA 95336
Dawn at The Collective 55+
Trumark Homes
1315 Parkcrest Circle (Origin Sales Gallery), Manteca, CA 95336
532-732-6845
209-***-****
Hours
By Appointment Only
Neighborhood

Community location & sales center
1315 Parkcrest Circle (Origin Sales Gallery) Manteca, CA 95336
1315 Parkcrest Circle (Origin Sales Gallery) Manteca, CA 95336
087-287-1390
209-***-****
Schools near Dawn at The Collective 55+
Manteca Unified School District
Public High School
rating

East Union High School
Grades 9 to 12
209-858-7270
1700 N Union Rd, Manteca, CA, 95336
Class ratio
1:20
Enrollment
1593
GreatSchools ratings are provided by GreatSchools.org and are for reference only. Ratings may not be available for all schools. Please verify school assignments and details with the local school district.
Amenities
Community & neighborhood
Social activities
- Club House
Health and fitness
- Tennis
- Pool
Community services & perks
- Park
- Community Center

We are Trumark Homes. Our legacy as a multidisciplinary real estate developer spans 35 years with expertise in homebuilding, land acquisition, entitlements, master-planned community development, office and retail. Guided by an unwavering commitment to customer satisfaction, forward-thinking innovation and corporate responsibility, we endeavor to add value with each new home community we create, offering residents a place to gather, a place to dream and a place to call home.
A vision that began in 1988, we have maintained our focus on award-winning, eye-catching architecture and flawless execution. More importantly, we uphold our tried-and-true mission to build homes in thriving locations that enhance the lives of our homeowners.
Take the next steps toward your new home
This listing's information was verified with the builder for accuracy 1 day ago
1288 Parkcrest Circle by Trumark Homes

saved to favorites!
To see all the homes you’ve saved, visit the My Favorites section of your account.
Discover More Great Communities
Select additional listings for more information
We're preparing your brochure
You're now connected with Trumark Homes. We'll send you more info soon.
The brochure will download automatically when ready.
Brochure downloaded successfully
Your brochure has been saved. You're now connected with Trumark Homes, and we've emailed you a copy for your convenience.
The brochure will download automatically when ready.
Way to Go!
You’re connected with Trumark Homes.
The best way to find out more is to visit the community yourself!