


129 Celtic Lane (Arlington) - Blake Pond
$447,030 | 3 Beds | 2.5 Baths | 2,637 SqFt
129 Celtic Lane
Lillington, NC 27546
$447,030 This is the set price for this quick move-in. Optional upgrades may be available and could affect the total cost — subject to your builder.

DRB Homes
- 3 Beds
- 2.5 Baths
- 2 Car garage
- 2,637 Sq Ft
Overview
Home features
- 1 Half Bathroom
- 2 Stories
- Bonus Room
- Dining Room
- Family Room
- Guest Room
- Living Room
- Primary Bed Upstairs
- Single Family
- Sun Room
Home description
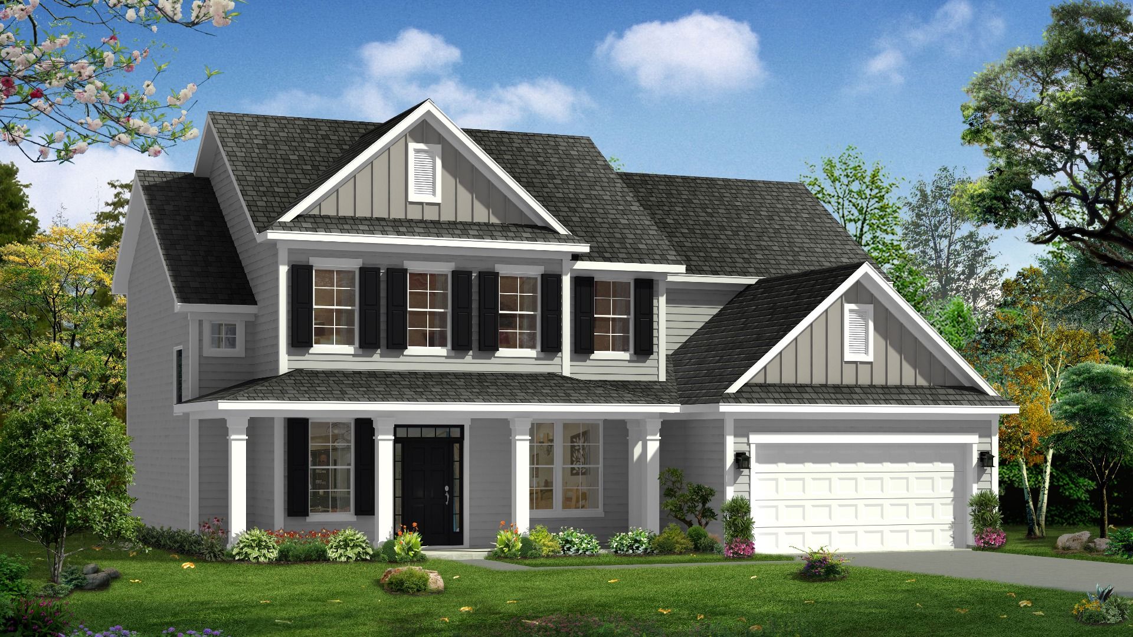
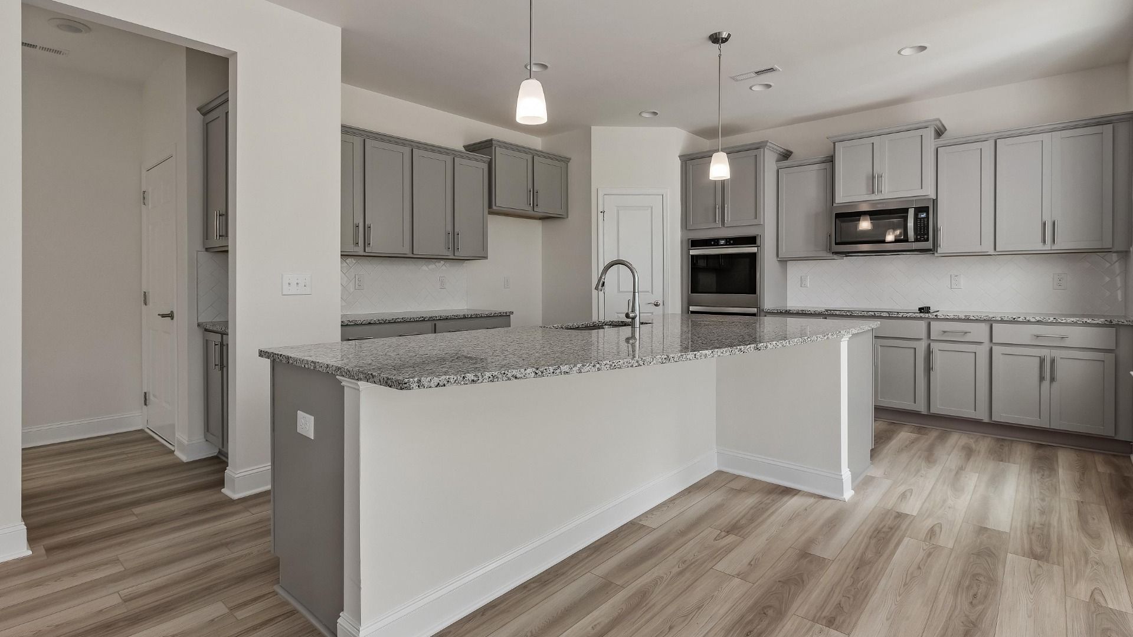
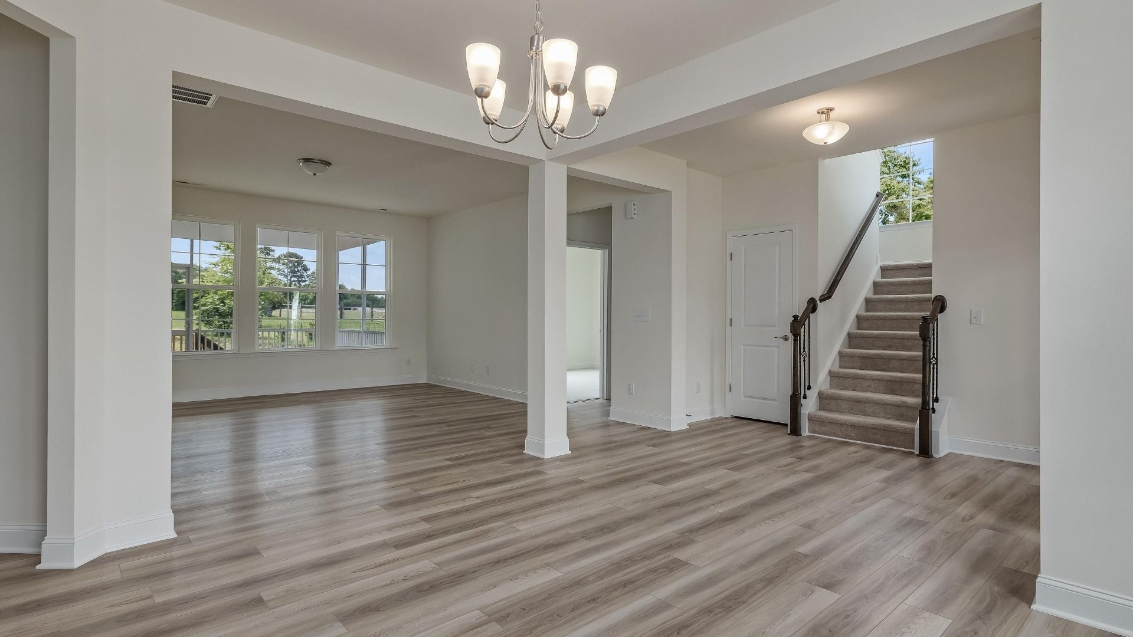
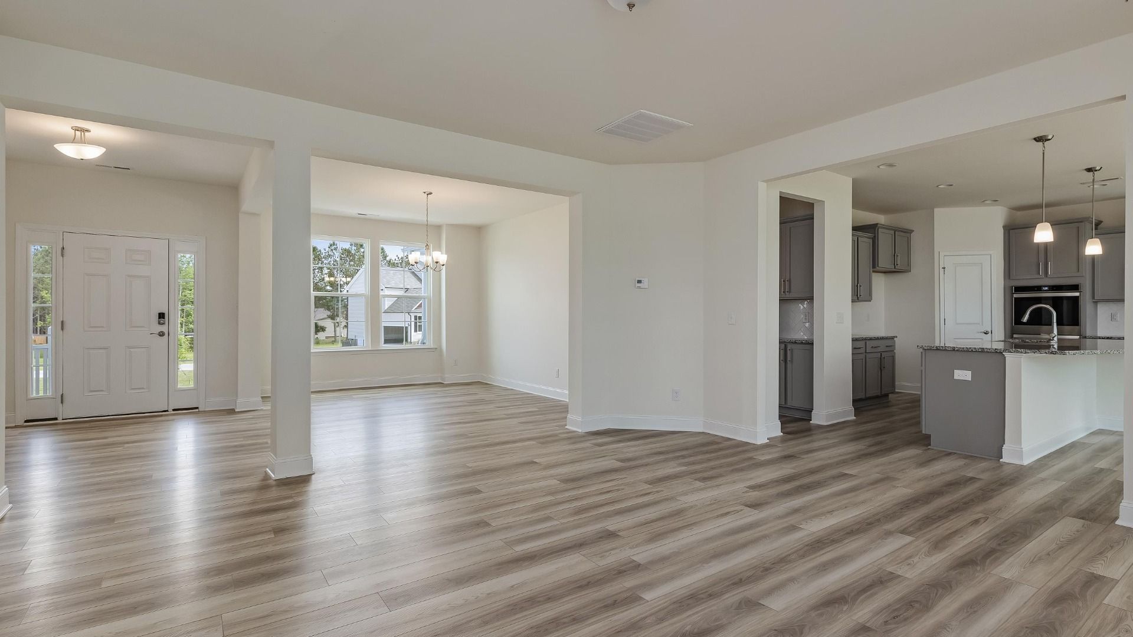
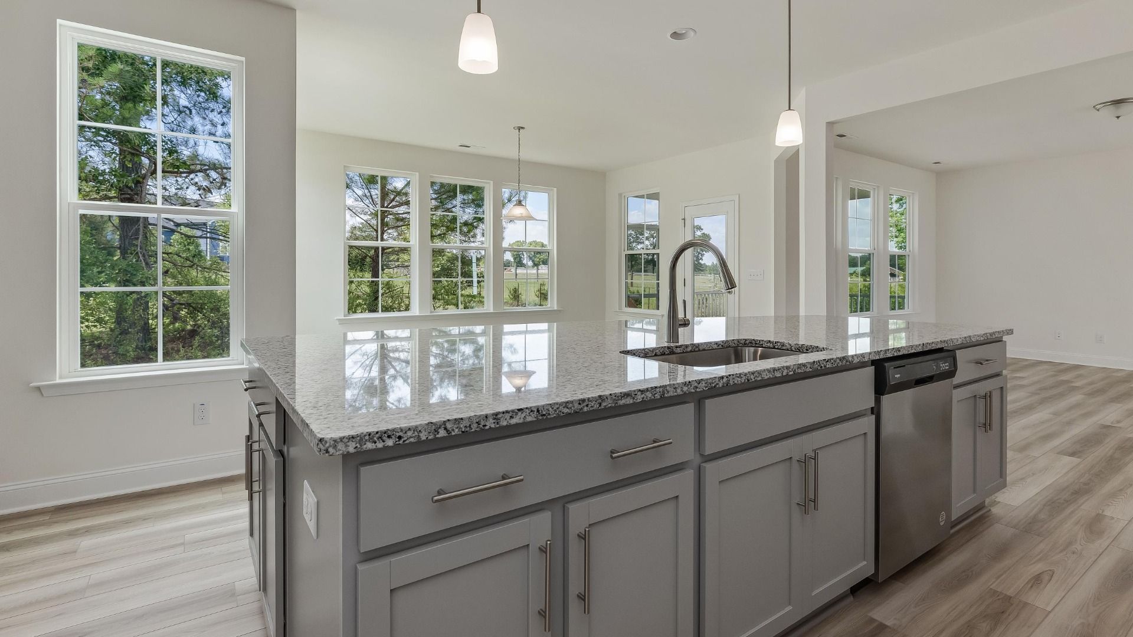
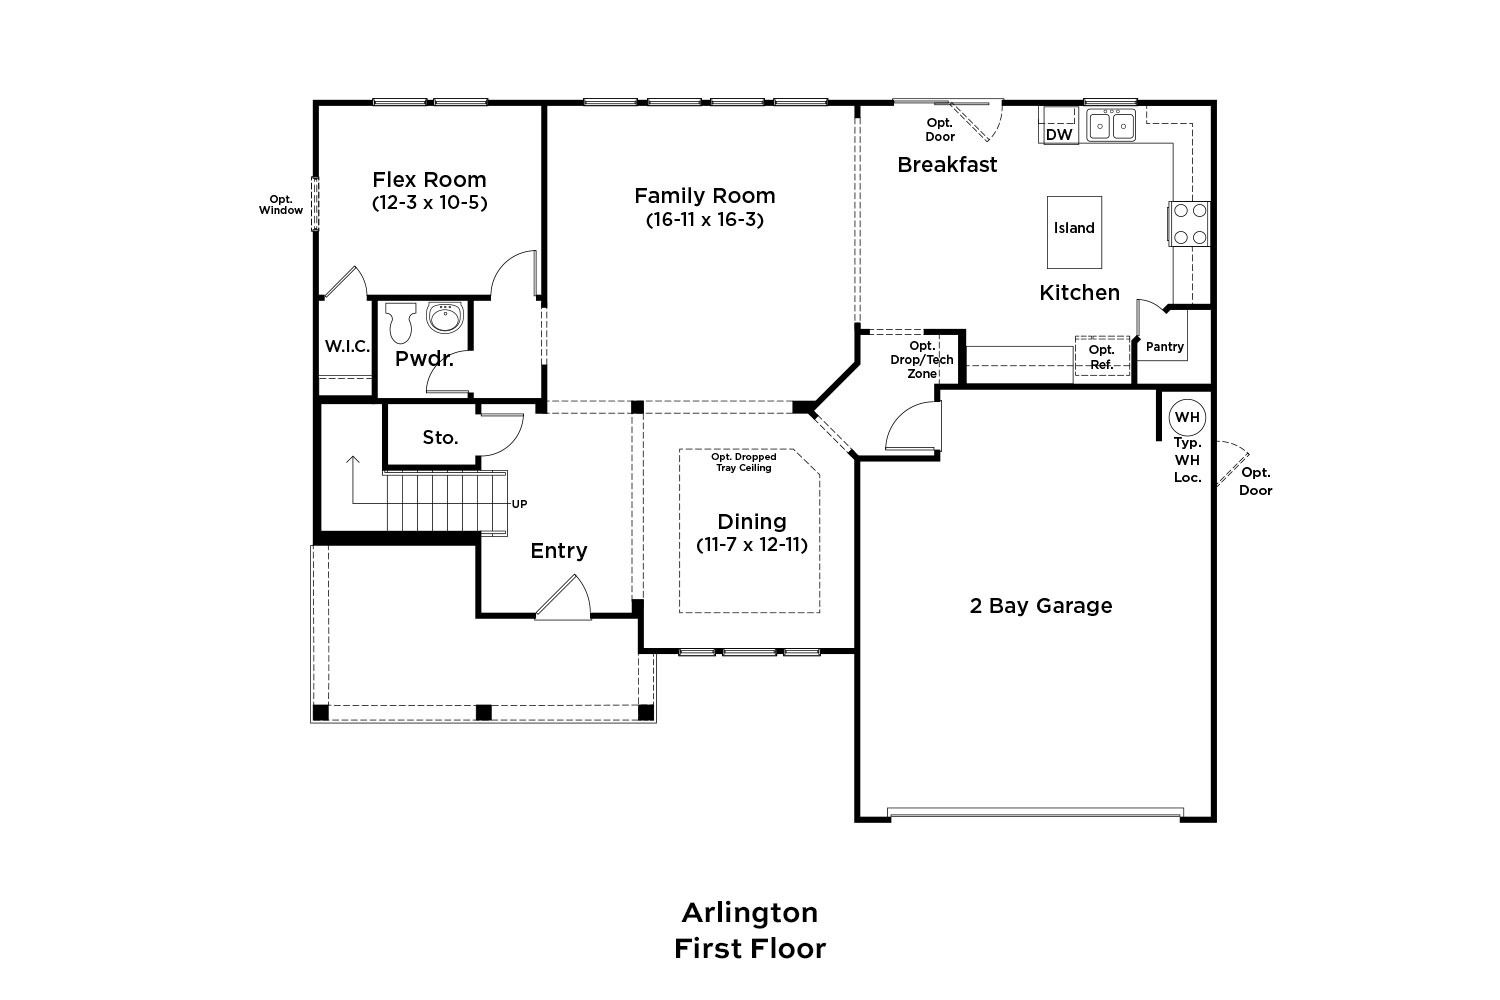
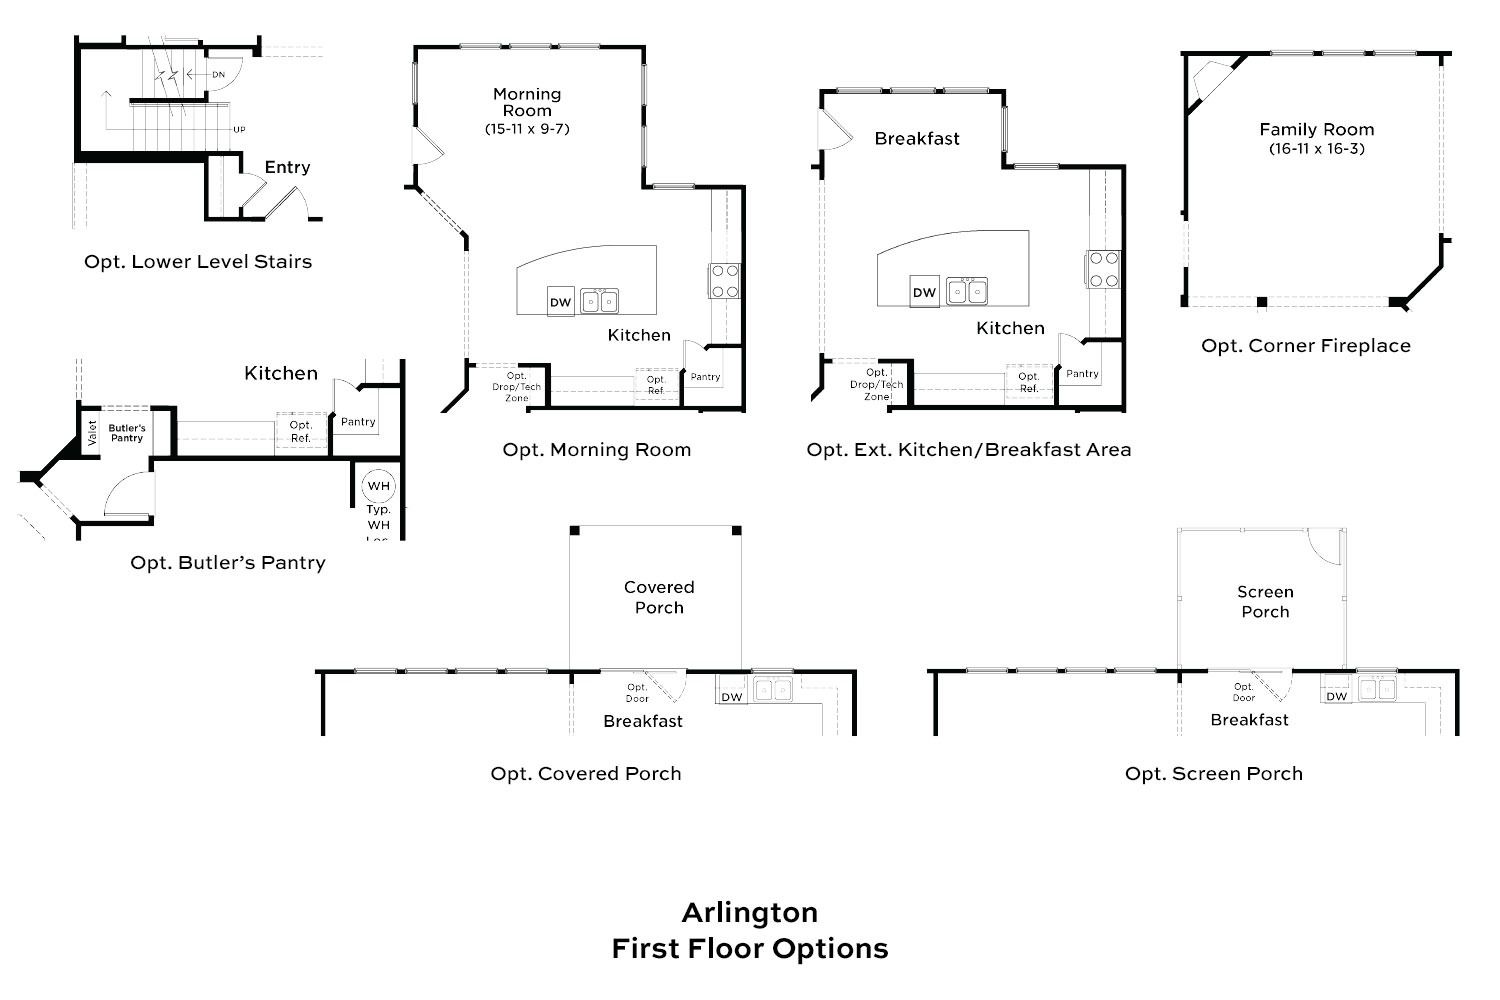
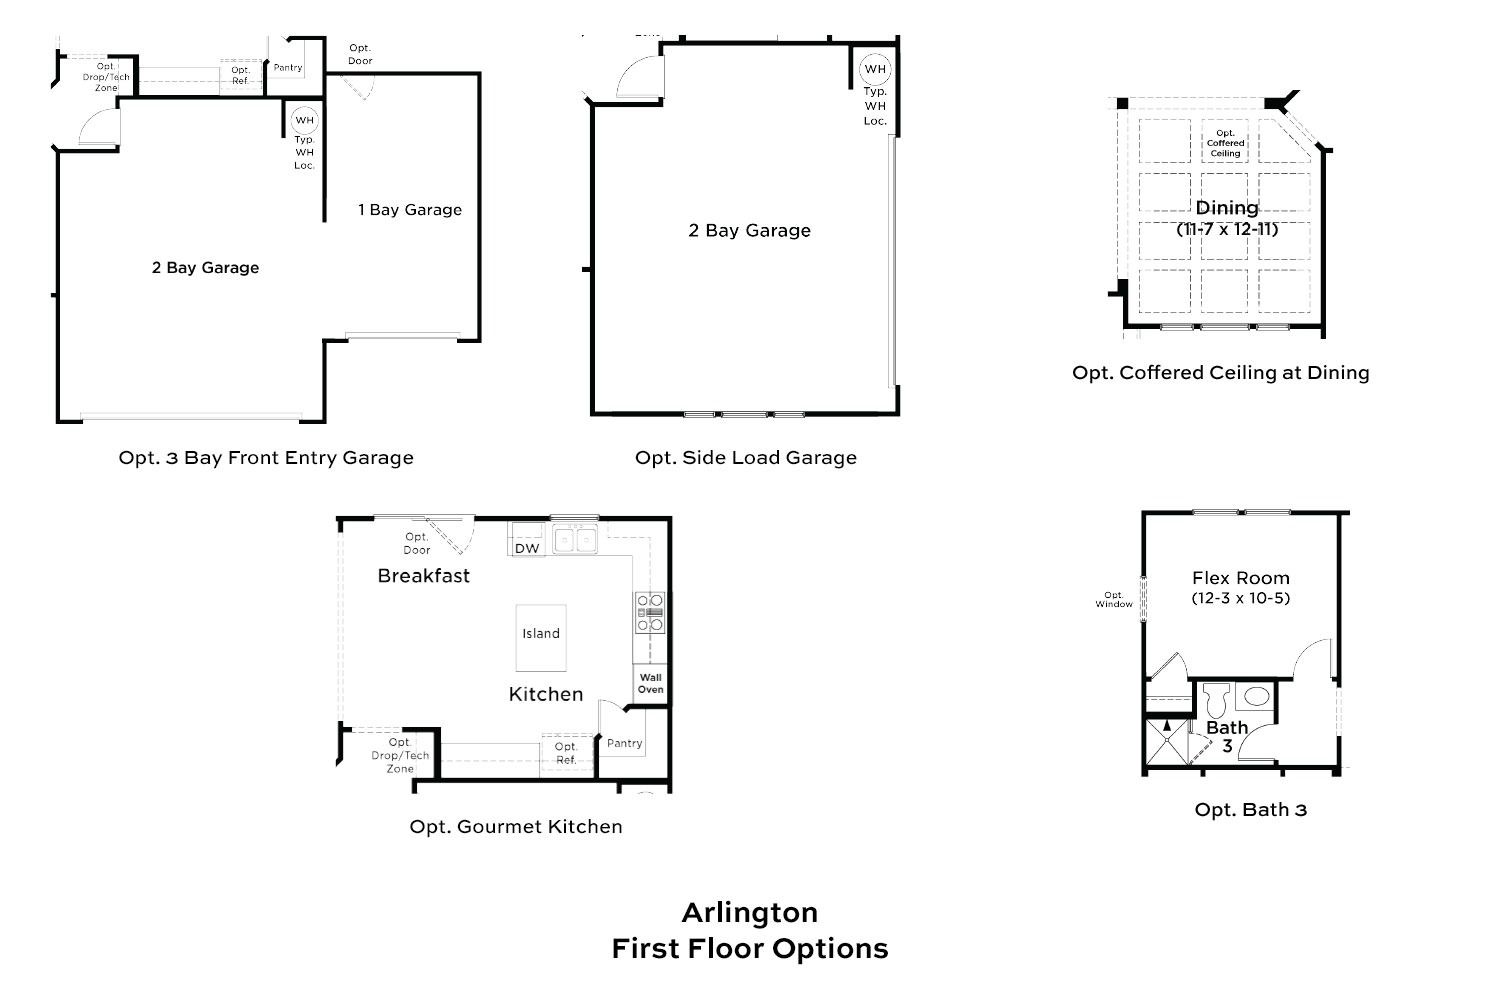
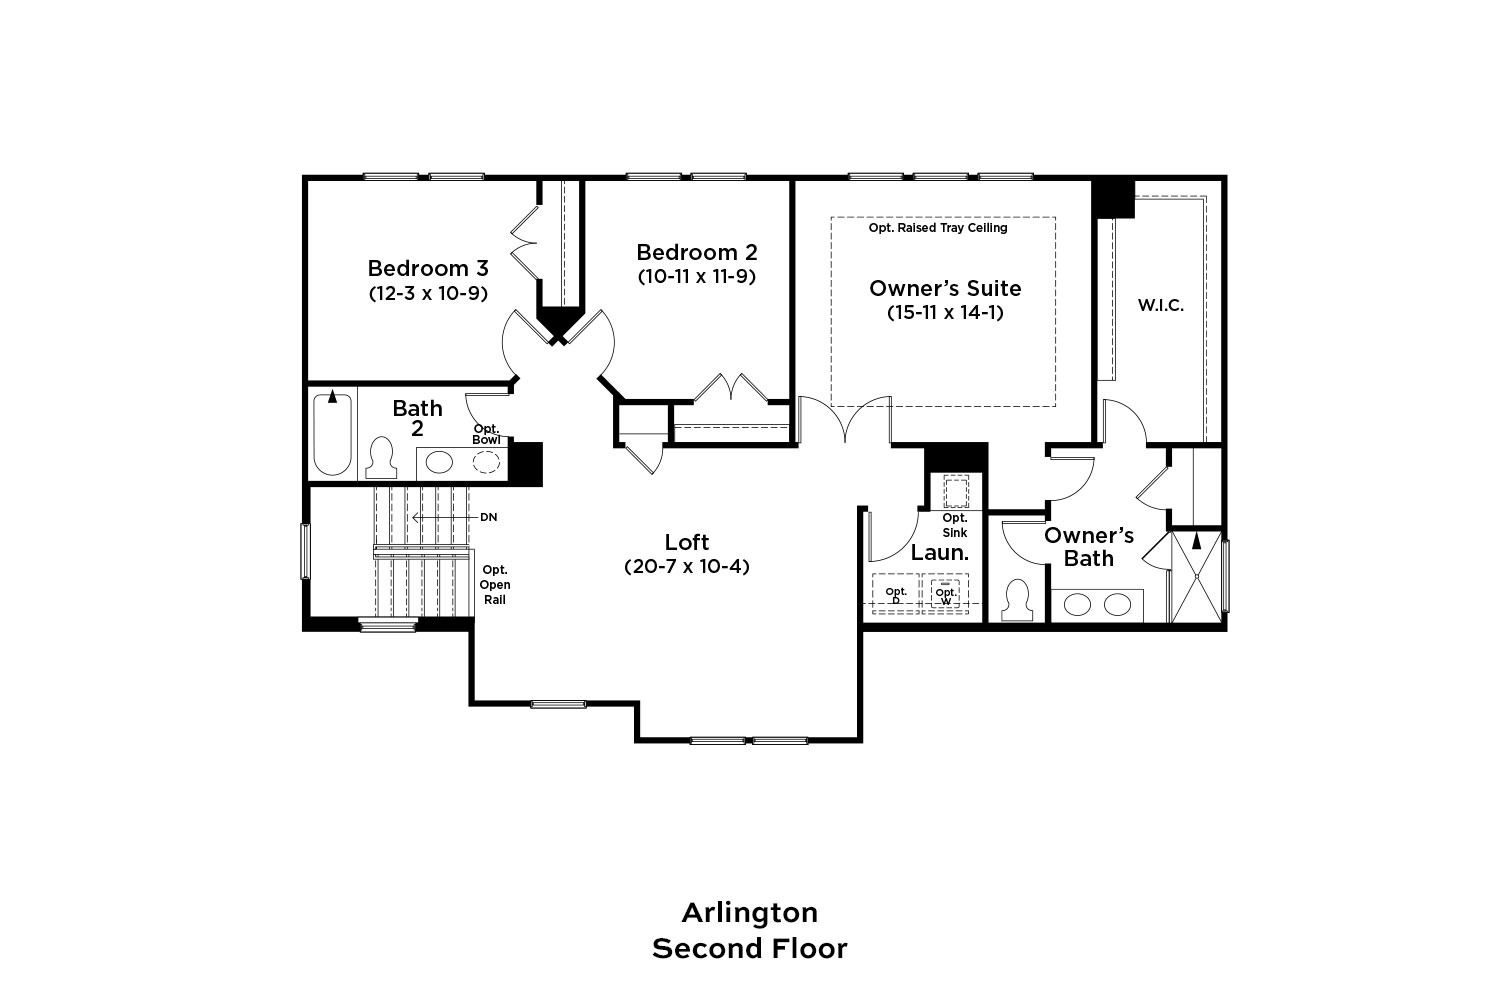
PRIVATE TREE LINED CUL-DE-SAC HOME ON 0.62 ACRES. Located in the desirable Blake Pond community, this home offers exceptional privacy while remaining close to everyday conveniences. Just minutes from downtown Lillington and downtown Angier, you’ll enjoy quick access to local restaurants, shops, parks, and major roadways, making daily errands and commuting simple and convenient. The Arlington floor plan is thoughtfully designed to deliver space, style, and flexibility throughout. Upon entry, you’re welcomed by a spacious formal dining room accented with an elegant coffered ceiling, ideal for hosting holidays, gatherings, or special occasions. The expansive living room flows effortlessly into the main living areas, creating an open and inviting layout perfect for entertaining or relaxed ever...
Explore this home
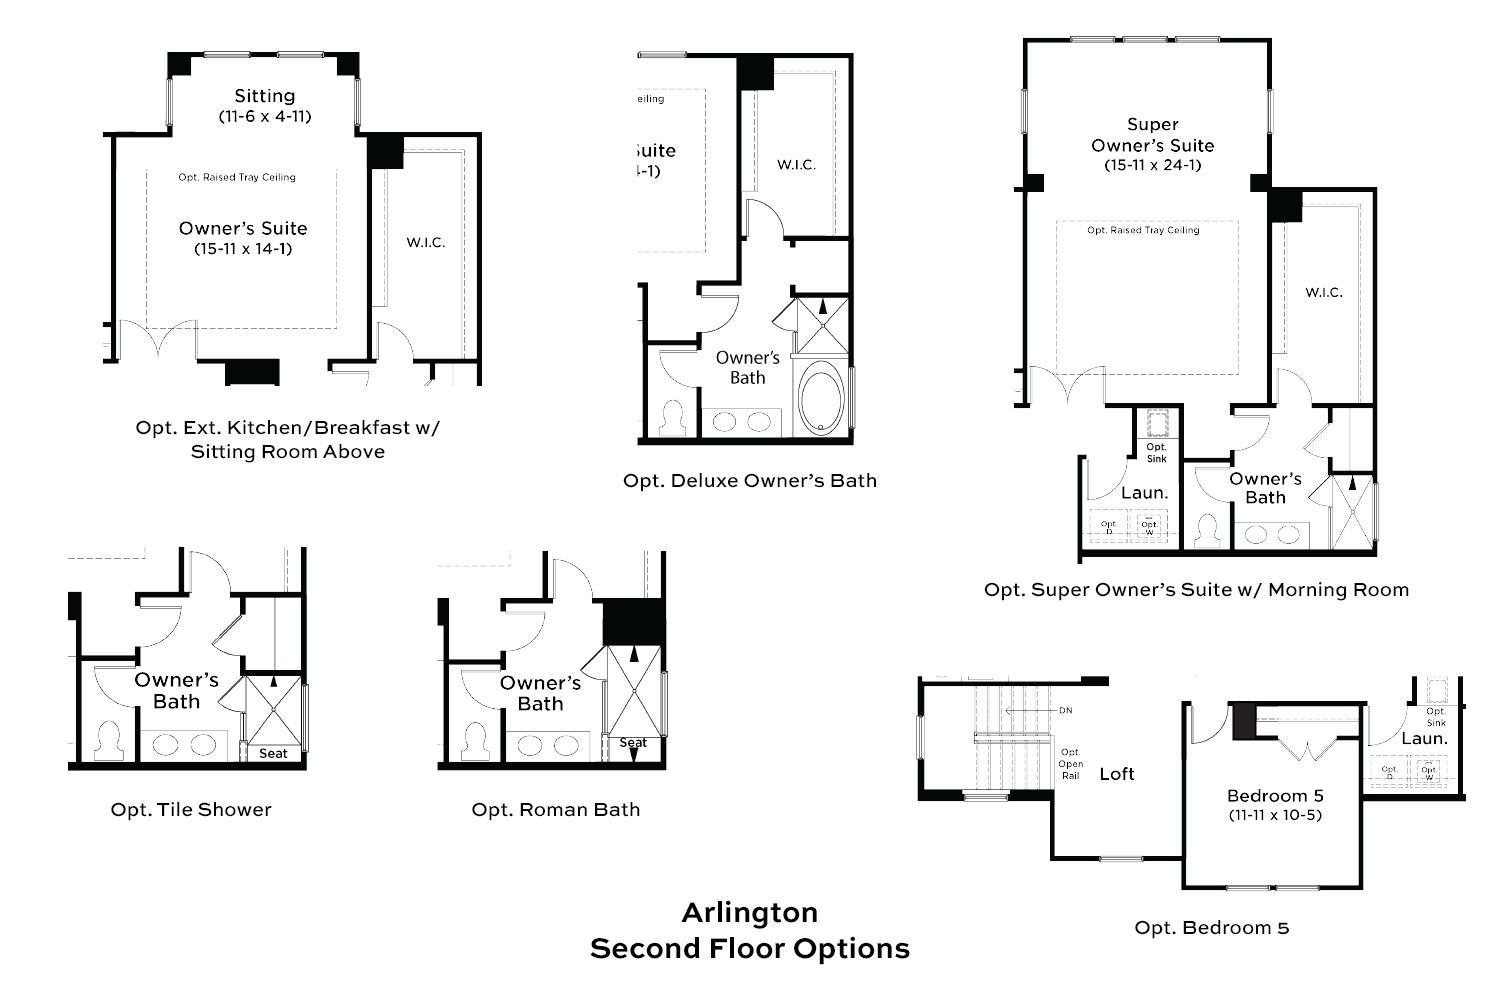
Explore custom options for this floor plan.
Special offers
Explore the latest promotions at Blake Pond. to learn more!
Build Your Dream Home for Less: Enjoy Half Off $40,000 in DRB Design Studio Options
Personalize your new home with half off up to $40,000 in DRB Design Studio options. Need something sooner? Take advantage of up to $20,000 in flex cash on select quick move-in homes. This offer runs through 08/31/2026.
Community highlights
About Blake Pond
Welcome to Blake Pond, a peaceful new home community perfectly situated between Raleigh and Fort Bragg. With its ideal location and spacious homesites, Blake Pond offers a rare opportunity to enjoy the tranquility of Lillington while staying connected to the region’s top destinations. This inviting community features several of our most popular floor plans—designed with today’s homeowner in mind. From open-concept living areas to flexible spaces and modern finishes, there’s a home to match every lifestyle and need. Each new construction home provides ample room to live, grow, and unwind—surrounded by the natural beauty of North Carolina’s rolling landscape. Whether you're commuting to the city or coming home to relax, Blake Pond offers the breathing room and balance you’ve been looking for...
Request a tour
Home location
129 Celtic Lane, Lillington, NC 27546
Blake Pond
DRB Homes
56 Great Smoky Place, Lillington, NC 27546
888-636-3712
888-***-****
Sales Agent
Jordan Garza, Sherry Hargrove
Hours
Mon-Sat 10am-5pm | Sun 1-5pm
Neighborhood

Community location & sales center
56 Great Smoky Place Lillington, NC 27546
56 Great Smoky Place Lillington, NC 27546
888-636-3712
888-***-****
From NC-540: Take NC-540 W to NC-55 E/NC-55 Bypass E in Apex. Take exit 54B from NC-540 W. Continue on NC-55 Bypass E. Take Piney Grove-Wilbon Rd to US-401 S in Harnett County. Turn right onto US-401 S. Continue on Harnett Central Rd. Drive to Sheriff Johnson Rd in Buies Creek. From I-40: Take I-40 E, Lake Wheeler Rd, NC-55 E and Oak Grove Church Rd to Sheriff Johnson Rd in Harnett County. From I-40 and HWY 42: Take I-40 E and Old Stage Rd to Benson Rd in Harnett County. Take Guy Rd to Oak Grove Church Rd. Continue onto Oak Grove Church Rd. Turn left onto Sheriff Johnson Rd.
Amenities
Community & neighborhood

Let DRB Homes put decades of industry experience to work for you. We understand that building a new home is not a one-size-fits-all process or journey; get ready to personalize your home to meet your unique needs. You can start by exploring the full portfolio of our most popular floor plans, all available in our new home communities across the region.
Our award-winning team is backed by the DRB Group, a growing, dynamic organization that includes two residential builder brands, a title company, and a residential development services branch providing entitlement, development and construction services. DRB Group's complete spectrum of services operates in 14 states and 35 markets -East Coast to Arizona, Colorado, Texas, and beyond.
Our DRB team will work with you every step of the way. From the on-site salespeople you meet with to the construction crew laying the foundation for your home — we're all working toward the same goal. The same is true for the members of our leadership team, who oversee the entire operation and ensure a seamless process.
Take the next steps toward your new home
This listing's information was verified with the builder for accuracy 2 days ago
129 Celtic Lane by DRB Homes

saved to favorites!
To see all the homes you’ve saved, visit the My Favorites section of your account.
Discover More Great Communities
Select additional listings for more information
We're preparing your brochure
You're now connected with DRB Homes. We'll send you more info soon.
The brochure will download automatically when ready.
Brochure downloaded successfully
Your brochure has been saved. You're now connected with DRB Homes, and we've emailed you a copy for your convenience.
The brochure will download automatically when ready.
Way to Go!
You’re connected with DRB Homes.
The best way to find out more is to visit the community yourself!