


13028 Sandstone Street (Violet III) - Woodstone
$499,990 | 5 Beds | 4 Baths | 2,663 SqFt
13028 Sandstone Street
Providence Village, TX 76227
$499,990 This is the set price for this quick move-in. Optional upgrades may be available and could affect the total cost — subject to your builder.
Yearly HOA fees: $840 HOA stands for Homeowners Association. These fees help maintain and manage shared community amenities and services.

Bloomfield Homes
- 5 Beds
- 4 Baths
- 2 Car garage
- 2,663 Sq Ft
Overview
Home features
- 2 Stories
- Breakfast Area
- Covered Patio
- Mud Room
- Primary Bed Downstairs
- Single Family
- Walk-In Closets
Home description
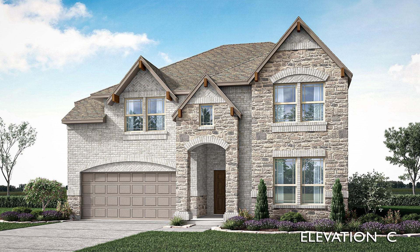
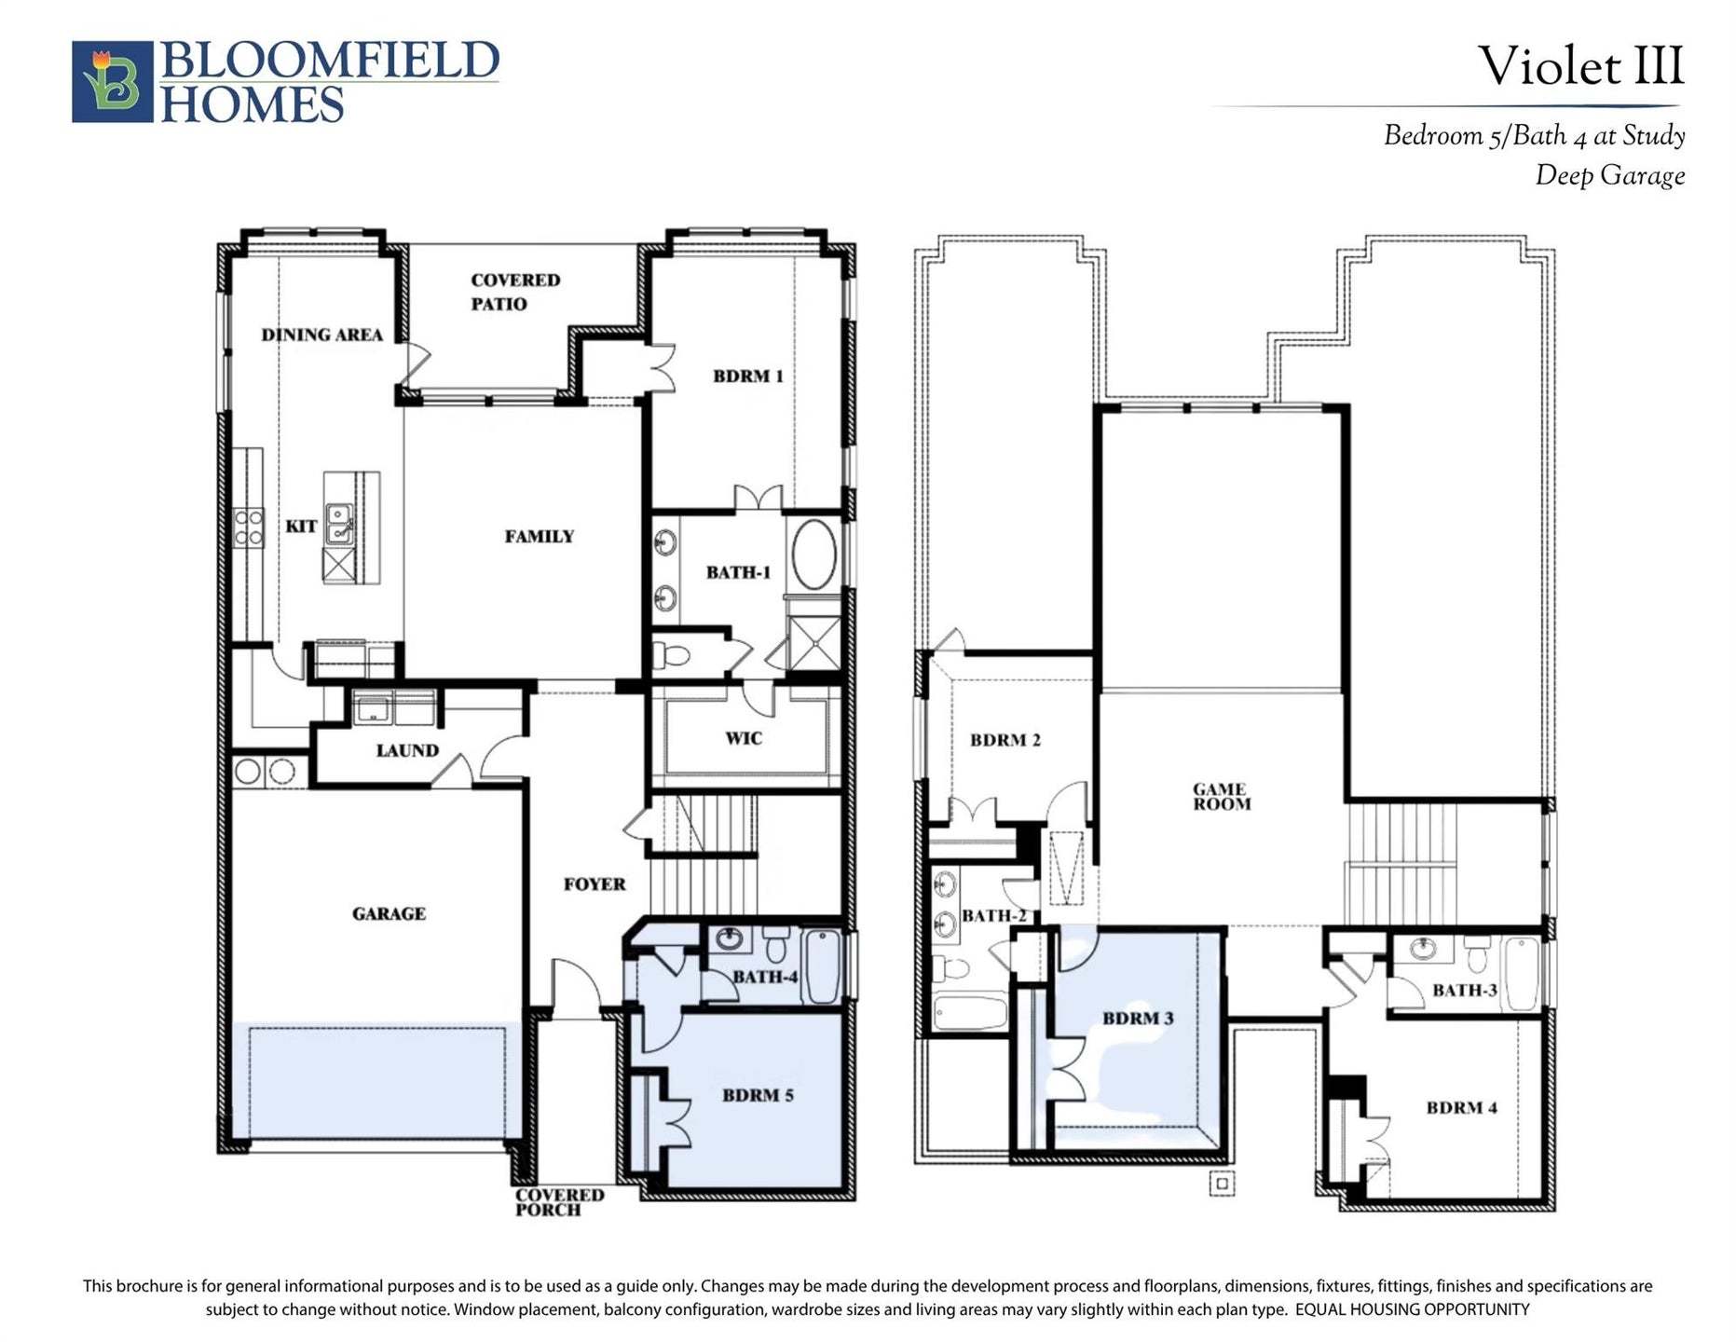
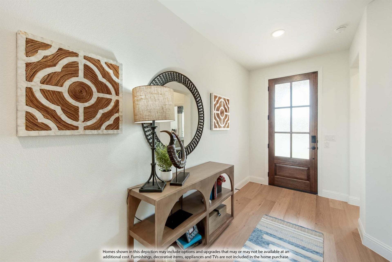
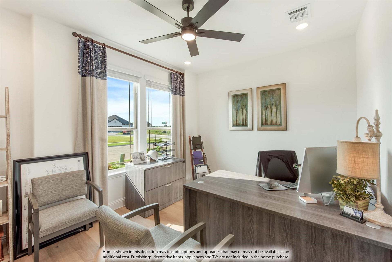
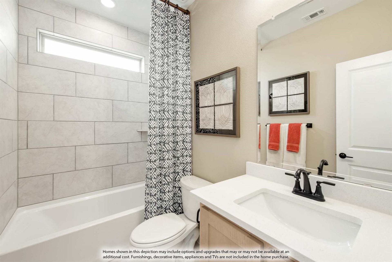
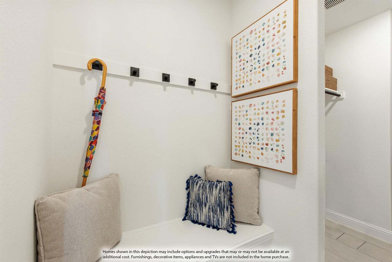
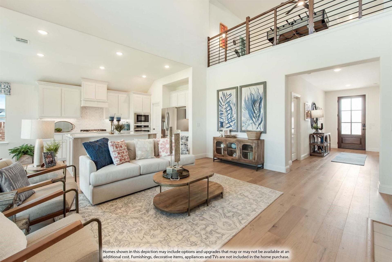
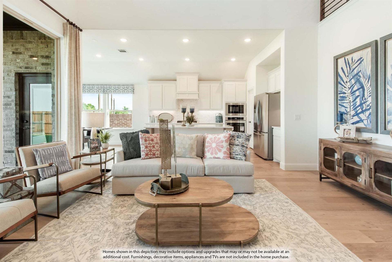
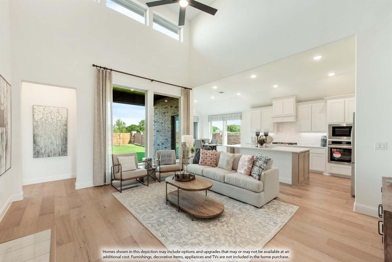
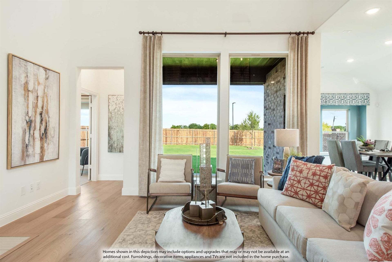
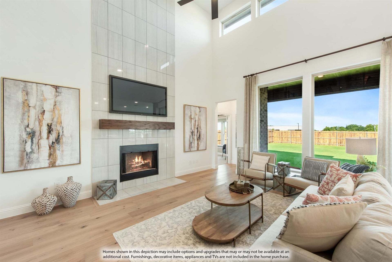
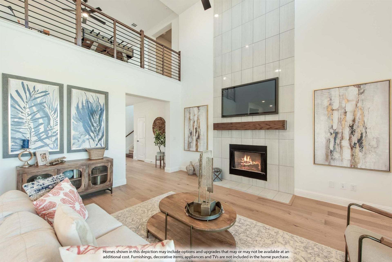
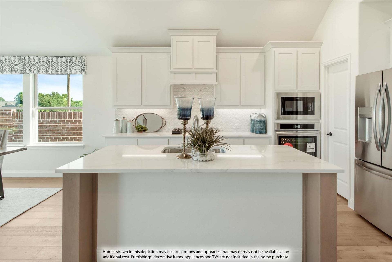
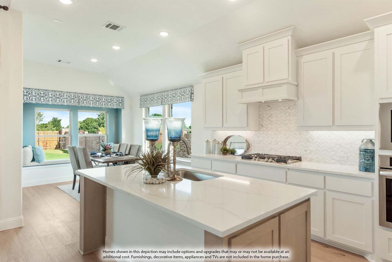
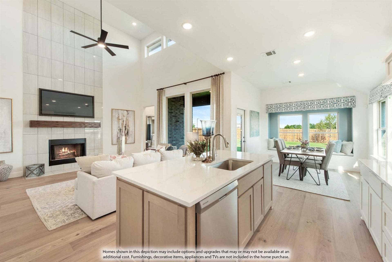
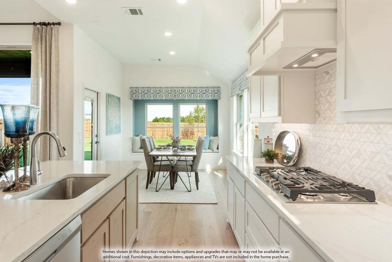
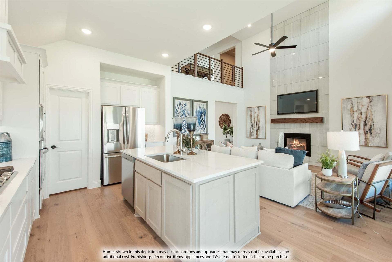
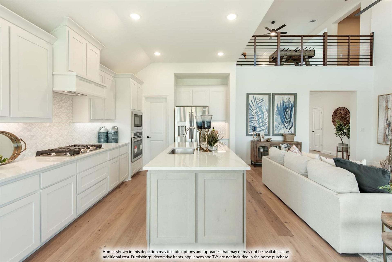
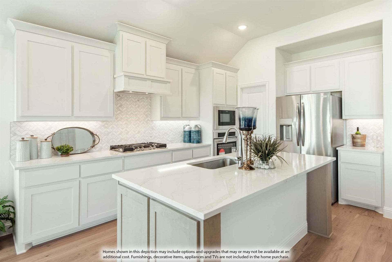
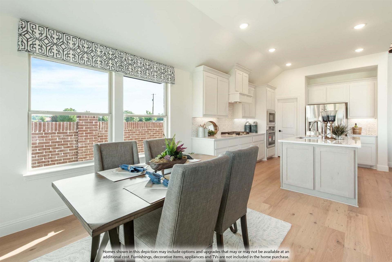
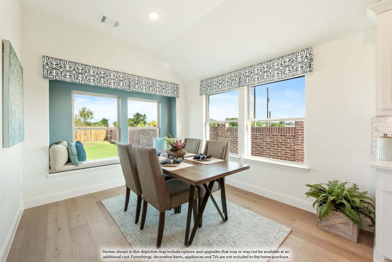
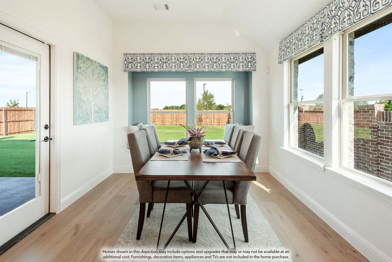
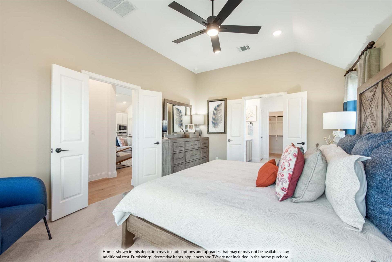
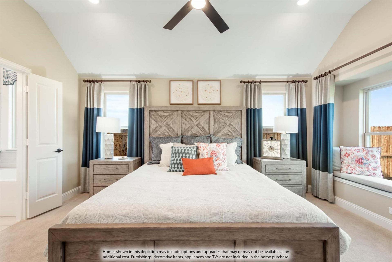
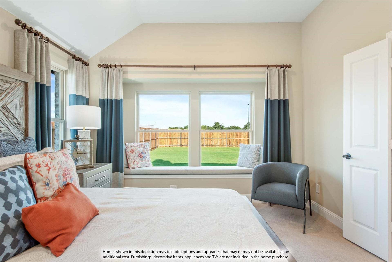
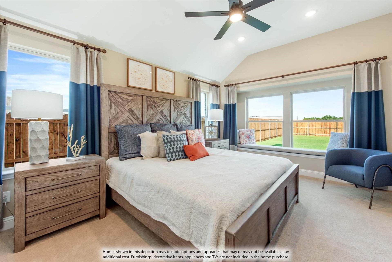
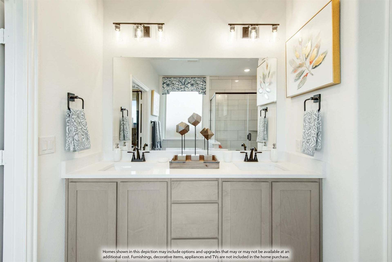
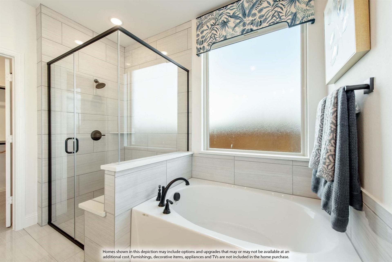
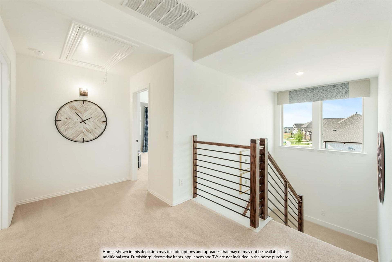
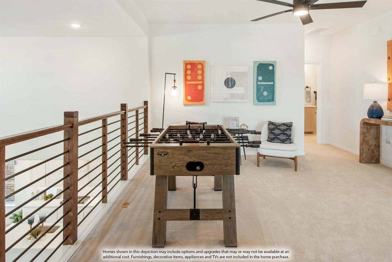
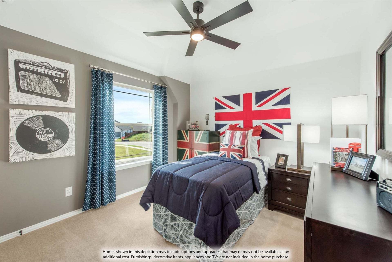
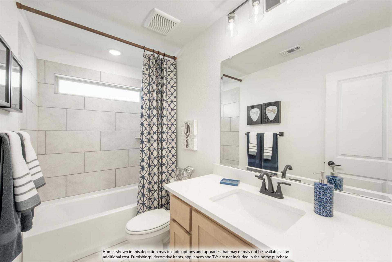
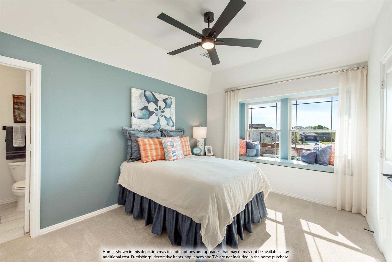
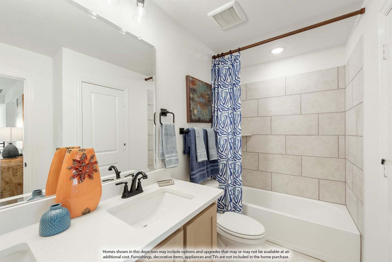
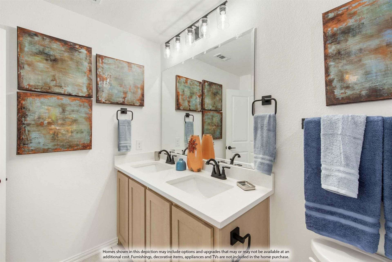
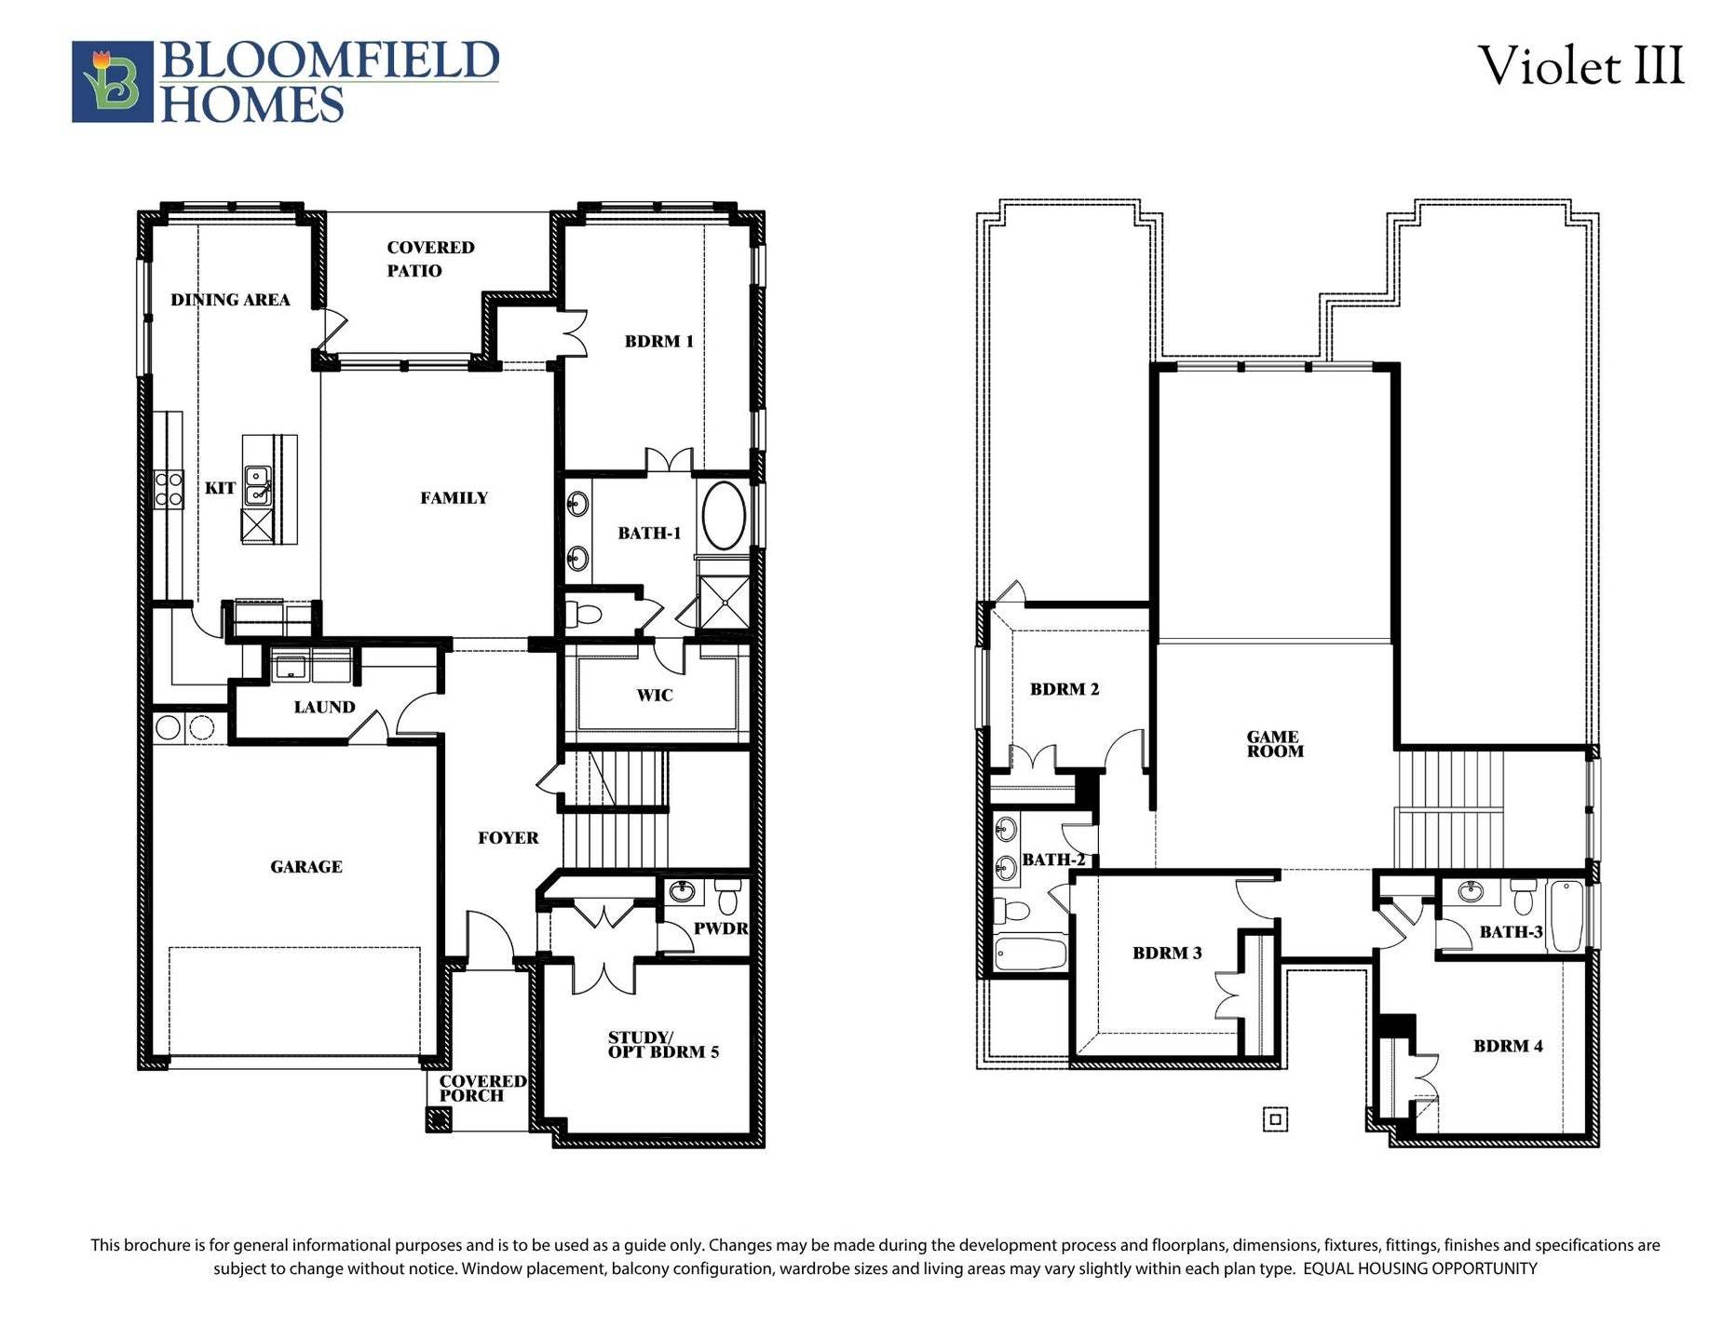
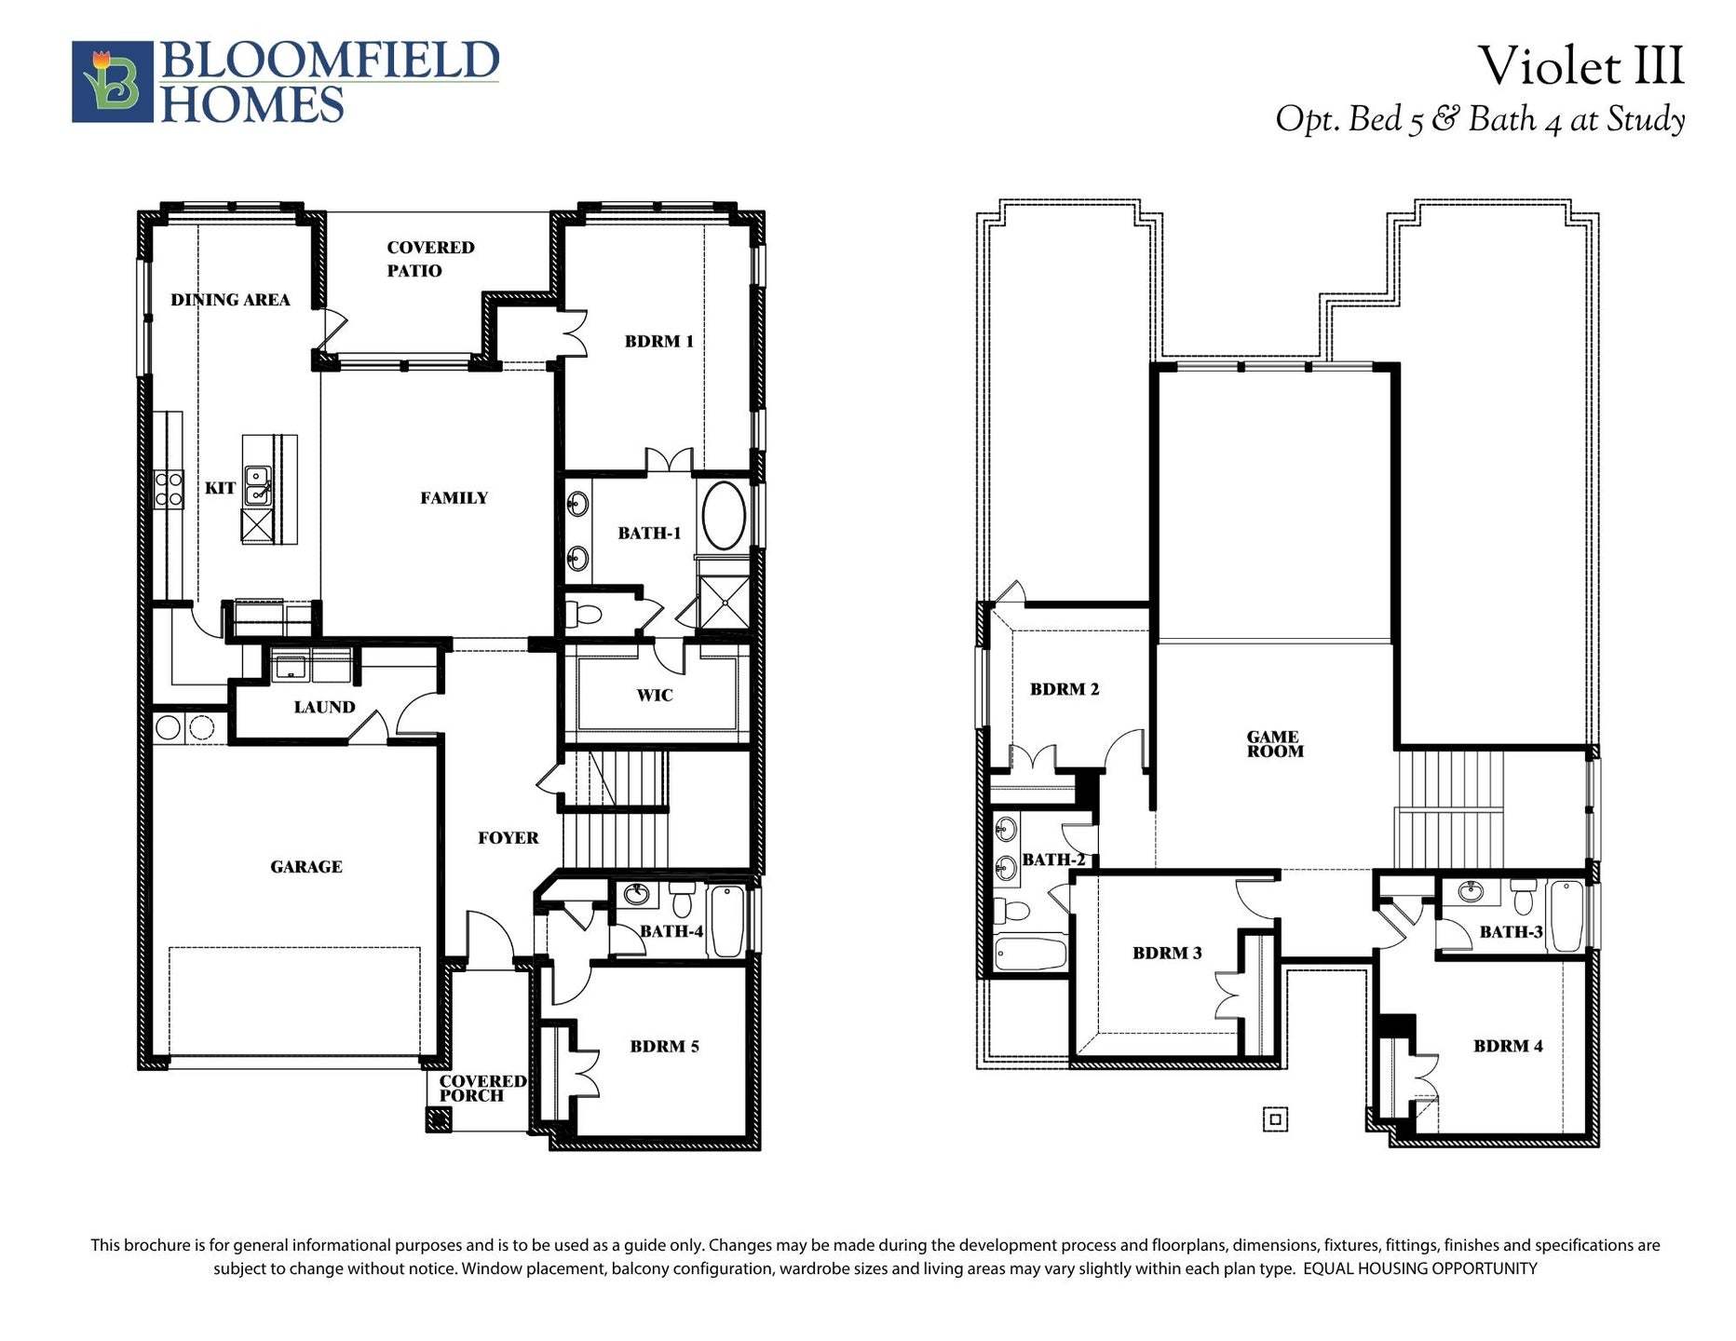
The Violet III offers 5 bedrooms, 4 full baths, and a 2-car garage in a two-story layout on a corner lot with a pond view. Brick and stone, dark exterior trim, a covered porch, and an 8' front door establish the look at the entrance. The deepened garage gains 3' of depth, plus a service door and walkway around the home. Wood-look tile carries through the downstairs shared spaces, laundry, and guest bedroom, while raised ceilings lift the family room. The Deluxe Kitchen connects to the dining area, pairing Shaker cabinets with upgraded quartz, a tile backsplash, an island, and a single-bowl stainless steel sink. A gas cooktop, electric oven, and pantry complete the workspace. Black fixtures and a vertical box stair railing add definition to the neutral palette. The downstairs guest bedroom ...
Explore this home
Explore custom options for this floor plan.
Community highlights
Community amenities
Park
Playground
Pool
Trails
About Woodstone
Welcome to Woodstone, conveniently located off FM 2931, just north of HWY 380. This charming neighborhood seamlessly blends modern amenities with suburban tranquility. Residents enjoy a range of features including a community pool and pool house, the nearby Fortunata winery, local restaurants, and the scenic Lake Lewisville, less than 10 miles away. Within an hour's drive, you can visit the world's largest casino on the outskirts of Oklahoma or indulge in a five-star spa experience at the Omni PGA Frisco Resort. Woodstone offers a quaint, welcoming atmosphere while providing easy access to all modern conveniences. With one of the lowest tax rates in the area, a highly rated school district, and year-round planned community activities, Woodstone is more than just a neighborhood. It's the pe...
Request a tour
Home location
13028 Sandstone Street, Providence Village, TX 76227
Woodstone
Bloomfield Homes
10032 Blue Forest Lane, Providence Village, TX 76227
251-658-2897
817-***-****
Sales Agent
Dante Jones
Hours
Mon - Sat 10am - 6pm, Sun 12pm - 6pm
Neighborhood

Community location & sales center
10032 Blue Forest Lane Providence Village, TX 76227
10032 Blue Forest Lane Providence Village, TX 76227
695-092-6231
817-***-****
Off of Main Street in Providence Village, just north of Hwy 380. From Hwy 380, turn north on Main Street. Travel 2 miles north and the community of Woodstone will be on your right.
Schools near Woodstone
Aubrey Independent School District
Public High School
rating

Aubrey High School
Grades 9 to 12
940-668-3900
510 Spring Hill Rd, Aubrey, TX, 76227
Class ratio
1:16
Enrollment
923
GreatSchools ratings are provided by GreatSchools.org and are for reference only. Ratings may not be available for all schools. Please verify school assignments and details with the local school district.
Amenities
Community & neighborhood
Health and fitness
- Pool
- Trails
Community services & perks
- Playground
- Park


Bloomfield Homes is your local new home builder in the Dallas/Fort Worth Metroplex, known for our innovative designs, strong architectural appeal, and “all-included'' standard features. Bloomfield offers stone elevations, open floor plans, rotunda entryways, granite countertops, custom cabinets, stainless steel appliances, architectural windows, upgraded landscaping with a full sprinkler system, large covered front & rear porches (per plan), and numerous energy-saving components at no additional expense to the buyer. You might say, “Upgraded Living is Our Standard.” Bloomfield Homes' Classic and Elements design series provides a wide array of floor plans and thoughtful layouts for all lifestyles. Packed with standard features and timeless appeal, Bloomfield Homes' Classic floor plan collection is our most popular. Homes range from 1800 Sq Ft to over 4400 Sq Ft. Our Elements floor plan collection ranges from 1500 to 3000 Sq Ft and blends modern style with efficient use of space. Bloomfield Homes builds almost 2,000 new homes per year and was previously named one of the fastest-growing builders in the nation. Bloomfield Homes was honored to be awarded the 2021 Builder of the Year by The Greater Fort Worth Builders Association.
TrustBuilder reviews
Take the next steps toward your new home
This listing's information was verified with the builder for accuracy 2 days ago
13028 Sandstone Street by Bloomfield Homes

saved to favorites!
To see all the homes you’ve saved, visit the My Favorites section of your account.
Discover More Great Communities
Select additional listings for more information
We're preparing your brochure
You're now connected with Bloomfield Homes. We'll send you more info soon.
The brochure will download automatically when ready.
Brochure downloaded successfully
Your brochure has been saved. You're now connected with Bloomfield Homes, and we've emailed you a copy for your convenience.
The brochure will download automatically when ready.
Way to Go!
You’re connected with Bloomfield Homes.
The best way to find out more is to visit the community yourself!