


1310 West Oakcrest Paseo (Plan 3) - Canopy
$572,990 | 3 Beds | 3 Baths | 1,543 SqFt
1310 West Oakcrest Paseo
Ontario, CA 91762
$572,990 This is the set price for this quick move-in. Optional upgrades may be available and could affect the total cost — subject to your builder.
Monthly HOA fees: $293 HOA stands for Homeowners Association. These fees help maintain and manage shared community amenities and services.

Risewell Homes
- 3 Beds
- 3 Baths
- 2 Car garage
- 1,543 Sq Ft
Overview
Home features
- Townhome
Home description
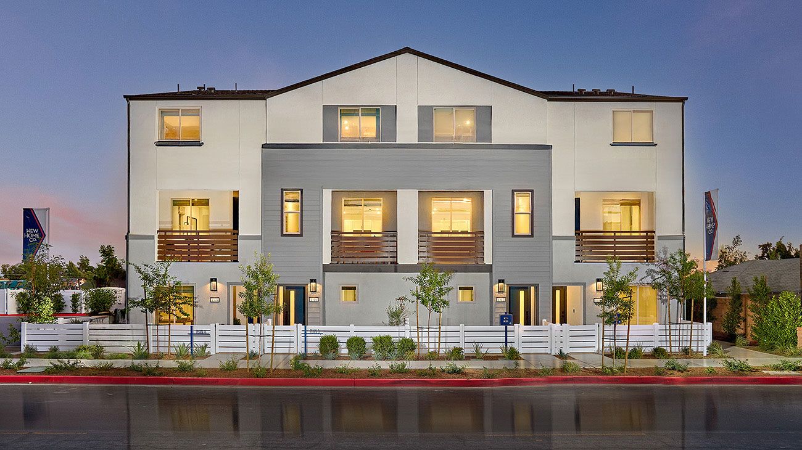
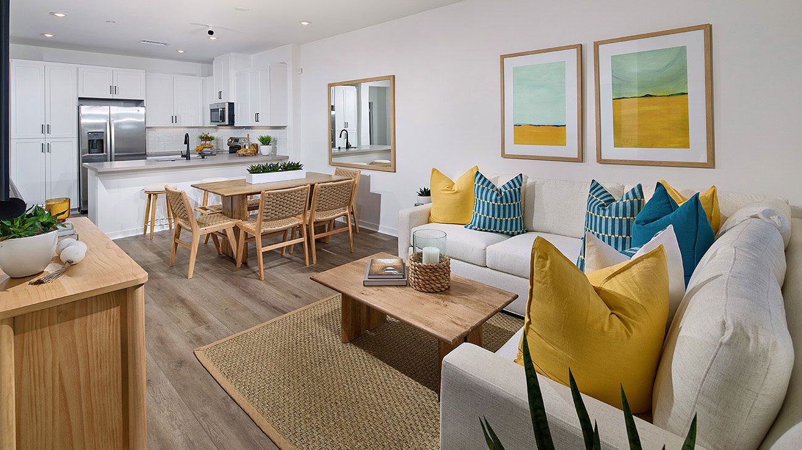
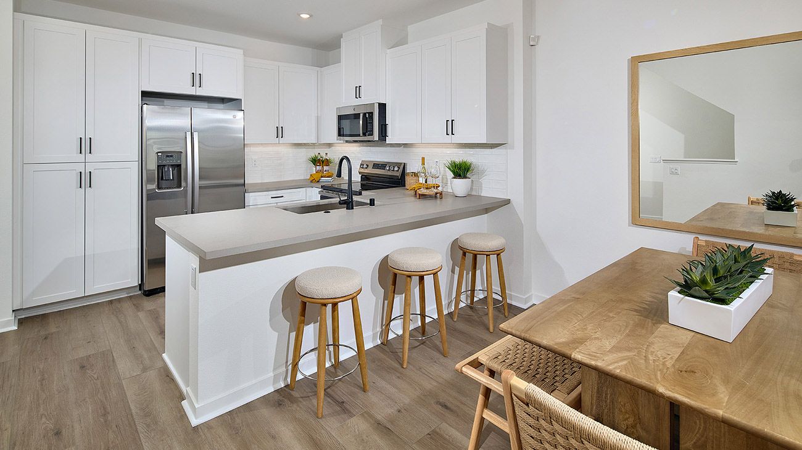
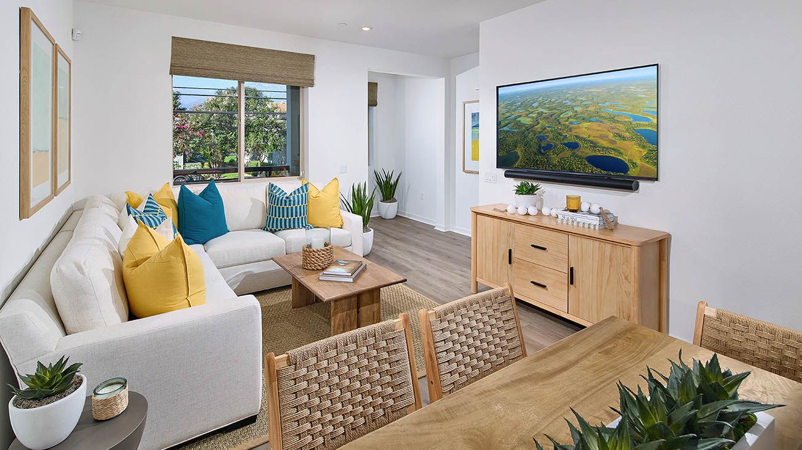
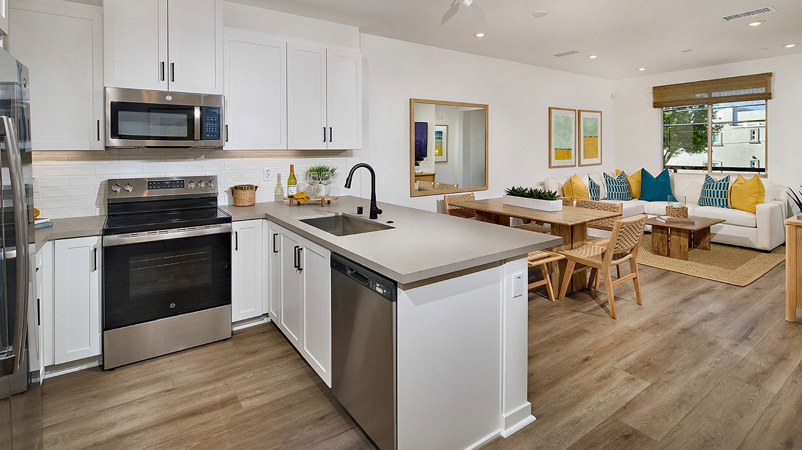
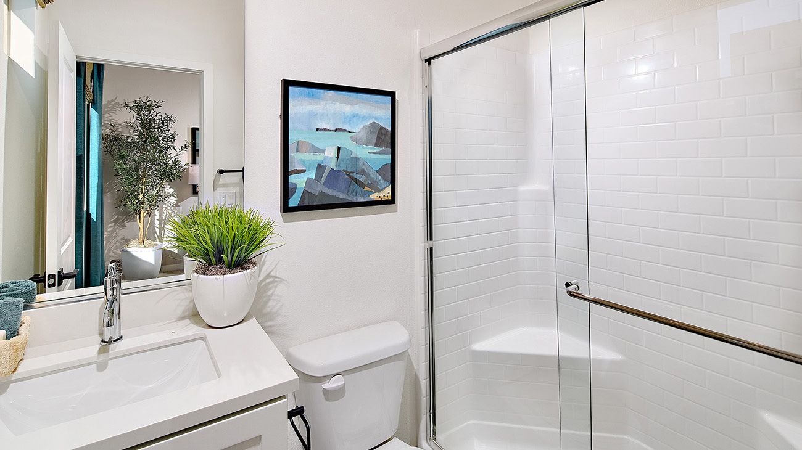
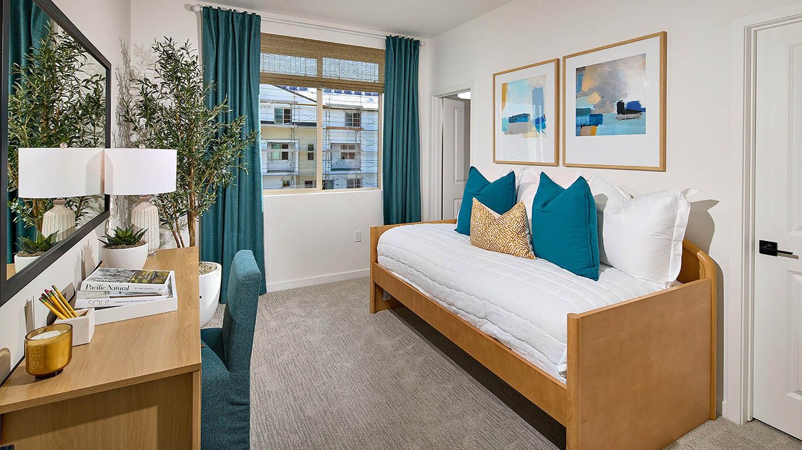
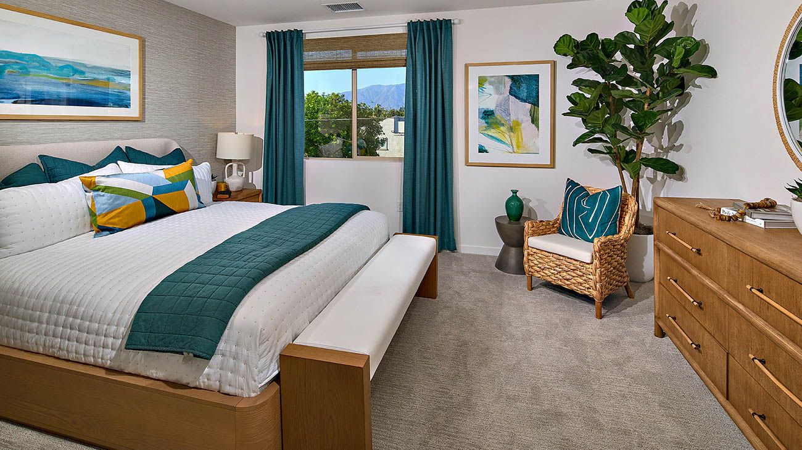
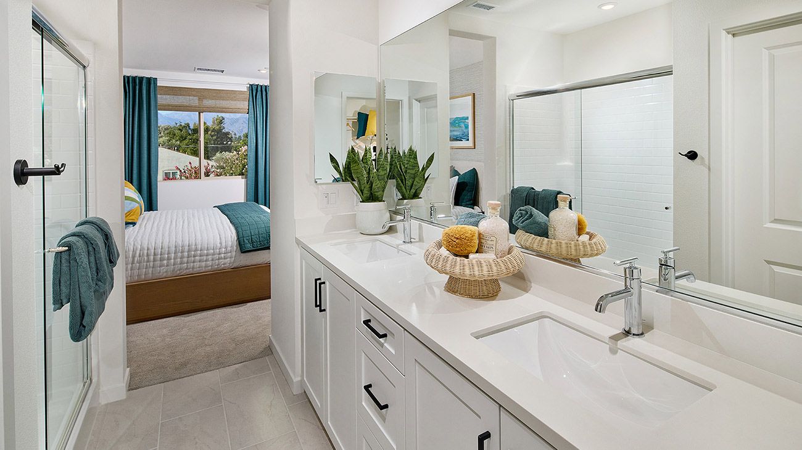
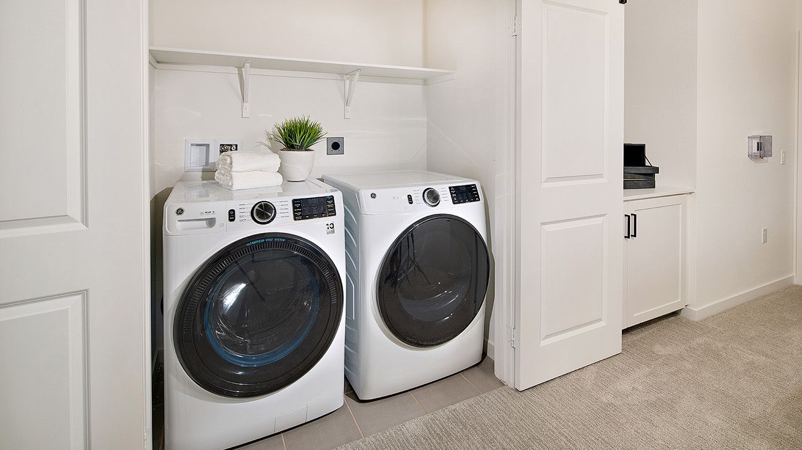
Canopy by Risewell Homes is a smaller enclave a designer-curated interior package with LVP/tile flooring, Quartz counters, white cabinetry. Home highlights include a second-level balcony, walkability to new community greenspace, fenced courtyard, deeper two car garage w/ storage niche, and open living at second floor, flanked by a unique Bed/ensuite Bath (or Office/Den). Further upstairs find a sizeable Primary Suite opposite another secondary Bed and ensuite Bath, as well as laundry closet. Builder incentives available, ESTIMATED FEBRUARY MOVE IN as construction is underway!
Explore this home
Explore custom options for this floor plan.
Community highlights
Community amenities
Park
About Canopy
Welcome to Canopy-where life finds its balance. This brand-new neighborhood of modern three-story townhomes offers the perfect mix of sunshine and shade, creating a comfortable space to plant roots and grow. Located in Ontario, CA, Canopy features 70 thoughtfully designed homes with 3 to 4 bedrooms, 3 to 4 bathrooms, and flexible floorplans ranging from 1,533 to 1,729 square feet. Whether you're hosting, unwinding or just enjoying the everyday, these spacious townhomes make room for it all. Surrounded by an open-space community area and designed with today’s lifestyle in mind, Canopy is where modern living meets effortless comfort. More info about Canopy
Green program
Green Life: Sustainability
More InfoRequest a tour
Home location
1310 West Oakcrest Paseo, Ontario, CA 91762
Canopy
Risewell Homes
1308 W. Cedar Haven Paseo, Ontario, CA 91762
050-319-2402
949-***-****
Sales Agent
Michelle Wang
Hours
Mon-Tue 10am-5pm; Wed 1pm-5pm; Thu-Sun 10am-5pm
Neighborhood

Community location & sales center
1308 W. Cedar Haven Paseo Ontario, CA 91762
1308 W. Cedar Haven Paseo Ontario, CA 91762
727-086-9179
949-***-****
Get onto the CA-55 north Continue north and merge onto the I-5 north. Stay on I-5 a short distance and then take the exit for CA-91 east toward Riverside. Follow CA-91 east. After several miles, merge onto the I-15 north. Continue on I-15 north into the Inland Empire. Take the exit for Eucalyptus Avenue (or another local exit depending on current traffic) and head east. Turn right (south) onto West Cedar Haven Paseo. Arrive at 1314 W Cedar Haven Paseo, Ontario, CA 91762.
Schools near Canopy
Ontario-montclair Elementary School District
Public Elementary-Middle School
rating

El Camino Elementary School
Grades KG to 6
909-986-6402
1525 W 5th St, Ontario, CA, 91762
Class ratio
1:18
Enrollment
471
Public Middle School
rating

Vernon Middle School
Grades 7 to 8
909-624-5036
9775 Vernon Ave, Montclair, CA, 91763
Class ratio
1:19
Enrollment
607
Chaffey Joint Union High School District
Public High School
rating

Montclair High School
Grades 9 to 12
909-621-6781
4725 Benito St, Montclair, CA, 91763
Class ratio
1:24
Enrollment
2769
GreatSchools ratings are provided by GreatSchools.org and are for reference only. Ratings may not be available for all schools. Please verify school assignments and details with the local school district.
Amenities
Community & neighborhood
Community services & perks
- Park

We are Risewell Homes. We believe your home should help you to rise and thrive. Risewell Homes combines over 35 years of experience in developing new home neighborhoods with award-winning customer care. Our company’s commitment to our homebuyers is rooted in longevity and reliability, and our story is built upon built on a foundation of trust, experience and strength. As a Top 25 U.S. Homebuilder, we bring national reach and local expertise to every community we build. Together, we rise to reach the height of home.
Take the next steps toward your new home
This listing's information was verified with the builder for accuracy 3 days ago
1310 West Oakcrest Paseo by Risewell Homes

saved to favorites!
To see all the homes you’ve saved, visit the My Favorites section of your account.
Discover More Great Communities
Select additional listings for more information
We're preparing your brochure
You're now connected with Risewell Homes. We'll send you more info soon.
The brochure will download automatically when ready.
Brochure downloaded successfully
Your brochure has been saved. You're now connected with Risewell Homes, and we've emailed you a copy for your convenience.
The brochure will download automatically when ready.
Way to Go!
You’re connected with Risewell Homes.
The best way to find out more is to visit the community yourself!