


13150 Goldfields Street (Kaze) - SHAWOOD at Magnolia Ranch
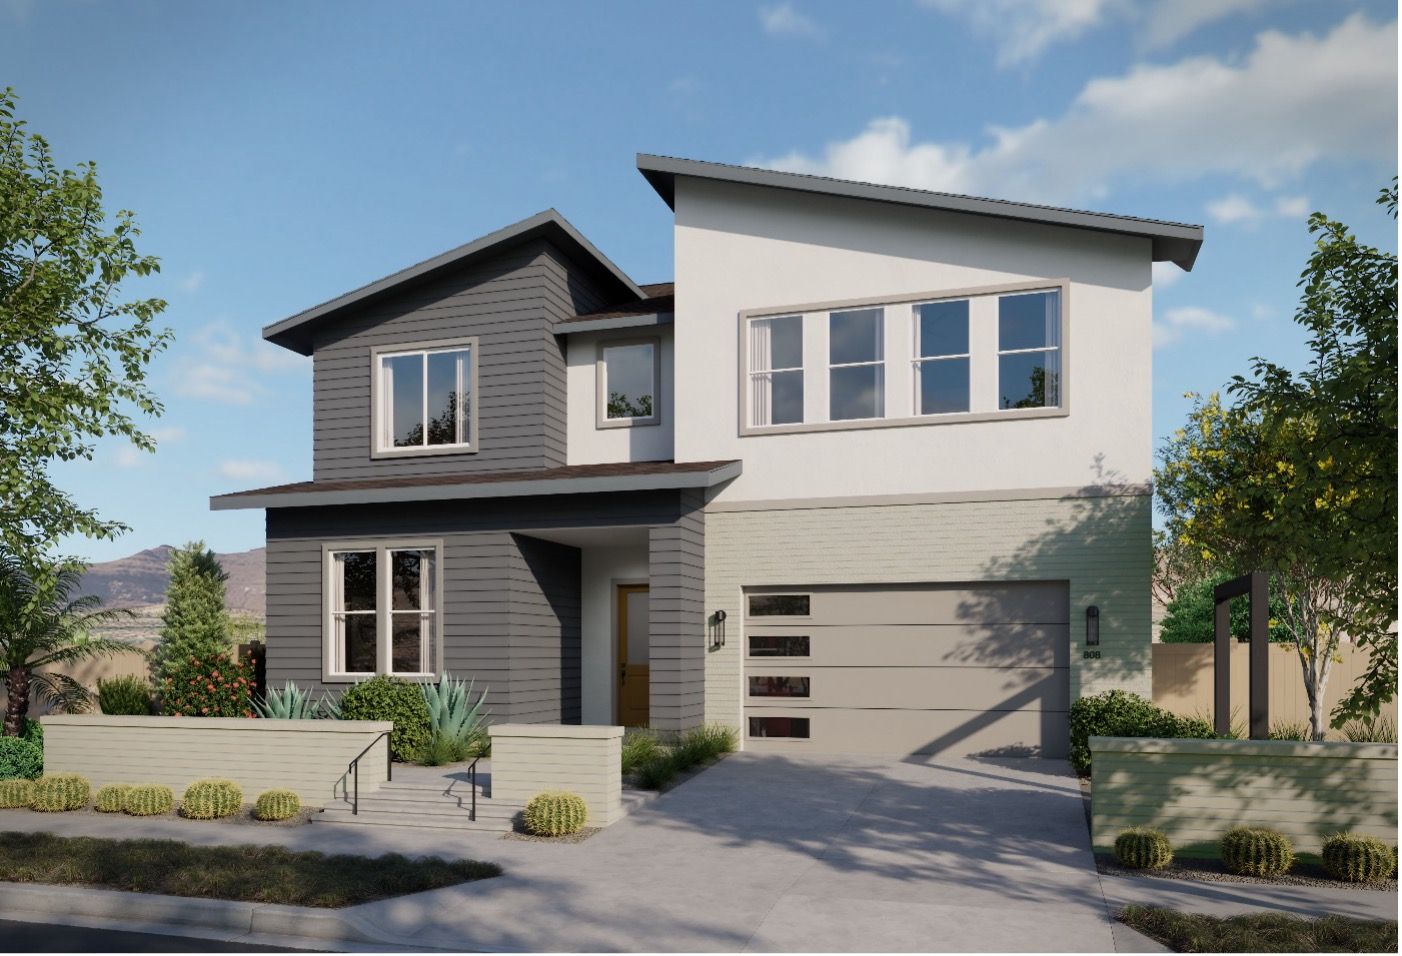
$1,410,739 | 5 Beds | 4 Baths | 3,002 SqFt
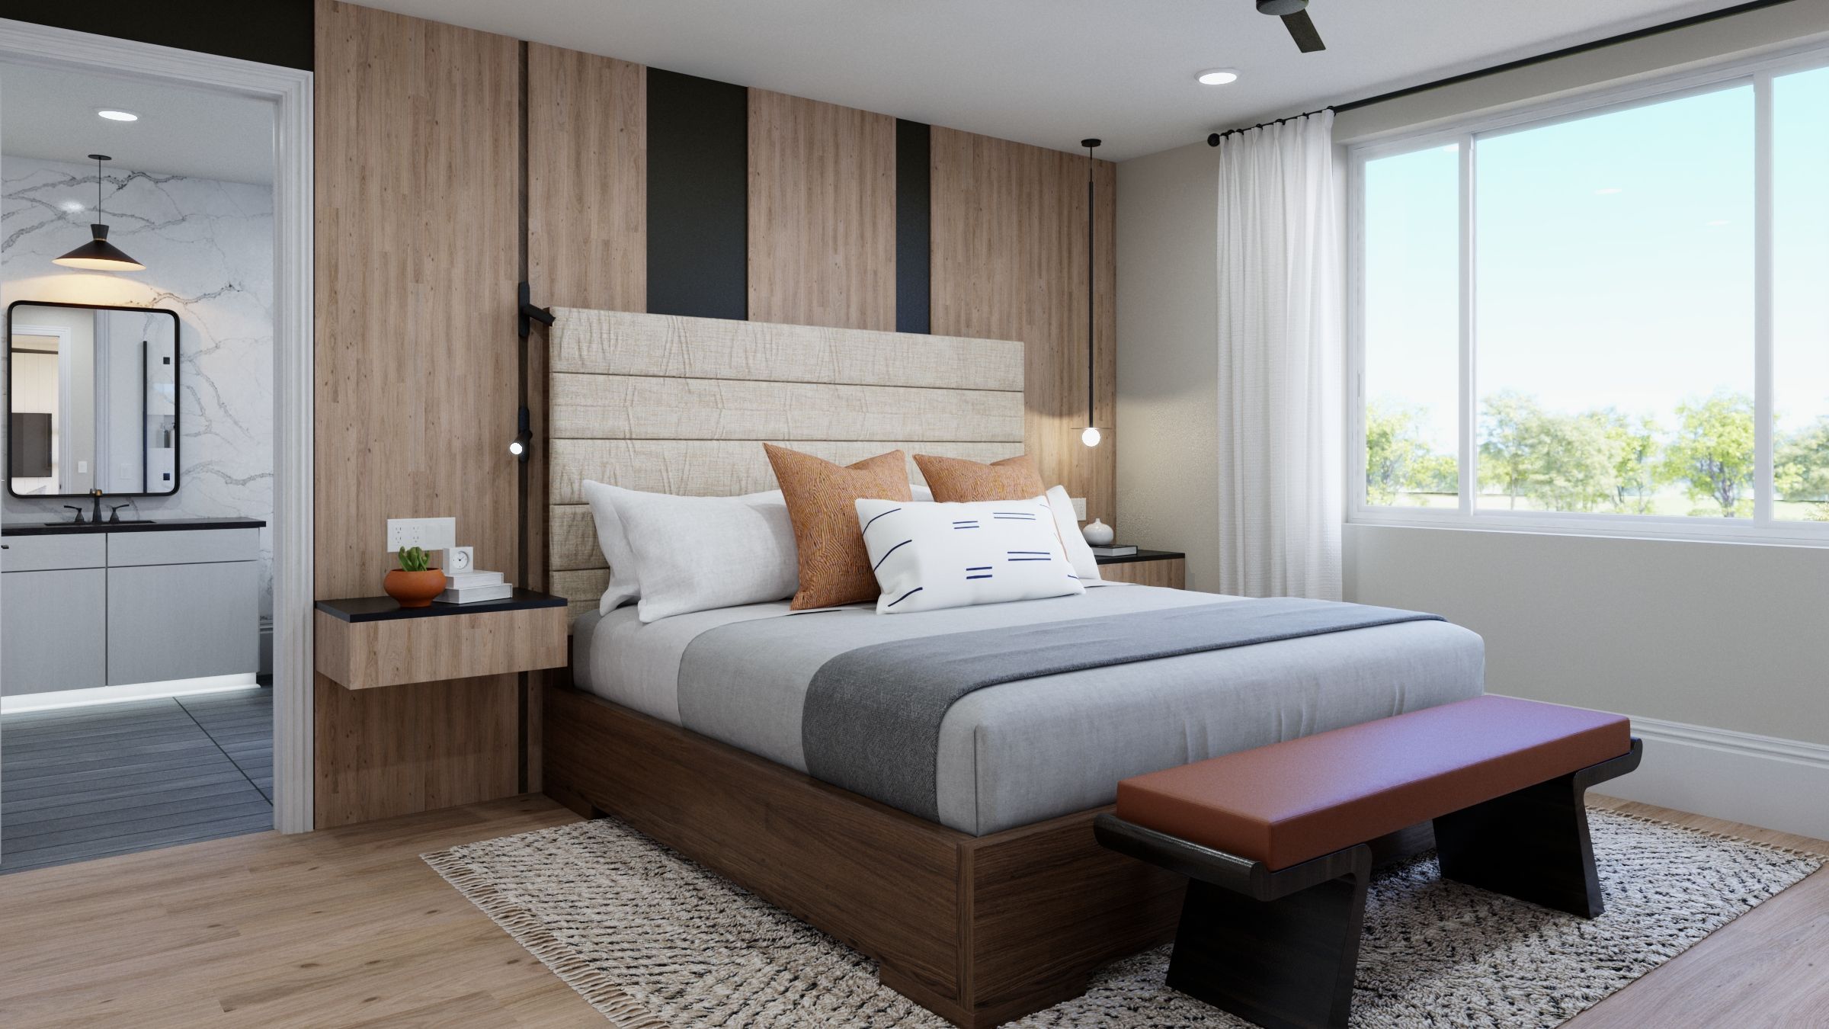
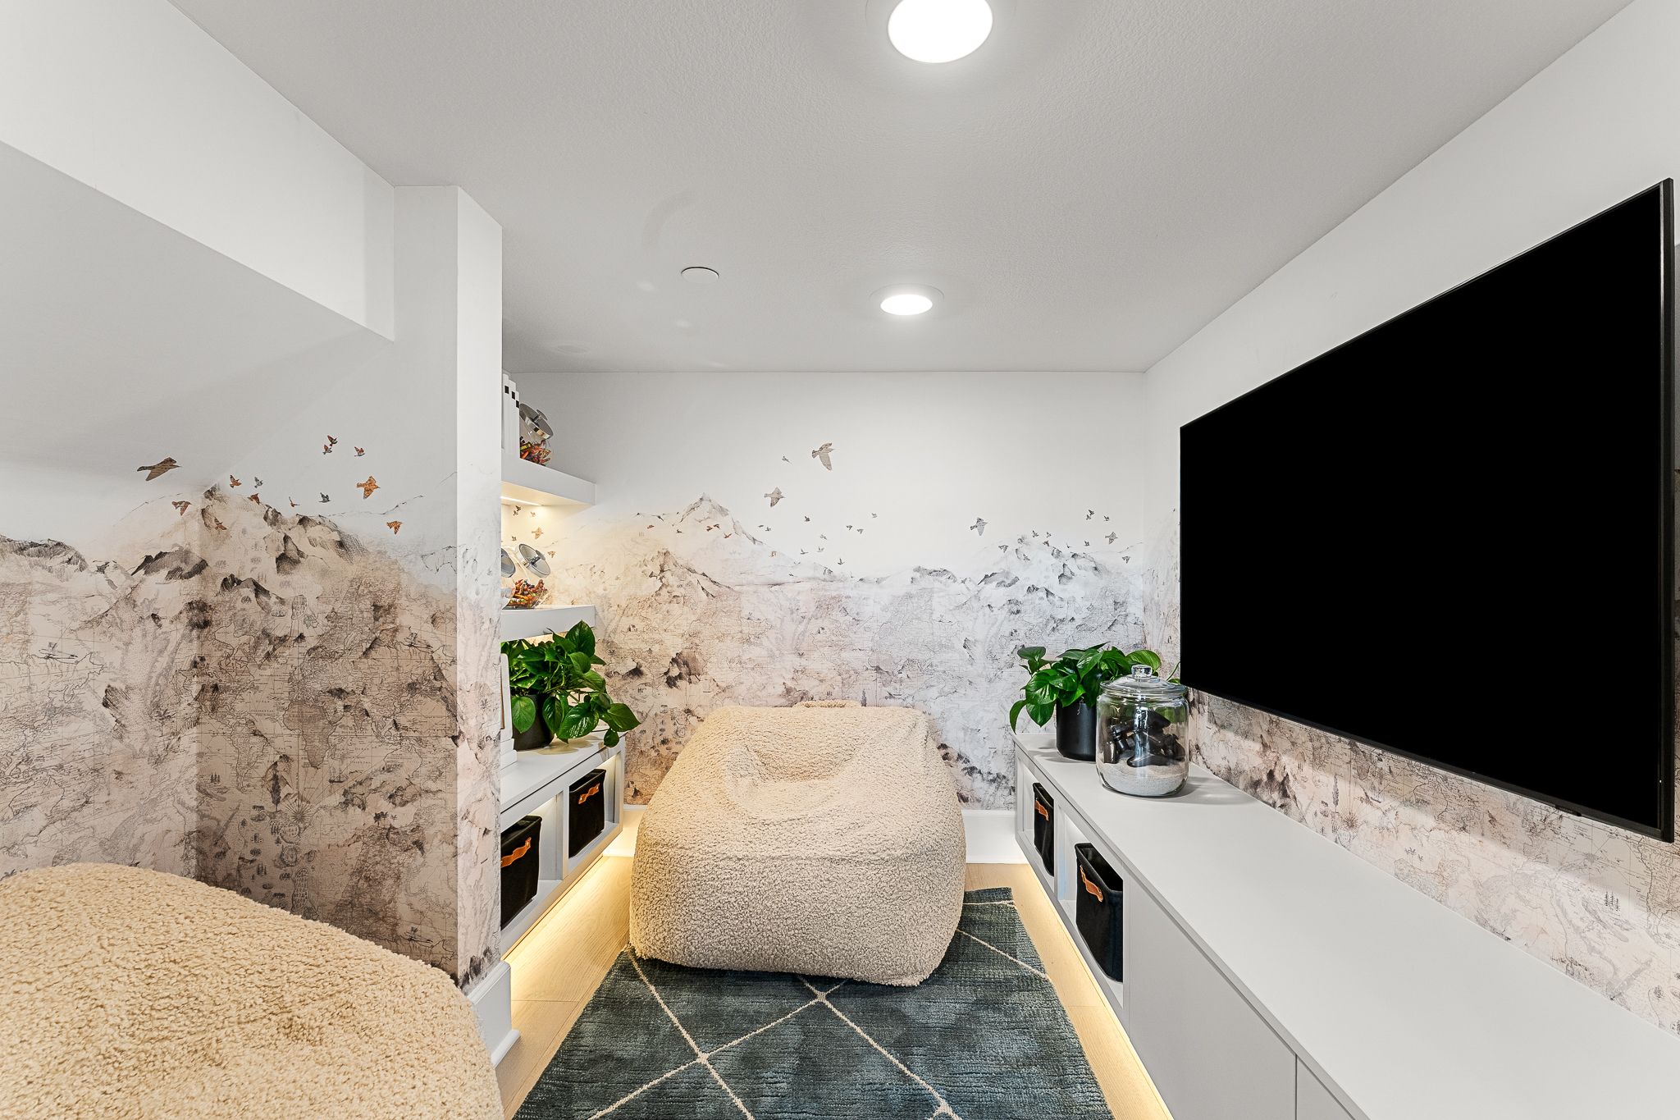
13150 Goldfields Street
Eastvale, CA 92880
$1,410,739 This is the set price for this quick move-in. Optional upgrades may be available and could affect the total cost — subject to your builder.

SHAWOOD
- 5 Beds
- 4 Baths
- 3 Car garage
- 3,002 Sq Ft
Overview
Home features
- 2 Stories
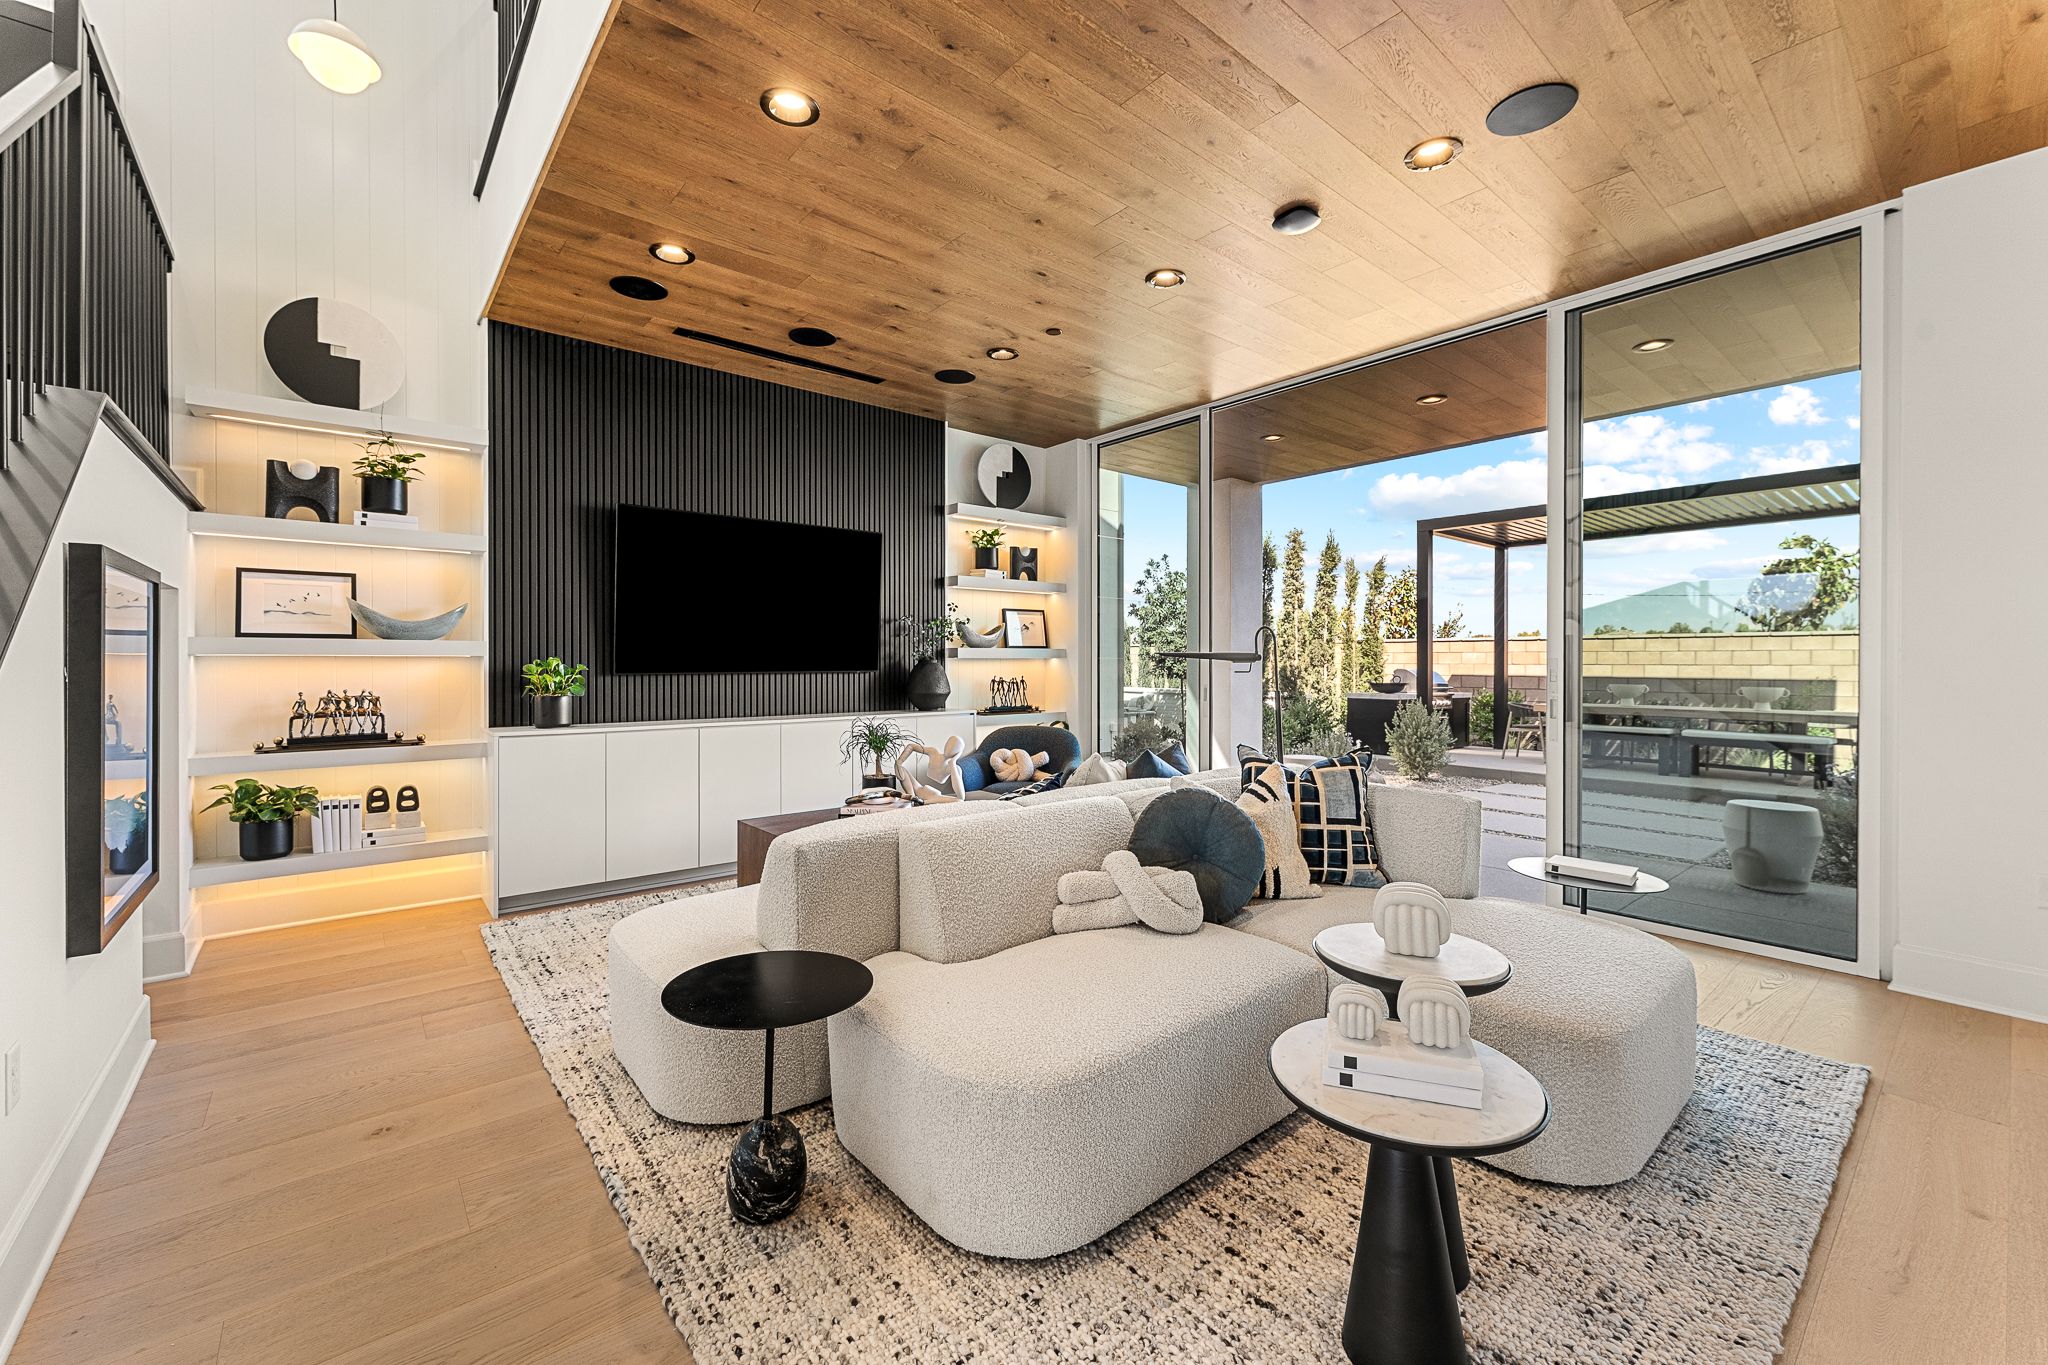
- Covered Patio
- Mud Room
- Primary Bed Upstairs
- Single Family
- Walk-In Closets
Hot home
Home description
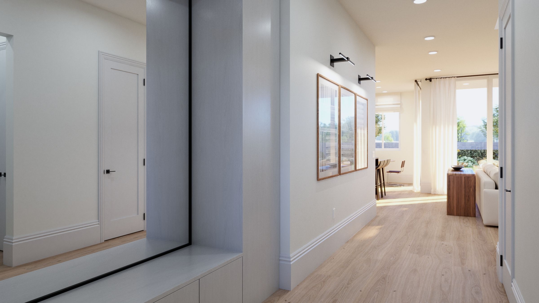
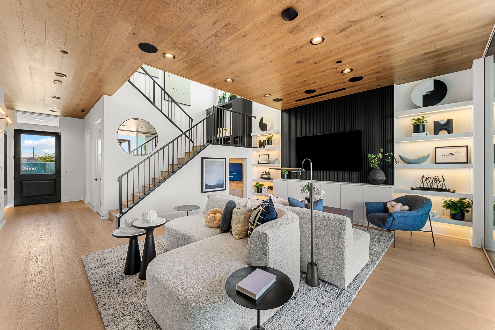
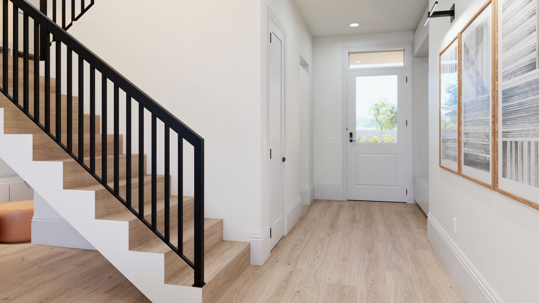
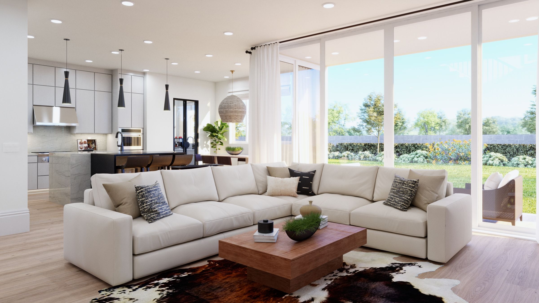
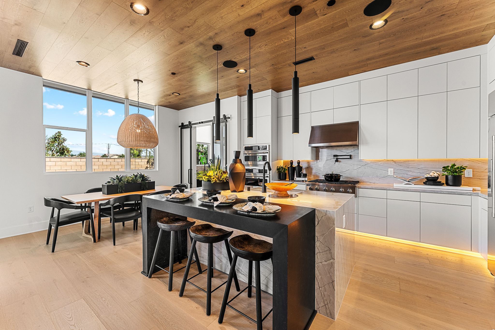
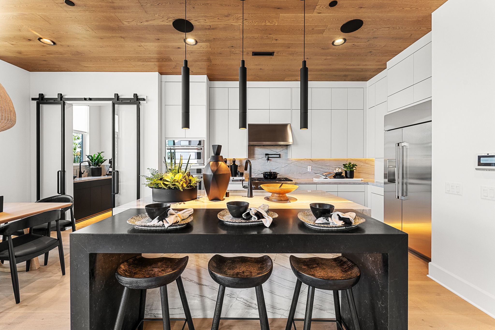
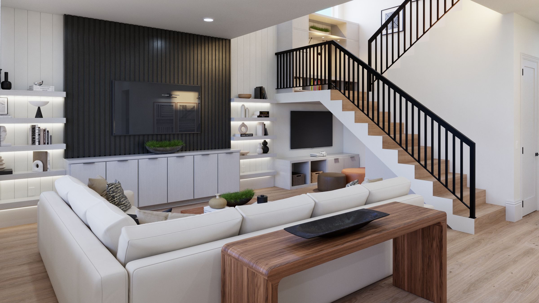
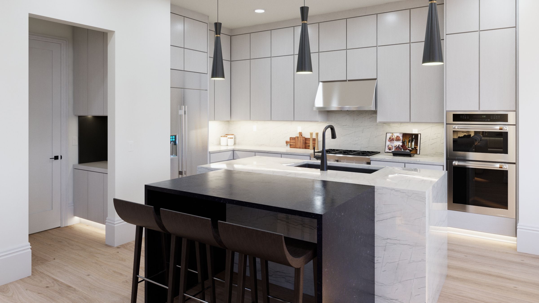
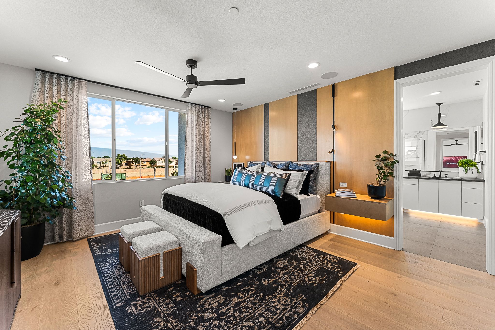
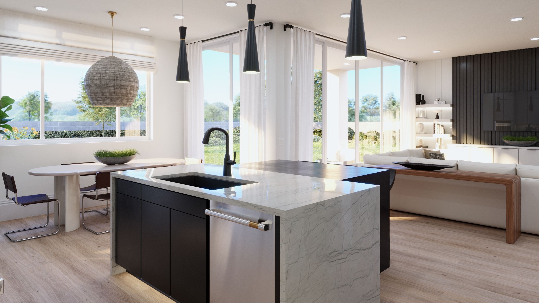
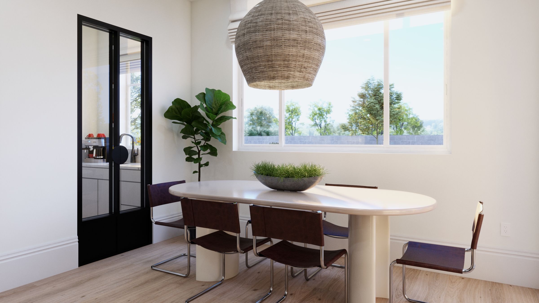
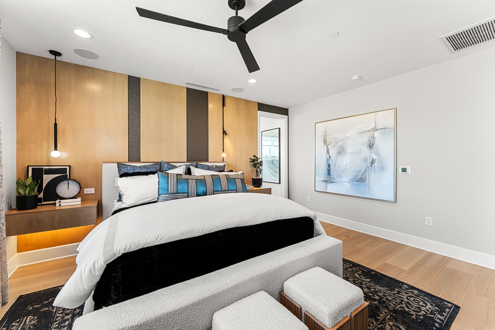
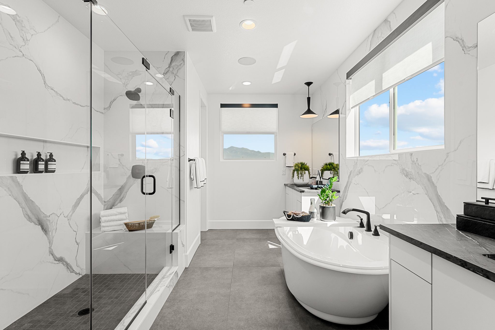
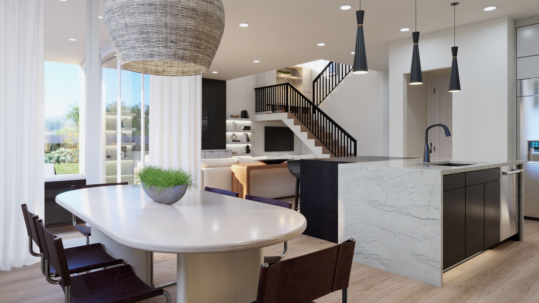
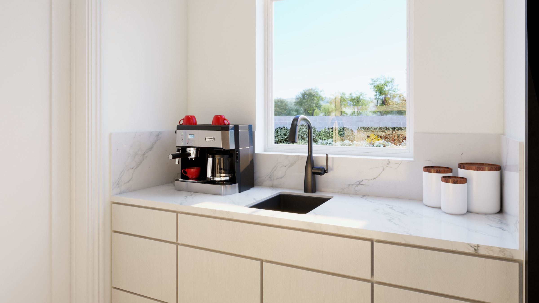
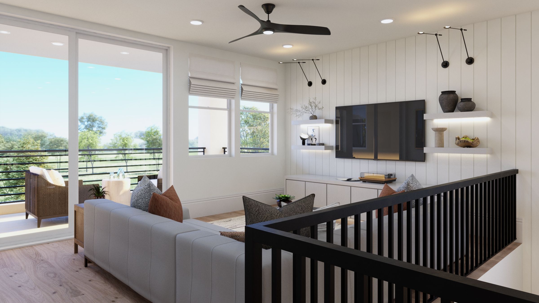
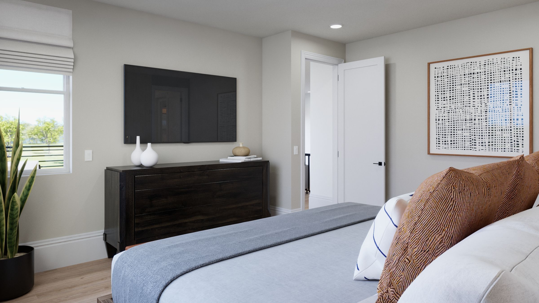
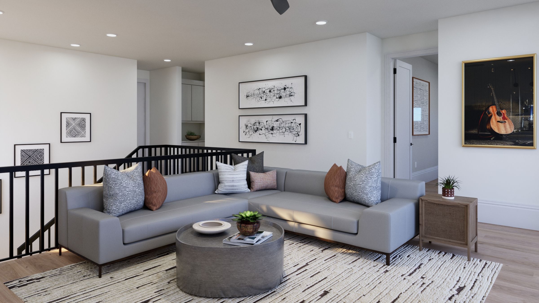
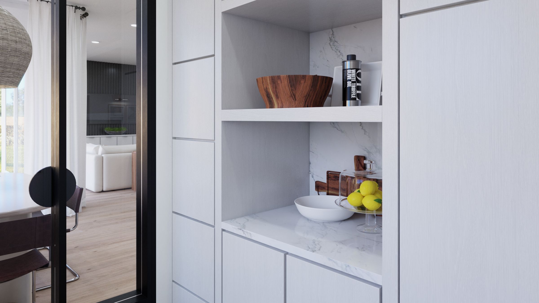
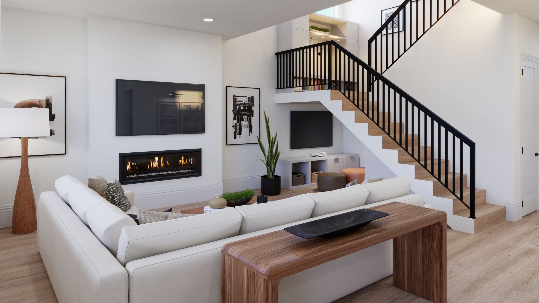
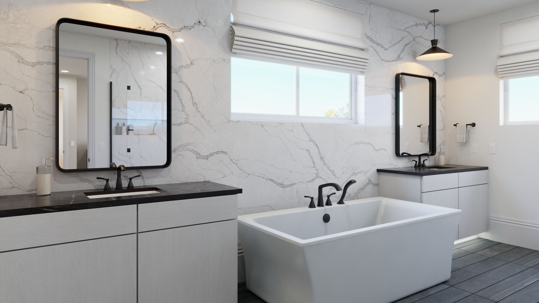
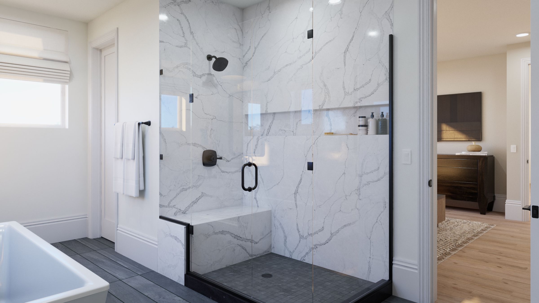
Interior Design Style – This home features a contemporary interior with warm minimalism—open spaces, refined finishes, and subtle textures create a sophisticated yet comfortable living experience. Neutral color palettes and clean lines provide a calm, uncluttered backdrop for everyday living. Natural light flows through, enhancing the sense of openness and connection throughout the home. The result, a balanced environment that feels modern and effortless. Address: 13150 Goldfields Street Eastvale, CA 92880 Estimated Move-in: September/October 2026 Home Details: Bedrooms - 5 Bathrooms - 4 Garages - 3 Square Footage – 3,002 sq ft Plan Features: Prep Kitchen with Hidden Cleaning Closet Kids Play Hideaway Reading Nook at Stair Landing Selected Options & Upgr...
Community highlights
About SHAWOOD at Magnolia Ranch
Welcome to SHAWOOD at Magnolia Ranch, where intuitive design blends seamlessly with authentic, sophisticated living. Tucked away into the Los Angeles–adjacent Inland Empire city of Eastvale, our community offers gorgeous 5 bedroom 4+ bath new homes only about an hour’s drive to Downtown Los Angeles. Less than ten miles from both Los Angeles County and Orange County, Magnolia Ranch is the perfect access point for all SoCal has to offer. New construction homes with elevated living options featuring petite offices for remote work, stair-landing reading nooks, and covered outdoor spaces to enjoy California’s beautiful weather. Thoughtfully designed features for all family members including understairs play spaces, drop zones, and raised living rooms with homework zones. SHAWOOD homes ...
Request a tour
Home location
13150 Goldfields Street, Eastvale, CA 92880
SHAWOOD at Magnolia Ranch
SHAWOOD
13142 Peppergrass Street, Eastvale, CA 92880
888-857-5054
888-***-****
Sales Agent
Audrey Carrier
Hours
Monday-Sunday 10 AM - 5 PM
Neighborhood


Community location & sales center
13142 Peppergrass Street Eastvale, CA 92880
13142 Peppergrass Street Eastvale, CA 92880
888-857-5054
888-***-****
Schools near SHAWOOD at Magnolia Ranch
Corona-norco Unified School District
Public Elementary-Middle School
rating

Eastvale Elementary School
Grades KG to 6
951-738-2180
13031 Orange St, Eastvale, CA, 92880
Class ratio
1:25
Enrollment
1152
Public Middle School
rating

River Heights Intermediate School
Grades 7 to 8
951-738-2155
7227 Scholar Way, Eastvale, CA, 92880
Class ratio
1:27
Enrollment
1145
Public High School
rating

Eleanor Roosevelt High School
Grades 9 to 12
951-738-2100
7447 Scholar Way, Eastvale, CA, 92880
Class ratio
1:25
Enrollment
4566
GreatSchools ratings are provided by GreatSchools.org and are for reference only. Ratings may not be available for all schools. Please verify school assignments and details with the local school district.
Amenities
Community & neighborhood
Builder details
SHAWOOD

Take the next steps toward your new home
This listing's information was verified with the builder for accuracy 1 day ago
13150 Goldfields Street by SHAWOOD

saved to favorites!
To see all the homes you’ve saved, visit the My Favorites section of your account.
Discover More Great Communities
Select additional listings for more information
We're preparing your brochure
You're now connected with SHAWOOD. We'll send you more info soon.
The brochure will download automatically when ready.
Brochure downloaded successfully
Your brochure has been saved. You're now connected with SHAWOOD, and we've emailed you a copy for your convenience.
The brochure will download automatically when ready.
Way to Go!
You’re connected with SHAWOOD.
The best way to find out more is to visit the community yourself!