


13213 E Buckskin Tr (Plan 7024) - The Reserves at Storyrock
$2,136,119 | 4 Beds | 4.5 Baths | 4,230 SqFt
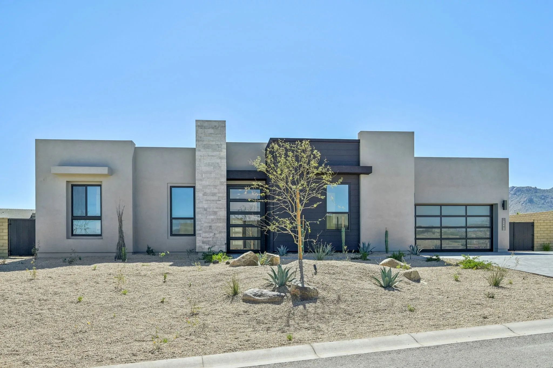
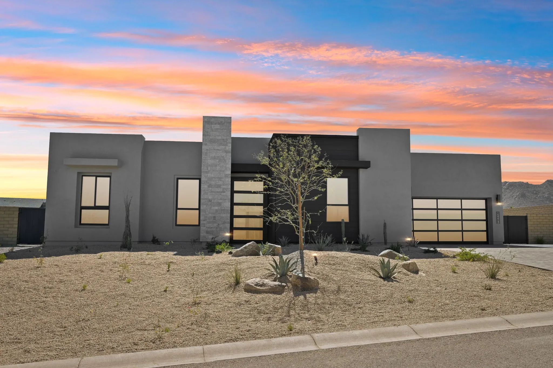
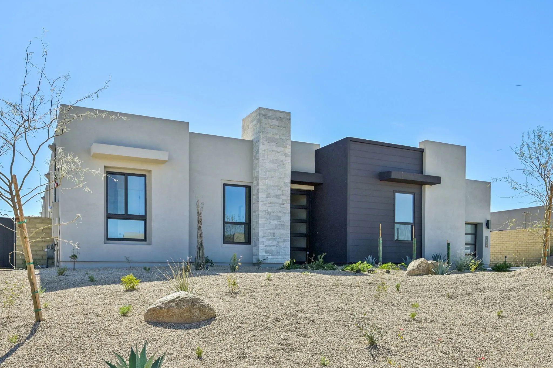
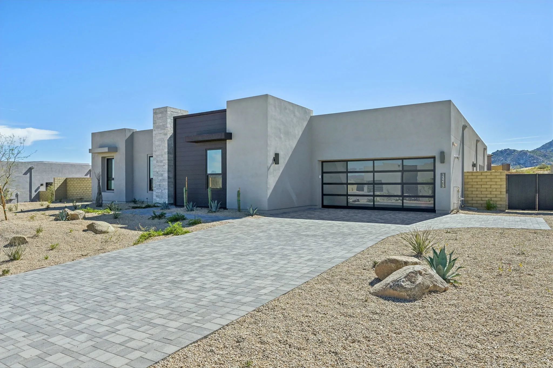
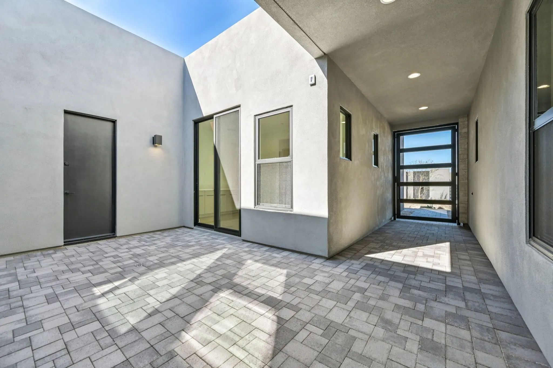
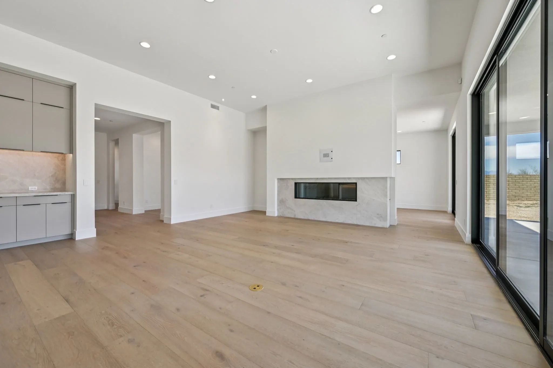
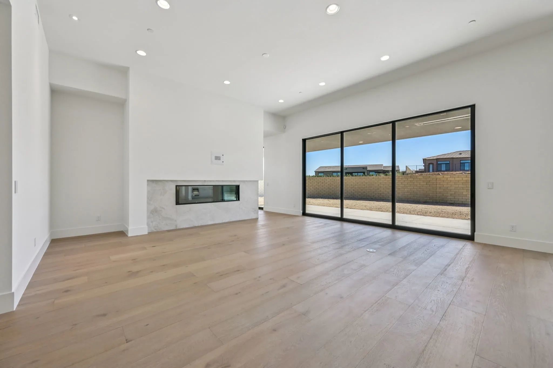
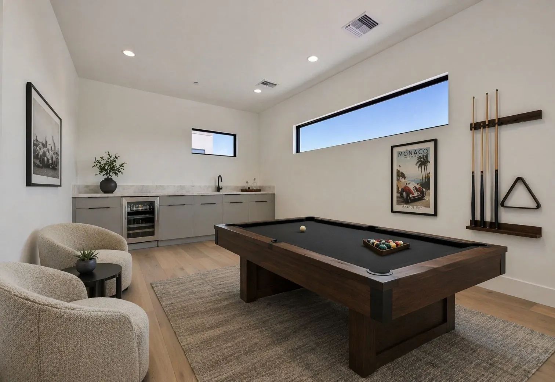
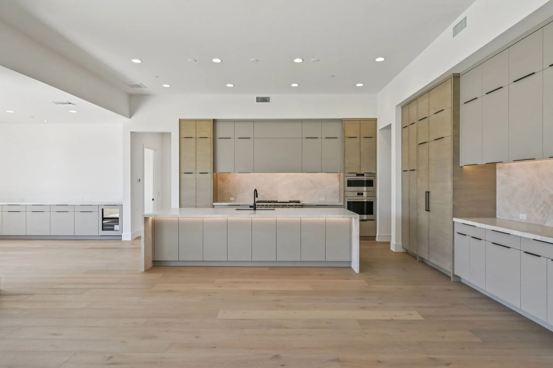
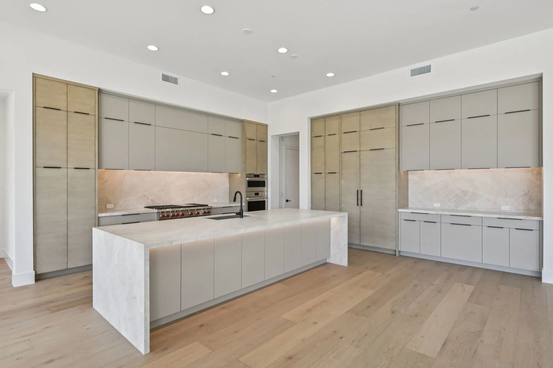
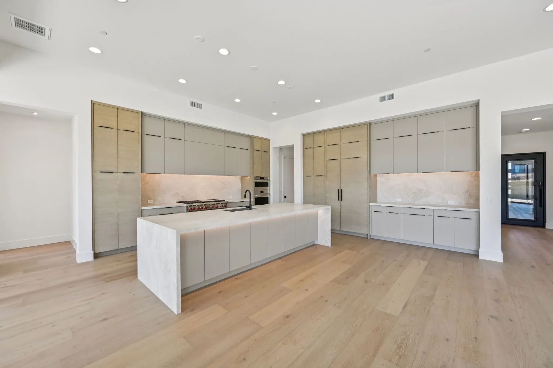
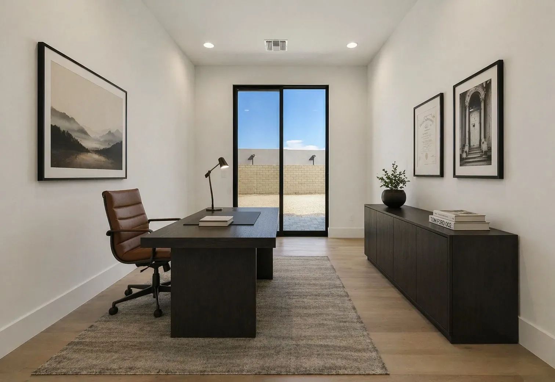
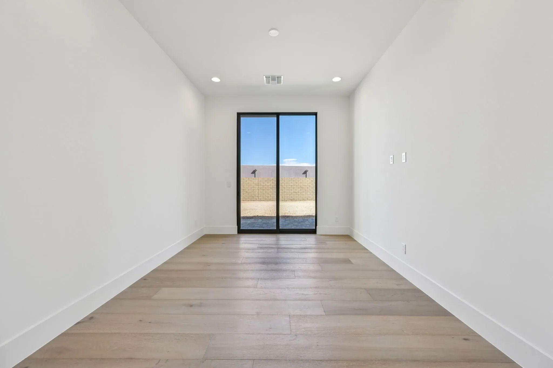
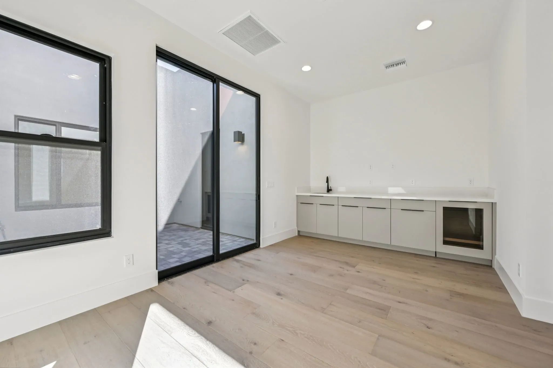
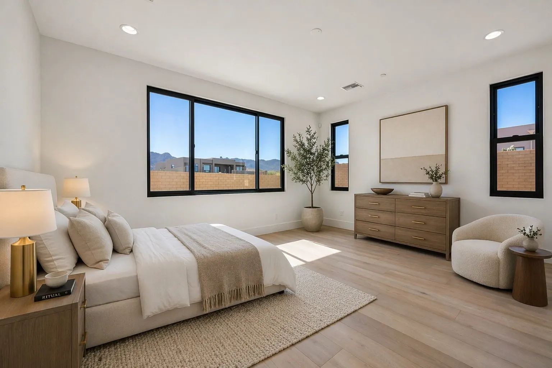
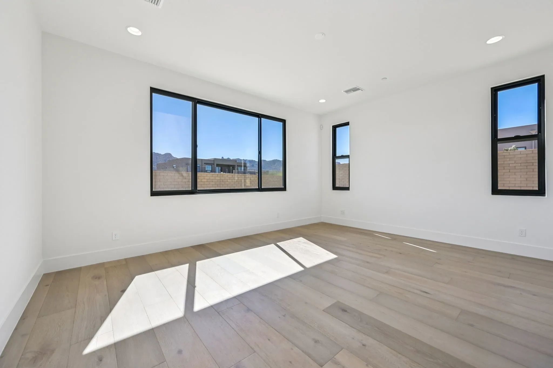
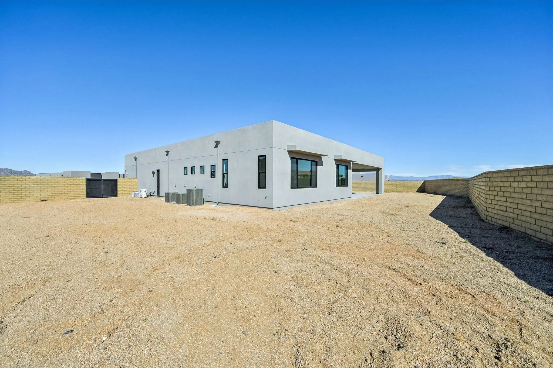
13213 E Buckskin Tr
Scottsdale, AZ 85255
$2,136,119 This is the set price for this quick move-in. Optional upgrades may be available and could affect the total cost — subject to your builder.
Monthly HOA fees: $594 HOA stands for Homeowners Association. These fees help maintain and manage shared community amenities and services.

Shea Homes
- 4 Beds
- 4.5 Baths
- 3 Car garage
- 4,230 Sq Ft
Overview
Home features
- 1 Half Bathroom
- 1 Story
- Primary Bed Upstairs
- Single Family
Home description
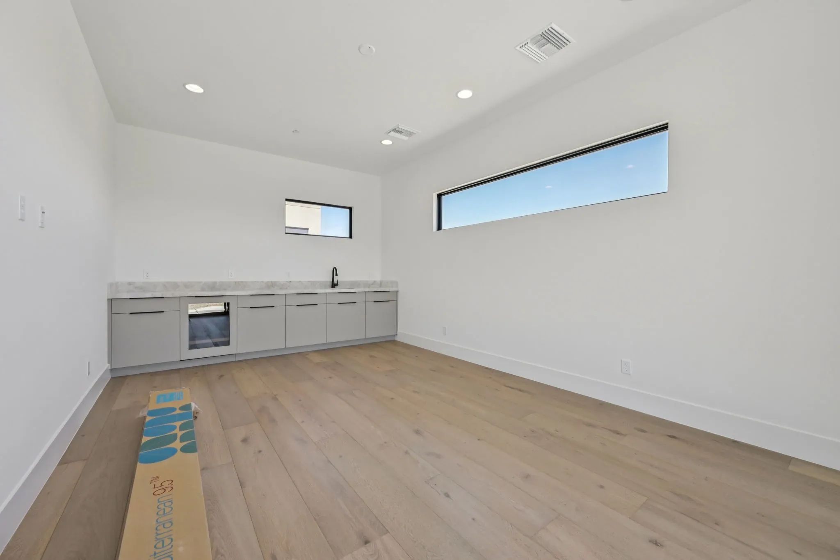
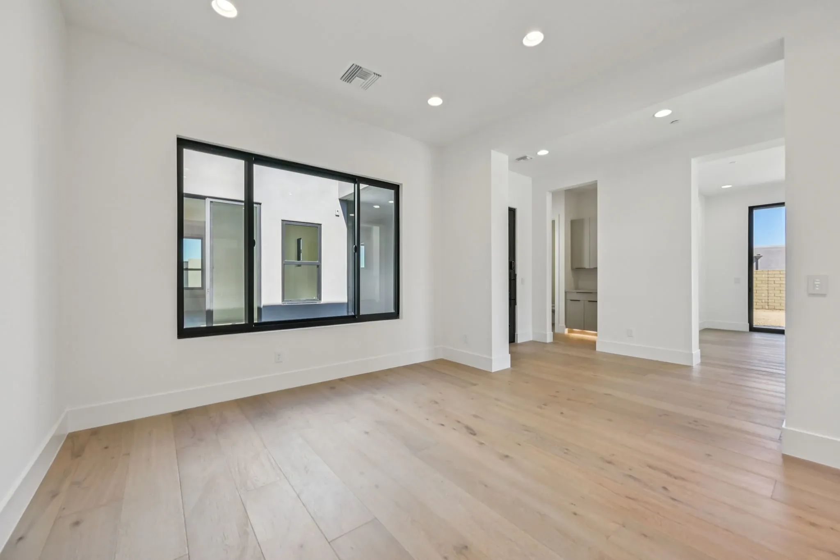
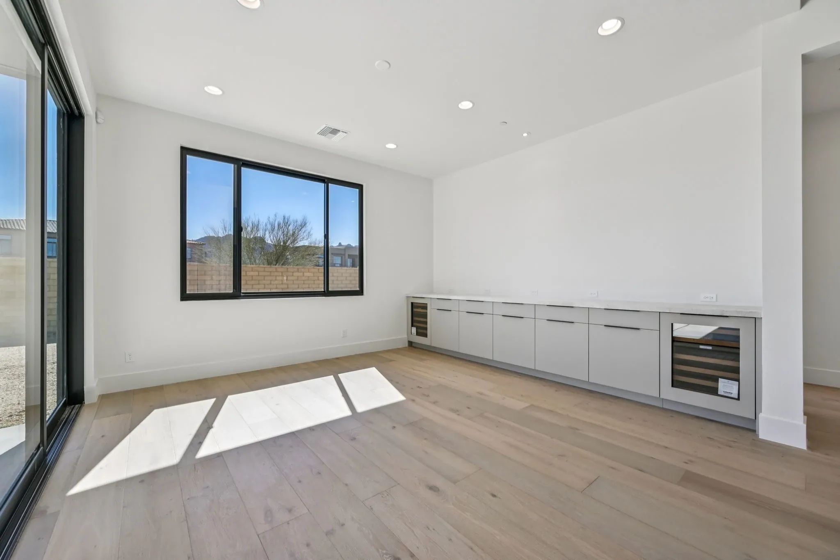
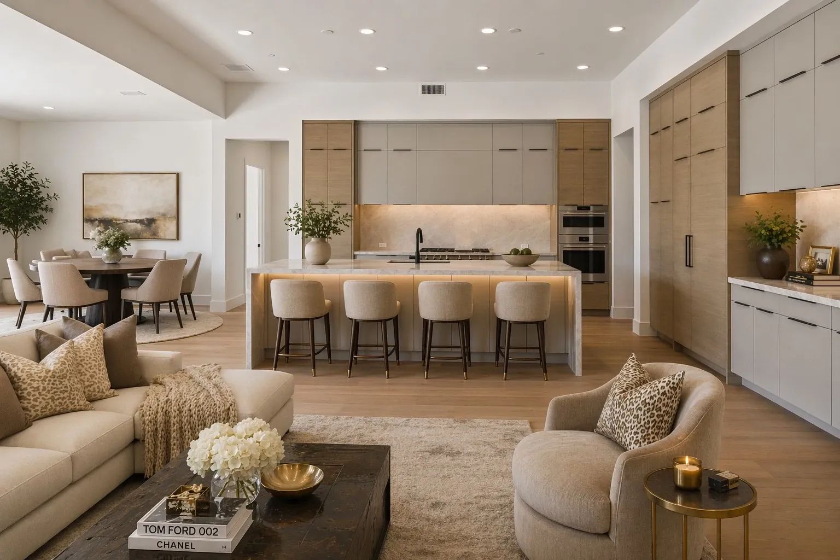
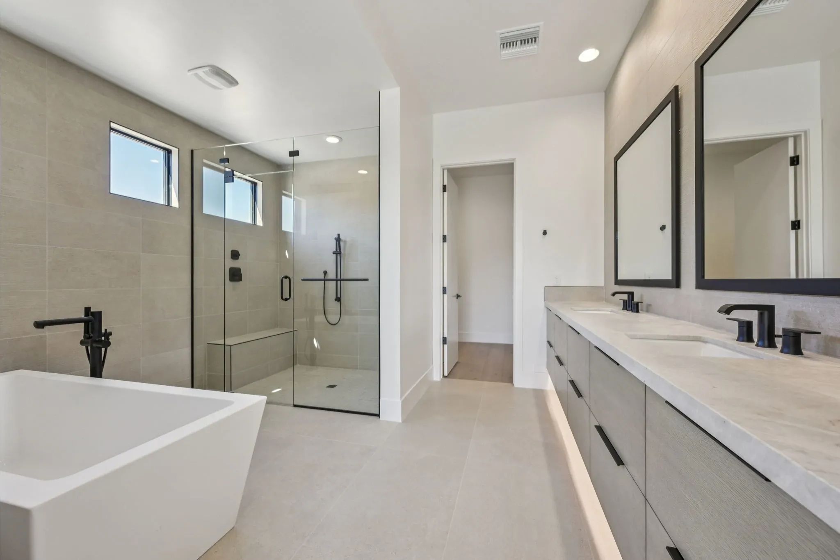
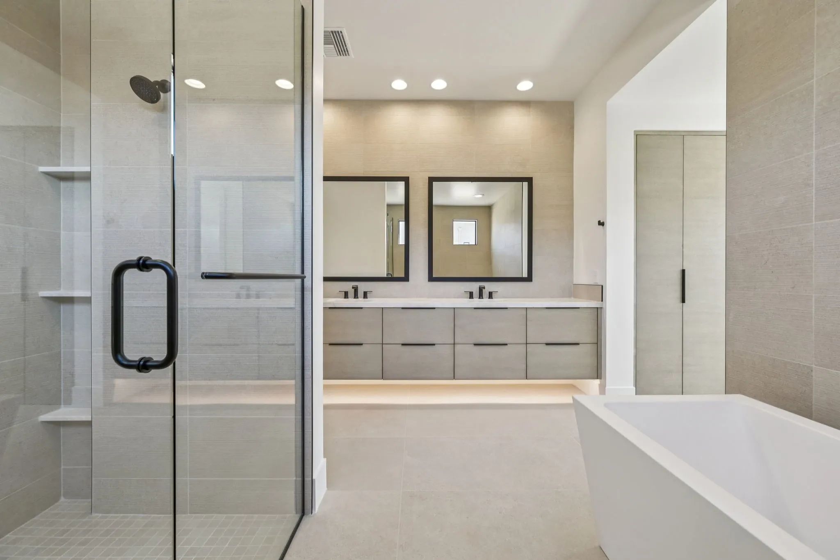
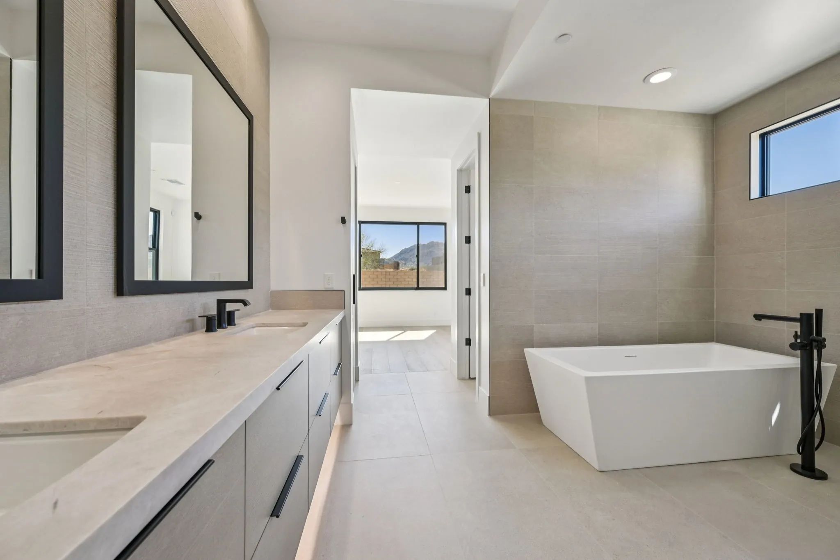
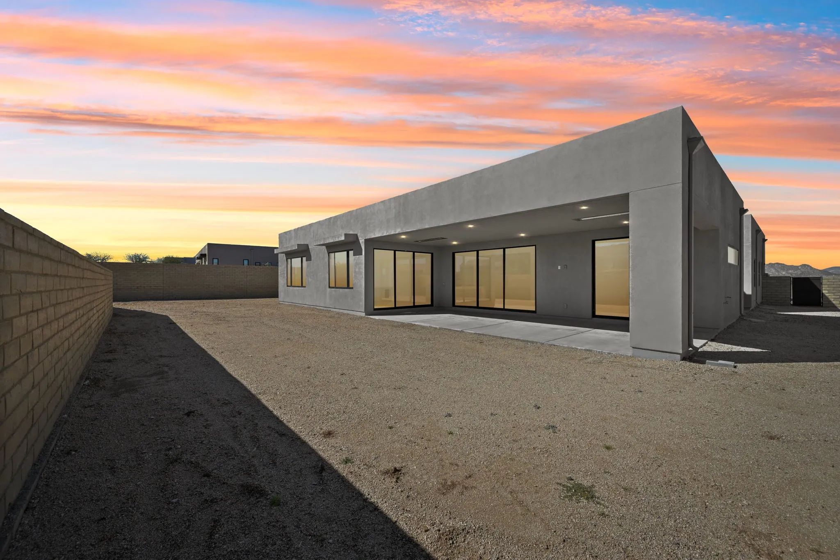
Gourmet Kitchen, Two-Tone Cabinets, Quartz Countertops, Wolf Gas Appliances, Upgraded Doors and Baseboards, Matte Black Fixtures, Expanded Casita, Expanded Secondary Bedrooms, Upgraded Rolling Walls of Glass, Fireplace at Great Room, Wet Bar at Game Room and Casita, Upgraded Flooring, Front Yard Landscaping, And More
Community highlights
About The Reserves at Storyrock
On the edge of the McDowell Sonoran Preserve is the new home community of The Reserves at Storyrock, your quiet sanctuary that’s close to the excitement and amenities of Scottsdale. Located in the northeast part of town, this gated community has new homes for sale that are set within the Storyrock master plan, which offers convenient access to some of Arizona’s gorgeous natural treasures. With access to over 150 miles of multi-use trails winding through 30,000+ acres of protected desert habitat, life in north Scottsdale blends the best of everything: nature, connection, and relaxation—all just minutes from world-class restaurants, shops, spas, golf courses, and nightlife. The Reserves at Storyrock offers four spectacular open-concept floorplans ranging from ~3,776 to 4,779 square feet. Si...
Request a tour
Home location
13213 E Buckskin Tr, Scottsdale, AZ 85255
The Reserves at Storyrock
Shea Homes
13141 E Buckskin Trail, Scottsdale, AZ 85255
888-346-5635
888-***-****
Sales Agent
Online Sales Team
Hours
Mon-Thu 10:00am-6:00pm; Fri 1:00pm-6:00pm; Sat-Sun 10:00am-6:00pm
Neighborhood

Community location & sales center
13141 E Buckskin Trail Scottsdale, AZ 85255
13141 E Buckskin Trail Scottsdale, AZ 85255
888-346-5635
888-***-****
Pima Road north. Turn right on Happy Valley Road then turn right on Ranch Gate Road. Gated entrance will be just past 128th Street. Continue east and then turn left at Buckskin Trail and the community and model home will be on your right.
Schools near The Reserves at Storyrock
Cave Creek Unified District
Public Elementary-Middle School
rating

Desert Sun Elementary School
Grades PK to 6
480-575-2900
27880 N 64th St, Scottsdale, AZ, 85262
Class ratio
1:13
Enrollment
322
Public Middle-High School
rating

Cactus Shadows High School
Grades 7 to 12
480-575-2400
5802 E Dove Valley Rd, Cave Creek, AZ, 85331
Class ratio
1:20
Enrollment
1588
Public Middle School
rating

Sonoran Trails Middle School
Grades 7 to 8
480-272-8600
555 E Pinnacle Vista Dr, Phoenix, AZ, 85085
Class ratio
1:21
Enrollment
761
GreatSchools ratings are provided by GreatSchools.org and are for reference only. Ratings may not be available for all schools. Please verify school assignments and details with the local school district.
Amenities
Community & neighborhood
Utilities
- Electric APS (602) 371-7171
- Gas Southwest Gas (877) 860-6020
- Telephone Cox Communications (623) 594-1000
- Water/wastewater City of Scottsdale (480) 312-2461


In a word, the Shea Difference is about caring. And specifically, it's about caring enough to create one great customer experience after another before, during and well after the purchase. Caring enough to think about every stage of life and then designing beautifully functional homes and communities for everyone. And caring enough to maintain the integrity of a family name for more than a century. That's the Shea Difference, and you're invited to live it every day.
TrustBuilder reviews
Take the next steps toward your new home
This listing's information was verified with the builder for accuracy 1 day ago
13213 E Buckskin Tr by Shea Homes

saved to favorites!
To see all the homes you’ve saved, visit the My Favorites section of your account.
Discover More Great Communities
Select additional listings for more information
We're preparing your brochure
You're now connected with Shea Homes. We'll send you more info soon.
The brochure will download automatically when ready.
Brochure downloaded successfully
Your brochure has been saved. You're now connected with Shea Homes, and we've emailed you a copy for your convenience.
The brochure will download automatically when ready.
Way to Go!
You’re connected with Shea Homes.
The best way to find out more is to visit the community yourself!