


13254 OXEYE LANE (Glades) - Crosswind Ranch
$426,906 | 3 Beds | 2 Baths | 2,005 SqFt
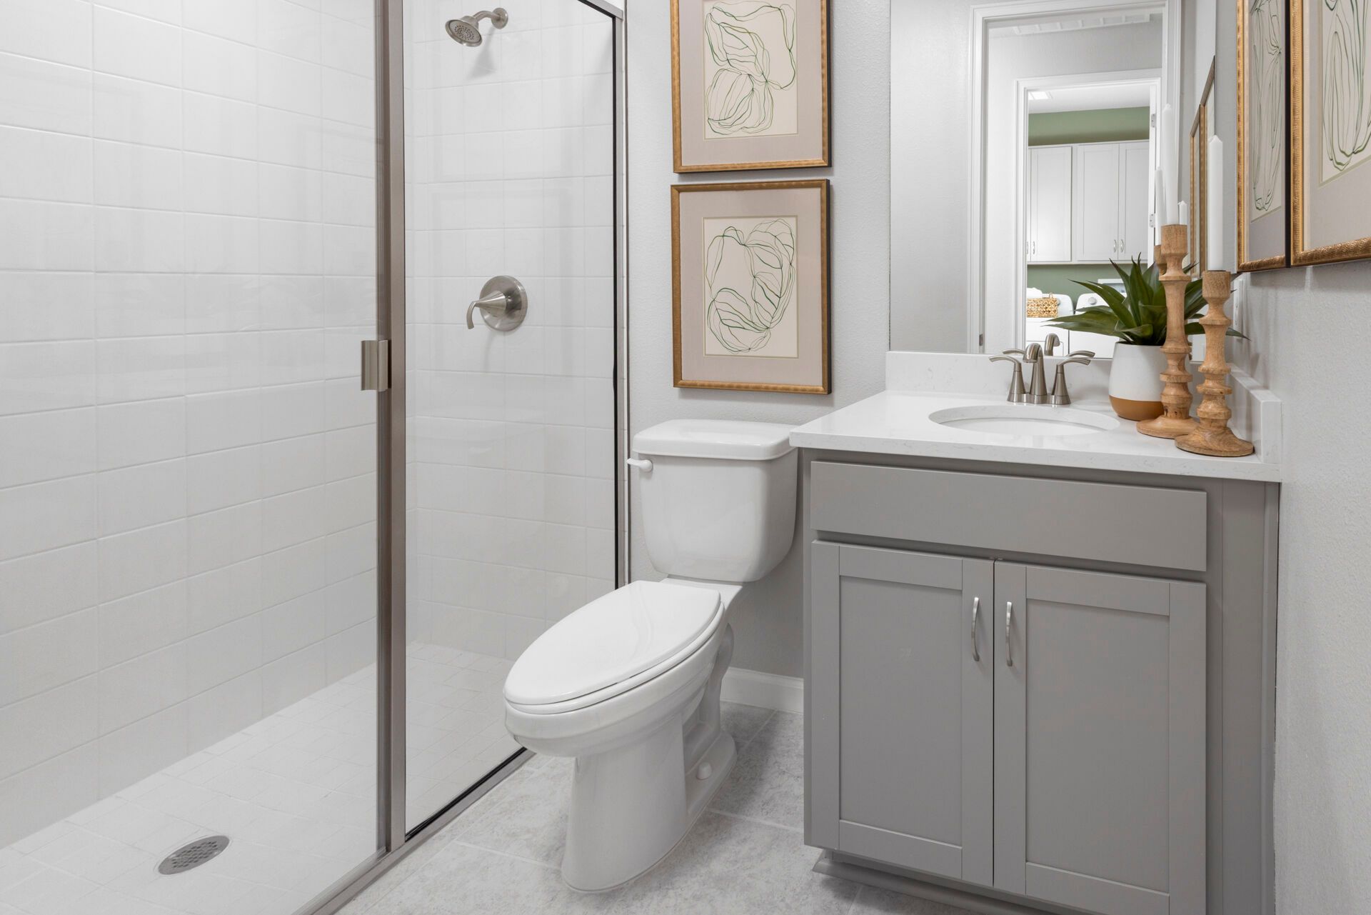
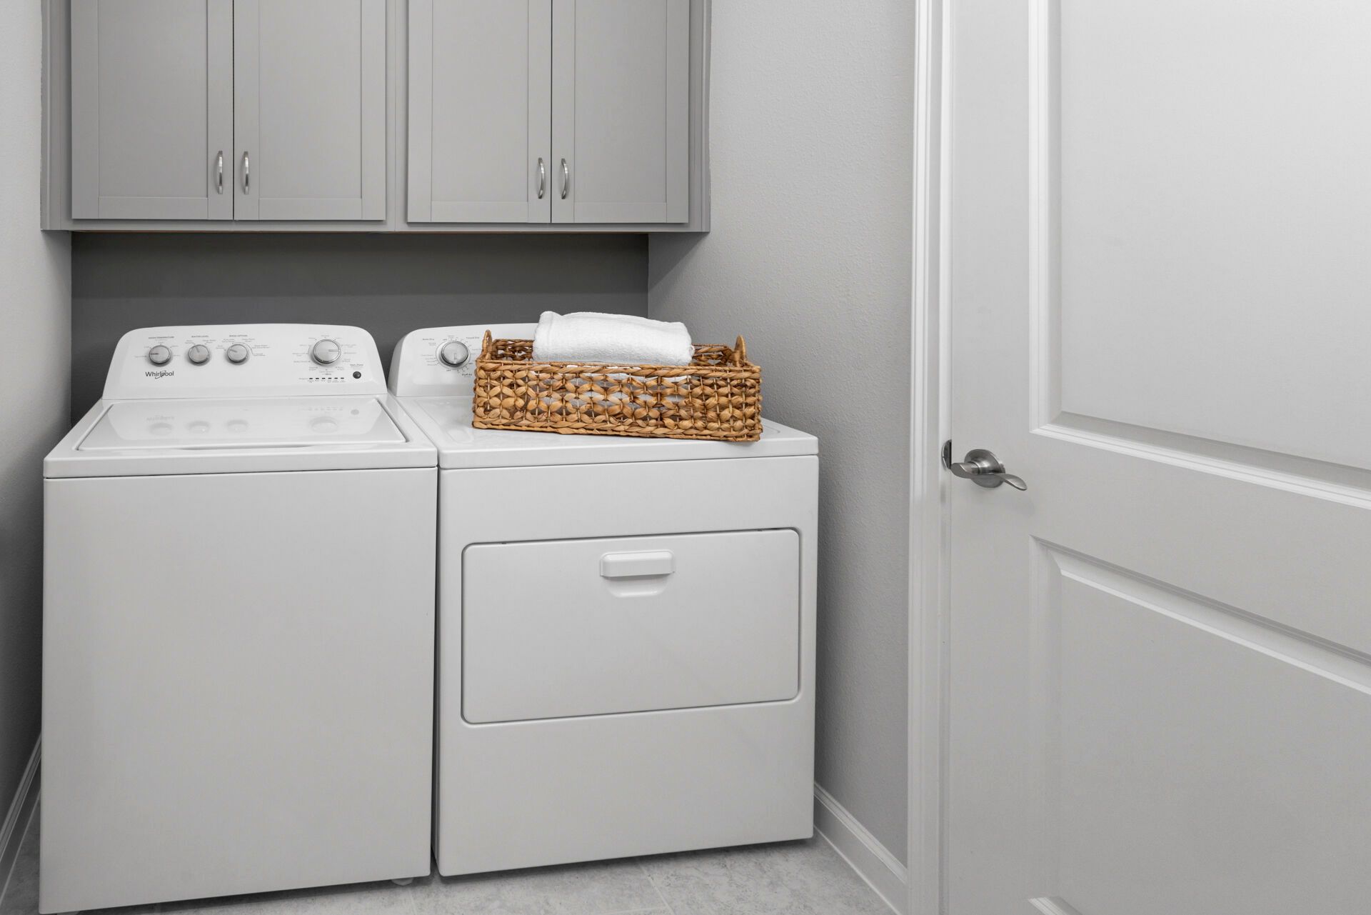
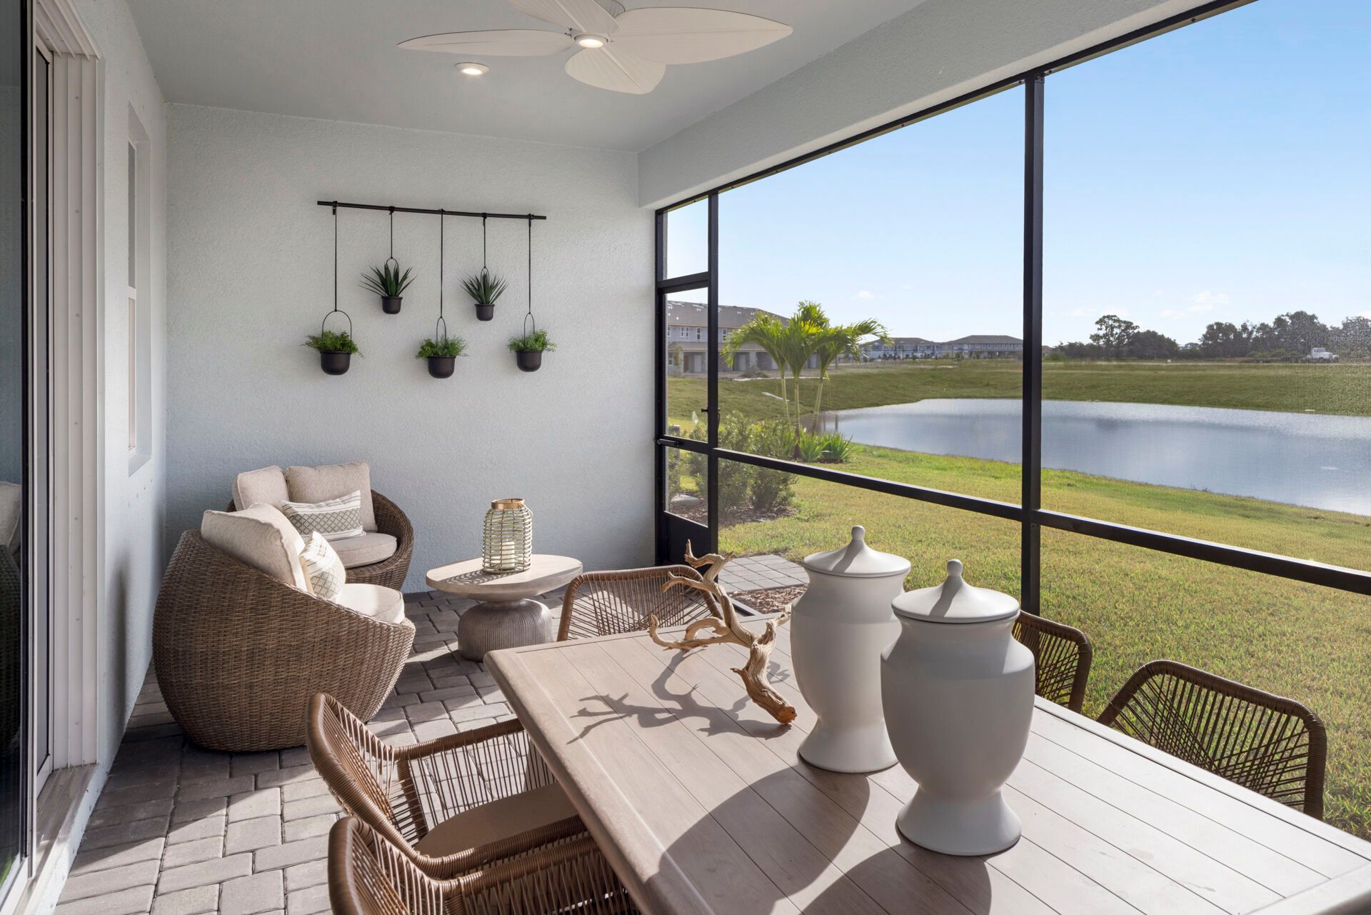
13254 OXEYE LANE
Parrish, FL 34219
$426,906 This is the set price for this quick move-in. Optional upgrades may be available and could affect the total cost — subject to your builder.
Monthly HOA fees: $45 HOA stands for Homeowners Association. These fees help maintain and manage shared community amenities and services.

Mattamy Homes
- 3 Beds
- 2 Baths
- 2 Car garage
- 2,005 Sq Ft
Overview
Home features
- 1 Story
- Breakfast Area
- Covered Patio
- Primary Bed Downstairs
- Single Family
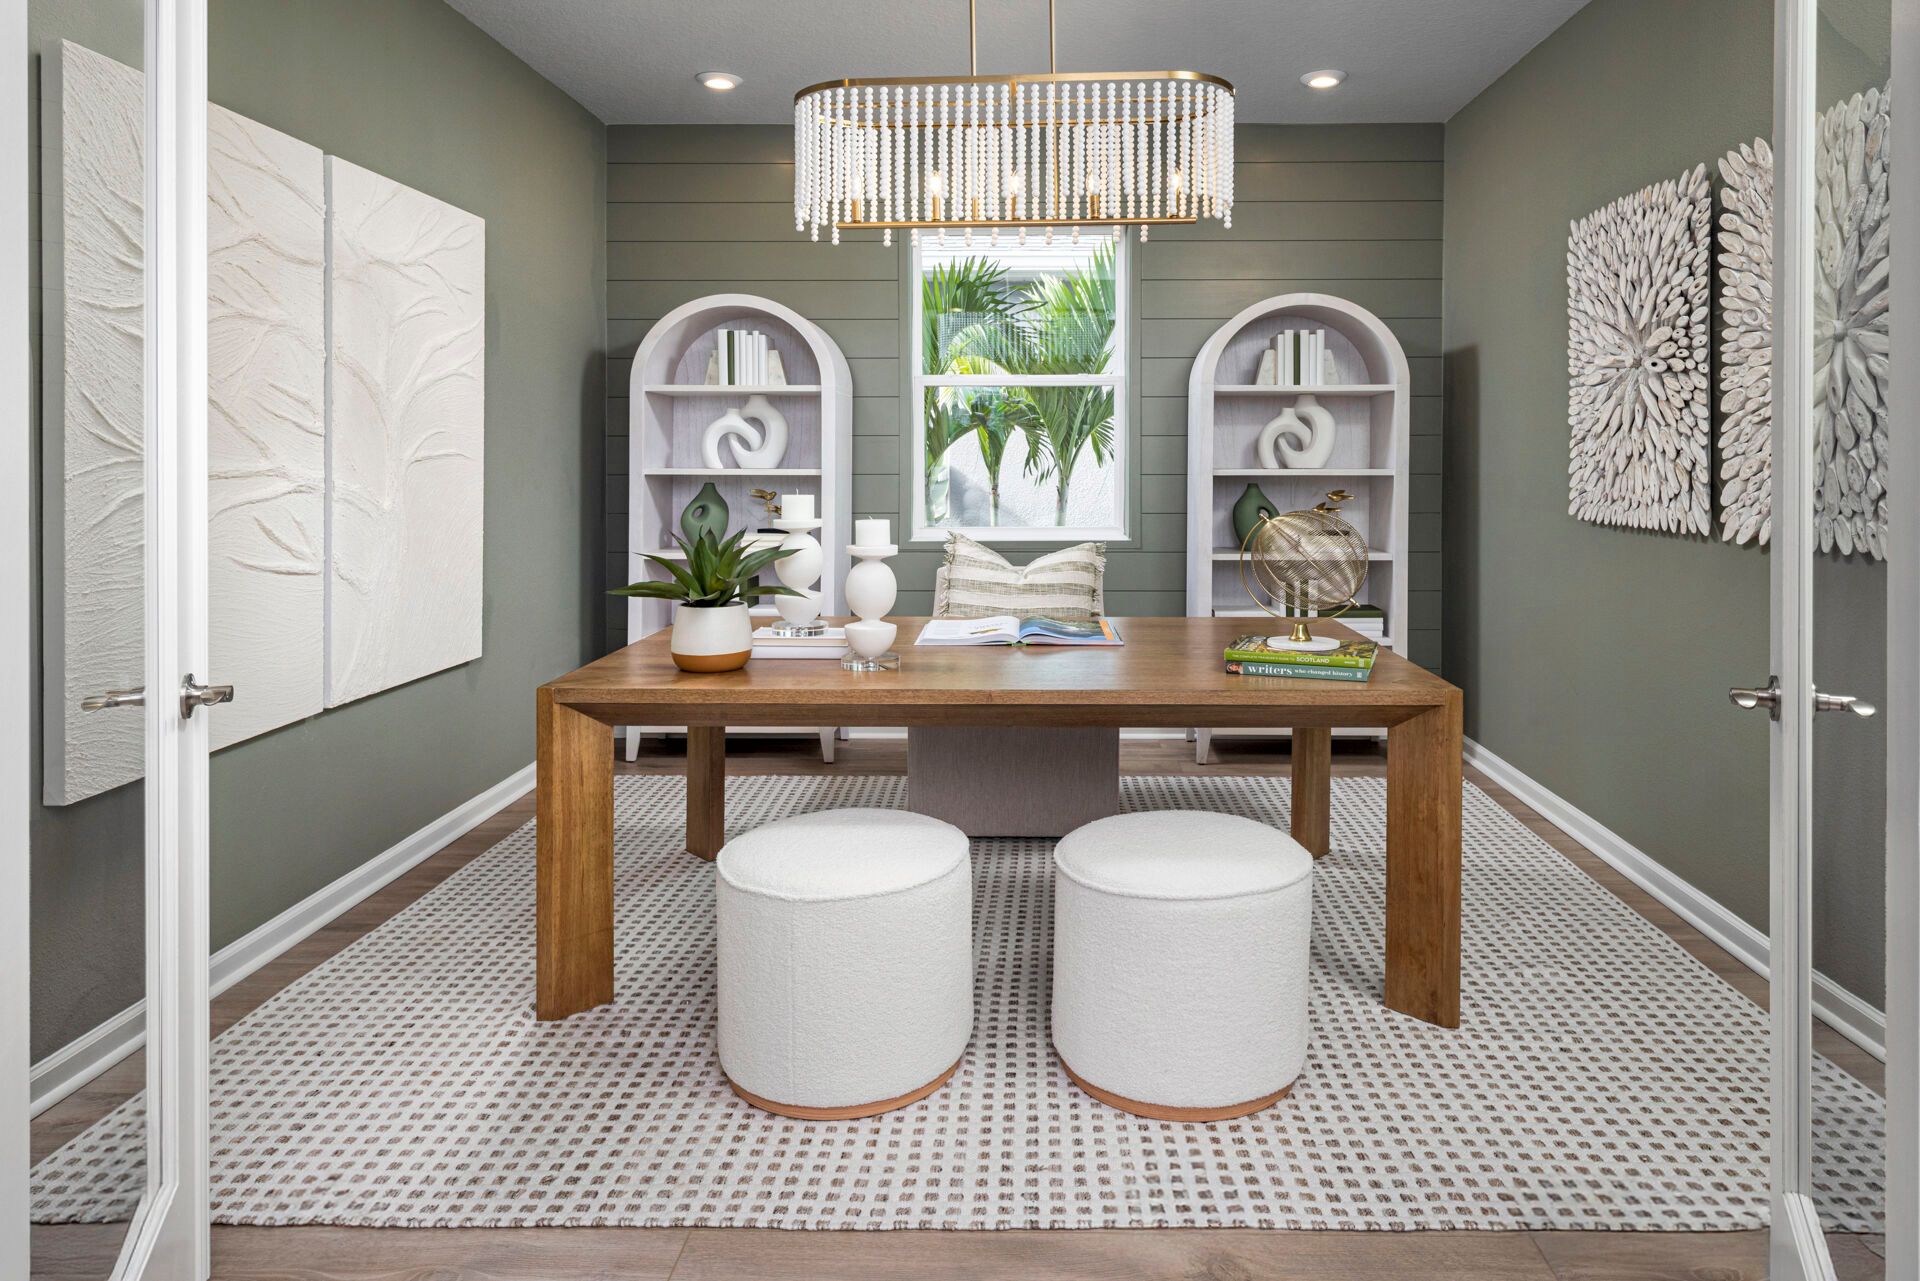
- Study
- Walk-In Closets
Home description
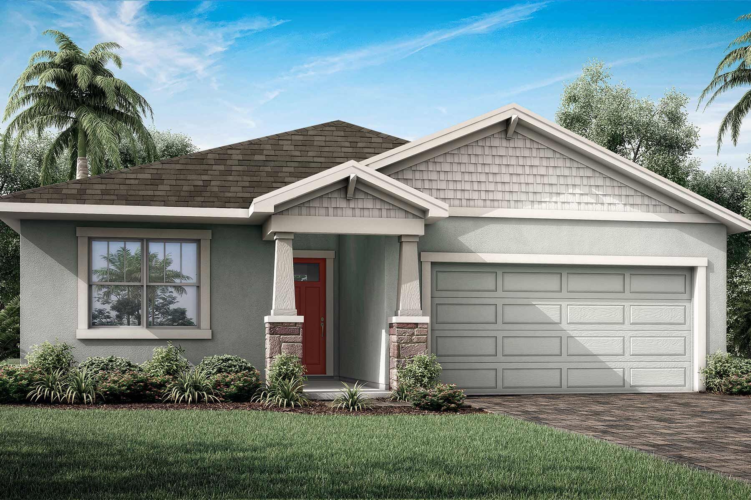
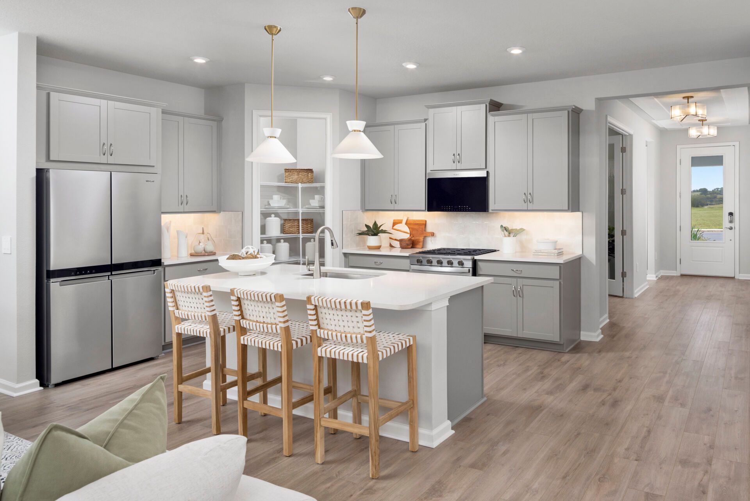
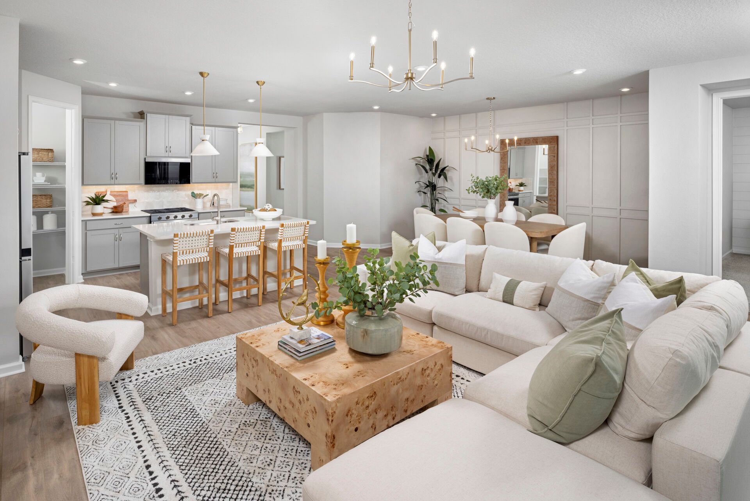
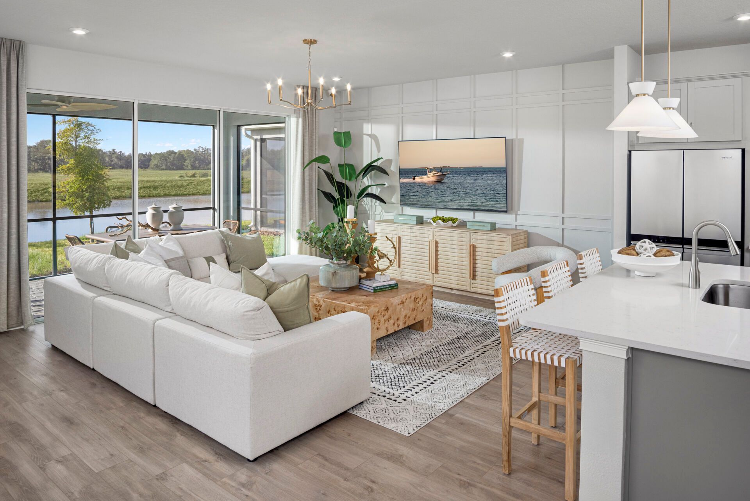
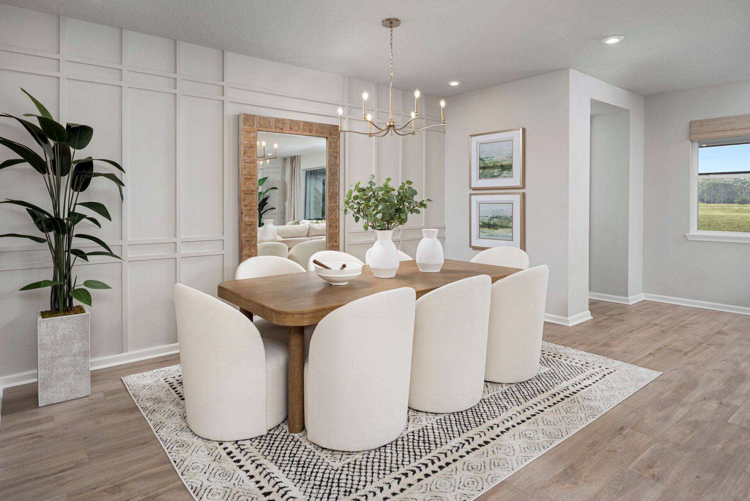
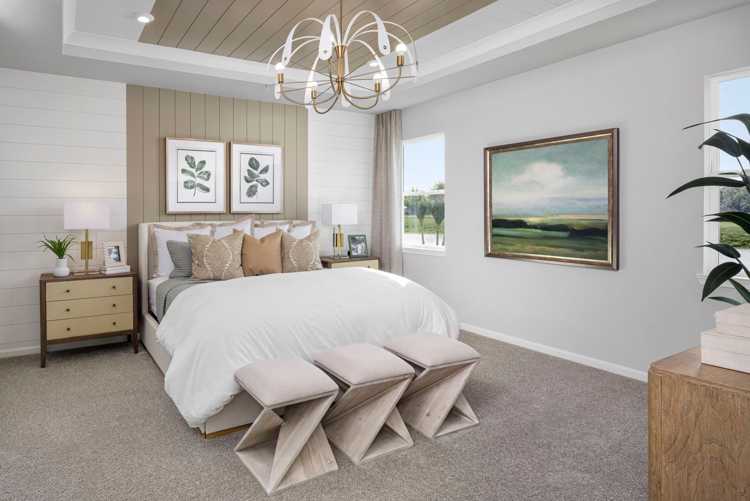
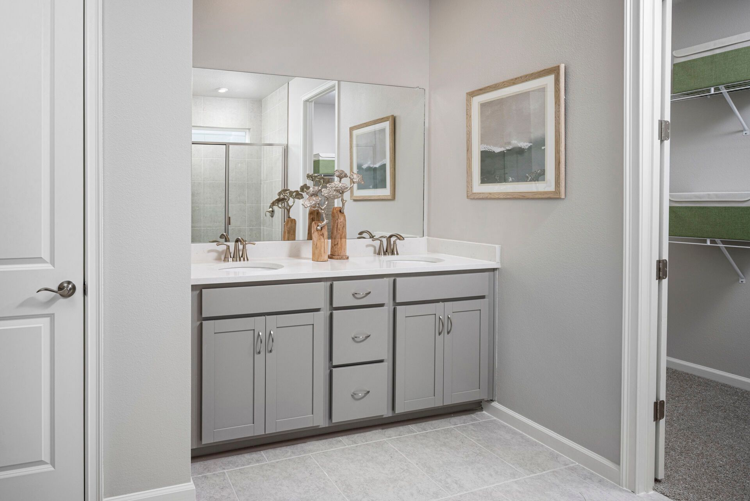
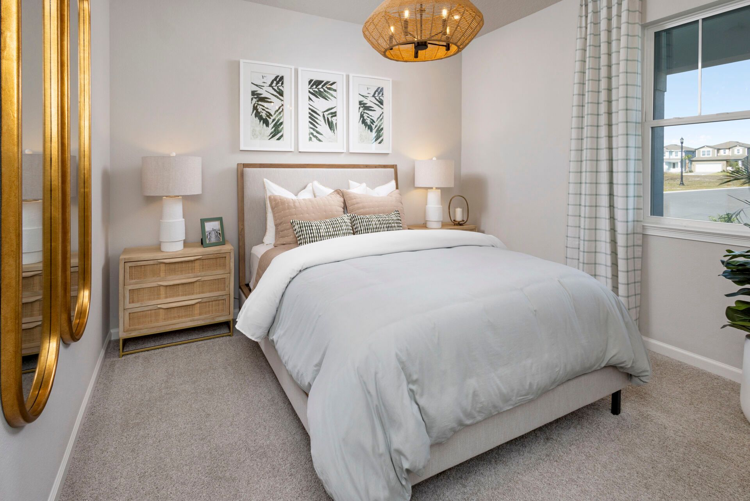
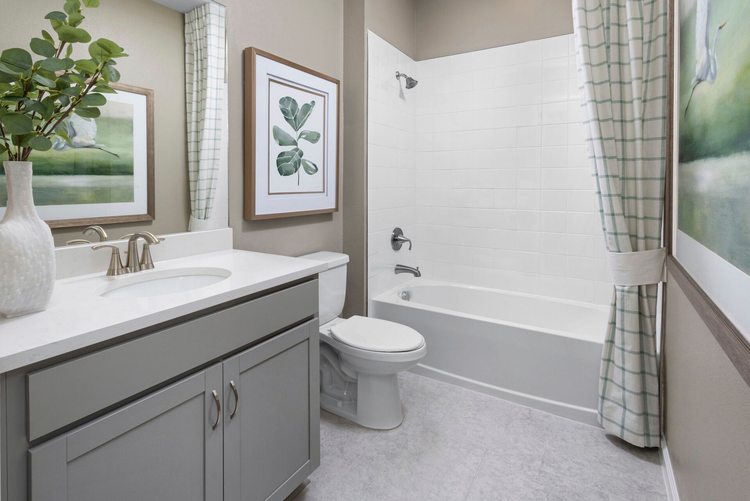
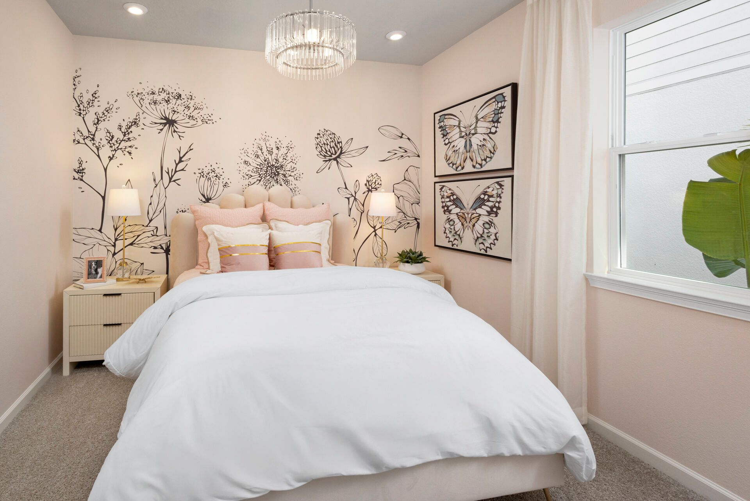
The Glades is a well-designed single-story home offering just over 2,000 square feet of comfortable, open concept living space. Featuring 3 bedrooms, 3 bathrooms, and a 2-car garage, this home is ideal for anyone who values both function and flexibility.At the heart of the Glades is a spacious kitchen that spans two walls, offering plenty of room for appliances, storage, and meal prep. The kitchen flows effortlessly into the dining area and great room, creating one large open space that's perfect for entertaining. The dining space comfortably accommodates a table for up to eight, while the Great Room offers ample seating and features glass sliders that open to a covered lanaiperfect for indoor-outdoor living. The owner's suite is tucked at the rear of the home for added privacy. Bedrooms 2...
Explore this home
Explore custom options for this floor plan.
Special offers
Explore the latest promotions at Crosswind Ranch. to learn more!
TPA1281 To-Be-Built
Move up to Mattamy now and take advantage of special pricing and financial incentives.
Semi Annual Home Event
Move up to Mattamy now and take advantage of special pricing and financial incentives.
Self-Tour
Tour our new homes on your schedule
Community highlights
Community amenities
Amenity Center
Cabana
Dog Park
Outdoor Patio with Firepit
Outdoor Pool
Pickleball
Playground
Sports Courts
Tot Lot
Trails
About Crosswind Ranch
7 Model Homes are Open Daily - Stop by today to tour! Mattamy Homes at Crosswind Ranch blends the charm of small-town living with the convenience of easy access to Lakewood Ranch, Tampa, Bradenton and Sarasota. Here, you're never far from world-class beaches, vibrant shopping and dining, and endless opportunities to enjoy Florida's natural beauty. Within Crosswind Ranch, residents have access to two exciting amenity centers. Enjoy resort-style pools, open-air cabanas, pickleball courts, a tot lot, paw park, miles of trails and more. Choose from a variety of single-family homes and townhomes thoughtfully designed for comfort, style and lasting value. Home designs range from 1,601 to 3,790 square feet with 2-6 bedrooms, 2-5 baths, versatile flex spaces or lofts and 1-3 car garages. Each home...
Schedule a tour
Home location
13254 OXEYE LANE, Parrish, FL 34219
Crosswind Ranch
Mattamy Homes
13037 Pierce St, Parrish, FL 34219
618-024-8142
941-***-****
Sales Agent
Crosswind Ranch
Hours
Mon 10am-6pm; Tue 10am-6pm; Wed 12pm-6pm; Thu 10am-6pm; Fri 10am-6pm; Sat 10am-6pm; Sun 12pm-6pm;
Neighborhood

Community location & sales center
13037 Pierce St Parrish, FL 34219
13037 Pierce St Parrish, FL 34219
496-802-6920
941-***-****
Schools near Crosswind Ranch
Manatee County Public Schools
Public Elementary School
rating

Williams Elementary School
Grades PK to 5
941-776-4040
3404 Fort Hamer Rd, Parrish, FL, 34219
Class ratio
1:16
Enrollment
798
Public Middle School
rating

Buffalo Creek Middle School
Grades 6 to 8
941-721-2260
7320 69th St E, Palmetto, FL, 34221
Class ratio
1:20
Enrollment
1127
Public High School
rating

Palmetto High School
Grades 9 to 12
941-723-4848
1200 17th St W, Palmetto, FL, 34221
Class ratio
1:22
Enrollment
2100
GreatSchools ratings are provided by GreatSchools.org and are for reference only. Ratings may not be available for all schools. Please verify school assignments and details with the local school district.
Amenities
Community & neighborhood
Local points of interest
- Rye Preserve
- Ola Mae Sims Park
Utilities
- Electric Florida Power and Light (941) 776-5200
- Gas TECO Peoples Gas - Single Family Homes Only (877) 832-6747
- Telephone Spectrum (855) 366-7132
- Water/wastewater Manatee County Utilities Dept (941) 748-4501
Social activities
- Ellenton Ice and Sports Complex
- Ellenton Premium Outlets
- AmenityCenter
- Cabana
- OutdoorPatioWithFirepit
Health and fitness
- Crunch Fitness - Parrish
- Anytime Fitness
- Club Pilates
- Trails
- OutdoorPool
- Pickleball
- SportsCourts
Community services & perks
- Publix
- Health and wellness, doctors offices and veterinary services nearby
- Grocery and retail shopping nearby
- Shopping & retail
- Health and wellness
- Playground
- DogPark
- TotLot

Our committed focus on how people really live informs each step of every home we build. From our modern, timeless and charming architecture to the spacious, bright and inviting floorplans and the communities with green space and wellness opportunities, your satisfaction is our priority. Our dedicated team of professionals is ready to build the new home of your dreams, where you can make lasting memories.
Take the next steps toward your new home
13254 OXEYE LANE by Mattamy Homes

saved to favorites!
To see all the homes you’ve saved, visit the My Favorites section of your account.
Discover More Great Communities
Select additional listings for more information
We're preparing your brochure
You're now connected with Mattamy Homes. We'll send you more info soon.
The brochure will download automatically when ready.
Brochure downloaded successfully
Your brochure has been saved. You're now connected with Mattamy Homes, and we've emailed you a copy for your convenience.
The brochure will download automatically when ready.
Way to Go!
You’re connected with Mattamy Homes.
The best way to find out more is to visit the community yourself!