


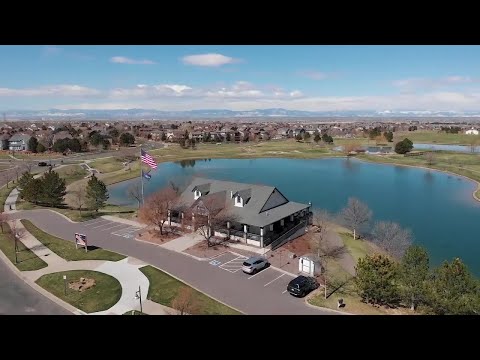
13523 E 100th Avenue (The Tempo) - Medley at Reunion Ridge
$599,900 | 4 Beds | 2.5 Baths | 2,512 SqFt
13523 E 100th Avenue
Commerce City, CO 80022
$599,900 This is the set price for this quick move-in. Optional upgrades may be available and could affect the total cost — subject to your builder.
Monthly HOA fees: $137 HOA stands for Homeowners Association. These fees help maintain and manage shared community amenities and services.

Tri Pointe Homes
- 4 Beds
- 2.5 Baths
- 3 Car garage
- 2,512 Sq Ft
Overview
Home features
- 1 Half Bathroom
- 2 Stories
- Breakfast Area
- Family Room
- Green Construction
- Guest Room
- Living Room
- Single Family
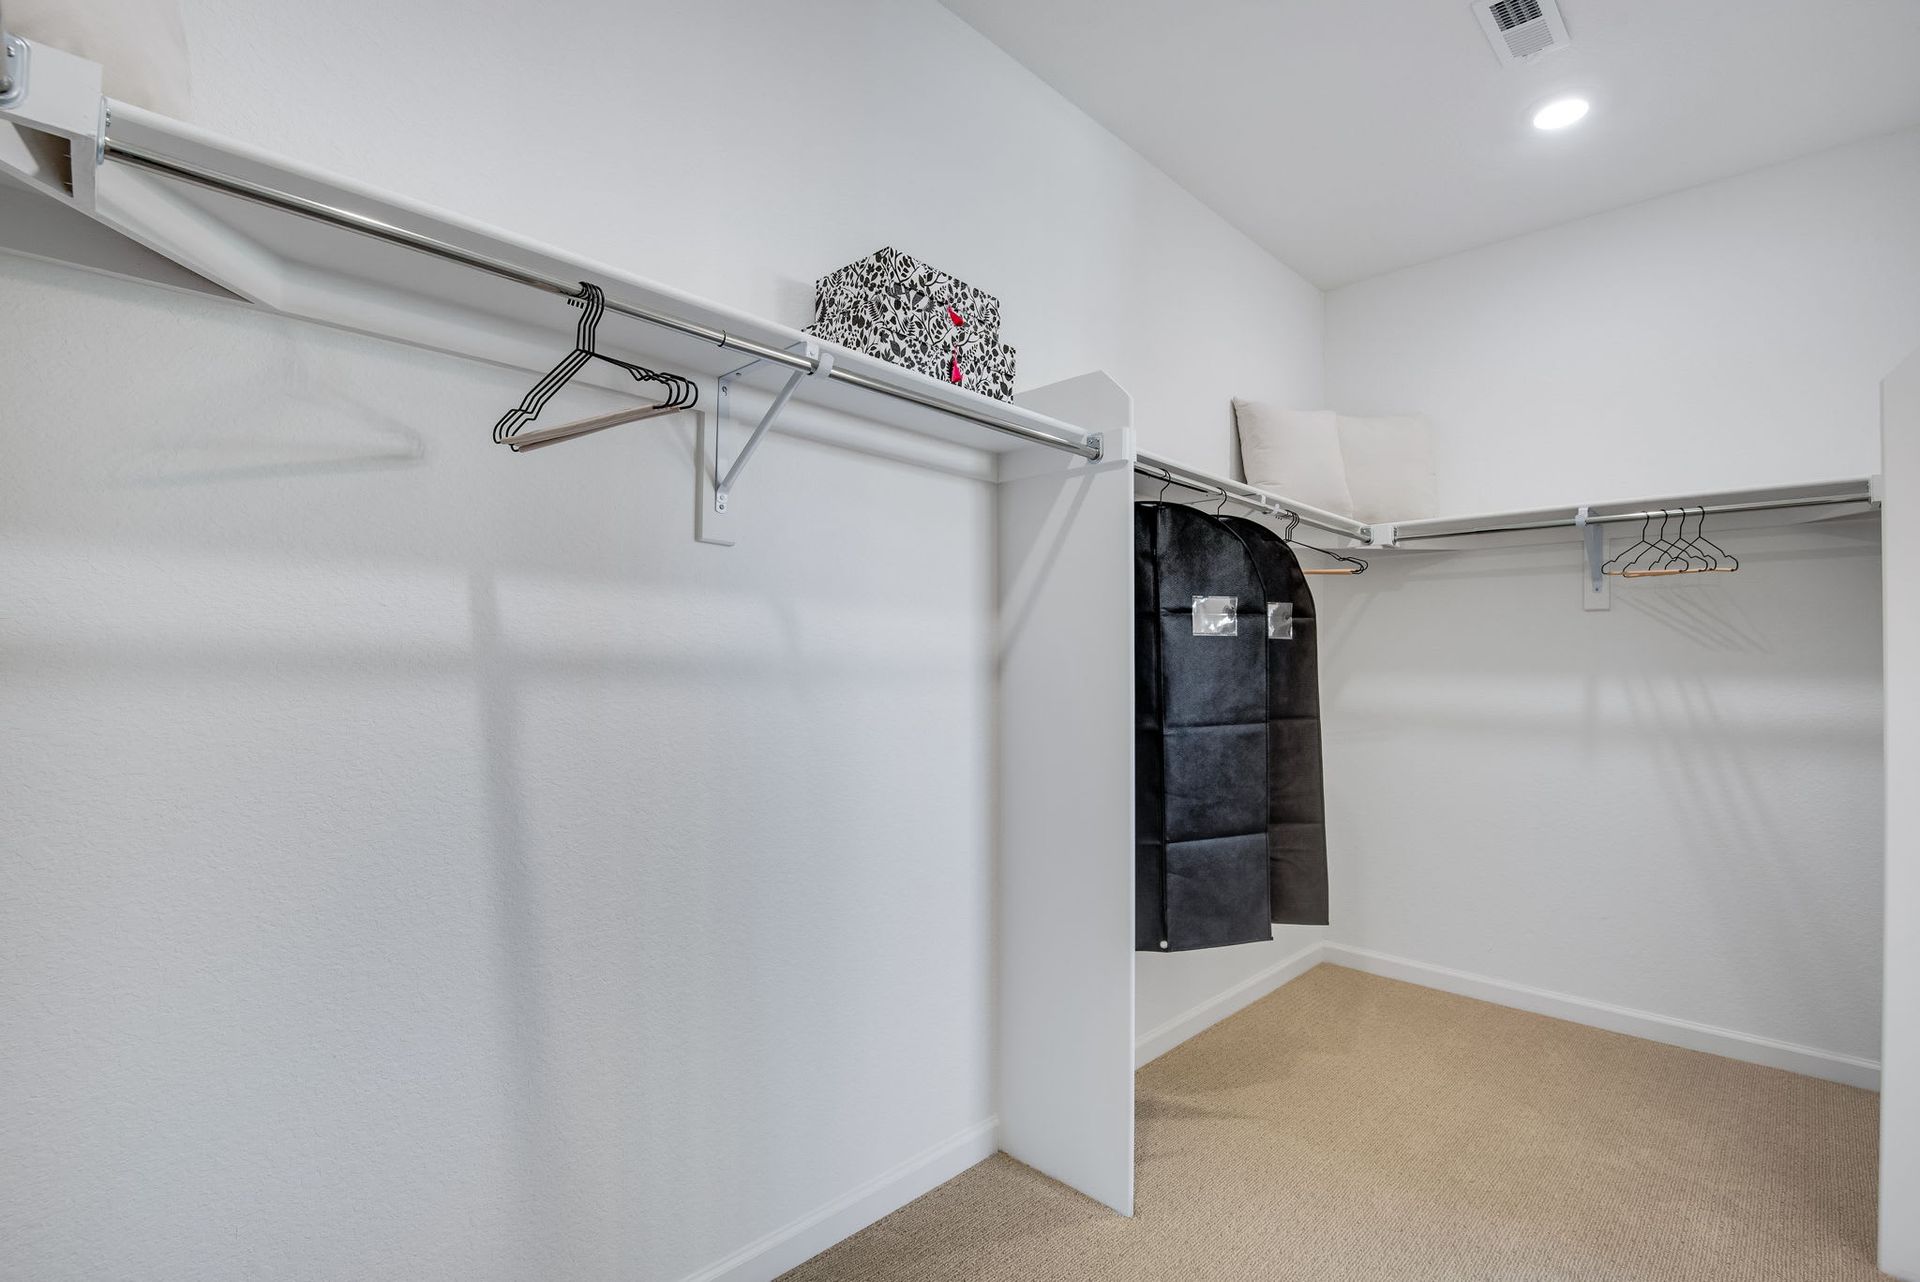
- Walk-In Closets
Home description
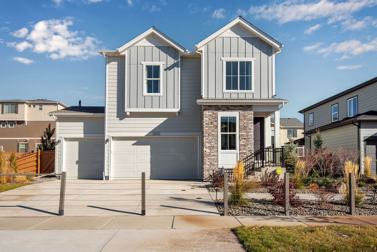
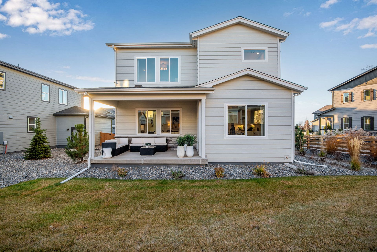
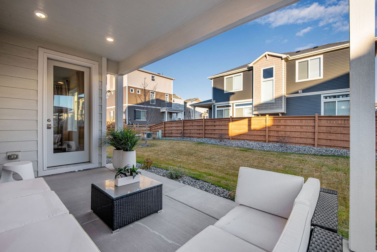
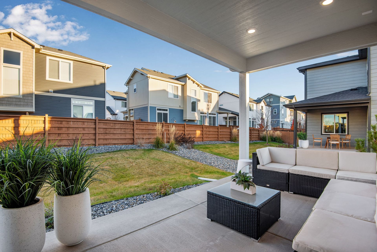
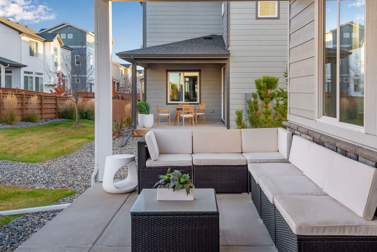
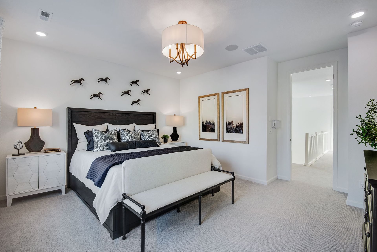
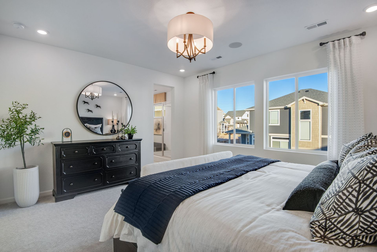
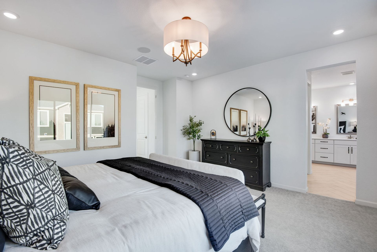
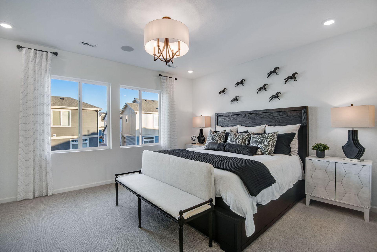
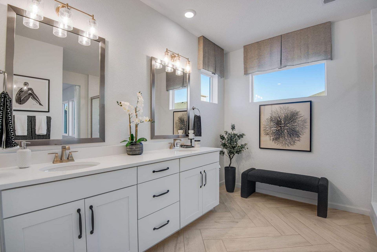
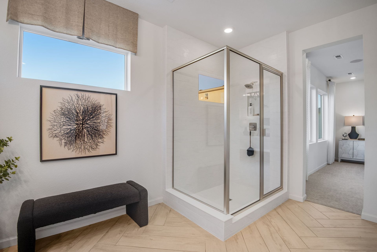
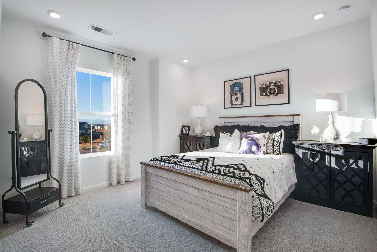
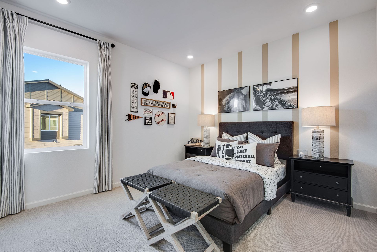
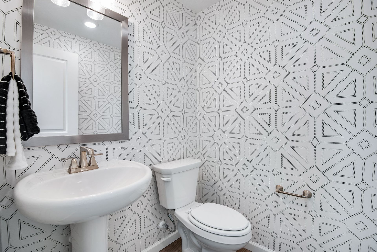
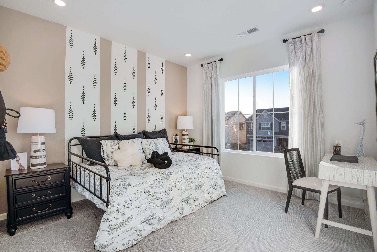
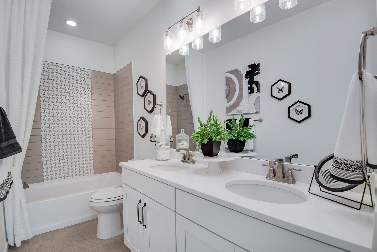
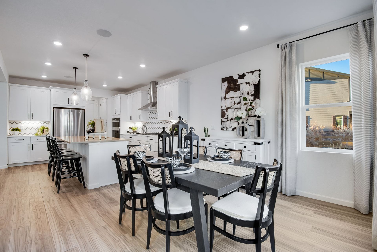
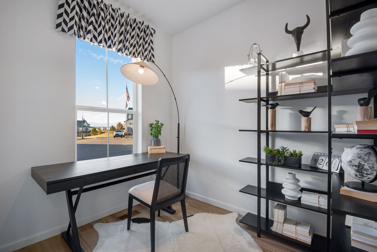
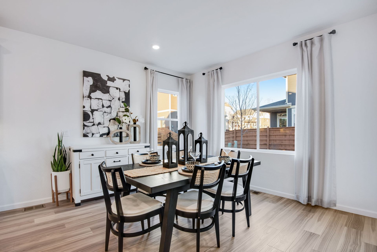
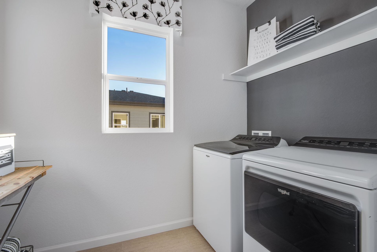
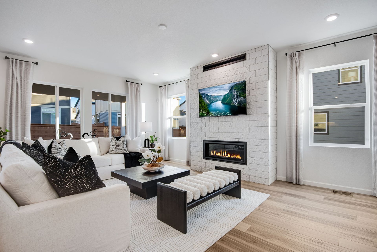
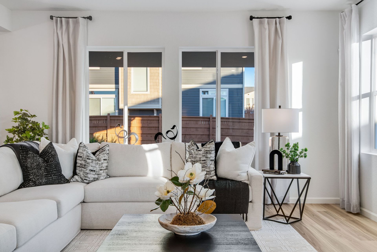
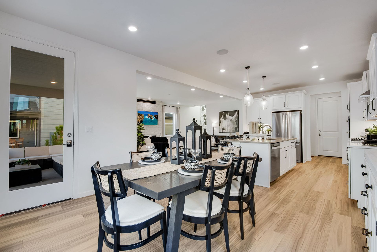
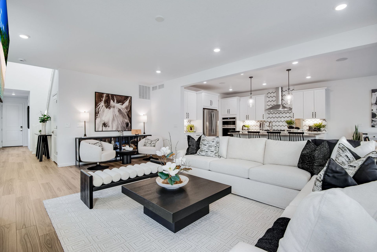
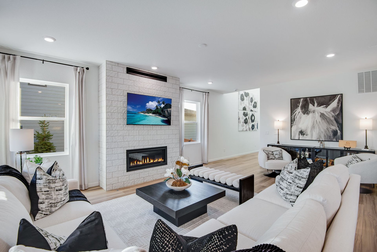
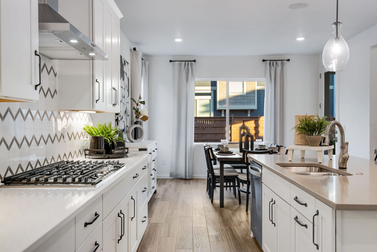
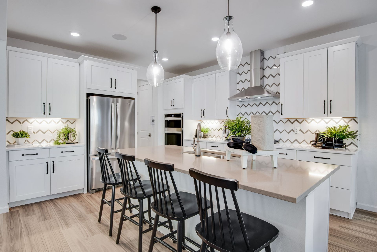
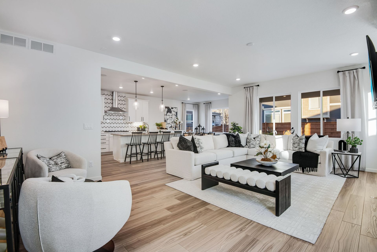
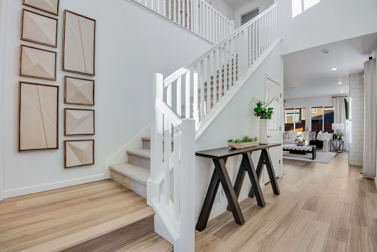
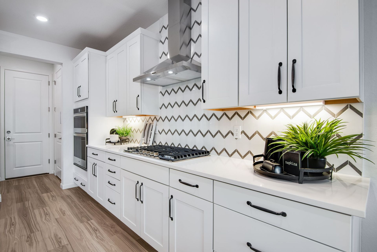
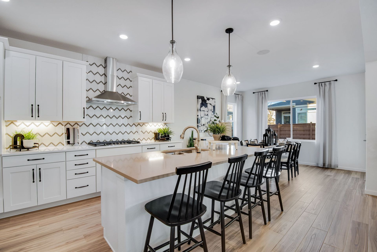
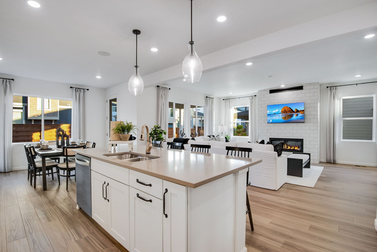
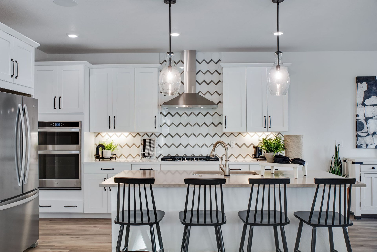
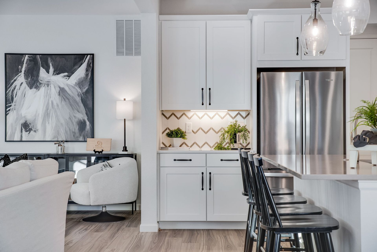
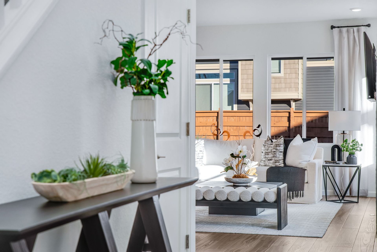
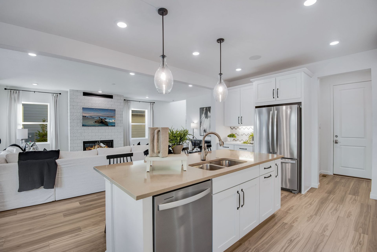
From the moment you arrive at 13523 E. 100th Avenue, the welcoming Modern Farmhouse exterior and spacious front porch set the tone for a home designed to feel both stylish and inviting. Inside, 2,512 finished square feet offer plenty of room for everyday routines, weekend gatherings, and the moments that turn a house into home. Step through the front door into a bright, open-concept layout filled with natural light. The spacious great room creates an easy place to settle in for movie nights, catch up with friends, or simply relax at the end of the day. Generous windows keep the space feeling open and airy, while the seamless connection to the kitchen and dining area makes entertaining feel effortless. At the heart of the home, the designer kitchen is ready for everything from quick weekd...
Explore this home
Explore custom options for this floor plan.
Special offers
Explore the latest promotions at Medley at Reunion Ridge. to learn more!
Secure a Year 1 Rate as Low as 3.99% (6.402% APR) with Conv. 30 Year Fixed 2/1 Buydown Financing*
Make the most of now during The Value of Now Sales Event from Tri Pointe Homes®. Explore new homes thoughtfully designed for the way you live, with limited-time savings that can help you take the next step toward the life you’ve been planning. Durin
Ready-to-Build Homes: Up to $25,000 in Home Personalization Options from Tri Pointe's Design Studio*
Make the most of now during The Value of Now Sales Event from Tri Pointe Homes®. Explore new homes thoughtfully designed for the way you live, with limited-time savings that can help you take the next step toward the life you’ve been planning. Durin
The Value of Now Starts with Up to $20,000 in Closing Credit*
Make the most of now during The Value of Now Sales Event from Tri Pointe Homes®. Explore new homes thoughtfully designed for the way you live, with limited-time savings that can help you take the next step toward the life you’ve been planning. Durin
Community highlights
About Medley at Reunion Ridge
Medley at Reunion Ridge now offers more space and more flexibility than ever with the newly redesigned Allegro, Interlude, Tempo, and Sonata floorplans. Thoughtfully reimagined to enhance everyday living, these homes feature expansive open-concept gathering areas, generous lofts, and spacious primary suites designed for comfort and connection. And now, every home includes a standard 3-bay garage, delivering the extra storage and versatility today’s homeowners expect. With enhanced layouts and added functionality throughout, Medley gives you the space to live larger, entertain effortlessly, and grow with confidence. More info about Medley at Reunion Ridge
Green program
LivingSmart®
More InfoRequest a tour
Home location
13523 E 100th Avenue, Commerce City, CO 80022
Medley at Reunion Ridge
Tri Pointe Homes
10261 Wheeling Street, Commerce City, CO 80022
969-832-0396
303-***-****
Sales Agent
Trishell MacDonald & Stacey Brogno
Hours
Mon-Thu 10am-6pm; Fri 12pm-6pm; Sat 10am-6pm; Sun 11am-6pm
Neighborhood

Community location & sales center
10261 Wheeling Street Commerce City, CO 80022
10261 Wheeling Street Commerce City, CO 80022
525-498-6952
303-***-****
Schools near Medley at Reunion Ridge
Brighton School District No. 27j
Public Elementary School
rating

Second Creek Elementary School
Grades PK to 5
720-685-7550
9950 Laredo Dr, Commerce City, CO, 80022
Class ratio
1:18
Enrollment
678
Public Middle School
rating

Otho E. Stuart Middle School
Grades 6 to 8
720-685-5500
15955 E 101st Way, Commerce City, CO, 80022
Class ratio
1:19
Enrollment
791
Public High School
rating
Prairie View High School
Grades 9 to 12
303-655-8800
12909 E 120th Ave, Henderson, CO, 80640
Class ratio
1:24
Enrollment
1821
GreatSchools ratings are provided by GreatSchools.org and are for reference only. Ratings may not be available for all schools. Please verify school assignments and details with the local school district.
Amenities
Community & neighborhood
Local points of interest
- Reunion Coffee House
Social activities
- 'Red Barn' Recreation Center
- Outdoor Pool
Health and fitness
- Parks and Trails
- Buffalo Run Golf Course

We’re a leading new home builder, known for setting trends and paving new paths forward. One of the nation’s largest homebuilders, we create homes and neighborhoods that make a premium lifestyle possible for our customers—whatever their price point or life stage. As local specialists on a national scale, we are customer-driven and committed to environmentally responsible business practices and enduring craftmanship. We don’t just focus on life inside the home—we believe in building community in every sense of the word, from the connected locations we select to our commitment to social responsibility. Our passion for design and innovation and our people-first philosophy are recognized throughout the industry and prized by our team members. Tri Pointe Homes exists to exceed our homebuyers’ expectations and truly enhance their lives.
Take the next steps toward your new home
This listing's information was verified with the builder for accuracy 3 days ago
13523 E 100Th Avenue by Tri Pointe Homes

saved to favorites!
To see all the homes you’ve saved, visit the My Favorites section of your account.
Discover More Great Communities
Select additional listings for more information
We're preparing your brochure
You're now connected with Tri Pointe Homes. We'll send you more info soon.
The brochure will download automatically when ready.
Brochure downloaded successfully
Your brochure has been saved. You're now connected with Tri Pointe Homes, and we've emailed you a copy for your convenience.
The brochure will download automatically when ready.
Way to Go!
You’re connected with Tri Pointe Homes.
The best way to find out more is to visit the community yourself!