


136 Lacebark Loop (The 1613) - Sterling Ridge
$264,900 | 3 Beds | 2 Baths | 1,613 SqFt
136 Lacebark Loop
Huntsville, TX 77320
$264,900 This is the set price for this quick move-in. Optional upgrades may be available and could affect the total cost — subject to your builder.
Yearly HOA fees: $350 HOA stands for Homeowners Association. These fees help maintain and manage shared community amenities and services.

Stylecraft Builders
- 3 Beds
- 2 Baths
- 2 Car garage
- 1,613 Sq Ft
Overview
Home features
- 1 Story
- Primary Bed Downstairs
- Single Family
Home description
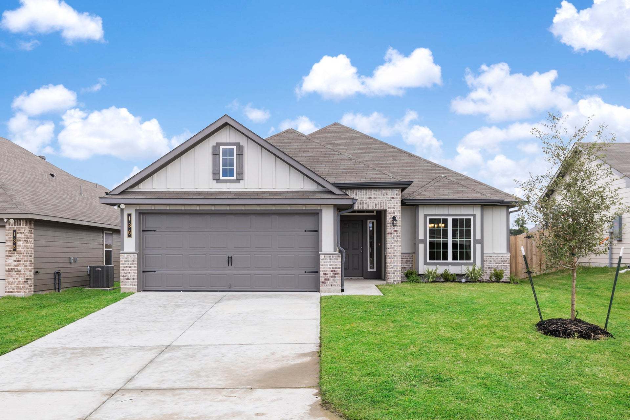
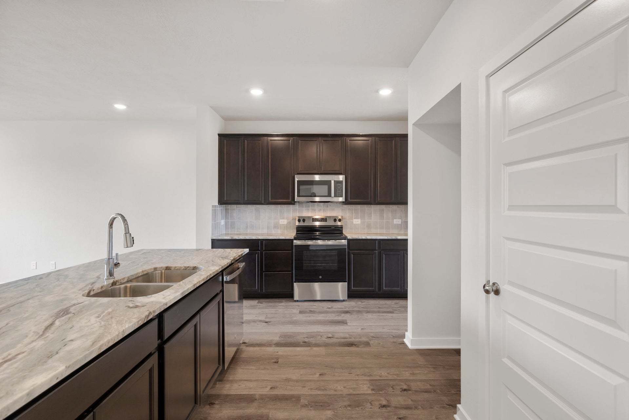
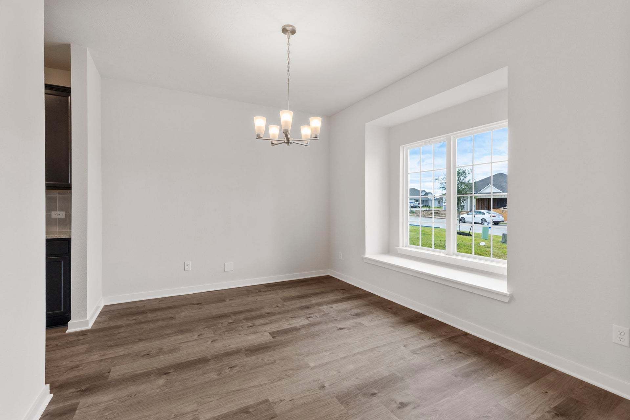
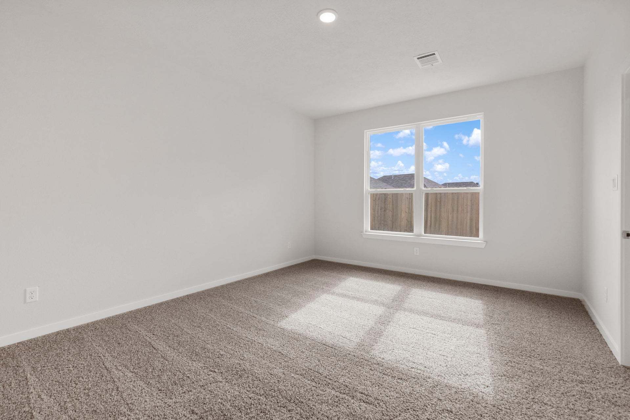
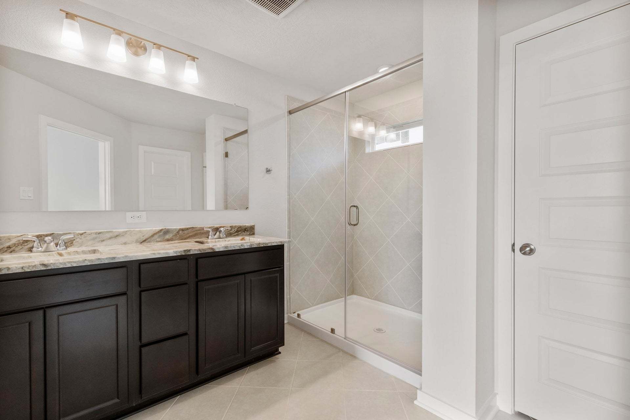
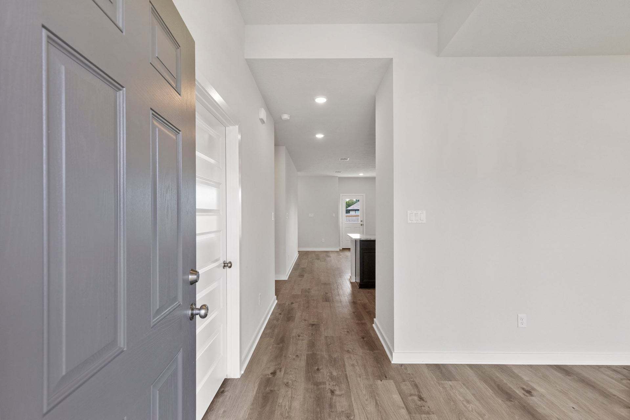
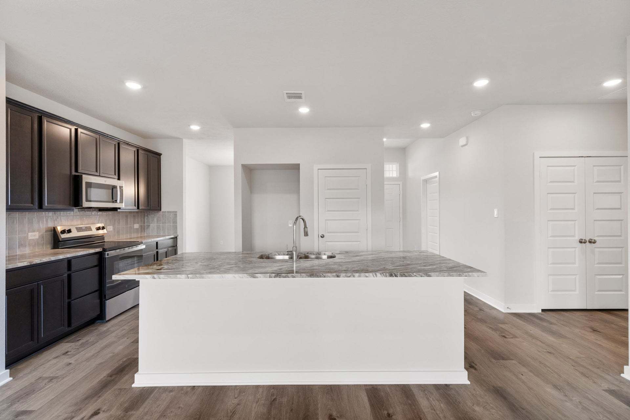
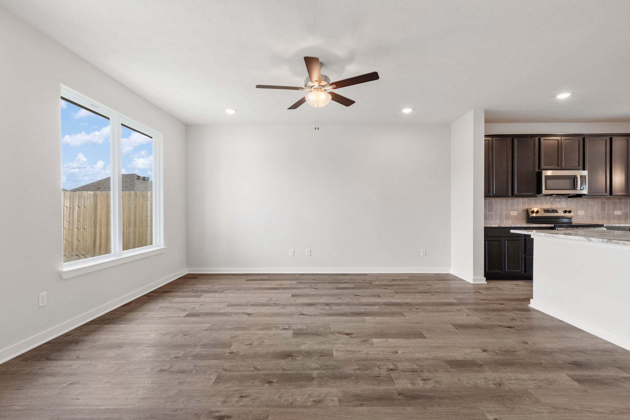
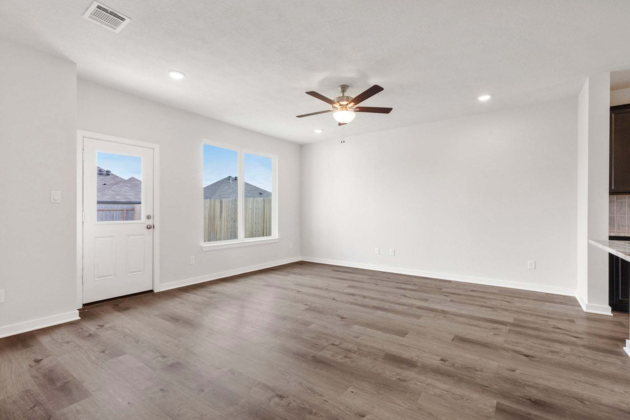
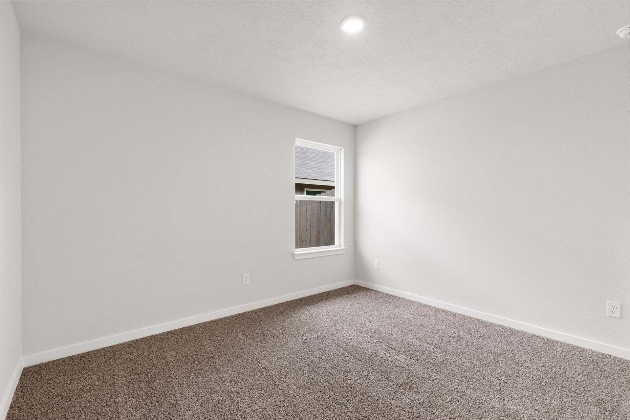
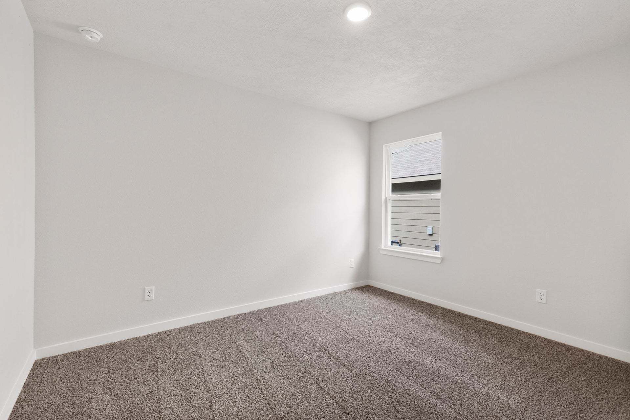
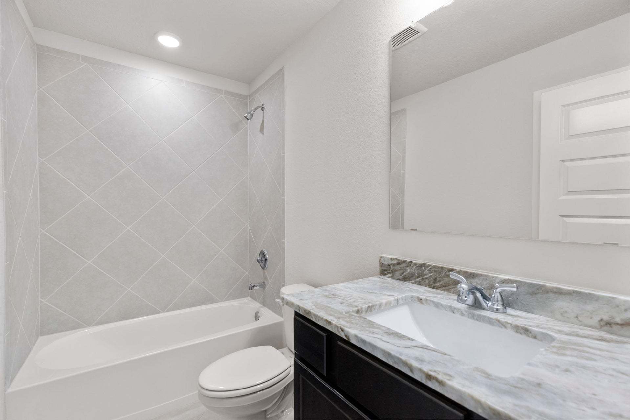
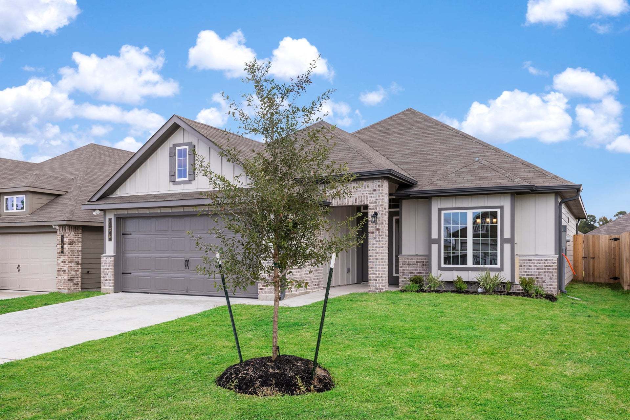
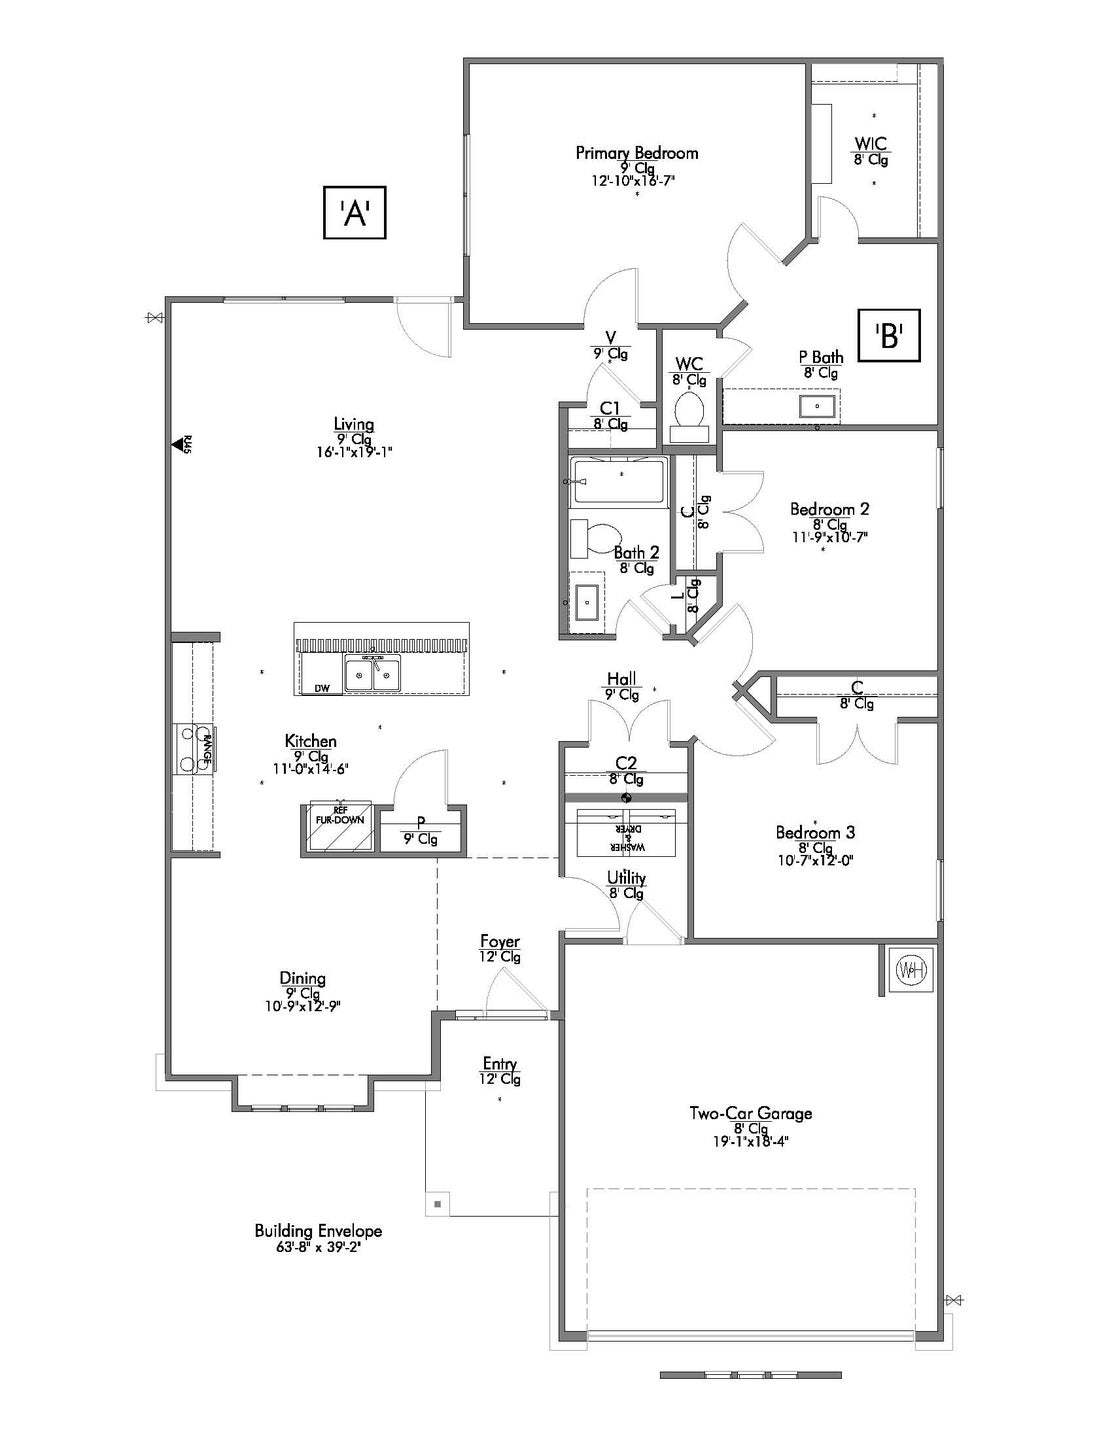
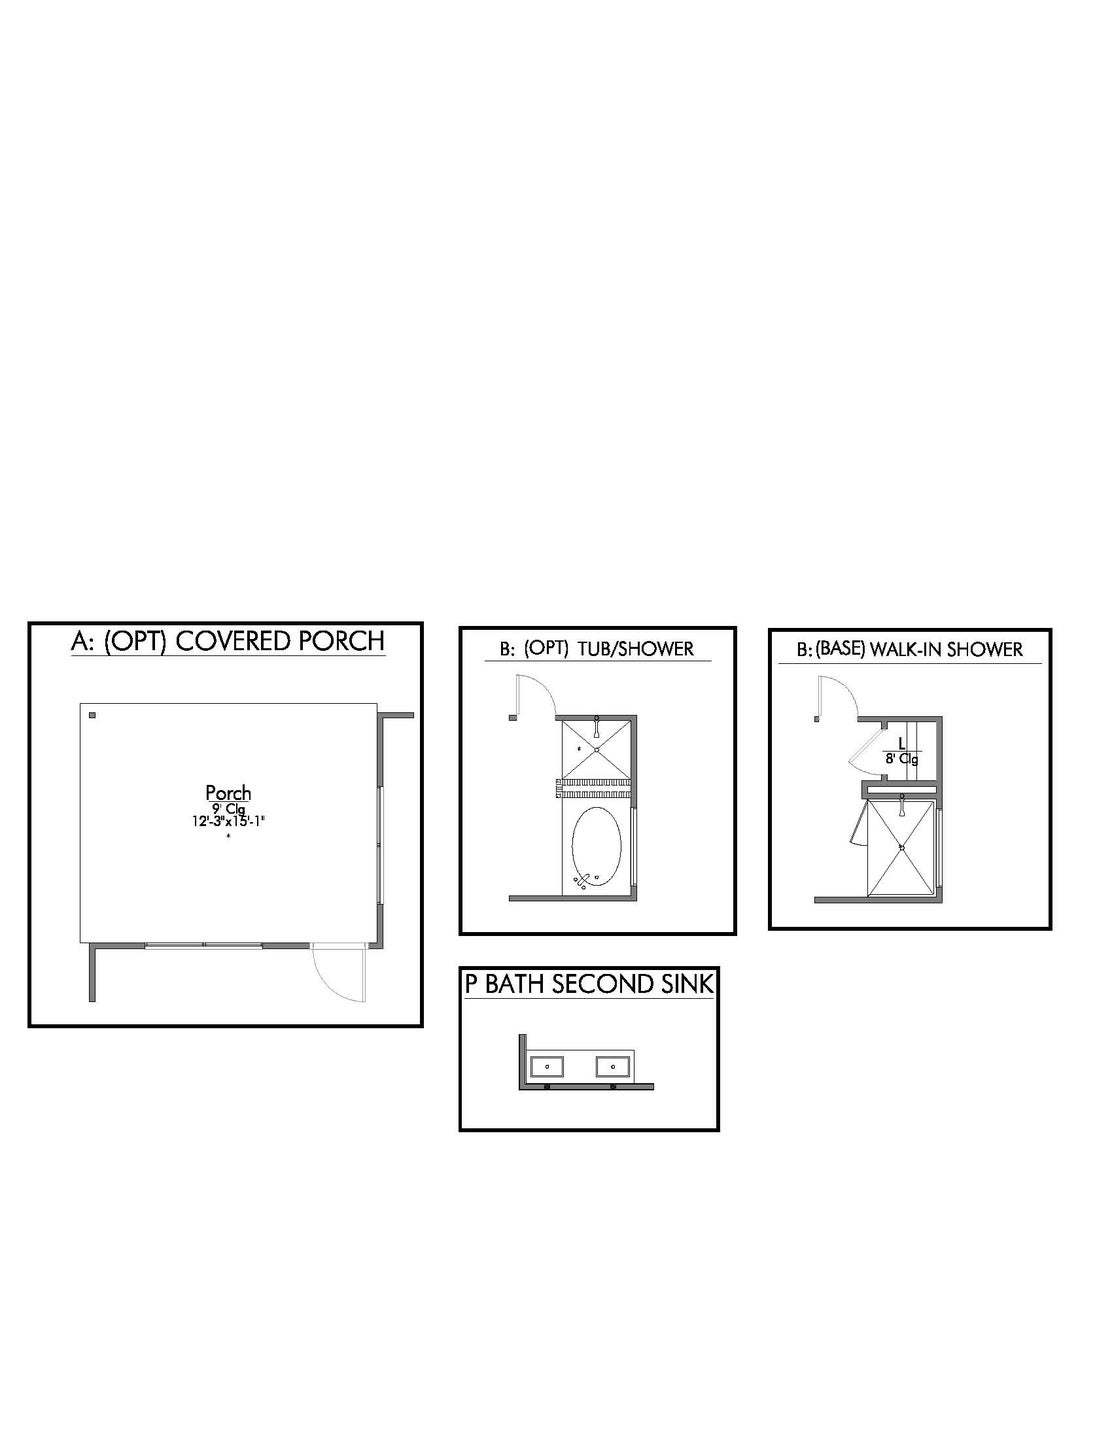
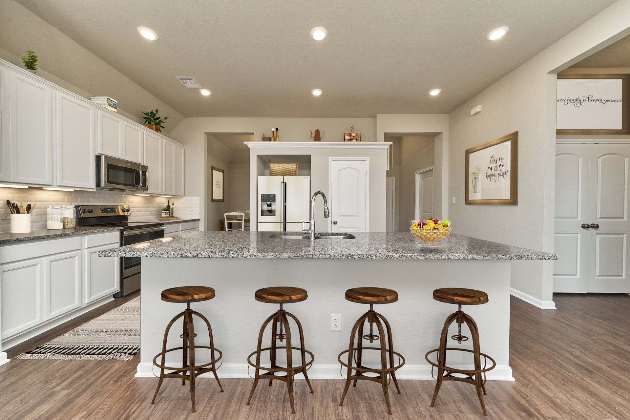
Single-story living with three bedrooms and two baths! This 1,613 square foot 1613 floor plan in Sterling Ridge features James Hardie® cement fiberboard siding and a two-car garage. A foyer and entry with 10' ceilings lead into the open living, kitchen, and dining area with 9' ceilings, a Kichler® ceiling fan, and a half-lite rear door. The kitchen has an island with an undermount double sink, dark wood 42" upper cabinets, Level 2 granite countertops, a tile backsplash, and GE® stainless steel electric appliances. Four LED disk lights brighten the living room. The primary bedroom sits at the back of the home, away from the two secondary bedrooms, and has a walk-in closet. The primary bath includes a dual-sink vanity with granite countertops and a walk-in shower with tile surround, clear gl...
Explore this home
Explore custom options for this floor plan.
Community highlights
Community amenities
Park
Playground
Trails
About Sterling Ridge
New homes by Stylecraft in Huntsville, TX! Located just off Highway 19, Sterling Ridge offers new homes in Huntsville, TX with small-town charm and everyday convenience. Community Highlights: No city taxes Minutes from Downtown Huntsville, shopping, dining, and local events Close to Sam Houston National Forest and outdoor recreation Community park with a playground, climbing wall, ropes course, picnic areas, and walking trails Easy access to major employers and schools This exclusive community combines affordable luxury, outdoor adventure, and a convenient Huntsville location, making it easy to feel right at home. More info about Sterling Ridge
Request a tour
Home location
136 Lacebark Loop, Huntsville, TX 77320
Sterling Ridge
Stylecraft Builders
232 New Dawn Trail, Huntsville, TX 77320
365-624-8804
254-***-****
Sales Agent
Tanner
Hours
Mon-Sat 10am-6pm Sun 1pm-6pm
Neighborhood

Community location & sales center
232 New Dawn Trail Huntsville, TX 77320
232 New Dawn Trail Huntsville, TX 77320
698-957-1137
254-***-****
Schools near Sterling Ridge
Huntsville Independent School District
Public Elementary School
rating

Huntsville Elementary School
Grades KG to 4
936-435-6850
87 M L King Blvd, Huntsville, TX, 77320
Class ratio
1:14
Enrollment
603
Public High School
rating

Huntsville High School
Grades 9 to 12
936-435-6100
515 Fm 2821 Rd E, Huntsville, TX, 77320
Class ratio
1:13
Enrollment
1797
GreatSchools ratings are provided by GreatSchools.org and are for reference only. Ratings may not be available for all schools. Please verify school assignments and details with the local school district.
Amenities
Community & neighborhood
Health and fitness
- Trails
Community services & perks
- Playground
- Park

For over 30 years, our family has had a simple philosophy: We build each home as if we are building it for ourselves. We are committed to giving our homeowners MORE…more style, more service, and more value. Our approach to homebuilding is simple: “Build each home as if you are building it for yourself. Treat each customer with the respect they deserve. And make the building process a positive experience with a can-do attitude and integrity.”
Take the next steps toward your new home
This listing's information was verified with the builder for accuracy 16 hours ago
136 Lacebark Loop by Stylecraft Builders

saved to favorites!
To see all the homes you’ve saved, visit the My Favorites section of your account.
Discover More Great Communities
Select additional listings for more information
We're preparing your brochure
You're now connected with Stylecraft Builders. We'll send you more info soon.
This screen will close shortly. Your browser may ask you to confirm the download.
Way to Go!
You’re connected with Stylecraft Builders.
The best way to find out more is to visit the community yourself!