


138 Scott Square (Wisteria) - The Meadows at Hunters Ranch
$390,640 | 4 Beds | 3 Baths | 2,489 SqFt
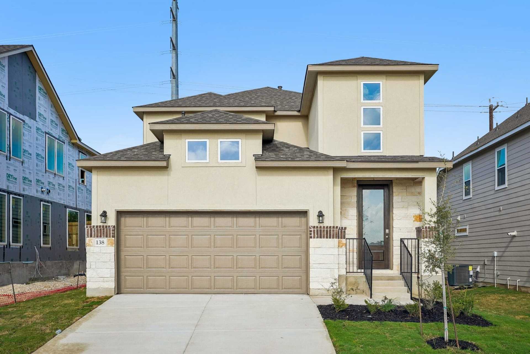
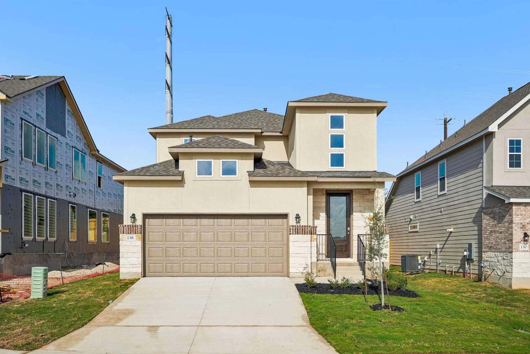
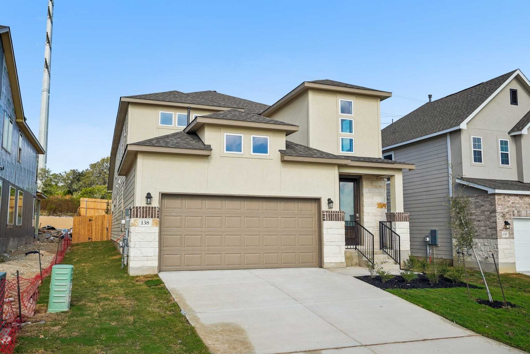
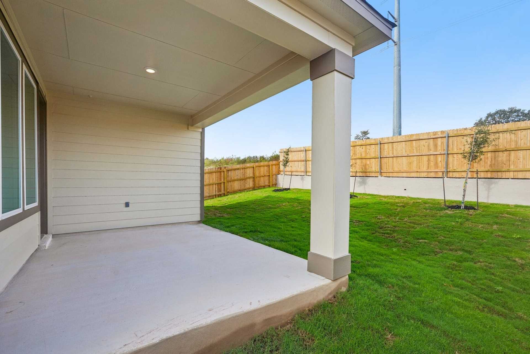
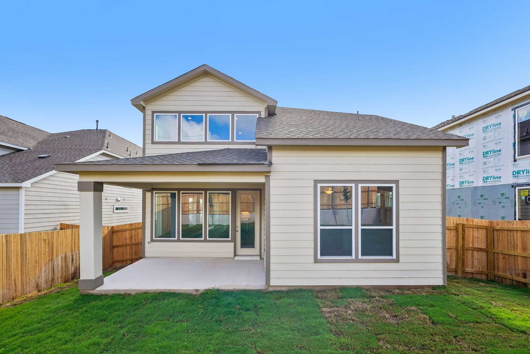
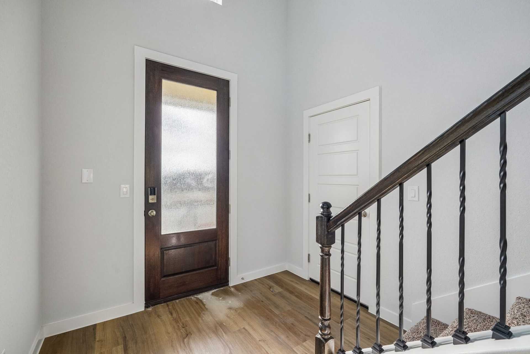
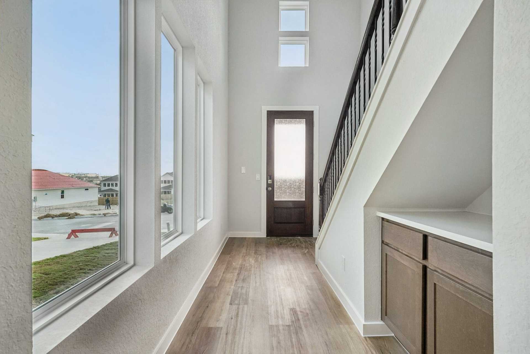
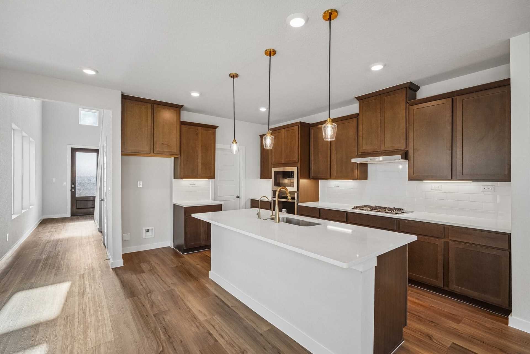
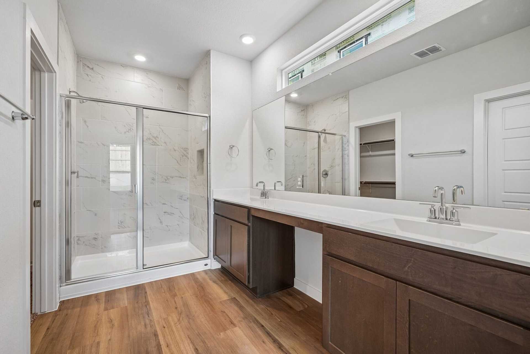
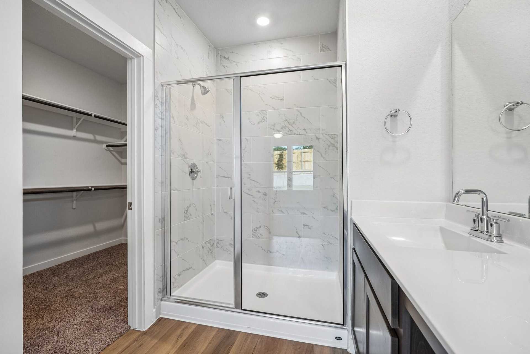
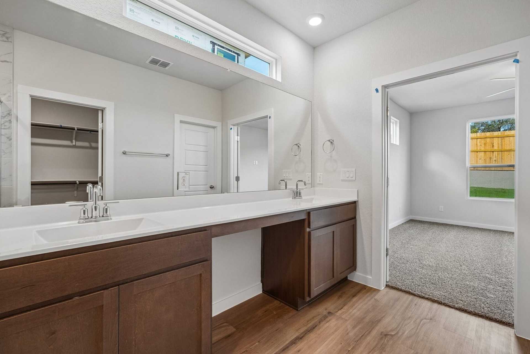
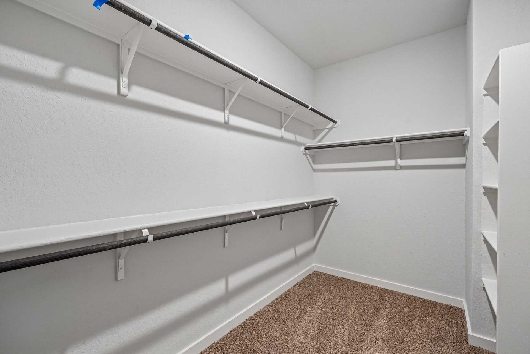
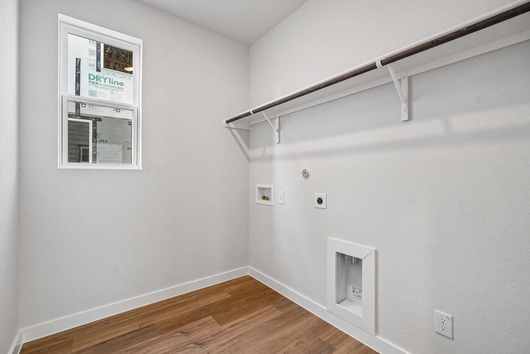
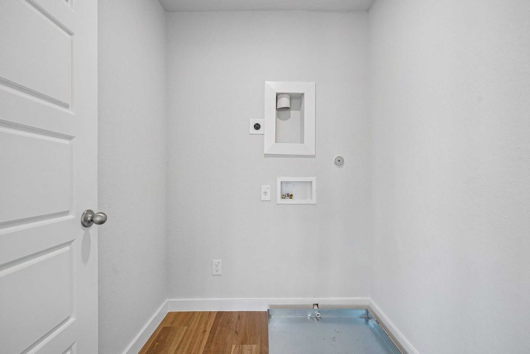
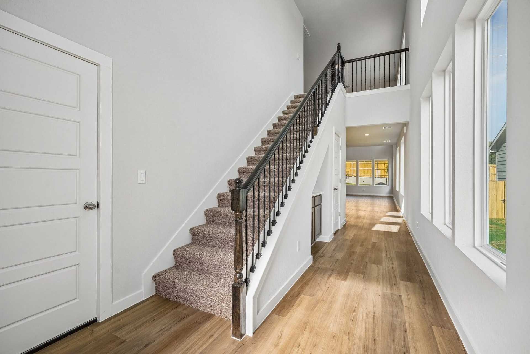
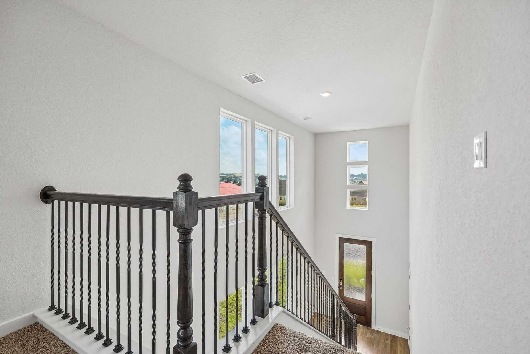
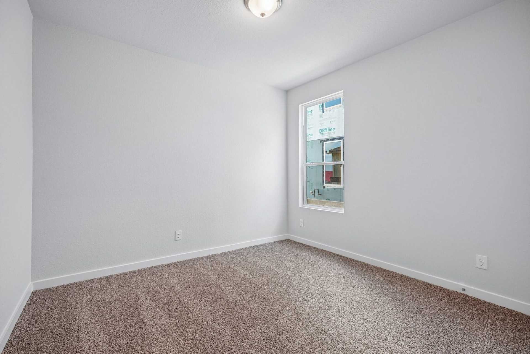
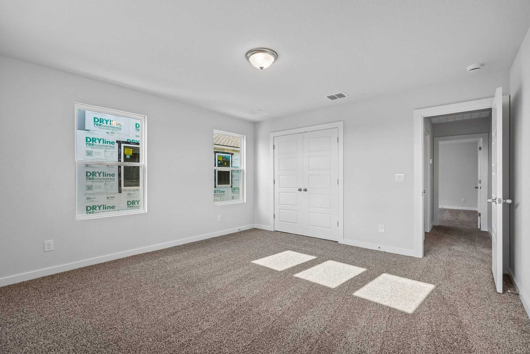
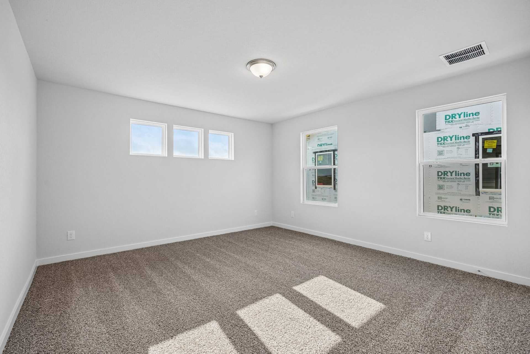
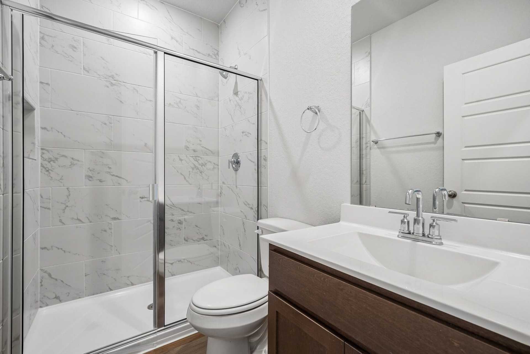
138 Scott Square
San Antonio, TX 78245
$390,640 This is the set price for this quick move-in. Optional upgrades may be available and could affect the total cost — subject to your builder.

View Homes
- 4 Beds
- 3 Baths
- 2 Car garage
- 2,489 Sq Ft
Overview
Home features
- 2 Stories
- Single Family
Home description
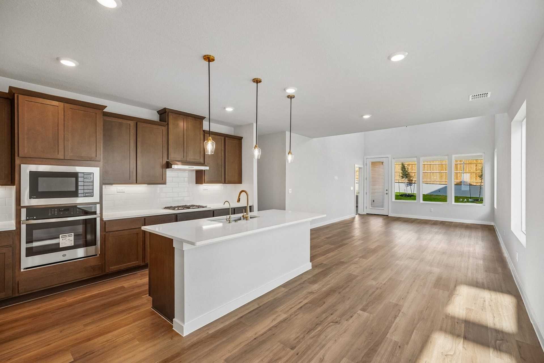
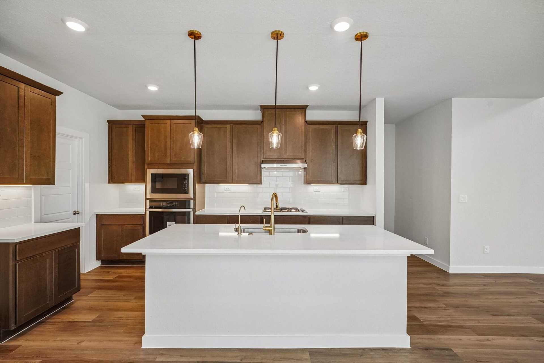
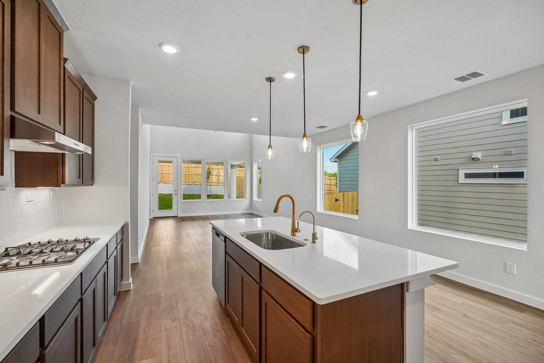
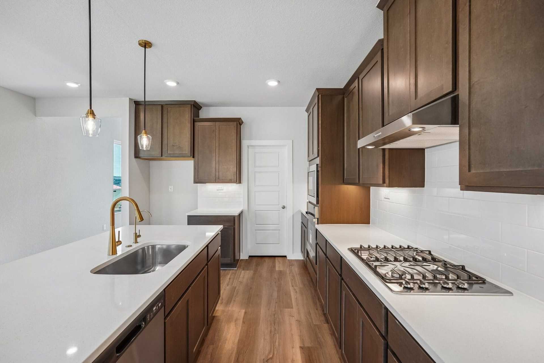
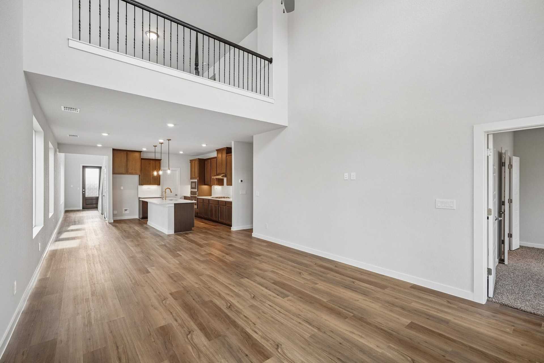
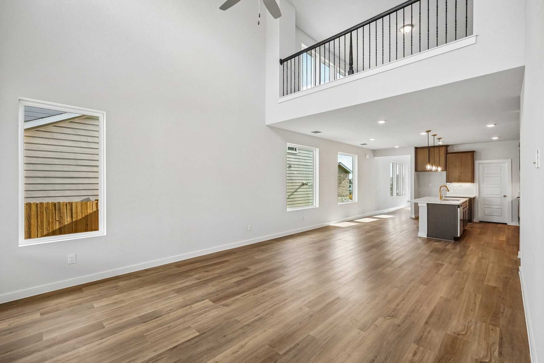
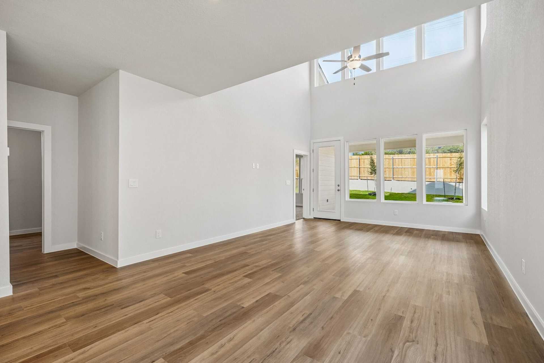
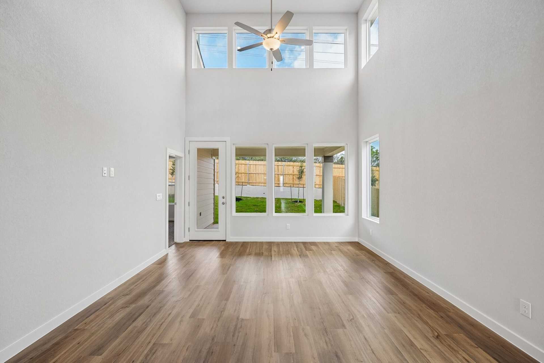
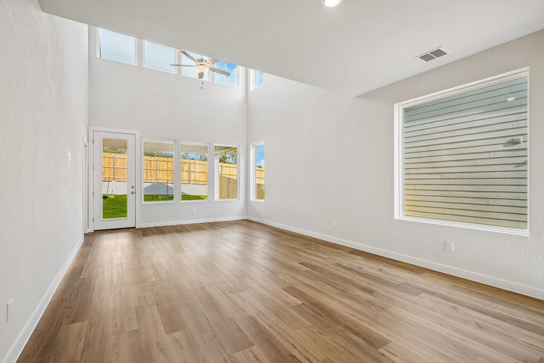
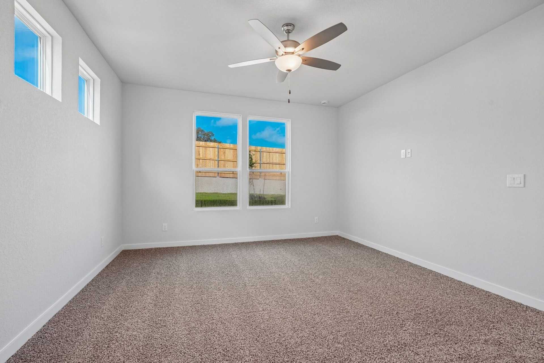
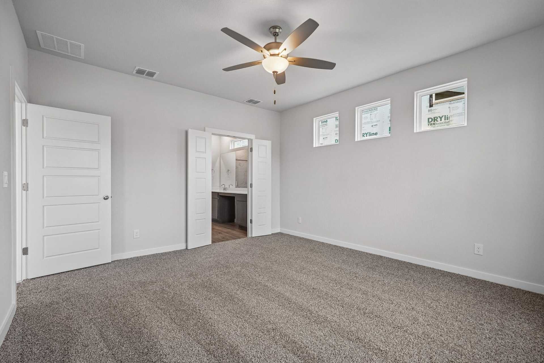
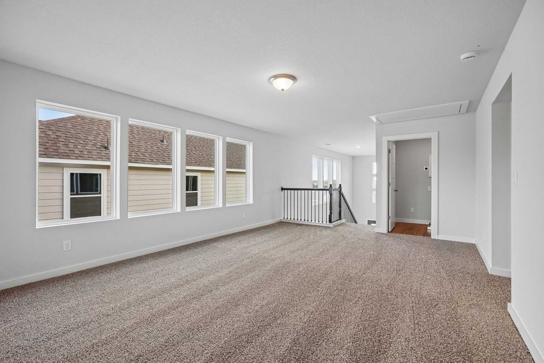
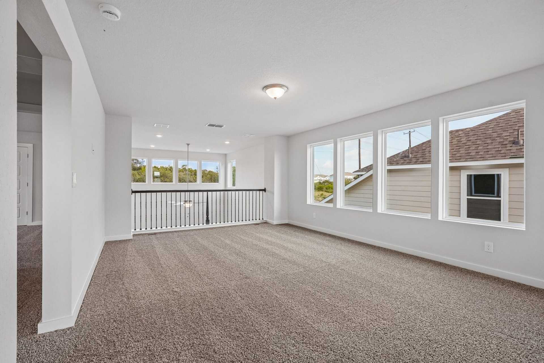
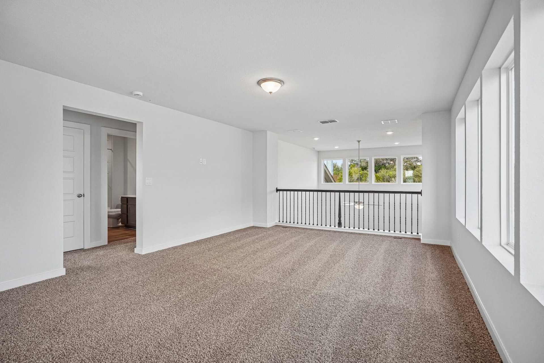
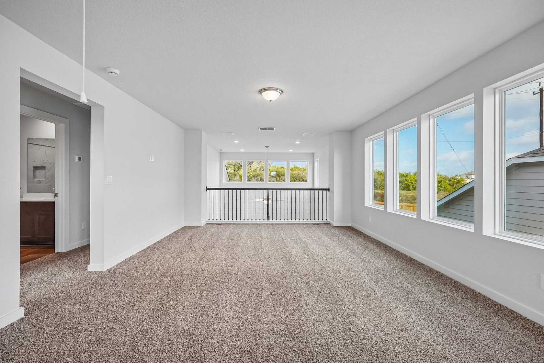
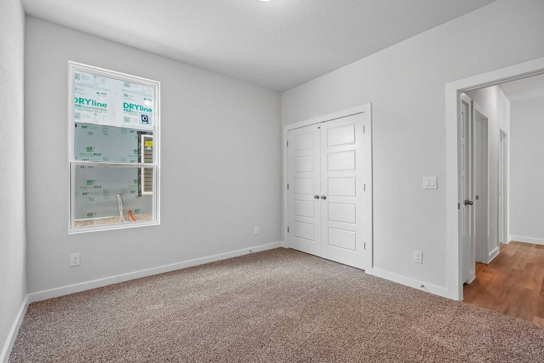
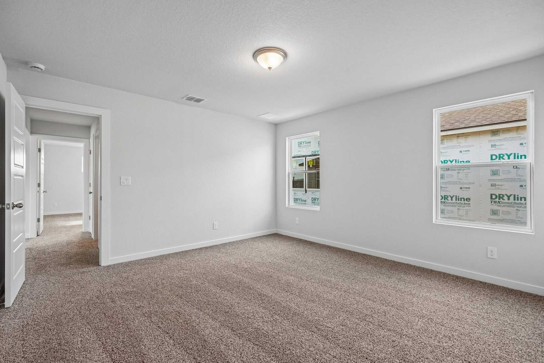
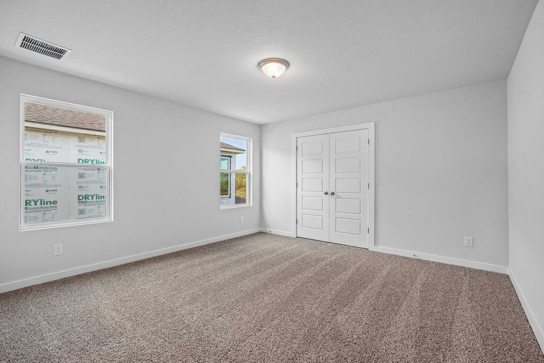
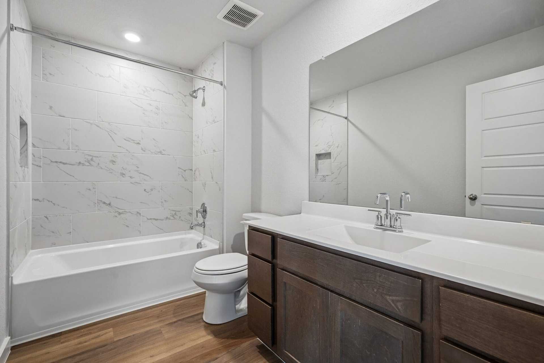
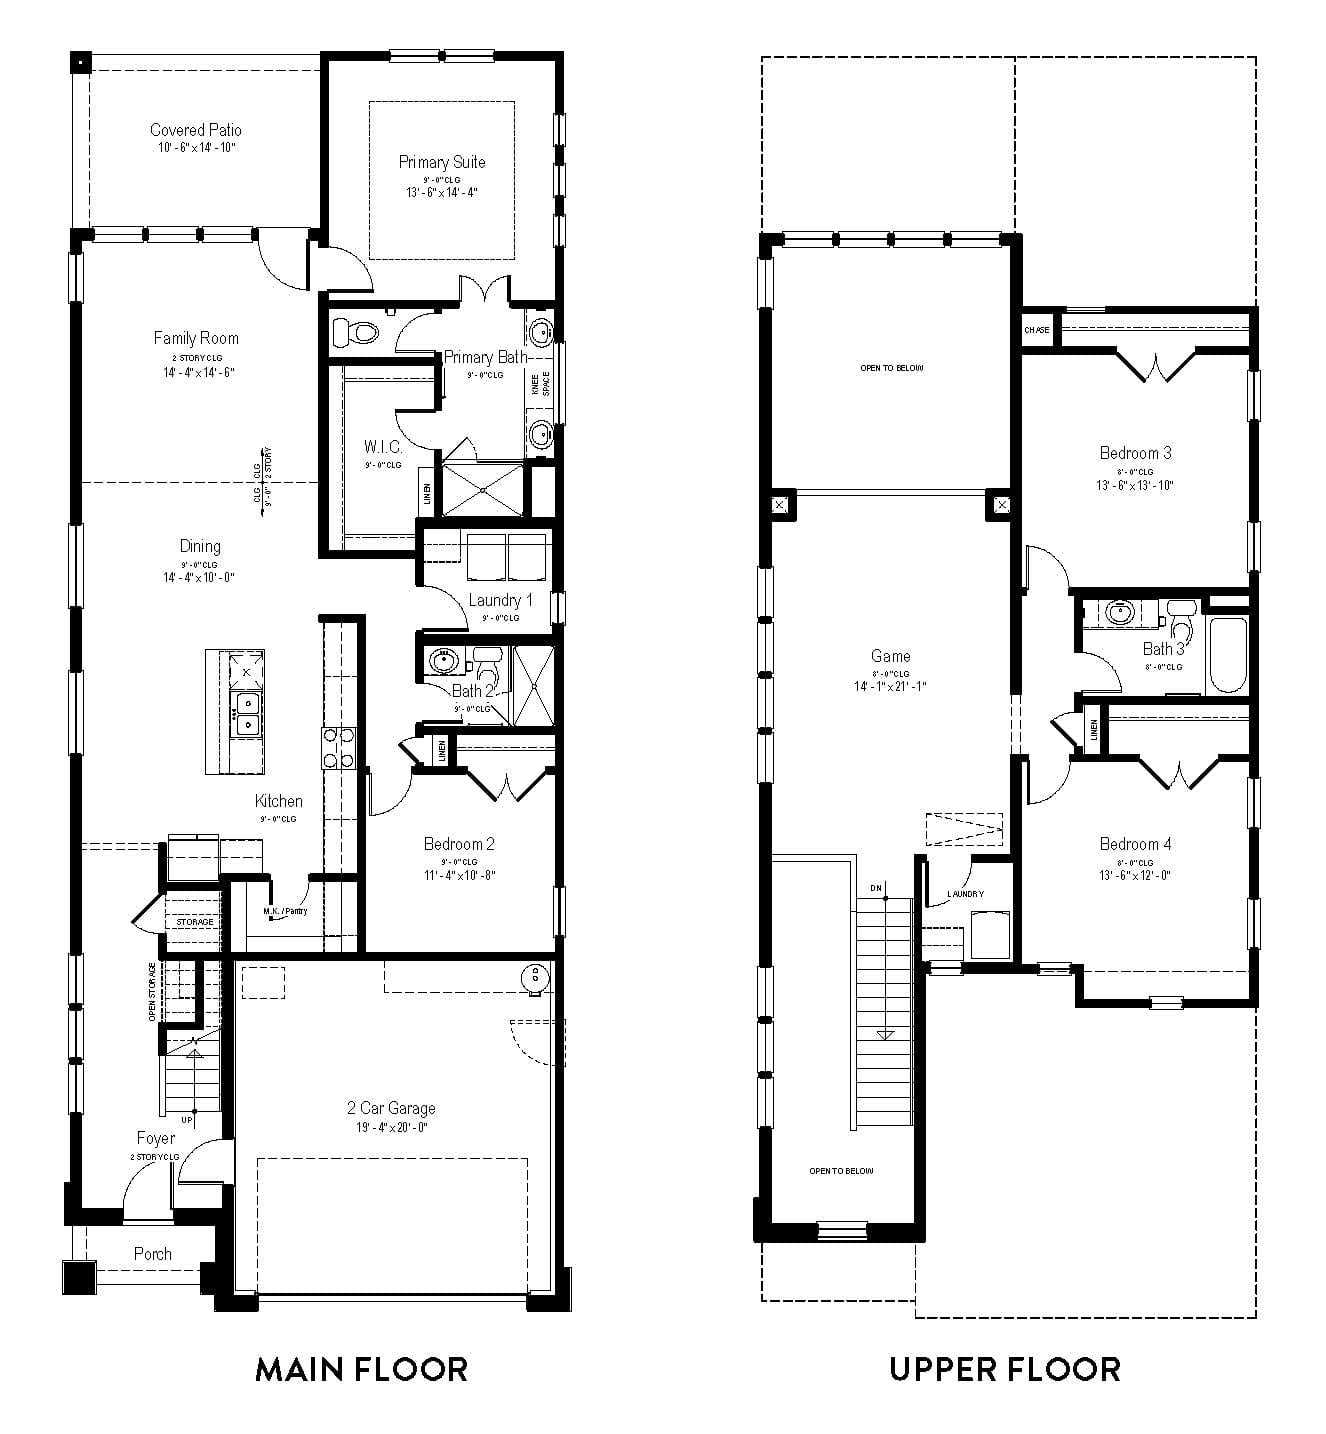
Discover the Wisteria Floor Plan in Hunters Ranch, a thoughtfully designed 2,489 sq. ft. home in San Antonio, TX that blends spacious living with modern functionality. This two-story layout features four bedrooms, including a luxurious primary suite conveniently located on the main floor for added privacy and comfort. The heart of the home is the impressive family room with soaring 20-foot ceilings, creating an open and inviting atmosphere perfect for everyday living and entertaining. The open-concept kitchen flows seamlessly into the dining and living areas, while a large walk-in pantry provides generous storage for busy households. Upstairs, you’ll find two spacious bedrooms along with a versatile flex space that can easily be used as a media room, home office, playroom, or entertainment...
Explore this home
Explore custom options for this floor plan.
Community highlights
About The Meadows at Hunters Ranch
Discover Hunters Ranch, a peaceful community tucked away in Far Northwest San Antonio. Located just minutes from Highways 211, 151, and 90, residents enjoy easy access to premier shopping, dining, and entertainment, as well as popular attractions like SeaWorld or Briggs Ranch Golf Club. Hunters Ranch is also just a short commute to major employers such as Lackland Air Force Base and Port San Antonio. In addition to picturesque views of Government Canyon Preserve, this community showcases a variety of amenities including two pools, walking and biking trails, sports courts, and more. With highly rated schools in the Medina Valley ISD, low property taxes, and scenic views, Hunters Ranch is the perfect place to call home. More info about The Meadows at Hunters Ranch
Request a tour
Home location
138 Scott Square, San Antonio, TX 78253
The Meadows at Hunters Ranch
View Homes
233 Gathering Drive, San Antonio, TX 78253
555-681-5550
888-***-****
Hours
Mon-Sat 10am-6pm; Sun 12pm-6pm;
Neighborhood

Community location & sales center
233 Gathering Drive San Antonio, TX 78245
233 Gathering Drive San Antonio, TX 78253
222-358-2227
888-***-****
Schools near The Meadows at Hunters Ranch
Medina Valley Independent School District
Public Elementary School
rating

Ladera Elementary School
Grades PK to 5
830-931-2243
14750 W Grosenbacher, San Antonio, TX, 78245
Class ratio
1:15
Enrollment
756
GreatSchools ratings are provided by GreatSchools.org and are for reference only. Ratings may not be available for all schools. Please verify school assignments and details with the local school district.
Amenities
Community & neighborhood

View Homes' mission is to fulfill our customers' dreams of quality homeownership and serves as the cornerstone of everything we build. Design excellence, high-quality construction, and a hands-on, collaborative approach define the characteristics of View Homes, and a team committed to raising the bar for architectural integrity and superior product. We embrace and leverage today's innovation through the entire design, building, and delivery process to achieve our goal. We deliver new homes and a home buying process that complement the way you live and incorporate what is important to you. Knowing that your needs may change from day to day, year to year, our homes can change with you. The floor plans and features reflect a thoughtful process and evolve with attention to livability. Explore our floor plans and imagine enjoying how you will live in these thoughtful designs.
Take the next steps toward your new home
This listing's information was verified with the builder for accuracy 3 days ago
138 Scott Square by View Homes

saved to favorites!
To see all the homes you’ve saved, visit the My Favorites section of your account.
Discover More Great Communities
Select additional listings for more information
We're preparing your brochure
You're now connected with View Homes. We'll send you more info soon.
The brochure will download automatically when ready.
Brochure downloaded successfully
Your brochure has been saved. You're now connected with View Homes, and we've emailed you a copy for your convenience.
The brochure will download automatically when ready.
Way to Go!
You’re connected with View Homes.
The best way to find out more is to visit the community yourself!