


14018 Meera Lane (Regent) - Ascend
$709,990 | 4 Beds | 3.5 Baths | 2,347 SqFt
14018 Meera Lane
Charlotte, NC 28277
$709,990 This is the set price for this quick move-in. Optional upgrades may be available and could affect the total cost — subject to your builder.
Monthly HOA fees: $280 HOA stands for Homeowners Association. These fees help maintain and manage shared community amenities and services.

Tri Pointe Homes
- 4 Beds
- 3.5 Baths
- 2 Car garage
- 2,347 Sq Ft
Overview
Home features
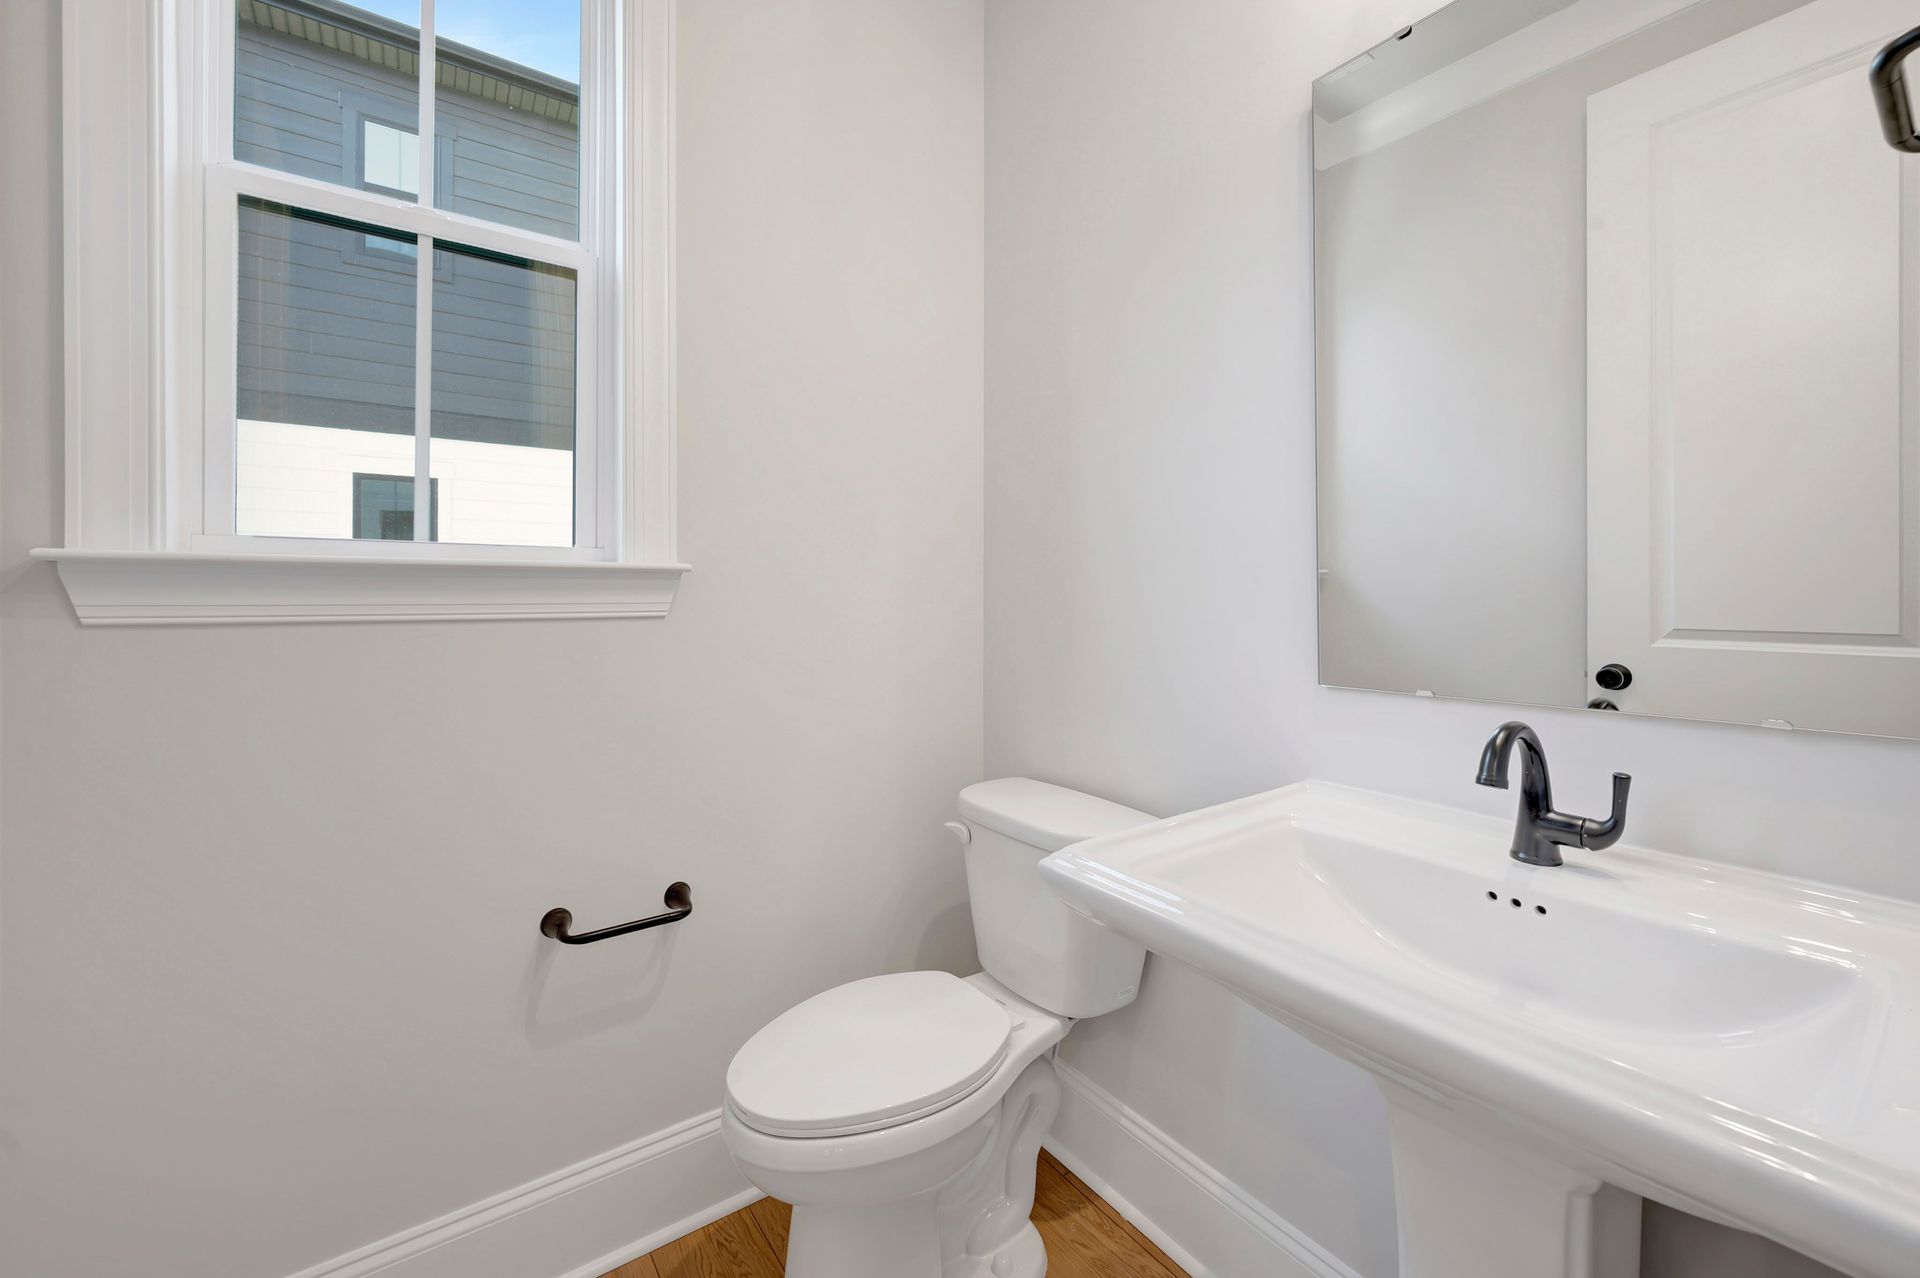
- 1 Half Bathroom
- 3 Stories
- Bonus Room
- Breakfast Area
- Dining Room
- Family Room
- Green Construction
- Guest Room
- Living Room
- Loft
- Townhome
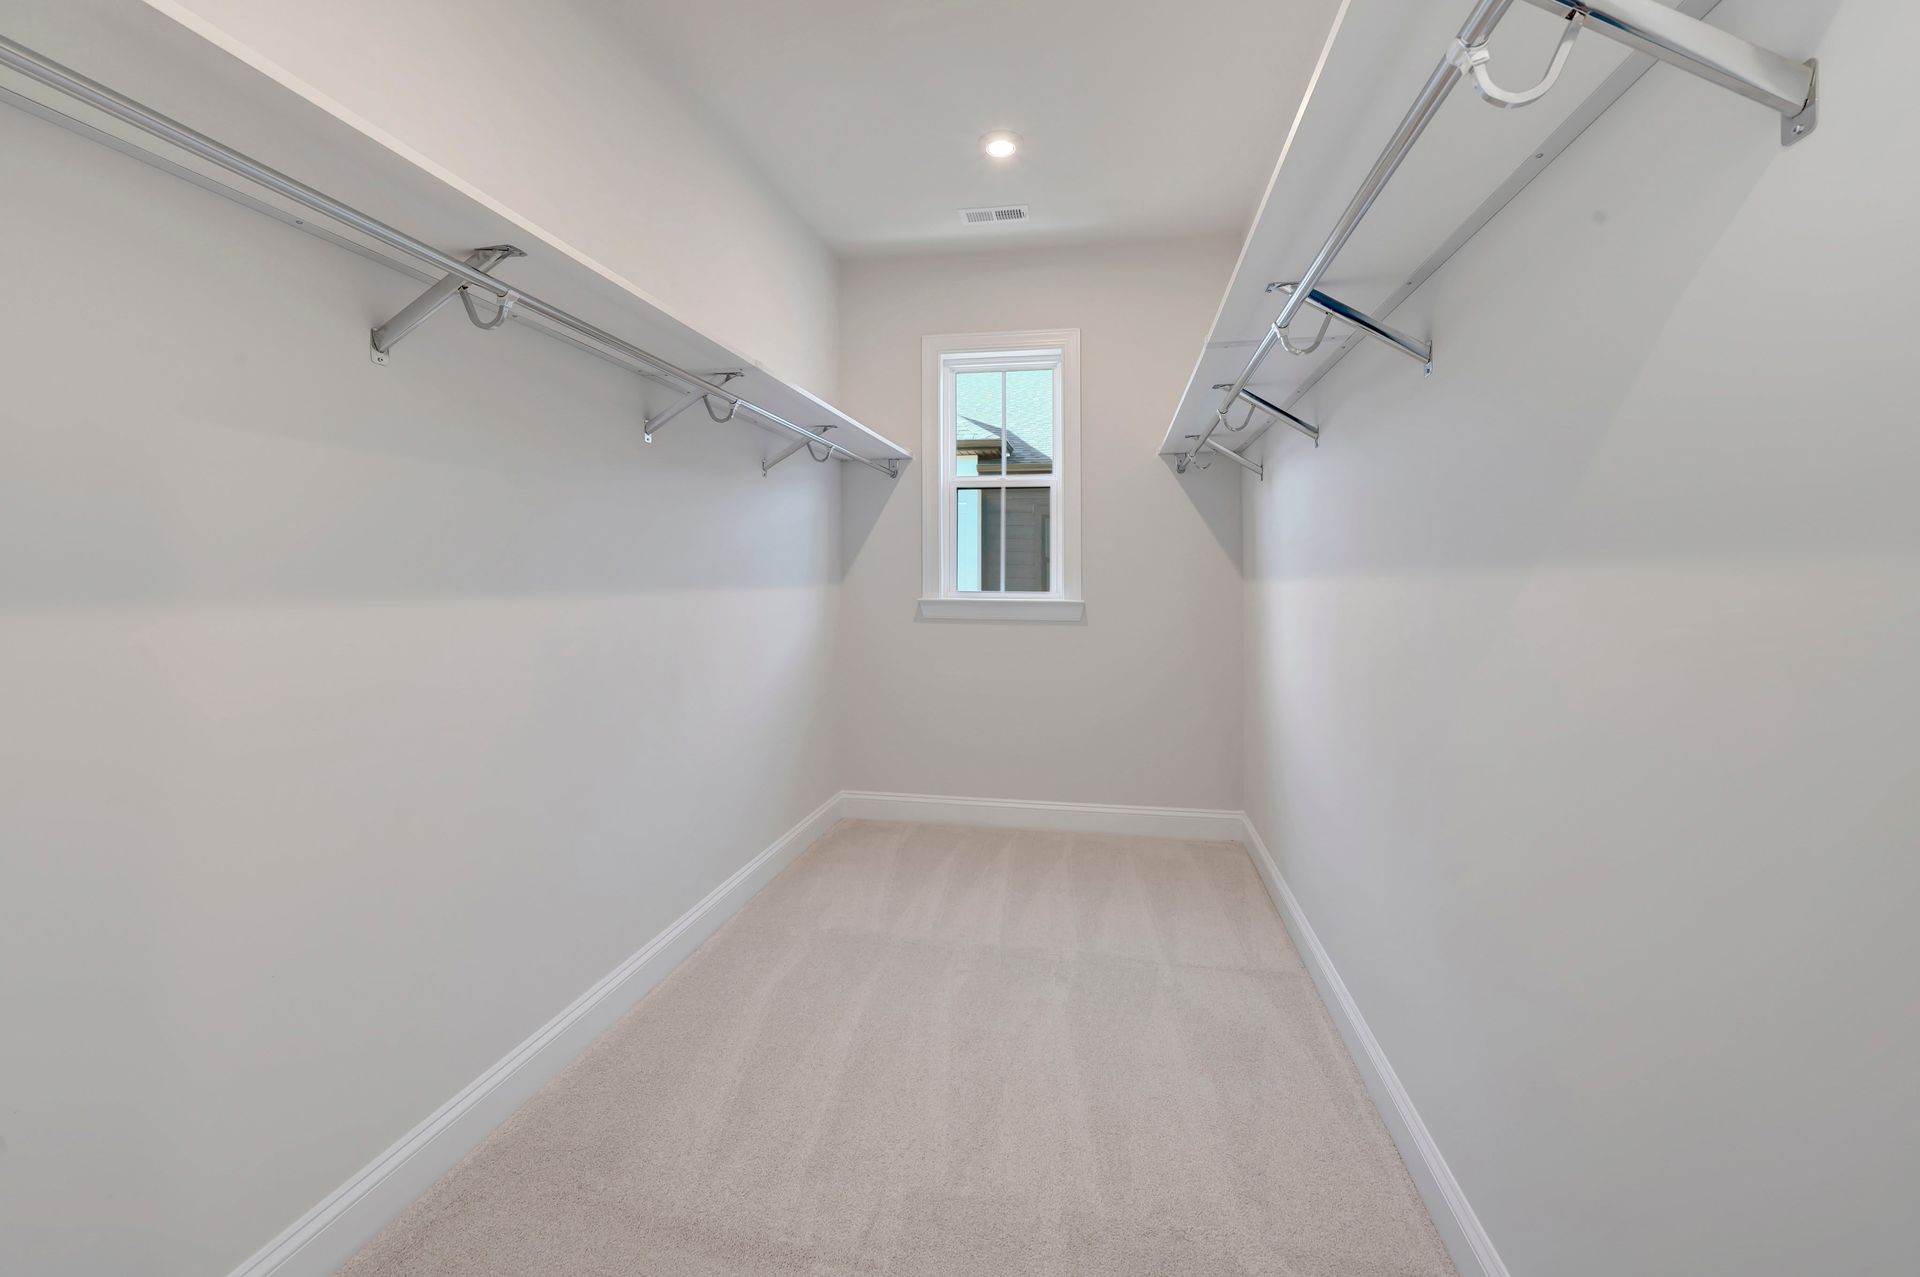
- Walk-In Closets
Home description
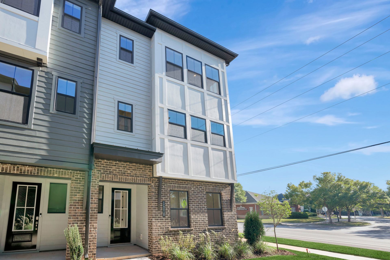
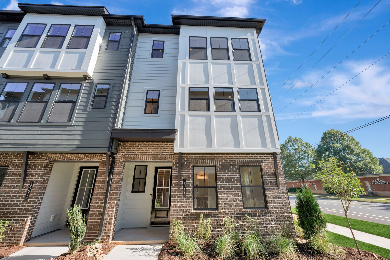
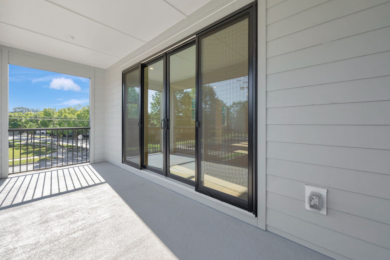
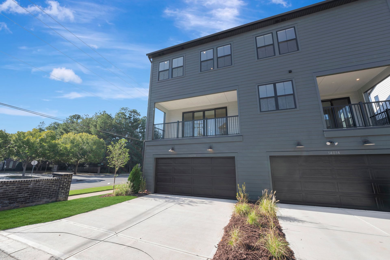
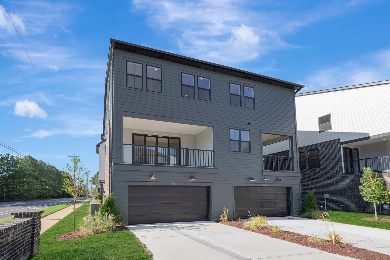
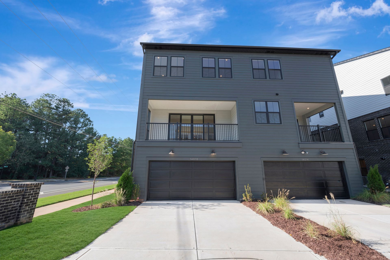
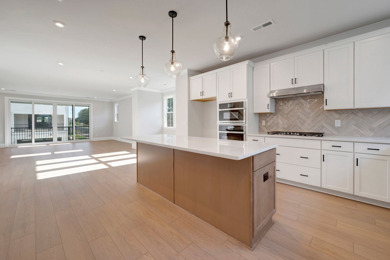
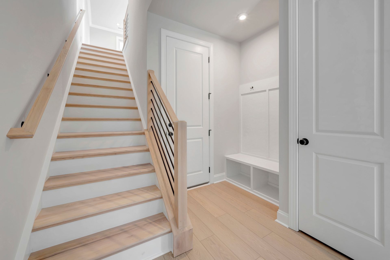
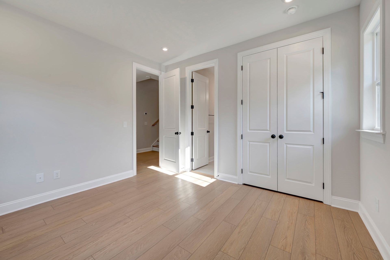
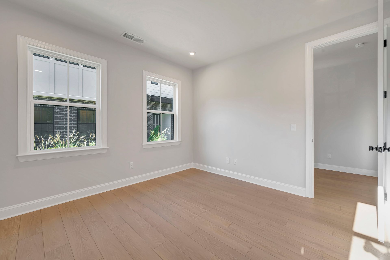
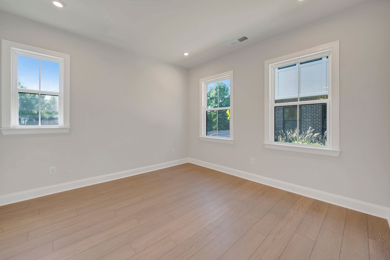
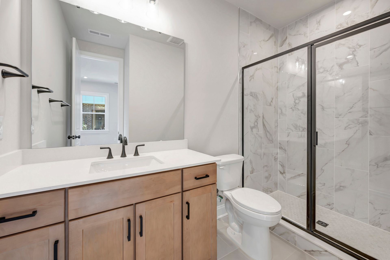
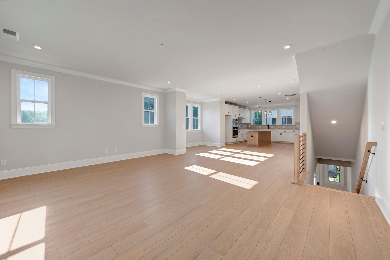
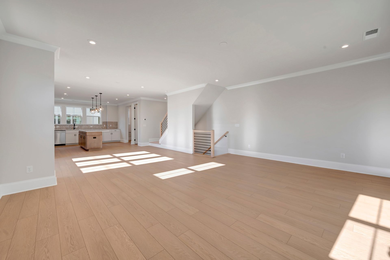
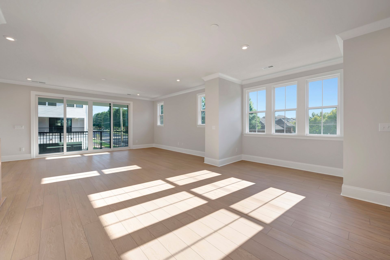
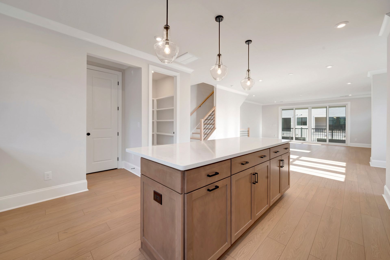
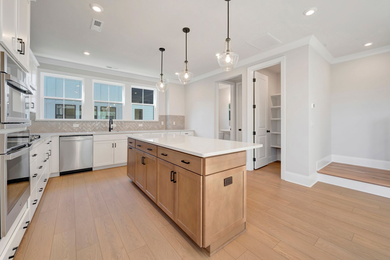
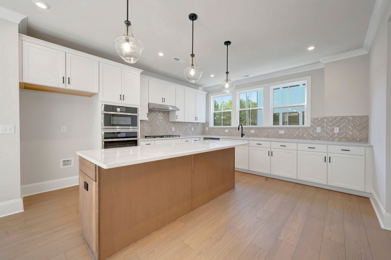
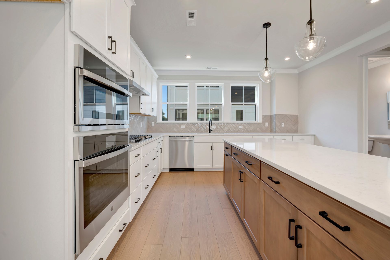
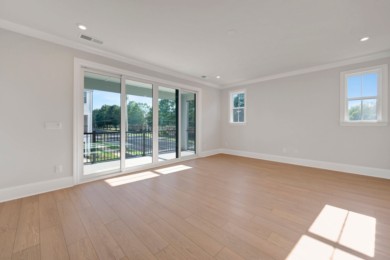
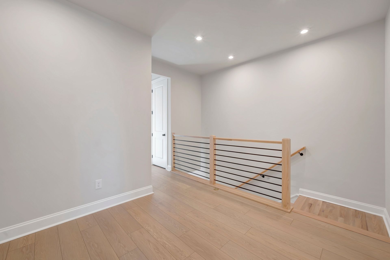
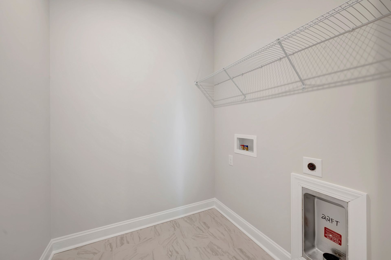
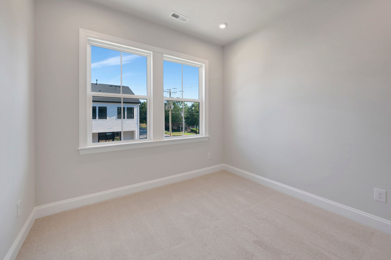
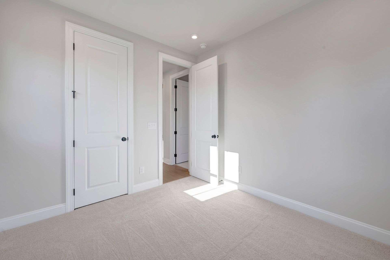
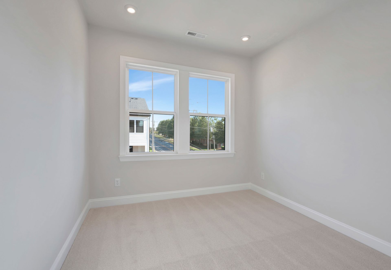
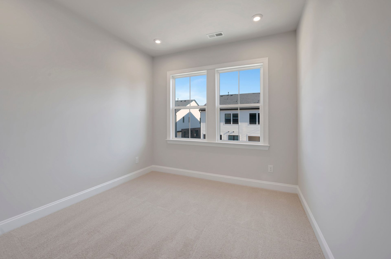
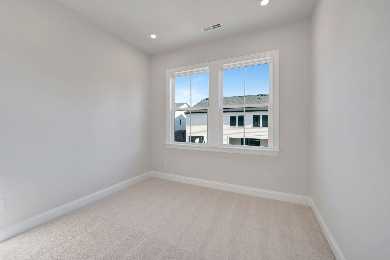
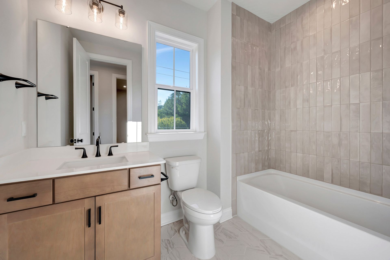
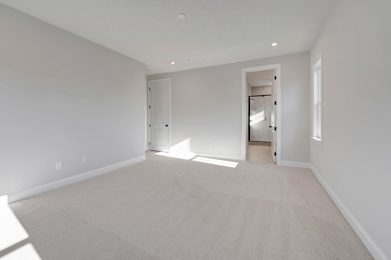
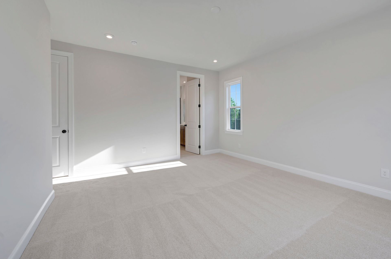
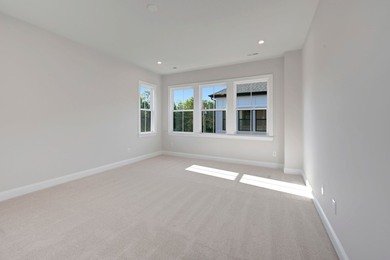
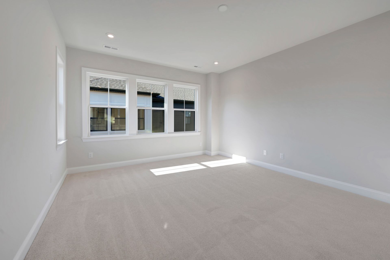
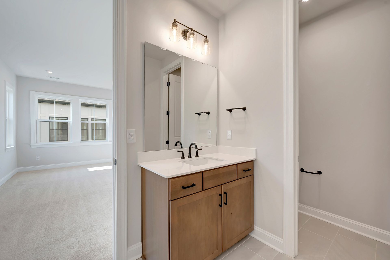
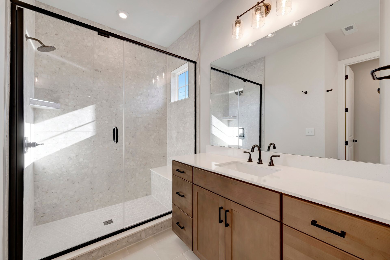
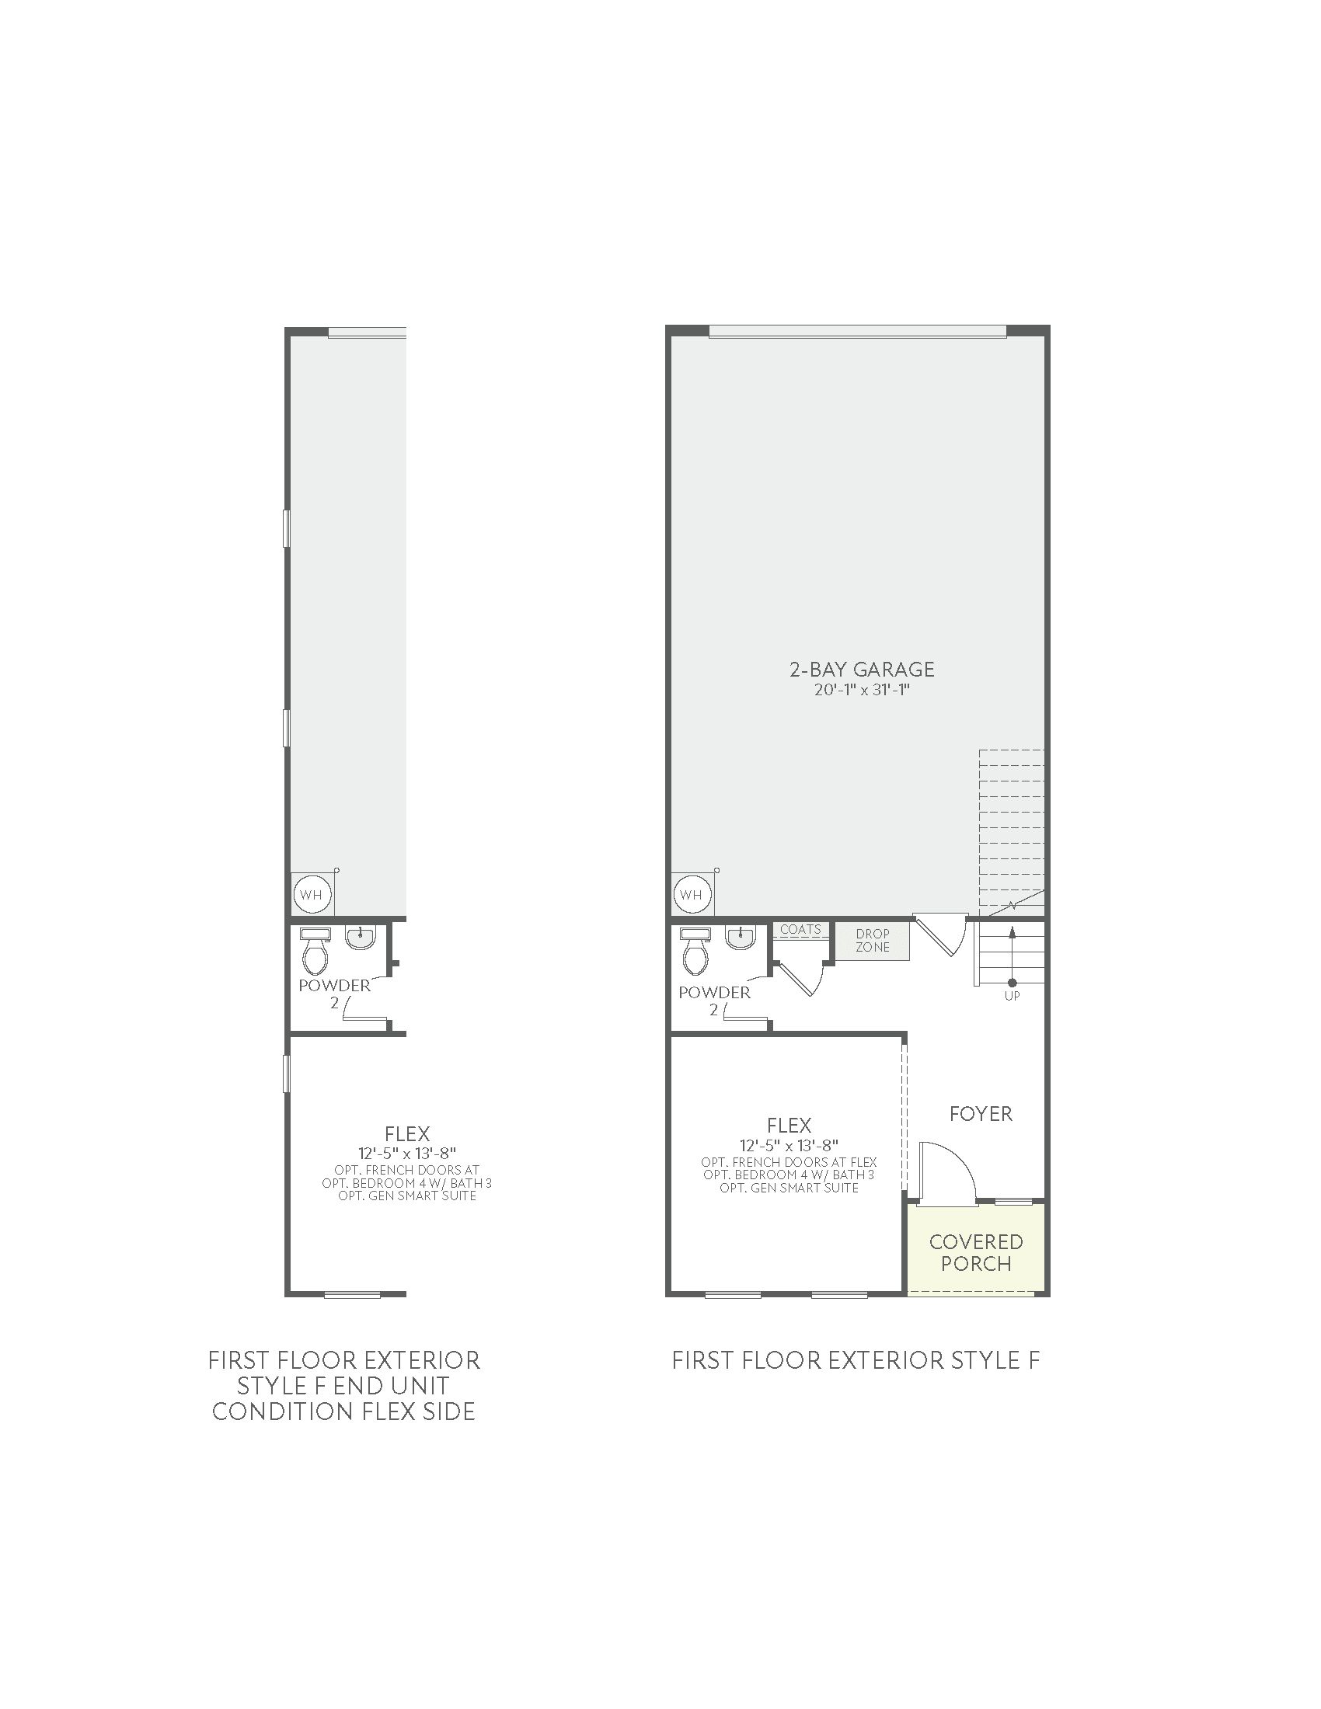
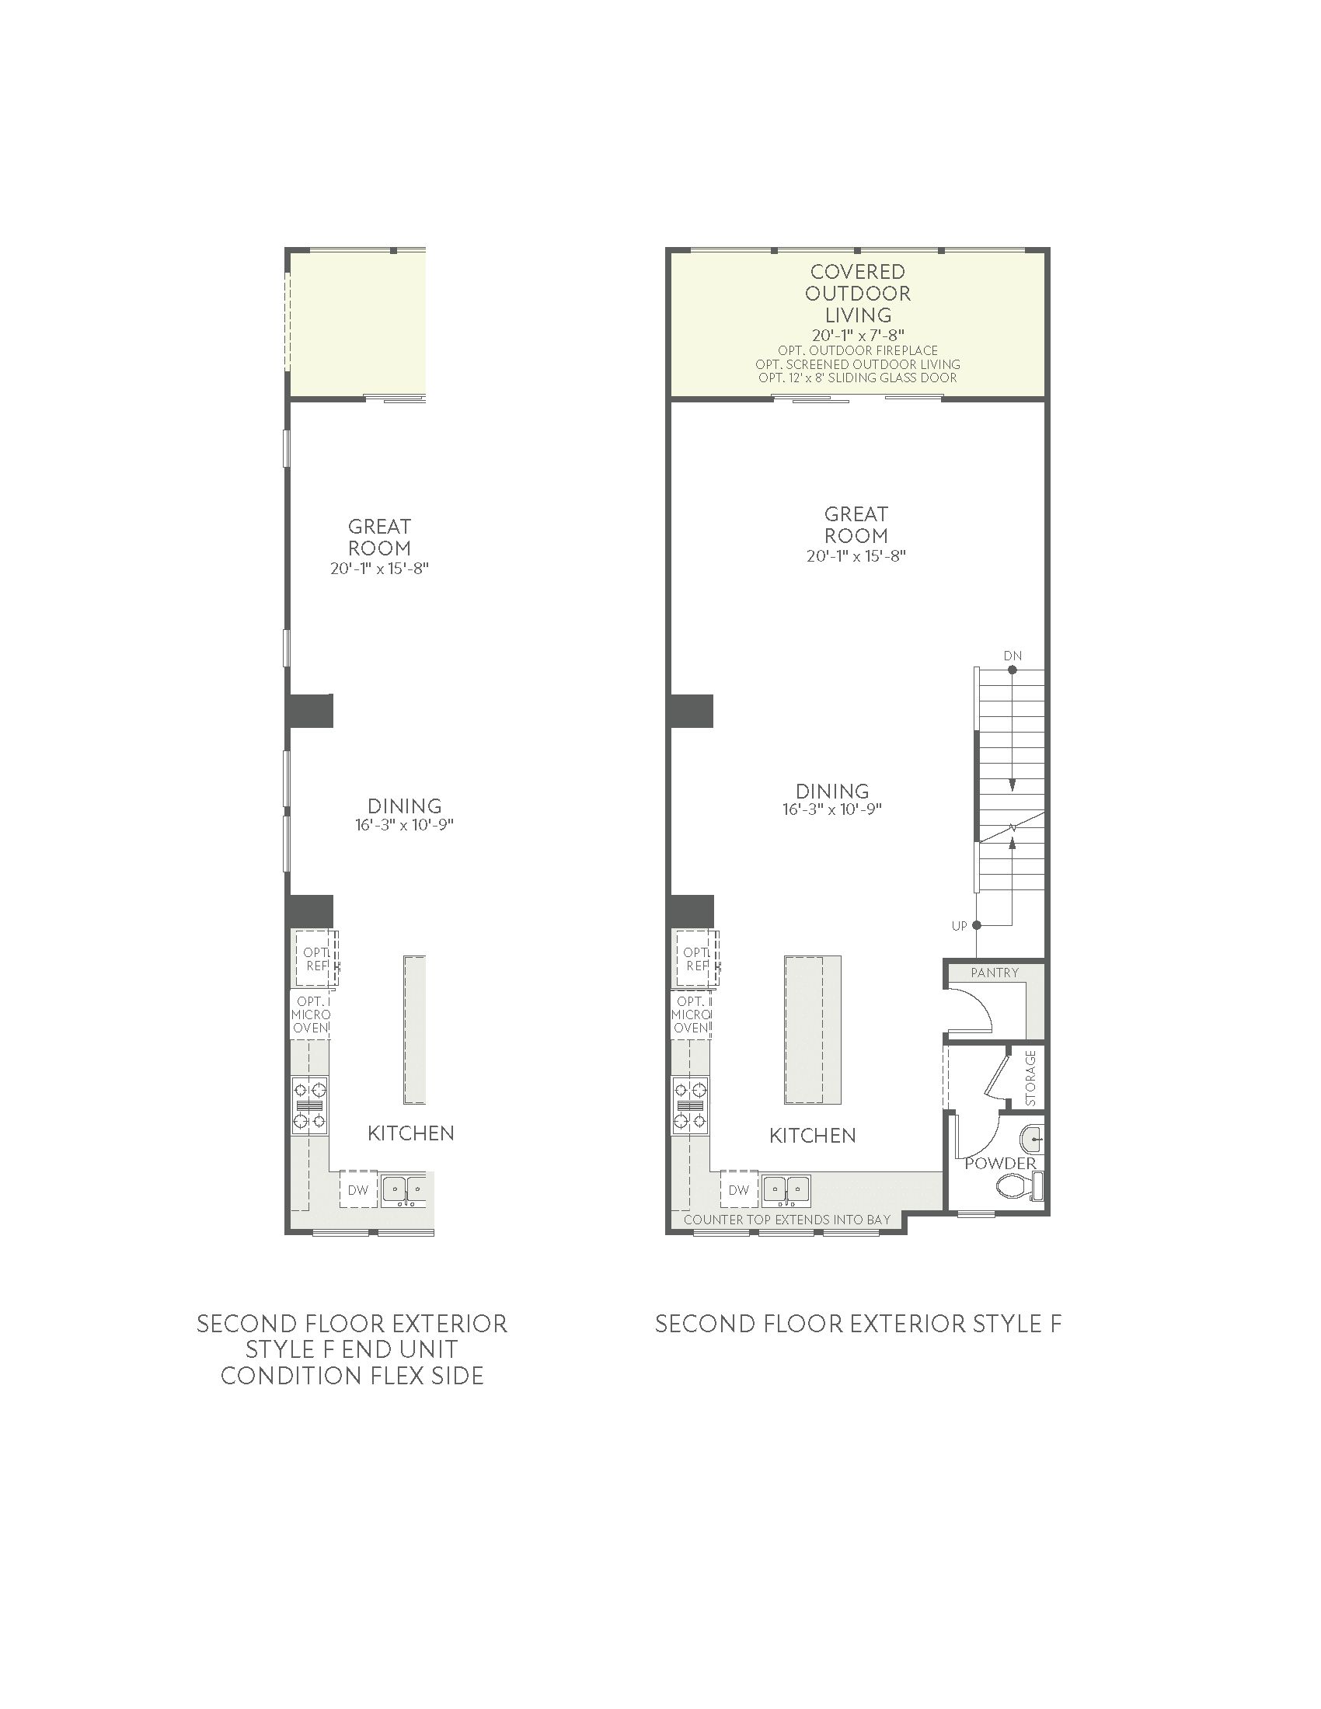
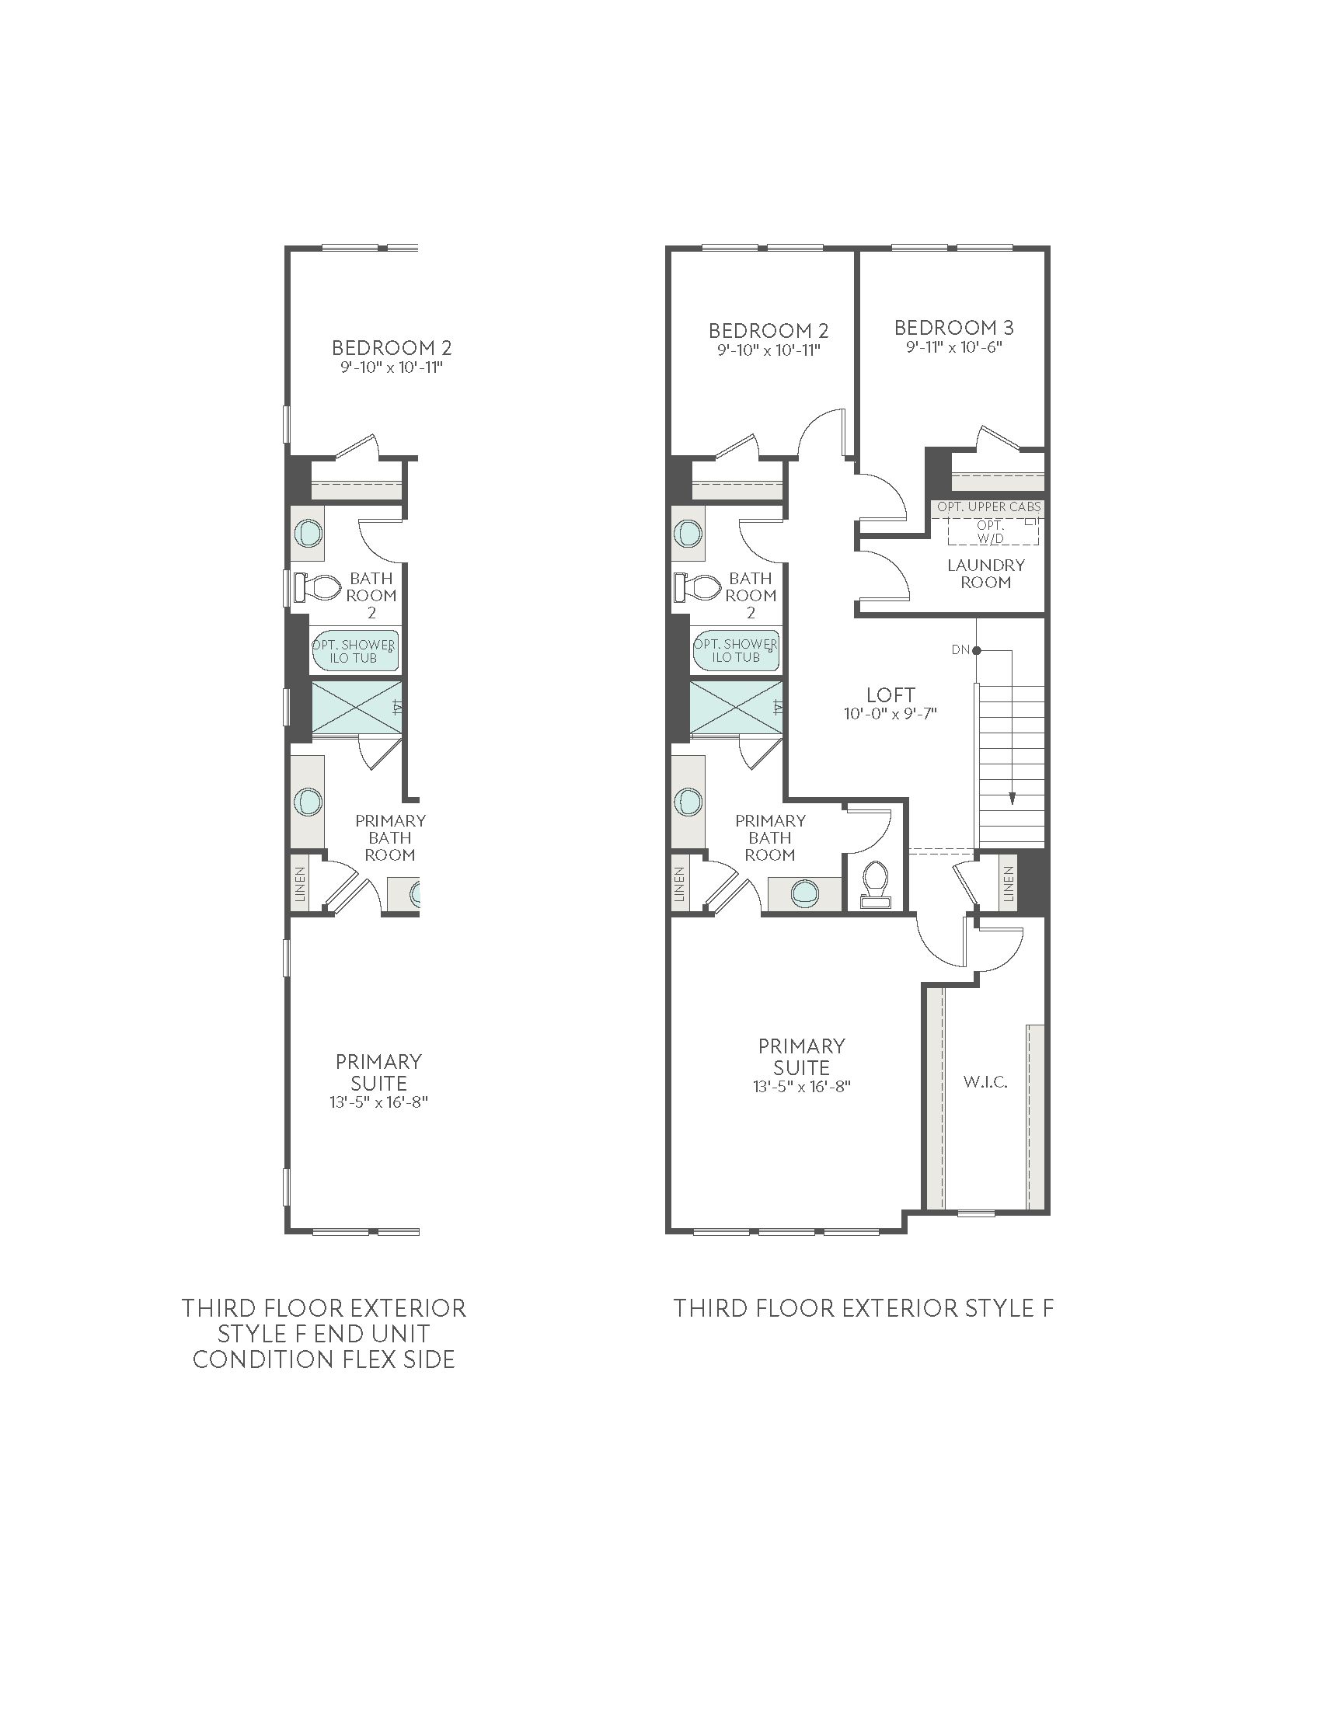
This end-unit Regent at Ascend offers four bedrooms and flexible living with a first-floor bedroom and full bath, plus a convenient drop zone near the garage entry. The gourmet kitchen anchors the open great room with dual-tone cabinetry, featuring crisp white surround cabinets and a light brown island, along with white quartz countertops and a GE Profile 36-inch gas cooktop. A 12-foot by 8-foot sliding glass door connects the main living space to the outdoors, bringing in natural light and creating an inviting transition. Upstairs, a loft landing leads to the Primary Suite with a tiled walk-in shower and walk-in closet, while two secondary bedrooms provide additional flexibility. Oak box stairs add an elevated design detail throughout this thoughtfully designed home.
Explore this home
Explore custom options for this floor plan.
Special offers
Explore the latest promotions at Ascend. to learn more!
Savings Designed Around You
Take advantage of limited-time incentives and exclusive offers on select Tri Pointe Homes in your area.
Community highlights
About Ascend
Ballantyne Living. Luxury Within Reach. Own a beautifully designed townhome in one of Charlotte's most sought-after locations with access to highly rated schools, premier shopping, dining, and entertainment. Ascend delivers modern design, everyday convenience, and attainable luxury all in the heart of Ballantyne. More info about Ascend
Green program
LivingSmart®
More InfoRequest a tour
Home location
14018 Meera Lane, Charlotte, NC 28277
Ascend
Tri Pointe Homes
10018 Princess Crossing Drive, Charlotte, NC 28277
259-895-4541
704-***-****
Sales Agent
Steven, Lauren, and Sarah
Hours
Mon-Wed 10am-6pm; Sun 1pm-6pm; Closed Thu-Sat
Neighborhood

Community location & sales center
10018 Princess Crossing Drive Charlotte, NC 28277
10018 Princess Crossing Drive Charlotte, NC 28277
148-784-3430
704-***-****
Schools near Ascend
Charlotte-mecklenburg Schools
Public Elementary School
Knights View Elementary School
Grades PK to 4
980-343-7442
11000 Beau Riley Rd, Charlotte, NC, 28277
Public Middle School
rating

Community House Middle School
Grades 6 to 8
980-343-0689
9500 Community House Rd, Charlotte, NC, 28277
Class ratio
1:19
Enrollment
1412
Public High School
rating

Ardrey Kell High School
Grades 9 to 12
980-343-0860
10220 Ardrey Kell Rd, Charlotte, NC, 28277
Class ratio
1:21
Enrollment
3529
GreatSchools ratings are provided by GreatSchools.org and are for reference only. Ratings may not be available for all schools. Please verify school assignments and details with the local school district.
Amenities
Community & neighborhood
Local points of interest
- The Amp Ballantyne
- Charlotte Douglas Airport
- The Shoppes at Ardrey Kell
Social activities
- The Bowl at Ballantyne
- Ballantyne Village
- Blakeney Town Center
- Waverly
Health and fitness
- Novant Health Ballantyne Medical Center
- Elon Park
- Atrium Health Pineville

We’re a leading new home builder, known for setting trends and paving new paths forward. One of the nation’s largest homebuilders, we create homes and neighborhoods that make a premium lifestyle possible for our customers—whatever their price point or life stage. As local specialists on a national scale, we are customer-driven and committed to environmentally responsible business practices and enduring craftmanship. We don’t just focus on life inside the home—we believe in building community in every sense of the word, from the connected locations we select to our commitment to social responsibility. Our passion for design and innovation and our people-first philosophy are recognized throughout the industry and prized by our team members. Tri Pointe Homes exists to exceed our homebuyers’ expectations and truly enhance their lives.
Take the next steps toward your new home
This listing's information was verified with the builder for accuracy 2 days ago
14018 Meera Lane by Tri Pointe Homes

saved to favorites!
To see all the homes you’ve saved, visit the My Favorites section of your account.
Discover More Great Communities
Select additional listings for more information
We're preparing your brochure
You're now connected with Tri Pointe Homes. We'll send you more info soon.
The brochure will download automatically when ready.
Brochure downloaded successfully
Your brochure has been saved. You're now connected with Tri Pointe Homes, and we've emailed you a copy for your convenience.
The brochure will download automatically when ready.
Way to Go!
You’re connected with Tri Pointe Homes.
The best way to find out more is to visit the community yourself!