


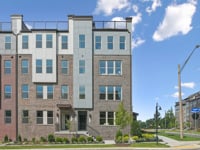
14126 Slate St (The Julianne) - Quartz District
$579,990 | 3 Beds | 2.5 Baths | 2,426 SqFt
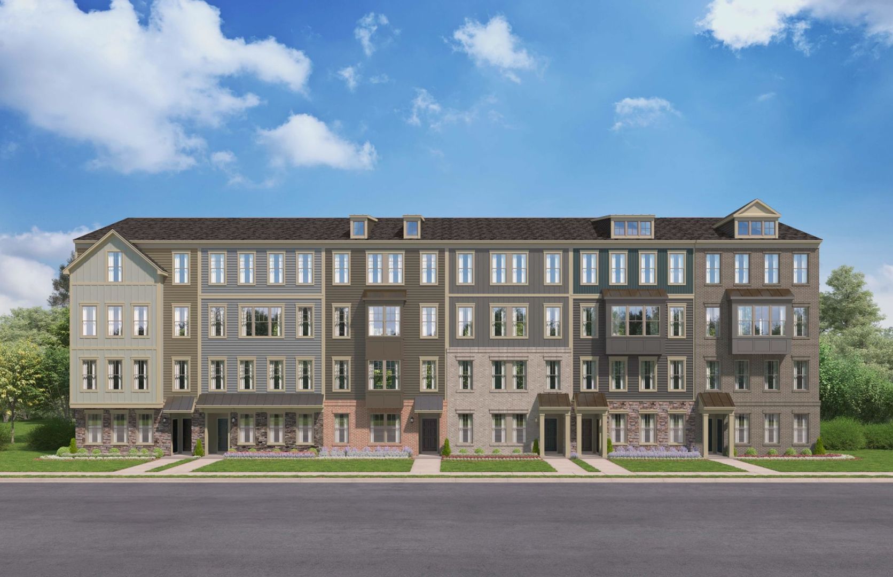
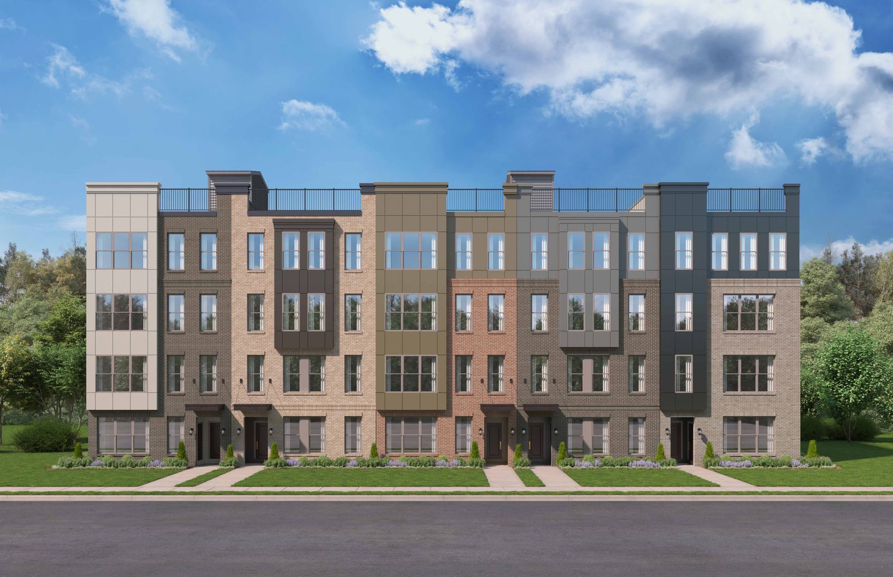
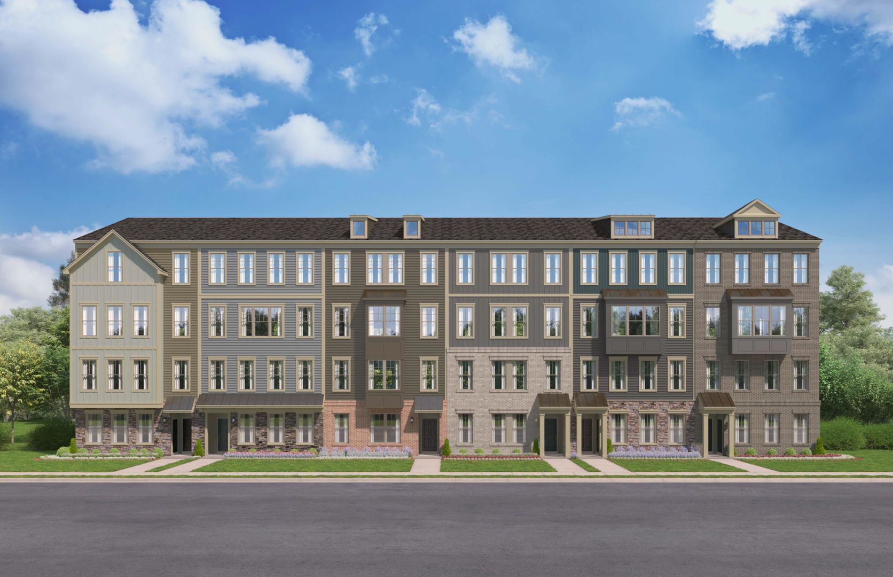
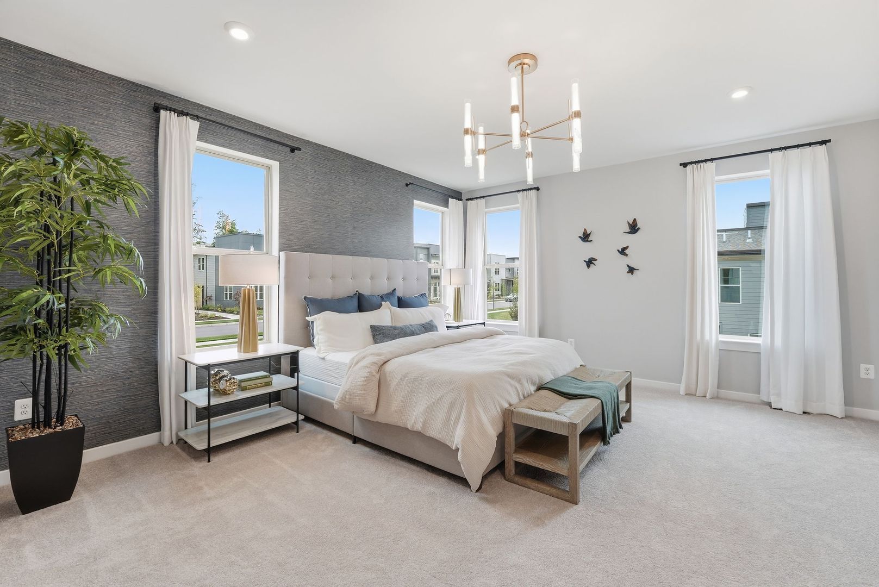
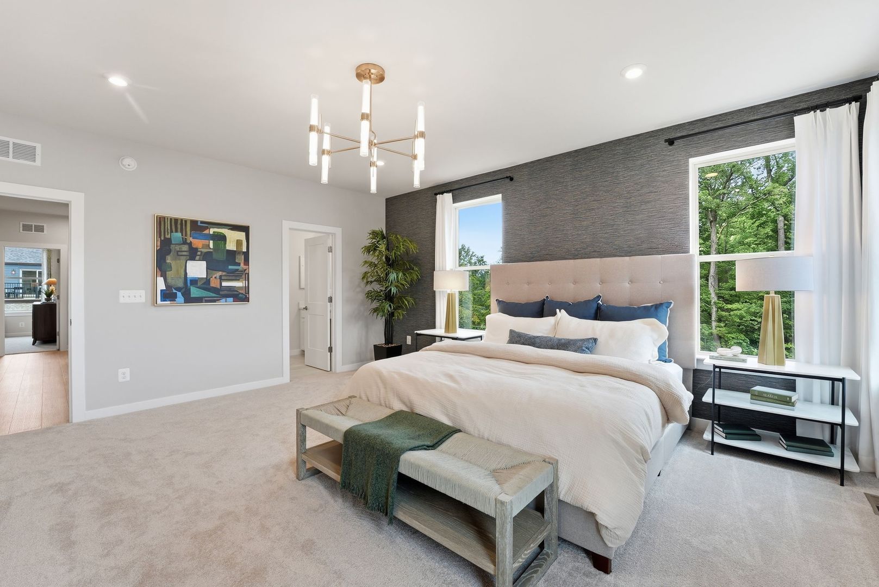
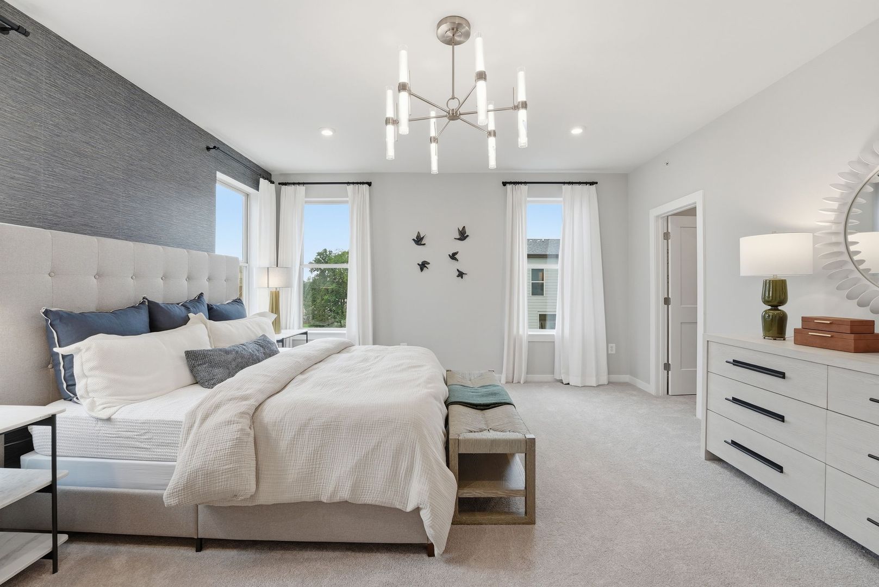
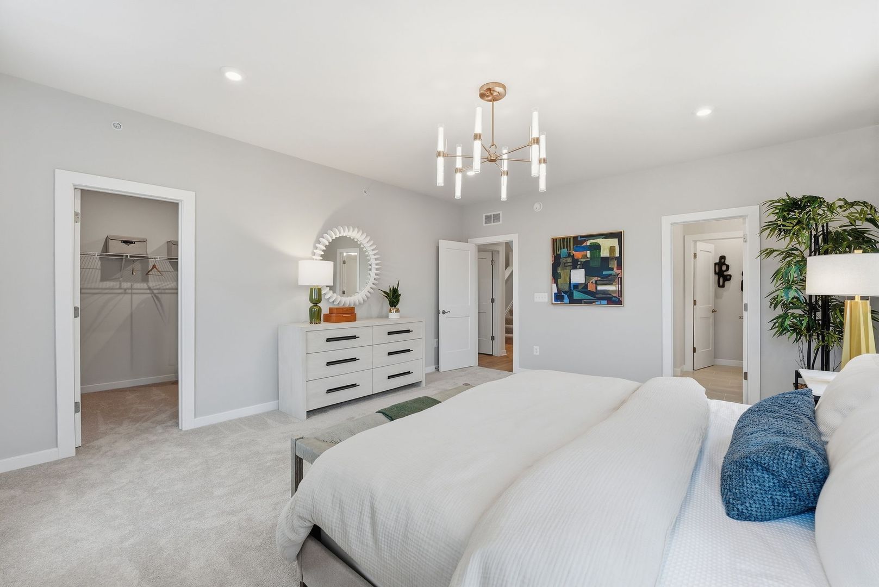
14126 Slate St
Woodbridge, VA 22193
$579,990 This is the set price for this quick move-in. Optional upgrades may be available and could affect the total cost — subject to your builder.

Stanley Martin Homes
The Julianne in Quartz District
- 3 Beds
- 2.5 Baths
- 1 Car garage
- 2,426 Sq Ft
Overview
Home features
- 1 Half Bathroom
- Multi Family
- Primary Bed Upstairs
Home description
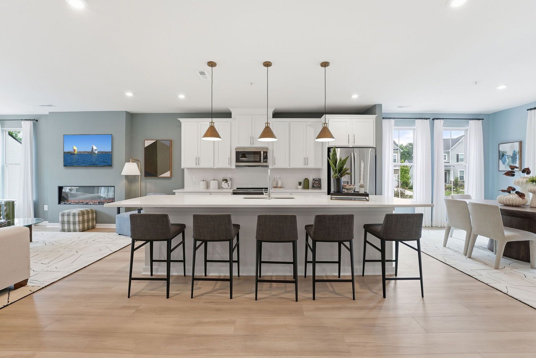
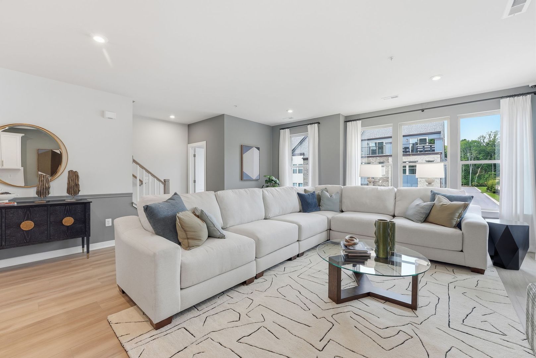
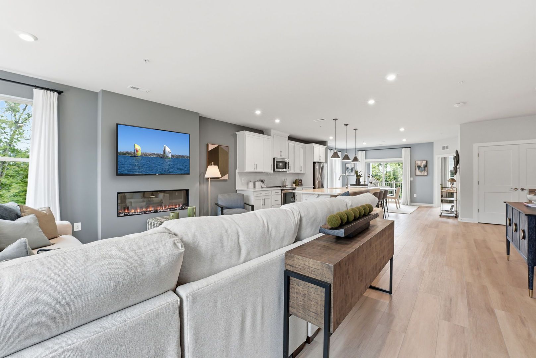
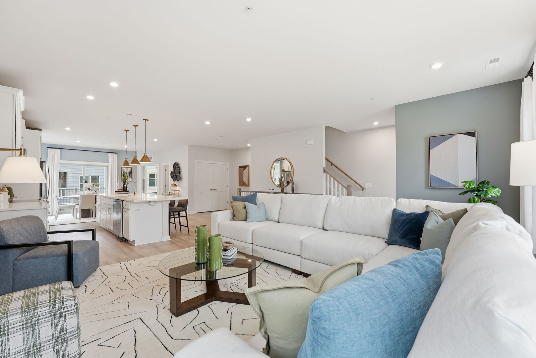
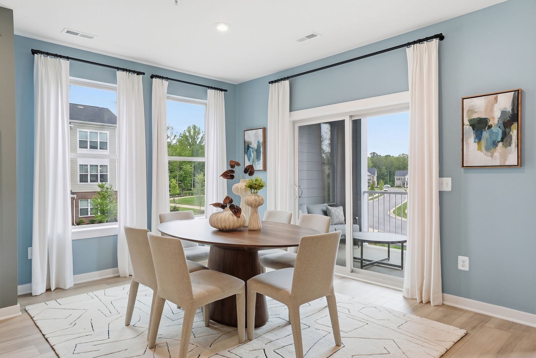
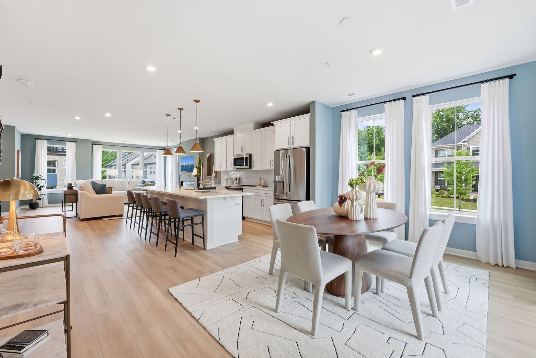
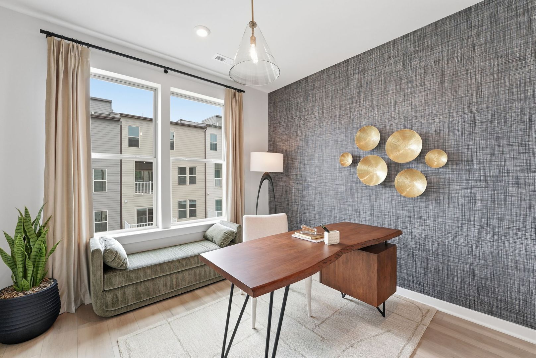
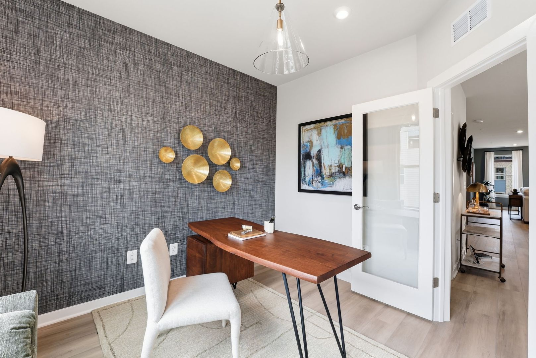
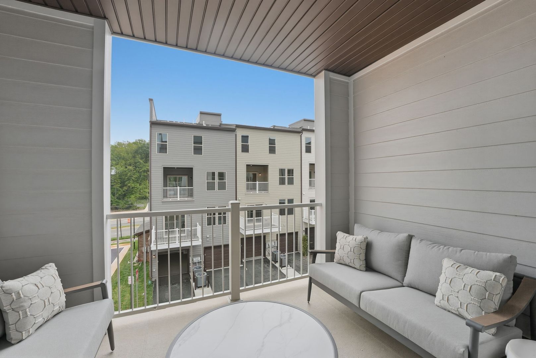
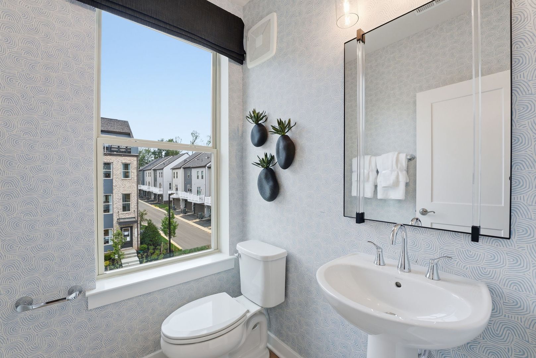
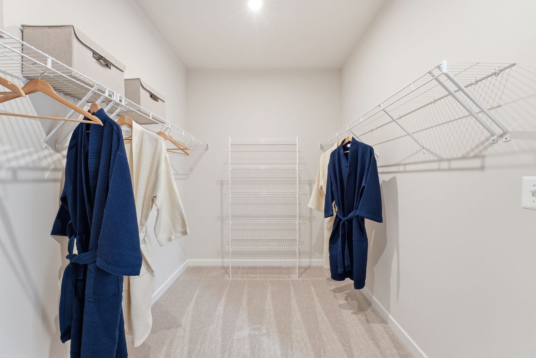
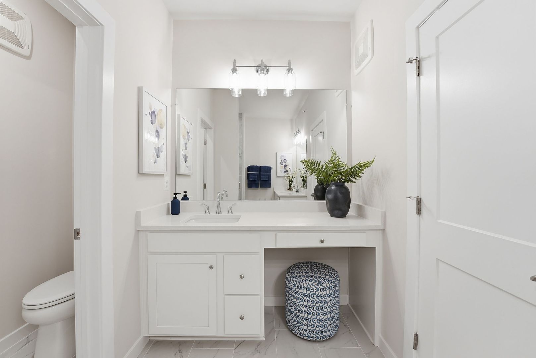
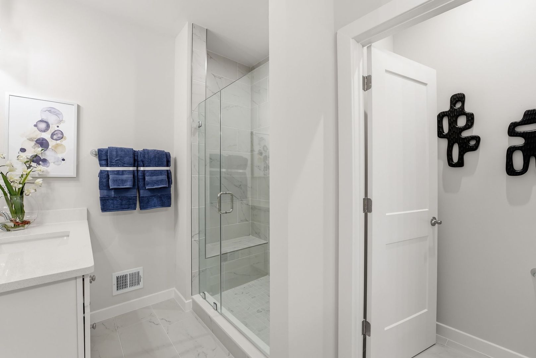
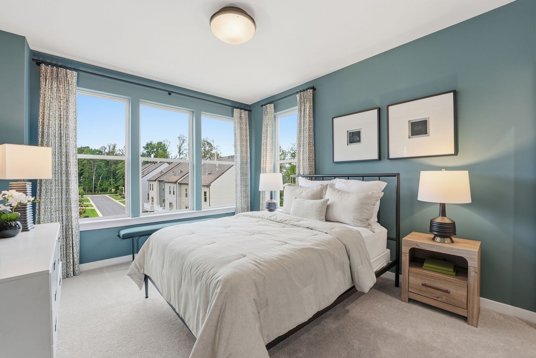
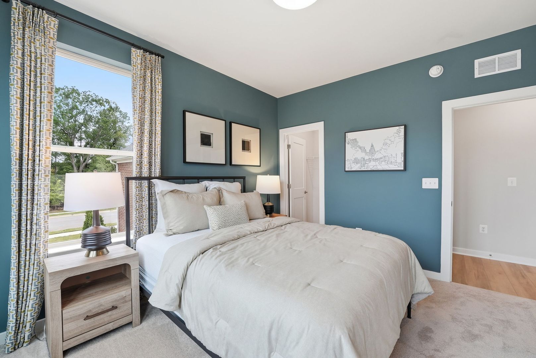
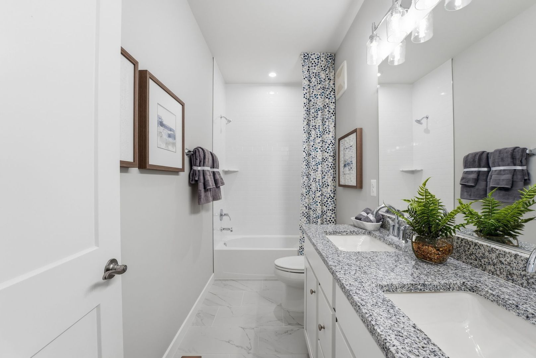
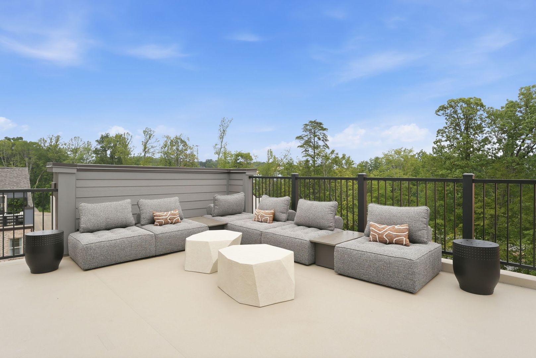
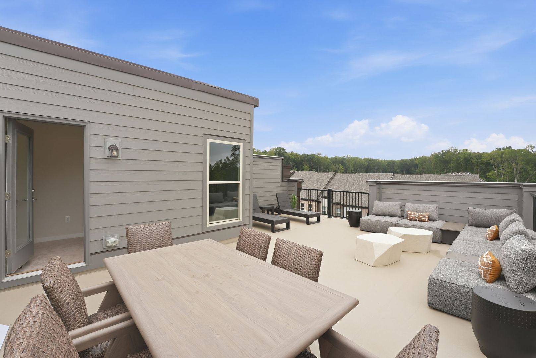
Discover the Julianne at Quartz District, an urban neighborhood with retail, dining, and commuter access minutes away.. This move-in ready Julianne is an upper-level end-unit condo spanning 2,426 square feet, with three bedrooms, two full baths, a powder room, and a one-car rear-load garage. The end-unit position brings in light from an extra wall, brightening the vinyl plank flooring in Visionary Taupe that runs through the kitchen, dining, and living areas on the main level. Linen-painted cabinetry pairs with MSI Carrara Marmi quartz countertops, and the GE stainless appliance suite, including a double wall oven, French-door refrigerator, and built-in electric cooktop, gives the kitchen genuine working range. A private study on the main level sits apart from the open living space, givi...
Explore this home
Explore custom options for this floor plan.
Community highlights
About Quartz District
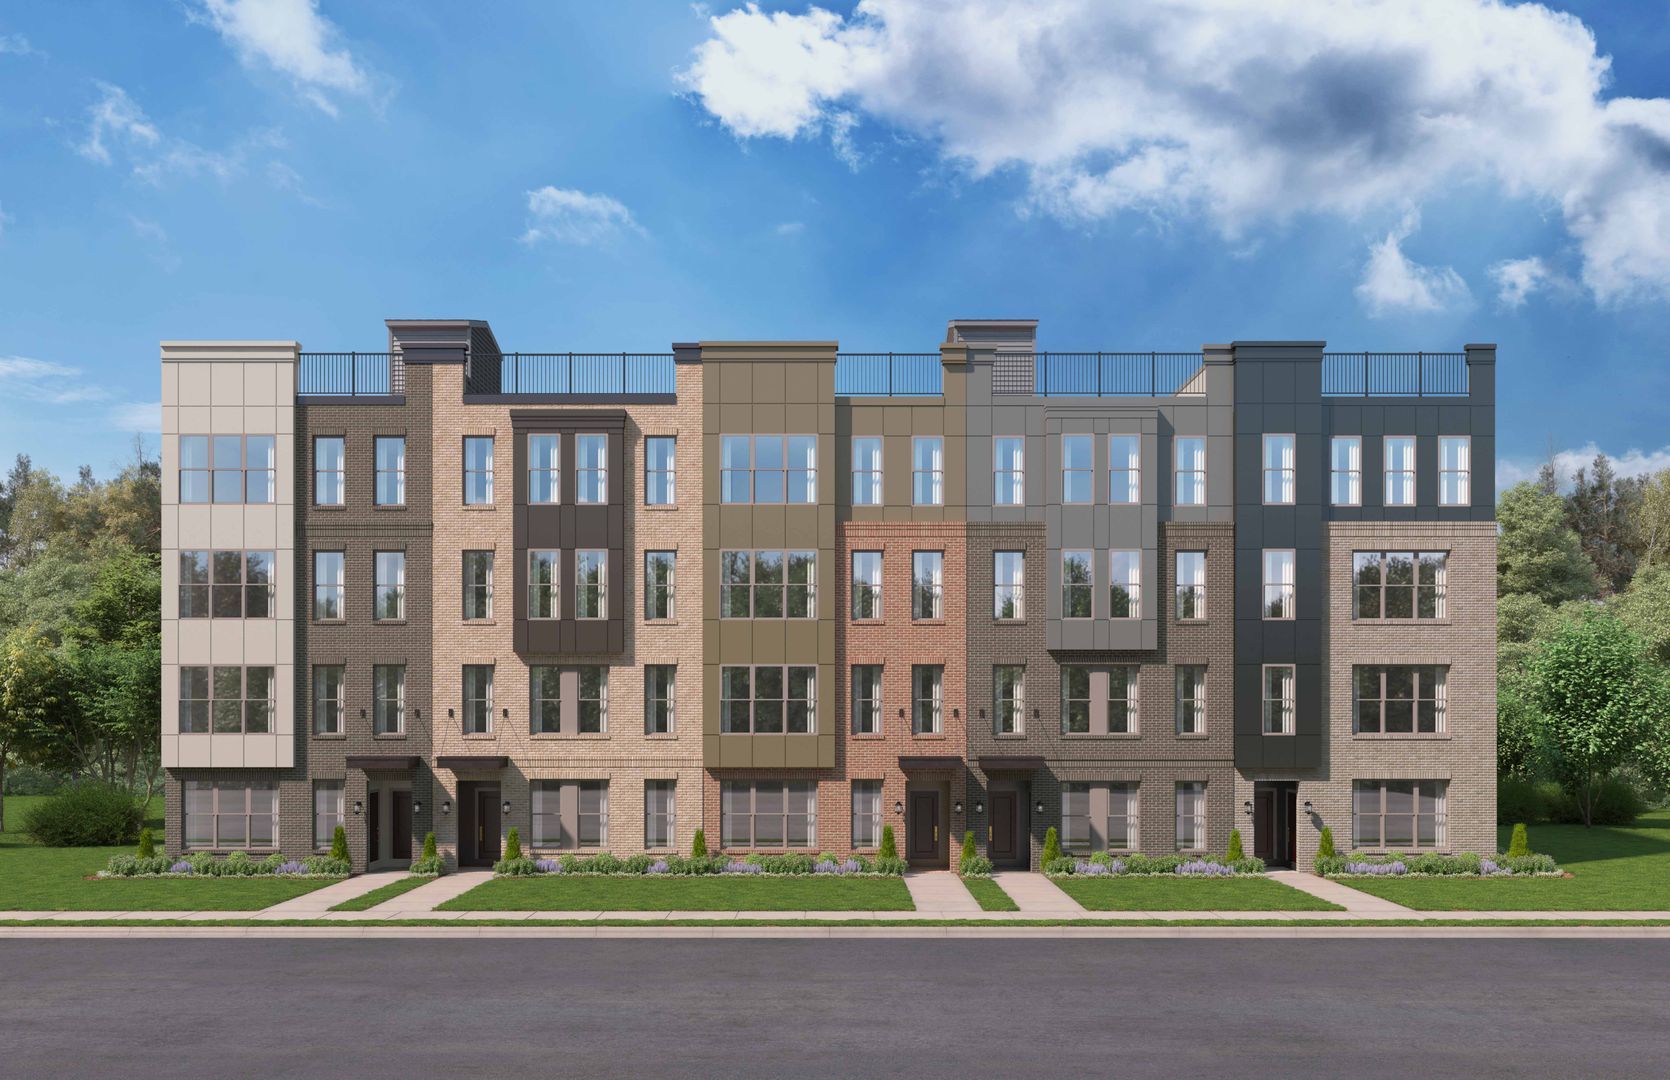
Come home to a neighborhood that's as vibrant as you are at Quartz District. Spanning 145 acres at the intersection of Prince William Parkway and Minnieville Road, just 5 minutes to I-95, Quartz District will feature sophisticated garage townhomes and spacious two-level garage condos, all set within a lively, thoughtfully planned community. Contemporary design paired with a connected lifestyle allows homeowners at Quartz District to enjoy pedestrian-friendly streetscapes, lush green spaces, and a dynamic mix of experiential retail. With over 1,000 homes and 332,000 square feet of office and retail space, the district is built to foster social interaction, convenience, and a true sense of place. Whether you're grabbing coffee, meeting friends, or heading home, Quartz District invites you...
Green program
Green Living
More InfoRequest a tour
Home location
14126 Slate St, Woodbridge, VA 22193
Quartz District
Stanley Martin Homes
13679 Cobble Loop, Woodbridge, VA 22193
888-986-4726
Hours
Mon-Sat 10AM-5PM; Sun 12PM-5PM
Neighborhood

Community location & sales center
13679 Cobble Loop Woodbridge, VA 22193
13679 Cobble Loop Woodbridge, VA 22193
888-986-4726
Schools near Quartz District
Prince William County Public Schools
Public Elementary School
rating

Jenkins Elementary School
Grades PK to 5
571-343-5580
4060 Prince William Pkwy, Woodbridge, VA, 22192
Class ratio
1:13
Enrollment
631
Public Middle School
rating

Woodbridge Middle School
Grades 6 to 8
703-494-3181
2201 York Dr, Woodbridge, VA, 22191
Class ratio
1:14
Enrollment
926
Public High School
rating

Gar-field High School
Grades 9 to 12
703-730-7000
14000 Smoketown Rd, Woodbridge, VA, 22192
Class ratio
1:16
Enrollment
2550
GreatSchools ratings are provided by GreatSchools.org and are for reference only. Ratings may not be available for all schools. Please verify school assignments and details with the local school district.
Amenities
Community & neighborhood

For over 50 years, Stanley Martin Homes has been a trusted homebuilder helping families find and build their dream new homes. Every home we design is built around how you live—because at Stanley Martin, Your Life is Our Blueprint™. Since joining the Daiwa House Group in 2017, one of the world’s largest real estate and development companies, Stanley Martin has expanded into more communities and metro areas across the U.S., continuing our legacy of quality craftsmanship and thoughtful design. With the support of our preferred mortgage, title, and custom home partners, we make your homebuying journey simple and stress-free—from your first tour to the day you move in. Built on integrity, respect, and excellence, Stanley Martin Homes is dedicated to creating beautiful, livable spaces where you can build your future.
Take the next steps toward your new home
This listing's information was verified with the builder for accuracy 2 days ago
14126 Slate St by Stanley Martin Homes

saved to favorites!
To see all the homes you’ve saved, visit the My Favorites section of your account.
Discover More Great Communities
Select additional listings for more information
We're preparing your brochure
You're now connected with Stanley Martin Homes. We'll send you more info soon.
The brochure will download automatically when ready.
Brochure downloaded successfully
Your brochure has been saved. You're now connected with Stanley Martin Homes, and we've emailed you a copy for your convenience.
The brochure will download automatically when ready.
Way to Go!
You’re connected with Stanley Martin Homes.
The best way to find out more is to visit the community yourself!