


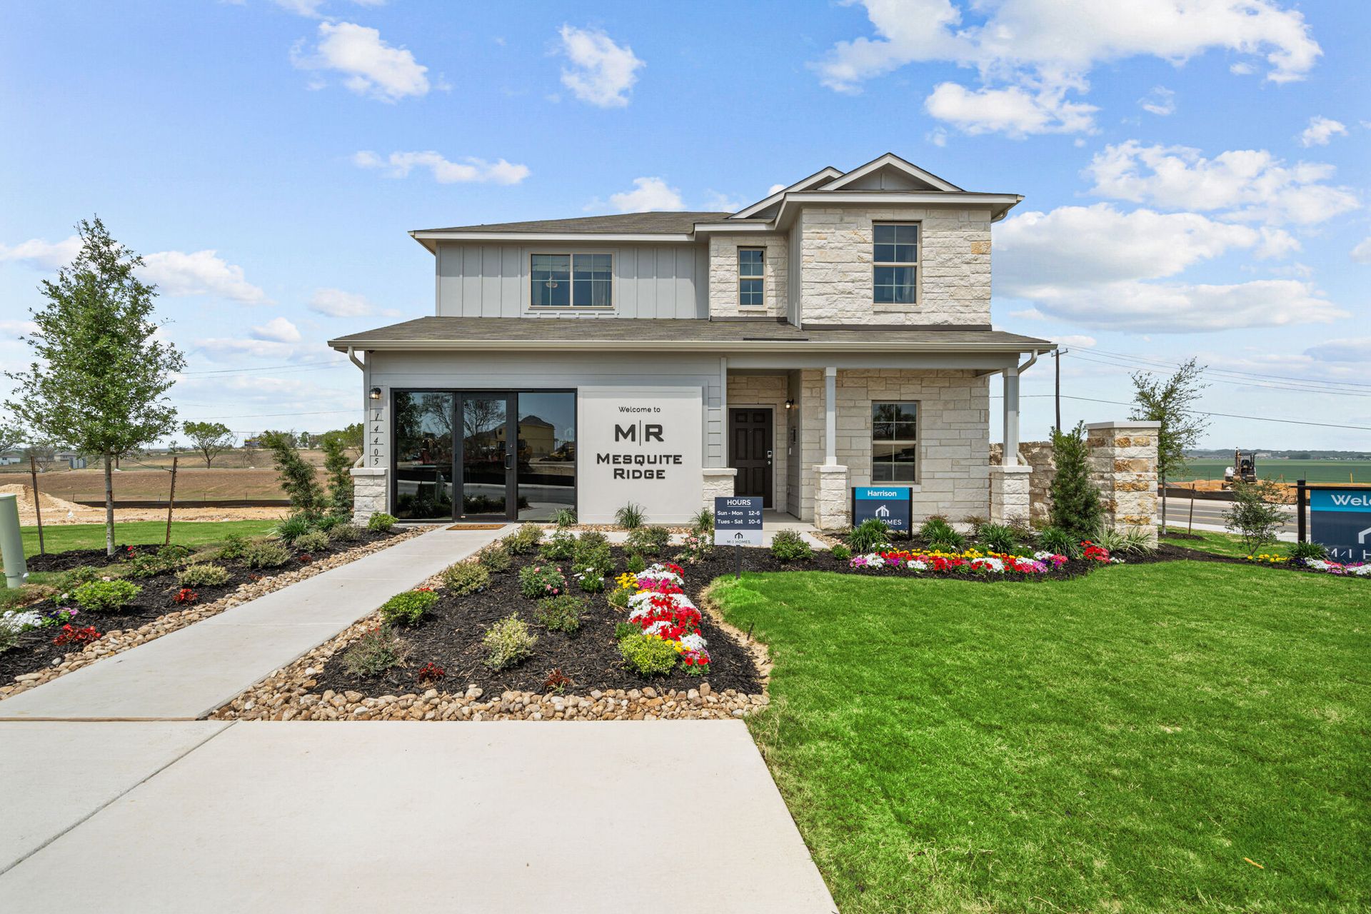
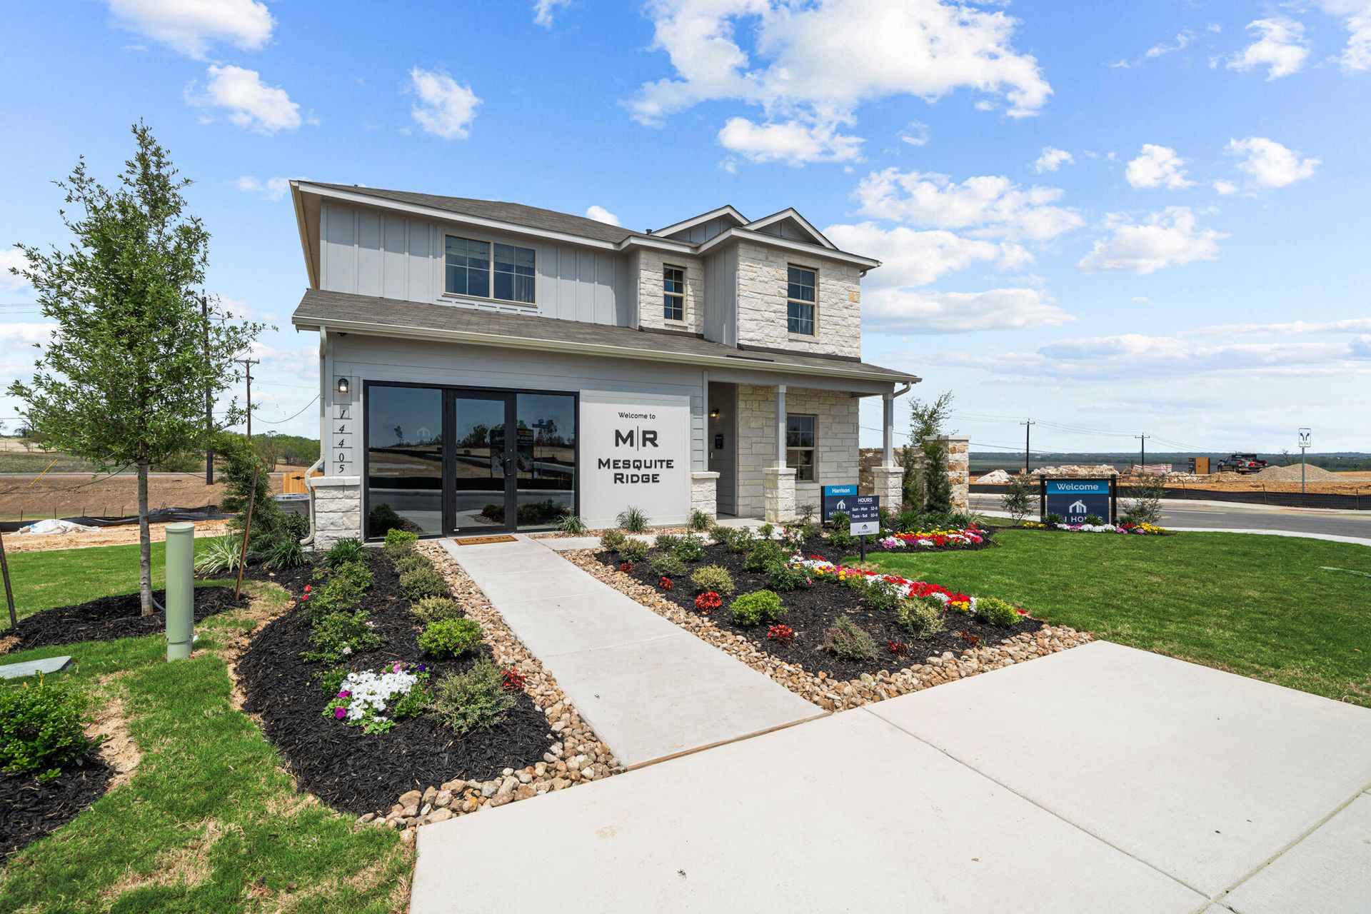
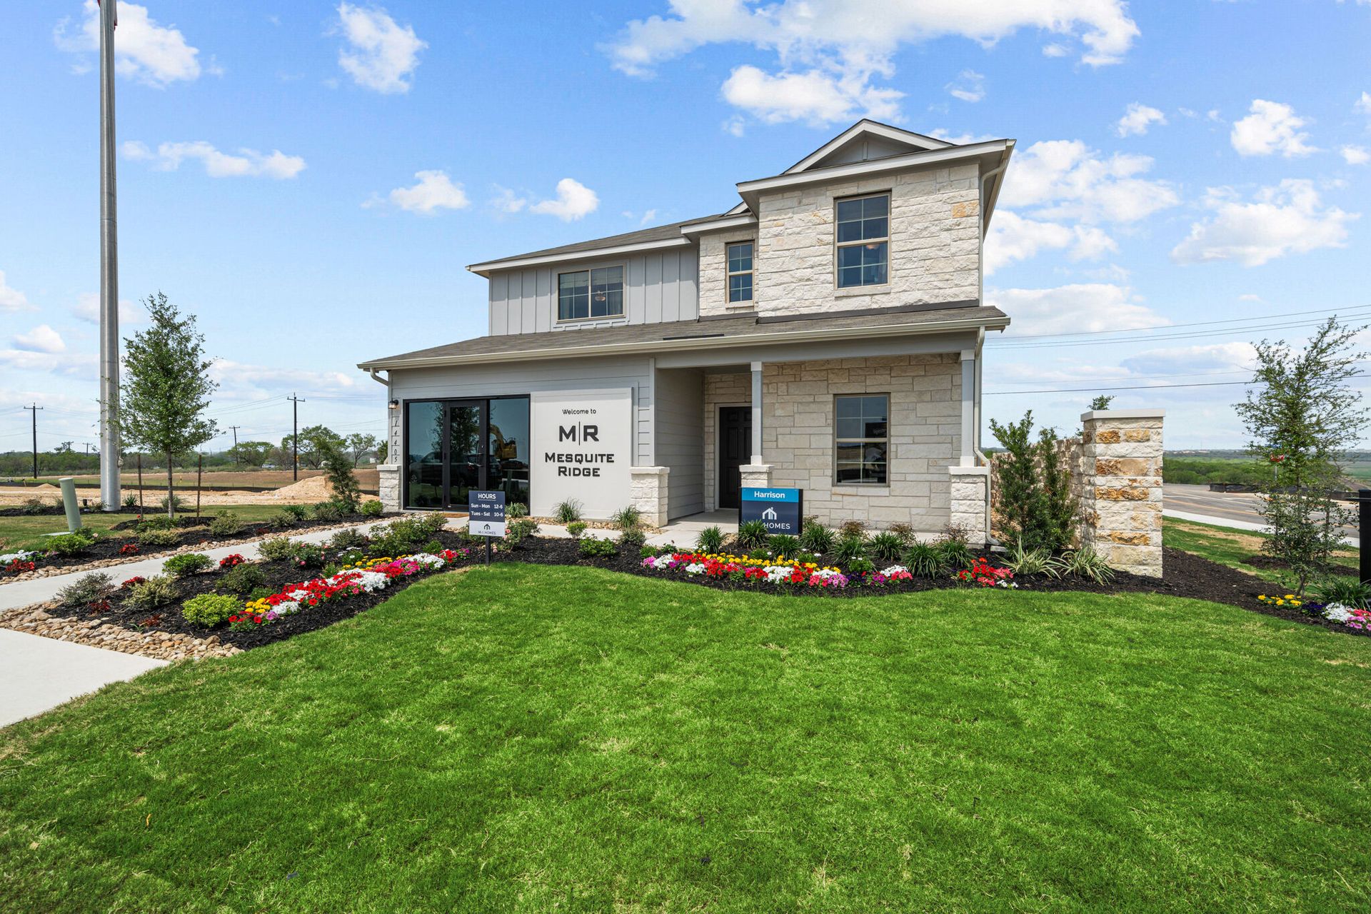
14405 Huisache Hollow (Harrison) - Mesquite Ridge
$426,035 | 4 Beds | 2.5 Baths | 2,456 SqFt
14405 Huisache Hollow
San Antonio, TX 78252
Model home
Monthly HOA fees: $72 HOA stands for Homeowners Association. These fees help maintain and manage shared community amenities and services.

M/I Homes
- 4 Beds
- 2.5 Baths
- 2 Car garage
- 2,456 Sq Ft
Overview
Home features
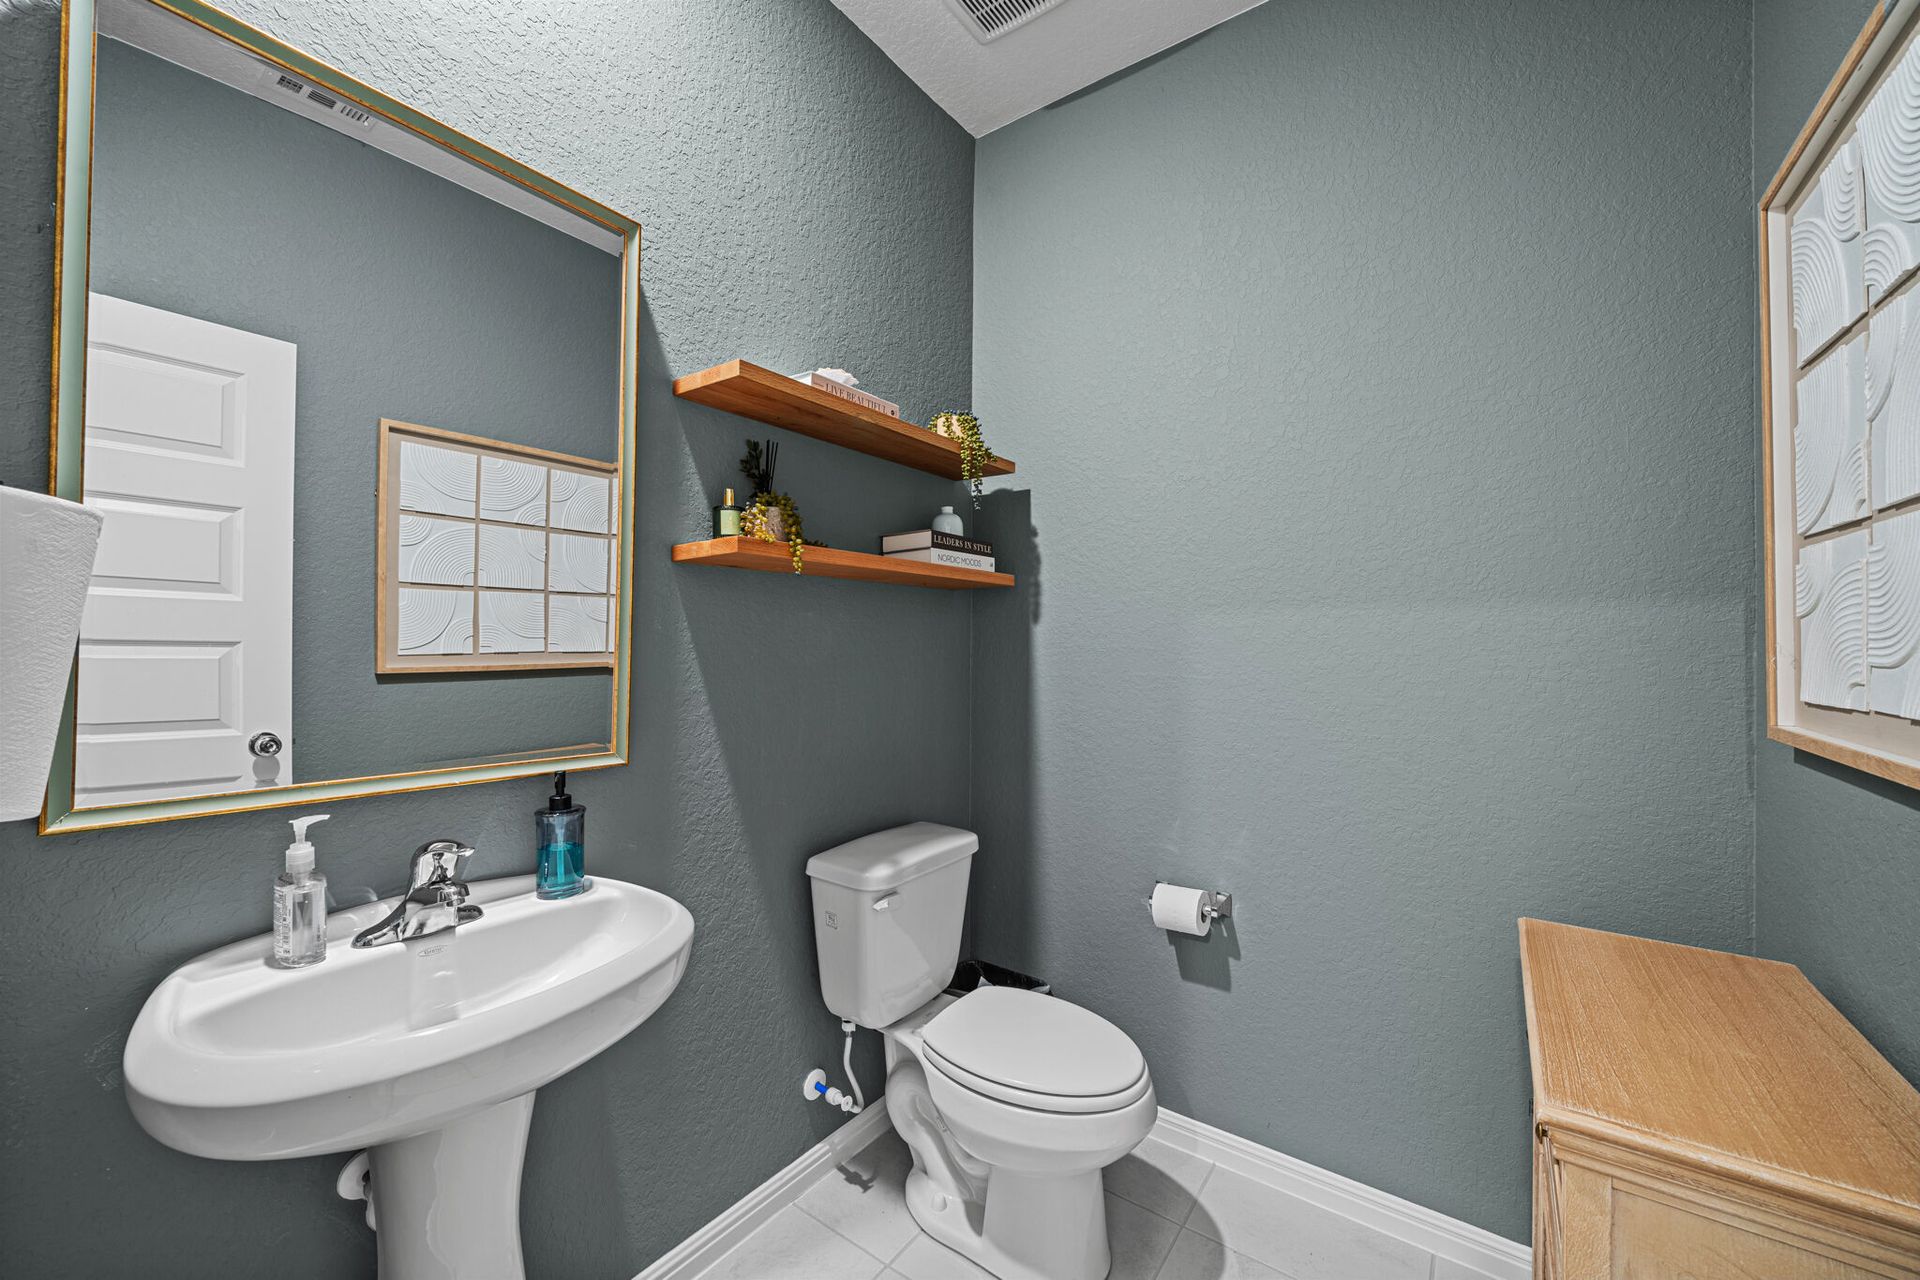
- 1 Half Bathroom
- 2 Stories
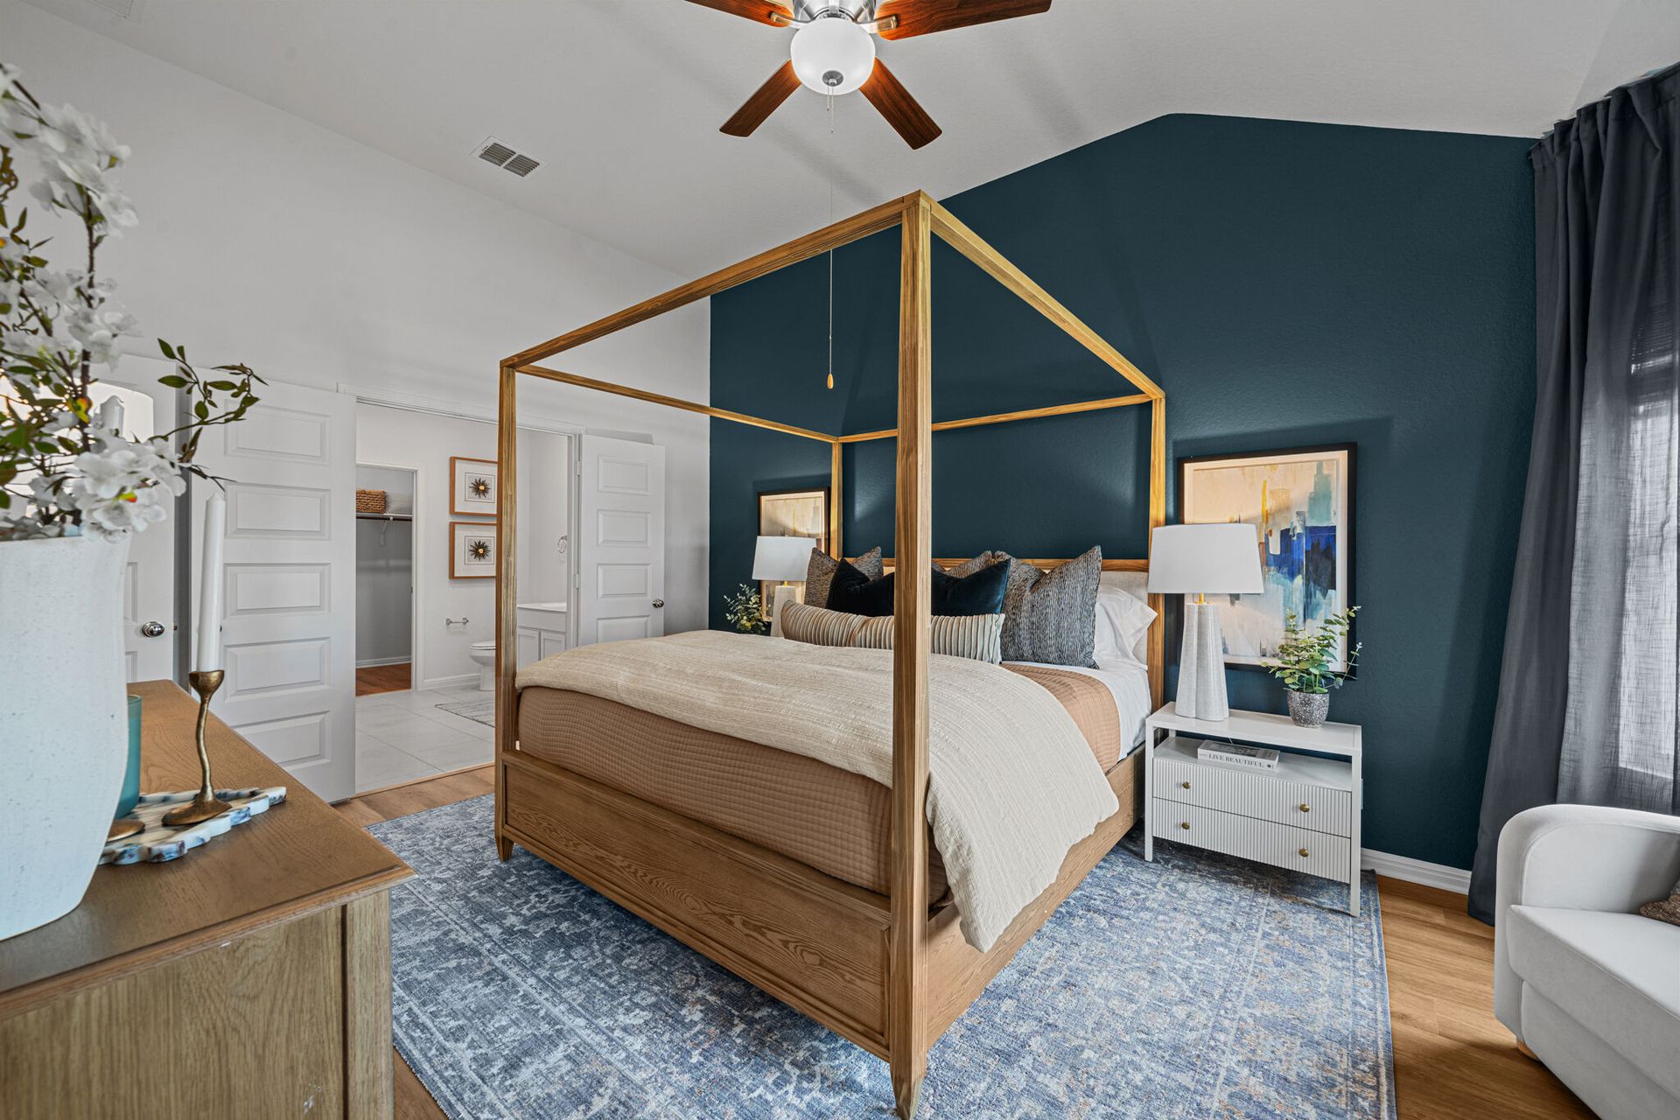
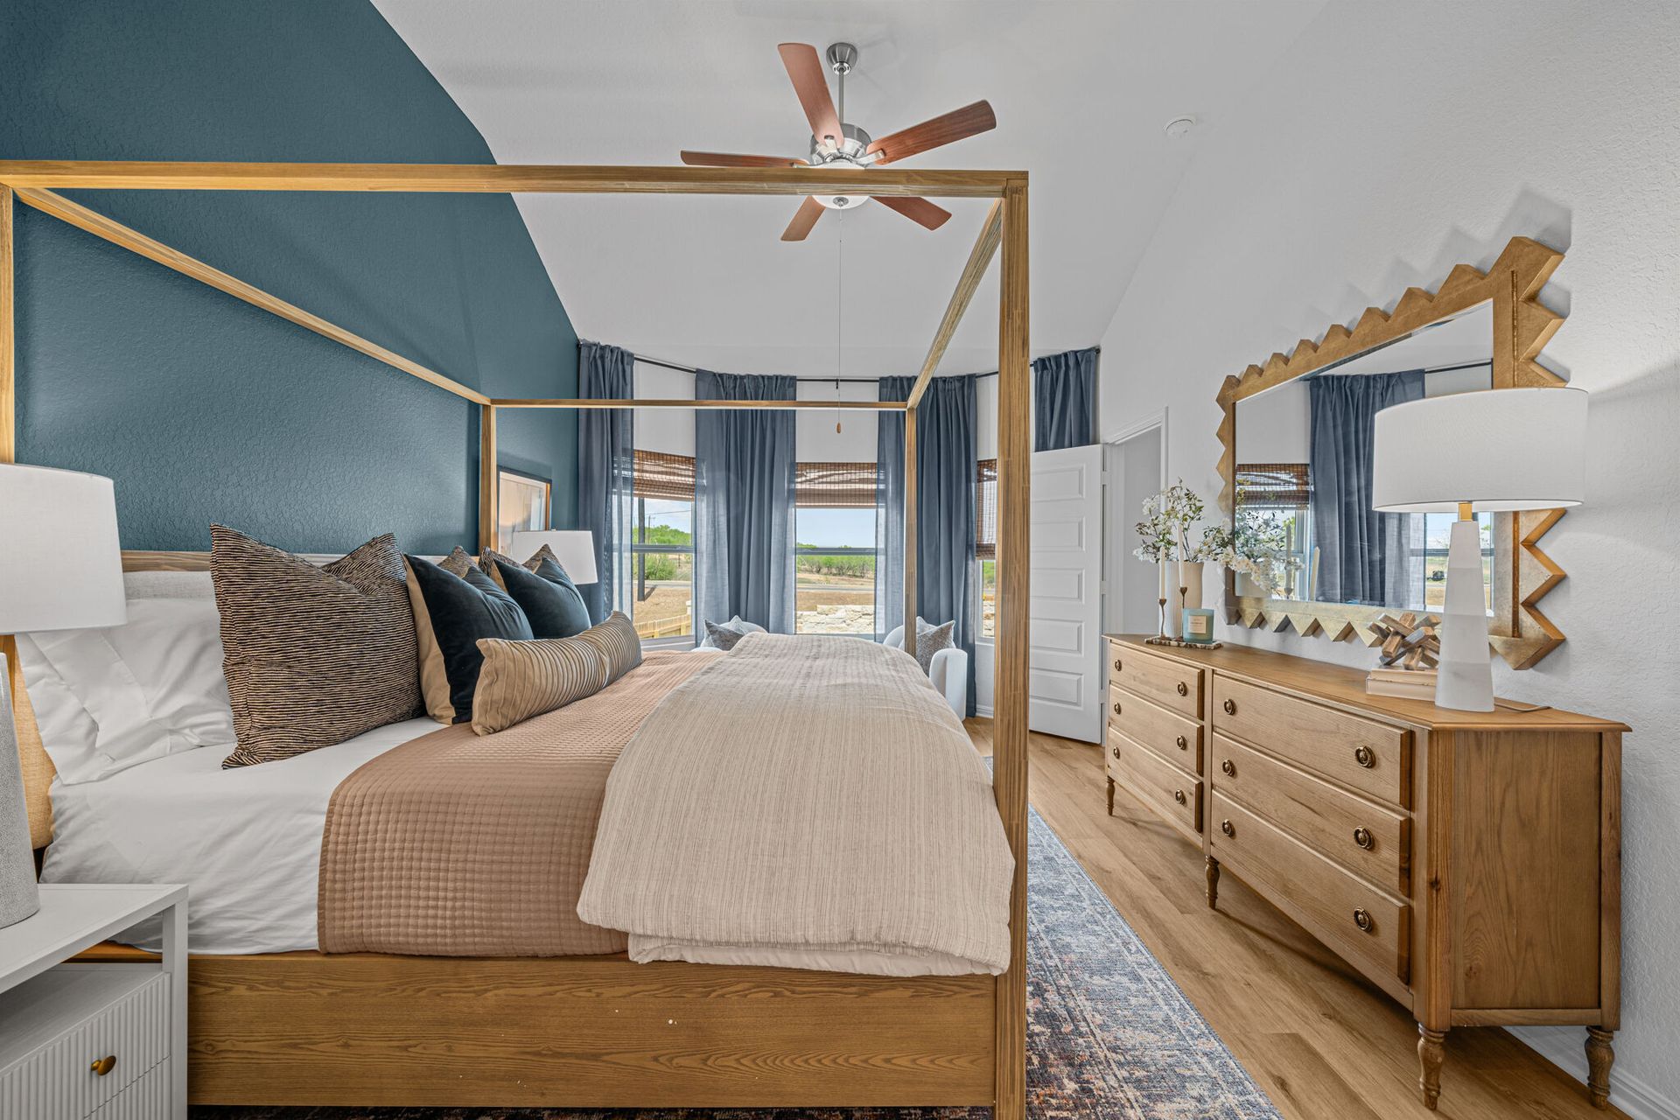
- Primary Bed Downstairs
- Single Family
Home description
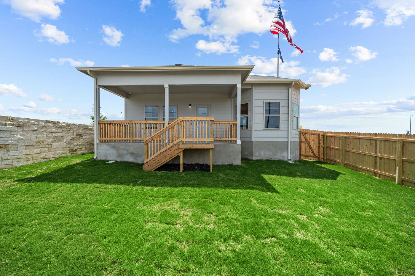
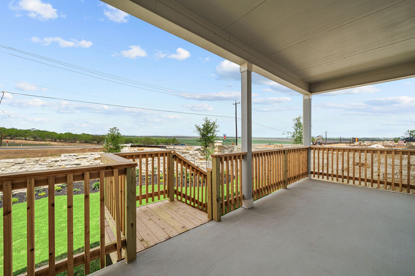
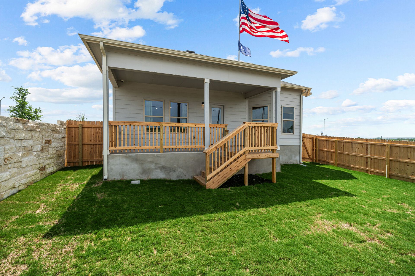
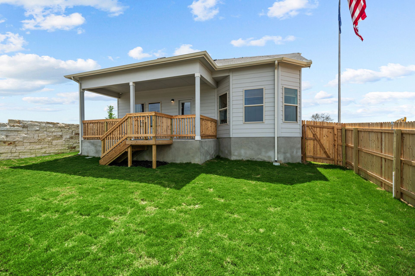
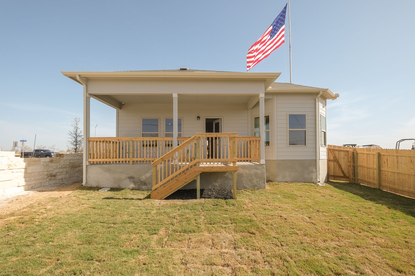
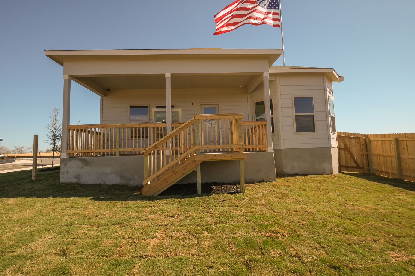
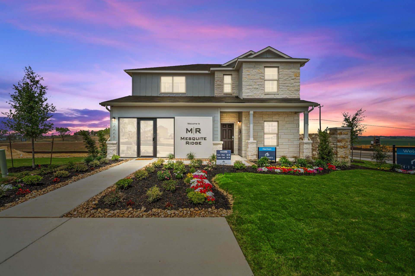
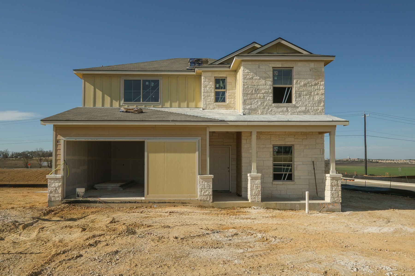
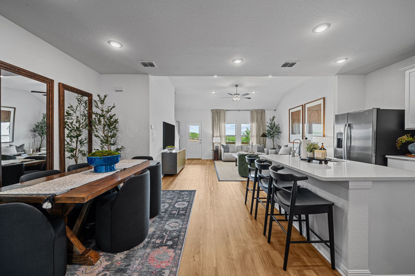
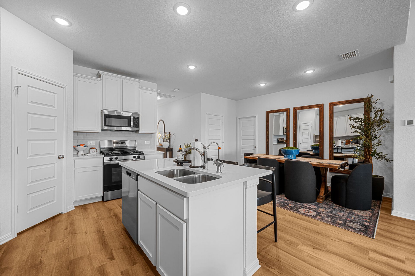
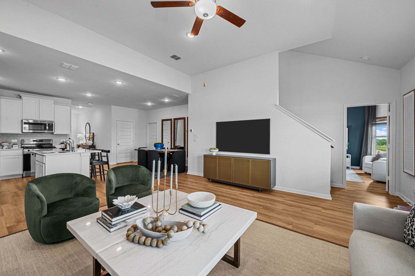
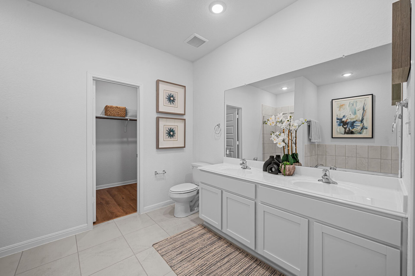
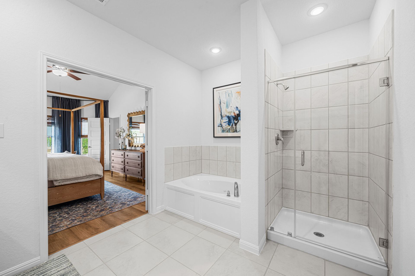
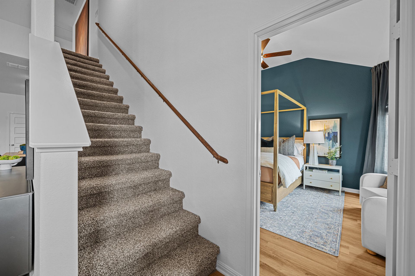
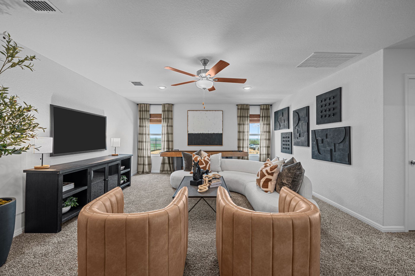
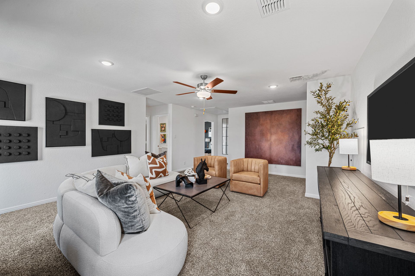
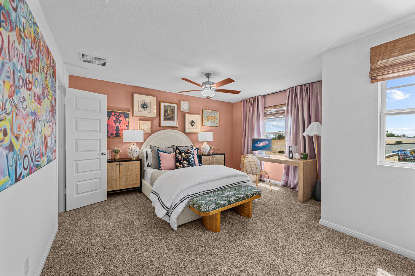
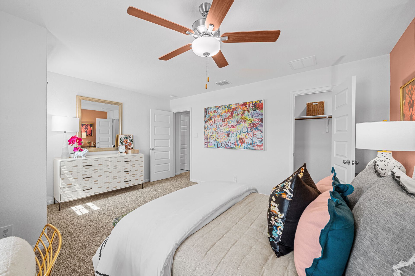
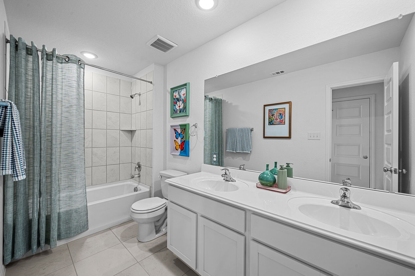
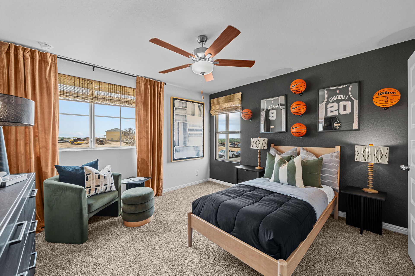
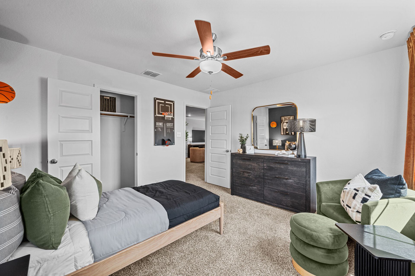
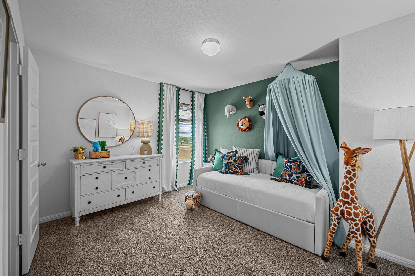
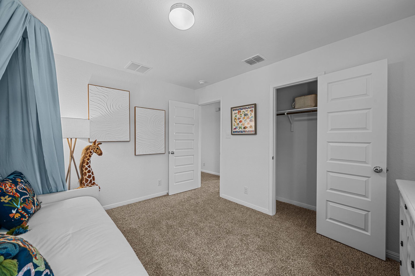
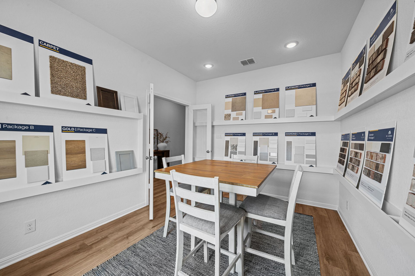
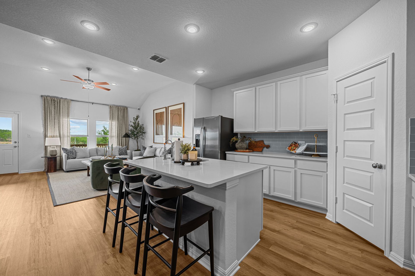
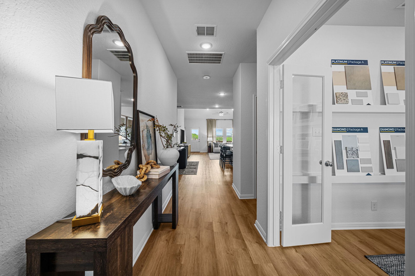
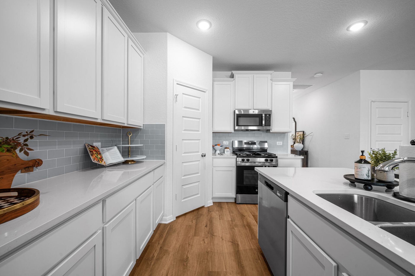
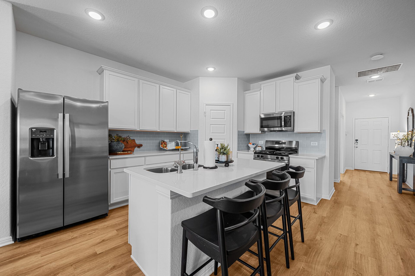
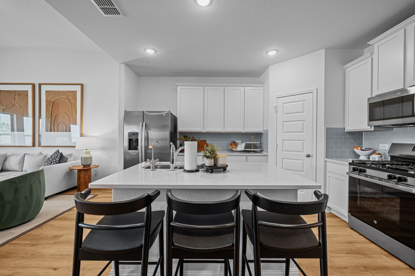
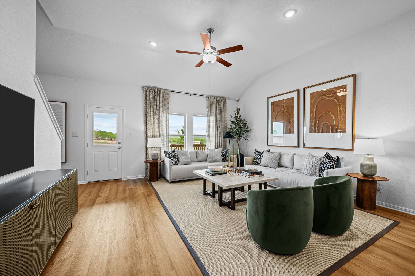
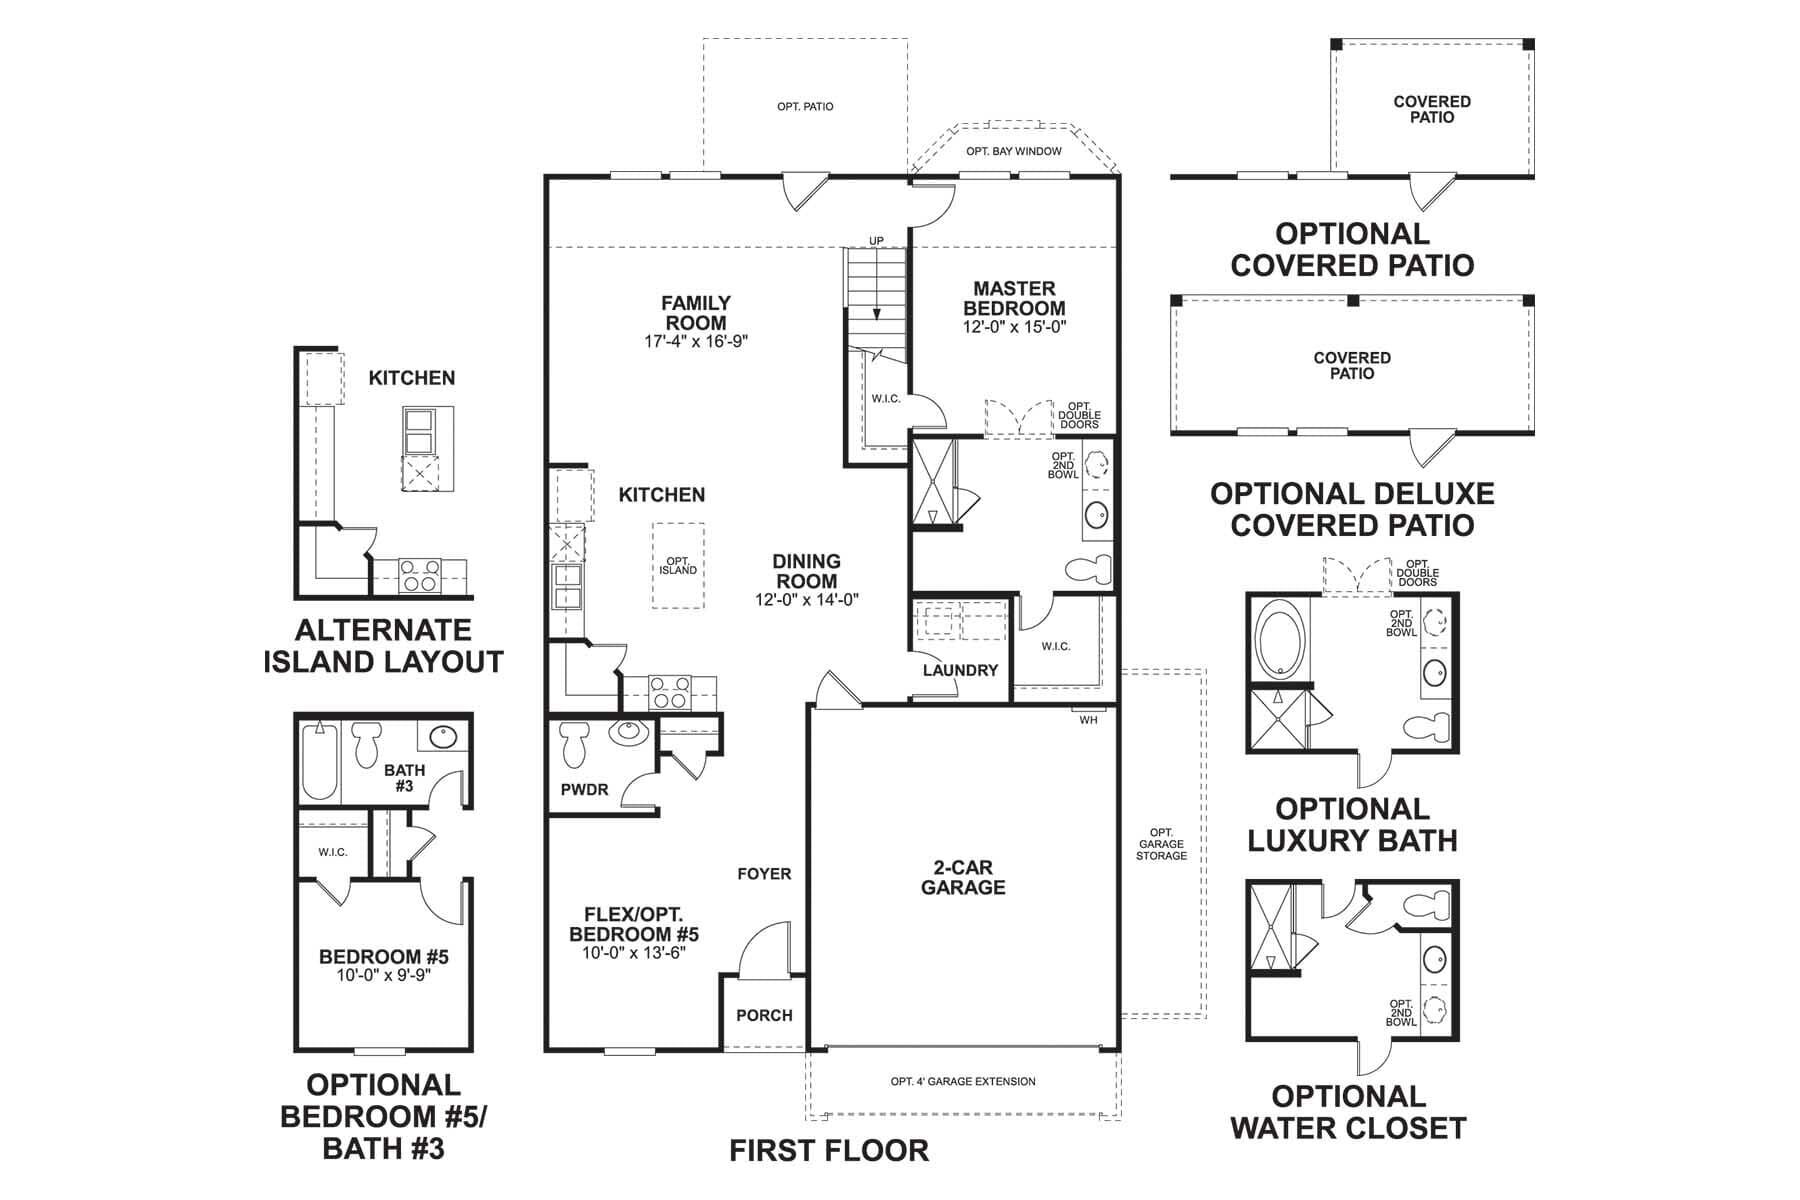
Welcome to the all new Harrison floorplan, part of the new Smart Series of M/I Homes. This two-story home is designed with entertaining in mind, with 4-5 bedrooms, 2.5-3 bathrooms, and an impressive 2,416 square feet of functional living space. Upon entering this home, you will notice the flex room or optional guest bedroom and full bath tucked conveniently off the entry. Continue into the open common areas, including the spacious and bright family room, designated dining room, and kitchen. The kitchen offers a large center island with the option to upgrade to an alternate island layout. The large family room at the rear of the home offers tall, sloped ceilings, large windows allowing for plenty of natural light, and easy access to an outdoor patio with option to upgrade to a covered patio...
Explore this home
Explore custom options for this floor plan.
Special offers
Explore the latest promotions at Mesquite Ridge. to learn more!
Game Time: Ready. Set. Move.
It's time to huddle up and take a second look at those new homes on your roster. Our seasonal offers allow you to move into your new home before the end of the year, just in time for the holiday season. This offer runs through 10/11/2026.
Community highlights
Community amenities
Park
Pool
About Mesquite Ridge
Mesquite Ridge is a new community of single family homes in West San Antonio near Castroville, offering convenient access to Highway?90, Highway?211, and Loop?1604. Its location provides an easy connection to major employers, weekend destinations, and the city’s dining and entertainment.The 35-foot Smart Series homes feature open-concept layouts, spacious kitchens, and flexible living areas designed for everyday comfort. Curated design packages and thoughtful floorplan options help simplify the building experience while maximizing functionality.Residents enjoy a variety of amenities, including a pool with a shaded cabana, pickleball courts, and a playground. Nearby attractions such as the River Walk, The Alamo, and family-friendly theme parks make it easy to explore San Antonio’s culture a...
Request a tour
Mesquite Ridge
M/I Homes
14405 Huisache Hollow, San Antonio, TX 78252
765-839-7701
210-***-****
Sales Agent
Paizley Esquibel
Hours
Mon 12pm-6pm; Tue-Sat 10am-6pm; Sun 12pm-6pm
Neighborhood

Community location & sales center
14405 Huisache Hollow San Antonio, TX 78252
14405 Huisache Hollow San Antonio, TX 78252
987-051-9923
210-***-****
From San Antonio Get on I-10 E from N Flores St for 1.2 miles Follow US-90 W for about 19 miles to Mechler Rd Find Mesquite Ridge on your left just past I-211
Schools near Mesquite Ridge
Medina Valley Independent School District
Public Elementary School
Silos Elementary School
Grades PK to 5
830-931-2243
6909 Silos View, San Antonio, TX, 78252
Actual schools may vary. We recommend verifying with the local school district, the school assignment and enrollment process.
Amenities
Community & neighborhood
Local points of interest
- Golf Club of Texas
- La Cantera Golf Club
- The Shops at La Cantera
- Medina Lake
- Government Canyon State Natural Area
- Six Flags Fiesta Texas
- The Rim Shopping Center
Health and fitness
- Pool
Community services & perks
- Park

M/I Homes has been building new homes of outstanding quality and superior design for more than 50 years. Founded in 1976 by Irving and Melvin Schottenstein, and guided by Irving’s drive to always “treat the customer right,” we’ve fulfilled the dreams of more than 170,000 homeowners, and grown to become one of the nation’s leading homebuilders.
Take the next steps toward your new home
This listing's information was verified with the builder for accuracy 21 hours ago
14405 Huisache Hollow by M/I Homes

saved to favorites!
To see all the homes you’ve saved, visit the My Favorites section of your account.
Discover More Great Communities
Select additional listings for more information
We're preparing your brochure
You're now connected with M/I Homes. We'll send you more info soon.
The brochure will download automatically when ready.
Brochure downloaded successfully
Your brochure has been saved. You're now connected with M/I Homes, and we've emailed you a copy for your convenience.
The brochure will download automatically when ready.
Way to Go!
You’re connected with M/I Homes.
The best way to find out more is to visit the community yourself!