


14560 Minnesota Lane N (Wellington) - Riverwalk
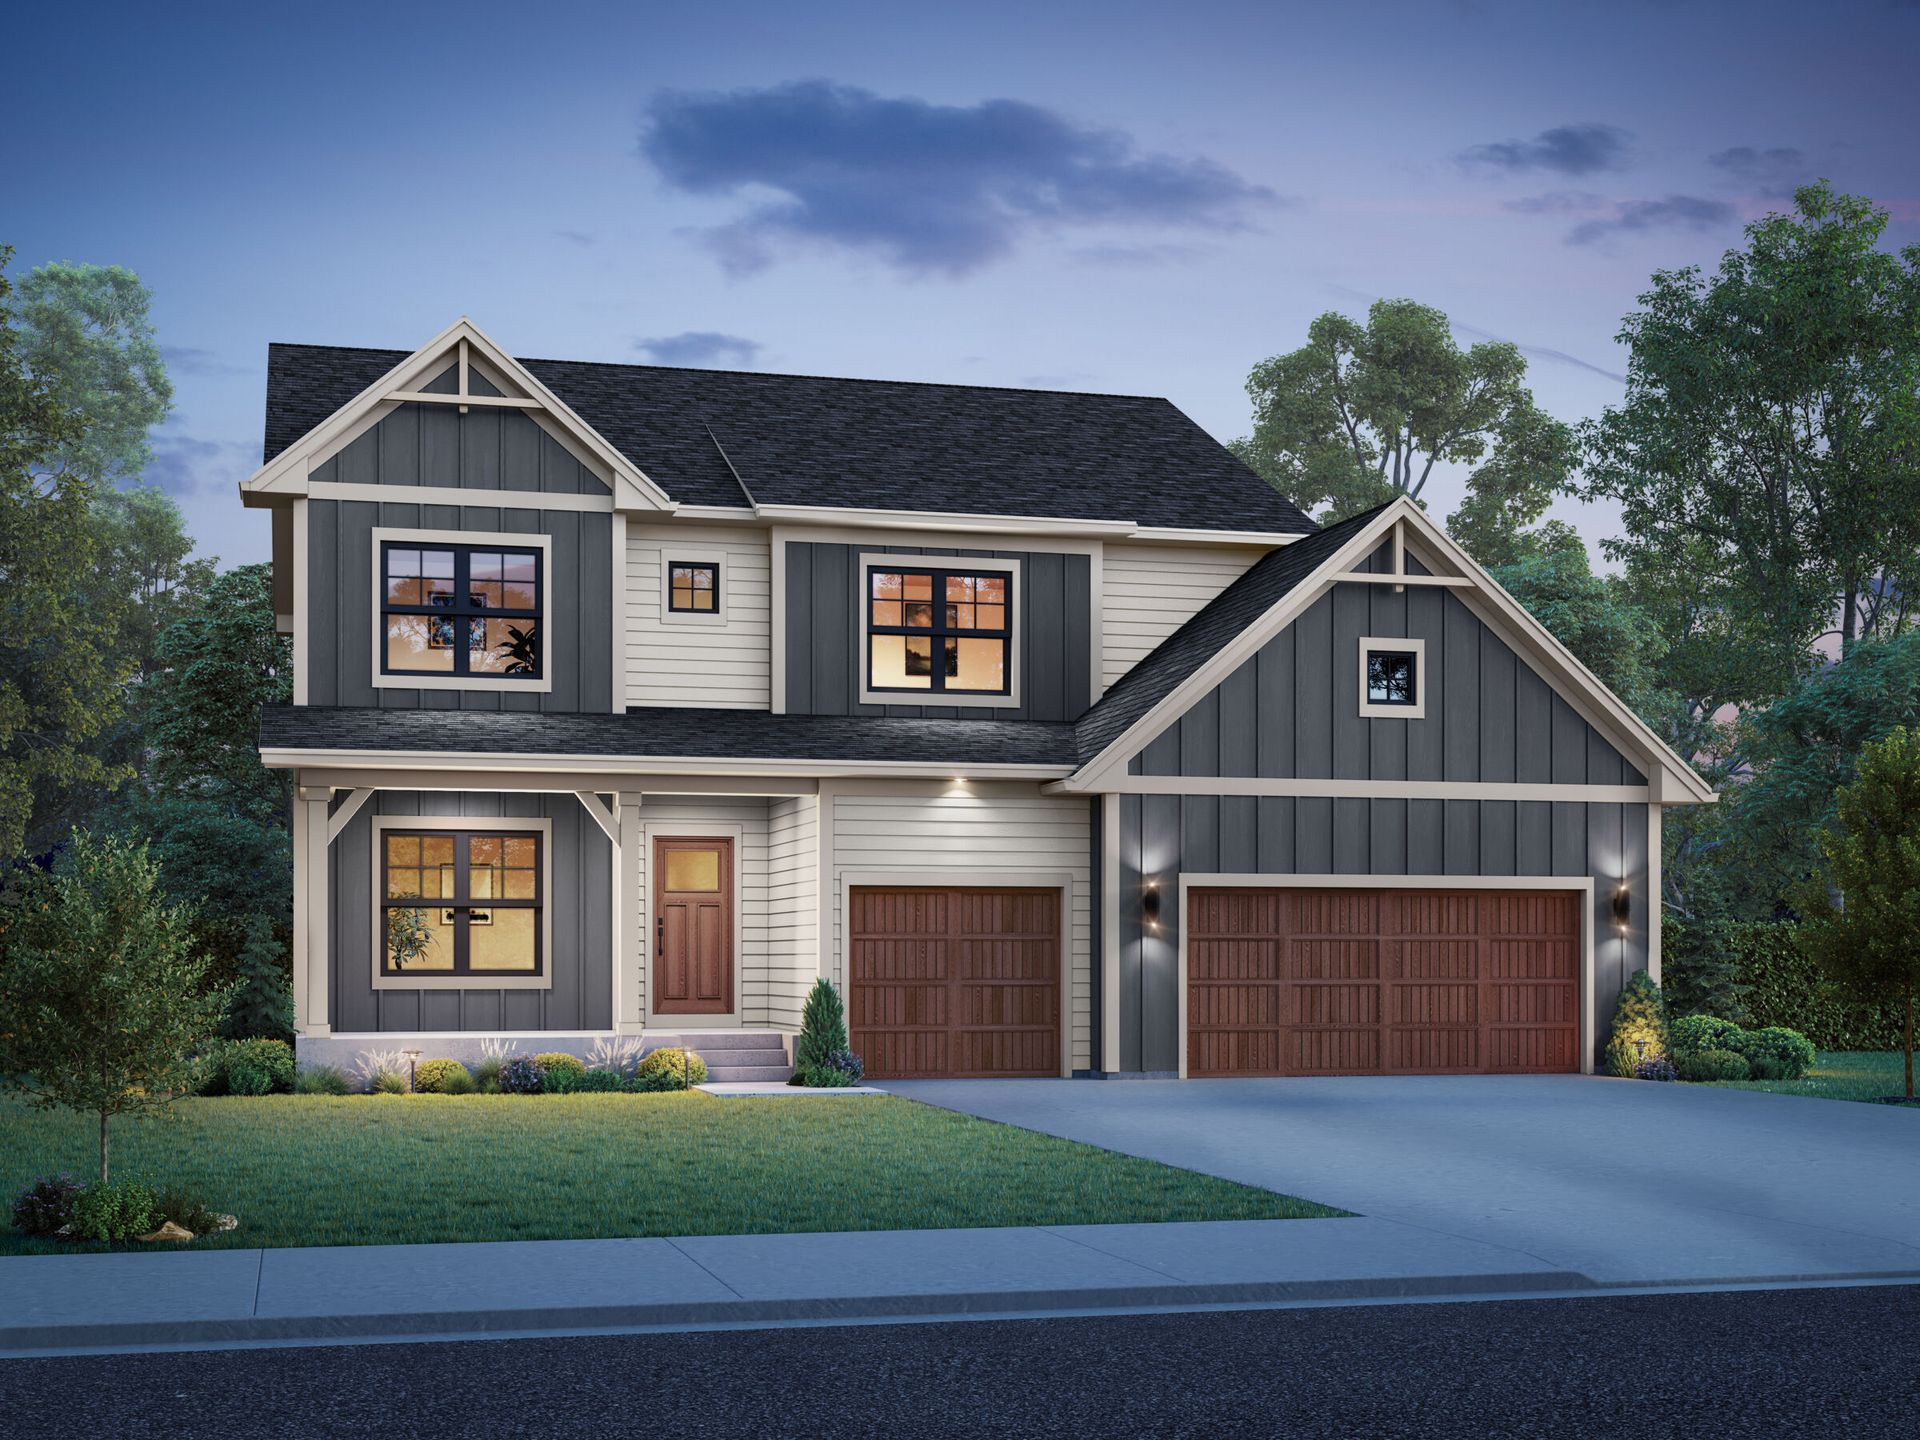
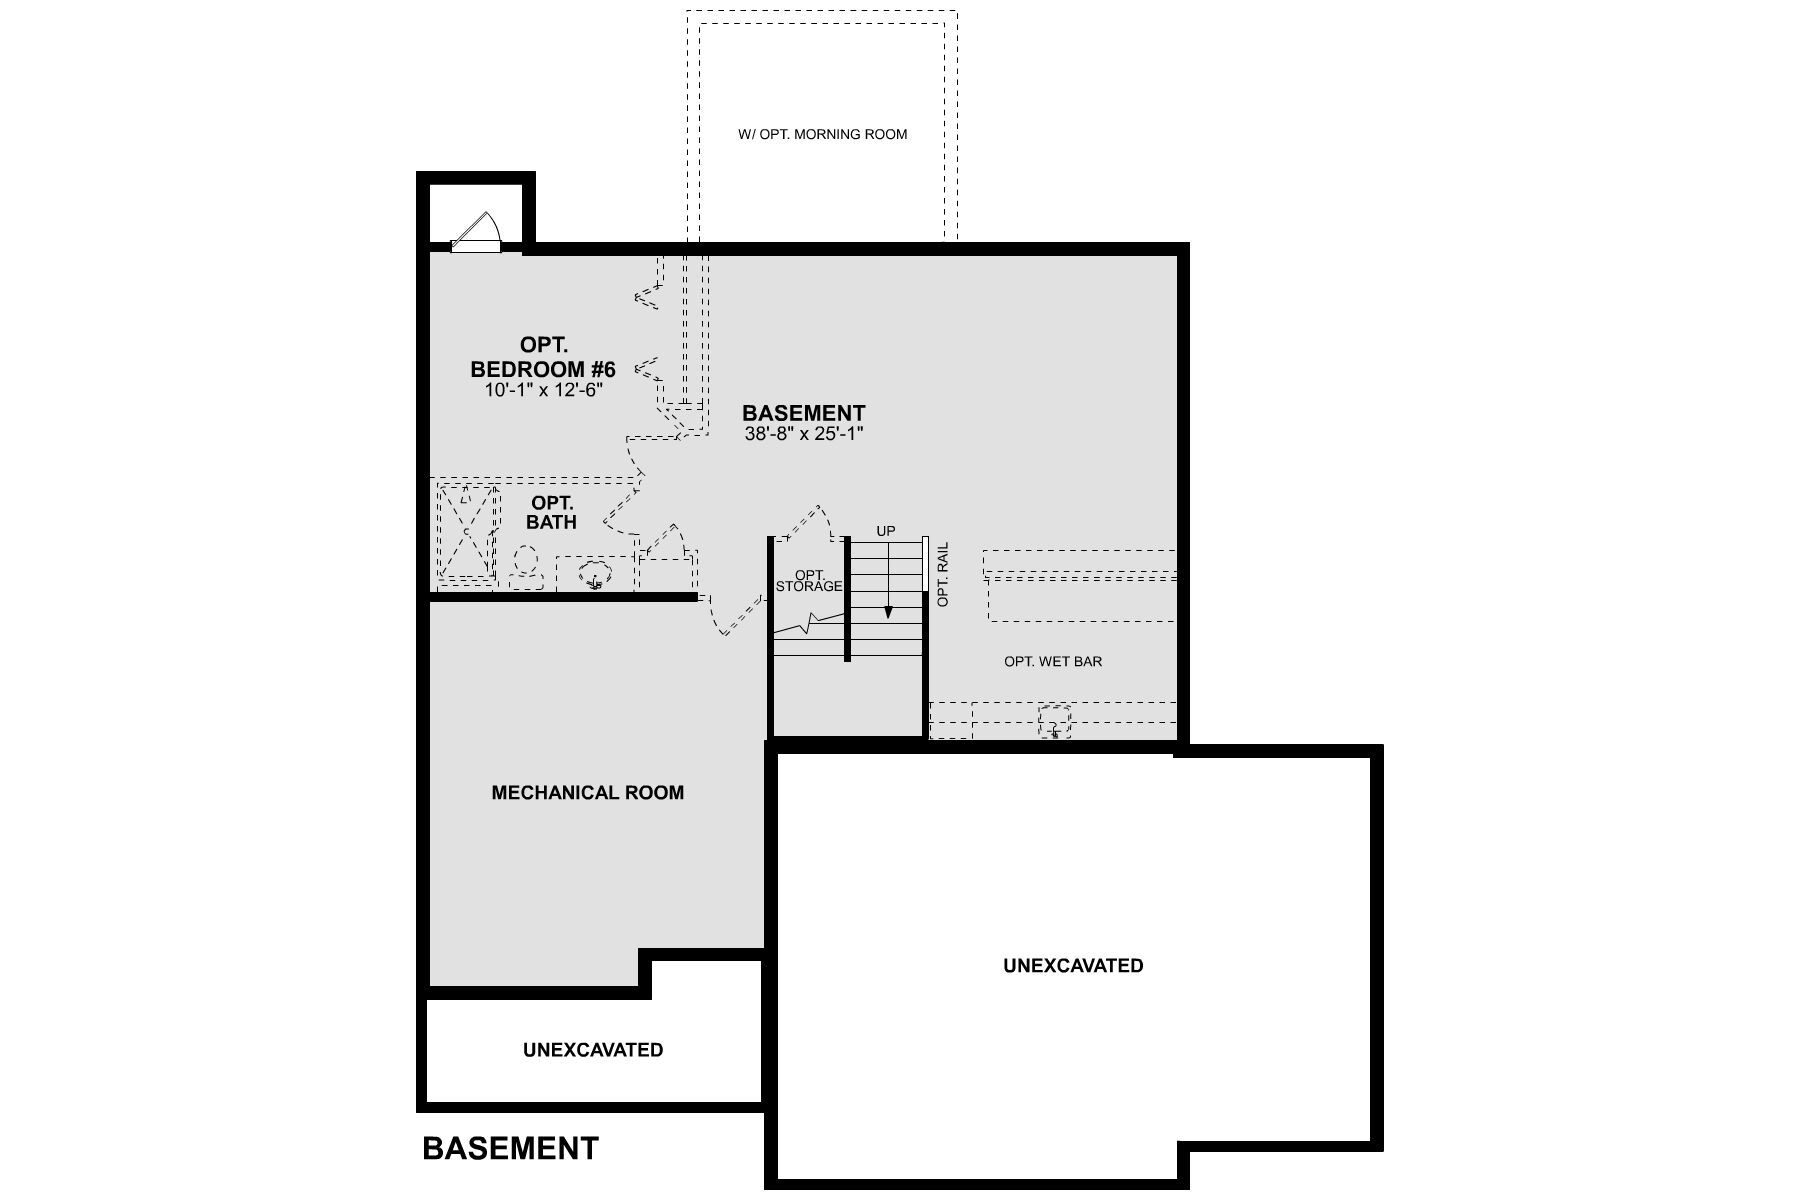
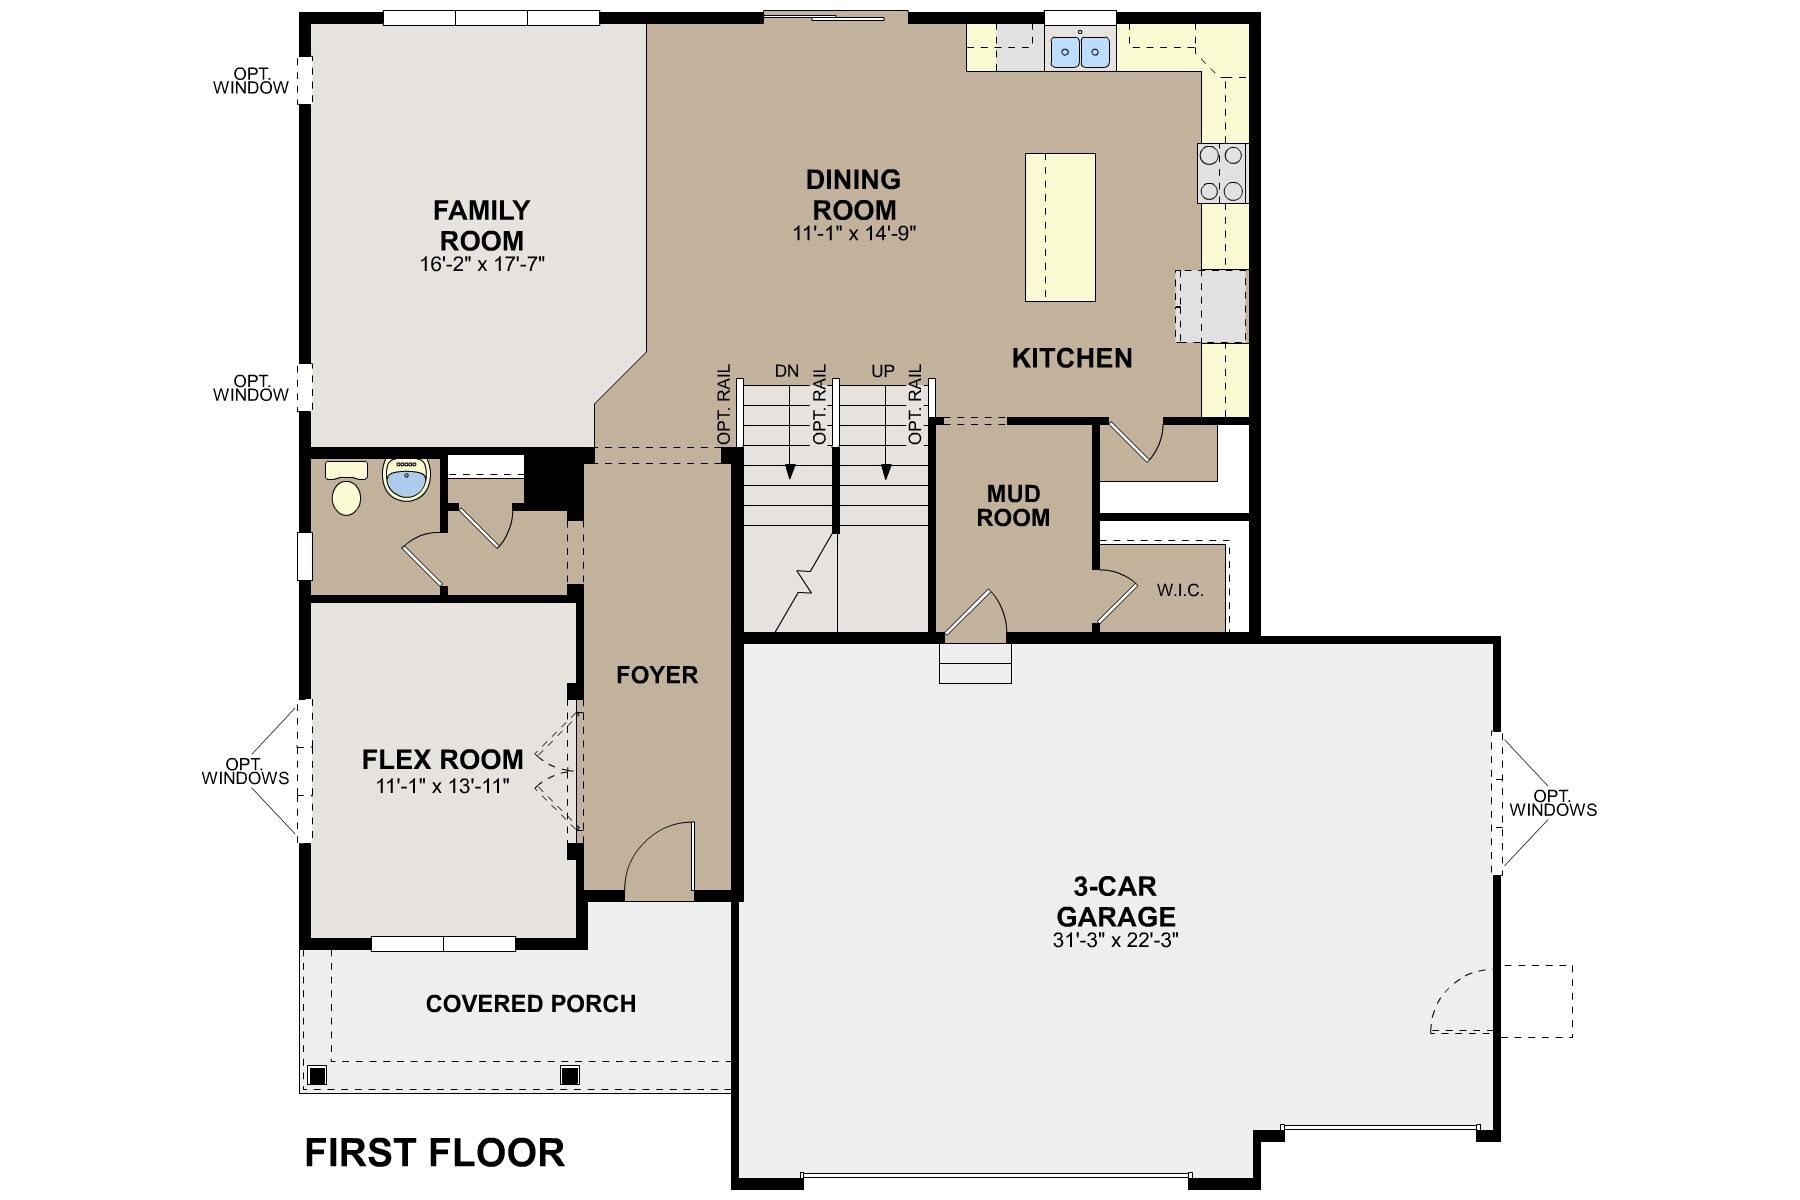
$702,990 | 5 Beds | 3.5 Baths | 3,955 SqFt
14560 Minnesota Lane N
Dayton, MN 55327
$702,990 This is the set price for this quick move-in. Optional upgrades may be available and could affect the total cost — subject to your builder.

M/I Homes
- 5 Beds
- 3.5 Baths
- 3 Car garage
- 3,955 Sq Ft
Overview
Home features
- 1 Half Bathroom
- 2 Stories
- Basement
- Primary Bed Upstairs
- Single Family
Home description
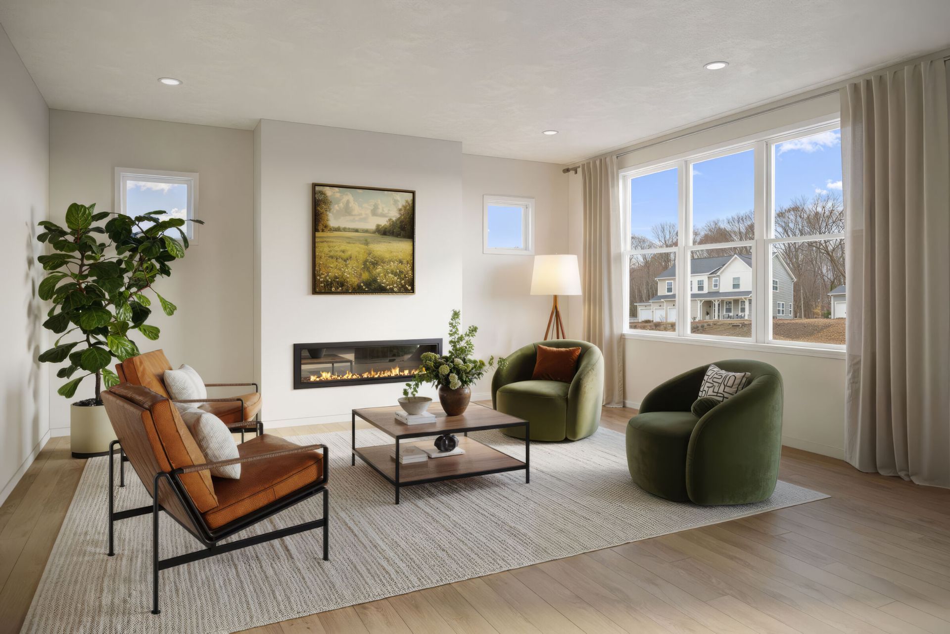
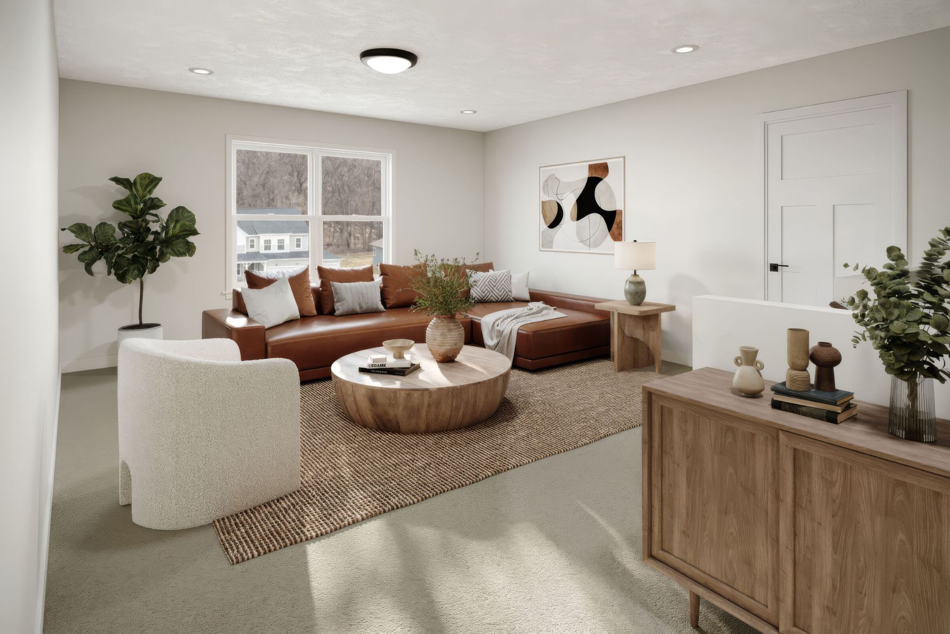
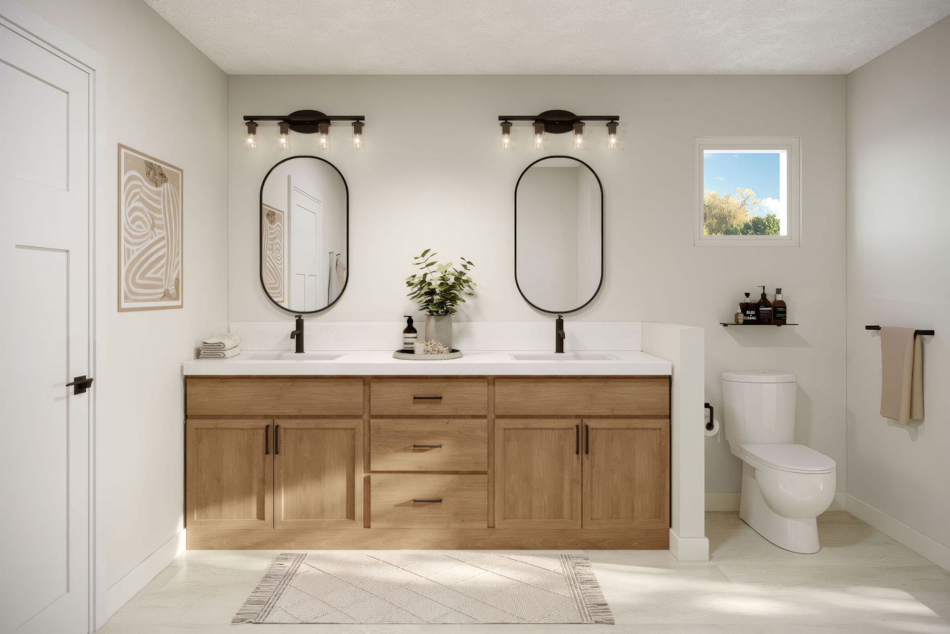
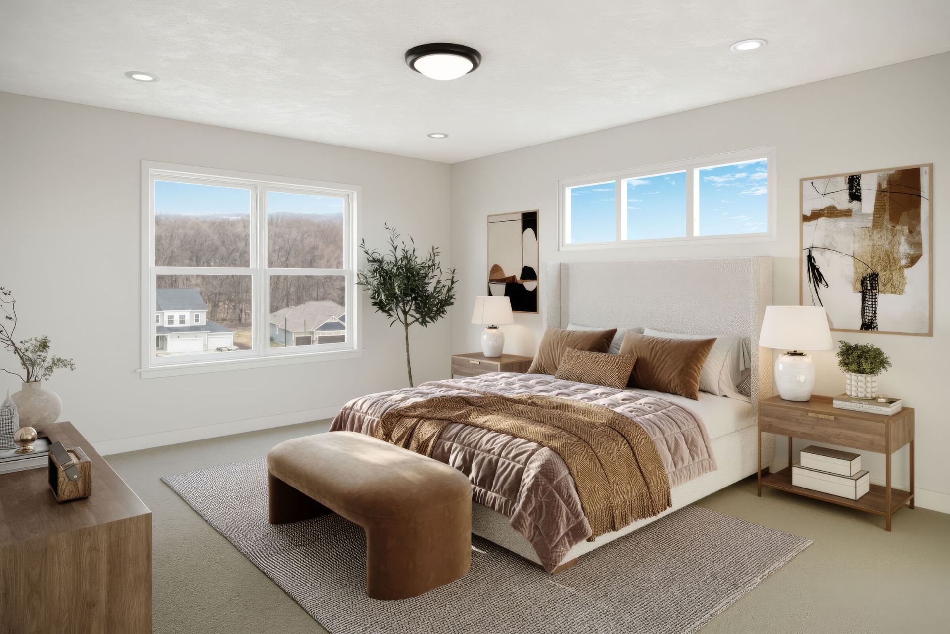
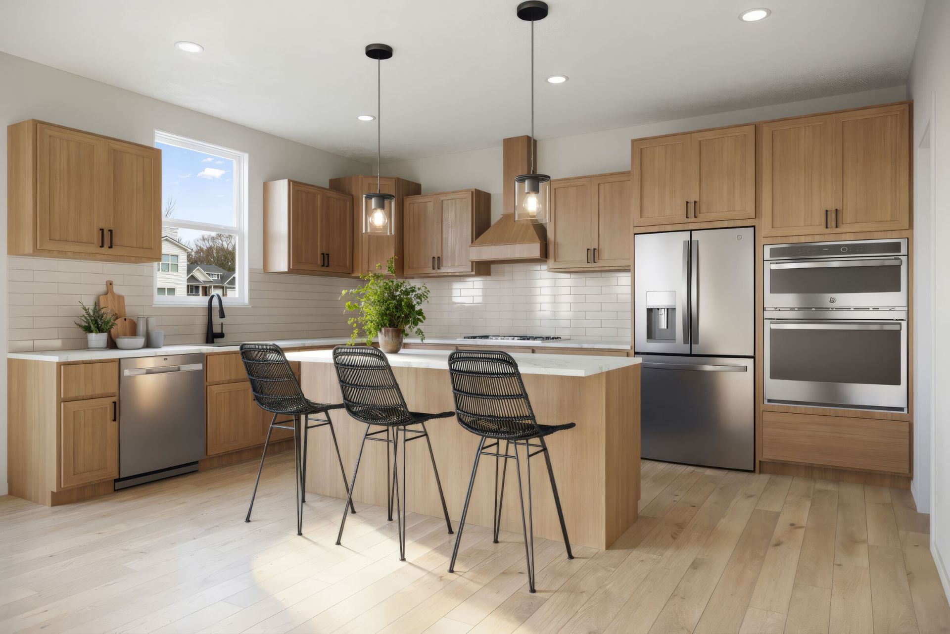
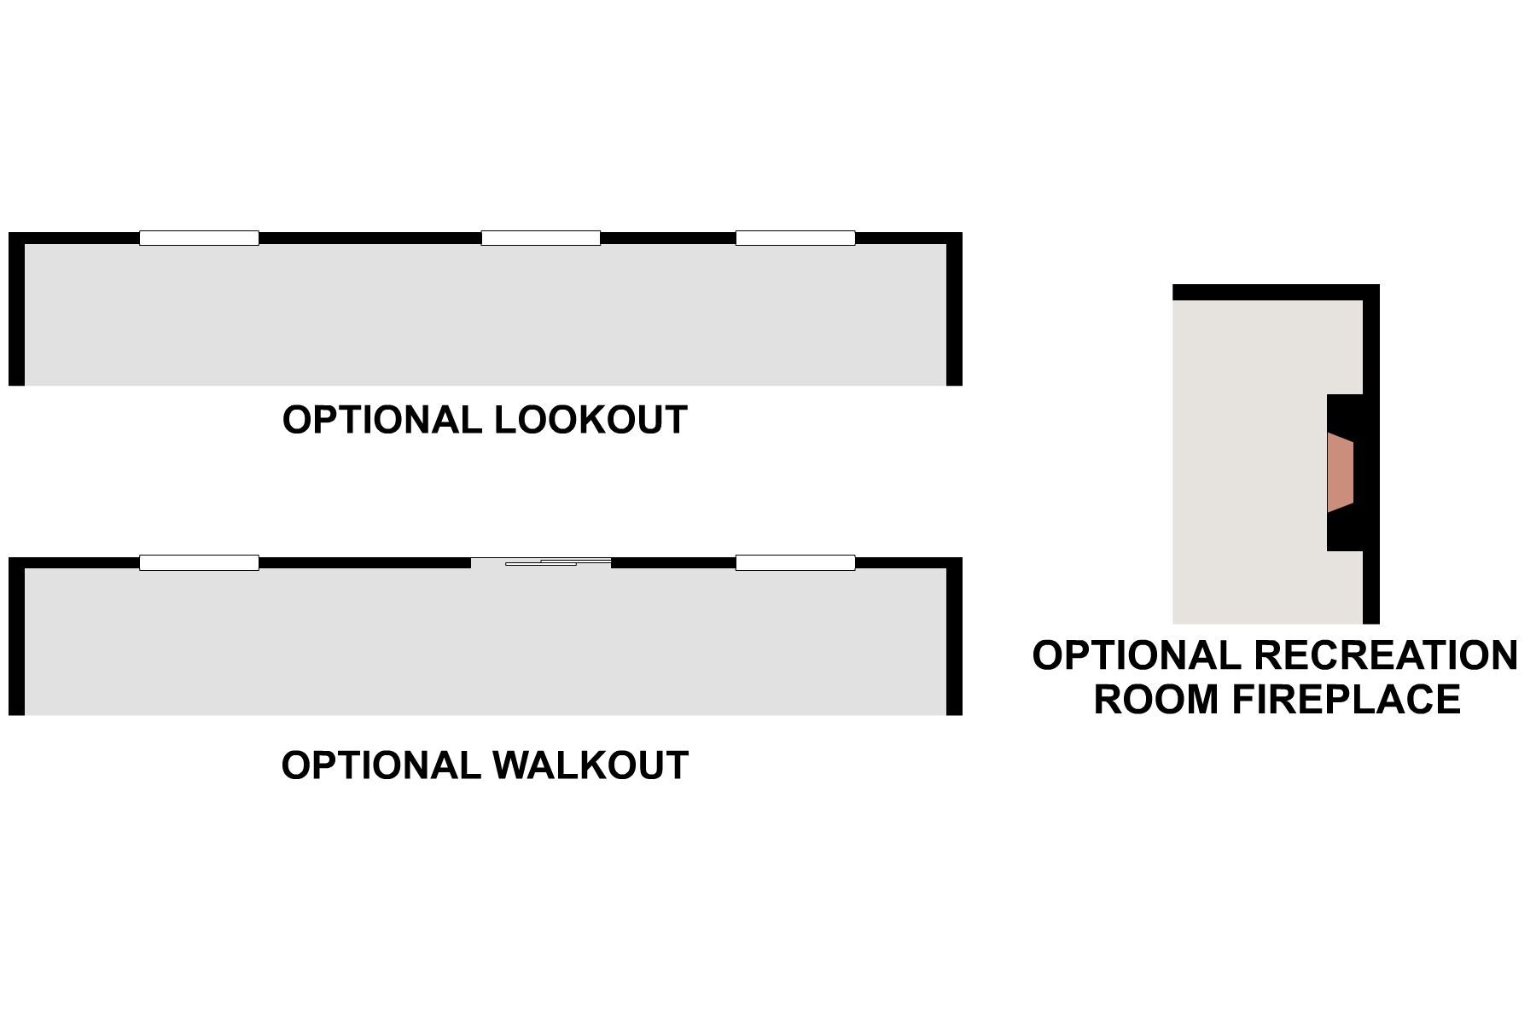
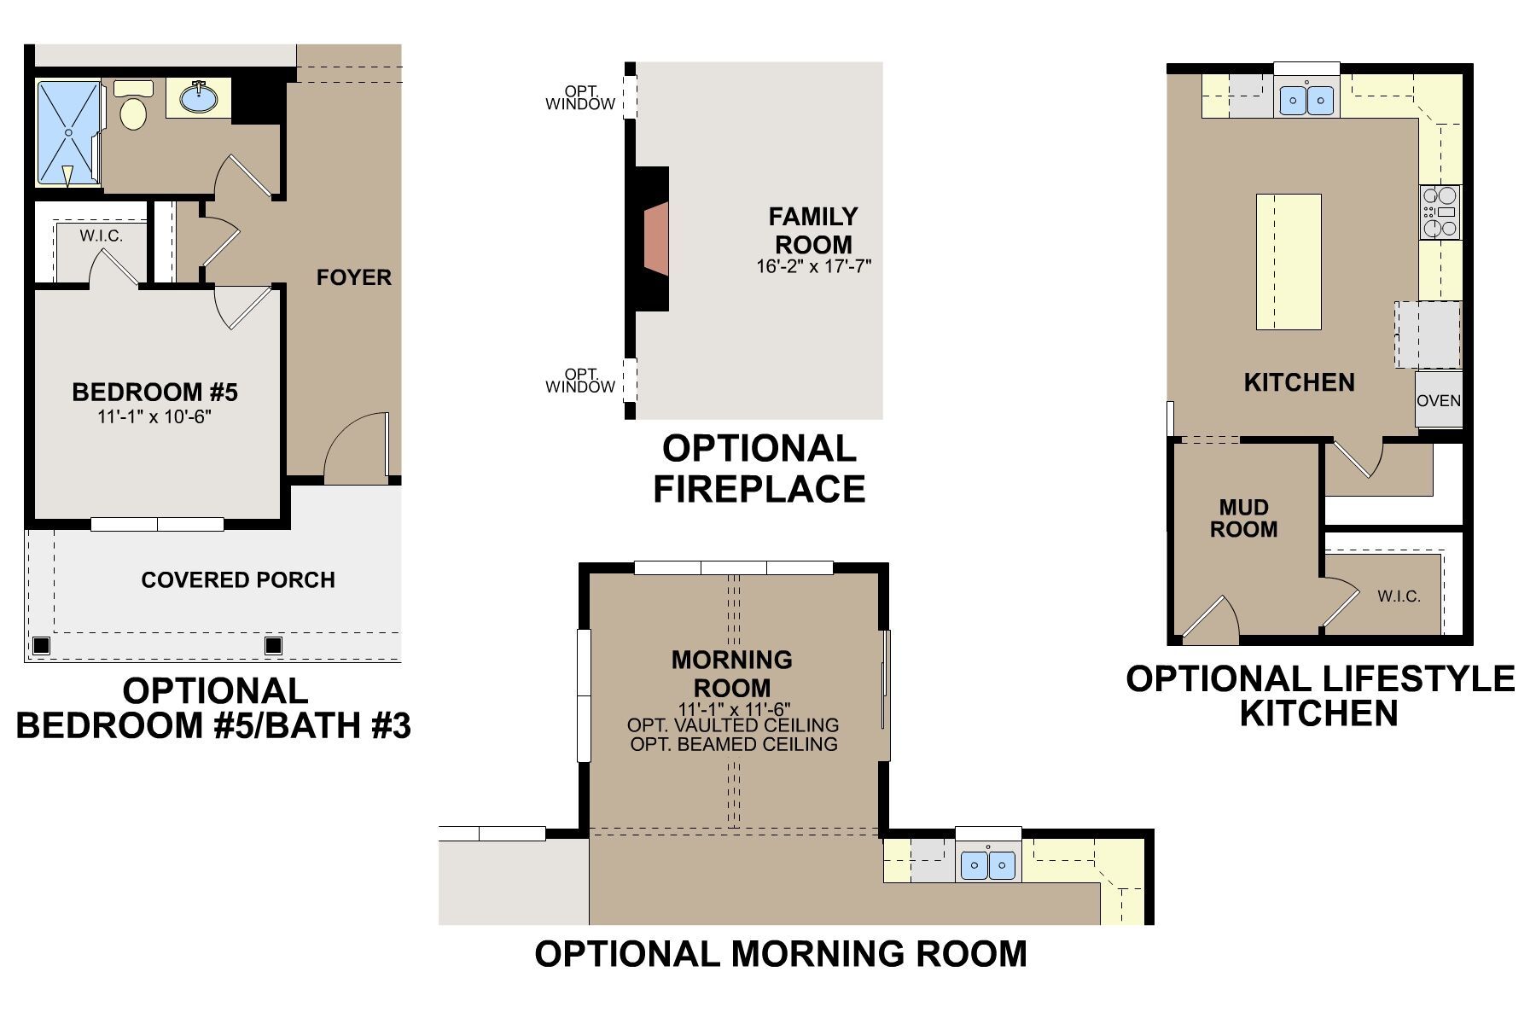
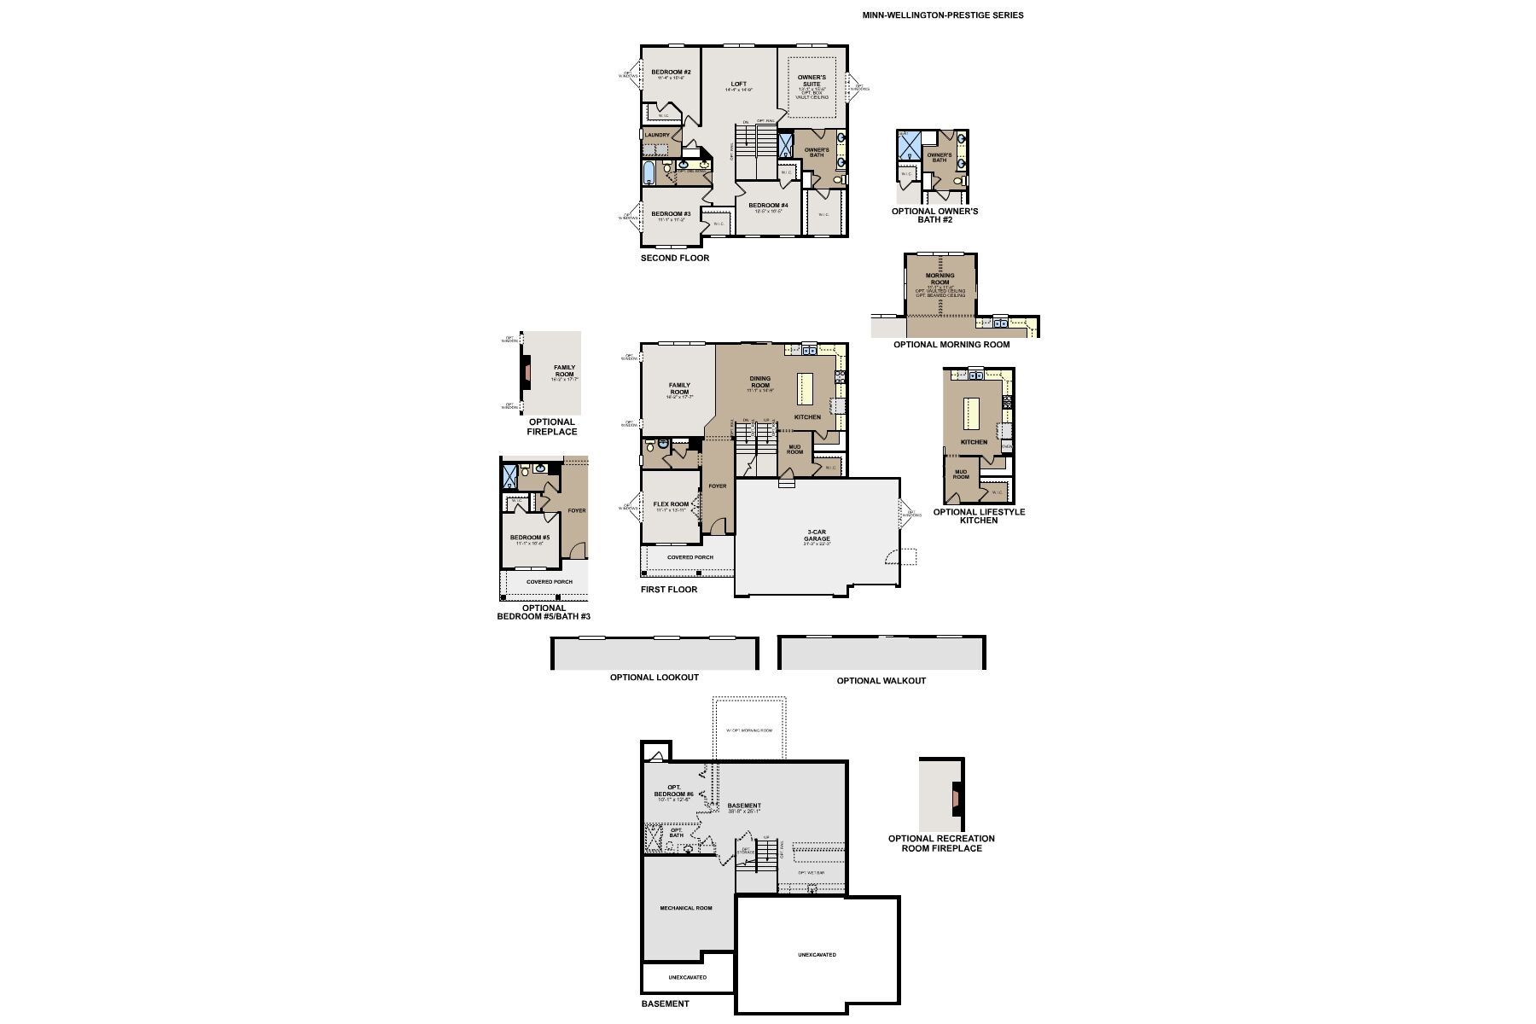
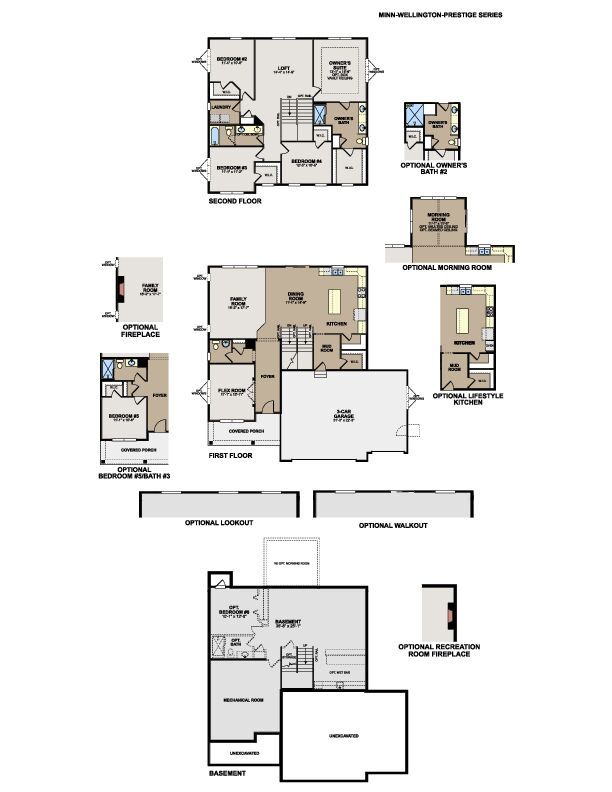
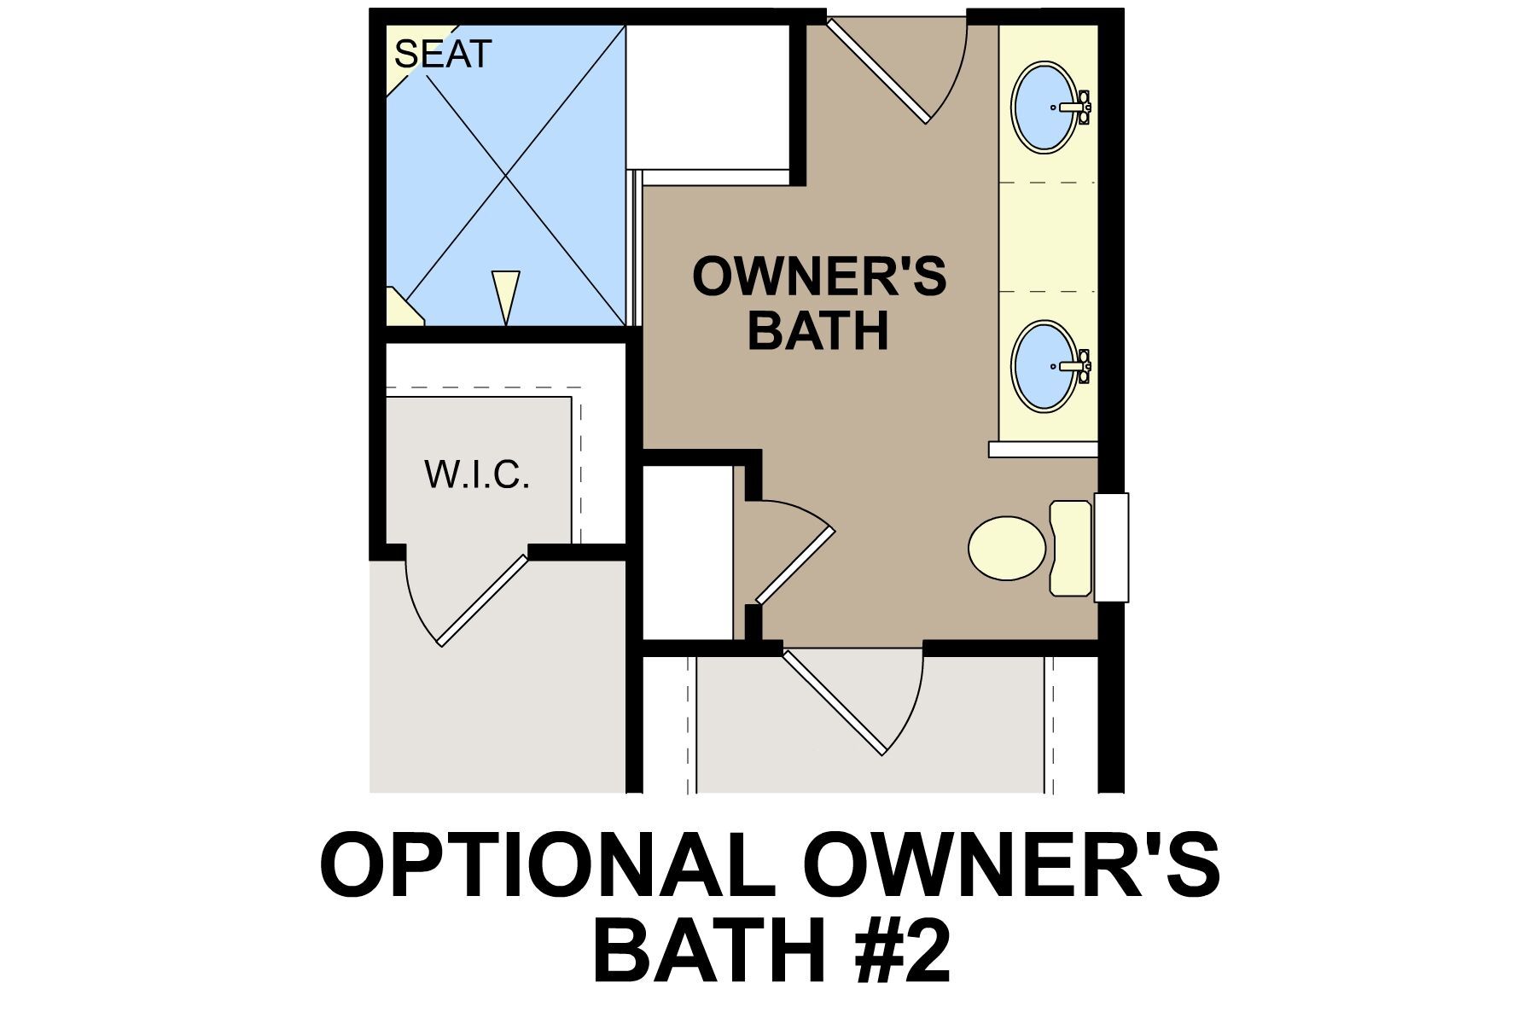
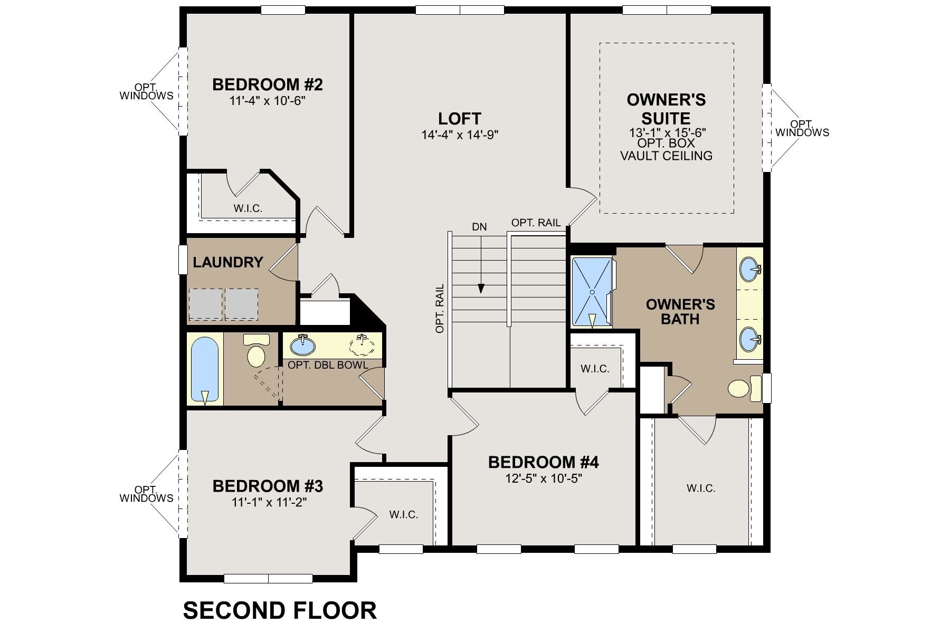
The Wellington offers a spacious 2-story design that balances everyday comfort with the flexibility today’s lifestyles demand. This plan offers 4–6 bedrooms, 2–4.5 bathrooms, and a full basement. With multiple living areas and thoughtful upgrade opportunities, this plan is designed to grow and adapt with you. On the first floor, an inviting family room connects seamlessly to the dining area and kitchen, creating an ideal setting for gathering and entertaining. An optional fireplace adds warmth and a cozy focal point to the main living space. The kitchen is centrally located and can be enhanced with an optional lifestyle kitchen for added storage, workspace, and style. For those who enjoy additional light and space, an optional morning room expands the dining area and opens the home even fu...
Explore this home
Explore custom options for this floor plan.
Special offers
Explore the latest promotions at Riverwalk. to learn more!
Hometown Heroes
It's our way of saying "Thank you for your service". Contact our team today to learn how you might be eligible for $2,000 in options and upgrades towards your new home!* This offer runs through 12/31/2026.
Game Time: Ready. Set. Move.
It's time to huddle up and take a second look at those new homes on your roster. Our seasonal offers allow you to move into your new home before the end of the year, just in time for the holiday season. This offer runs through 10/11/2026.
Take Advantage of Our Home-to-Sell Program
Many people need to sell their current home before they can move into the new home of their dreams! We can help you sell your existing home, making the process of purchasing your new M/I home smoother and quicker.* With our Home-To-Sell program, y... This offer runs through 12/31/2026.
Community highlights
Community amenities
Playground
Pool
About Riverwalk
Riverwalk is a welcoming new home community in Dayton, MN, offering a peaceful, tree-lined setting just 15 minutes from Maple Grove. With convenient access to nearby highways, the neighborhood makes commuting and daily errands simple while staying close to shopping, dining, and local parks.The community features single-family homes and basement villas with spacious, open-concept floorplans designed for modern living. Two-story layouts and flexible interior spaces provide room to gather, store seasonal items, and personalize your home to fit everyday routines and special occasions alike.Residents enjoy family-friendly amenities that encourage connection and outdoor time, including a pool house, playground, and walking trails that link to nearby parks through safe, convenient pathways. These...
Request a tour
Home location
14560 Minnesota Lane N, Dayton, MN 55327
Riverwalk
M/I Homes
14423 Kingsview Lane, Dayton, MN 55327
541-080-2595
763-***-****
Sales Agent
Zac Hassing
Hours
Mon-Sun 11am-6pm
Neighborhood

Community location & sales center
14423 Kingsview Lane Dayton, MN 55327
14423 Kingsview Lane Dayton, MN 55327
541-080-2595
763-***-****
Take County Road 101 south to the River Road (County Road 42) exit and turn left onto River Road NE. Continue straight for approximately 3 miles. Turn left onto Pioneer Parkway and travel approximately 1 mile; the Riverwalk model will be on your left on Kingsview Lane. If you're using a GPS device, you can input M/I Homes Riverwalk.
Schools near Riverwalk
Anoka-hennepin Public School District
Public Middle School
rating

Jackson Middle School
Grades 6 to 8
763-506-5200
6000 109th Ave N, Champlin, MN, 55316
Class ratio
1:17
Enrollment
1981
Public High School
rating
Champlin Park High School
Grades 9 to 12
763-506-6800
6025 109th Ave N, Champlin, MN, 55316
Class ratio
1:20
Enrollment
2983
GreatSchools ratings are provided by GreatSchools.org and are for reference only. Ratings may not be available for all schools. Please verify school assignments and details with the local school district.
Amenities
Community & neighborhood
Local points of interest
- 101 Market
- Emagine Theatre
- Daytona Golf Club
- Elm Creek Park Reserve
- Dehns Pumpkins
- Mississippi Crossings
- Coborns Otsego
- Anytime Fitness
- Char Blu Riverside
- ProKart Indoor Racing
- Cub Foods Champlin
Health and fitness
- Pool
Community services & perks
- Playground

M/I Homes has been building new homes of outstanding quality and superior design for more than 50 years. Founded in 1976 by Irving and Melvin Schottenstein, and guided by Irving’s drive to always “treat the customer right,” we’ve fulfilled the dreams of more than 170,000 homeowners, and grown to become one of the nation’s leading homebuilders.
Take the next steps toward your new home
This listing's information was verified with the builder for accuracy 24 hours ago
14560 Minnesota Lane N by M/I Homes

saved to favorites!
To see all the homes you’ve saved, visit the My Favorites section of your account.
Discover More Great Communities
Select additional listings for more information
We're preparing your brochure
You're now connected with M/I Homes. We'll send you more info soon.
The brochure will download automatically when ready.
Brochure downloaded successfully
Your brochure has been saved. You're now connected with M/I Homes, and we've emailed you a copy for your convenience.
The brochure will download automatically when ready.
Way to Go!
You’re connected with M/I Homes.
The best way to find out more is to visit the community yourself!