


1459 Rifle Road (The Nathaniel) - Hunt Club
$499,540 | 5 Beds | 3.5 Baths | 3,122 SqFt
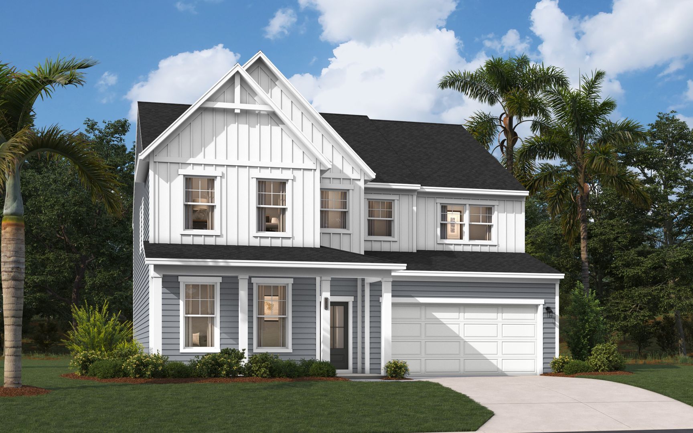
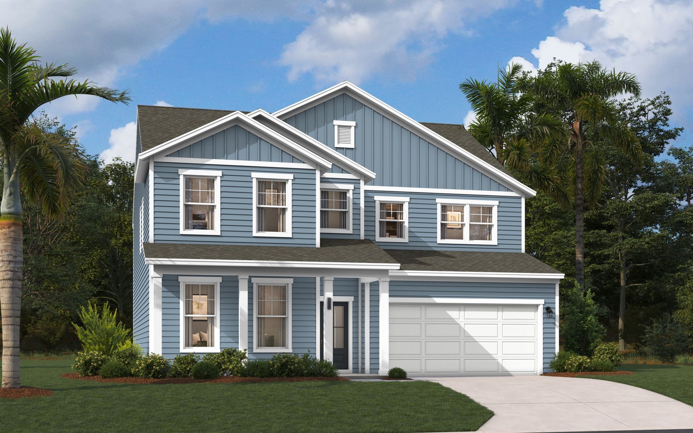
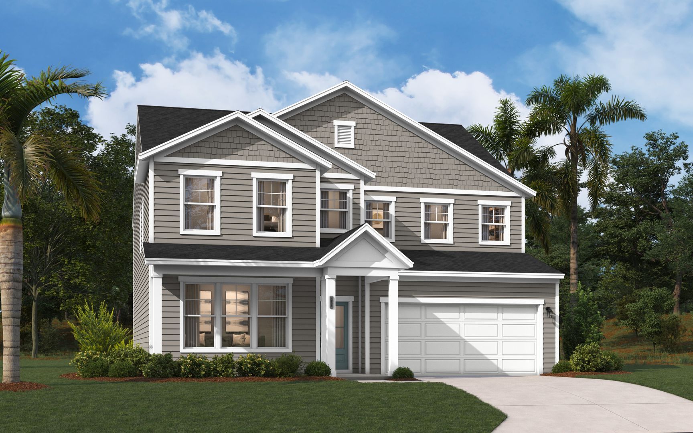
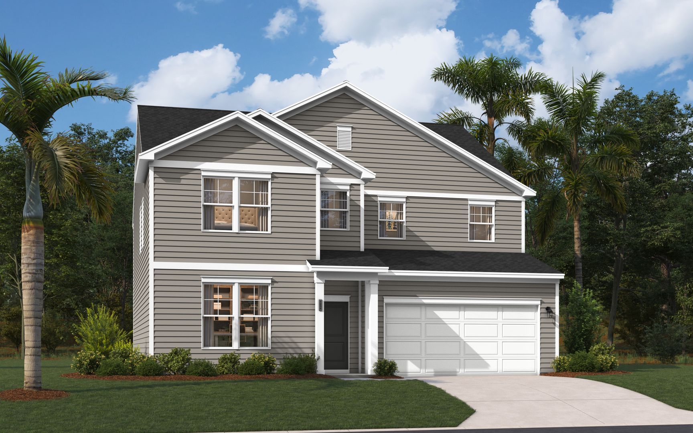
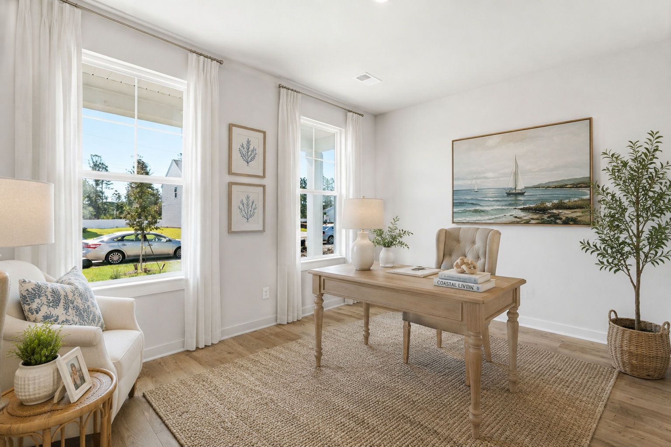
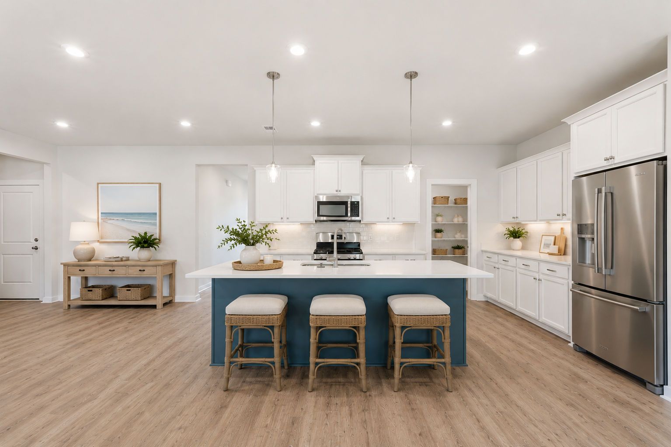
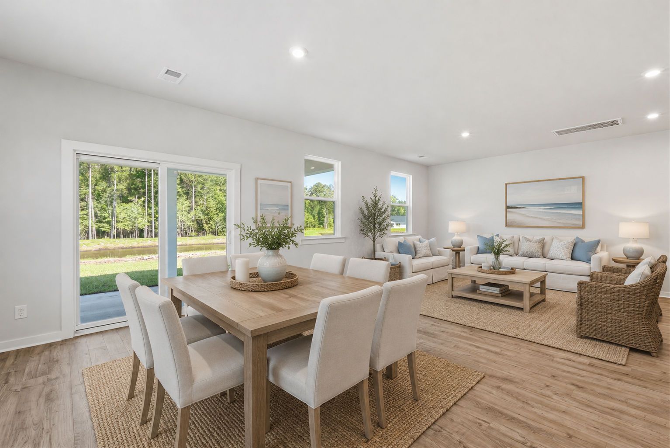
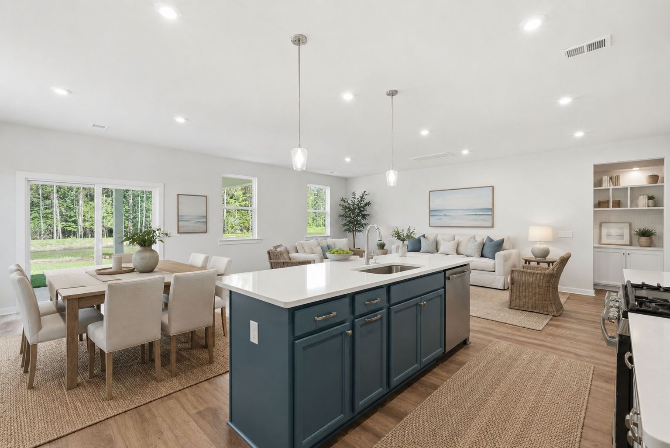
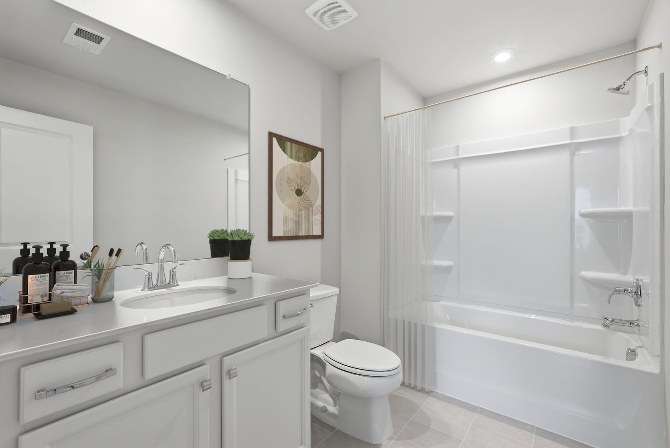
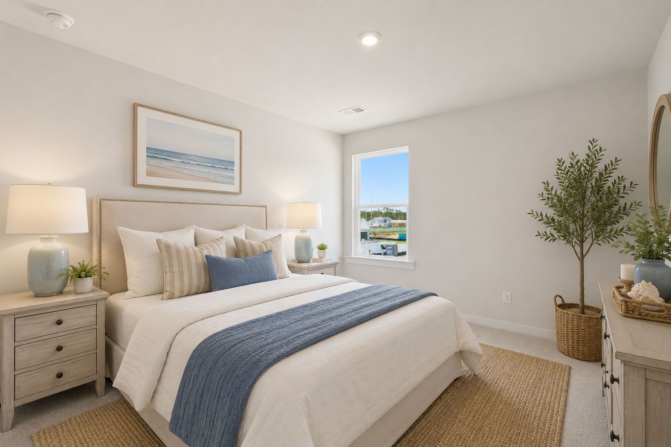
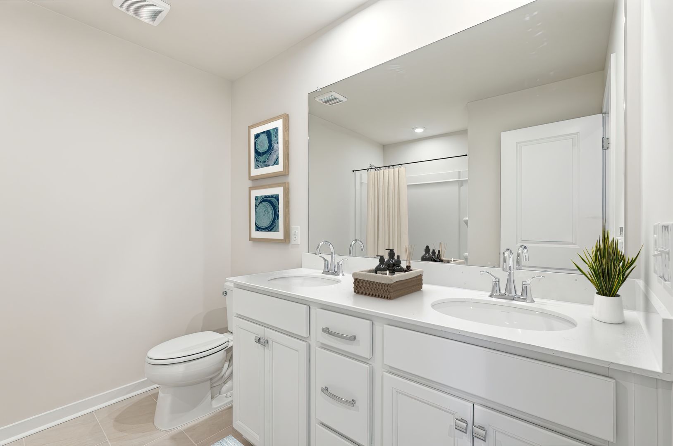
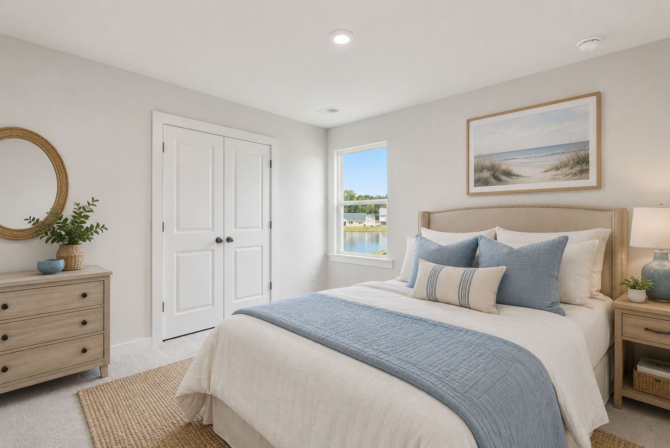

1459 Rifle Road
Ridgeland, SC 29936
$499,540 This is the set price for this quick move-in. Optional upgrades may be available and could affect the total cost — subject to your builder.

Stanley Martin Homes
- 5 Beds
- 3.5 Baths
- 2 Car garage
- 3,122 Sq Ft
Overview
Home features
- 1 Half Bathroom
- Primary Bed Upstairs
- Single Family
Home description
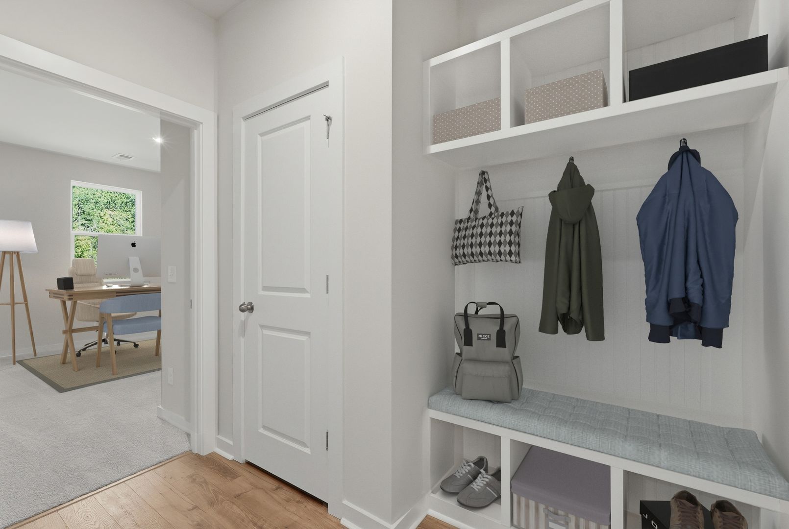
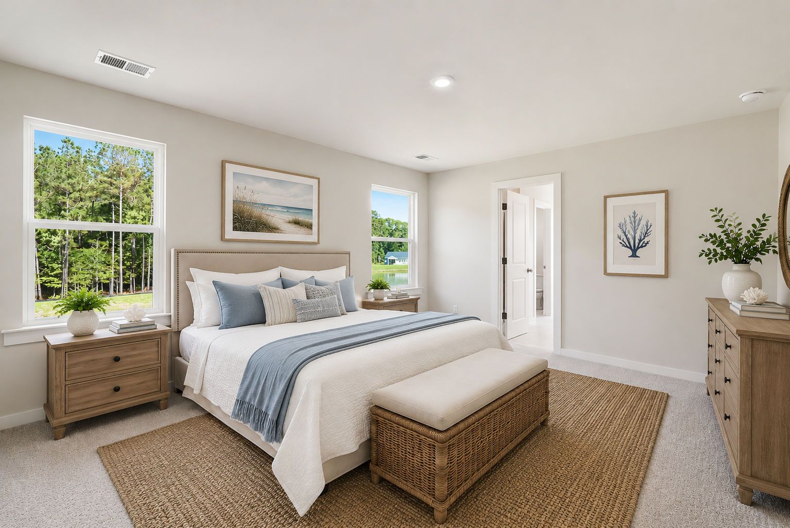
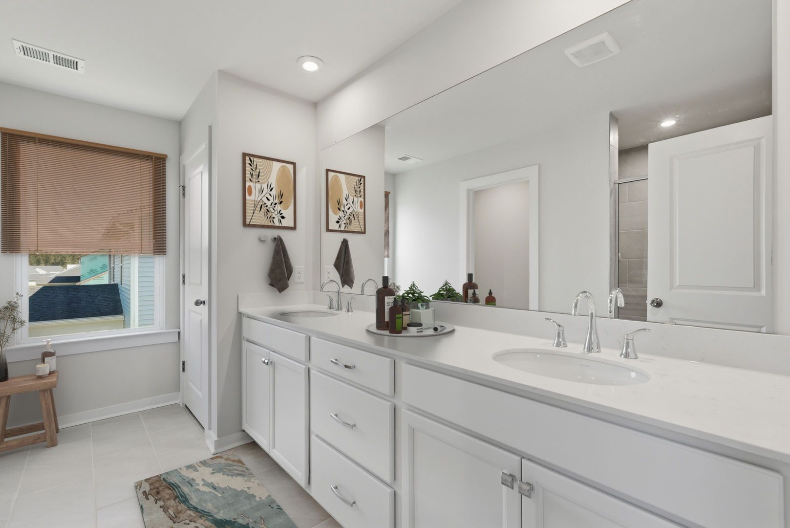
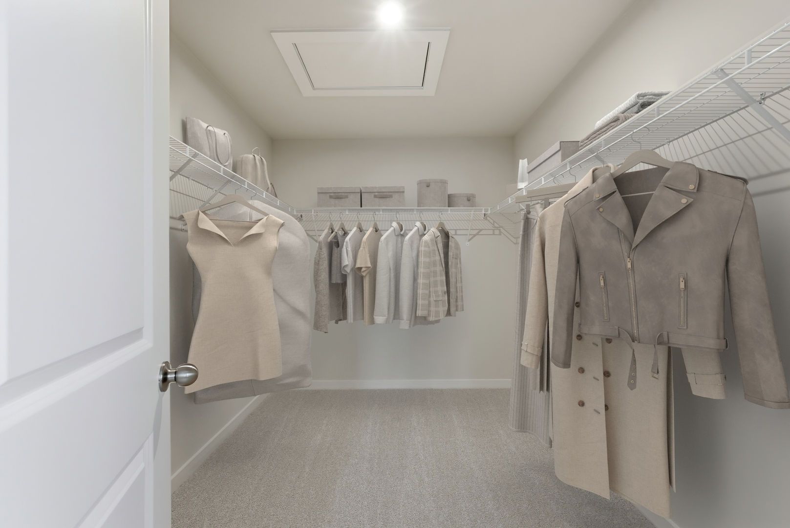
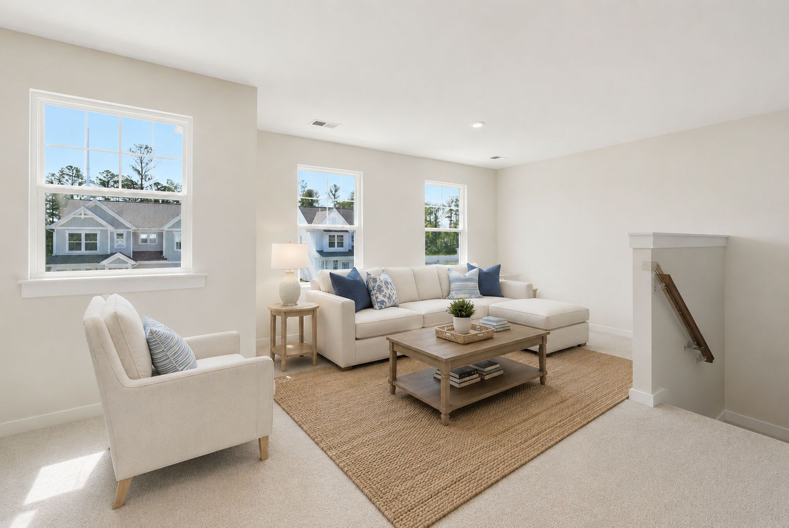
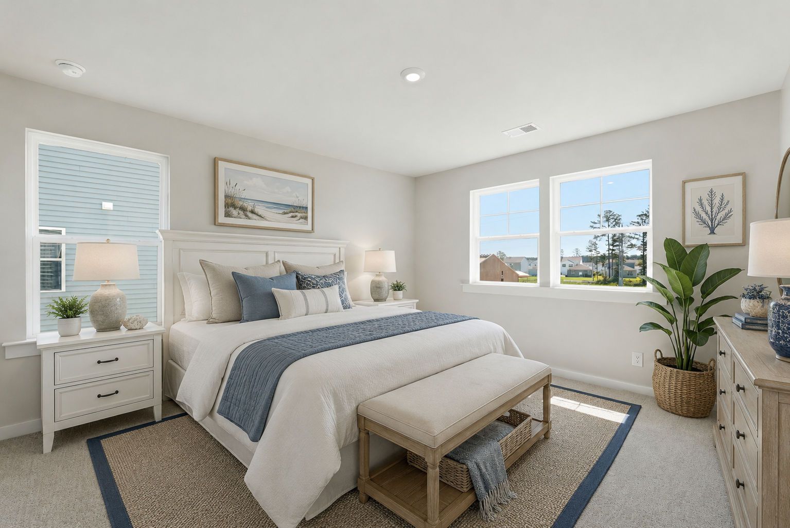
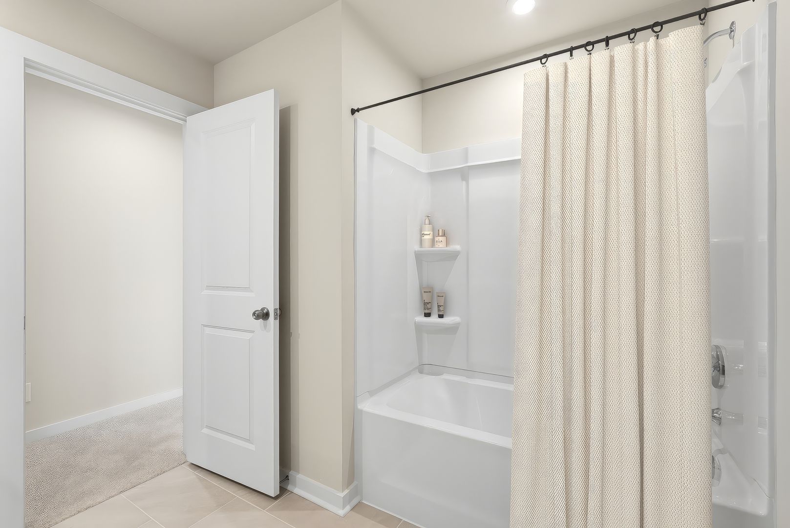
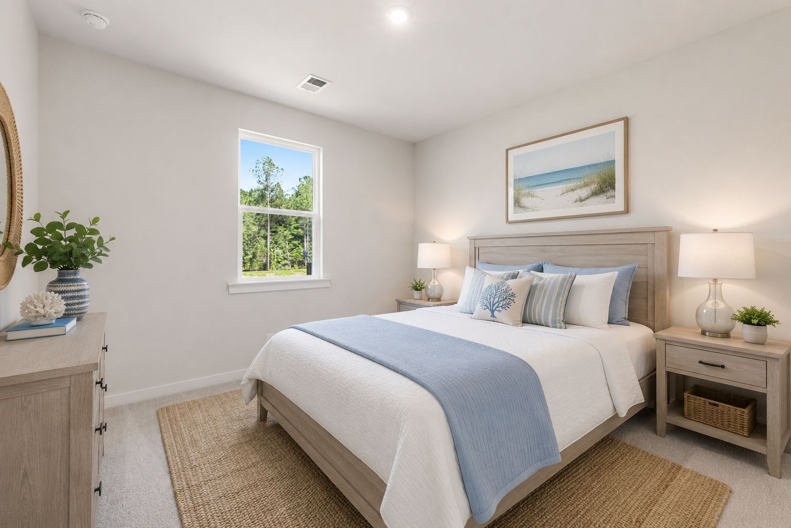
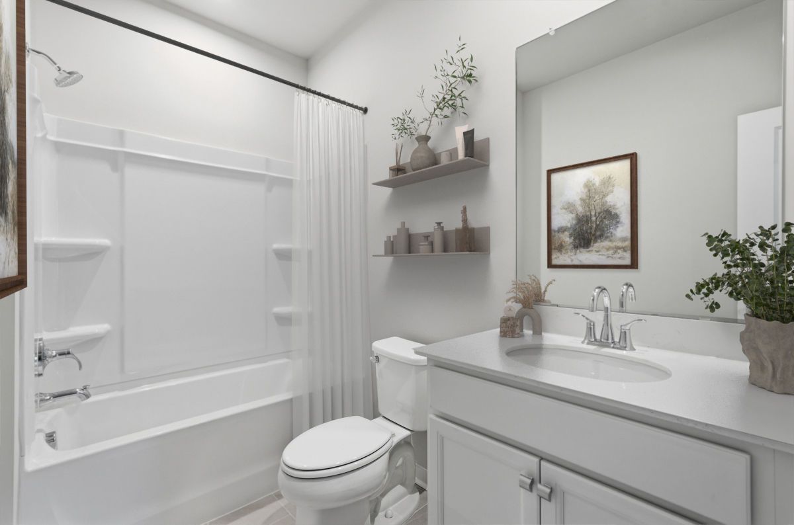
Welcome to the Nathaniel at Hunt Club, an exceptional neighborhood with resort-style amenities and convenient access to dining and recreation. This Nathaniel puts 3,122 square feet across two floors, with five bedrooms, three full baths, a powder room, and a two-car garage. The main level connects the kitchen, dining area, and family room in one continuous run, with a covered patio just off the back where the conversation can move outside without losing its rhythm. A full bedroom and bath on the main floor sit away from the central flow, giving guests or extended household members their own corner of the house. Upstairs, five bedrooms and a hall bath keep the floor active, while the primary suite holds its own with a walk-in closet and private ensuite. The mudroom cubbies and bench just ...
Explore this home
Explore custom options for this floor plan.
Community highlights
About Hunt Club
Introducing Hunt Club, the newest community on the block in the master-planned community of East Argent in Hardeeville, SC offering an idyllic combination of value, style, and convenience. With a variety of single-family floor plans, Hunt Club is designed to meet the needs of today’s homeowners. Choose from cozy ranch-style homes starting from 1,554 sq. ft. to spacious 2-story homes up to 3,122 sq. ft. Each with 9’ main level ceilings, designer interior finishes throughout, and 2-car garages. Whether you are looking to move-in quickly into a finished home or prefer to take your time choosing your homesite, plan, and design collection, the option is yours. But life at Hunt Club is more than just owning a home – it’s about being part of a thriving community. Residents will have access to a...
Green program
Green Living
More InfoRequest a tour
Home location
1459 Rifle Road, Ridgeland, SC 29936
Hunt Club
Stanley Martin Homes
83 Rifle Road, Ridgeland, SC 29936
287-261-4334
843-***-****
Hours
Mon-Wed 11AM-6PM; Sat 11AM-6PM; Sun 1PM-6PM; Closed Thu; Closed Fri
Neighborhood

Community location & sales center
83 Rifle Road Ridgeland, SC 29936
83 Rifle Road Ridgeland, SC 29936
409-483-6556
843-***-****
Amenities
Community & neighborhood

For over 50 years, Stanley Martin Homes has been a trusted homebuilder helping families find and build their dream new homes. Every home we design is built around how you live—because at Stanley Martin, Your Life is Our Blueprint™. Since joining the Daiwa House Group in 2017, one of the world’s largest real estate and development companies, Stanley Martin has expanded into more communities and metro areas across the U.S., continuing our legacy of quality craftsmanship and thoughtful design. With the support of our preferred mortgage, title, and custom home partners, we make your homebuying journey simple and stress-free—from your first tour to the day you move in. Built on integrity, respect, and excellence, Stanley Martin Homes is dedicated to creating beautiful, livable spaces where you can build your future.
Take the next steps toward your new home
This listing's information was verified with the builder for accuracy 2 days ago
1459 Rifle Road by Stanley Martin Homes

saved to favorites!
To see all the homes you’ve saved, visit the My Favorites section of your account.
Discover More Great Communities
Select additional listings for more information
We're preparing your brochure
You're now connected with Stanley Martin Homes. We'll send you more info soon.
The brochure will download automatically when ready.
Brochure downloaded successfully
Your brochure has been saved. You're now connected with Stanley Martin Homes, and we've emailed you a copy for your convenience.
The brochure will download automatically when ready.
Way to Go!
You’re connected with Stanley Martin Homes.
The best way to find out more is to visit the community yourself!