


1510 Jordan Brook Drive (The Mathis) - Riverside Ridge
$499,990 | 5 Beds | 4.5 Baths | 3,241 SqFt
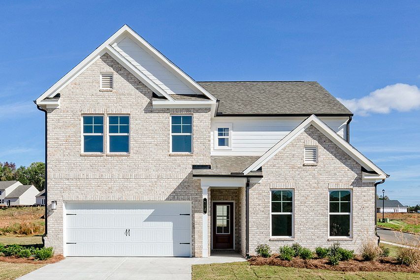
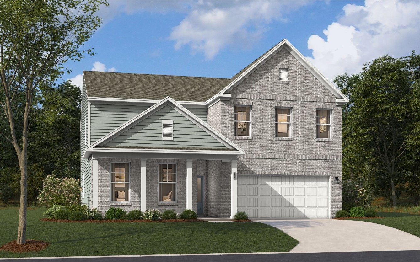
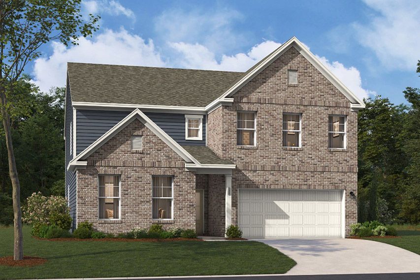
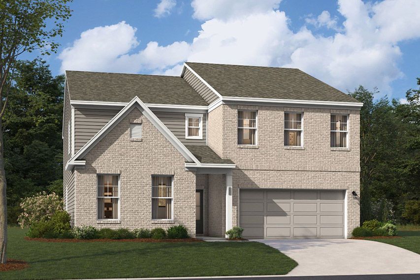
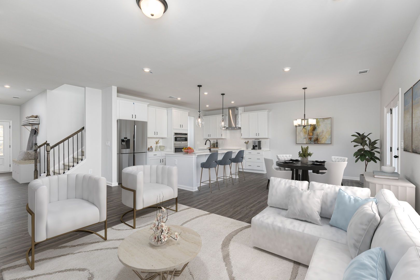
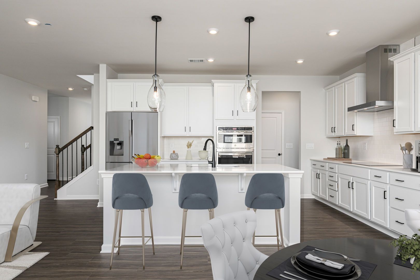
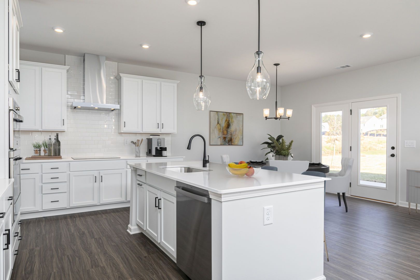
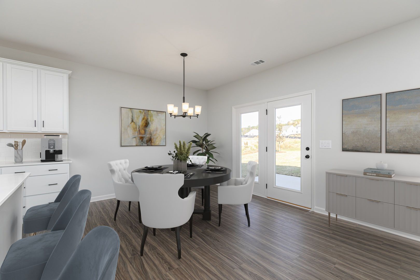
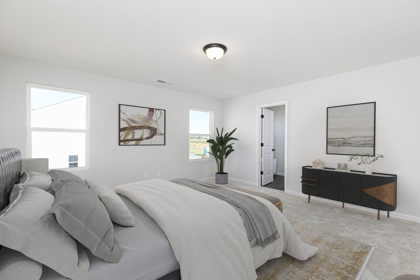
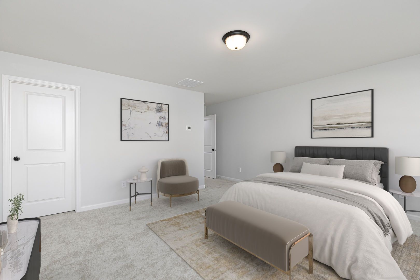
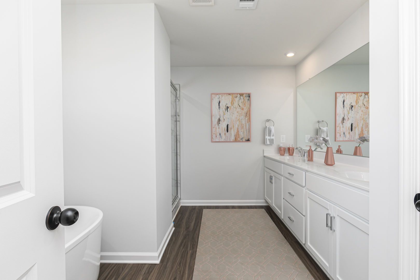
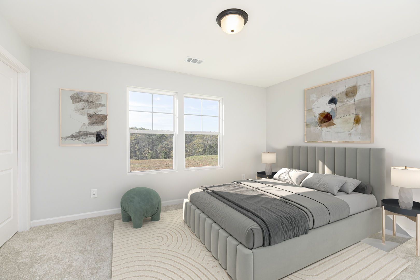
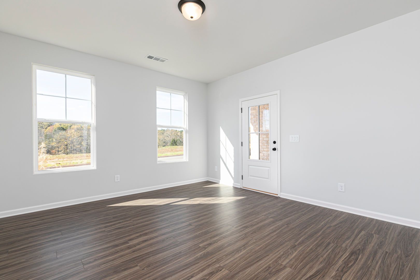
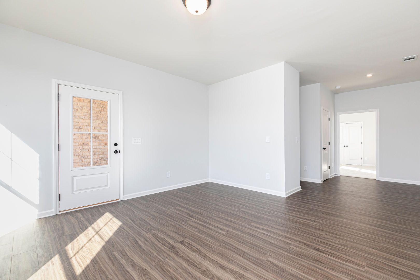
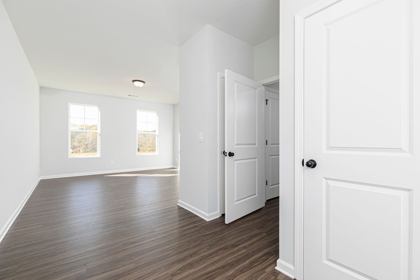
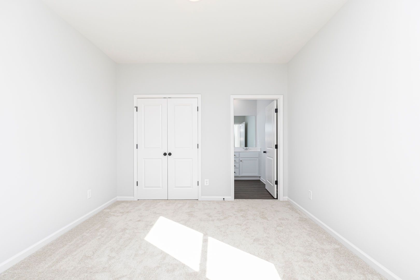
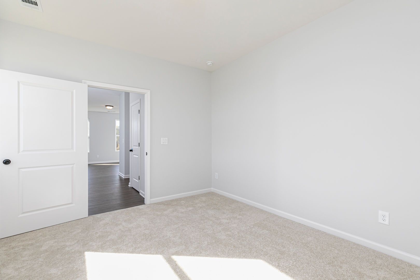
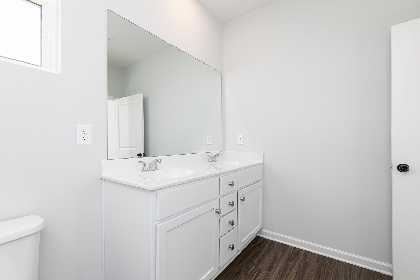
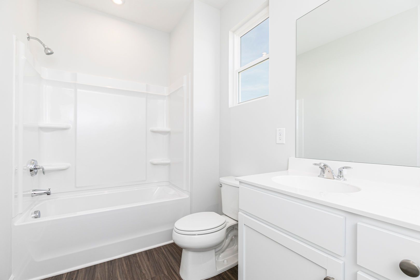
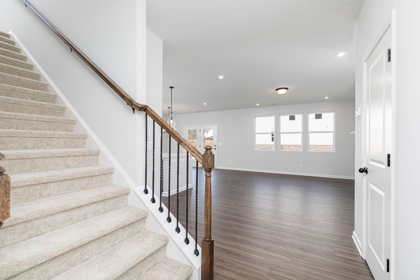
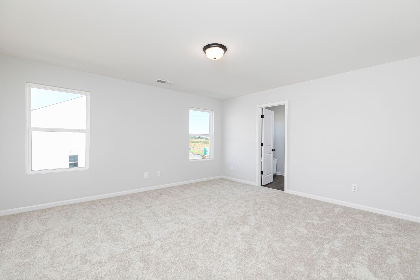
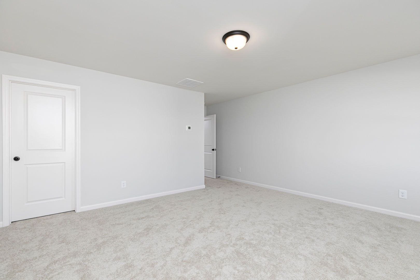
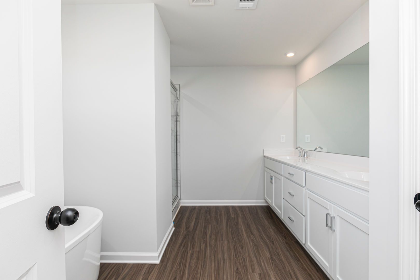
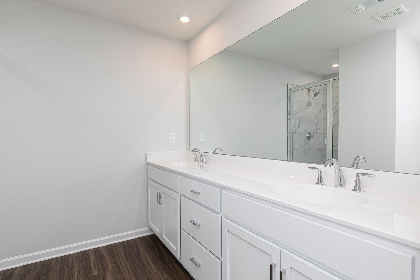
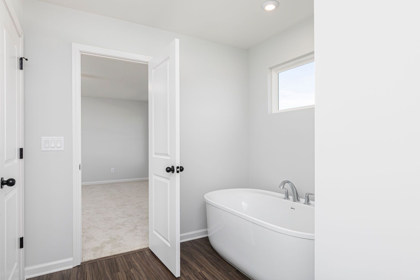
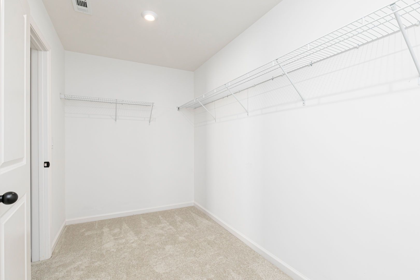
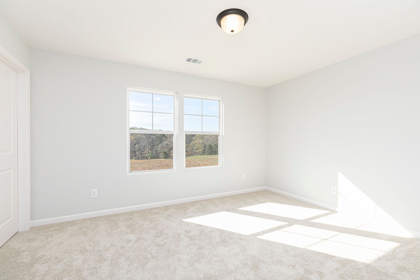
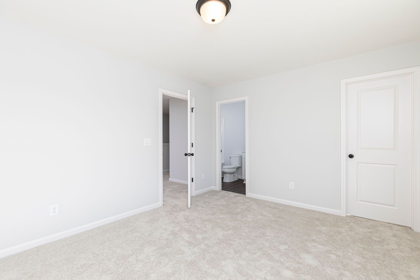
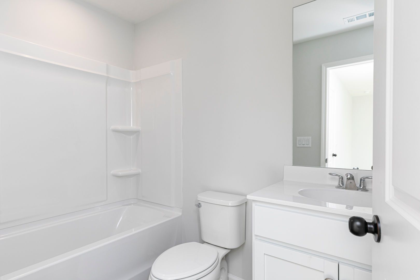
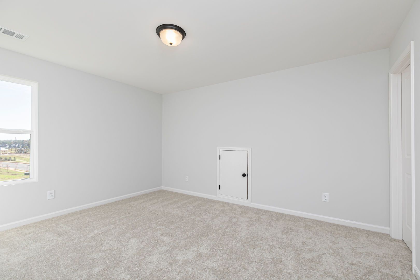
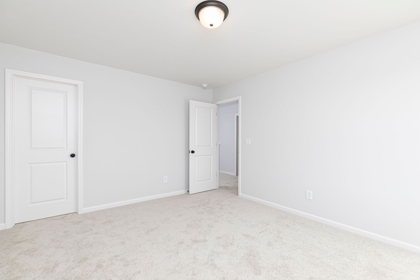
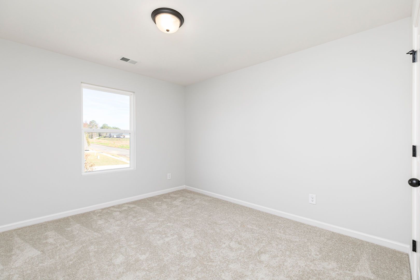

1510 Jordan Brook Drive
Lawrenceville, GA 30043
$499,990 This is the set price for this quick move-in. Optional upgrades may be available and could affect the total cost — subject to your builder.

Stanley Martin Homes
The Mathis in Riverside Ridge
- 5 Beds
- 4.5 Baths
- 2 Car garage
- 3,241 Sq Ft
Overview
Home features
- 1 Half Bathroom
- Primary Bed Upstairs
- Single Family
Home description
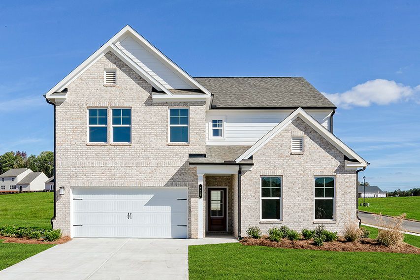
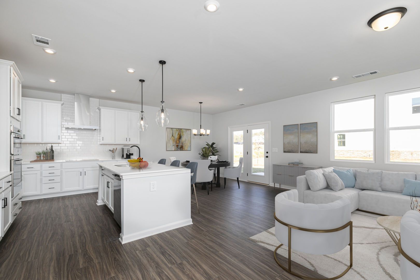
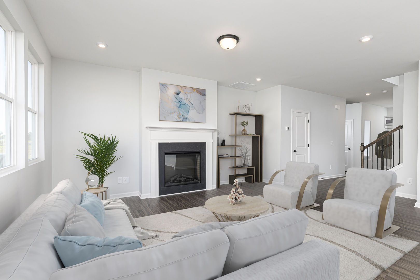
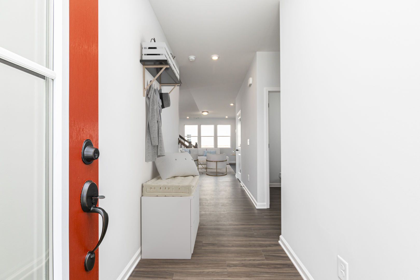
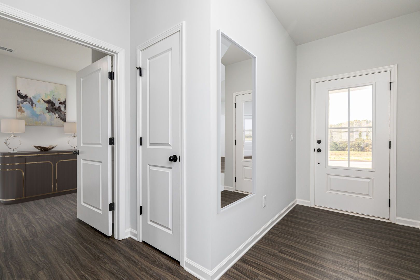
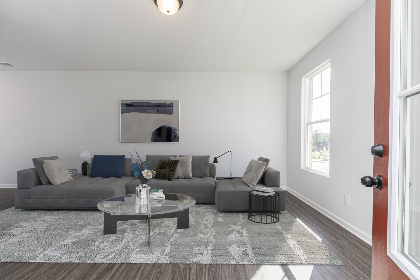
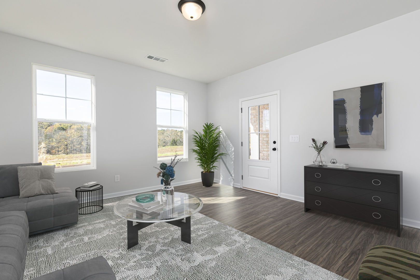
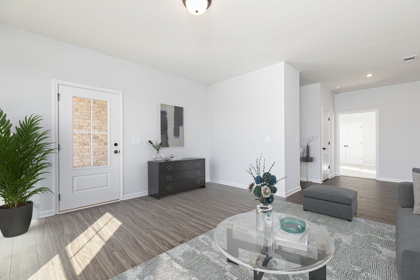
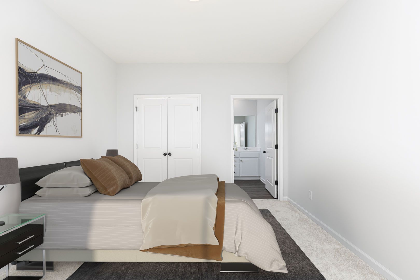
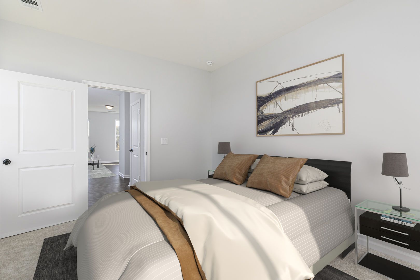
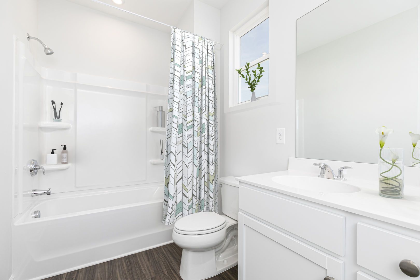
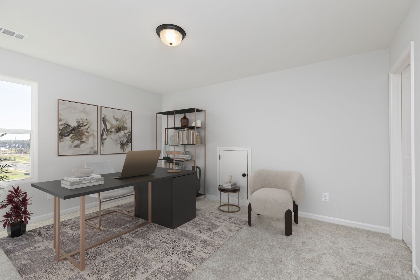
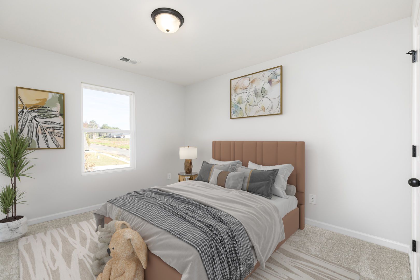
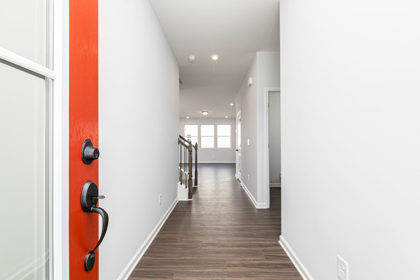
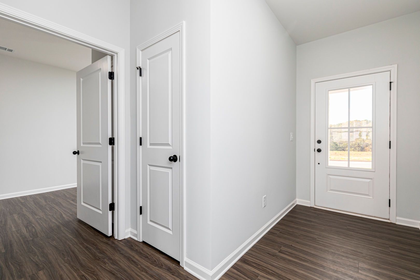
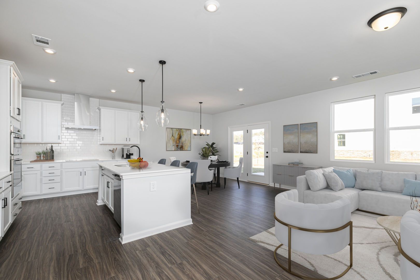
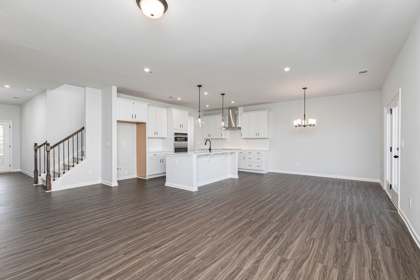
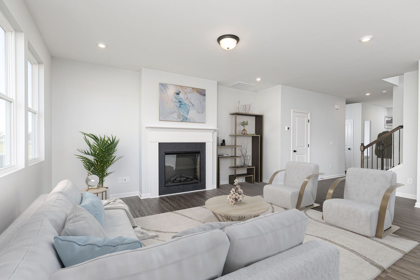
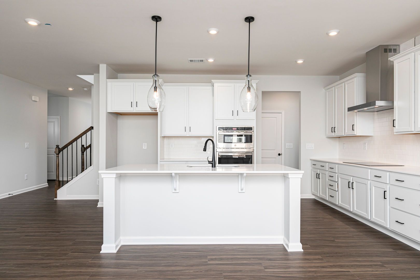
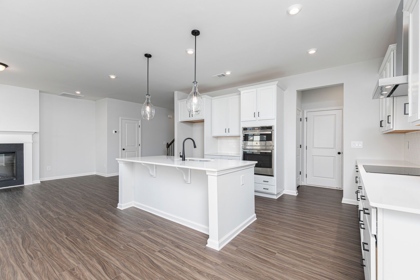
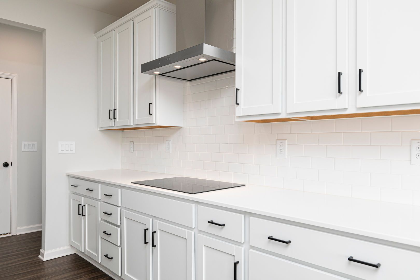
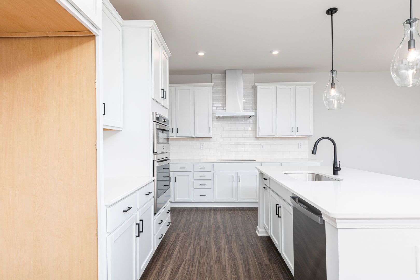
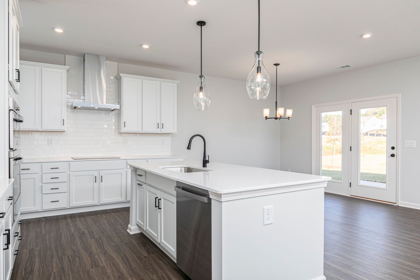
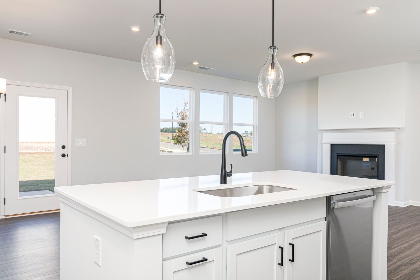
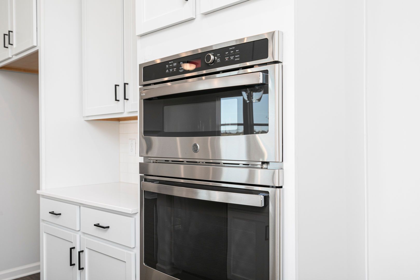
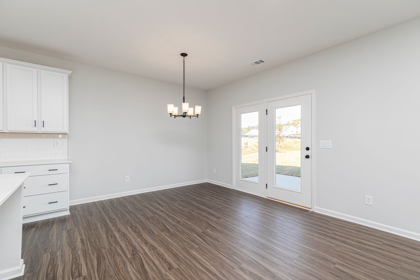
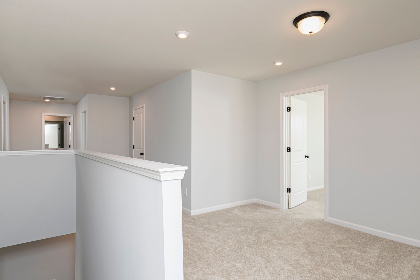
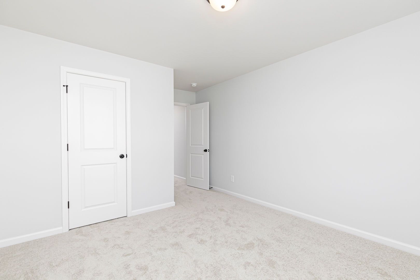
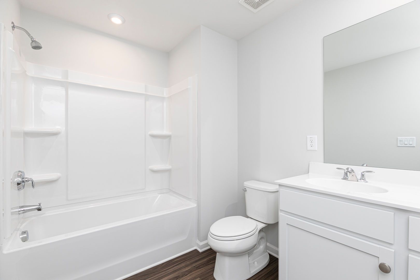
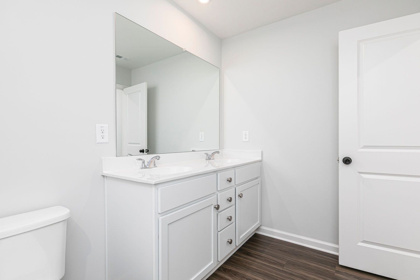
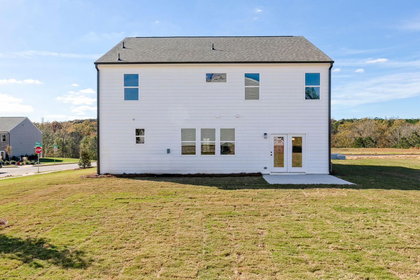
Discover the Mathis at Riverside Ridge, an active neighborhood with pool, fitness center, and trails for your lifestyle. This move-in ready Mathis delivers 3,241 square feet across two floors, five bedrooms, four full baths, a powder room, and a two-car garage with opener. The kitchen brings white Aristokraft cabinetry and Arctic White quartz together on the perimeter, while the island shifts to a warm Seaboard stain; a GE Profile electric cooktop, stainless wall oven, and hood complete the setup. Vinyl plank flooring in Wild Dunes runs through the main living spaces, and the electric fireplace gives the family room a natural focal point on cooler evenings. An atrium door opens directly to the patio, putting outdoor air within easy reach of the kitchen. Upstairs, the primary bath pairs w...
Explore this home
Explore custom options for this floor plan.
Community highlights
About Riverside Ridge
Discover your dream home at Riverside Ridge in Lawrenceville, GA, where the heart of suburban living meets unparalleled convenience. Nestled in a prime location, Riverside Ridge offers access to a top-tier school district and seamless connectivity to major business corridors like I-85. Imagine waking up to the serene neighborhood beauty, thoughtfully designed to include lush greenspaces. Enjoy the convenience of being minutes away from an array of local attractions, including the Dacula Village Shopping Center, Rabbit Hill Park, Twin Bridges Lake, and Coolray Field. At Riverside Ridge, community amenities are designed to elevate your living experience. Dive into the refreshing pool and unwind at the cabana. With parks and trails weaving throughout the neighborhood, outdoor adventures awa...
Green program
Green Living
More InfoRequest a tour
Home location
1510 Jordan Brook Drive, Lawrenceville, GA 30043
Riverside Ridge
Stanley Martin Homes
1880 Jordan Brook Drive, Lawrenceville, GA 30043
234-386-8128
678-***-****
Hours
Mon-Tue 10AM-5PM; Wed 12PM-5PM; Thu-Sat 10AM-5PM; Sun 12PM-5PM
Neighborhood

Community location & sales center
1880 Jordan Brook Drive Lawrenceville, GA 30043
1880 Jordan Brook Drive Lawrenceville, GA 30043
345-497-9239
678-***-****
Schools near Riverside Ridge
Gwinnett County Schools
Public Elementary School
rating

Dyer Elementary School
Grades KG to 5
770-963-6214
1707 Hurricane Shoals Rd, Dacula, GA, 30019
Class ratio
1:13
Enrollment
861
Public Middle School
rating

Twin Rivers Middle School
Grades 6 to 8
678-407-7550
2300 Braselton Hwy, Buford, GA, 30519
Class ratio
1:14
Enrollment
1616
Public High School
rating
Mountain View High School
Grades 9 to 12
678-407-7600
2351 Sunny Hill Rd, Lawrenceville, GA, 30043
Class ratio
1:17
Enrollment
2303
GreatSchools ratings are provided by GreatSchools.org and are for reference only. Ratings may not be available for all schools. Please verify school assignments and details with the local school district.
Amenities
Community & neighborhood

For over 50 years, Stanley Martin Homes has been a trusted homebuilder helping families find and build their dream new homes. Every home we design is built around how you live—because at Stanley Martin, Your Life is Our Blueprint™. Since joining the Daiwa House Group in 2017, one of the world’s largest real estate and development companies, Stanley Martin has expanded into more communities and metro areas across the U.S., continuing our legacy of quality craftsmanship and thoughtful design. With the support of our preferred mortgage, title, and custom home partners, we make your homebuying journey simple and stress-free—from your first tour to the day you move in. Built on integrity, respect, and excellence, Stanley Martin Homes is dedicated to creating beautiful, livable spaces where you can build your future.
Take the next steps toward your new home
This listing's information was verified with the builder for accuracy 3 days ago
1510 Jordan Brook Drive by Stanley Martin Homes

saved to favorites!
To see all the homes you’ve saved, visit the My Favorites section of your account.
Discover More Great Communities
Select additional listings for more information
We're preparing your brochure
You're now connected with Stanley Martin Homes. We'll send you more info soon.
The brochure will download automatically when ready.
Brochure downloaded successfully
Your brochure has been saved. You're now connected with Stanley Martin Homes, and we've emailed you a copy for your convenience.
The brochure will download automatically when ready.
Way to Go!
You’re connected with Stanley Martin Homes.
The best way to find out more is to visit the community yourself!