


1533 Kate Cecil Way (Linden) - Bellamore
$333,990 | 3 Beds | 2.5 Baths | 1,980 SqFt
1533 Kate Cecil Way
York, SC 29745
$333,990 This is the set price for this quick move-in. Optional upgrades may be available and could affect the total cost — subject to your builder.

M/I Homes
- 3 Beds
- 2.5 Baths
- 2 Car garage
- 1,980 Sq Ft
Overview
Home features
- 1 Half Bathroom
- 2 Stories
- Primary Bed Upstairs
- Single Family
Home description
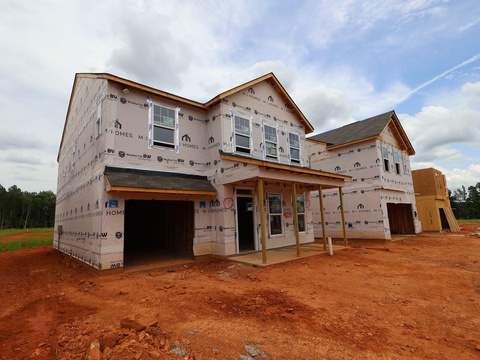
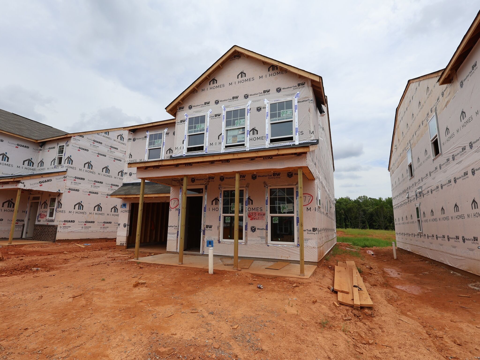
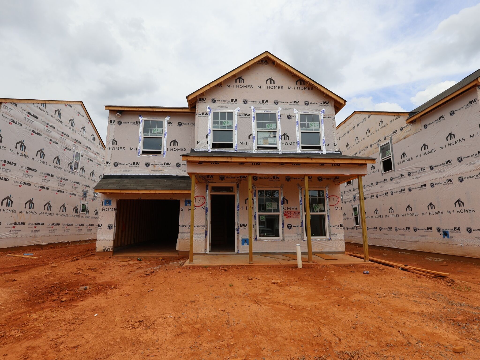
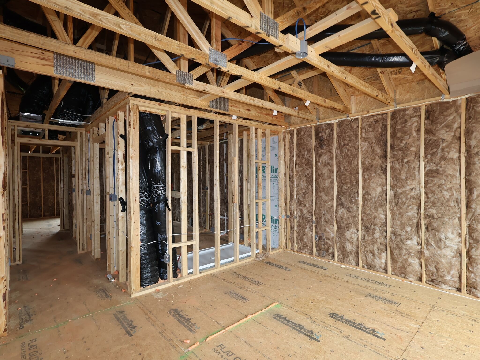
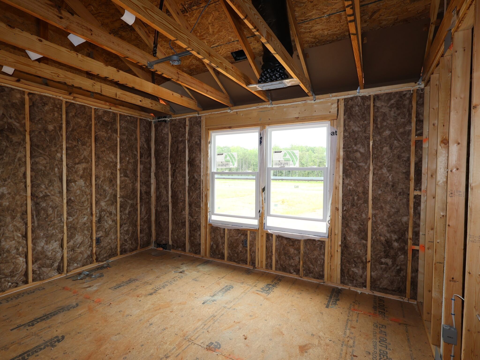
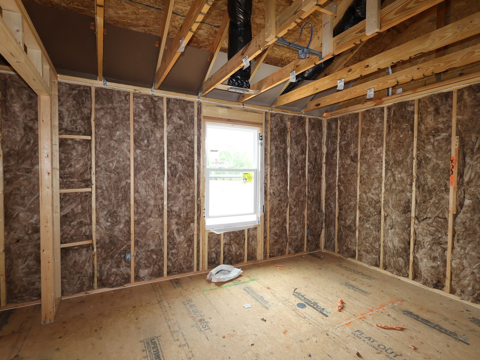
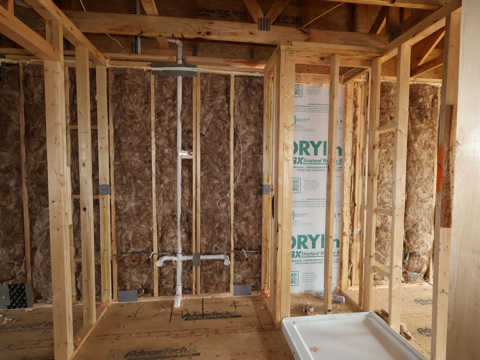
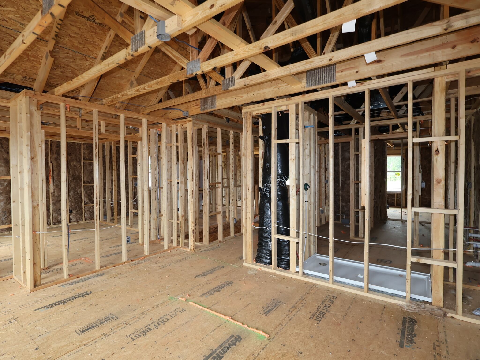
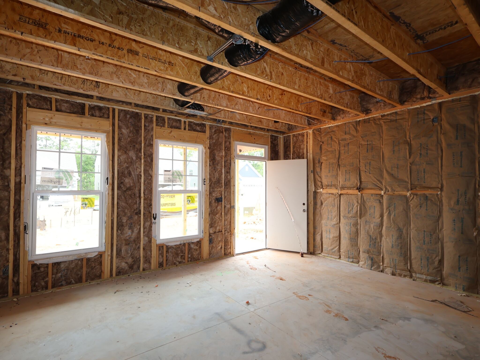
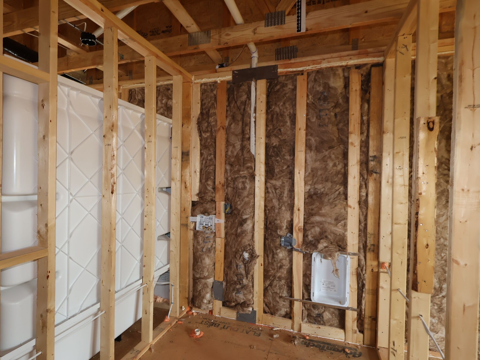
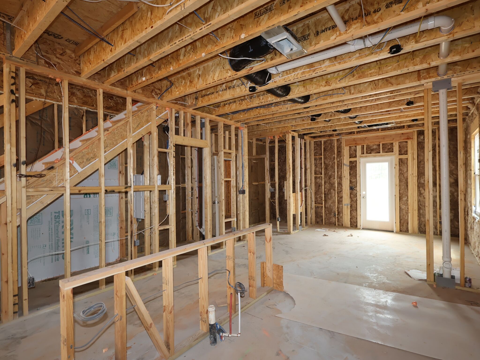
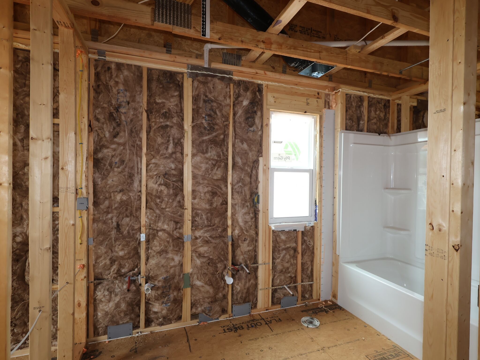
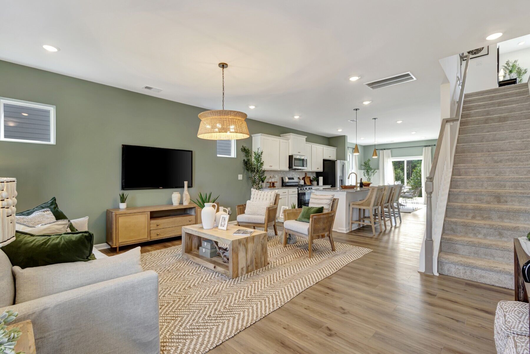
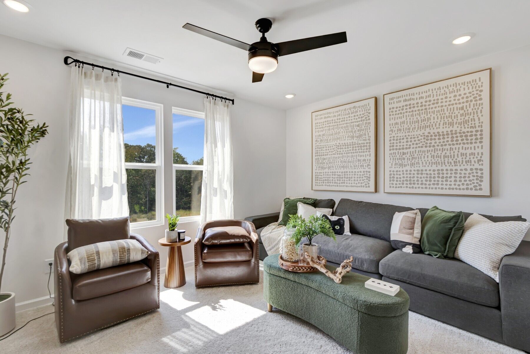

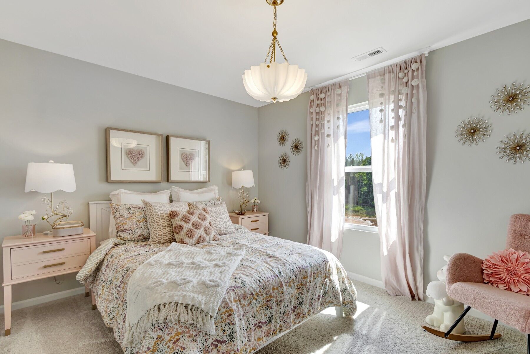
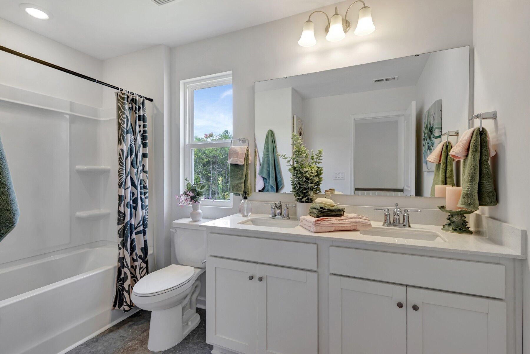
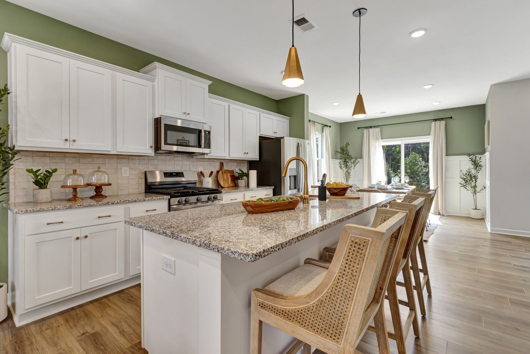
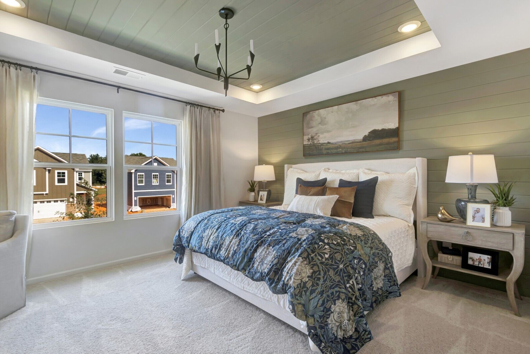
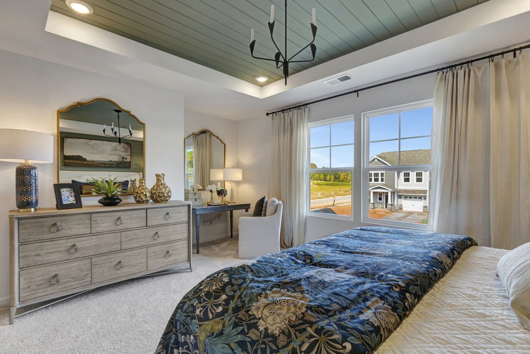
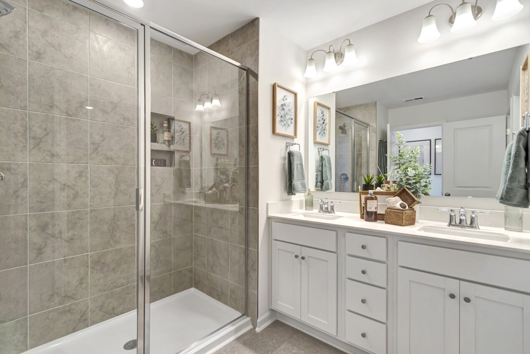
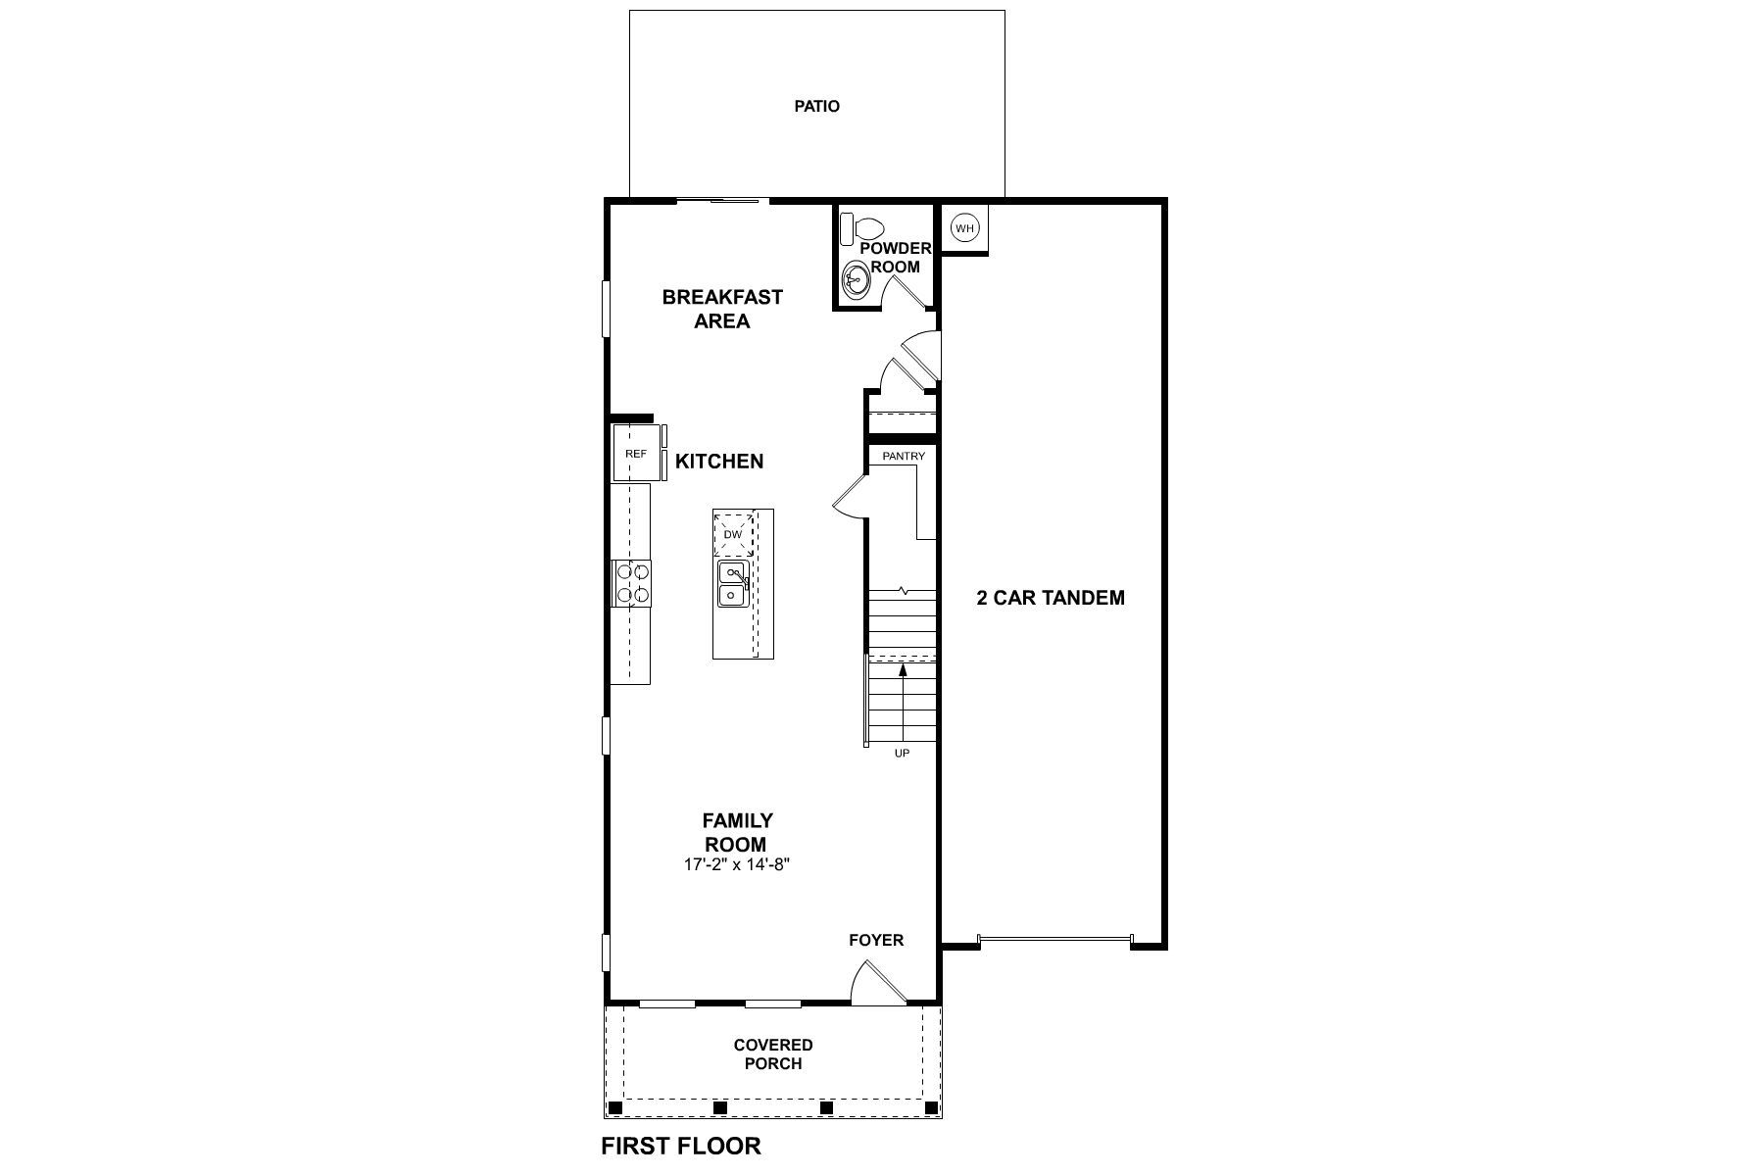
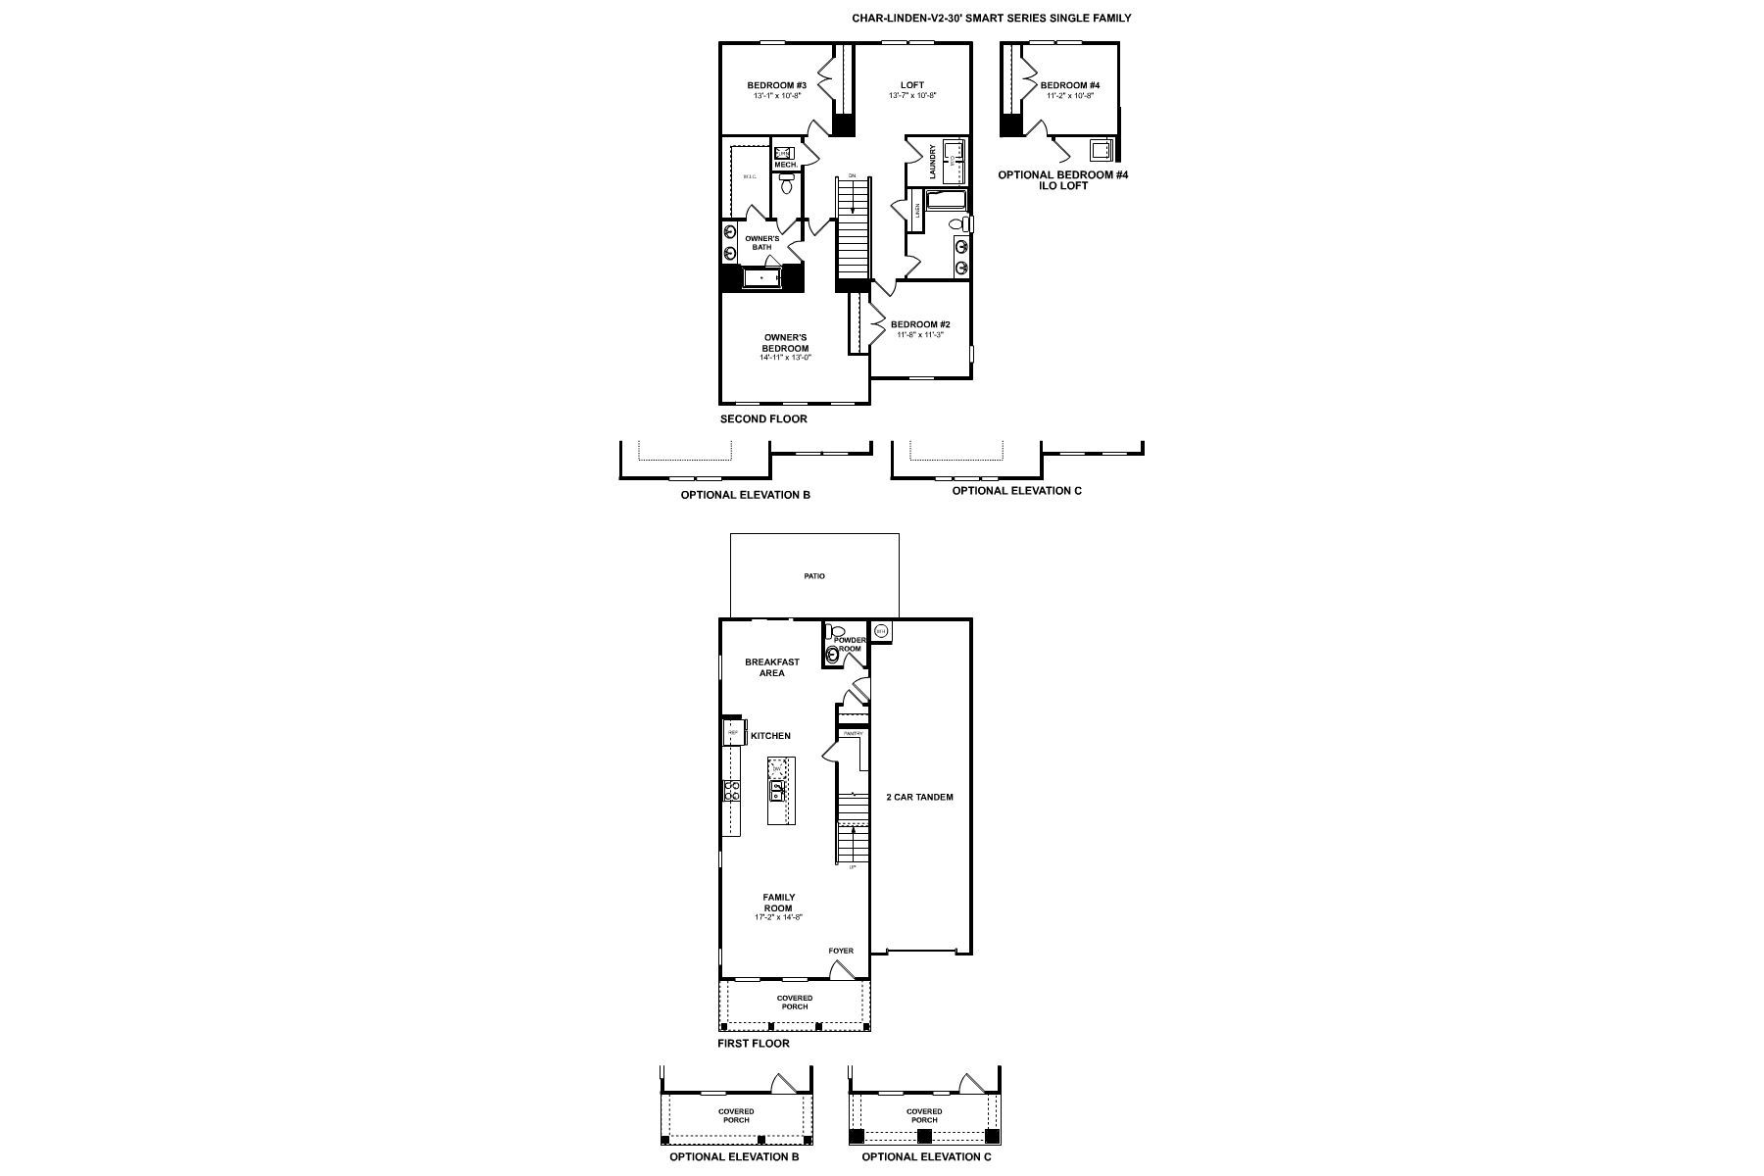
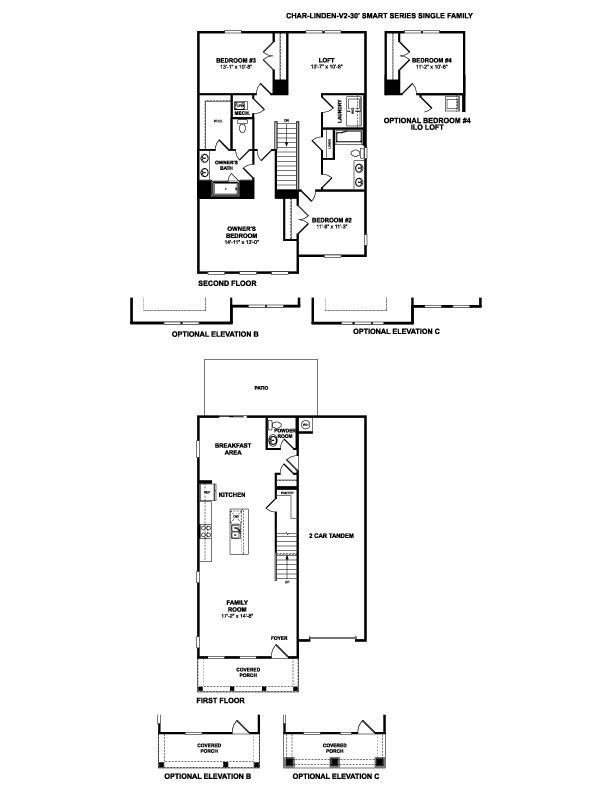
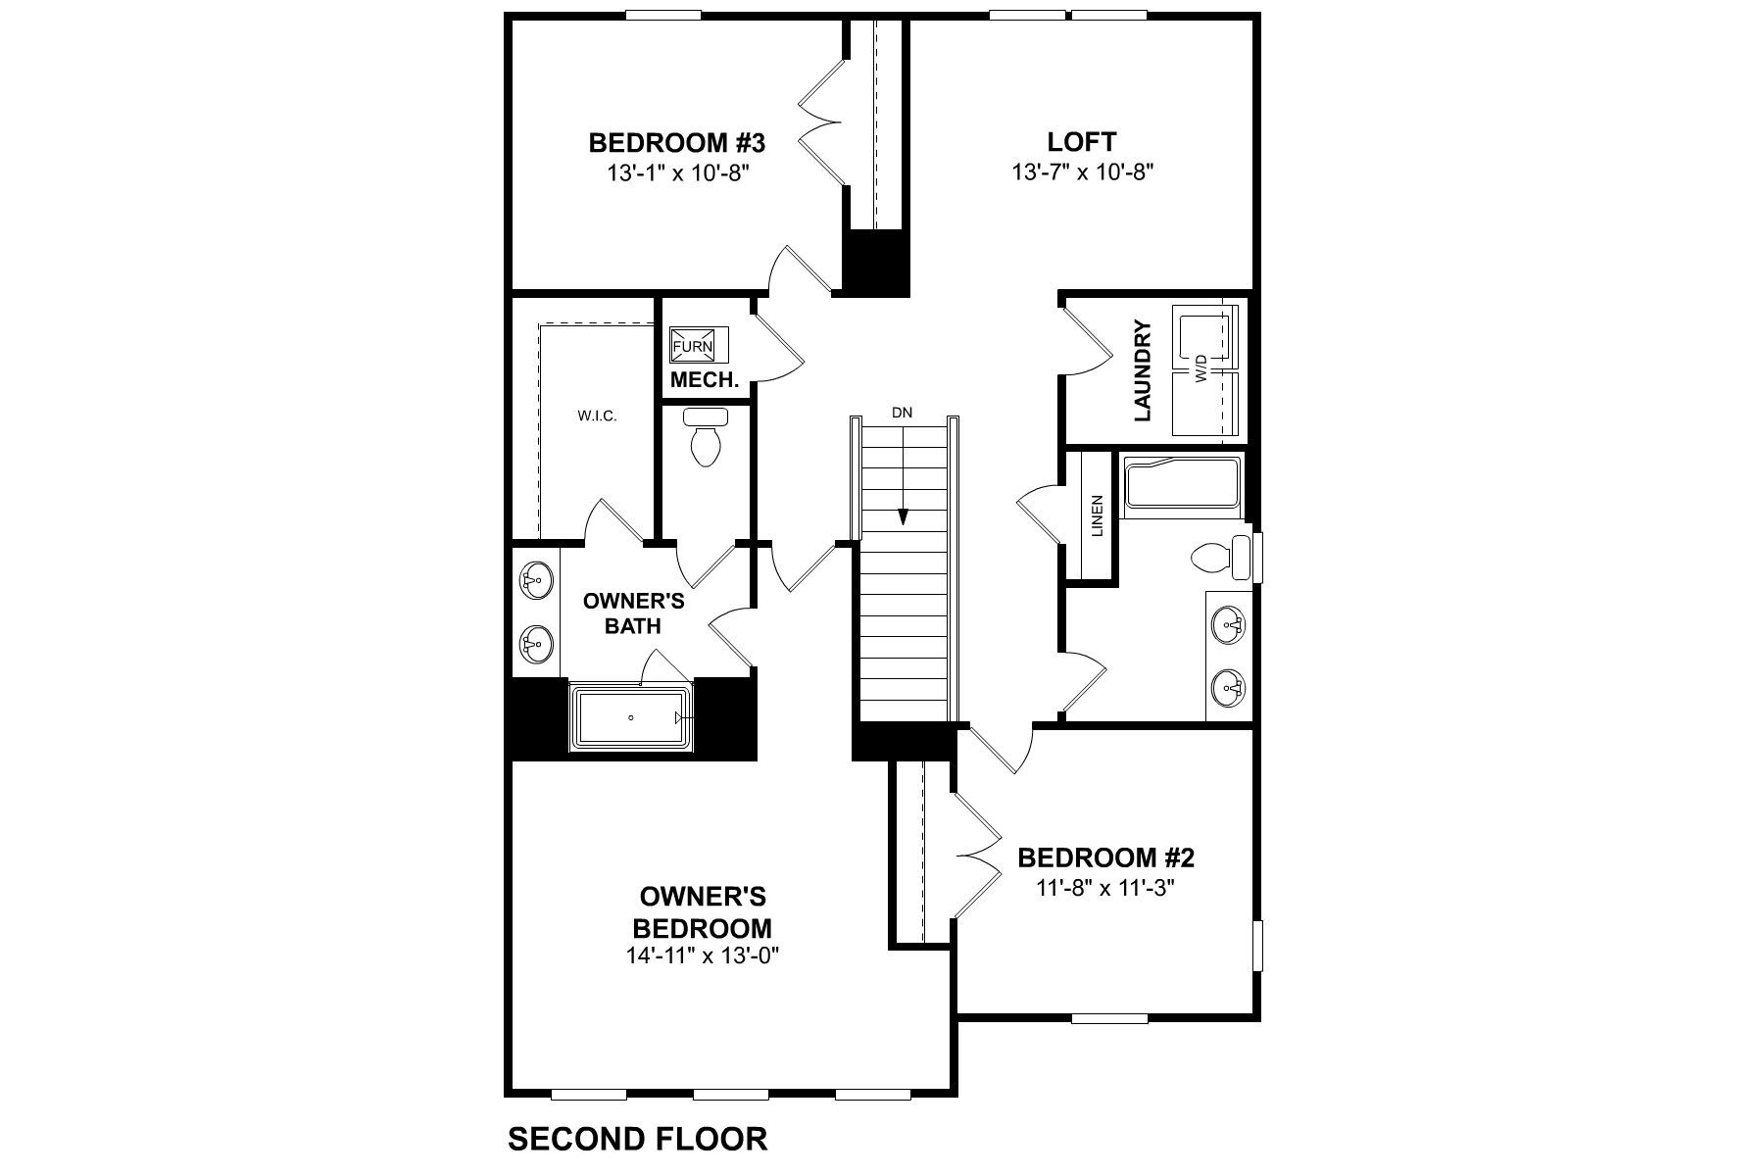
Discover thoughtful design and practical comfort in this new construction single-family home by M/I Homes. Located at 1533 Kate Cecil Way, this 1,980-square-foot home offers 2 above-ground levels arranged for everyday routines, shared meals, and relaxed time at home. Its clear, functional layout balances connected gathering areas with comfortable private spaces. The main living area uses an open-concept design to create an easy flow between spaces for cooking, dining, and gathering. Defined zones help each area feel purposeful while maintaining visual connection throughout the room. Well-considered proportions and a straightforward circulation pattern contribute to the home’s quality of design. This home features: 3 bedrooms and 2 full bathrooms, plus 1 half bathroom 1,980 squ...
Explore this home
Explore custom options for this floor plan.
Special offers
Explore the latest promotions at Bellamore. to learn more!
Limited Time - Great Low Rate
Lock in your savings with a 4.875% Rate* / 5.6451% APR* on a 30-year fixed FHA loan offered through M/I Financial, LLC. This offer runs through 10/01/2026.
Community highlights
Community amenities
Community Center
Playground
Pool
Trails
About Bellamore
Bellamore in York offers a welcoming mix of single family homes and townhomes in a peaceful setting just minutes from Rock Hill, Fort Mill, and an easy drive to Charlotte. Set among partially wooded homesites, the community provides options for low-maintenance living, spacious designs, and select ranch plans for those seeking single-level convenience.Thoughtful floorplans feature open gathering areas, modern kitchens, and flexible rooms that adapt to work, relaxation, or entertaining.Amenities will include a fitness center, gathering room, Jr. Olympic-size pool, pickleball courts, a playground, and walking trails, creating plenty of ways to unwind close to home.Served by the York County School District, Bellamore offers a balanced lifestyle with natural beauty, everyday convenience, and ac...
Request a tour
Home location
1533 Kate Cecil Way, York, SC 29745
Bellamore
M/I Homes
1458 Kate Cecil Way, York, SC 29745
888-318-0198
888-***-****
Sales Agent
Fran Kunkle
Hours
Mon-Tue 10am-6pm; Wed 12pm-6pm; Thu-Sat 10am-6pm; Sun 12pm-6pm
Neighborhood

Community location & sales center
1458 Kate Cecil Way York, SC 29745
1458 Kate Cecil Way York, SC 29745
888-318-0198
888-***-****
From Charlotte: Head south on Interstate-77 and take exit 82C to westbound 161/Old York Rd for about 16 miles. Turn left on Devinney Rd followed by a right on Hwy 321. Turn left on Old Pickney Rd and the community is on your left.
Amenities
Community & neighborhood
Local points of interest
- York Recreation Complex
- Lake Wylie
- Fountain Park
- Carowinds Theme Park
- Nannys Mountain
- The McClevey Center
- Camp Canaan
- Kingsley
- Carolina Thread Trail
- 19th at the Warehouses
- Spring Lake Country Club
- Uptown Charlotte
Health and fitness
- Pool
- Trails
Community services & perks
- Playground
- Community Center

M/I Homes has been building new homes of outstanding quality and superior design for more than 50 years. Founded in 1976 by Irving and Melvin Schottenstein, and guided by Irving’s drive to always “treat the customer right,” we’ve fulfilled the dreams of more than 170,000 homeowners, and grown to become one of the nation’s leading homebuilders.
Take the next steps toward your new home
This listing's information was verified with the builder for accuracy 23 hours ago
1533 Kate Cecil Way by M/I Homes

saved to favorites!
To see all the homes you’ve saved, visit the My Favorites section of your account.
Discover More Great Communities
Select additional listings for more information
We're preparing your brochure
You're now connected with M/I Homes. We'll send you more info soon.
The brochure will download automatically when ready.
Brochure downloaded successfully
Your brochure has been saved. You're now connected with M/I Homes, and we've emailed you a copy for your convenience.
The brochure will download automatically when ready.
Way to Go!
You’re connected with M/I Homes.
The best way to find out more is to visit the community yourself!