


1541 E Nolan Place (Willamette) - Hazelwood
$1,446,931 | 4 Beds | 3.5 Baths | 3,576 SqFt
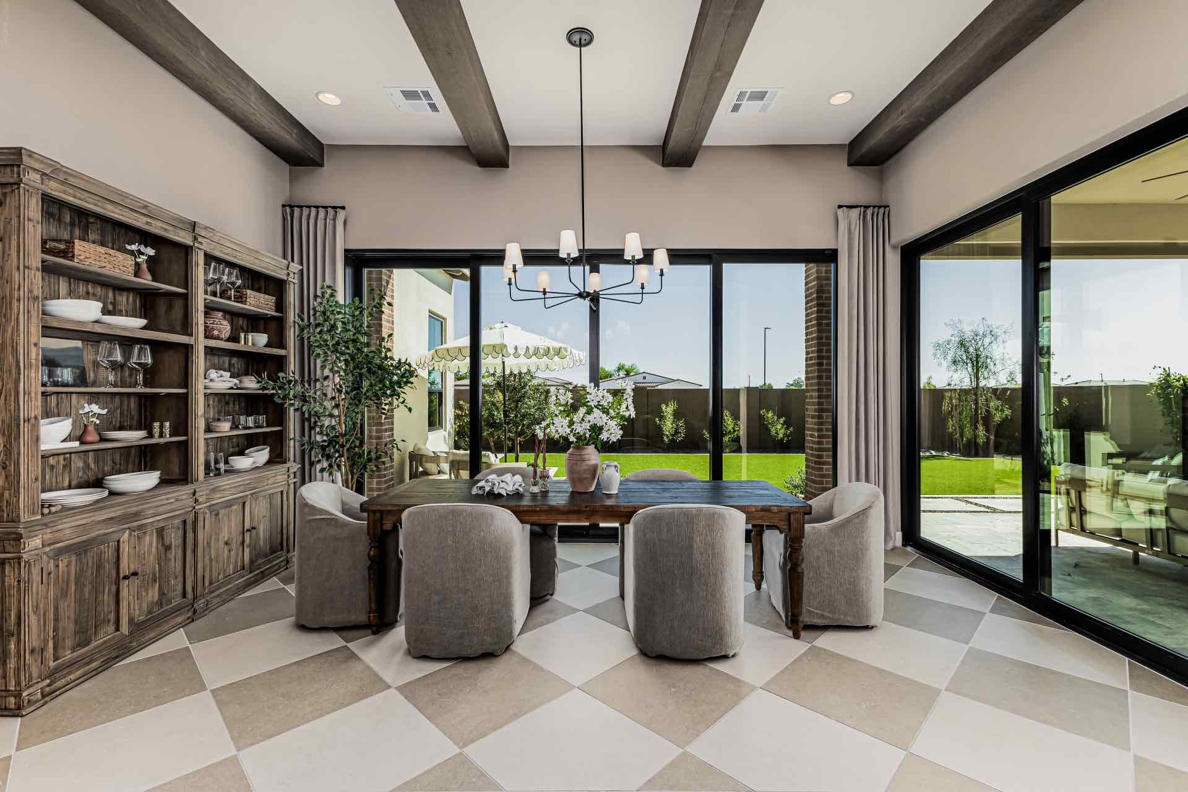
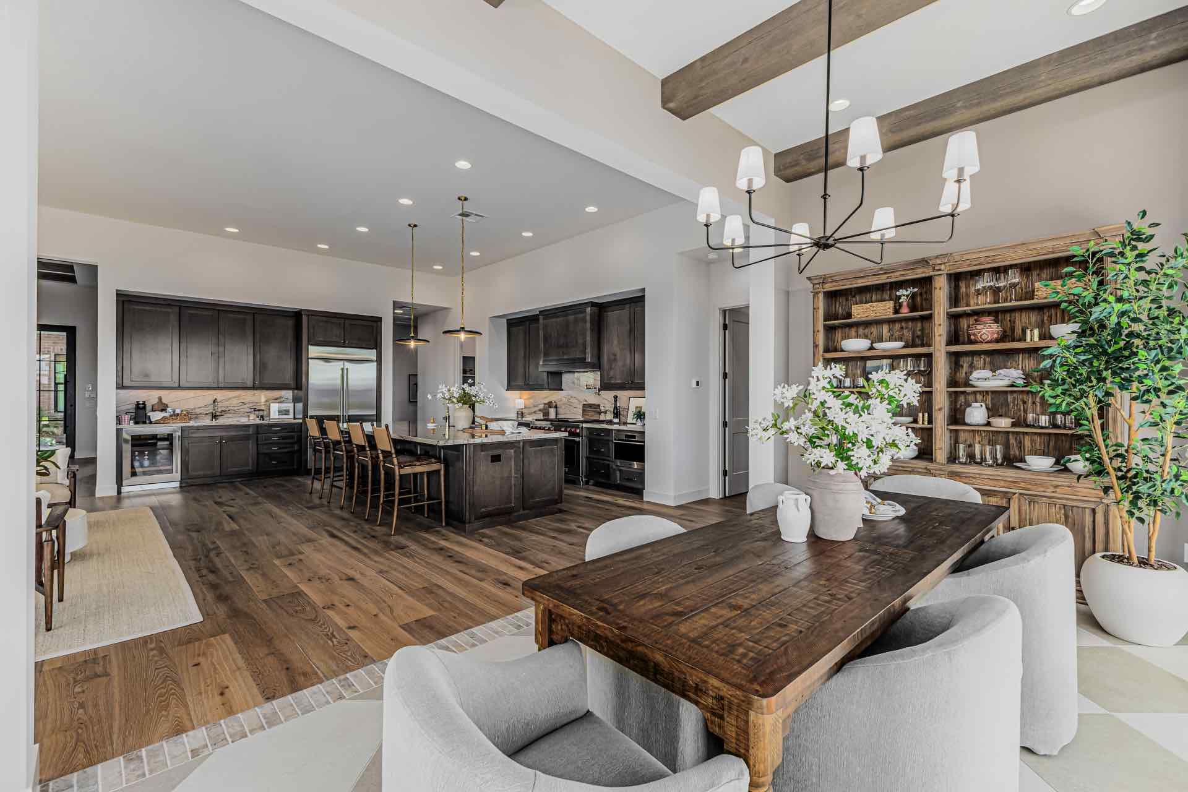
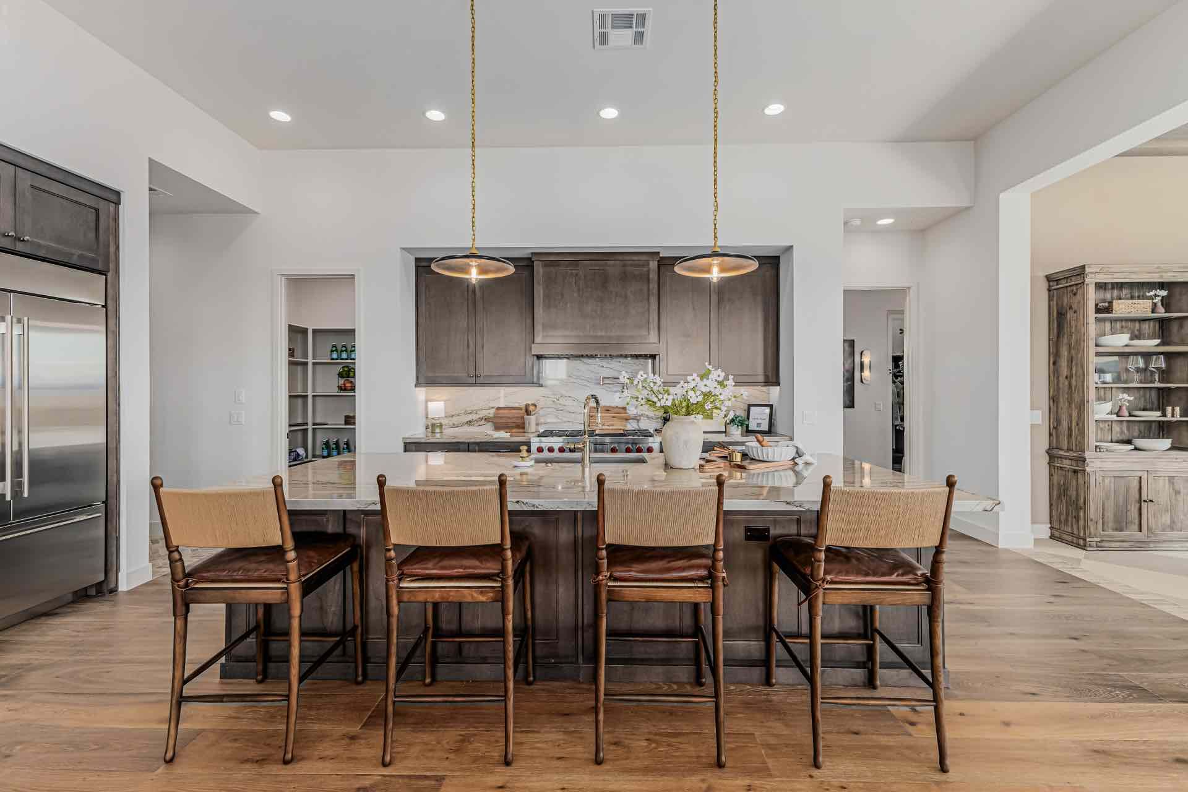
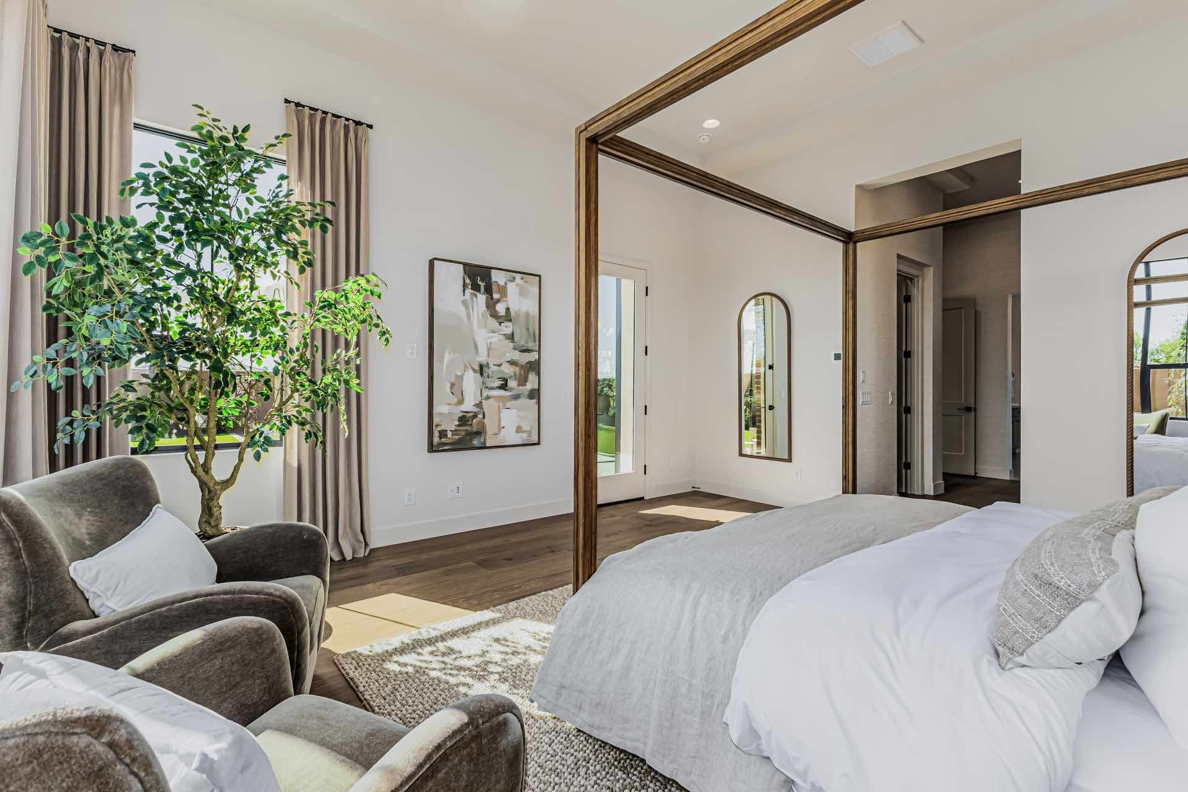
1541 E Nolan Place
Chandler, AZ 85249
Model home
Monthly HOA fees: $243 HOA stands for Homeowners Association. These fees help maintain and manage shared community amenities and services.

Keystone Homes AZ
- 4 Beds
- 3.5 Baths
- 4 Car garage
- 3,576 Sq Ft
Overview
Home features
- 1 Half Bathroom
- 1 Story
- Covered Patio
- Dining Room
- Game Room
- Mud Room
- Porch
- Single Family
- Walk-In Closets
Home description
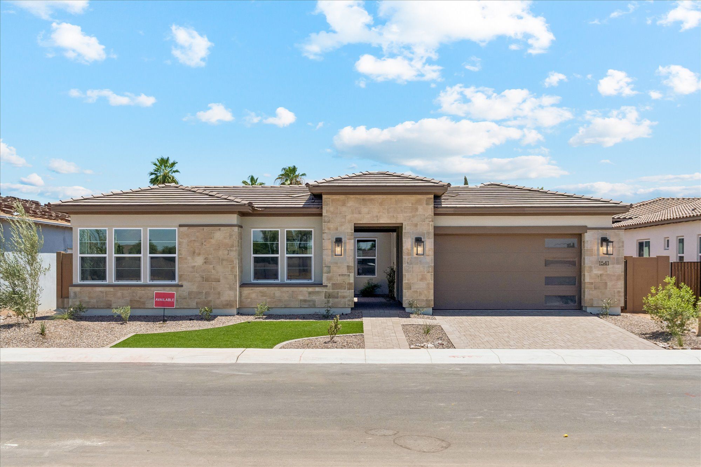
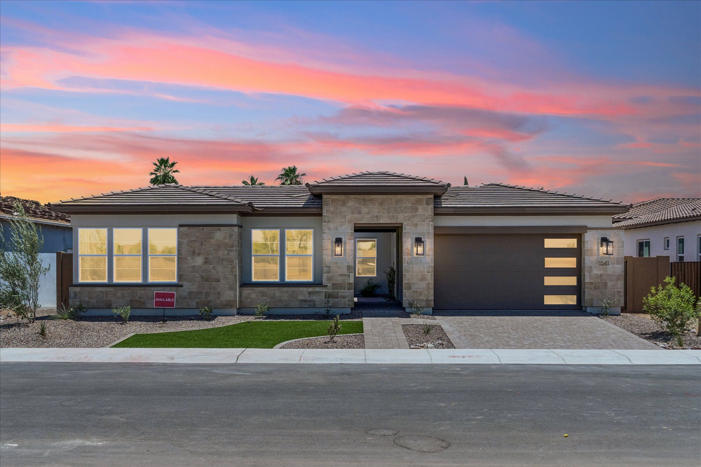
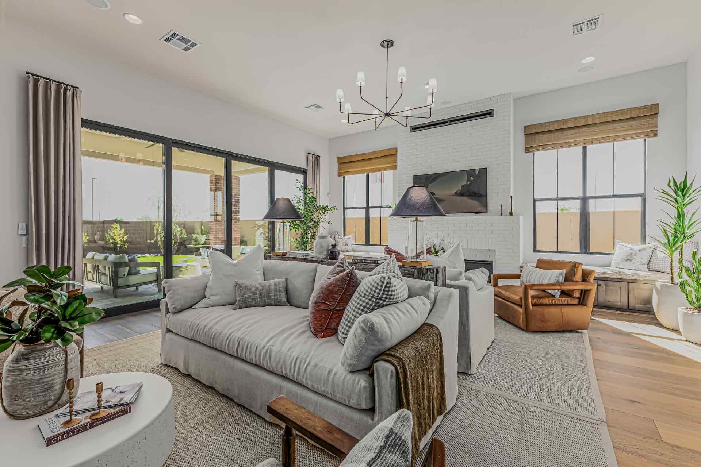
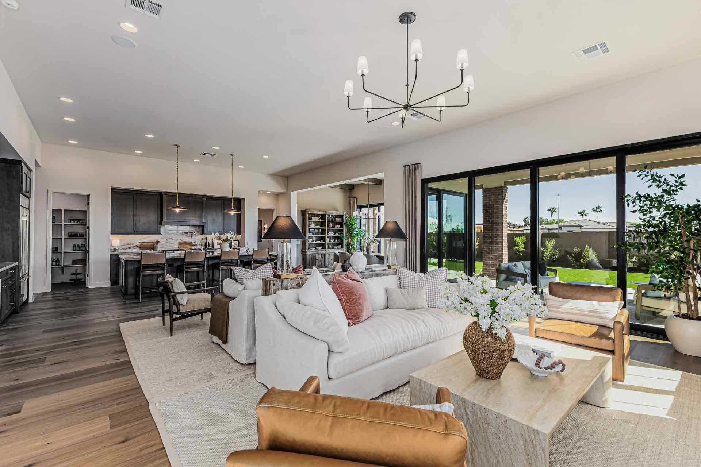
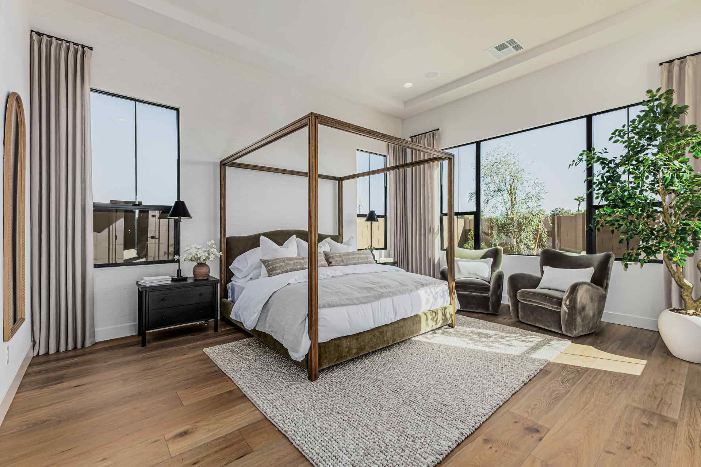
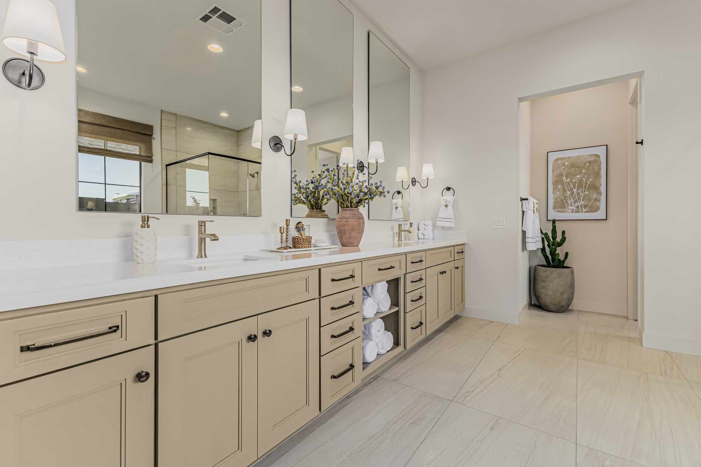
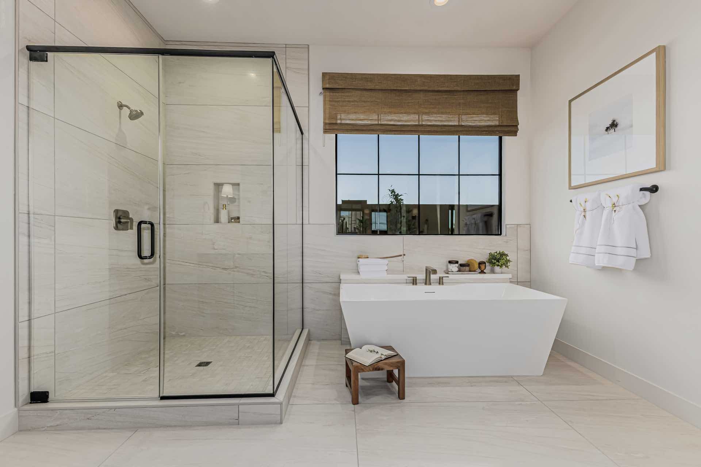
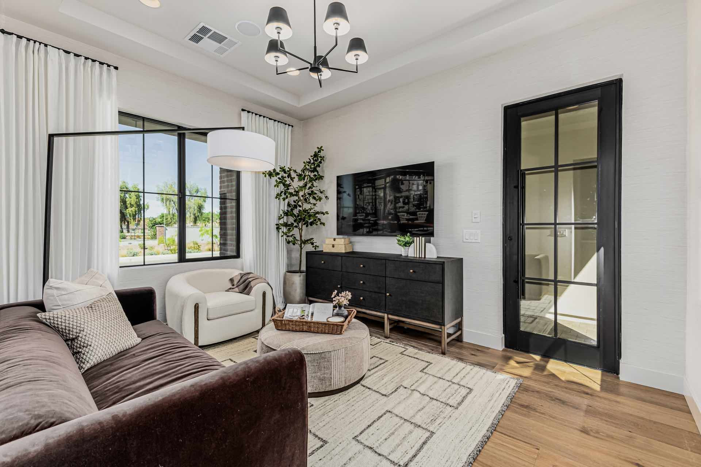
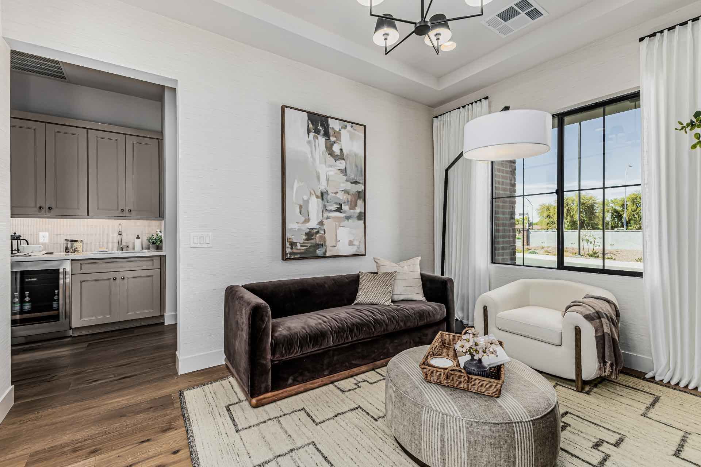
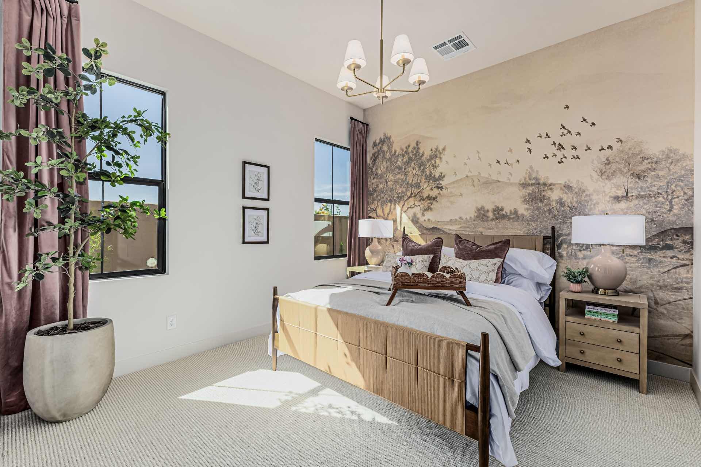
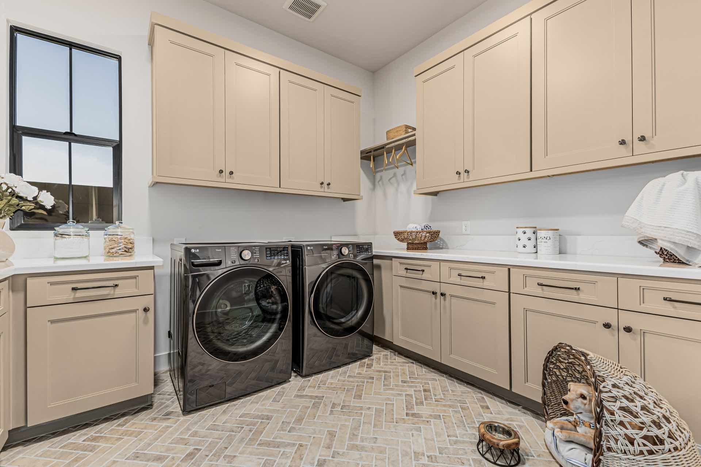
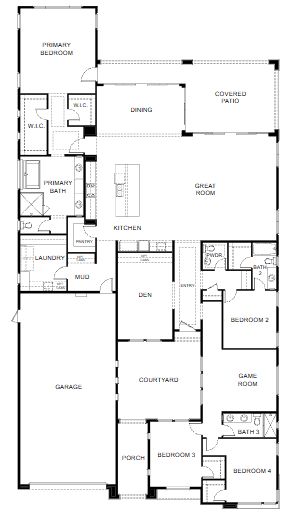
When size matters most, the Willamette truly delivers with every thoughtful detail. This floor plan allows for the perfect multi-gen home with space for everyone to feel at home. The welcoming, large courtyard at the front creates the perfect first impression and leads through to the spacious living space. Great room provides wonderful views to the expansive covered patios with glass walls of sliding door panels that open up to your private outdoor sanctuary. This designer-curated home features clean lines and timeless textures. The gourmet kitchen features: Upgraded Wolf ®Pro-style 36” gas range top with 4-burners +infrared griddle Upgraded SubZero® 42” smart refrigerator in stainless steel finish with internal ice dispense, flush inset for built-in look 30? KitchenAid® Oven/Microwav...
Explore this home
Explore custom options for this floor plan.
Community highlights
Community amenities
Bocce Ball Court
Picnic Area
Play Lawn
About Hazelwood
Located in a charming and tranquil tree-lined enclave off of Chandler Heights between Cooper and McQueen, this new gated community includes:
22 single-level homes
Split-floor plans, allow everyone to have their own space while providing wonderful gathering spaces that bring everyone together.
3-5 bedroom floor plans with available options to accommodate multi-generational living
Home lot size starting at 9,000 sq ft, all North/South facing
Homes from 3,031 to 3,576 sq ft
3-4 car garages
Covered patios extend living spaces to the outdoors
Homes starting in the $1.1M, this community is now in development with the anticipated opening of our model and spec homes early 2026!
Sign up for our interest list to receive updates and announcement...
Request a tour
Home location
1541 E Nolan Place, Chandler, AZ 85249
Hazelwood
Keystone Homes AZ
1533 E Cherrywood Place, Chandler, AZ 85249
888-989-2780
888-***-****
Sales Agent
Marina Bevier, Peggy Bewley, Christy Liem
Hours
11am - 5pm Sunday 10am - 5pm Monday-Saturday
Neighborhood

Community location & sales center
1533 E Cherrywood Place Chandler, AZ 85249
1533 E Cherrywood Place Chandler, AZ 85249
888-989-2780
888-***-****
Community is located on Chandler Heights Blvd. between Cooper and McQueen.
Schools near Hazelwood
Chandler Unified District
Public Elementary-Middle School
rating

Hull Elementary School
Grades KG to 6
480-883-4500
2424 E Maren Dr, Chandler, AZ, 85249
Class ratio
1:17
Enrollment
529
Public Middle School
rating

Santan Junior High School
Grades 7 to 8
480-883-4700
1550 E Chandler Heights Rd, Chandler, AZ, 85249
Class ratio
1:20
Enrollment
1234
Public High School
rating

Basha High School
Grades 9 to 12
480-224-2100
5990 S Val Vista Dr, Chandler, AZ, 85249
Class ratio
1:20
Enrollment
2814
GreatSchools ratings are provided by GreatSchools.org and are for reference only. Ratings may not be available for all schools. Please verify school assignments and details with the local school district.
Amenities
Community & neighborhood
Social activities
- BocceBallCourt
- PicnicArea
Community services & perks
- PlayLawn

A family-owned business since 1989, the principals of Keystone Homes have over 50 years of combined experience in the homebuilding industry. Rich Eneim and son Rich Jr. work together with the entire team at Keystone Homes to maintain the high standards and impeccable craftsmanship that Keystone Homes is known for. We build each home as though it is for one of our own family members. When we contemplate new communities and housing product we ask ourselves “Is this a home that we would be proud to have one of our daughters/sisters live in?”
We partner with nationally renowned architects to develop fresh, innovative floor plans and exterior designs.
We pride ourselves on incorporating unique elements and energy-efficient features that work together to provide lasting value.
To give our Keystone Homes communities a true sense of belonging, we depend on our most valued partners – our buyers. We believe in providing the flexibility of choices, options and special touches that reflect our buyers’ individual tastes and vision, so they can move into a house that feels like home from the very first day.
In January 2022, we proudly opened our newest home offering with a new community concept of homes for rent under the brand of Havenly Communities. The lifestyle options of these communities bring the best of single-family homes and apartment living into each dynamic community. We couldn’t be more excited to bring this vision to life. Havenly Communities are now in different stages of development, including The Havenly Superstition and The Havenly Prescott. Additionally, The Havenly Gilbert is now under construction and you’ll find more on all of these under the Our Communities section.
Our team is dedicated to creating an unparalleled home shopping experience, from start to finish.
Take the next steps toward your new home
1541 E Nolan Place by Keystone Homes AZ

saved to favorites!
To see all the homes you’ve saved, visit the My Favorites section of your account.
Discover More Great Communities
Select additional listings for more information
We're preparing your brochure
You're now connected with Keystone Homes AZ. We'll send you more info soon.
The brochure will download automatically when ready.
Brochure downloaded successfully
Your brochure has been saved. You're now connected with Keystone Homes AZ, and we've emailed you a copy for your convenience.
The brochure will download automatically when ready.
Way to Go!
You’re connected with Keystone Homes AZ.
The best way to find out more is to visit the community yourself!