


1560 Driggs Drive NW (Calliope) - Park Vue
$449,900 | 3 Beds | 2.5 Baths | 1,507 SqFt




1560 Driggs Drive NW
Atlanta, GA 30318
$449,900 This is the set price for this quick move-in. Optional upgrades may be available and could affect the total cost — subject to your builder.

Ashton Woods
- 3 Beds
- 2.5 Baths
- 1 Car garage
- 1,507 Sq Ft
Overview
Home features
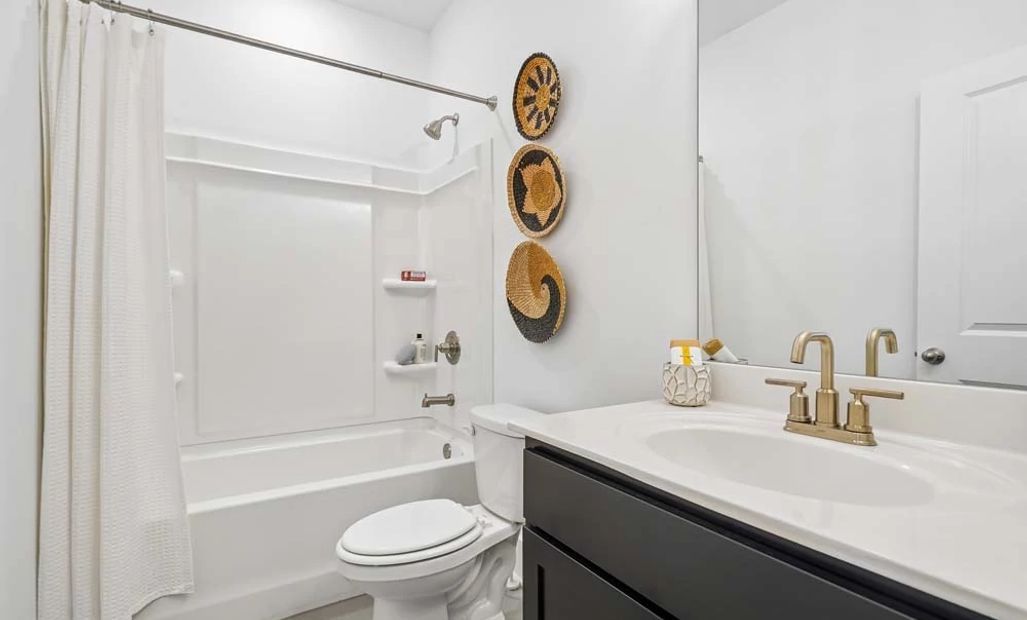
- 1 Half Bathroom
- 2 Stories
- Breakfast Area
- Dining Room
- Family Room
- Loft
- Primary Bed Upstairs
- Townhome
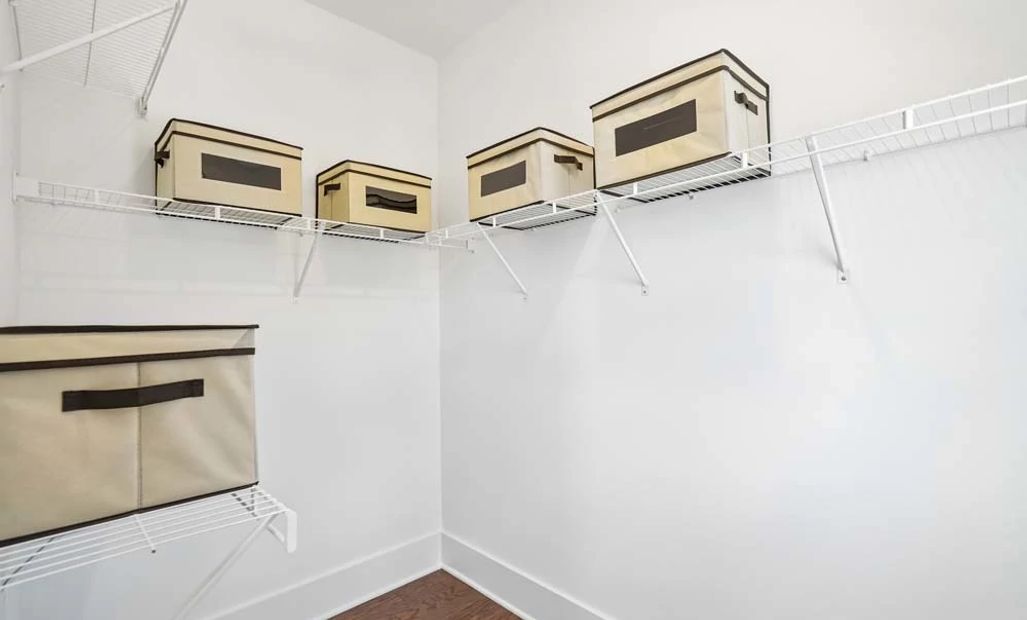
- Walk-In Closets
Home description
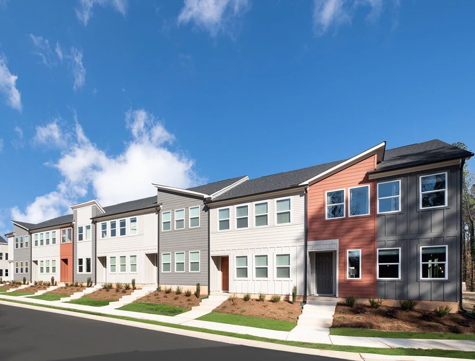
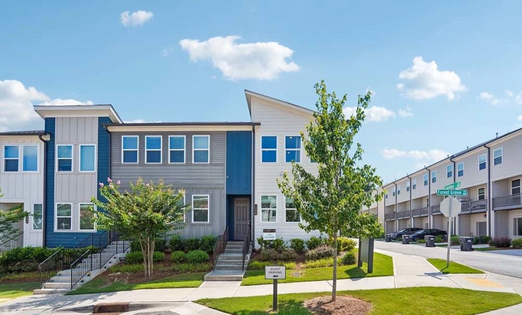
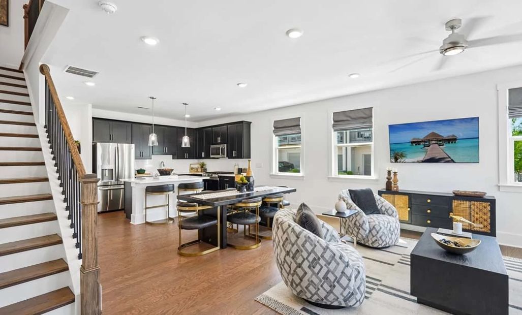
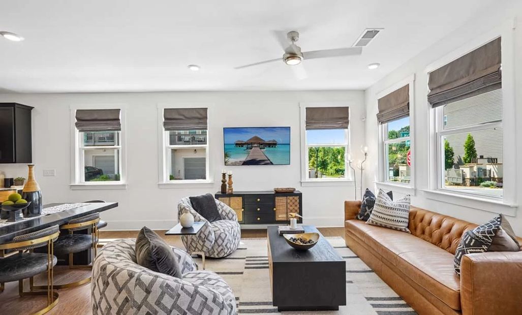
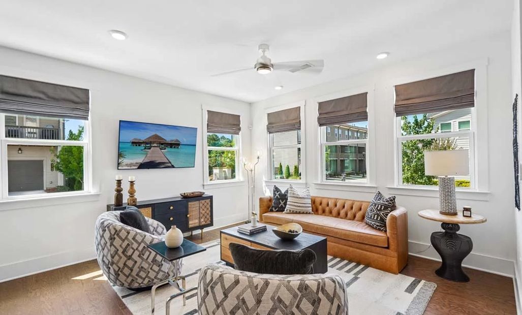
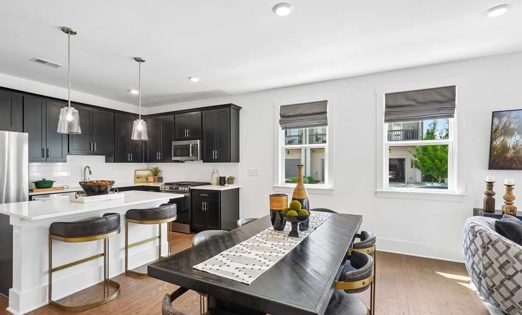
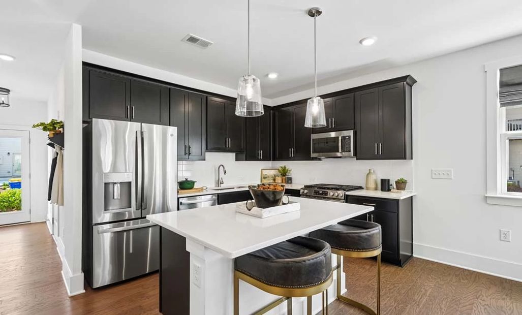
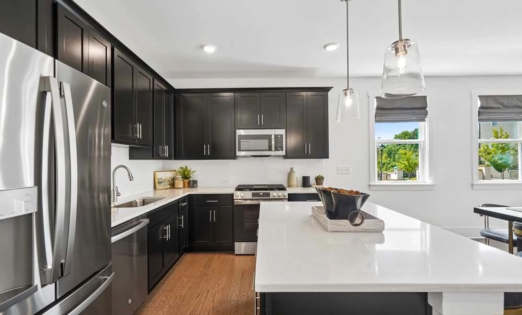
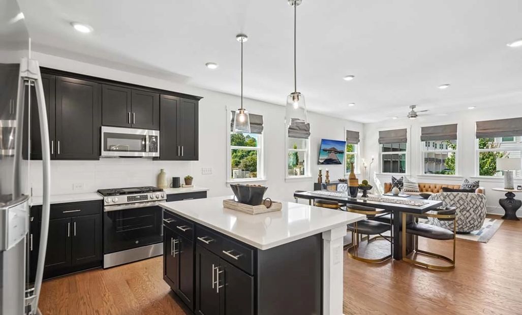
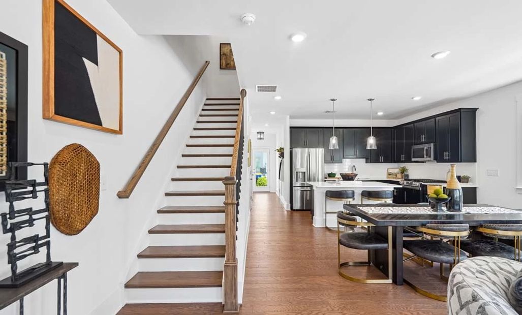
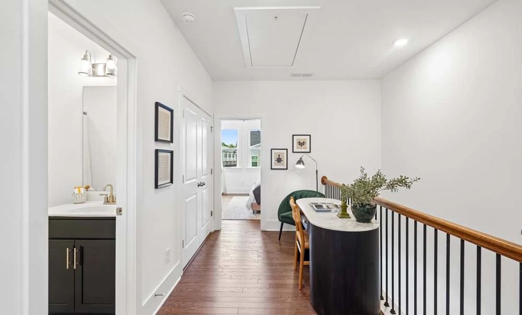
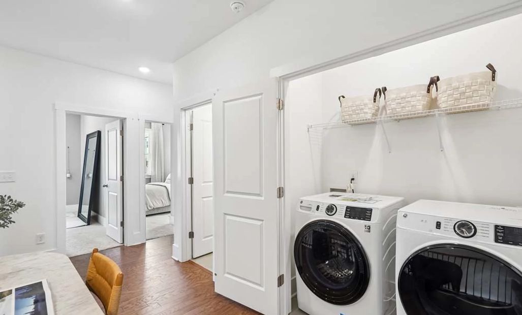
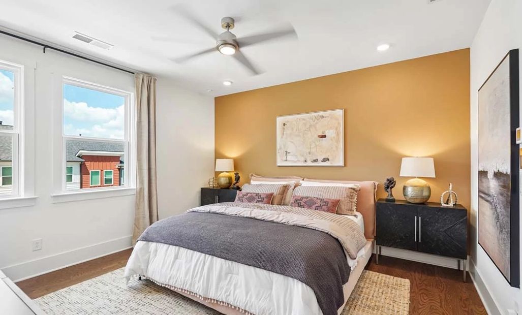
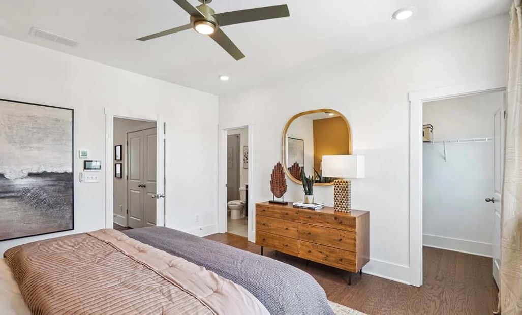
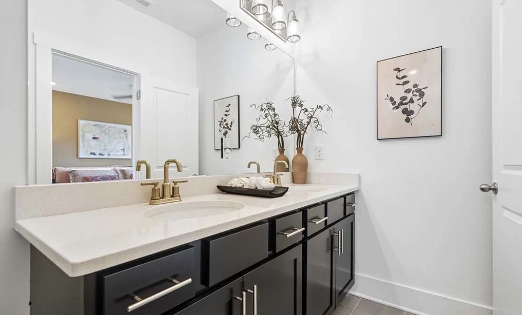
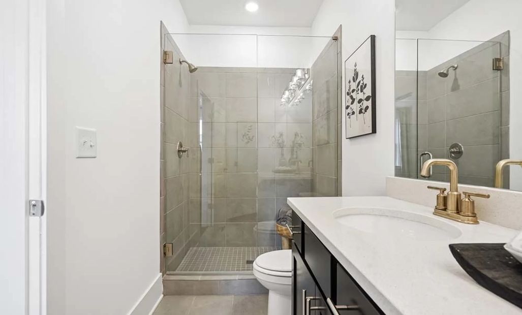
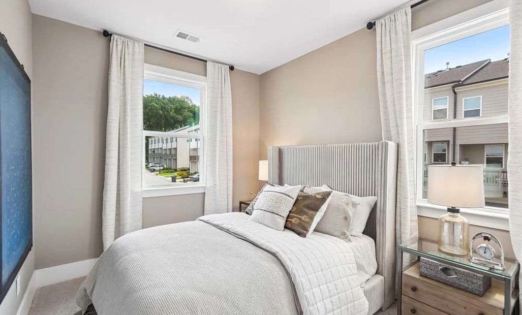
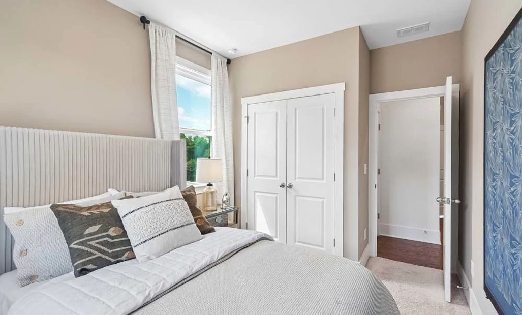
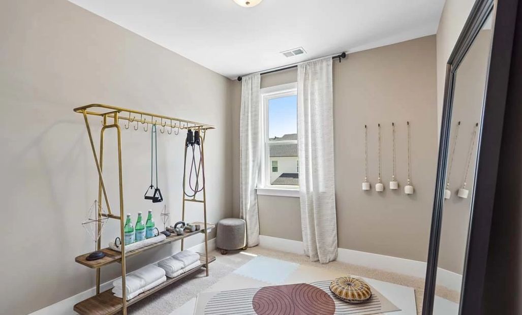
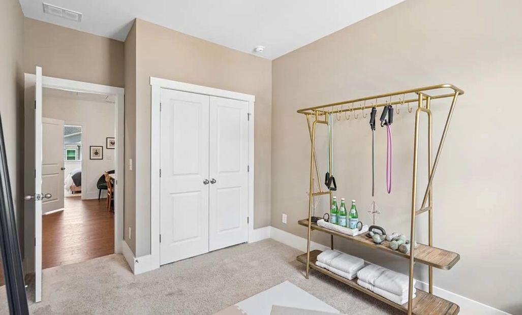
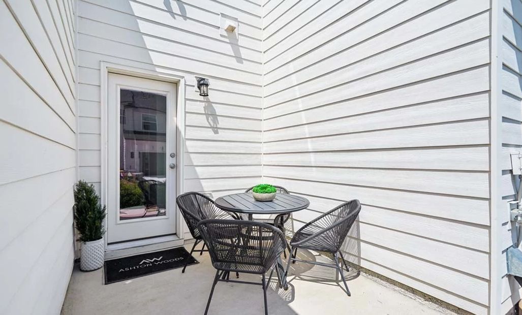
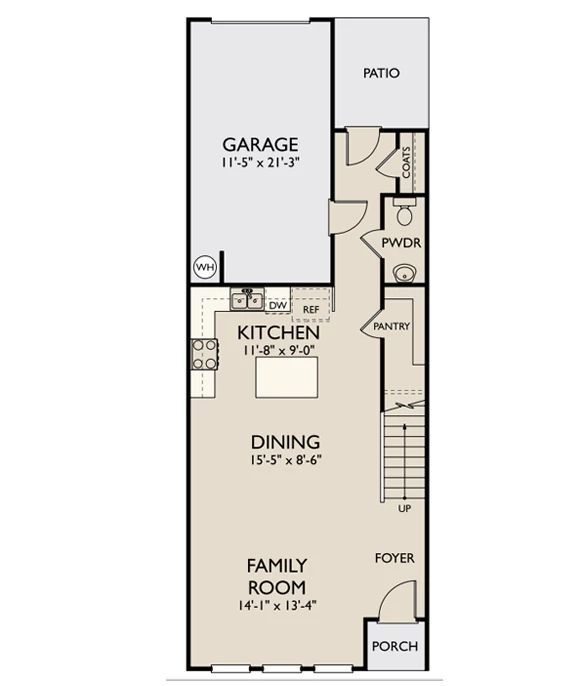
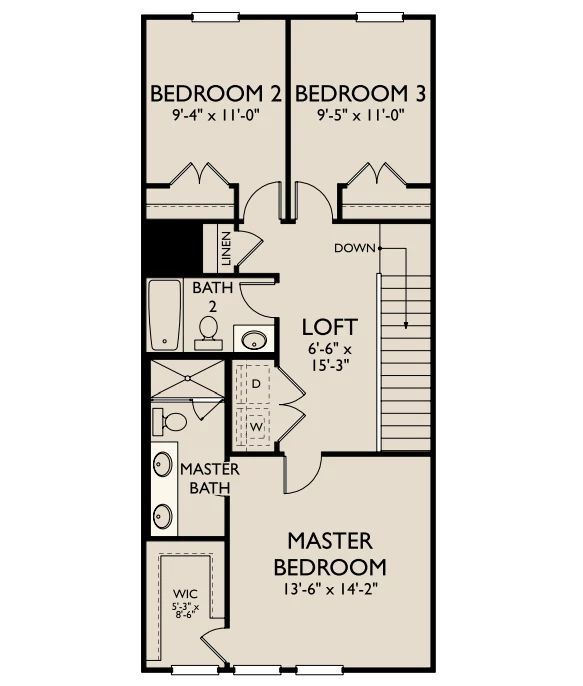
Homesite #179The two-story Calliope end-unit townhome showcases the Industrial Signature Collection and over 1,500 sq. ft. of open-concept living. Situated on a corner homesite, abundant windows fill the home with natural light. The main level features a gourmet kitchen with quartz countertops, a large island, and natural gas cooking that flows into the dining area and family room. Upstairs, the primary suite offers a tiled shower, dual vanities, and a walk-in closet. Two secondary bedrooms, a loft, and a one-car garage complete this professionally designed model home.Situated in Atlanta’s vibrant West Midtown district, Park Vue offers the perfect blend of urban convenience and modern living. Enjoy easy access to top dining, shopping, entertainment, and major employers, all just moments fr...
Explore this home
Explore custom options for this floor plan.
Special offers
Explore the latest promotions at Park Vue. to learn more!
Sun-Filled Days. Exceptional Savings.
Summer looks good from Park Vue. For a limited time, select quick move-in townhomes are available with special Summer Savings Event incentives, making it easier to enjoy the design, location, and lifestyle you've been looking for. The only thing
Community highlights
Community amenities
Park
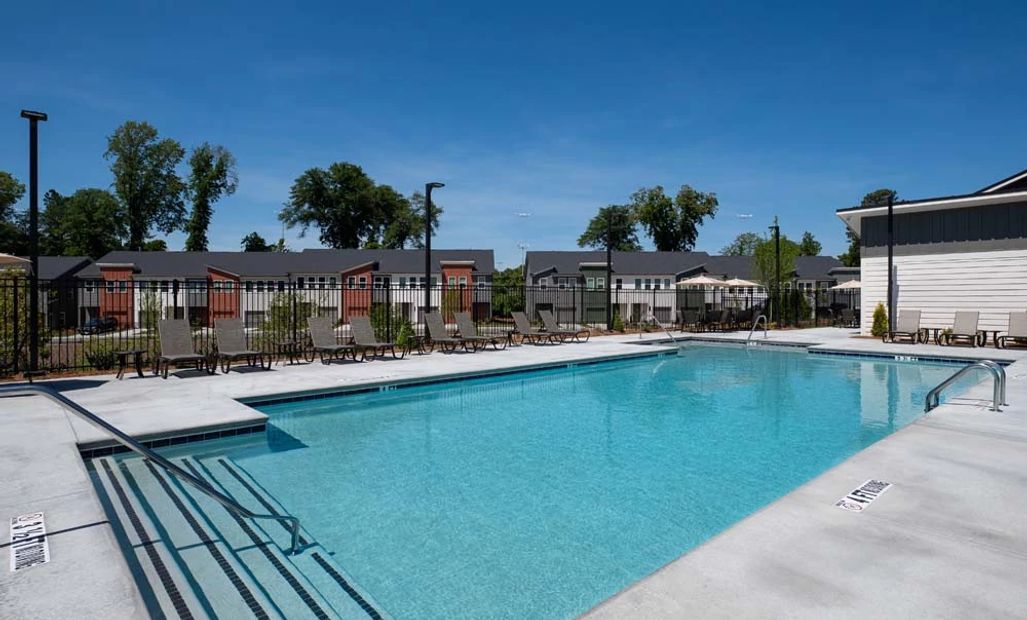
Pool
Trails
About Park Vue
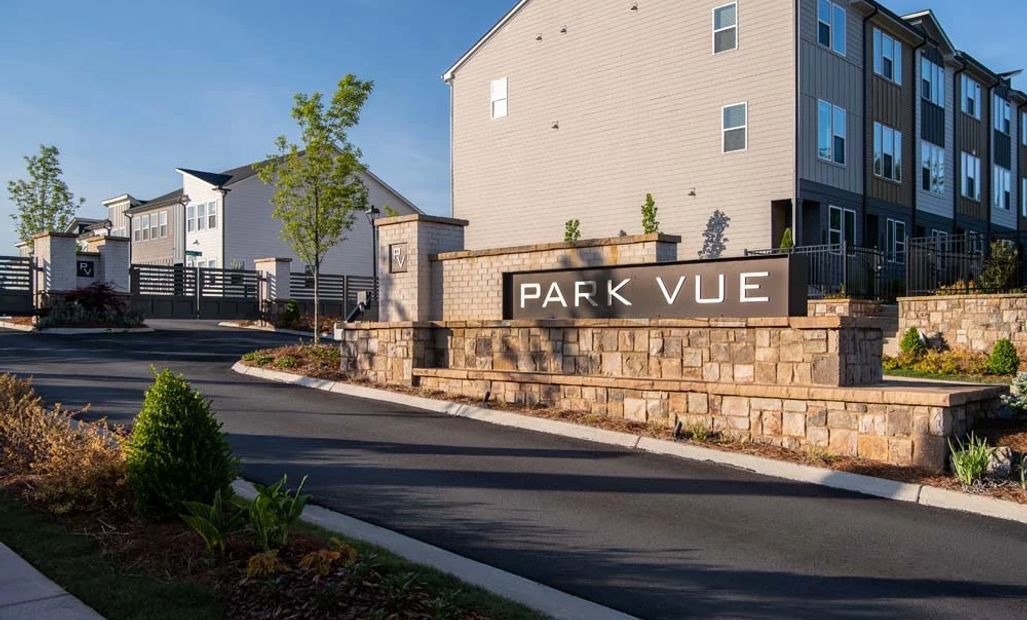
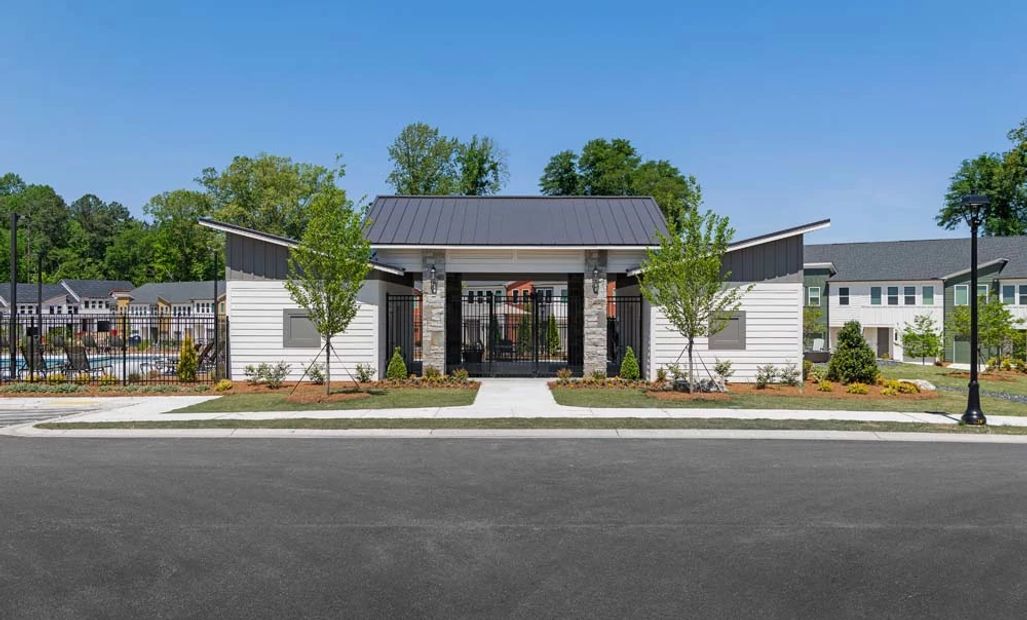
Final Opportunity at Award-Winning Park Vue | New Townhomes in West Midtown AtlantaThe success of Park Vue comes as no surprise. From its thoughtfully designed townhomes and gated setting to its unbeatable West Midtown location, this award-winning community has become one of Atlanta's most sought-after addresses. Now, as the community enters its final chapter, only one home remains, featuring Park Vue's most popular home plan with designer-curated finishes ready to enjoy.Nestled in the heart of West Midtown, one of Atlanta's fastest-growing and most eclectic neighborhoods, Park Vue offers a modern collection of two- and three-story townhomes that blend style, comfort, and the energy of city living. Here, you're just minutes from some of Atlanta's favorite destinations, from Chattahoochee F...
Schedule a tour
Home location
1560 Driggs Drive NW, Atlanta, GA 30318
Park Vue
Ashton Woods
1560 Driggs Drive North West, Atlanta, GA 30318
888-893-8266
888-***-****
Sales Agent
Atlanta NHA
Hours
Mon - Sat 10am - 6pmSun 12pm - 6pm
Neighborhood

Community location & sales center
1560 Driggs Drive North West Atlanta, GA 30318
1560 Driggs Drive North West Atlanta, GA 30318
888-893-8266
888-***-****
From I 285 - I 285 to Exit 16 Atlanta Road, drive southeast (inside the perimeter) and roads turns into Marietta Blvd. NW, cross over the bridge and at the light, turn right onto West Marietta St. NW, continue straight on West Marietta St NW for approximately 80 ft. then turn left on Johnson Road NW. Park Vue will be down on the right (1615 Johnson Road NW) across from the first entrance to Shirley Clarke Franklin Park. From I75S/I85 S –Take Exit 249D North Ave/Georgia Tech, turn right onto US 278W/US 78/North Avenue NW and make a slight right and the road will continue on as Northside Drive NW, go approximately ¼ mile to West Marietta Street NW and turn left. Stay on West Marietta Street NW for approximately 2 ½ miles to Johnson Road NW. Turn left. Park Vue will be down on the right (1615 Johnson Road NW) across from the first entrance to Shirley Clarke Franklin Park.
Schools near Park Vue
Atlanta Public Schools
Public Elementary School
rating

William M. Boyd Elementary School
Grades PK to 5
404-802-1350
1891 Johnson Rd Nw, Atlanta, GA, 30318
Class ratio
1:14
Enrollment
503
Public Middle School
rating

John Lewis Invictus Academy
Grades 6 to 8
404-802-6100
1890 Donald Lee Hollowell Pkwy, Atlanta, GA, 30318
Class ratio
1:12
Enrollment
825
Public High School
Frederick Douglass High School 9th Grade Steam Academy
Grades 9 to 9
404-802-8600
101 Hemphill School Rd, Atlanta, GA, 30331
Public High School
rating
Frederick Douglass High School
Grades 10 to 12
404-802-3100
225 Hamilton E Holmes Dr Nw, Atlanta, GA, 30318
Class ratio
1:14
Enrollment
1112
GreatSchools ratings are provided by GreatSchools.org and are for reference only. Ratings may not be available for all schools. Please verify school assignments and details with the local school district.
Amenities
Community & neighborhood
Local points of interest
- Pool & Cabana
- Minutes to Chattahoochee Food Works
- Shirley Clarke Franklin Park Access
- Gated Entrance
- Cabana
Health and fitness
- Pool
- Trails
Community services & perks
- Park

We Speak Design So Your Home Speaks to You.
At Ashton Woods, we rely on honored design principles to build homes that feel right for a reason. It’s been our philosophy for over 30 years, and results in beautifully solved spaces that serve as the canvas where life comes to life. Our passion is sharing a love of home design with people who want to live in thoughtfully designed homes.
Since our first sale in 1989, Ashton Woods has been building design-forward homes in thoughtfully selected communities across the country. Ashton Woods is headquartered in Atlanta, Georgia, but sells new homes in Atlanta, Austin, Charleston, Dallas, Houston, Orlando, Phoenix, Raleigh and San Antonio. In 2017, Ashton Woods launched Starlight Homes for those who always felt the dream of home ownership was just out of reach. Now, over 50,000 families have had the privilege of calling an Ashton Woods or Starlight home their own.
Ashton Woods builds new homes designed for the moments that matter most. Beautifully solved spaces feel right for a reason: they make a home effortless, inspired and super easy to live in. At Ashton Woods, we rely on honored design principles like balance, rhythm and harmony to create togetherness, comfort and really good dinner parties. And it all comes from a simple design rulebook: treat homes as the backdrop for the memories you'll make inside them. Good design inspires every decision we make–and every homebuyer we thrill. When you walk through one of our homes, you’ll feel it: the unparalleled knowledge, expertise and taste of a team of design professionals, one inspired to create homes that are perfect for posting and perfect for people.
Take the next steps toward your new home
This listing's information was verified with the builder for accuracy 2 days ago
1560 Driggs Drive NW by Ashton Woods

saved to favorites!
To see all the homes you’ve saved, visit the My Favorites section of your account.
Discover More Great Communities
Select additional listings for more information
We're preparing your brochure
You're now connected with Ashton Woods. We'll send you more info soon.
The brochure will download automatically when ready.
Brochure downloaded successfully
Your brochure has been saved. You're now connected with Ashton Woods, and we've emailed you a copy for your convenience.
The brochure will download automatically when ready.
Way to Go!
You’re connected with Ashton Woods.
The best way to find out more is to visit the community yourself!