


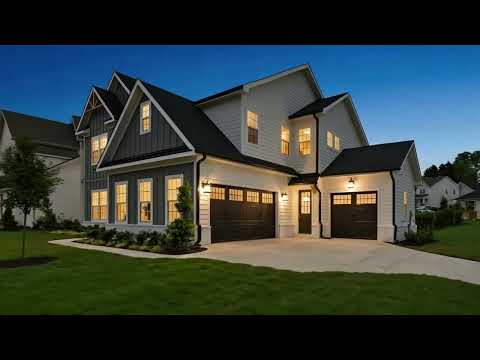
15737 Sweet Virginia Lane - Home Site #46 (Belmont) - Coventry Glen
$1,109,489 | 5 Beds | 4.5 Baths | 3,409 SqFt
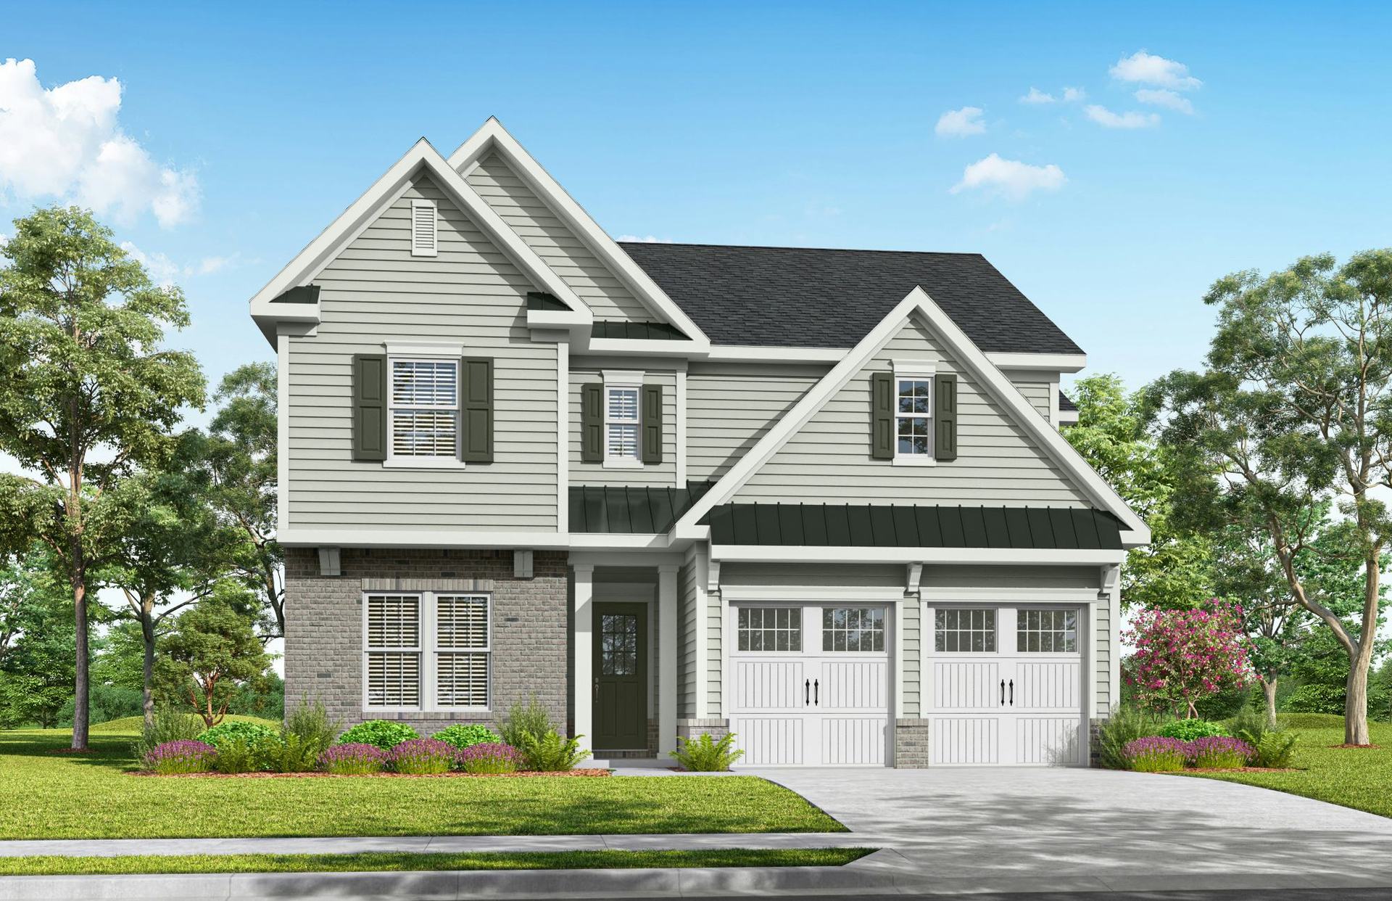
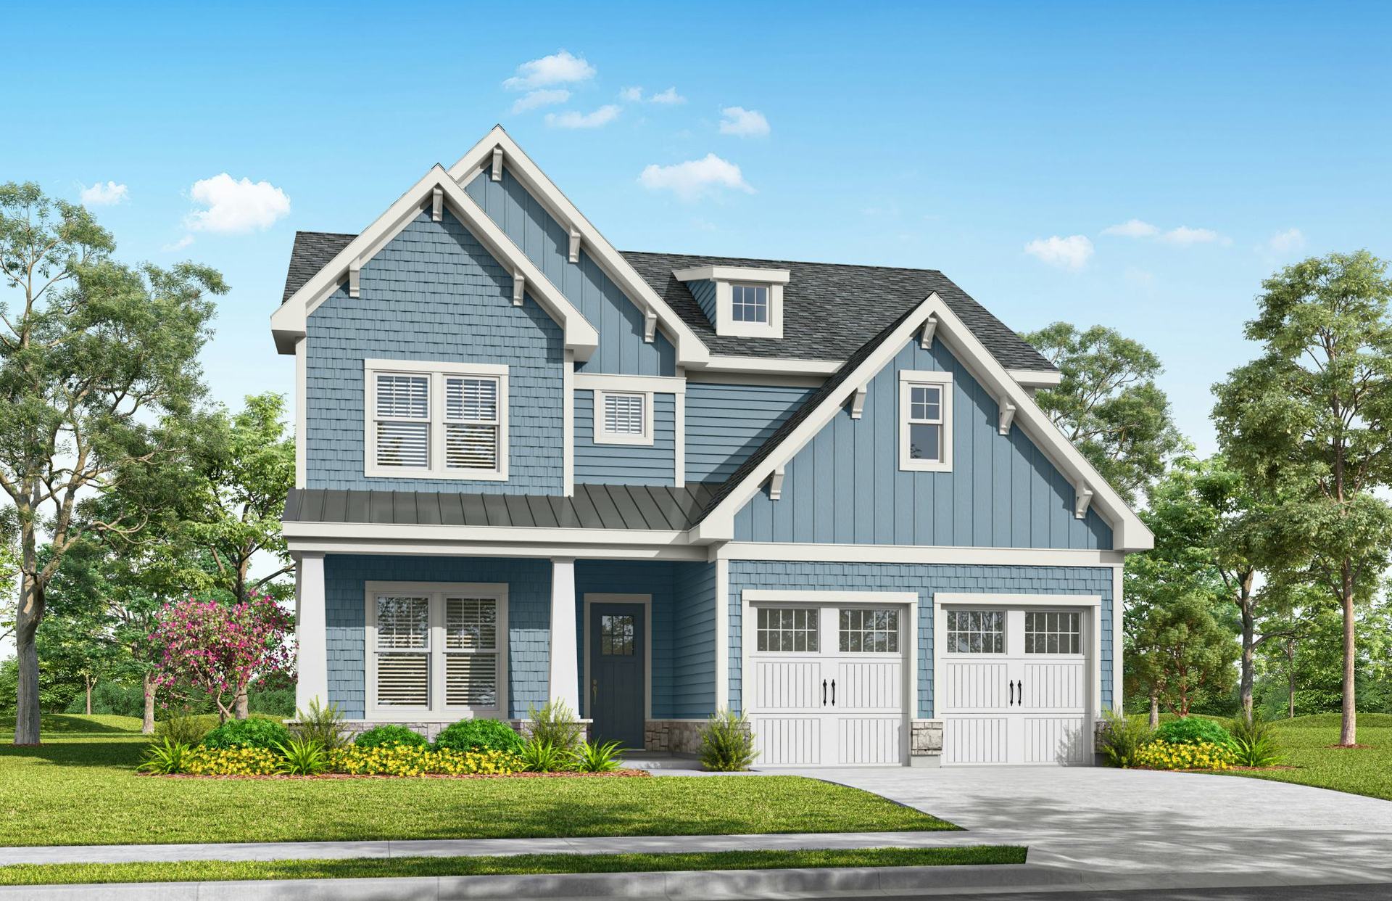
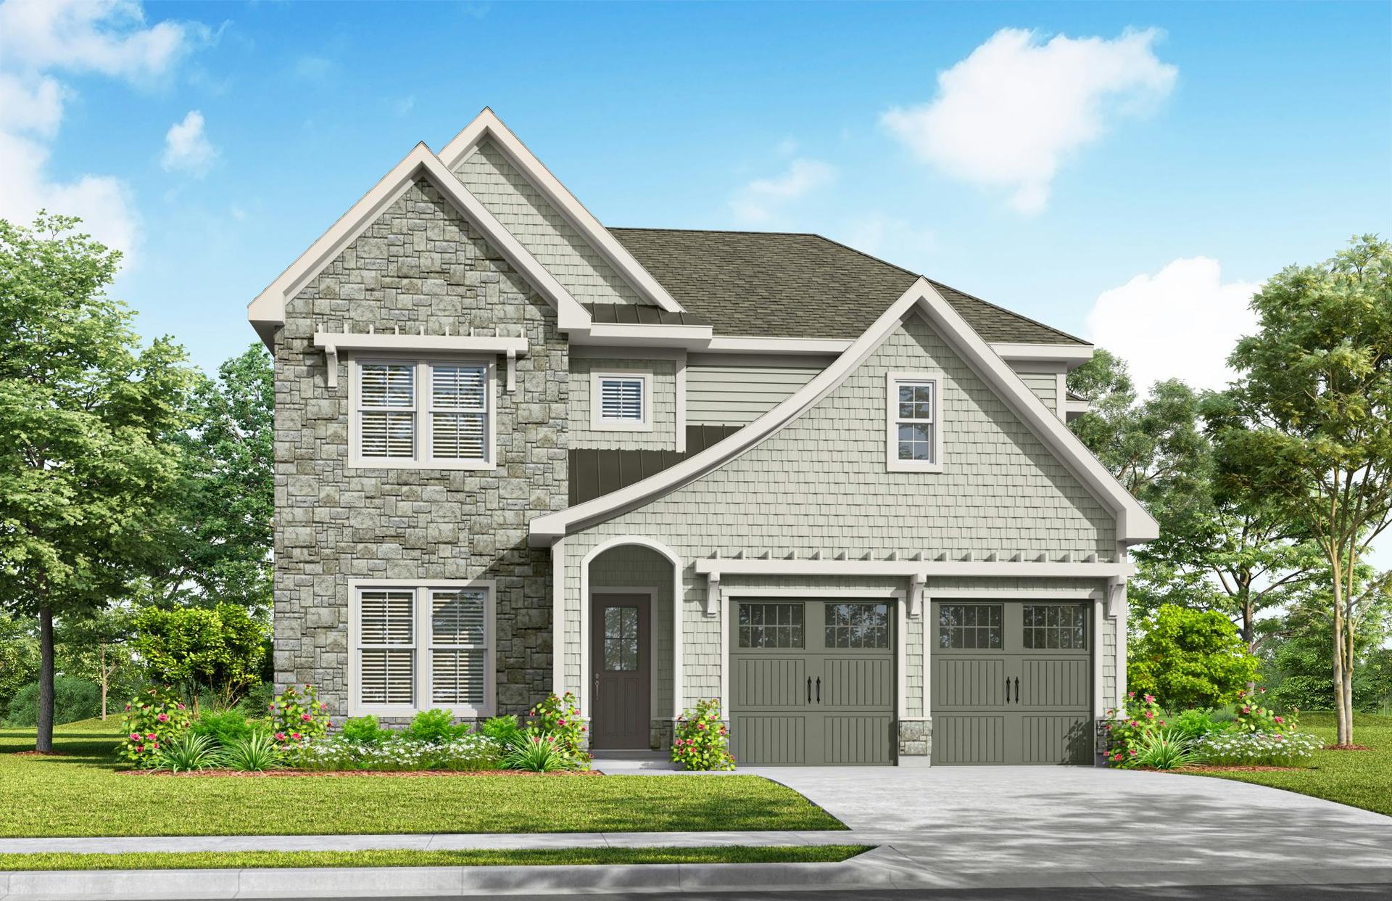
15737 Sweet Virginia Lane - Home Site #46
Huntersville, NC 28078
$1,109,489 This is the set price for this quick move-in. Optional upgrades may be available and could affect the total cost — subject to your builder.

JPOrleans
- 5 Beds
- 4.5 Baths
- 2 Car garage
- 3,409 Sq Ft
Overview
Home features
- 1 Half Bathroom
- 2 Stories
- Basement
- Breakfast Area
- Covered Patio
- Fireplaces
- Mud Room
- Play Room
- Primary Bed Downstairs
- Single Family
- Vaulted Ceiling
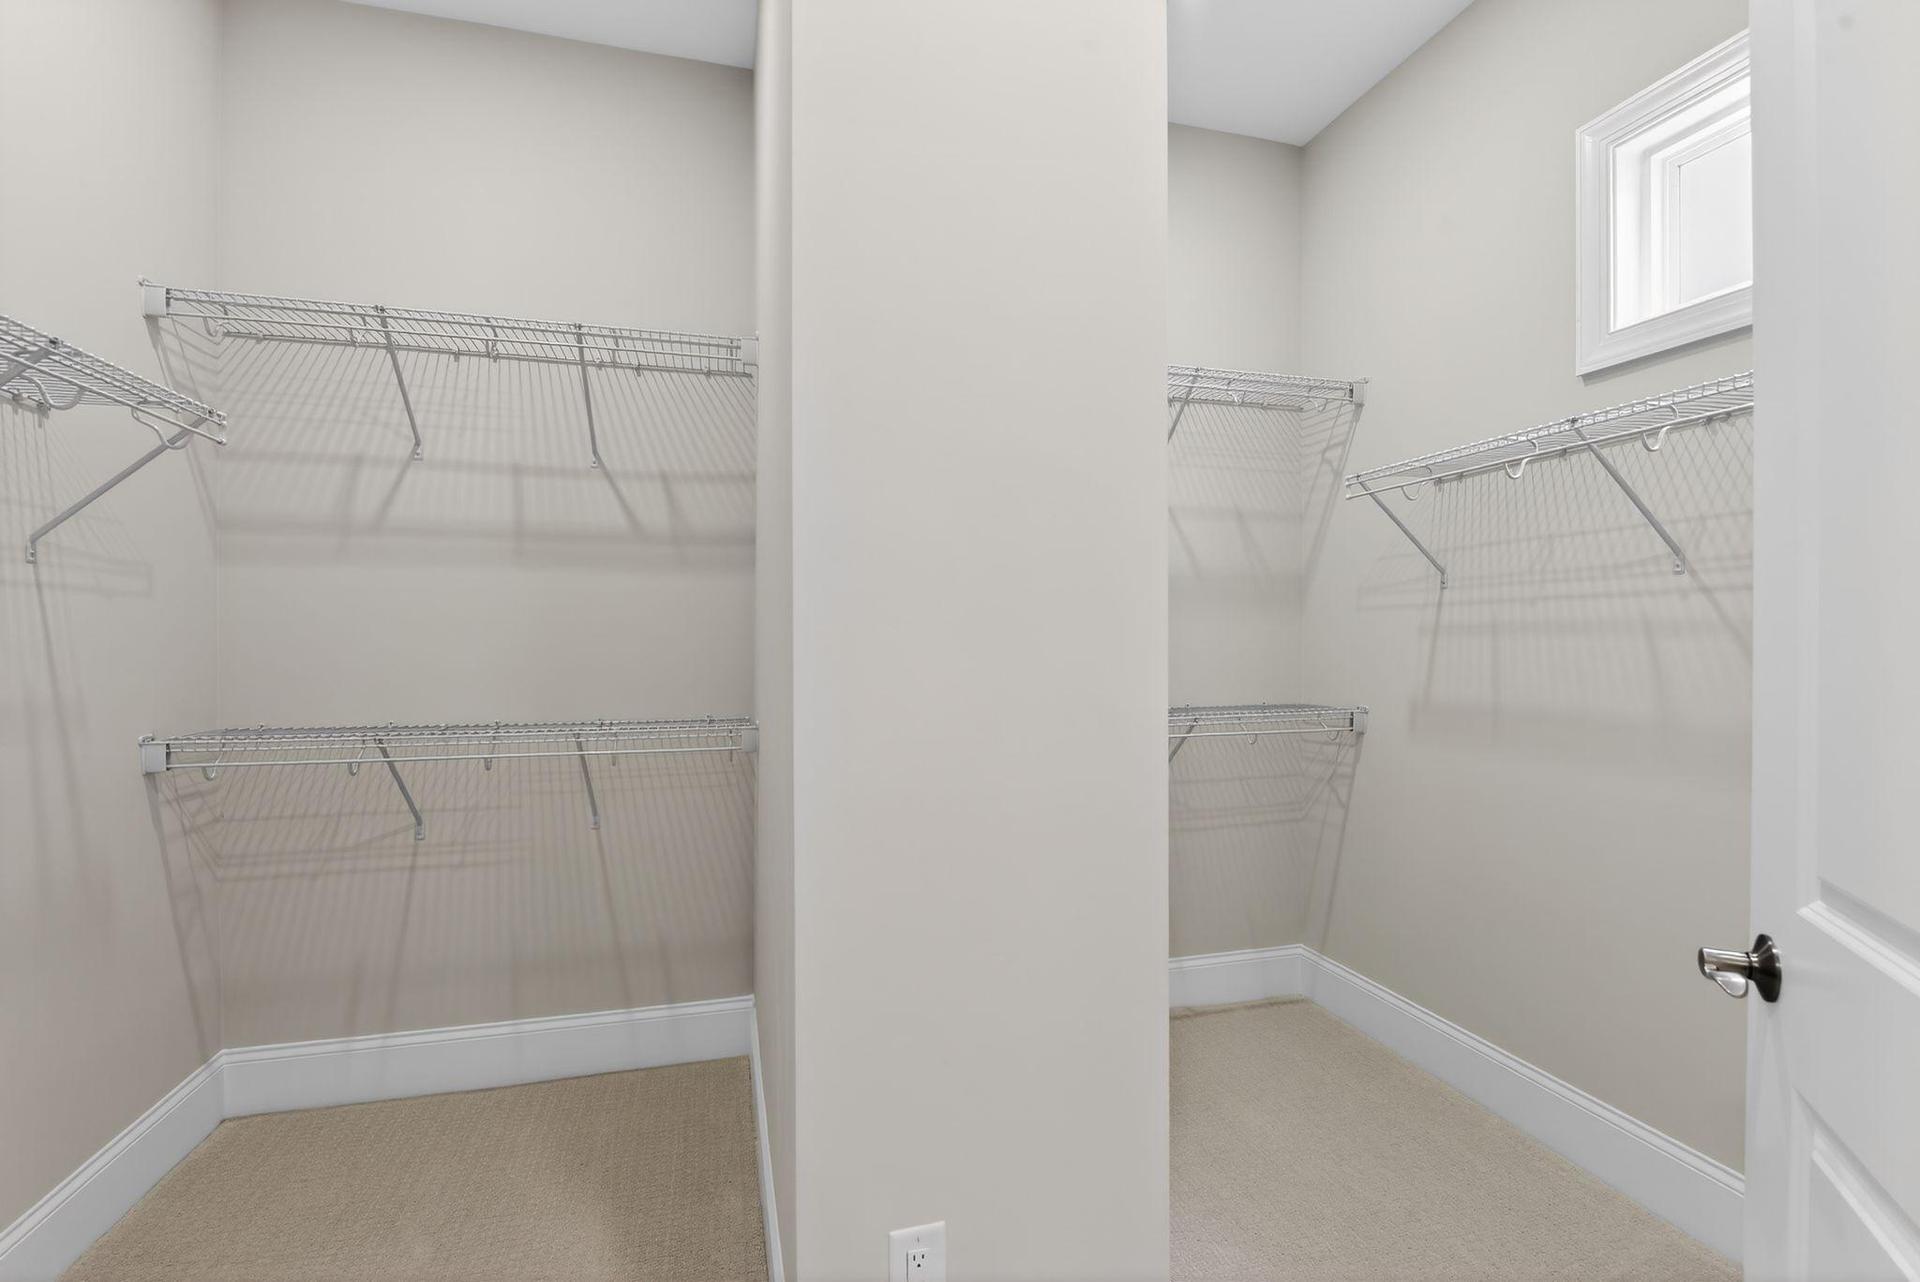
- Walk-In Closets
Home description
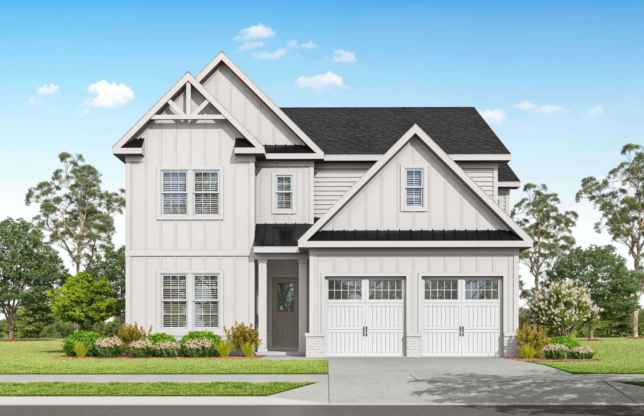
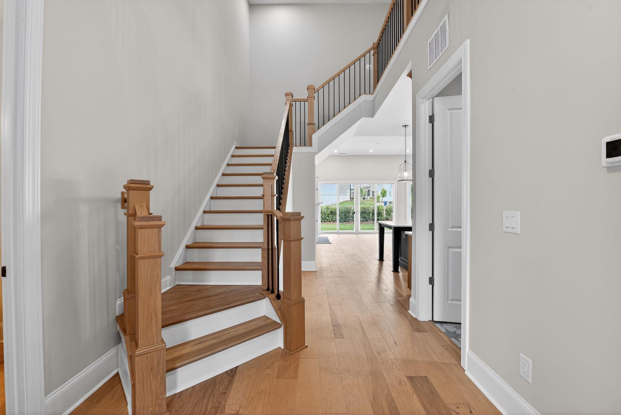
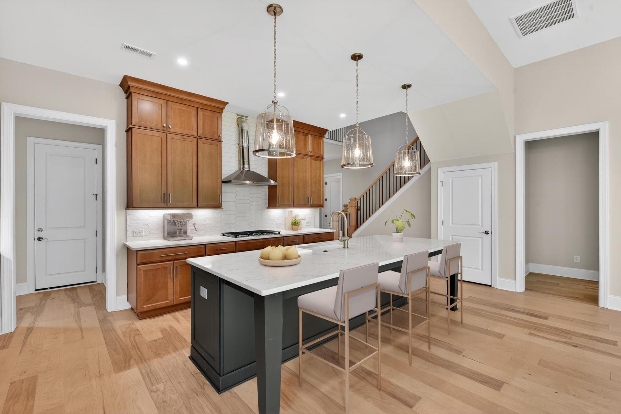
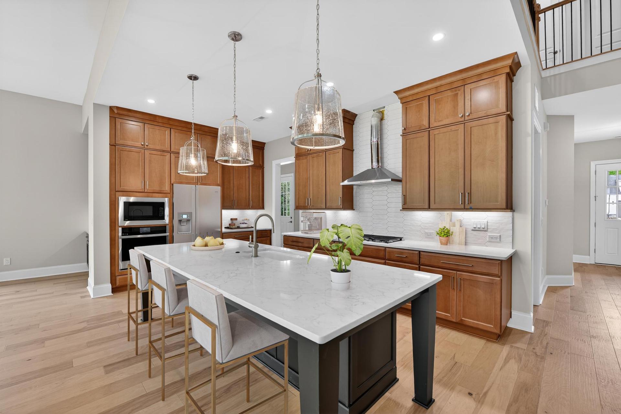
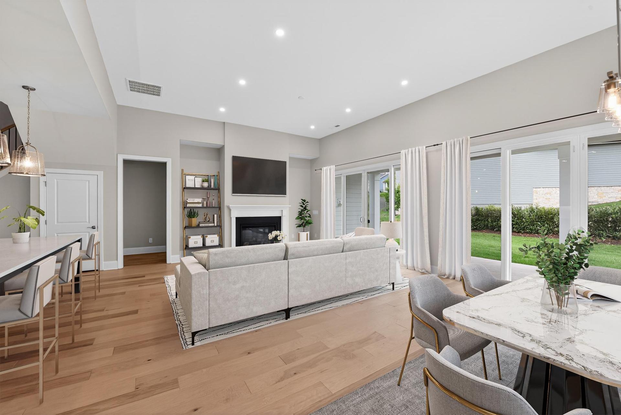
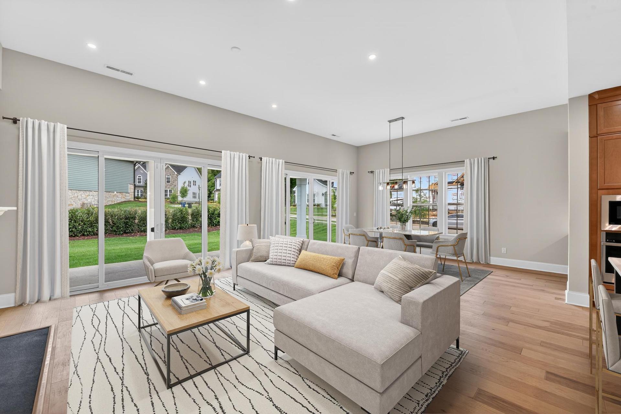
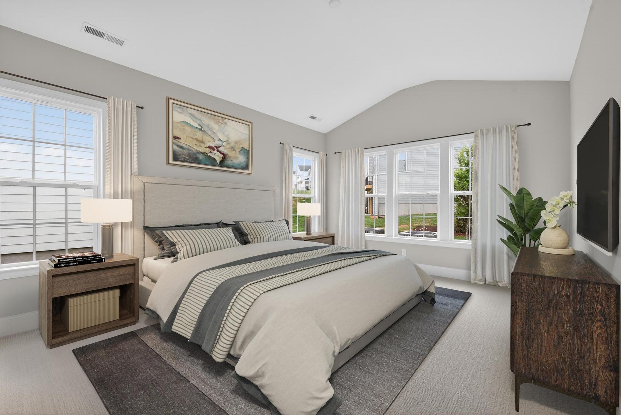
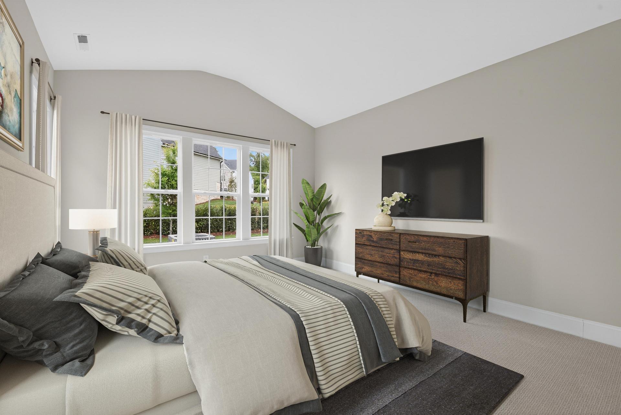
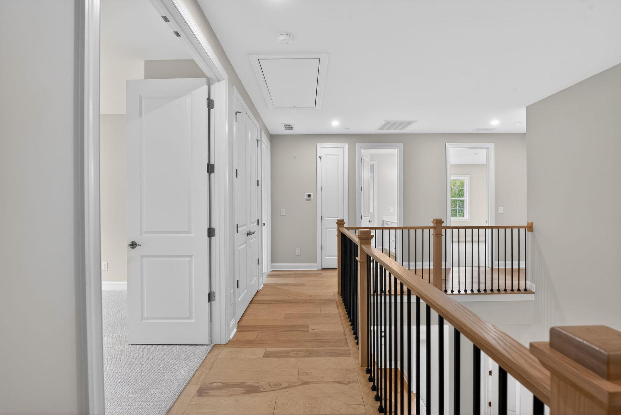
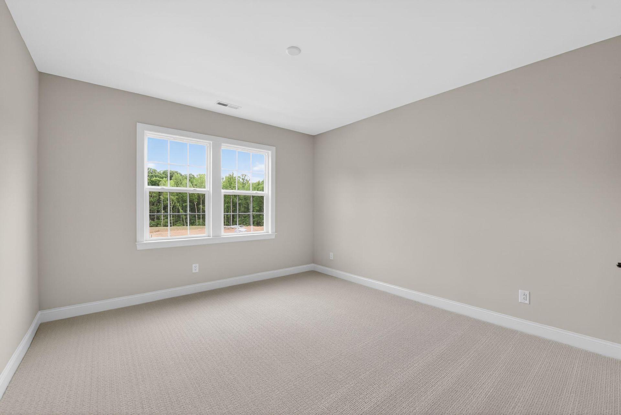
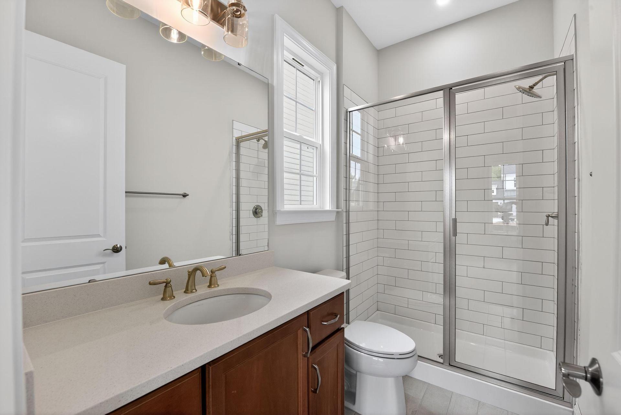
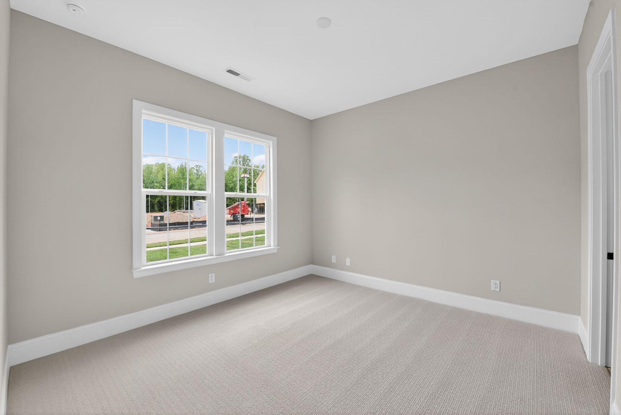
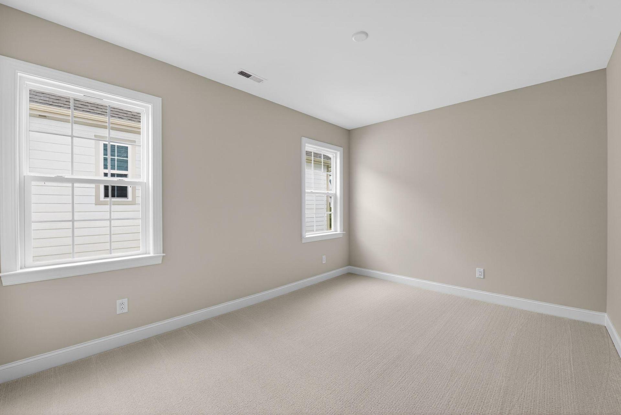
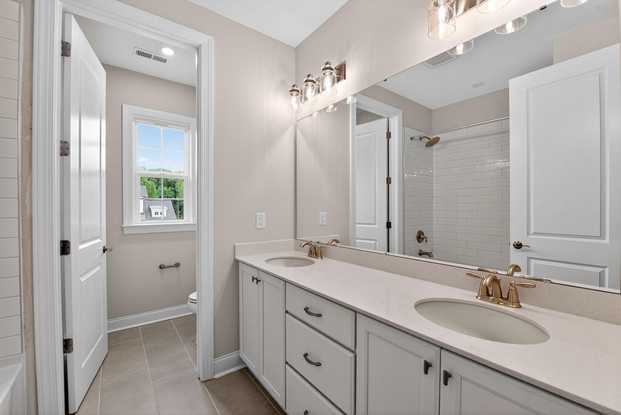
Welcome to 15737 Sweet Virginia Lane! This exceptional quick move-in home offers a practical blend of spaciousness and intimacy, ideal for both family gatherings and quiet nights at home. As you enter, you are greeted by a grand 2-story foyer with an adjacent first floor guest suite equipped with its own private full bath. Continue through the home to find an expansive open-concept living area with a chef's kitchen at the center. The chef's kitchen features a large center island with room to seat four, soft-closing cabinetry stacked to the ceiling with a built-in wood hood with cooktop below, quartz countertops, and ample storage space. The kitchen flows effortlessly into the dining and great room area, creating the perfect environment for entertaining friends and family. Situated at th...
Explore this home
Explore custom options for this floor plan.
Community highlights
Community amenities
Dog Park
Playground
Wooded Areas
About Coventry Glen
Garrison Model Home Now Open! Coventry Glen has been recognized with the People’s Choice Award and Gold Award in the 2026 Parade of Homes - honors that reflect both industry recognition and the community’s appeal to homebuyers. Coventry Glen is ideally situated in Huntersville, North Carolina. Enjoying a prime location, Coventry Glen offers easy access to the unique array of upscale shopping, dining, and entertainment options offered in nearby Historic Downtown Davidson, less than 3 miles away. With proximity to major commuter highways such as I-77, and ease of access to Uptown Charlotte, residents can effortlessly navigate to Charlotte's bustling employment hubs and beyond. Coventry Glen will offer a diverse selection of beautifully designed single-family homes that will feature...
Request a tour
Home location
15737 Sweet Virginia Lane - Home Site #46, Huntersville, NC 28078
Coventry Glen
JPOrleans
13648 Glennmayes Drive, Huntersville, NC 28078
582-606-5082
704-***-****
Sales Agent
Paula Laymon
Hours
Sunday & Monday 1pm - 6pm Tuesday, Friday & Saturday 11am - 6pm
Neighborhood

Community location & sales center
13648 Glennmayes Drive Huntersville, NC 28078
13648 Glennmayes Drive Huntersville, NC 28078
926-040-9426
704-***-****
Schools near Coventry Glen
Charlotte-mecklenburg Schools
Public Elementary School
rating

J.v. Washam Elementary School
Grades KG to 5
980-343-1071
9611 Westmoreland Rd, Cornelius, NC, 28031
Class ratio
1:15
Enrollment
810
Public Middle School
rating

Bailey Middle School
Grades 6 to 8
980-343-1068
11900 Bailey Rd, Cornelius, NC, 28031
Class ratio
1:17
Enrollment
1326
Public High School
rating

William Amos Hough High School
Grades 9 to 12
980-344-0514
12420 Bailey Rd, Cornelius, NC, 28031
Class ratio
1:21
Enrollment
2518
GreatSchools ratings are provided by GreatSchools.org and are for reference only. Ratings may not be available for all schools. Please verify school assignments and details with the local school district.
Amenities
Community & neighborhood
Local points of interest
- WoodedAreas
Community services & perks
- Playground
- DogPark

Our success has been built upon a tradition of excellence, dependability, value, reliability and craftsmanship. More than just our traditions, they are the hallmarks of our company, and the guideposts for our future. We continuously strive to create the most enviable lifestyles by combining award-winning designs that seamlessly blend modern amenities with history, grace and gem locations that simultaneously provide accessibility and convenience, as well as privacy and tranquility. And we build in the very best school districts, so your children and their futures can be as limitless as their potential.
Take the next steps toward your new home
This listing's information was verified with the builder for accuracy 21 hours ago
15737 Sweet Virginia Lane - Home Site #46 by JPOrleans

saved to favorites!
To see all the homes you’ve saved, visit the My Favorites section of your account.
Discover More Great Communities
Select additional listings for more information
We're preparing your brochure
You're now connected with JPOrleans. We'll send you more info soon.
The brochure will download automatically when ready.
Brochure downloaded successfully
Your brochure has been saved. You're now connected with JPOrleans, and we've emailed you a copy for your convenience.
The brochure will download automatically when ready.
Way to Go!
You’re connected with JPOrleans.
The best way to find out more is to visit the community yourself!