


158 Holton Street (PEARSON) - The Townes at Wilson's Ridge
$249,990 | 3 Beds | 2.5 Baths | 1,418 SqFt

158 Holton Street
Clayton, NC 27520
$249,990 This is the set price for this quick move-in. Optional upgrades may be available and could affect the total cost — subject to your builder.

D.R. Horton
- 3 Beds
- 2.5 Baths
- 1 Car garage
- 1,418 Sq Ft
Overview
Home features
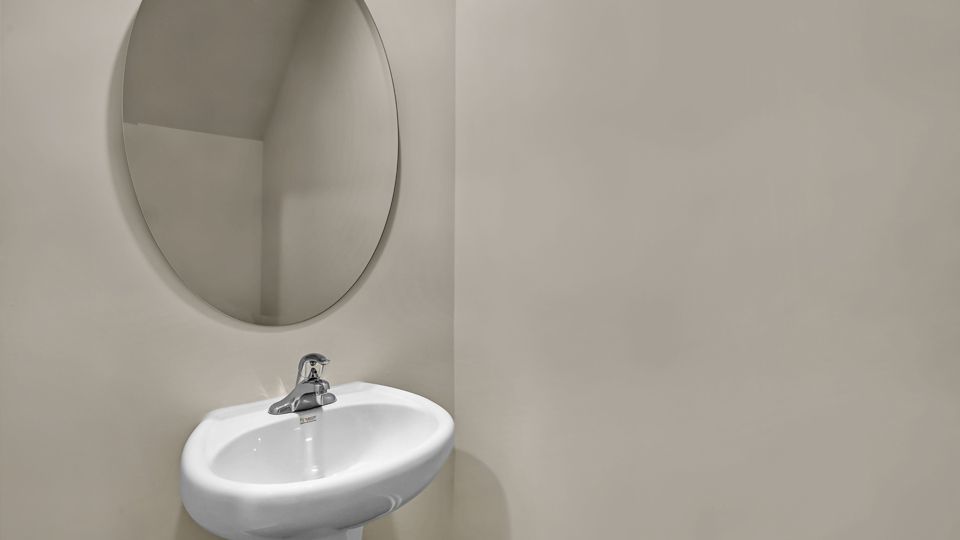
- 1 Half Bathroom
- 2 Stories
- Single Family
Home description
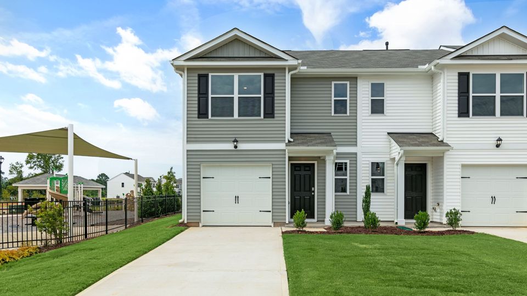
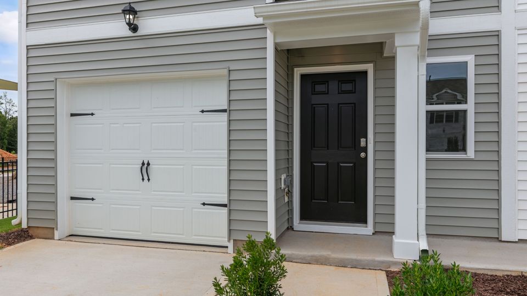
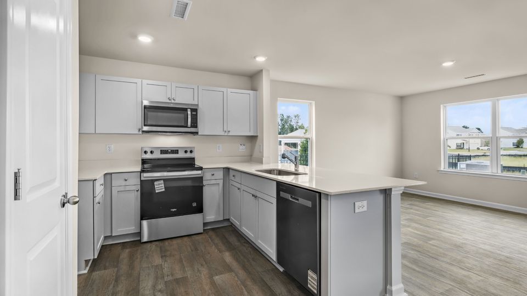
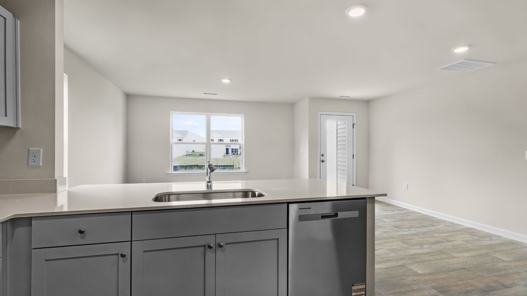
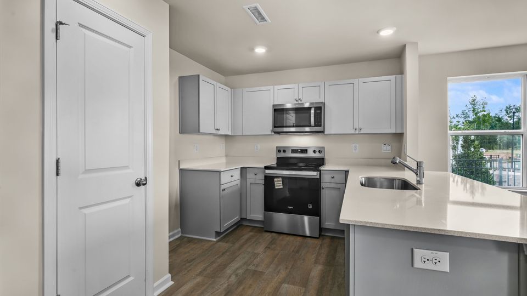
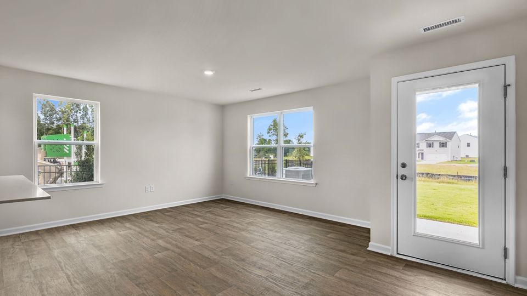
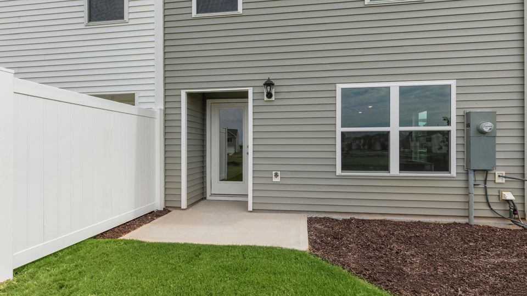
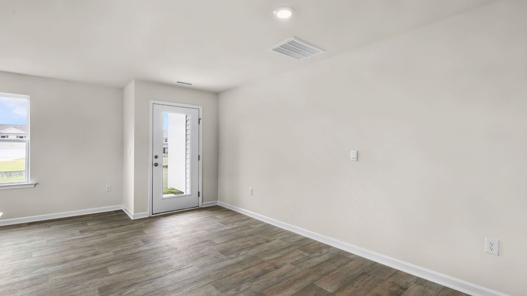
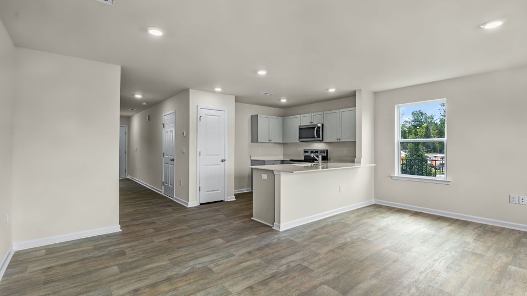
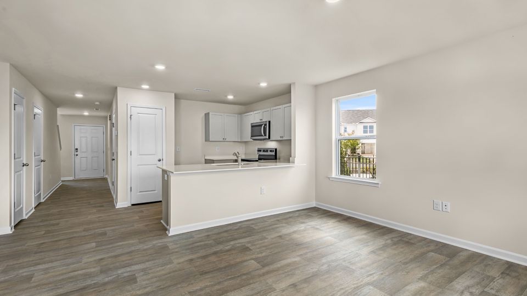
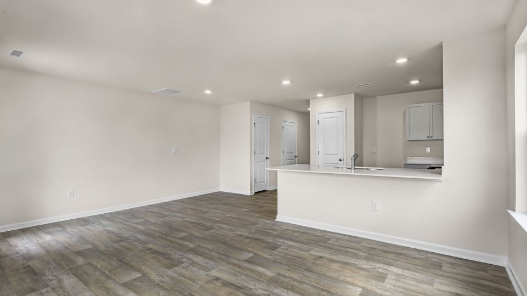
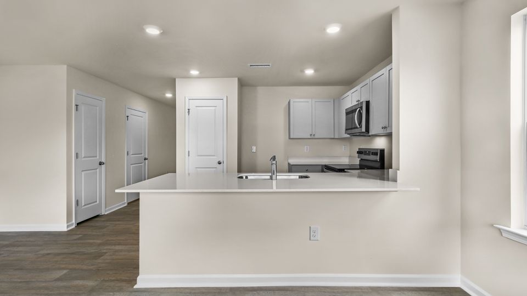
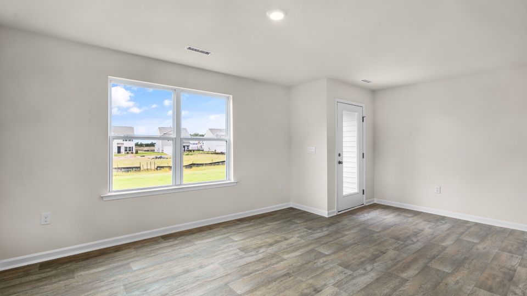
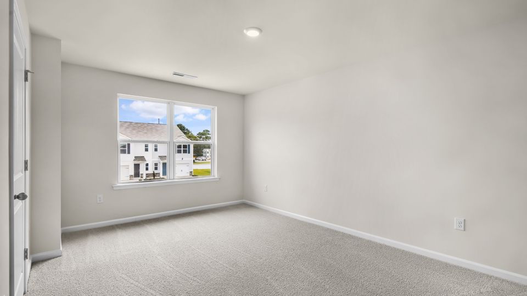
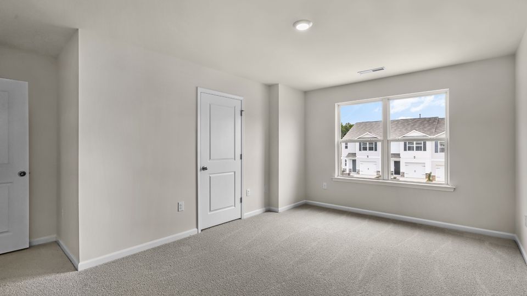
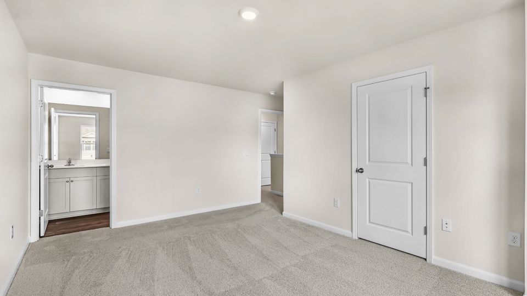
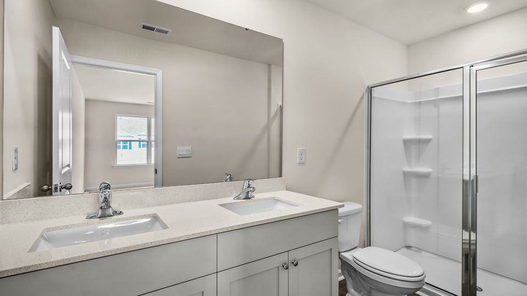
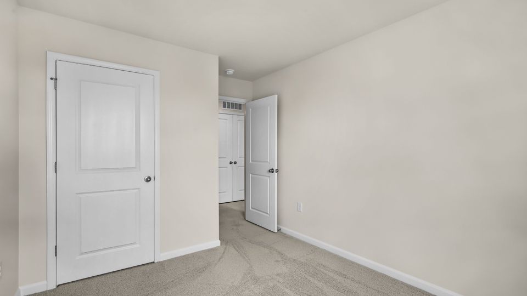
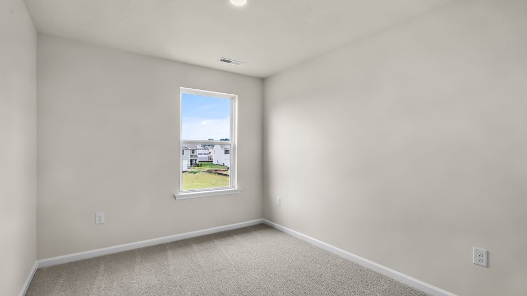
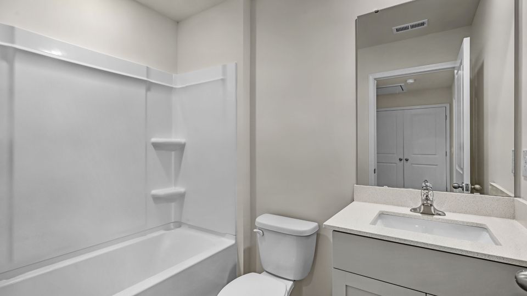
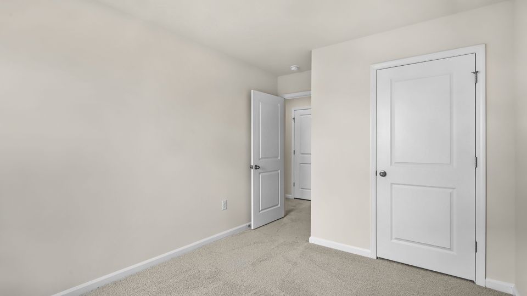
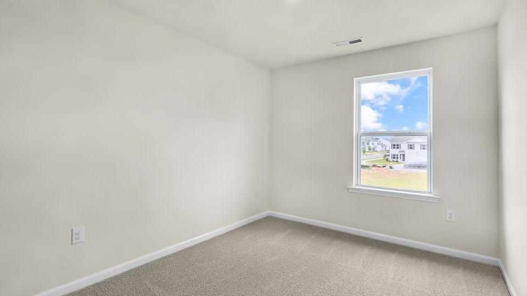
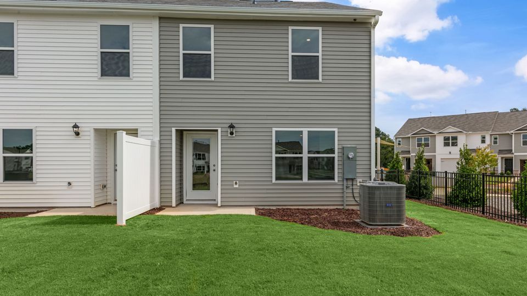
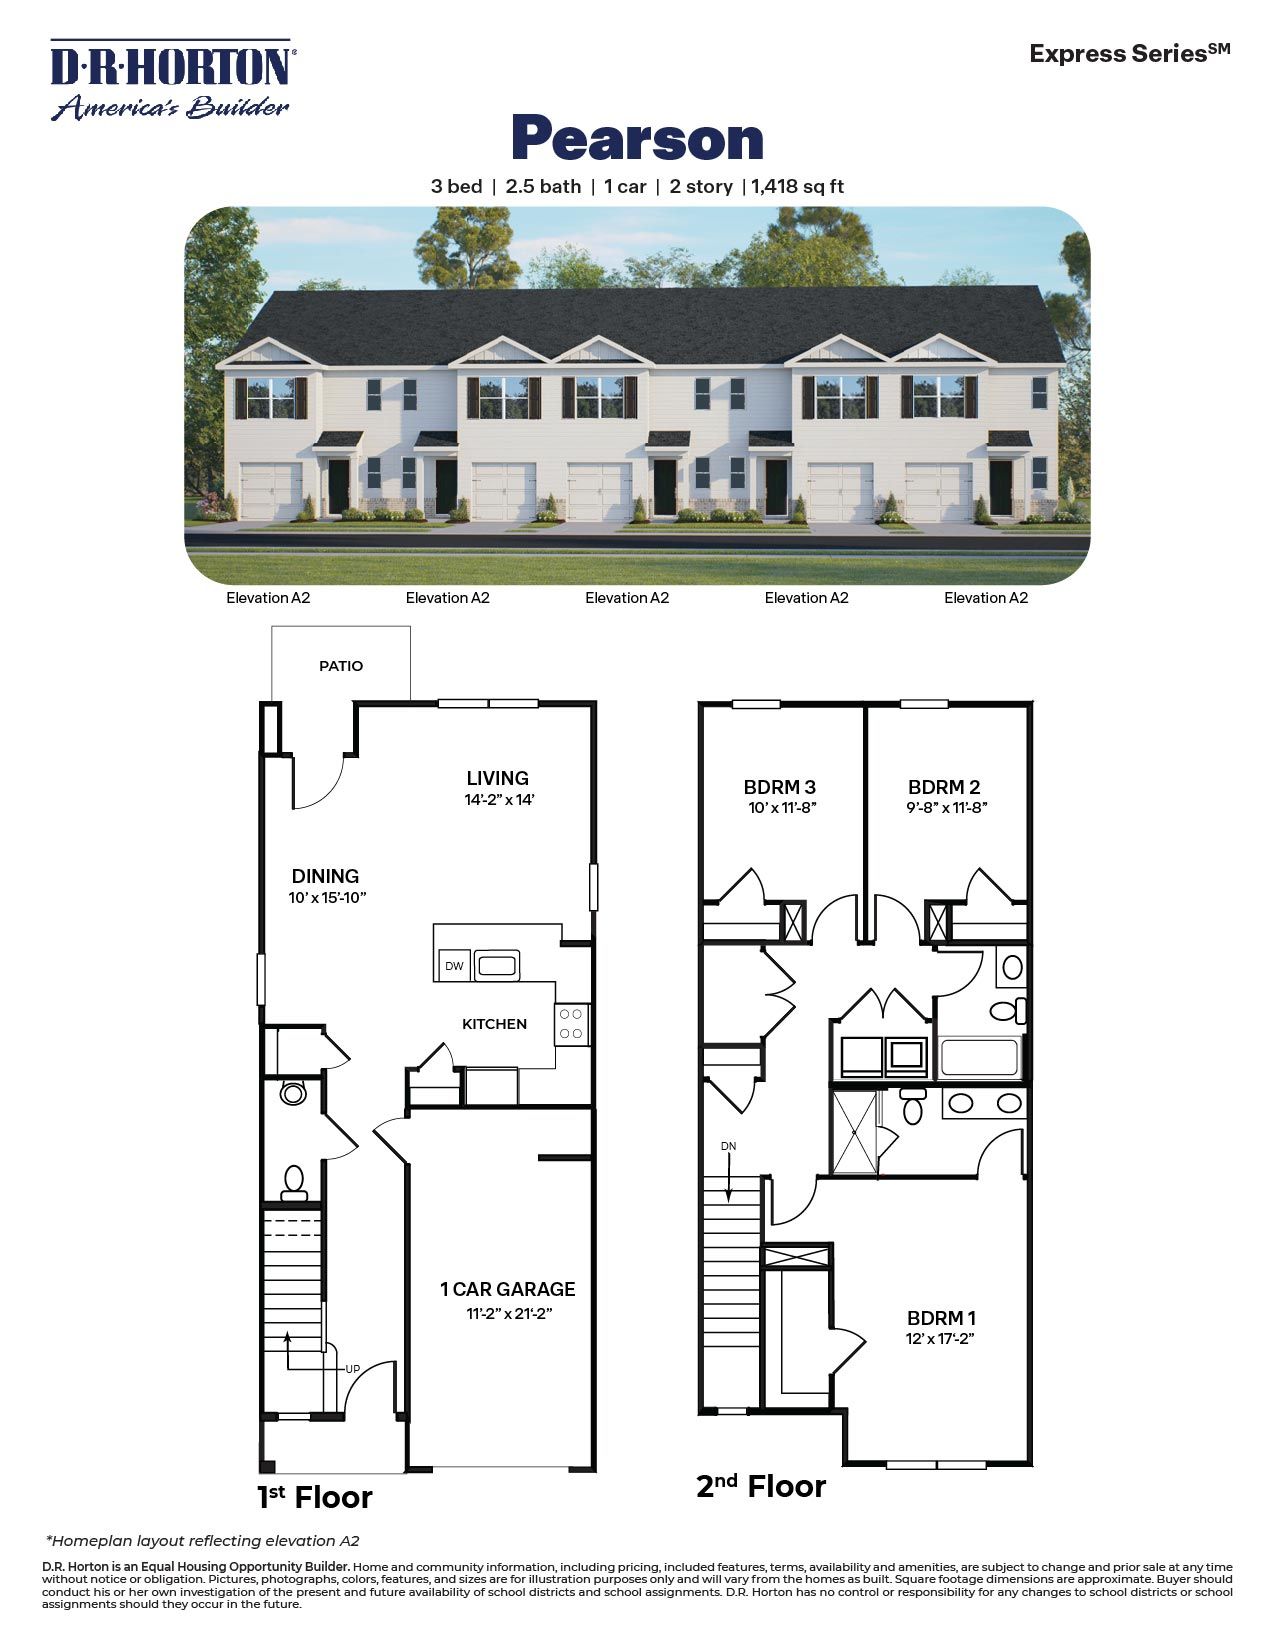
158 Holton Street at The Townes at Wilson's Ridge in Clayton, NC features the Pearson floor plan, offering 3 bedrooms, 2.5 bathrooms, approximately 1,418 square feet, and a 1-car garage. Positioned on a desirable end-unit homesite, this townhome benefits from additional windows that bring abundant natural light into the living spaces and enhance the home's open feel. The main level is designed for easy everyday living, with the kitchen serving as the hub of the home. Overlooking both the dining area and living room, this space is ideal for everything from weeknight meals to casual gatherings with friends and family. Quartz countertops, shaker-style cabinetry, stainless steel appliances, and generous storage provide a blend of style and functionality. Upstairs, the private primary suite o...
Explore this home
Explore custom options for this floor plan.
Community highlights
About The Townes at Wilson's Ridge
Discover new townhomes in Wilson's Mills, NC at The Townes at Wilson's Ridge, a thoughtfully planned community offering low-maintenance living with convenient access to everything Johnston County has to offer. Located just off Highway 70 and centrally situated between Clayton and Smithfield, The Townes at Wilson's Ridge makes it easy to reach everyday essentials while staying connected to nearby destinations including Downtown Clayton, Carolina Premium Outlets, Wilson's Mills Community Park, Reedy Creek Golf Course, and Raleigh. Designed for modern living, The Townes at Wilson's Ridge offers thoughtfully crafted townhomes featuring approximately 1,418 square feet, 3 bedrooms, 2.5 bathrooms, and 1-car garages. Open-concept floorplans create inviting spaces for gathering, entertaining, ...
Request a tour
Home location
158 Holton Street, Smithfield, NC 27577
The Townes at Wilson's Ridge
D.R. Horton
104 Holton Street, Smithfield, NC 27577
888-883-7348
888-***-****
Hours
Mon - Thu 10:00 AM - 6:00 PM Fri 1:00 PM - 6:00 PM Sat 10:00 AM - 6:00 PM Sun 1:00 PM - 6:00 PM
Neighborhood

Community location & sales center
104 Holton Street Clayton, NC 27520
104 Holton Street Smithfield, NC 27577
888-883-7348
888-***-****
From Raleigh: Take I-40 E/US-64 E and follow signs for Benson/Wilmington. Take exit 309 for I-42 toward Smithfield/Goldsboro then continue on I-42. Continue onto US-70 E and take the exit toward Swift Creek Rd and turn left onto Swift Creek Rd. In half a mile turn right onto Wilsons Mills Rd and Wilson's Ridge will be on the right.
Schools near The Townes at Wilson's Ridge
Johnston County Schools
Public Elementary School
rating

Wilson's Mills Elementary School
Grades PK to 5
919-934-2978
4654 Wilson's Mills Rd, Wilsons Mills, NC, 27593
Class ratio
1:13
Enrollment
503
Public Middle School
rating

Smithfield Middle School
Grades 6 to 8
919-934-4696
1455 Buffalo Rd, Smithfield, NC, 27577
Class ratio
1:11
Enrollment
501
Public High School
rating

Smithfield Selma High School
Grades 9 to 12
919-934-5191
700 E Booker Dairy Rd, Smithfield, NC, 27577
Class ratio
1:16
Enrollment
1503
GreatSchools ratings are provided by GreatSchools.org and are for reference only. Ratings may not be available for all schools. Please verify school assignments and details with the local school district.
Amenities
Community & neighborhood

In 1978, D.R. Horton broke ground on our first home in Fort Worth, Texas. Since that day, the company has defined its success not by bricks and mortar, but by the satisfaction of the families that make our houses their homes. Our foundation is a single, guiding principle: a value-first dedication to the individual needs of each and every one of our nation’s homebuyers.
From first-time homebuyers to empty nesters, our family of brands provides a home for every stage in life. Our highly-trained, market experts are where you want to live, from New Jersey to Hawaii, providing unique, personalized services tailored to your individual needs. But the real value comes from the quality construction we put into every home, and the peace of mind that comes with a premium-backed warranty from America’s Number One Homebuilder.
We’ve come a long way, and while more people choose our family of brands over any other builder in the country, we never forget the most important thing of all – the families that choose us for their place to call home.
So continue to live out those dreams, America, and know we’ll be here for you every step of the way.
Take the next steps toward your new home
This listing's information was verified with the builder for accuracy 22 hours ago
158 Holton Street by D.R. Horton

saved to favorites!
To see all the homes you’ve saved, visit the My Favorites section of your account.
Discover More Great Communities
Select additional listings for more information
We're preparing your brochure
You're now connected with D.R. Horton. We'll send you more info soon.
The brochure will download automatically when ready.
Brochure downloaded successfully
Your brochure has been saved. You're now connected with D.R. Horton, and we've emailed you a copy for your convenience.
The brochure will download automatically when ready.
Way to Go!
You’re connected with D.R. Horton.
The best way to find out more is to visit the community yourself!