


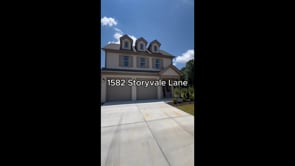
1582 Storyvale Lane (The Everwood) - Storyvale
$575,000 | 3 Beds | 2.5 Baths | 2,100 SqFt
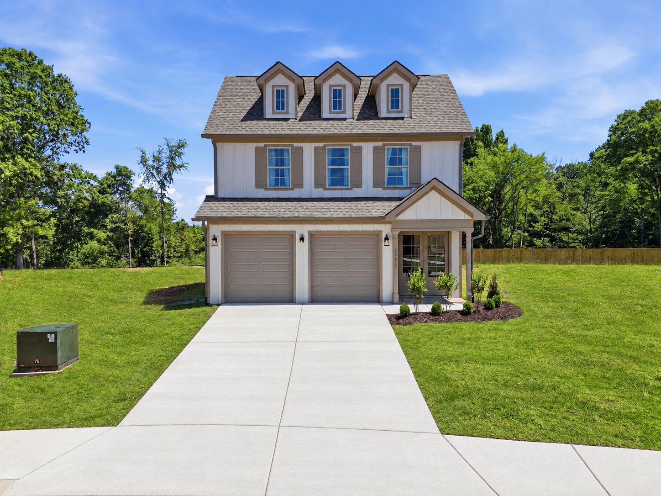
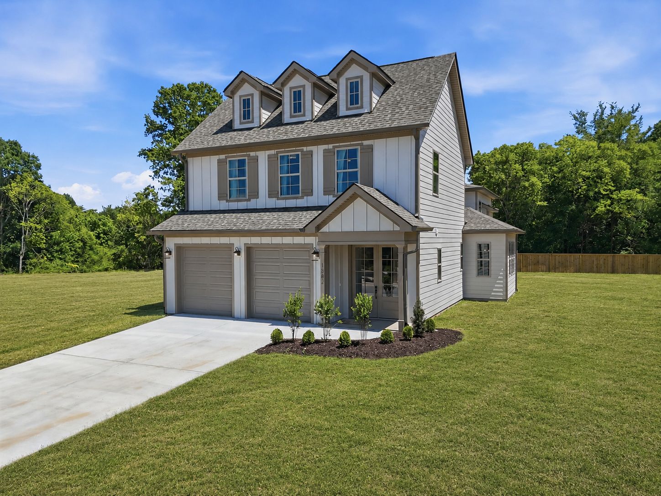
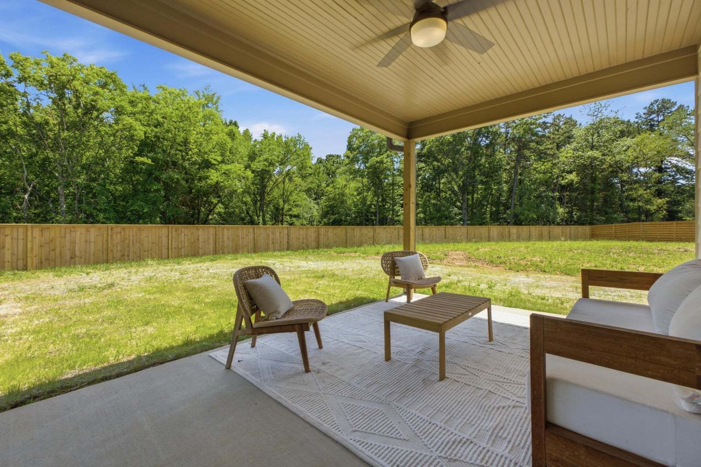
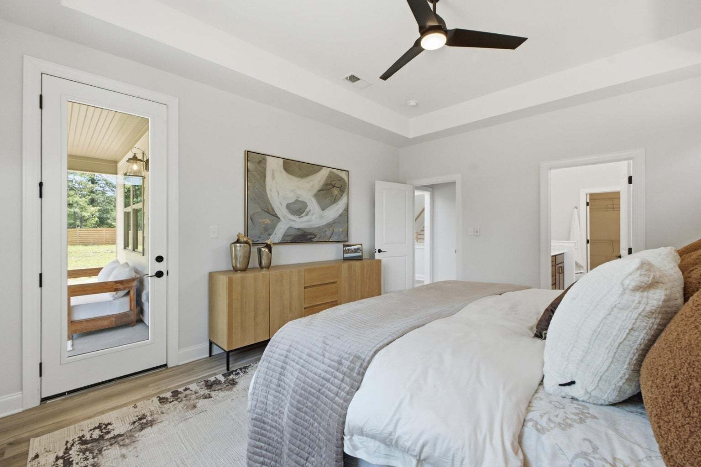
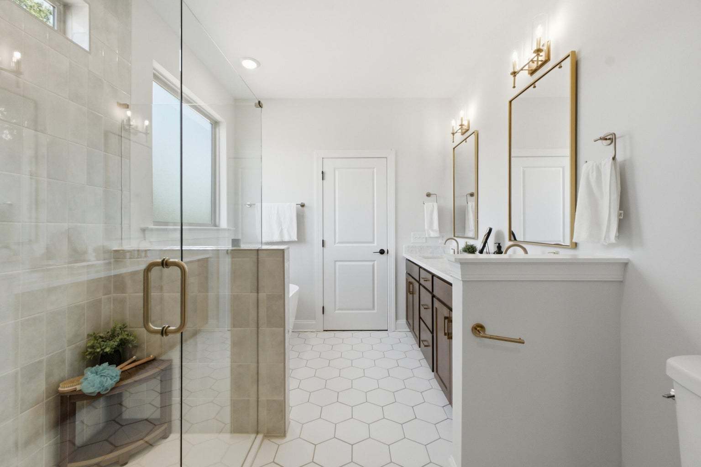
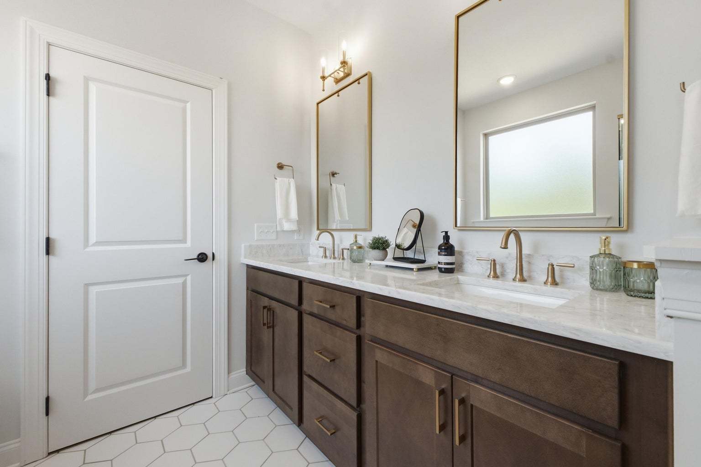
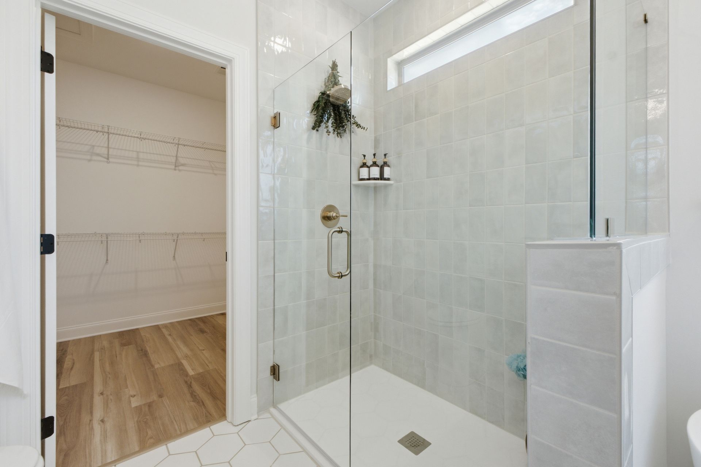
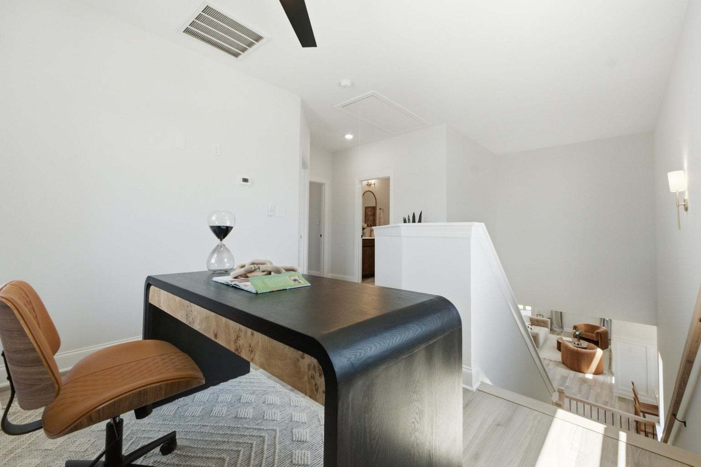
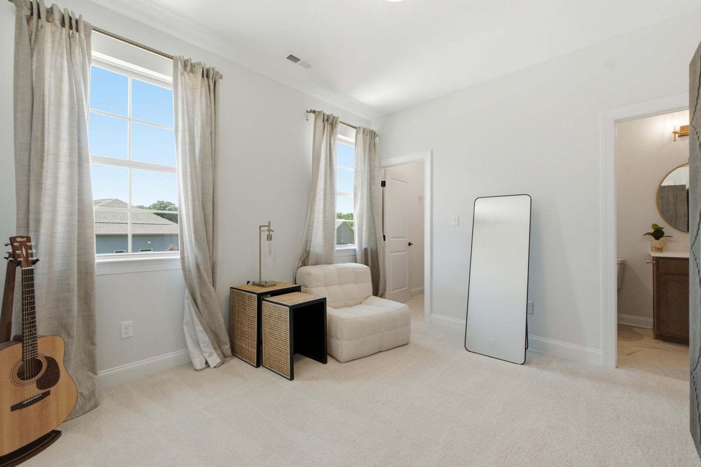
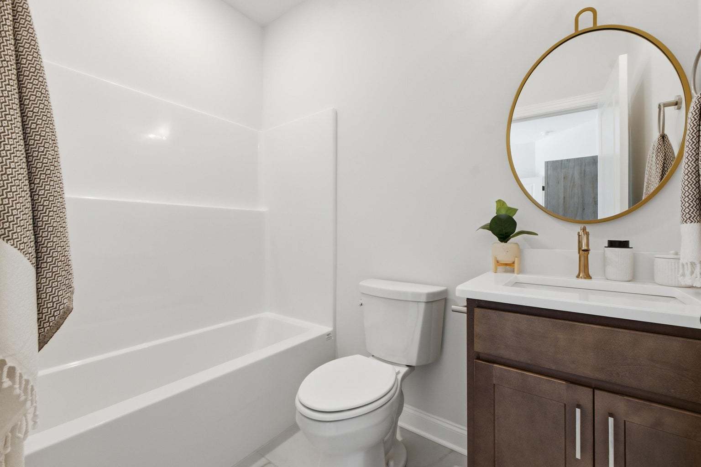
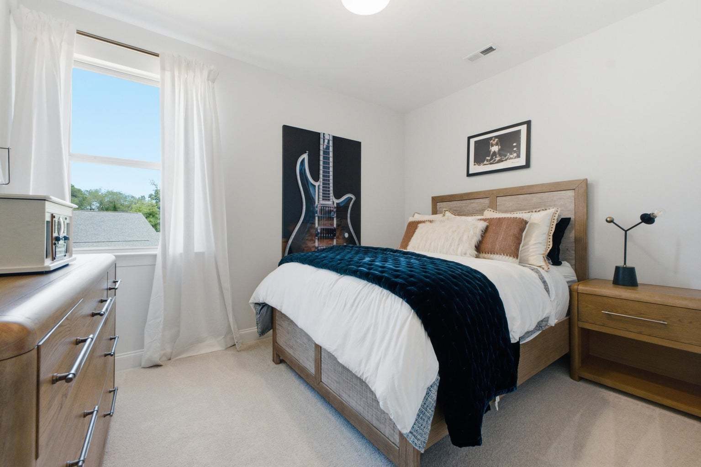


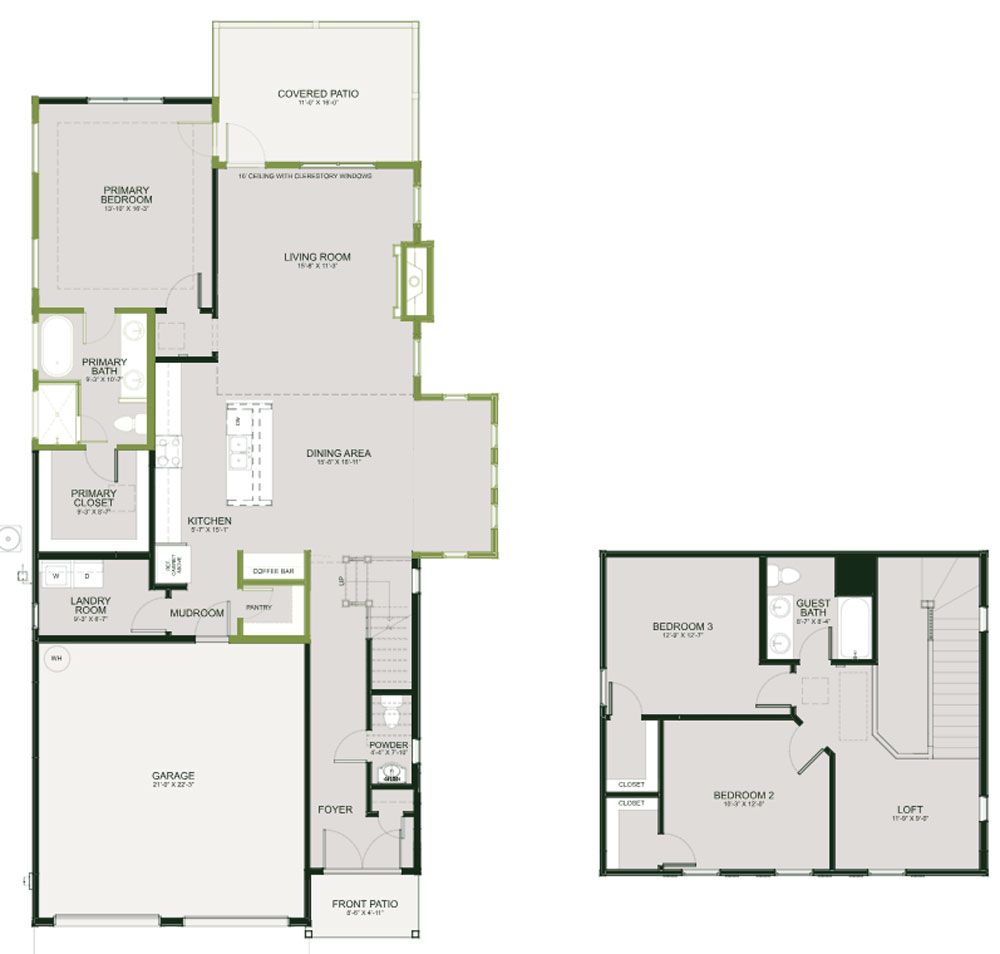
1582 Storyvale Lane
Hixson, TN 37343
$575,000 This is the set price for this quick move-in. Optional upgrades may be available and could affect the total cost — subject to your builder.
Monthly HOA fees: $84 HOA stands for Homeowners Association. These fees help maintain and manage shared community amenities and services.

Greentech Homes LLC
- 3 Beds
- 2.5 Baths
- 2 Car garage
- 2,100 Sq Ft
Overview
Home features
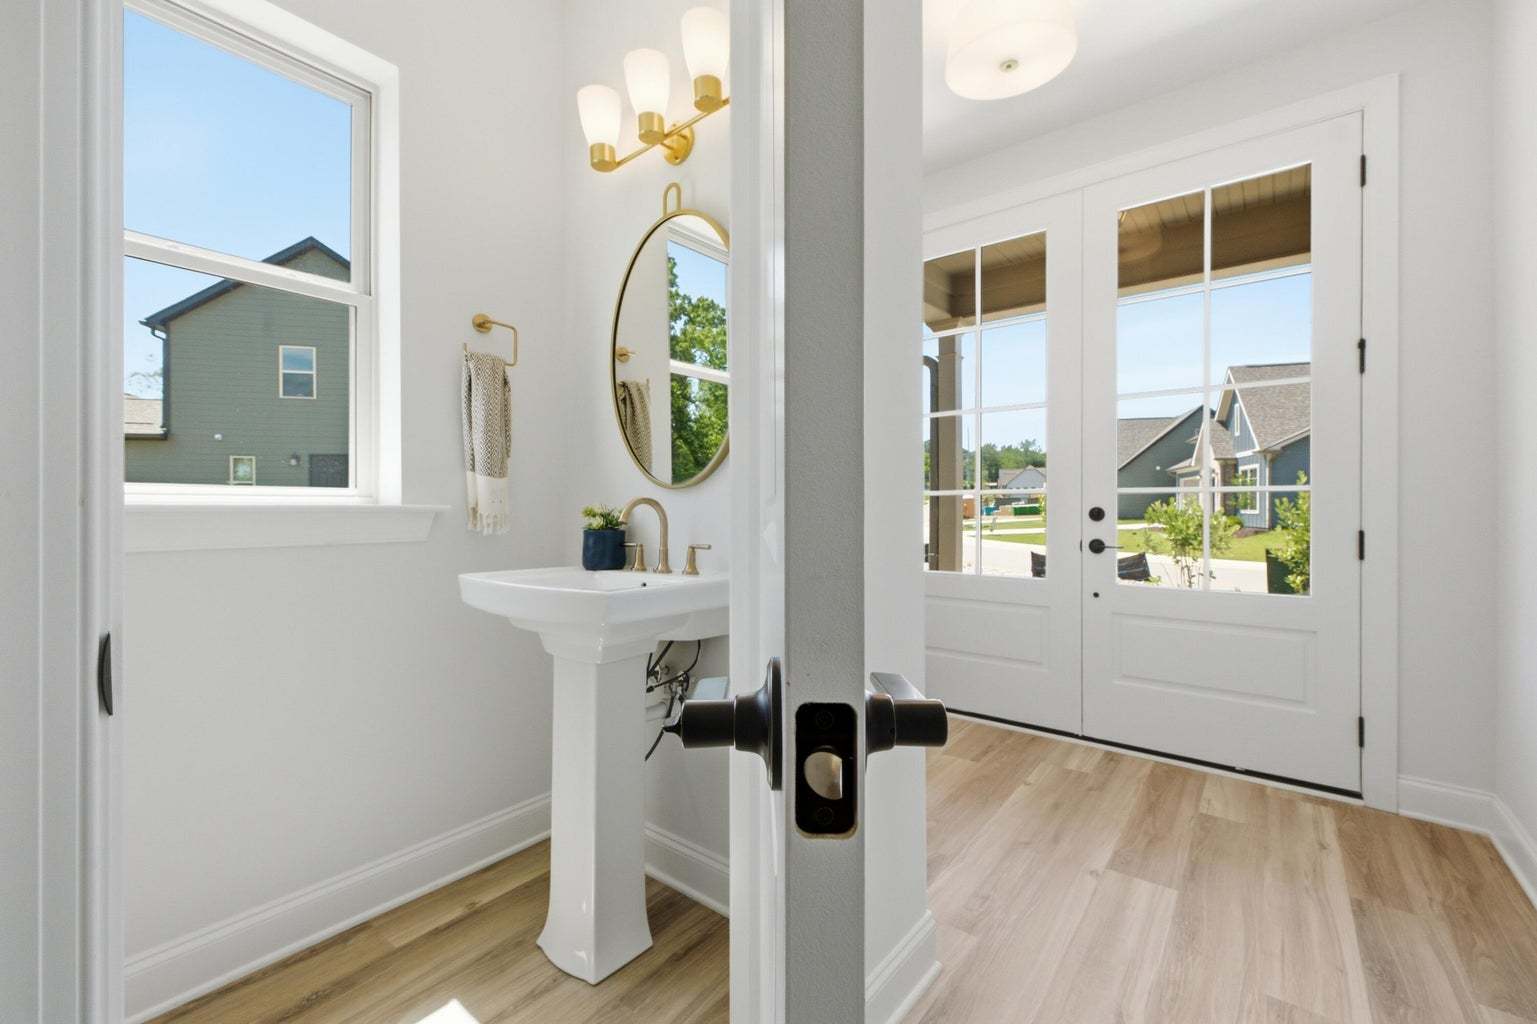
- 1 Half Bathroom
- 2 Stories
- Dining Room
- Living Room
- Loft
- Mud Room
- Patio
- Primary Bed Downstairs
- Single Family
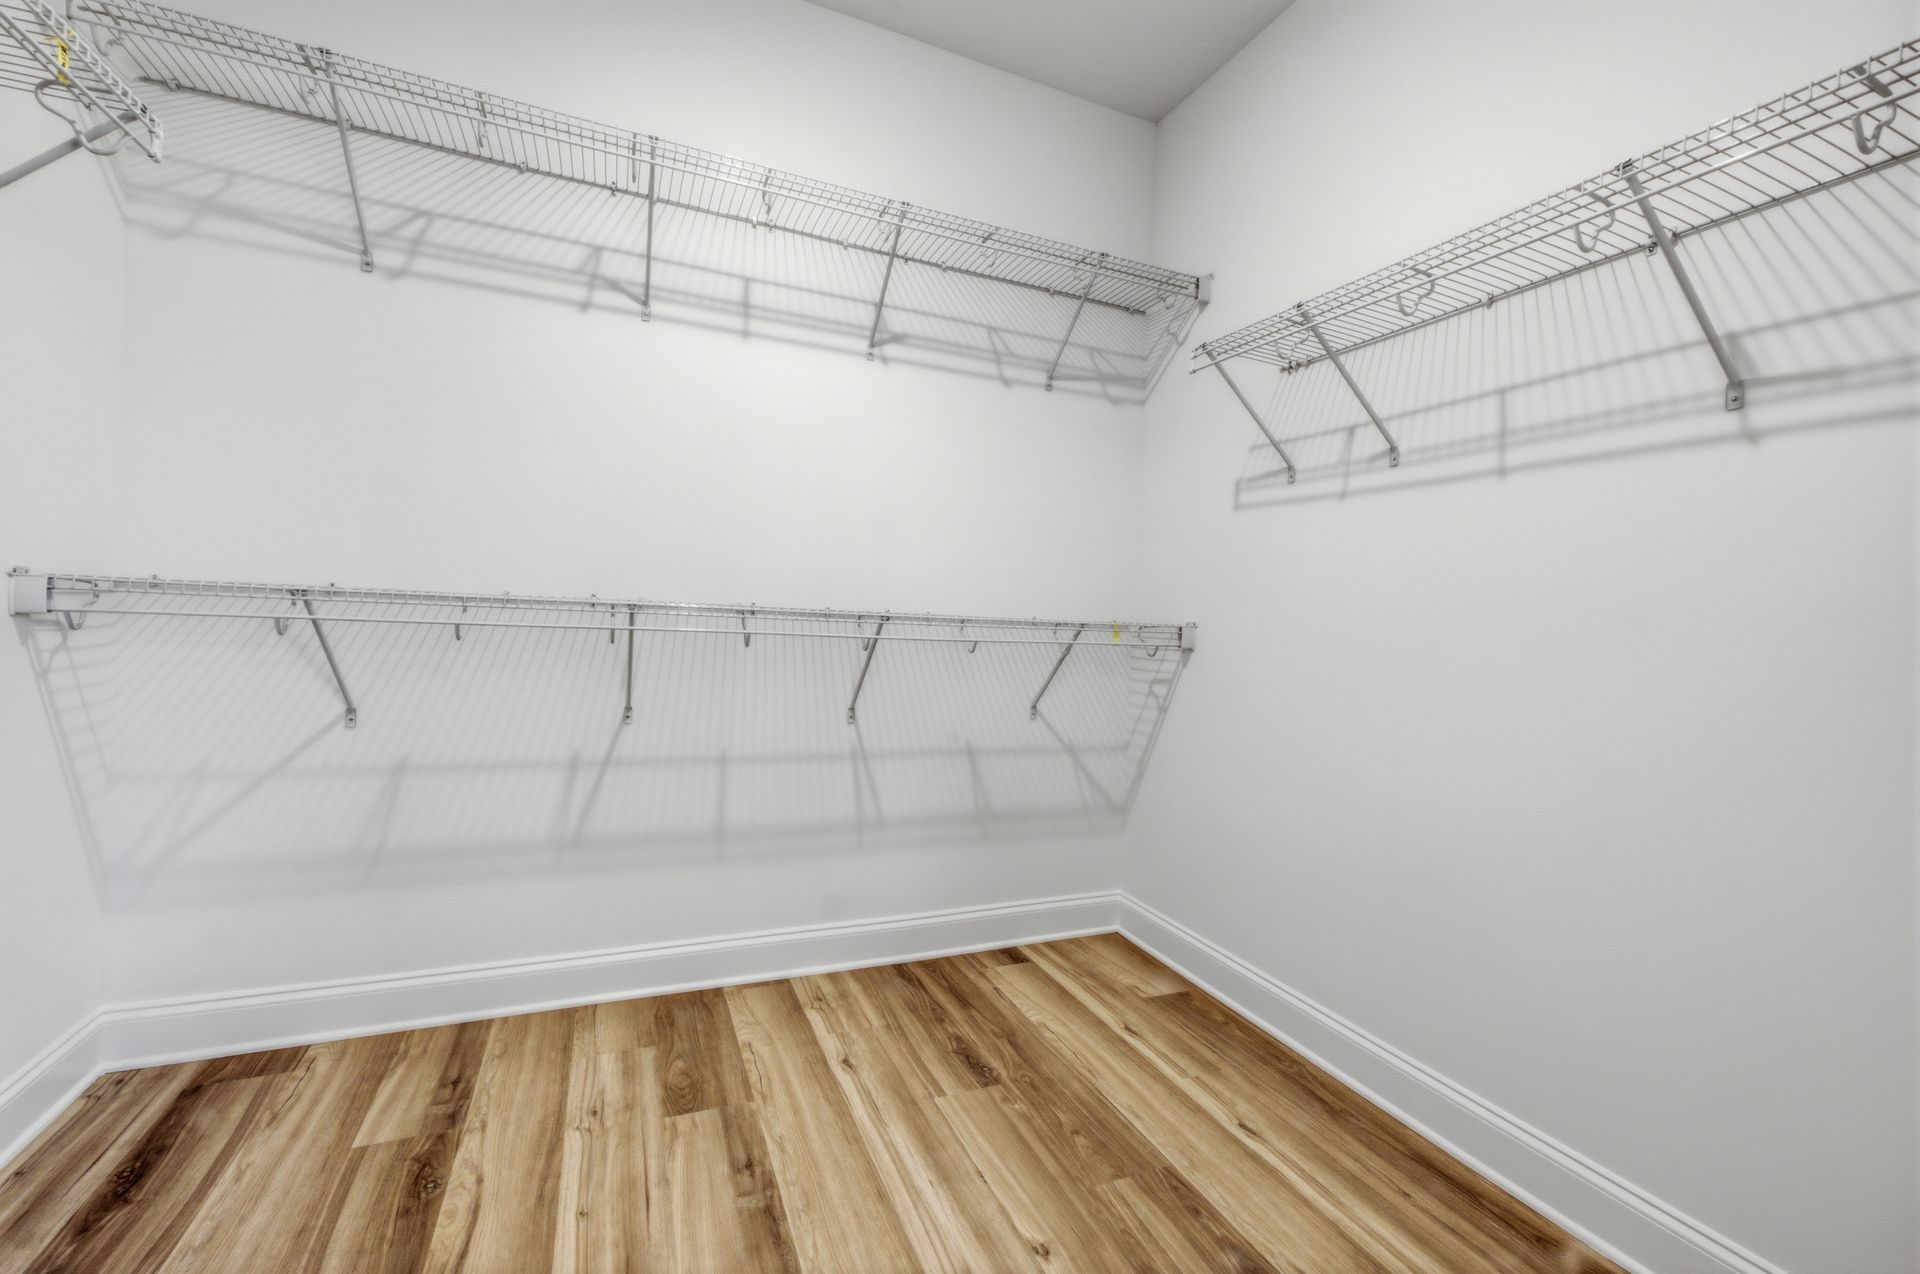
- Walk-In Closets
Hot home
Home description
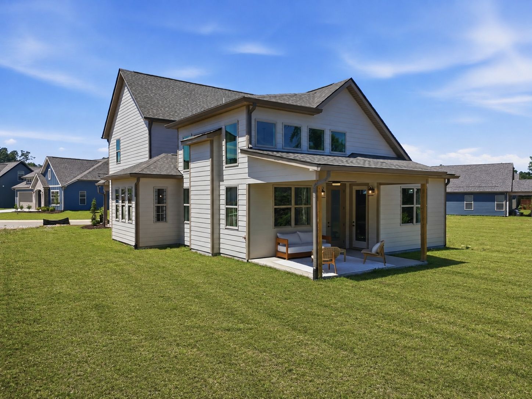
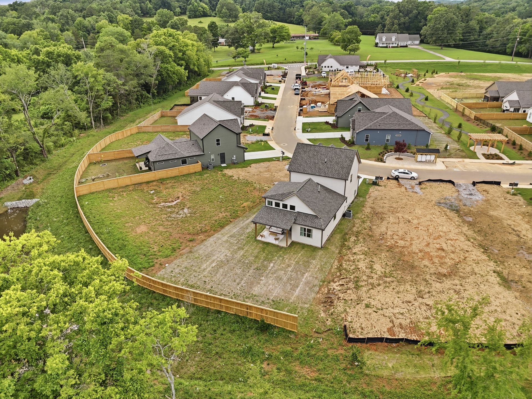
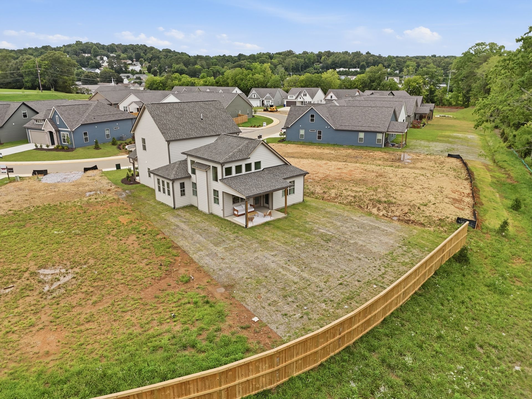
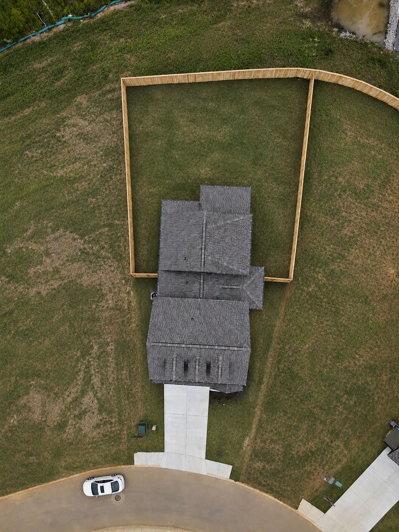
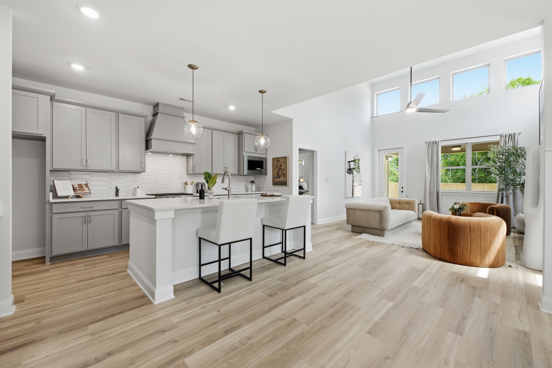
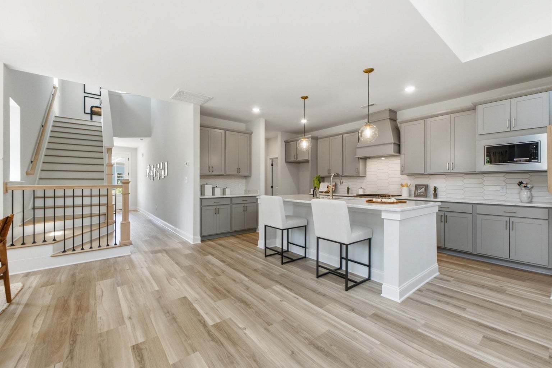
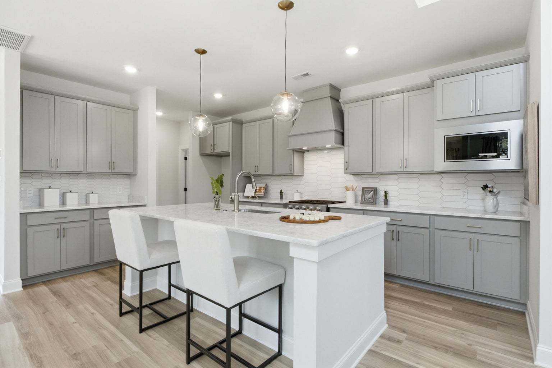
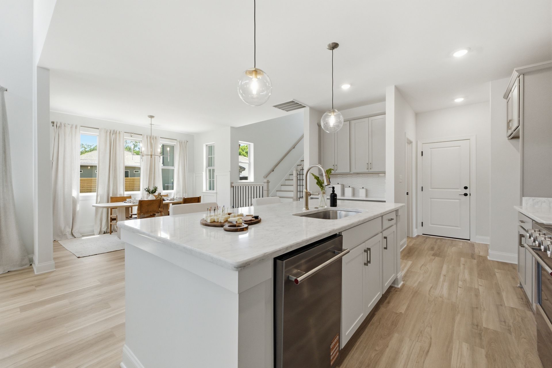
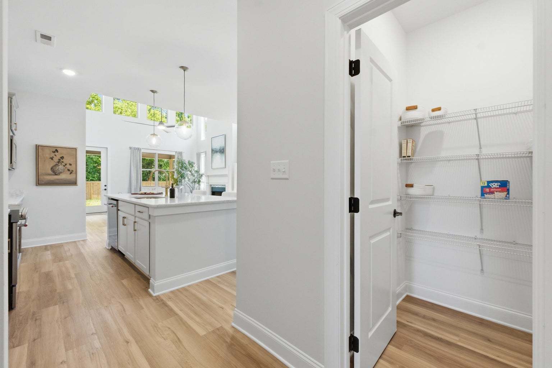
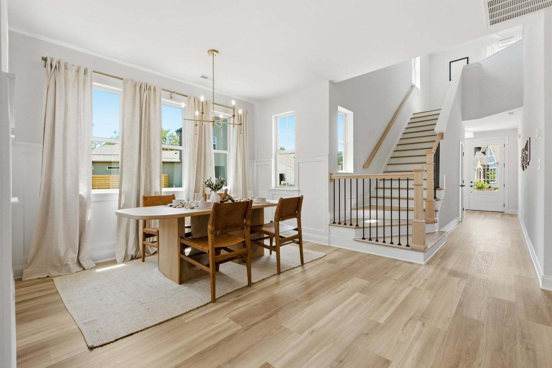
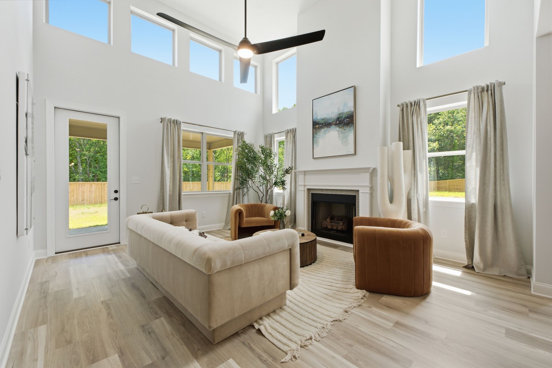
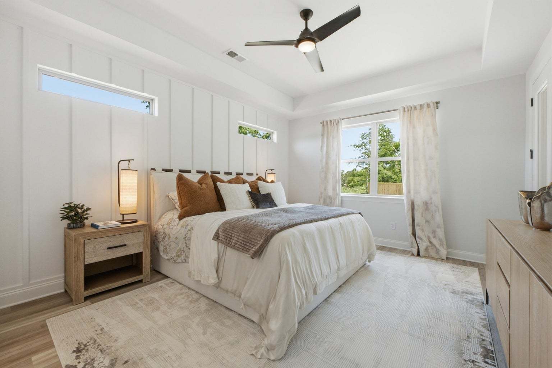
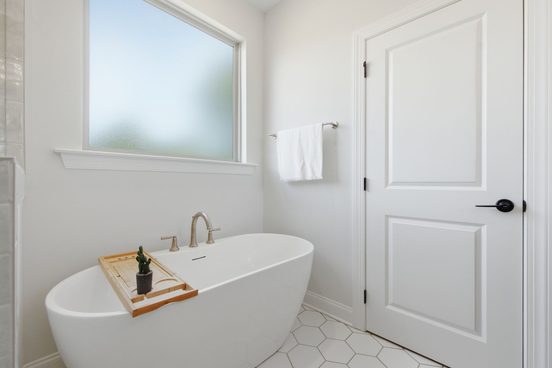
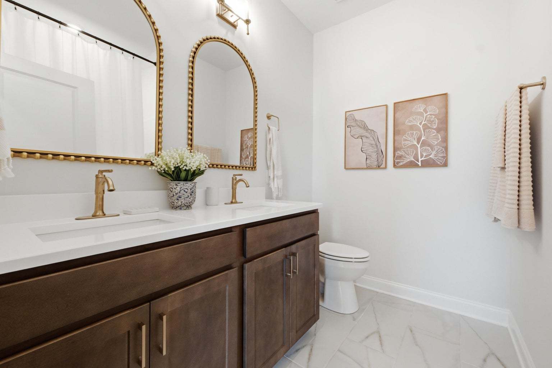
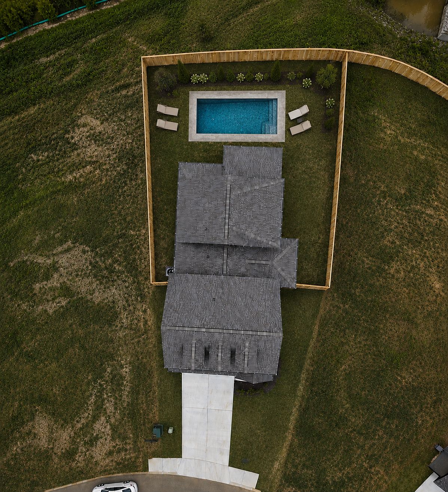
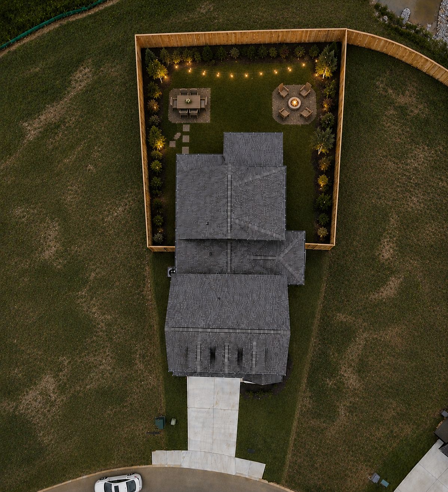
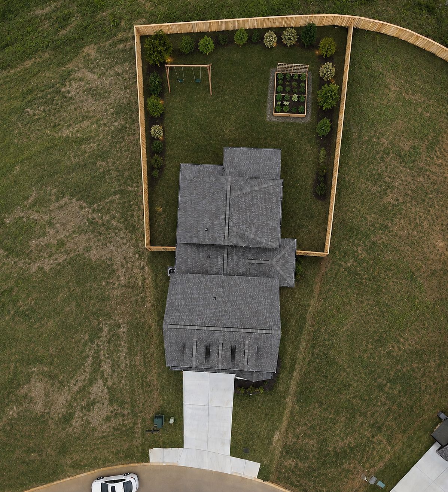
This spacious, rare pie-shaped lot, this three-bedroom, two-and-a-half-bath home offers extra privacy, space from neighbors, and a large, flat fenced-in backyard already enclosed with a full privacy fence--all framed by peaceful wooded views. There is plenty of room for a backyard pool! Step inside and you're welcomed by a charming foyer that leads you straight into the heart of the home. The open-concept kitchen, living, and dining spaces are made for gathering, with a chef's kitchen featuring KitchenAid stainless steel appliances with a slide-in gas range and extraction hood, 42" cabinets, quartz counters, and a large walk-in pantry. The show-stopping living room boasts a 16-foot soaring ceiling with windows that pour in natural light from every angle, creating a bright, airy space, comp...
Explore this home
Explore custom options for this floor plan.
Special offers
Explore the latest promotions at Storyvale. to learn more!
Save up to $20,000 with Flex Cash
Save up to $20K on a build-to-order home. Savings include design options, homesite premiums, and closing costs. Or save up to $20K with Flex Cash on a quick move-in home. Save on a rate buydown, appliances & more. Please contact us for details. This offer runs through 10/31/2026.
Community highlights
Community amenities
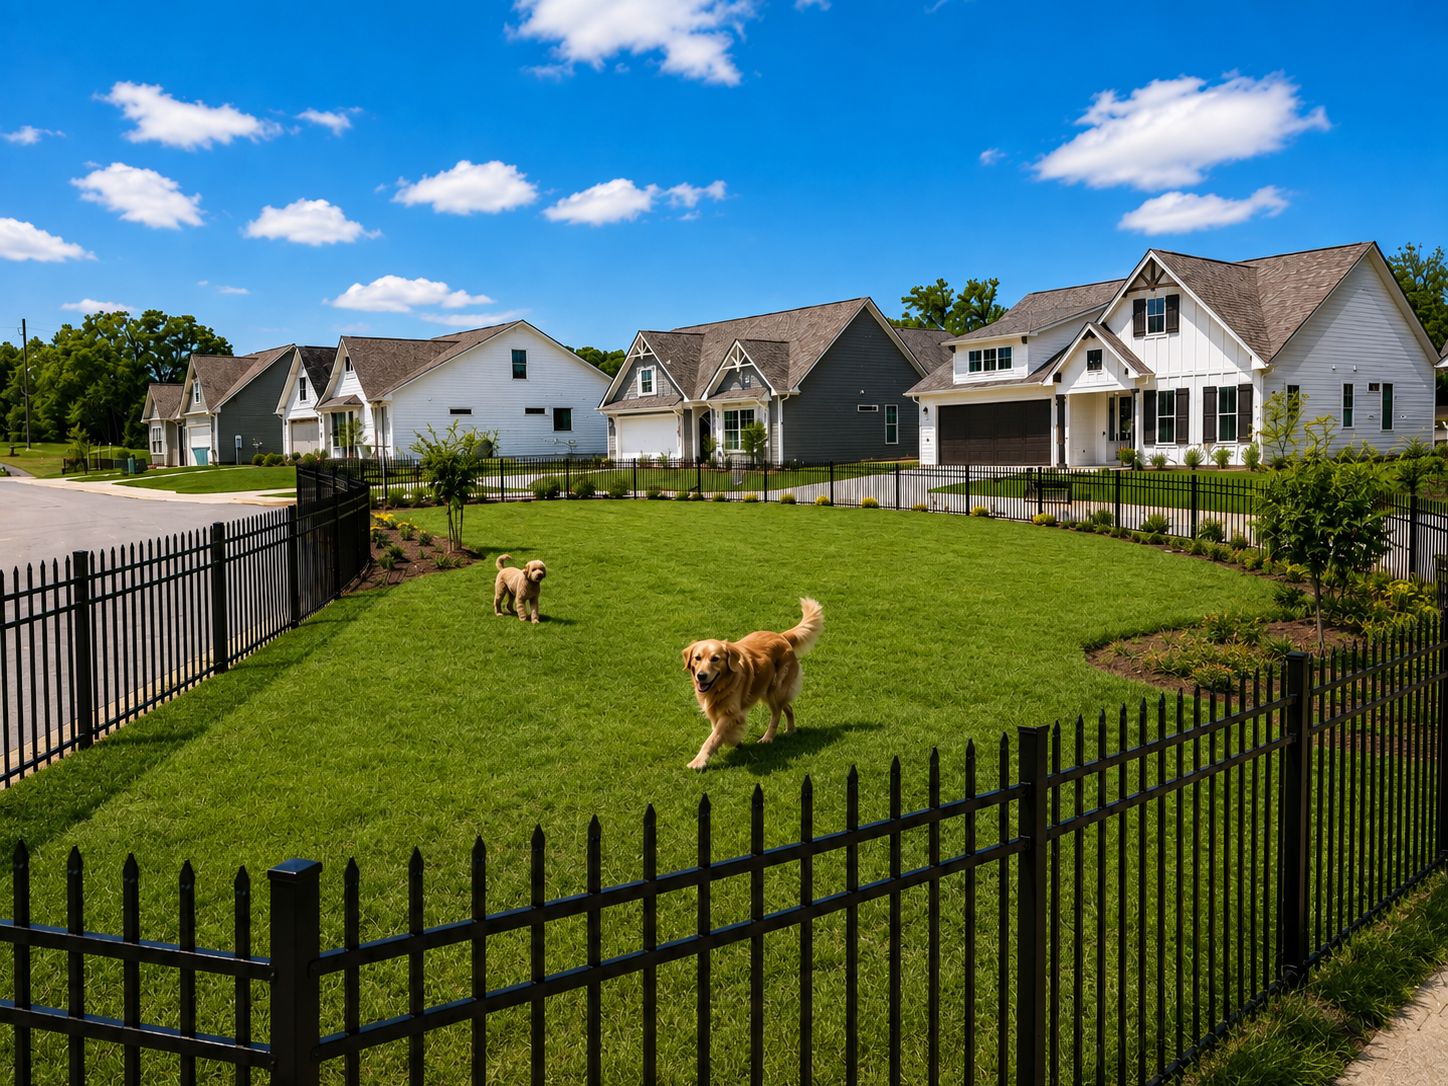
Dog Park
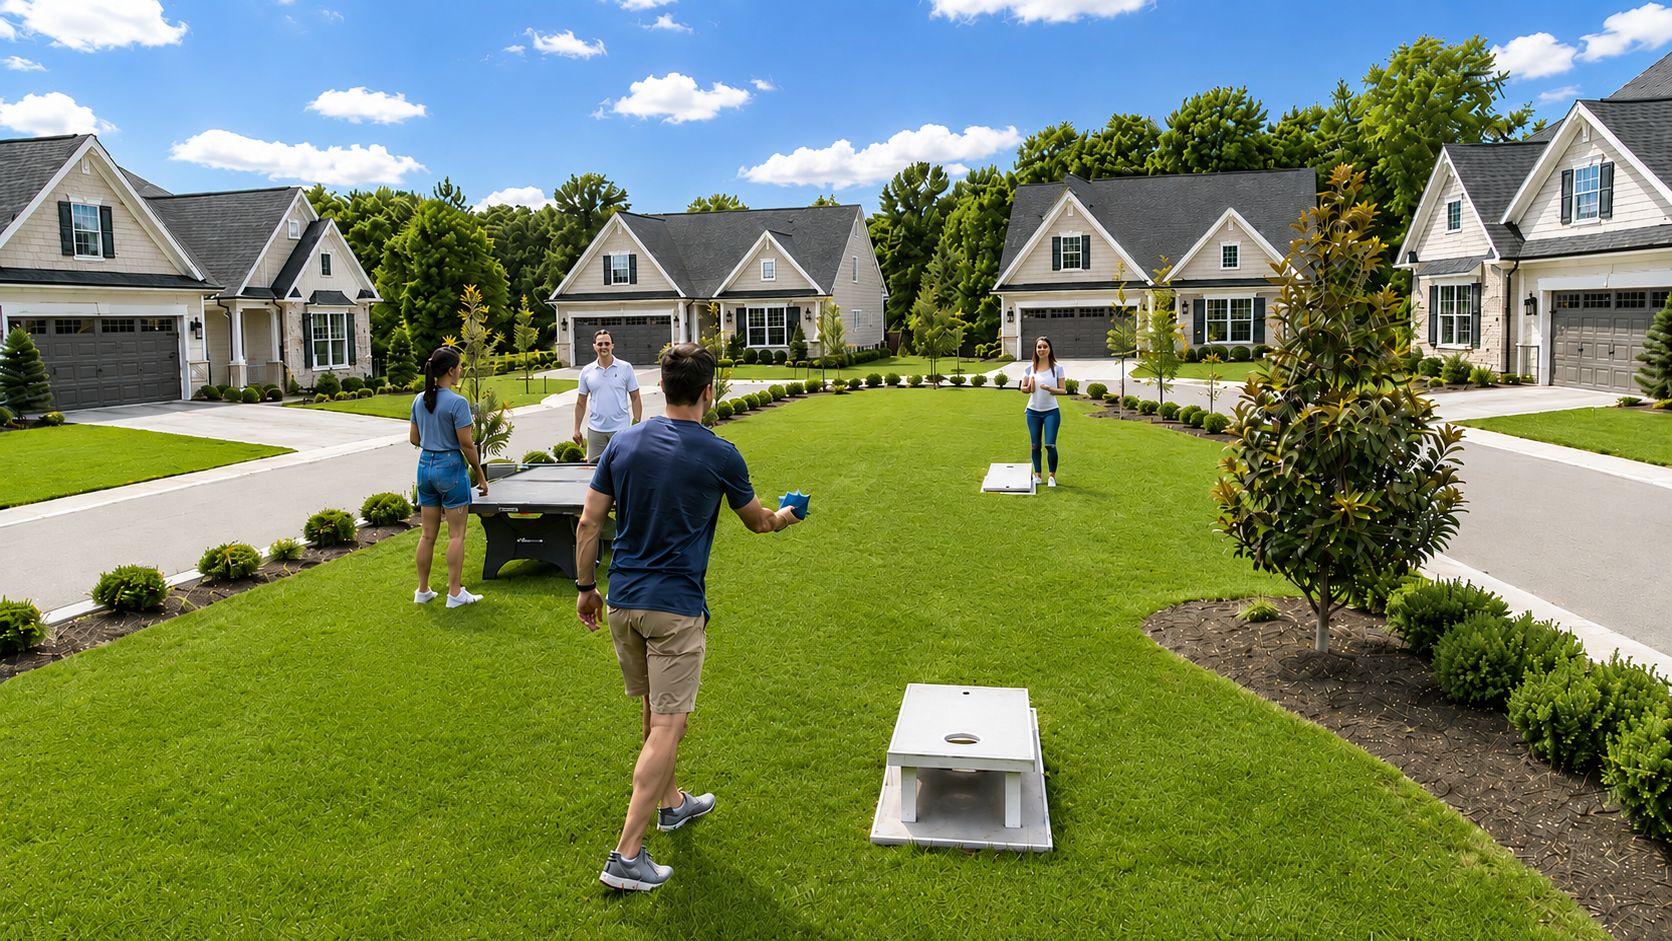
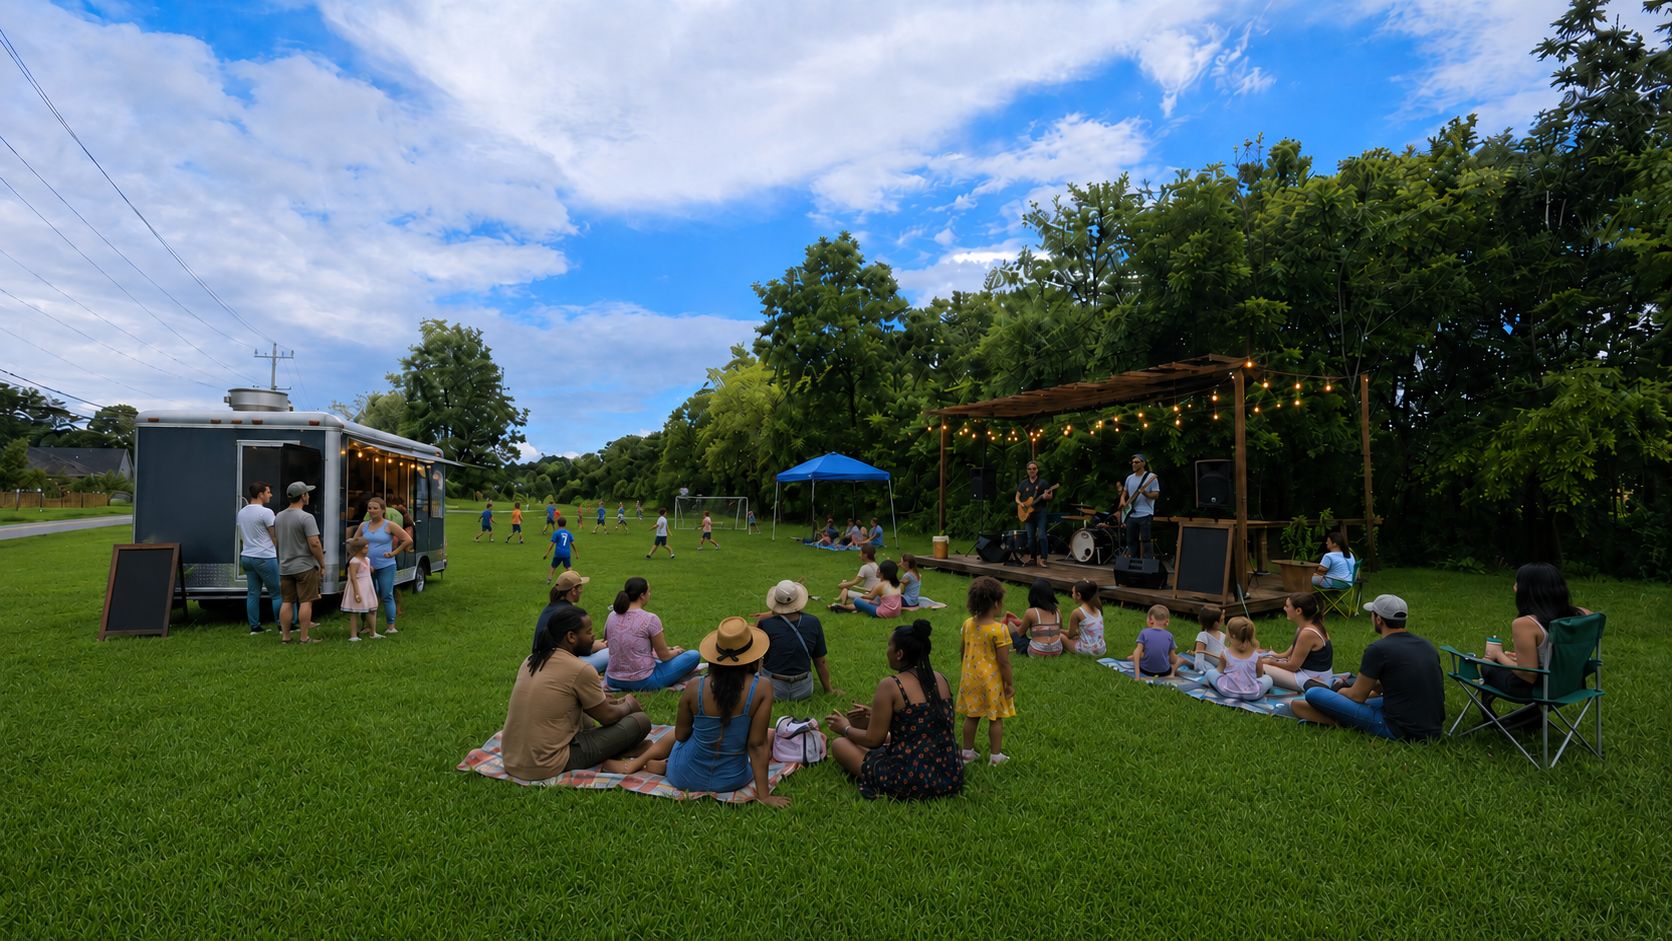
Event Lawn
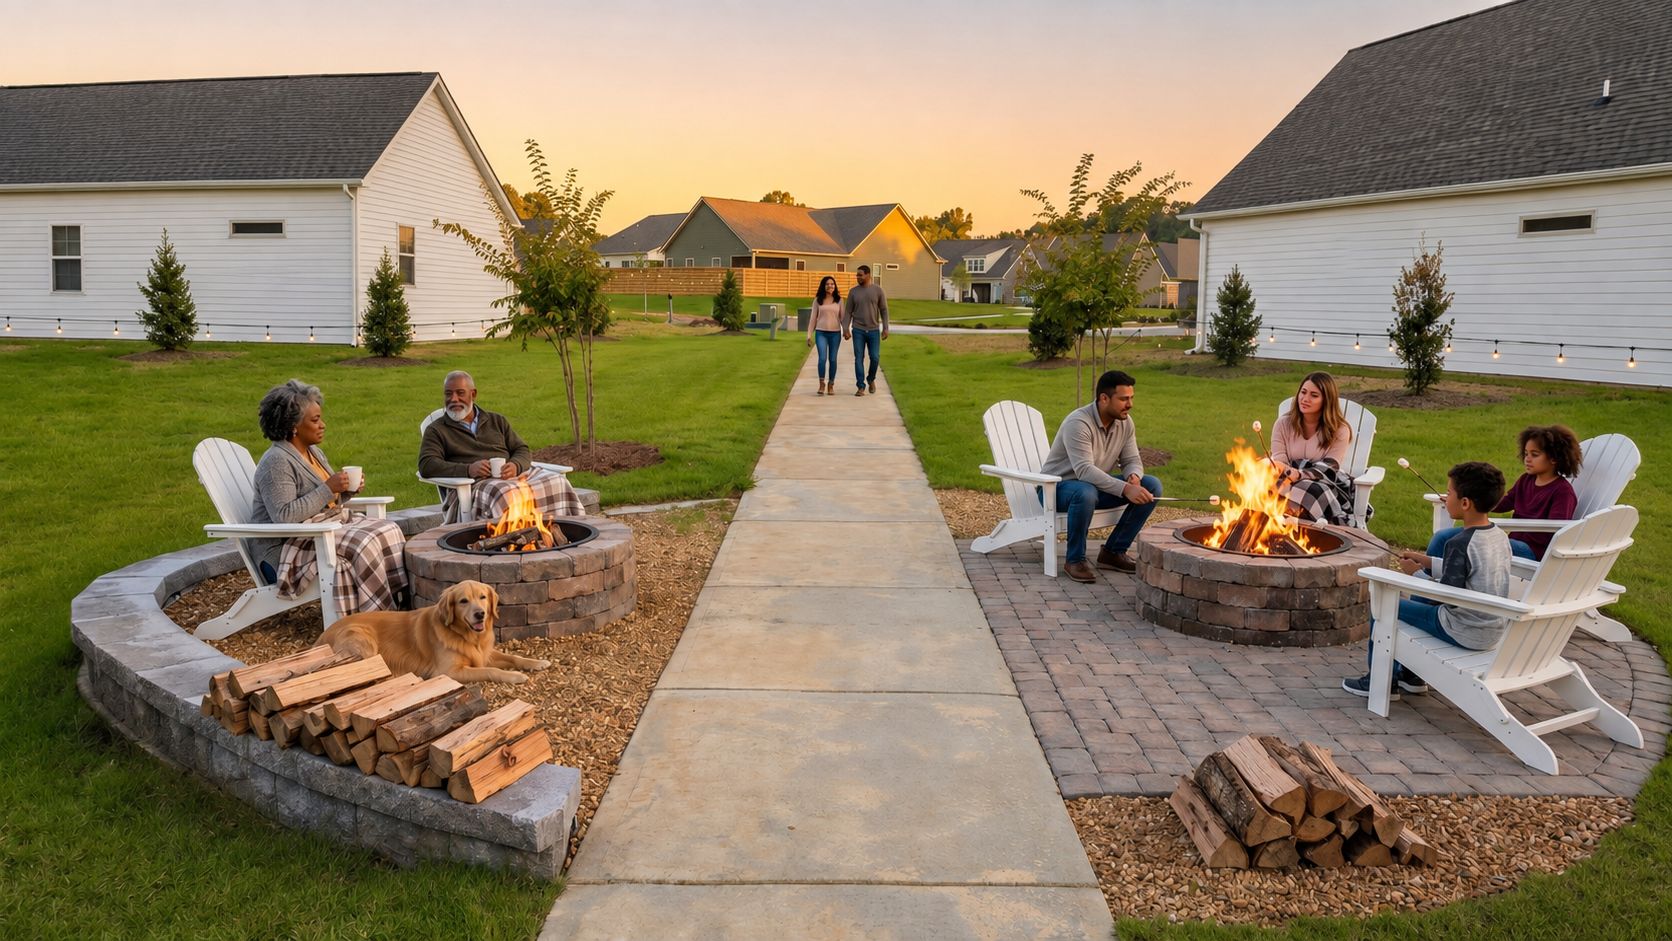
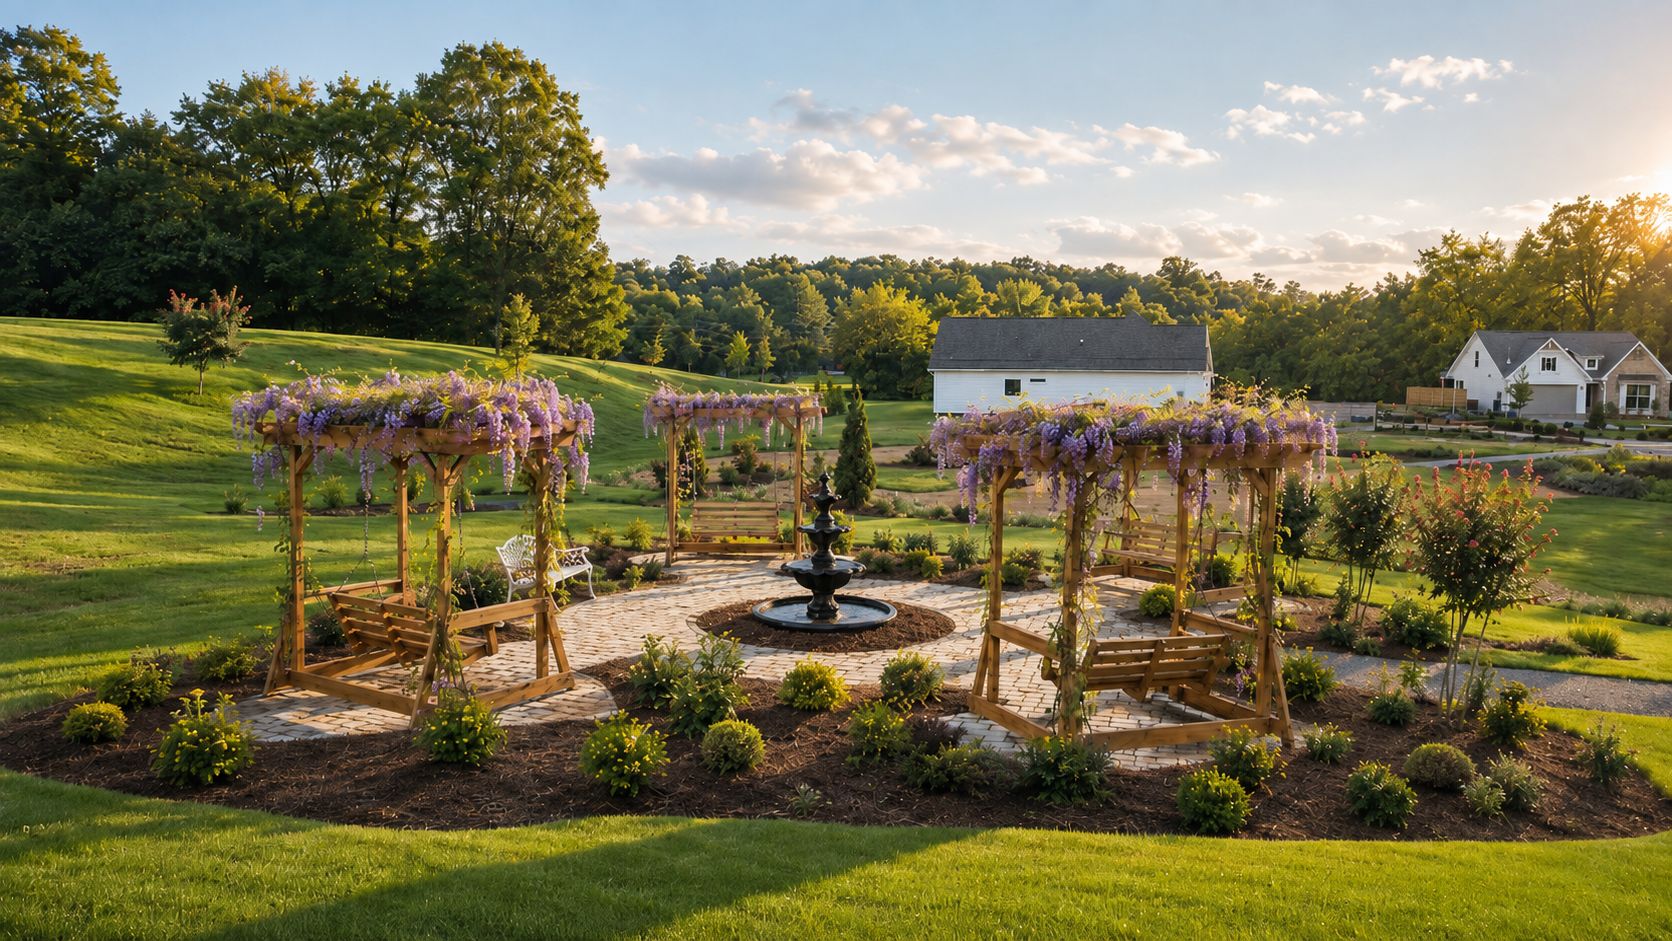
Fire Pit
Park
Play Lawn
About Storyvale
Welcome to Storyvale, a boutique Greentech Homes community in Lakesite, Tennessee, just minutes from Hixson. Here, small-town charm meets modern convenience in a thoughtfully designed neighborhood where timeless architecture, lamp-lit sidewalks, and inviting gathering spaces create a true sense of connection. Choose from a variety of one- and two-story home plans with flexible structural options, including many plans featuring a first-floor Primary Suite. Homes offer a minimum of 9-foot ceilings throughout, along with fiber cement siding accented by brick and stone, per plan. At the Greentech Homes Design Studio, you’ll have the opportunity to personalize your selections and create a home that reflects your individual style. Abundant outdoor living options make it easy to enjoy Storyvale’...
Schedule a tour
Home location
1582 Storyvale Lane, Hixson, TN 37343
Storyvale
Greentech Homes LLC
1501 Storyvale Ln, Hixson, TN 37343
978-911-0849
423-***-****
Sales Agent
Madeline White
Hours
Mon, Tue, Thur, Fri, Sat: 10-5; Sun 1-5; Wednesday by appointment. Closed October 2, 3, 5-8
Neighborhood

Community location & sales center
1501 Storyvale Ln Hixson, TN 37343
1501 Storyvale Ln Hixson, TN 37343
645-688-7516
423-***-****
Travel on US-27 N towards Soddy-Daisy. Take the Harrison Lane exit. Turn right onto Harrison Lane. Turn right onto Daisy Dallas Road. Continue for 2.9 miles, then turn right onto Hale Road. Storyvale is just ahead on the left.
Schools near Storyvale
Hamilton County Schools
Public Elementary School
rating

Mcconnell Elementary School
Grades KG to 5
423-843-4704
8629 Camp Columbus Rd, Hixson, TN, 37343
Class ratio
1:17
Enrollment
457
Public Middle School
rating

Loftis Middle School
Grades 6 to 8
423-843-4749
8611 Camp Columbus Rd, Hixson, TN, 37343
Class ratio
1:15
Enrollment
593
Public High School
rating

Soddy Daisy High School
Grades 9 to 12
423-332-8828
618 Sequoyah Access Rd, Soddy Daisy, TN, 37379
Class ratio
1:15
Enrollment
1085
GreatSchools ratings are provided by GreatSchools.org and are for reference only. Ratings may not be available for all schools. Please verify school assignments and details with the local school district.
Amenities
Community & neighborhood
Utilities
- Electric EPB - Electric & Internet (423) 648-1372
- Gas Chattanooga Gas (866) 643-4168
- Water/wastewater C&M Disposal (423) 894-6964
- Water/wastewater Hixson Utility (423) 877-3513
- Water/wastewater K&K Waste Disposal (423) 877-4002
- Water/wastewater Republic Services (800) 321-3128
Social activities
- EventLawn
- FirePit
Community services & perks
- Park
- DogPark
- PlayLawn

Greentech Homes began with a shared vision between founders Paul Teruya and Jim Storey, who originally met while launching a specialty cabinetry business — now known as 4-Day Cabinets. In 2008, an opportunity arose to build homes in the new Jefferson Heights Park neighborhood in Chattanooga’s Southside, a project championed by the Lyndhurst Foundation. That’s where the story of Greentech Homes truly began. From the beginning, every home was designed with thoughtfulness and precision. Paul and Jim would spend countless hours refining floor plans — obsessing over the details to make the most of every square foot and to build with lasting quality. That same commitment still guides our team today. What started as a single infill project has since grown into a citywide movement. Greentech Homes now builds across some of Chattanooga’s most cherished areas, including Ooltewah, Hixson, East Brainerd, North Chattanooga, Southside, Red Bank, and beyond. Our neighborhoods are walkable, connected, and designed to foster relationships — not just sell homes. At Greentech, we believe homebuilding is more than floor plans and finishes. It's about crafting spaces where life happens — morning coffee on the porch, impromptu sidewalk chats, backyard barbecues with neighbors who become lifelong friends. To us, “green” means building intentionally: using high-quality materials, integrating modern, energy-conscious technologies, and always thinking about how people will actually live in the space. Every member of our team is passionate about what we do — and it shows. Whether it’s solving the puzzle of a tricky layout, tracking down the perfect detail to match a homeowner’s vision, or simply seeing someone light up as they walk through their finished home, we’re driven by the joy of the people we serve. This isn’t just construction. It’s community-building. And we’re proud to help families across Chattanooga start their next chapter.
Take the next steps toward your new home
This listing's information was verified with the builder for accuracy 09/24/2026
1582 Storyvale Lane by Greentech Homes LLC

saved to favorites!
To see all the homes you’ve saved, visit the My Favorites section of your account.
Discover More Great Communities
Select additional listings for more information
We're preparing your brochure
You're now connected with Greentech Homes LLC. We'll send you more info soon.
The brochure will download automatically when ready.
Brochure downloaded successfully
Your brochure has been saved. You're now connected with Greentech Homes LLC, and we've emailed you a copy for your convenience.
The brochure will download automatically when ready.
Way to Go!
You’re connected with Greentech Homes LLC.
The best way to find out more is to visit the community yourself!