


16213 Geneva Street (Agnes) - Baseline Lakes – Brighton
$1,029,900 | 4 Beds | 3.5 Baths | 2,044 SqFt
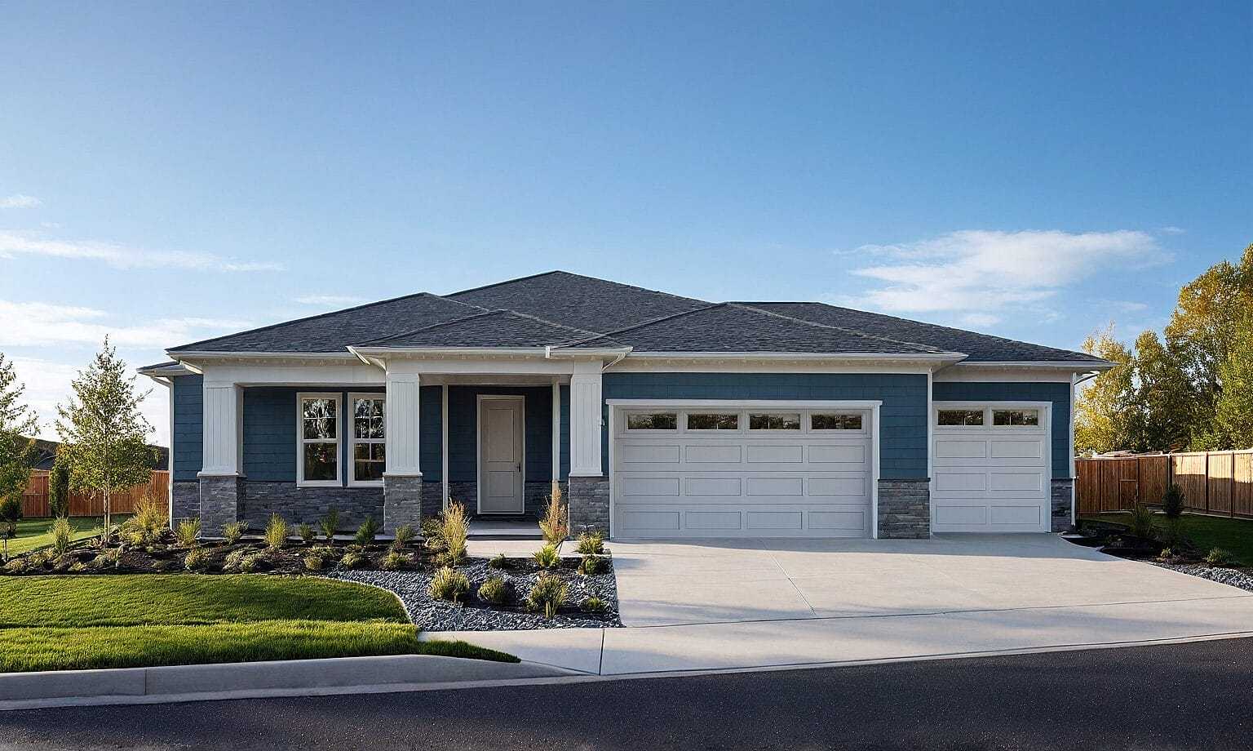
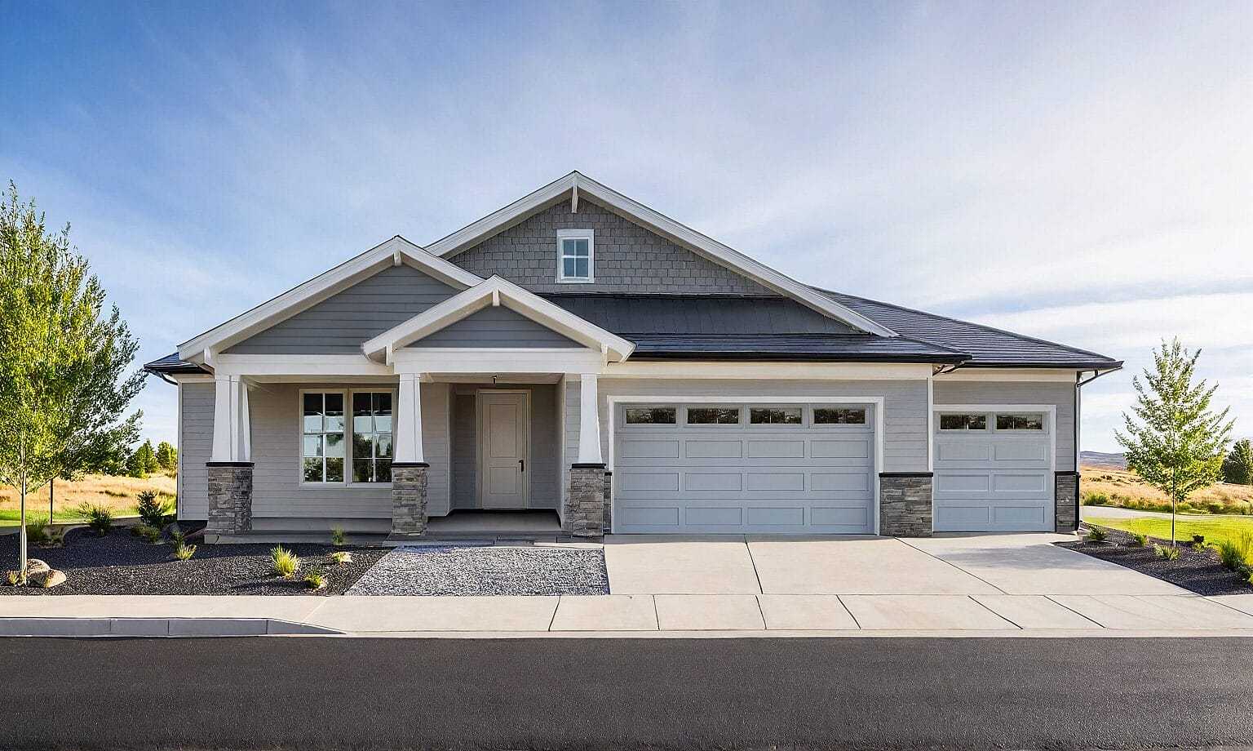
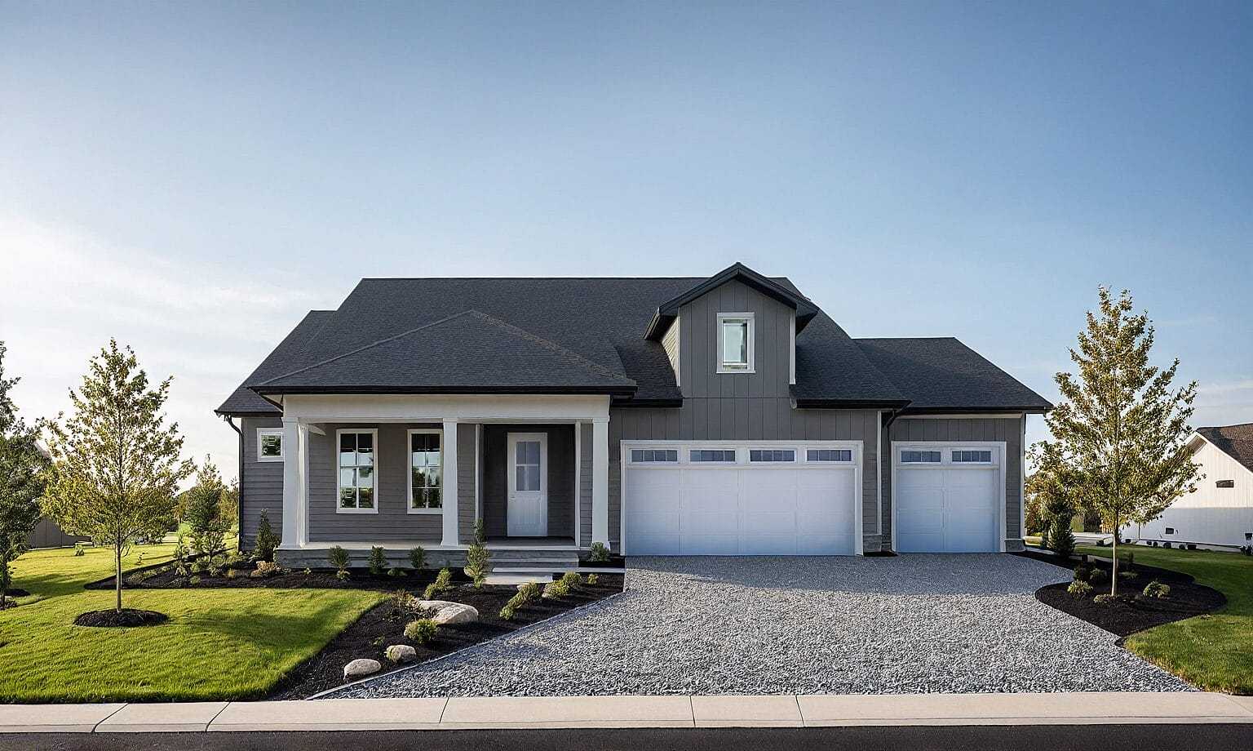
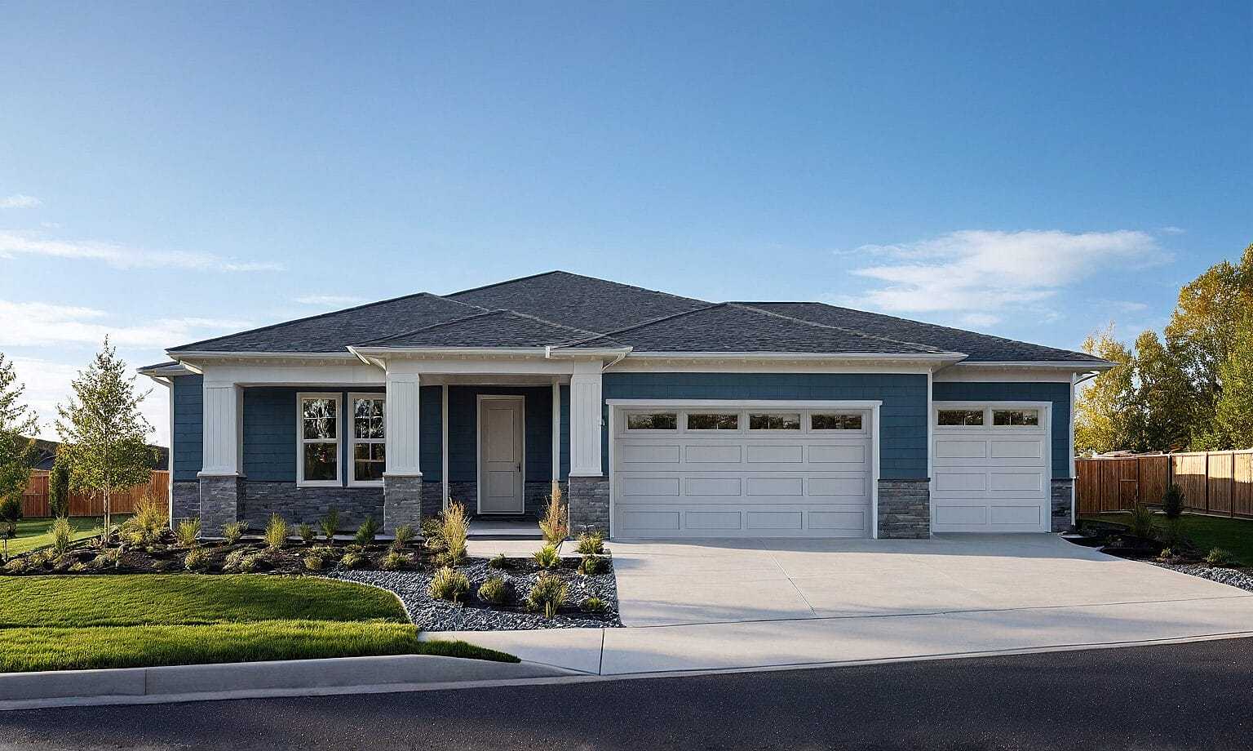
16213 Geneva Street
Brighton, CO 80602
$1,029,900 This is the set price for this quick move-in. Optional upgrades may be available and could affect the total cost — subject to your builder.

View Homes - Denver Metro
- 4 Beds
- 3.5 Baths
- 4 Car garage
- 2,044 Sq Ft
Overview
Home features
- 1 Half Bathroom
- 1 Story
- Single Family
Home description
Discover the Agnes at 16213 Geneva St, a beautifully designed ranch home offering 4 bedrooms, 3.5 bathrooms, and a finished basement that provides the perfect blend of comfort, functionality, and modern style. The thoughtfully designed open-concept floor plan creates an inviting space for everyday living and effortless entertaining. The spacious main level features a bright family room that flows seamlessly into the dining area and chef-inspired kitchen, complete with a large center island, walk-in pantry, and abundant storage. The private owner’s suite offers a peaceful retreat with a spacious walk-in closet and luxurious en-suite bath, while two additional bedrooms provide flexibility for family, guests, or a home office. A convenient powder bath and laundry room complete the main level....
Special offers
Explore the latest promotions at Baseline Lakes – Brighton. to learn more!
Autumn-atic Savings!
Take advantage of a limited-time 3.875% FHA 5/1 ARM (5.932% APR) or VA 5/1 ARM (5.583% APR) on eligible View Homes through View Homes Lending. Contract now and close by 10/30/26—limited funds are available, so don’t wait! This offer runs through 10/30/2026.
Community highlights
Community amenities
Greenbelt
Lake
Mountain Views
Views
About Baseline Lakes – Brighton
Welcome to Baseline Lakes, where spacious living meets breathtaking views! Nestled in the city of Brighton, Colorado, Horizon View Homes’ newest community offers the perfect blend of tranquility and convenience. With generous acre lots, basement options, and designer finishes, our new construction homes are tailored to suit any lifestyle. Our modern floorplans will offer amazing standard features you won’t find anywhere else, as well as options that allow you to customize your home to your family’s needs! Call or email us today to join our interest list, and be the first to learn about this fabulous community! More info about Baseline Lakes – Brighton
Request a tour
Home location
16213 Geneva Street, Brighton, CO 80602
Baseline Lakes – Brighton
View Homes - Denver Metro
16313 Geneva Street, Brighton, CO 80602
831-617-3065
720-***-****
Hours
Mon-Thu 10am-6pm; Fri 12pm-6pm; Sat 10am-6pm; Sun 12pm-6pm;
Neighborhood

Community location & sales center
16313 Geneva Street Brighton, CO 80602
16313 Geneva Street Brighton, CO 80602
497-273-9621
720-***-****
Schools near Baseline Lakes – Brighton
Brighton School District No. 27j
Public Elementary School
rating

Brantner Elementary School
Grades PK to 5
720-685-5050
7800 E 133rd Ave, Thornton, CO, 80602
Class ratio
1:18
Enrollment
682
Public Middle School
rating

Rodger Quist Middle School
Grades 6 to 8
303-655-6950
13451 Yosemite St, Thornton, CO, 80602
Class ratio
1:20
Enrollment
923
Public High School
rating

Riverdale Ridge High School
Grades 9 to 12
303-655-6590
13380 Yosemite St, Thornton, CO, 80602
Class ratio
1:24
Enrollment
1463
GreatSchools ratings are provided by GreatSchools.org and are for reference only. Ratings may not be available for all schools. Please verify school assignments and details with the local school district.
Amenities
Community & neighborhood
Local points of interest
- Just minutes from Brighton and the Denver metro area
- Greenbelt
- Views
- Lake
- MountainViews
Community services & perks
- Expansive 1+ acre homesites with breathtaking mountain views and the peaceful lifestyle you’ve been searching for
- Select homes offer attached RV garages, providing ample space for your RV, boat, outdoor gear, workshop, or extra storage
Builder details
View Homes - Denver Metro

Take the next steps toward your new home
This listing's information was verified with the builder for accuracy 2 days ago
16213 Geneva Street by View Homes - Denver Metro

saved to favorites!
To see all the homes you’ve saved, visit the My Favorites section of your account.
Discover More Great Communities
Select additional listings for more information
We're preparing your brochure
You're now connected with View Homes - Denver Metro. We'll send you more info soon.
The brochure will download automatically when ready.
Brochure downloaded successfully
Your brochure has been saved. You're now connected with View Homes - Denver Metro, and we've emailed you a copy for your convenience.
The brochure will download automatically when ready.
Way to Go!
You’re connected with View Homes - Denver Metro.
The best way to find out more is to visit the community yourself!