


163 Reagan Crest Drive (HANOVER) - Olive Branch
$393,141 | 4 Beds | 2.5 Baths | 2,804 SqFt
163 Reagan Crest Drive
Clayton, NC 27520
$393,141 This is the set price for this quick move-in. Optional upgrades may be available and could affect the total cost — subject to your builder.

D.R. Horton
- 4 Beds
- 2.5 Baths
- 2 Car garage
- 2,804 Sq Ft
Overview
Home features
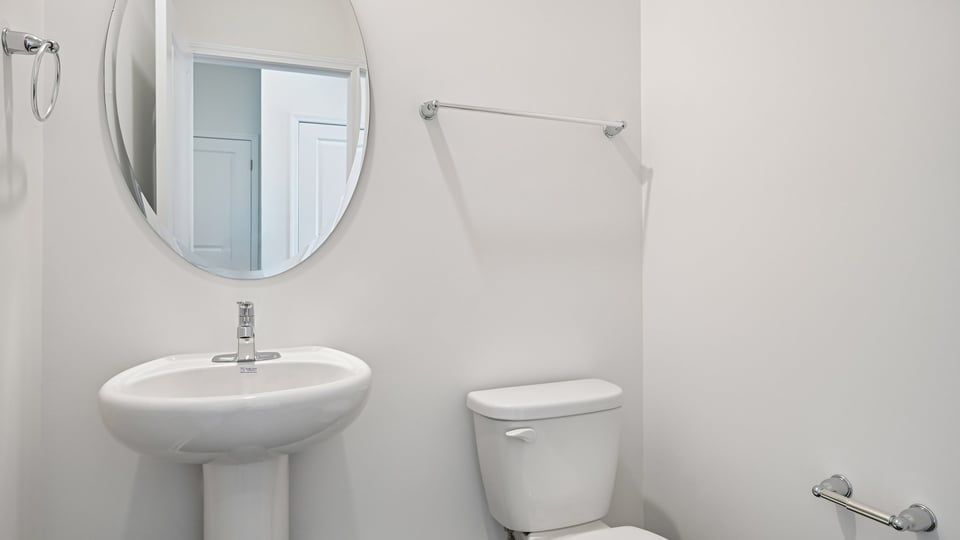
- 1 Half Bathroom
- 2 Stories
- Single Family
Home description
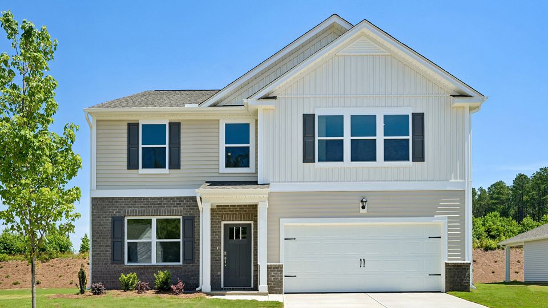
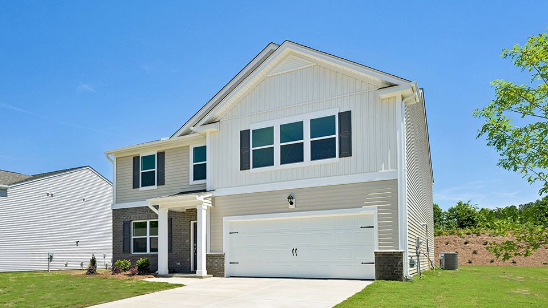
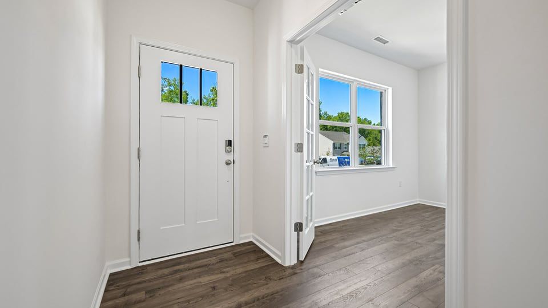
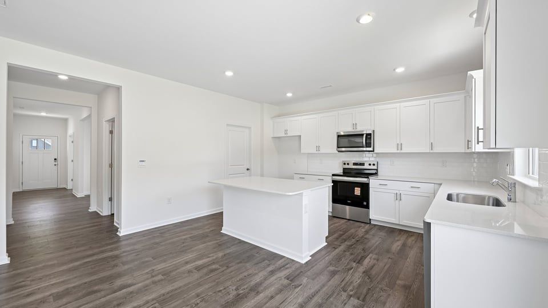
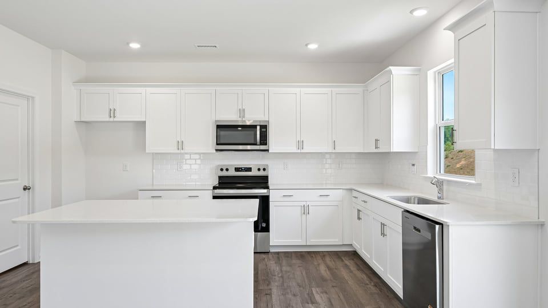
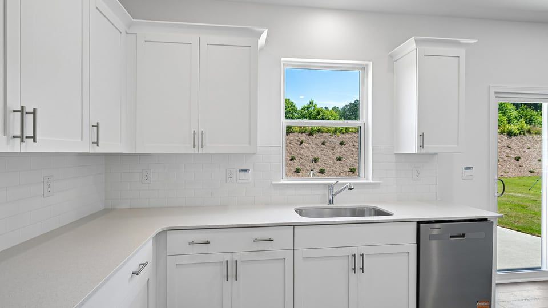
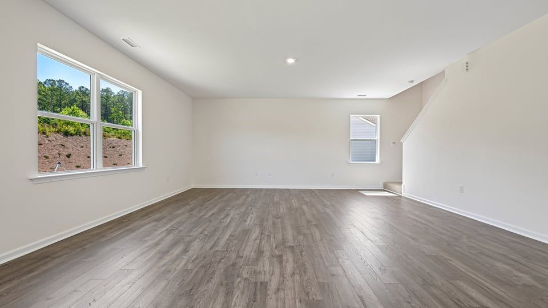
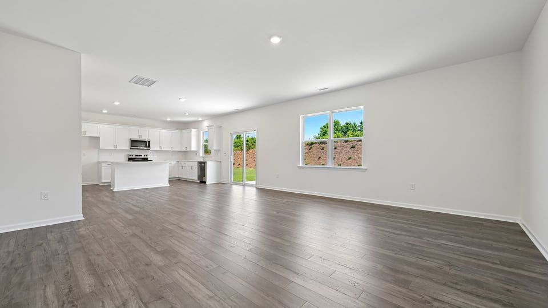
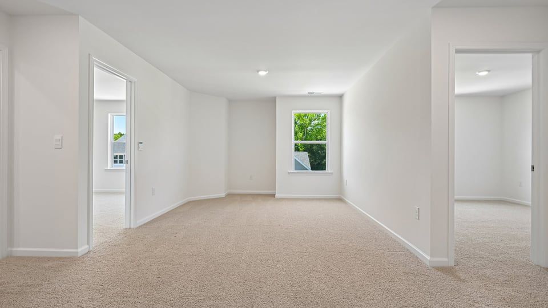
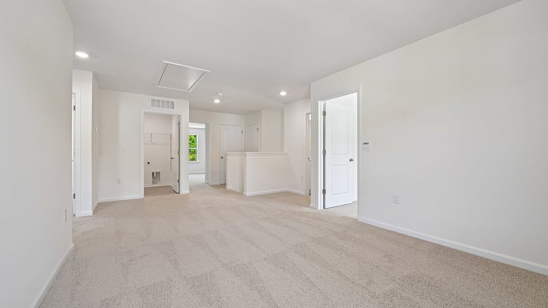
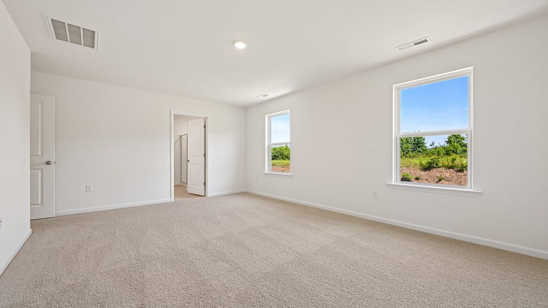
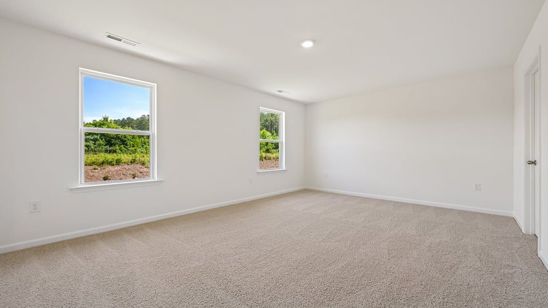
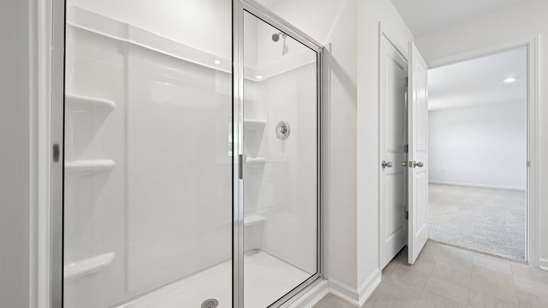
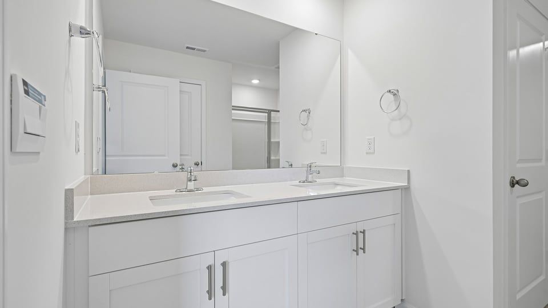
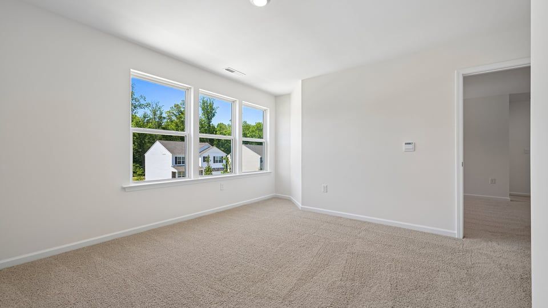
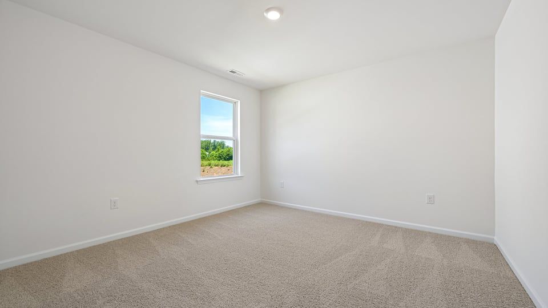
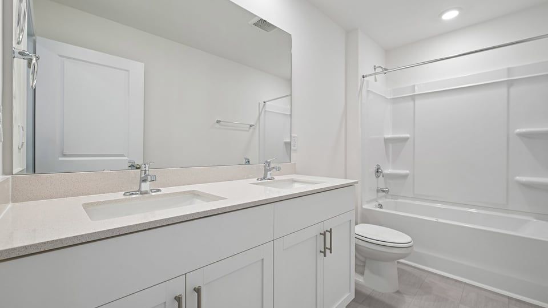
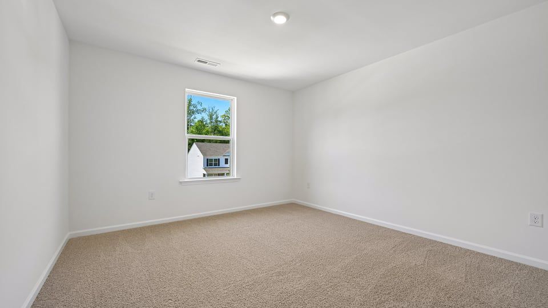
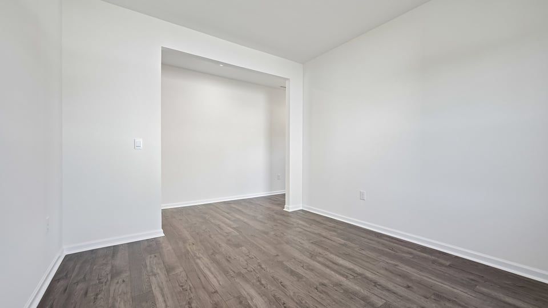
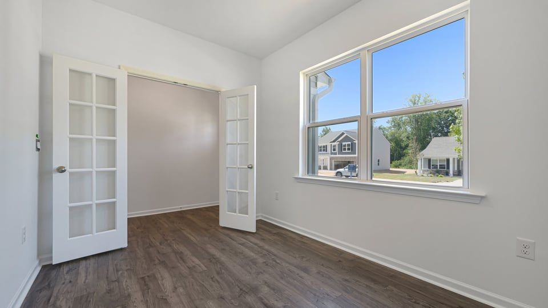
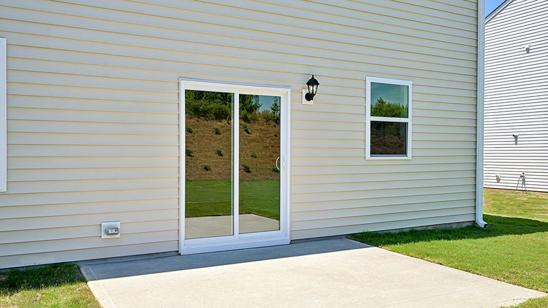
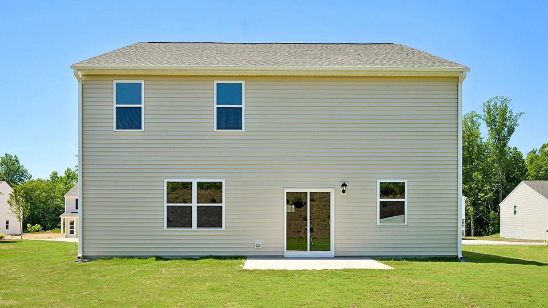
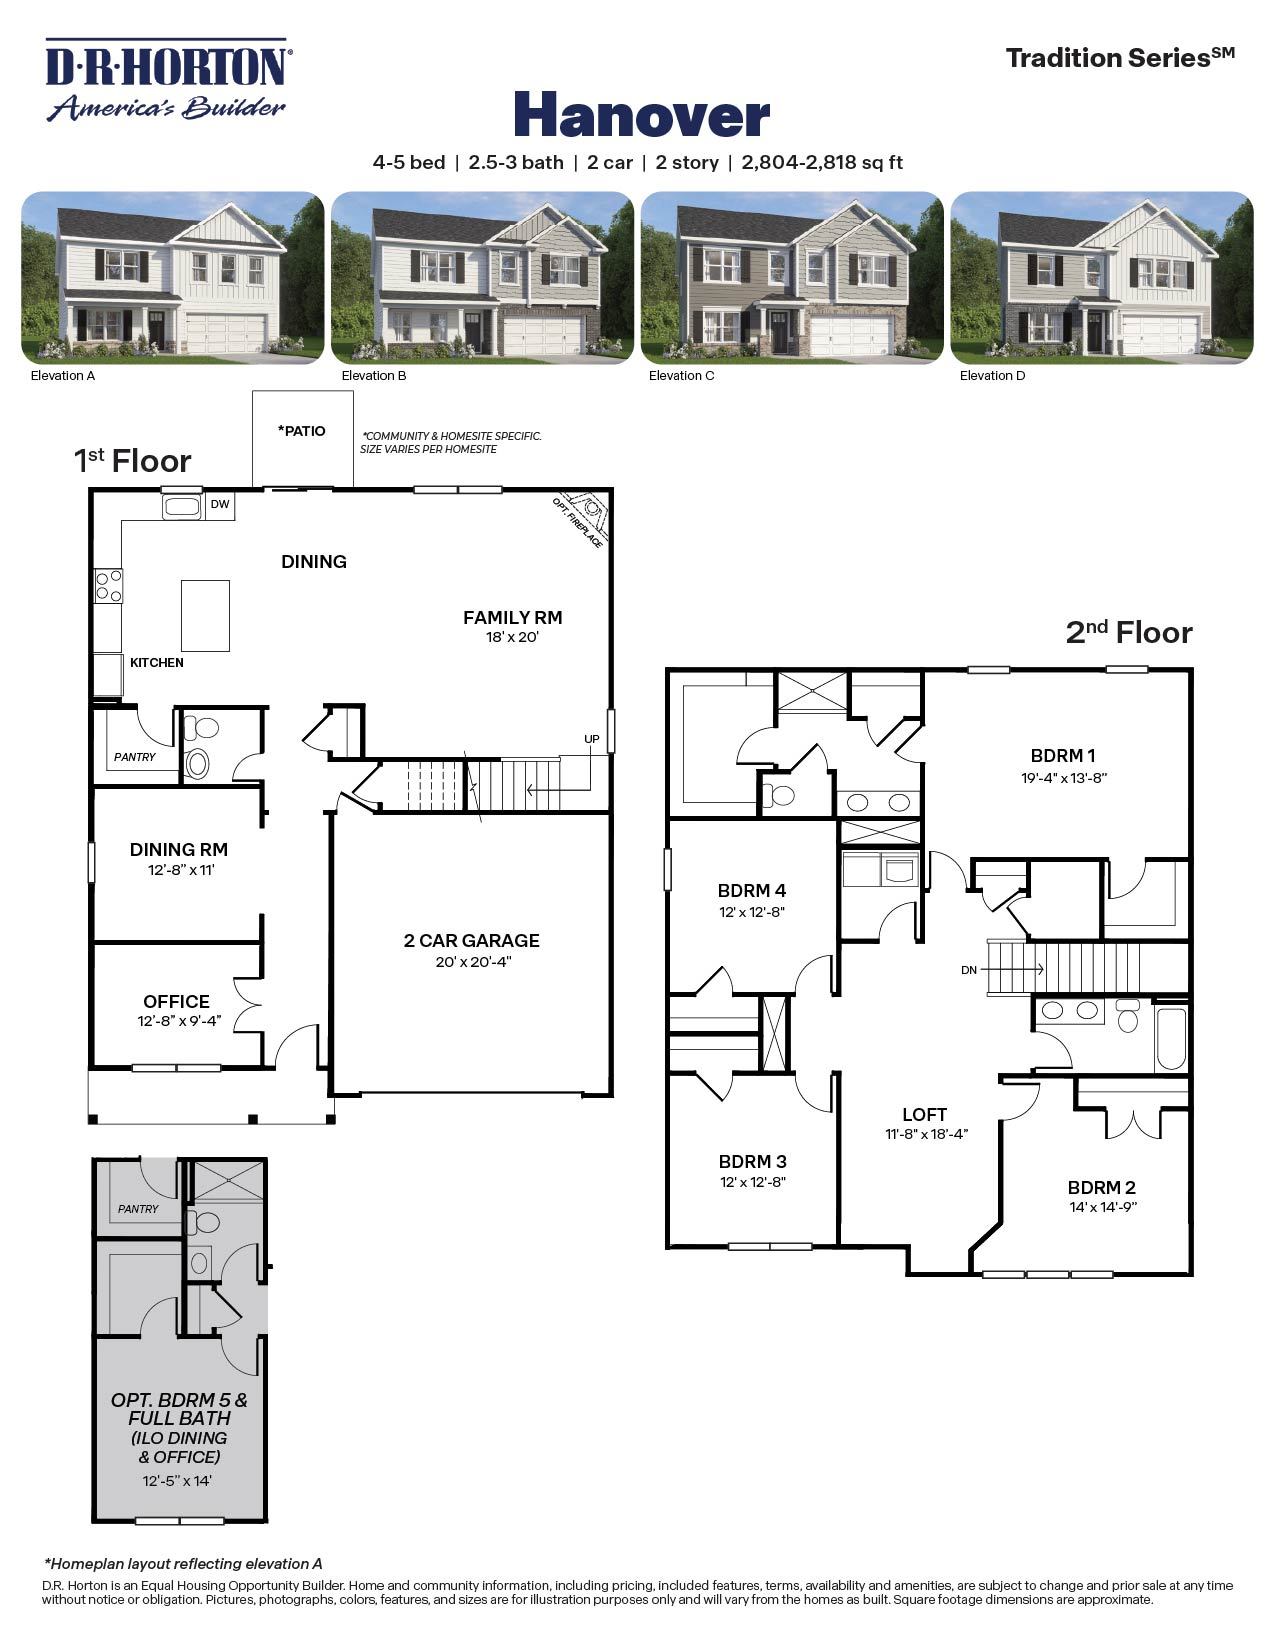
Welcome to 163 Reagan Drive at Olive Branch in Wilson's Mills. This Hanover home offers 4 bedrooms, 2.5 bathrooms, approximately 2,804 square feet, and a 2-car garage. The first floor is arranged to create both open gathering areas and defined living spaces. The kitchen opens to the dining area and family room, forming a central space for everyday living. Quartz countertops, shaker-style cabinetry with crown molding and soft-close features, stainless steel appliances, a ceramic tile backsplash, and a spacious island bring both function and style to the kitchen. A front office and formal dining room provide dedicated space for work or gatherings. A rear patio extends the living space outdoors. Upstairs, the primary suite offers a comfortable retreat with a walk-in closet, dual vanities, ...
Explore this home
Explore custom options for this floor plan.
Community highlights
About Olive Branch
Discover new homes in Wilson's Mills, NC at Olive Branch, located in Johnston County between Clayton and Smithfield. This community offers easy access to major highways and roadways, making commuting simple while keeping everyday essentials close to home. Situated near Hwy 70, NC-42, Clayton, Smithfield, Raleigh, Carolina Premium Outlets, White Oak Crossing, Olive Branch provides the perfect balance of suburban comfort and city accessibility. Grocery stores, restaurants, shopping, and entertainment are just a short drive away, providing the convenience today's homeowners are looking for. Olive Branch is thoughtfully designed for family enjoyment and active lifestyles. Community amenities include a community pool and bathhouse, playground and dog park. New homes in Olive Branch range fr...
Request a tour
Home location
163 Reagan Crest Drive, Clayton, NC 27520
Olive Branch
D.R. Horton
100 Olive History Way, Clayton, NC 27520
353-190-7886
919-***-****
Hours
Mon - Thu 10:00 AM - 5:00 PM Fri 1:00 PM - 5:00 PM Sat 9:00 AM - 5:00 PM Sun 12:00 PM - 5:00 PM
Neighborhood

Community location & sales center
100 Olive History Way Clayton, NC 27520
100 Olive History Way Clayton, NC 27520
797-534-1220
919-***-****
From I-40 E follow signs for Benson/Wilmington. Use the right 2 lanes to take exit 309 for US-70 E toward Smithfield/Goldsboro. Take exit 326 for US 70 Business towards Smithfield. Use the right lane to turn right onto US-70 BUS E to community on the right.
Schools near Olive Branch
Johnston County Schools
Public Elementary School
rating

Wilson's Mills Elementary School
Grades PK to 5
919-934-2978
4654 Wilson's Mills Rd, Wilsons Mills, NC, 27593
Class ratio
1:13
Enrollment
503
Public Middle School
rating

Swift Creek Middle School
Grades 6 to 8
919-262-0750
325 Norris Rd, Clayton, NC, 27520
Class ratio
1:16
Enrollment
750
Public High School
rating

Smithfield Selma High School
Grades 9 to 12
919-934-5191
700 E Booker Dairy Rd, Smithfield, NC, 27577
Class ratio
1:16
Enrollment
1503
GreatSchools ratings are provided by GreatSchools.org and are for reference only. Ratings may not be available for all schools. Please verify school assignments and details with the local school district.
Amenities
Community & neighborhood

We're building every day.
From our first home in 1978 to over 1,000,000 homes in 2023, our mission remains the same — to deliver quality and affordability across the country.
Since 2002, more people have chosen D.R. Horton than any other builder. Buy or rent, we have homes and services to provide a home for every stage in life.
Take the next steps toward your new home
This listing's information was verified with the builder for accuracy 1 day ago
163 Reagan Crest Drive by D.R. Horton

saved to favorites!
To see all the homes you’ve saved, visit the My Favorites section of your account.
Discover More Great Communities
Select additional listings for more information
We're preparing your brochure
You're now connected with D.R. Horton. We'll send you more info soon.
The brochure will download automatically when ready.
Brochure downloaded successfully
Your brochure has been saved. You're now connected with D.R. Horton, and we've emailed you a copy for your convenience.
The brochure will download automatically when ready.
Way to Go!
You’re connected with D.R. Horton.
The best way to find out more is to visit the community yourself!