


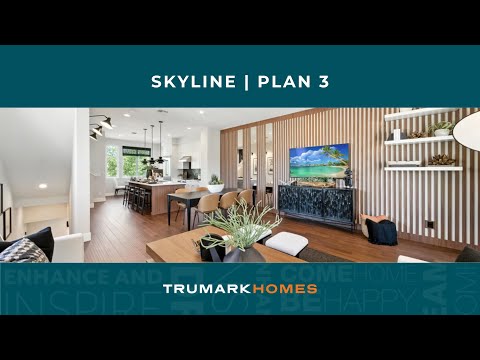
1649 Clement Ave (Residence 3) - Skyline
$1,169,900 | 3 Beds | 2.5 Baths | 2,087 SqFt
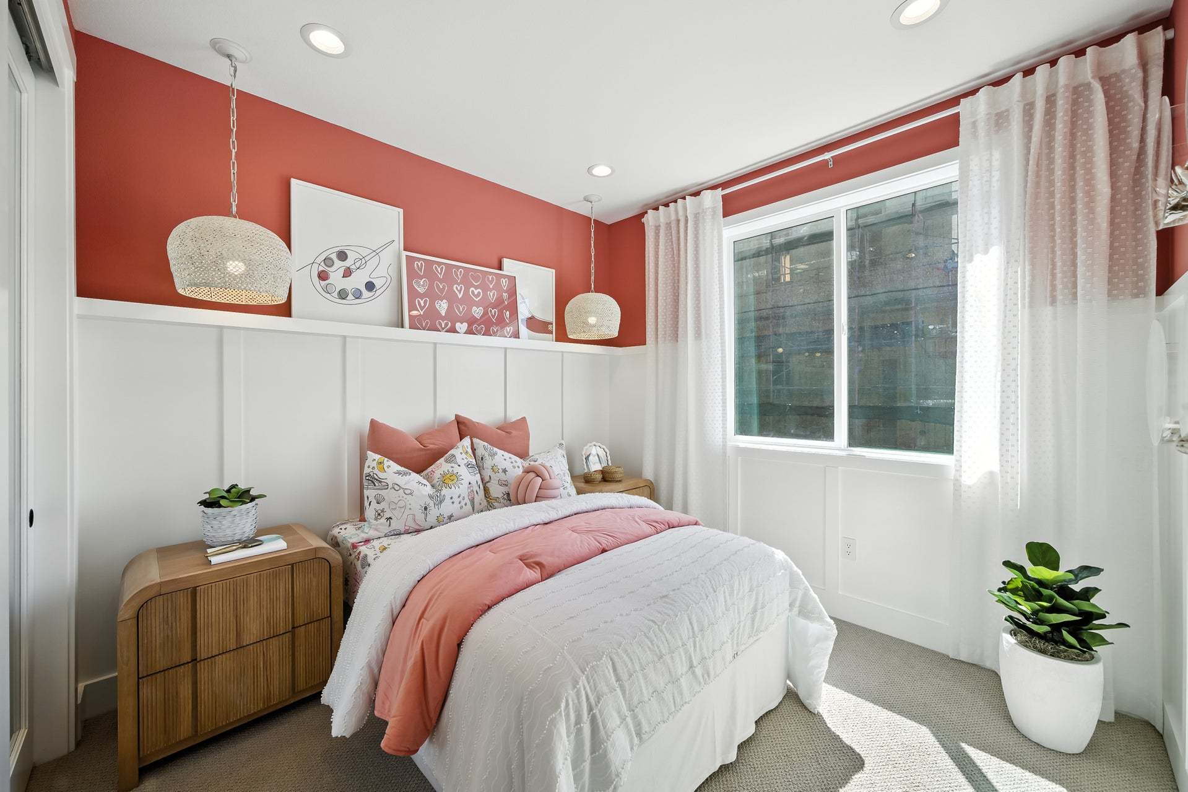
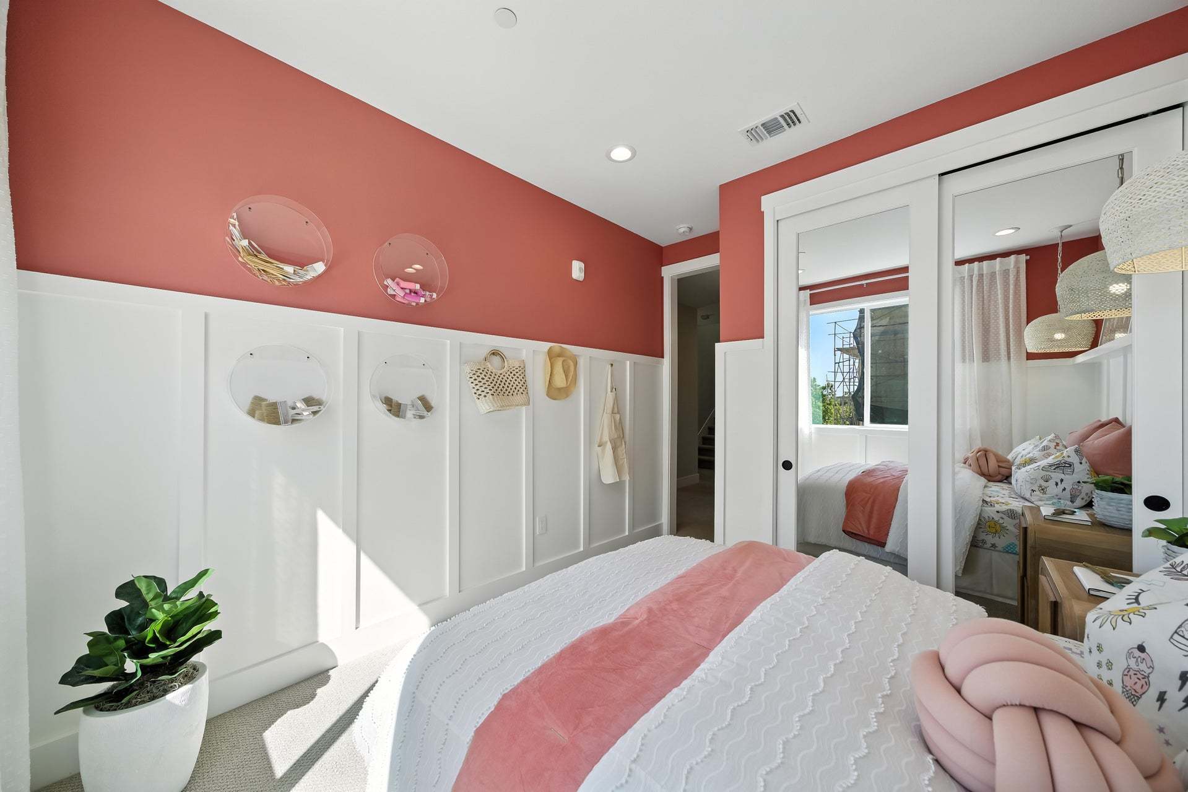
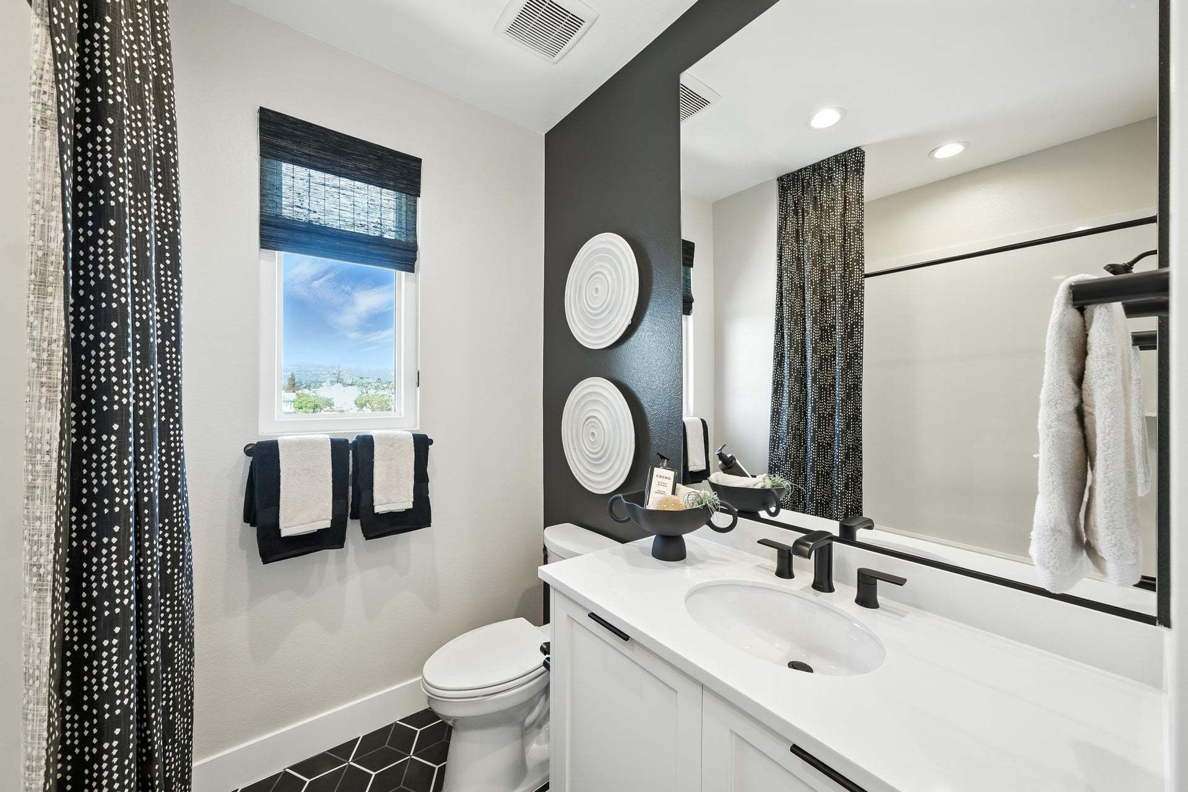
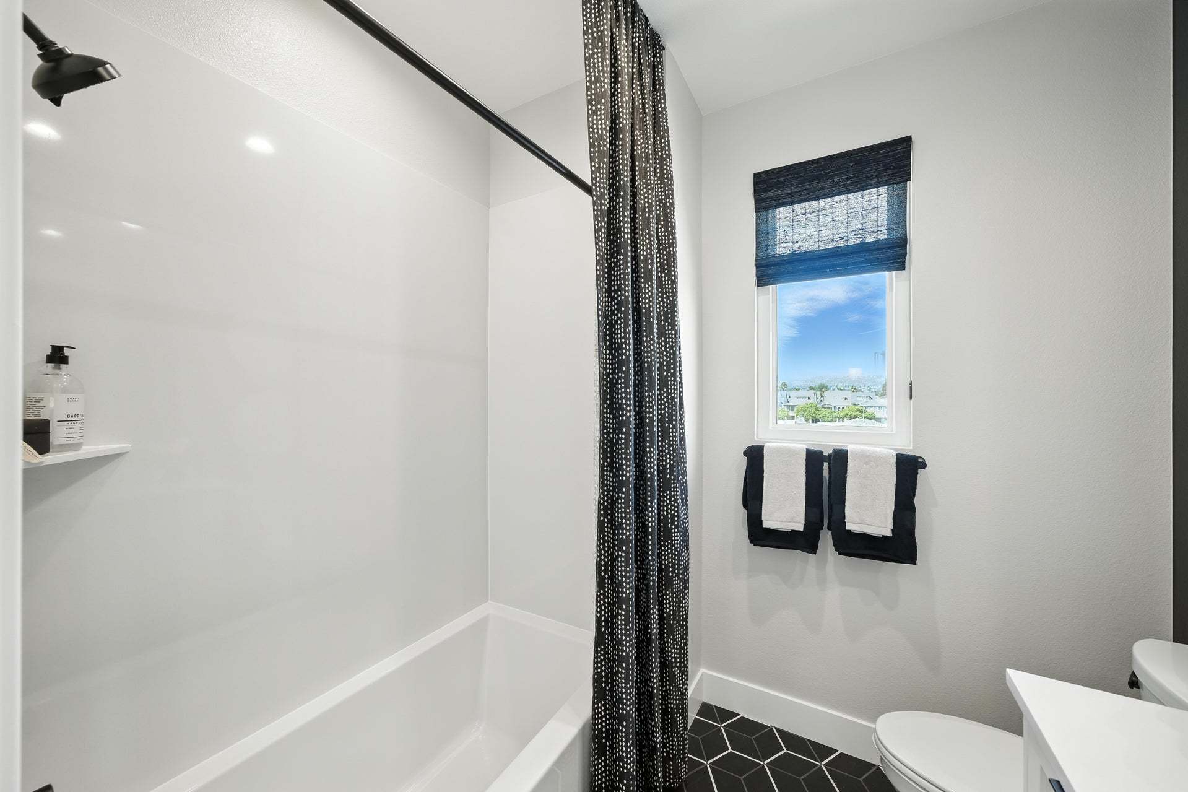
1649 Clement Ave
Alameda, CA 94501
$1,169,900 This is the set price for this quick move-in. Optional upgrades may be available and could affect the total cost — subject to your builder.
Monthly HOA fees: $402 HOA stands for Homeowners Association. These fees help maintain and manage shared community amenities and services.

Trumark Homes
- 3 Beds
- 2.5 Baths
- 1 Car garage
- 2,087 Sq Ft
Overview
Home features
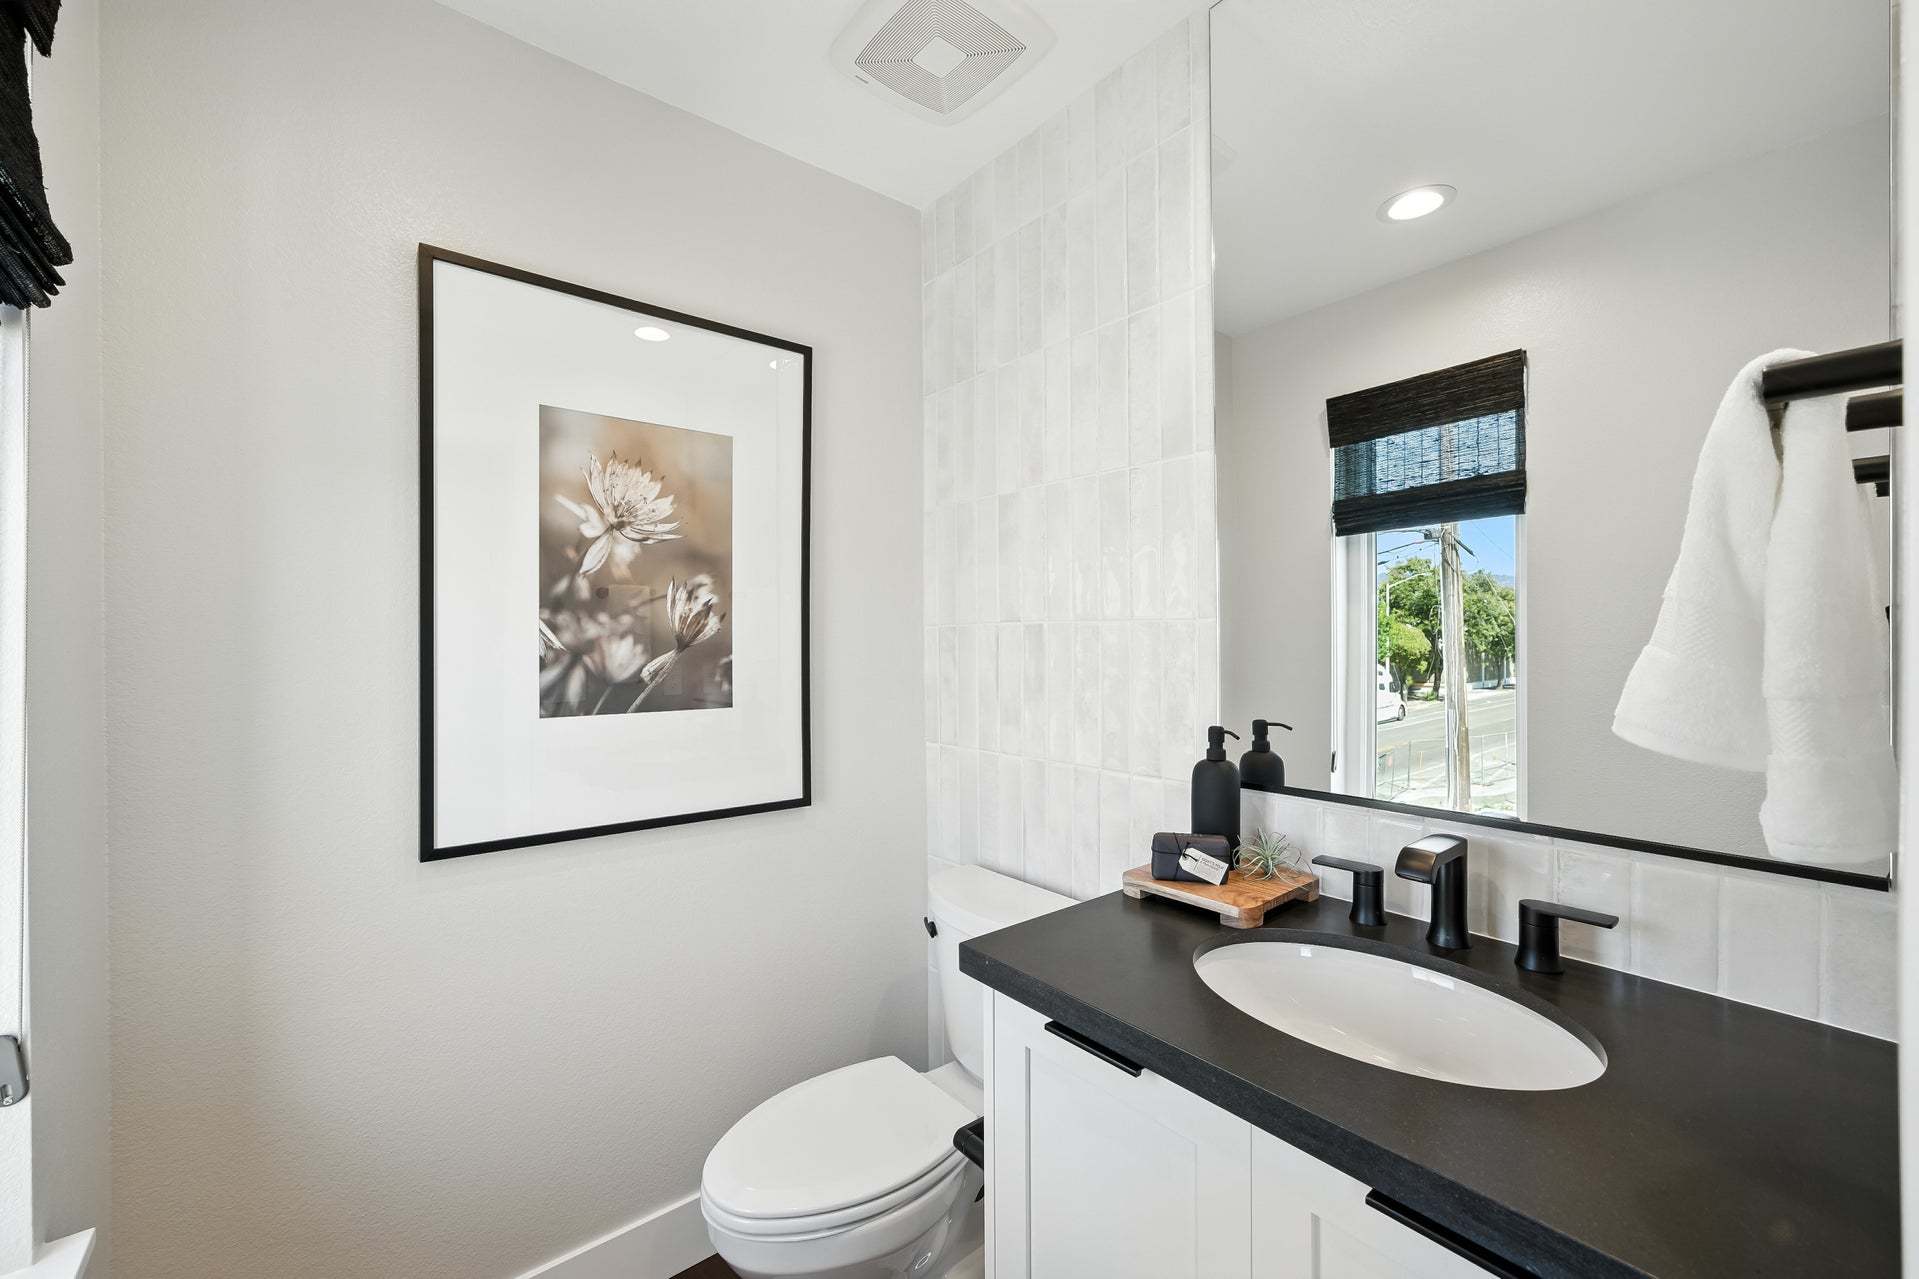
- 2 Half Bathrooms
- 4 Stories
- Primary Bed Upstairs
- Townhome
- Walk-In Closets
Home description
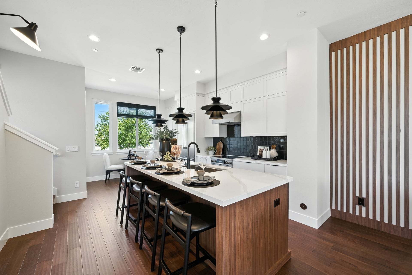
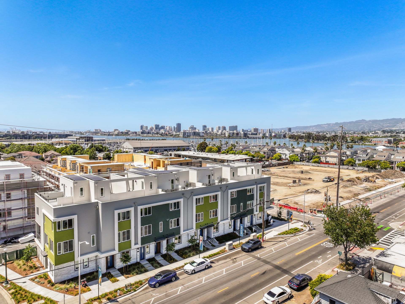
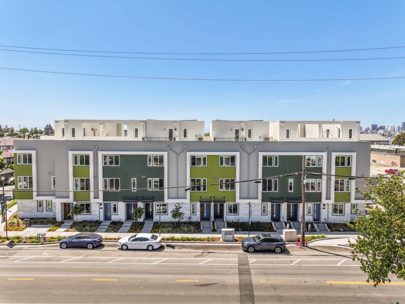
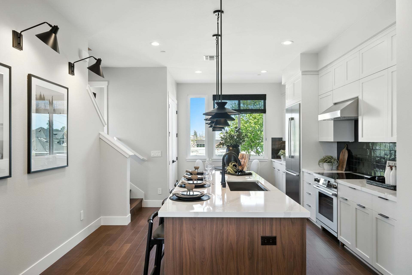
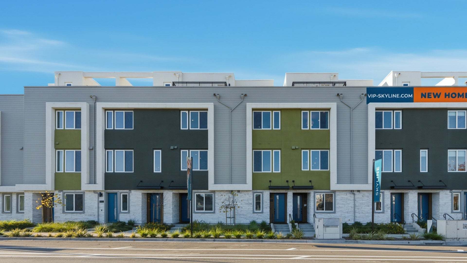
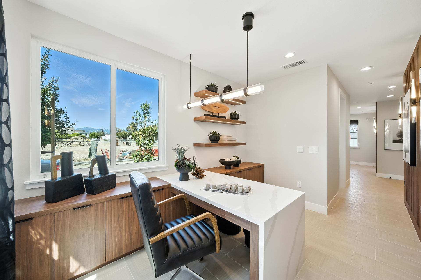
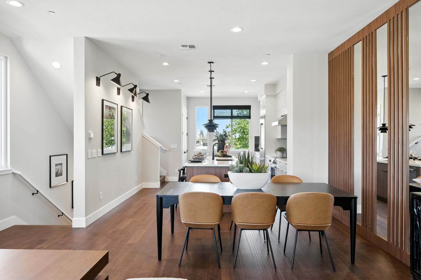
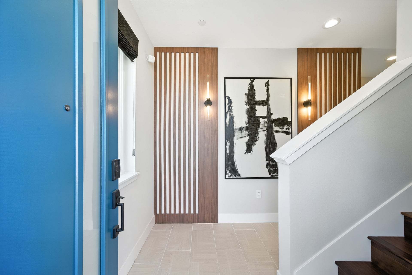
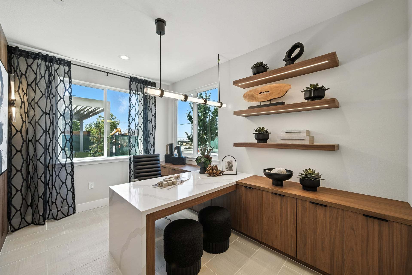
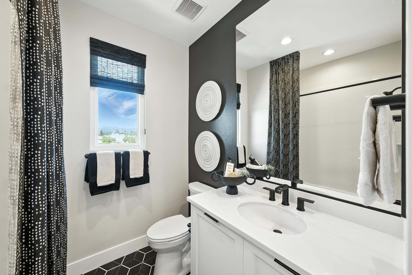
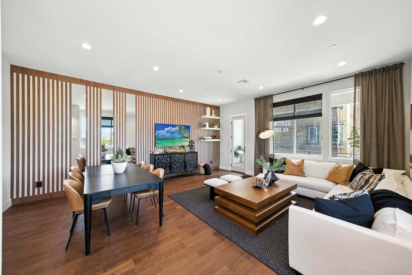
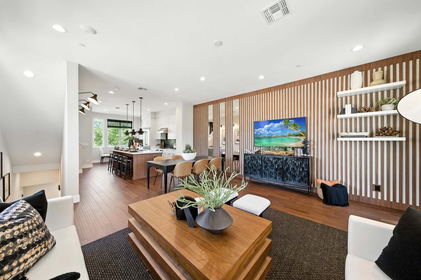
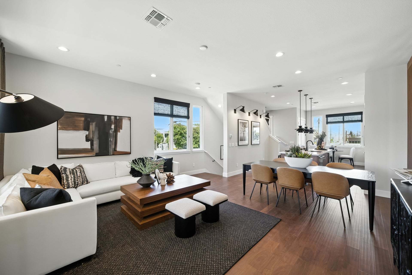
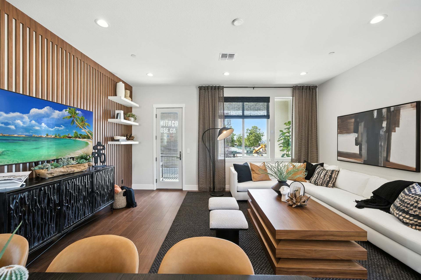
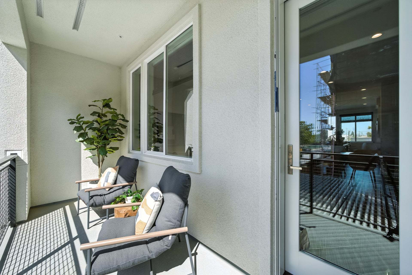
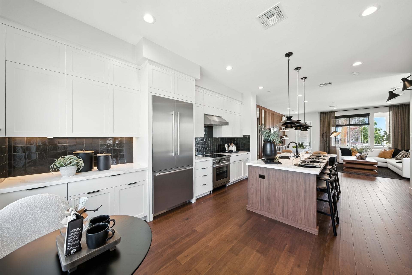
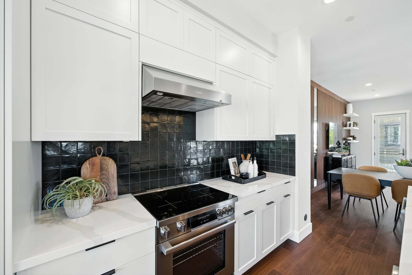
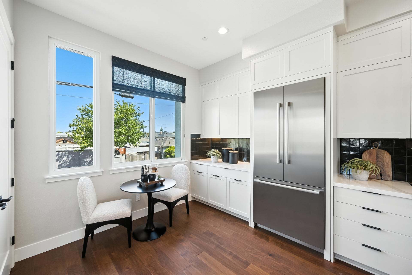
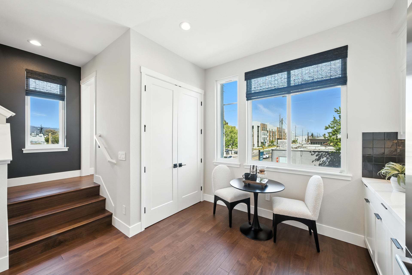
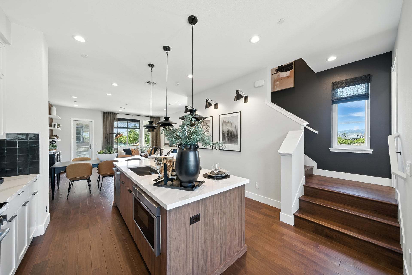
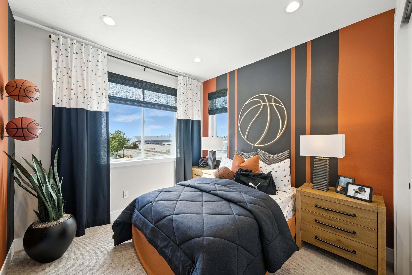
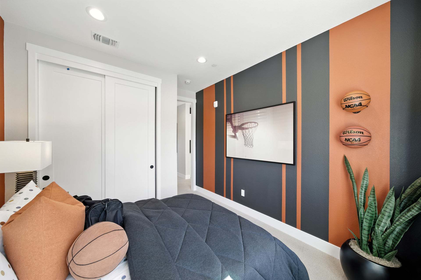
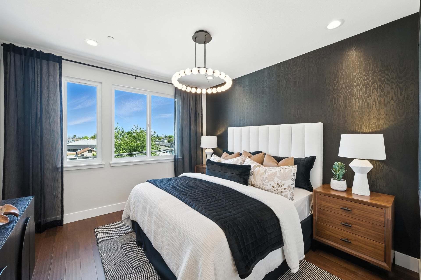
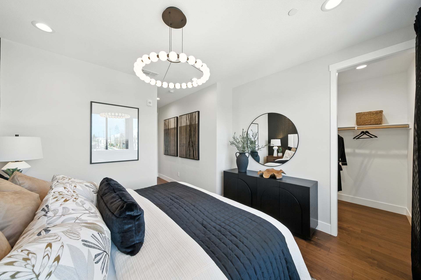
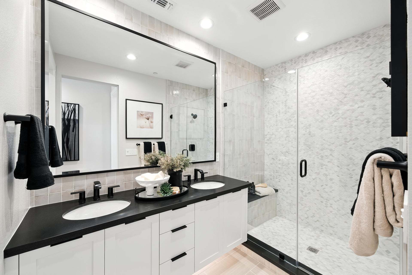
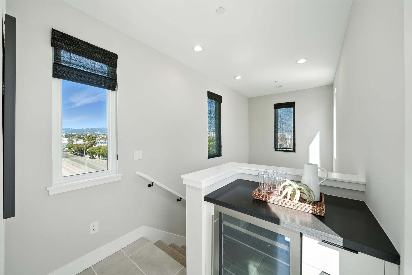
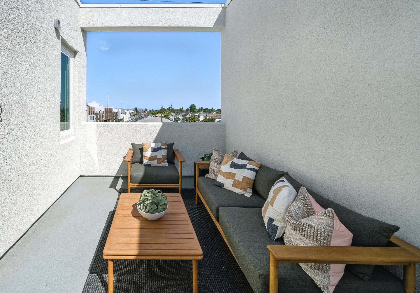
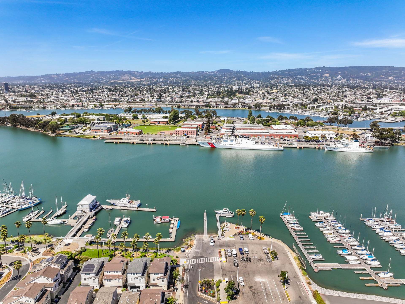
Welcome to Homesite 11, an intentionally designed four-story home that blends comfort and functionality and will be move-in ready by October. This corner homesite is located on a quiet, dead-end street with no front or rear townhome neighbors and features a rooftop deck with views of the marina, estuary, Downtown Oakland, Oakland Hills and Downtown San Francisco. The home includes Sand (Maple) stained cabinetry with matte black hardware, quartz kitchen countertops, upgraded Bosch Induction Pro appliances and an upgraded tile backsplash. Laminated wood flooring runs throughout the home, with upgraded carpet on the stairs, upgraded tile in the primary bath and an enhanced insulation package. The first floor features a flexible space and powder room, while the second floor includes a kitchen ...
Explore this home
Explore custom options for this floor plan.
Special offers
Explore the latest promotions at Skyline. to learn more!
Lock It In. Unlock More.
Special incentives are available on select homes by Trumark Homes for a limited time. Schedule a tour today to learn more! This offer runs through 10/30/2026.
Community highlights
Community amenities
Views
About Skyline
Newly Priced Homes! Discover waterfront living at its finest at Skyline, a new community by Trumark Homes in Alameda . Now selling, these modern townhomes offer a rare opportunity to own on the water, featuring 90 beautifully designed residences with open-concept living, 2–3 bedrooms, and flexible space for a home office or growing family. With five thoughtfully crafted floor plans to choose from, each home is designed to fit your lifestyle—whether you love entertaining, working from home, or relaxing in comfort. Private rooftop decks create your own personal sky lounge, perfect for hosting friends, watching the sunset, and enjoying sweeping views of the bay and the San Francisco skyline. Residents also benefit from an estimated 1.3% effective property tax rate for the 2025/2026 tax year w...
Request a tour
Home location
1649 Clement Ave, Alameda, CA 94501
Skyline
Trumark Homes
1953 Grand Street, Alameda, CA 94501
176-397-8362
510-***-****
Hours
Wednesday - Sunday 10:00AM - 5:00PM
Neighborhood

Community location & sales center
1953 Grand Street Alameda, CA 94501
1953 Grand Street Alameda, CA 94501
398-519-0584
510-***-****
Schools near Skyline
Alameda Unified School District
Public Elementary School
rating

Maya Lin Elementary School
Grades KG to 5
510-748-4007
825 Taylor Ave, Alameda, CA, 94501
Class ratio
1:24
Enrollment
469
Public Middle-High School
rating

Encinal Jr-sr High School
Grades 6 to 12
510-748-4023
210 Central Ave, Alameda, CA, 94501
Class ratio
1:22
Enrollment
1158
Public Middle School
rating

Will C. Wood Middle School
Grades 6 to 8
510-748-4015
420 Grand St, Alameda, CA, 94501
Class ratio
1:20
Enrollment
610
GreatSchools ratings are provided by GreatSchools.org and are for reference only. Ratings may not be available for all schools. Please verify school assignments and details with the local school district.
Amenities
Community & neighborhood
Local points of interest
- Views

We are Trumark Homes. Our legacy as a multidisciplinary real estate developer spans 35 years with expertise in homebuilding, land acquisition, entitlements, master-planned community development, office and retail. Guided by an unwavering commitment to customer satisfaction, forward-thinking innovation and corporate responsibility, we endeavor to add value with each new home community we create, offering residents a place to gather, a place to dream and a place to call home.
A vision that began in 1988, we have maintained our focus on award-winning, eye-catching architecture and flawless execution. More importantly, we uphold our tried-and-true mission to build homes in thriving locations that enhance the lives of our homeowners.
Take the next steps toward your new home
This listing's information was verified with the builder for accuracy 2 days ago
1649 Clement Ave by Trumark Homes

saved to favorites!
To see all the homes you’ve saved, visit the My Favorites section of your account.
Discover More Great Communities
Select additional listings for more information
We're preparing your brochure
You're now connected with Trumark Homes. We'll send you more info soon.
The brochure will download automatically when ready.
Brochure downloaded successfully
Your brochure has been saved. You're now connected with Trumark Homes, and we've emailed you a copy for your convenience.
The brochure will download automatically when ready.
Way to Go!
You’re connected with Trumark Homes.
The best way to find out more is to visit the community yourself!