



16808 Standing Elk Drive (Glen) - Osprey at Tanterra
$799,900 | 4 Beds | 4 Baths | 3,312 SqFt






16808 Standing Elk Drive
Parker, CO 80134
$799,900 This is the set price for this quick move-in. Optional upgrades may be available and could affect the total cost — subject to your builder.

Trumark Homes
- 4 Beds
- 4 Baths
- 2 Car garage
- 3,312 Sq Ft
Overview
Home features
- Primary Bed Upstairs
- Single Family
- Walk-In Closets
Hot home
Home description
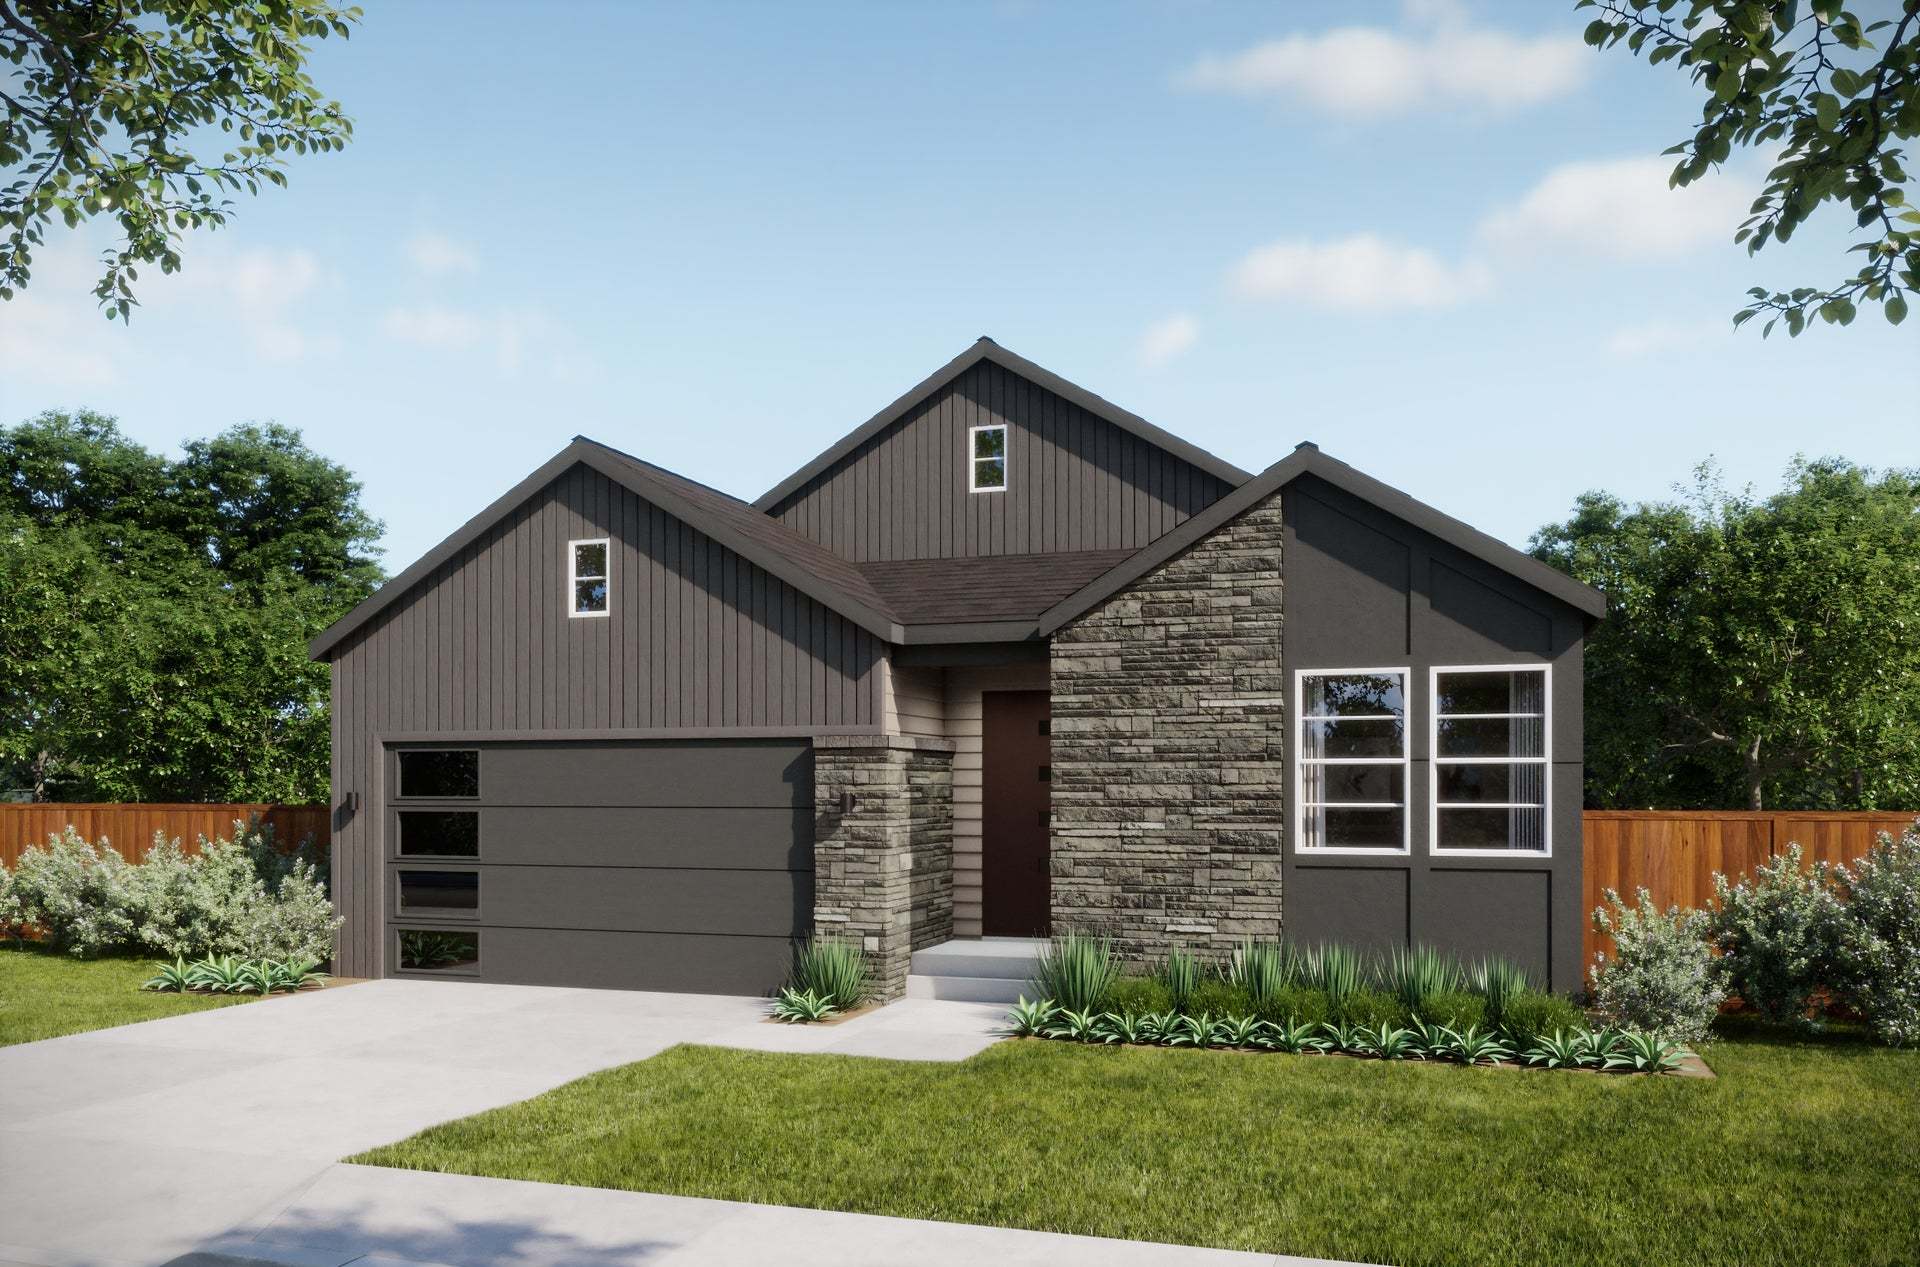
Welcome to homesite 0902 of the Osprey Collection at Tanterra. The Glen plan is a spacious single-story ranch home offering approximately 2,127 finished sq. ft. on the main level and 3,312 total finished sq. ft., featuring a thoughtfully designed open layout that seamlessly connects the great room, dining area, and kitchen with a large center island. The primary suite includes a well-appointed bathroom with dual sinks, a walk-in shower, and a generous walk-in closet. Quality finishes and cabinetry are showcased throughout, including quartz countertops, GE Café stainless steel appliances, LVP wood-like flooring, a tankless water heater, gas line to range, AC, and more. Additional highlights include a Modern Ranch (B) elevation, 4 bedrooms and 4 bathrooms, a 2-car garage, a main floor office...
Explore this home
Explore custom options for this floor plan.
Special offers
Explore the latest promotions at Osprey at Tanterra. to learn more!
Summer Savings at Osprey at Tanterra
Hot deals, cool savings on select available homes. Schedule an appointment today! This offer runs through 08/25/2026.
Community highlights
Community amenities
Club House
Park
Playground
Pool
Trails
About Osprey at Tanterra
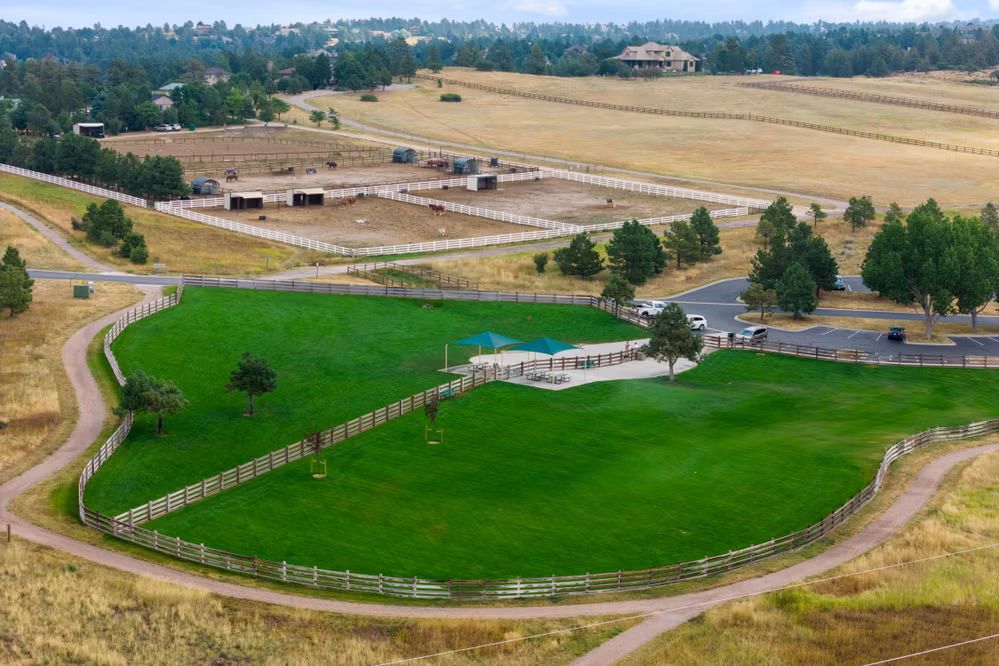
Welcome to Osprey by Trumark Homes, now selling in the amenity-rich master-planned community of Tanterra in Parker, Colorado, offering the largest collection of Trumark’s single-family homes with new floorplans, modern architecture, and high-quality finishes. These homes feature one- and two-story layouts with 3–6 bedrooms and 2.5–5 baths across 2,127 to 3,100 square feet, showcasing Colorado-inspired elevations such as farmhouse, ranch, and prairie styles. Located in Douglas County, just 20 miles southeast of Denver, the community is designed around open-space corridors, trails, and neighborhood parks, with sweeping views and 3,330 homes across 1,200 acres of rolling terrain. Residents will enjoy the expansive 30-acre Trailhead Park with multi-purpose turf areas, a single-track bike trail...
Request a tour
Home location
16808 Standing Elk Drive, Parker, CO 80134
Osprey at Tanterra
Trumark Homes
16845 Mighty Eagle Ave, Parker, CO 80134
888-986-0792
Hours
Tuesday - Saturday: 10:00 am – 6:00 pm Sunday & Monday: 11:00 am – 6:00 pm
Neighborhood

Community location & sales center
16845 Mighty Eagle Ave Parker, CO 80134
16845 Mighty Eagle Ave Parker, CO 80134
888-986-0792
Schools near Osprey at Tanterra
Douglas County School District
Public Elementary School
rating

Legacy Point Elementary School
Grades KG to 5
303-387-8725
12736 Red Rosa Cir, Parker, CO, 80134
Class ratio
1:16
Enrollment
416
Public Middle School
rating

Sagewood Middle School
Grades 6 to 8
303-387-4300
4725 Fox Sparrow Rd, Parker, CO, 80134
Class ratio
1:16
Enrollment
824
Public High School
rating

Ponderosa High School
Grades 9 to 12
303-387-4000
7007 Bayou Gulch Rd, Parker, CO, 80134
Class ratio
1:18
Enrollment
1402
GreatSchools ratings are provided by GreatSchools.org and are for reference only. Ratings may not be available for all schools. Please verify school assignments and details with the local school district.
Amenities
Community & neighborhood
Social activities
- Club House
Health and fitness
- Pool
- Trails
Community services & perks
- Playground
- Park

We are Trumark Homes. Our legacy as a multidisciplinary real estate developer spans 35 years with expertise in homebuilding, land acquisition, entitlements, master-planned community development, office and retail. Guided by an unwavering commitment to customer satisfaction, forward-thinking innovation and corporate responsibility, we endeavor to add value with each new home community we create, offering residents a place to gather, a place to dream and a place to call home.
A vision that began in 1988, we have maintained our focus on award-winning, eye-catching architecture and flawless execution. More importantly, we uphold our tried-and-true mission to build homes in thriving locations that enhance the lives of our homeowners.
Take the next steps toward your new home
This listing's information was verified with the builder for accuracy 1 day ago
16808 Standing Elk Drive by Trumark Homes

saved to favorites!
To see all the homes you’ve saved, visit the My Favorites section of your account.
Discover More Great Communities
Select additional listings for more information
We're preparing your brochure
You're now connected with Trumark Homes. We'll send you more info soon.
The brochure will download automatically when ready.
Brochure downloaded successfully
Your brochure has been saved. You're now connected with Trumark Homes, and we've emailed you a copy for your convenience.
The brochure will download automatically when ready.
Way to Go!
You’re connected with Trumark Homes.
The best way to find out more is to visit the community yourself!