


17133 Elder Walnut Drive (Arlington) - Hickory Ridge Estates
$371,213 | 4 Beds | 2.5 Baths | 2,045 SqFt
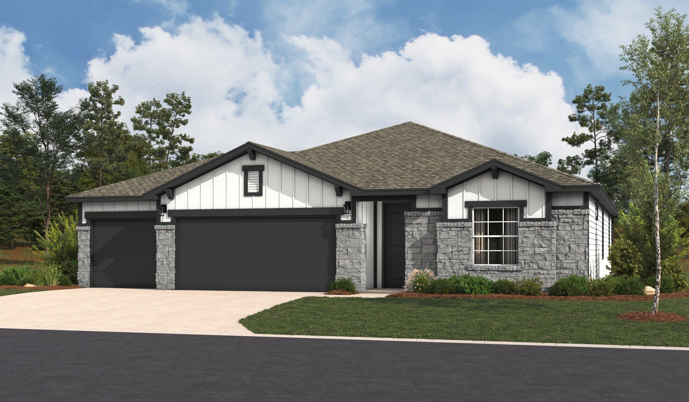
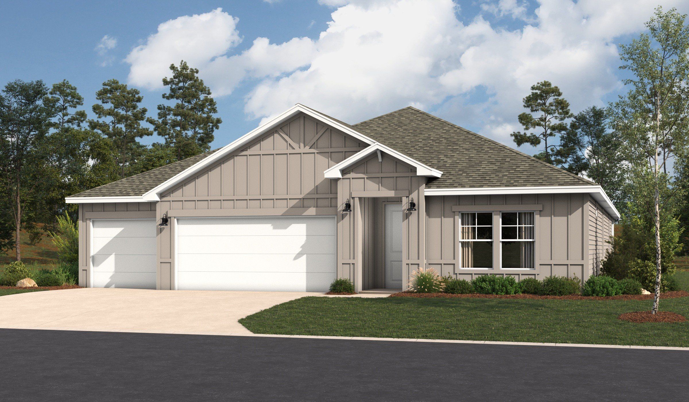
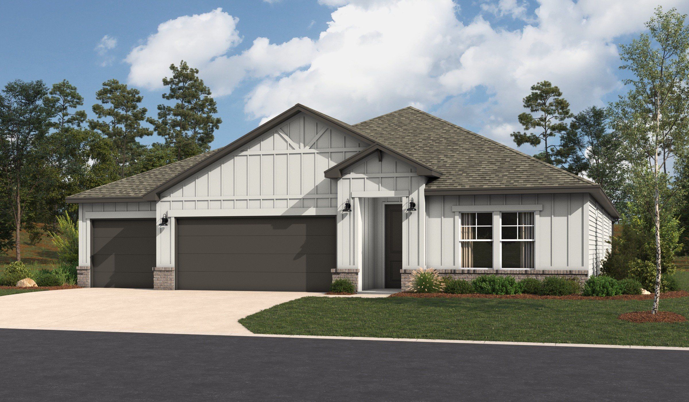
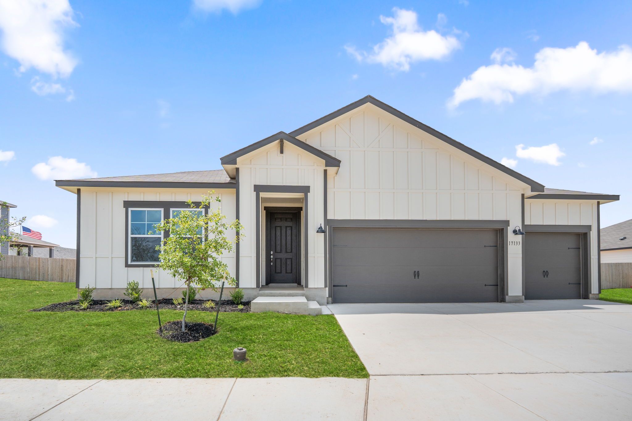
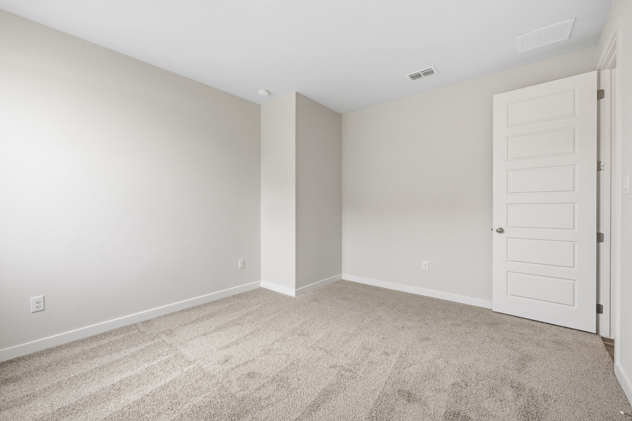
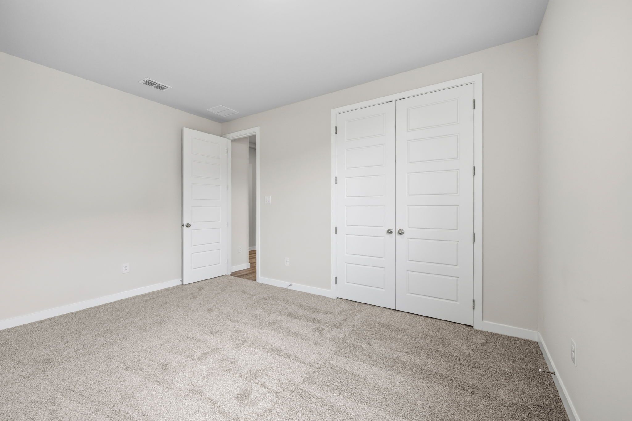
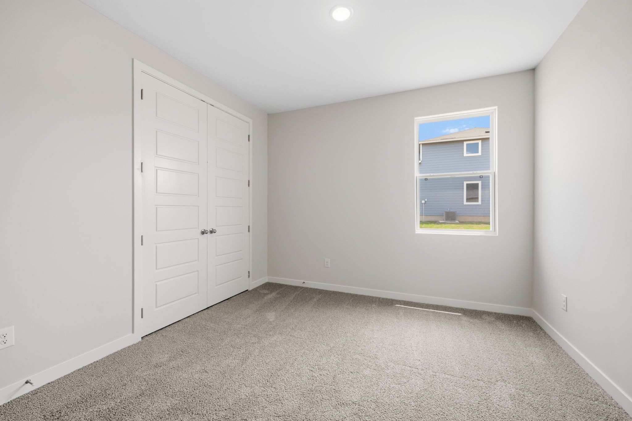
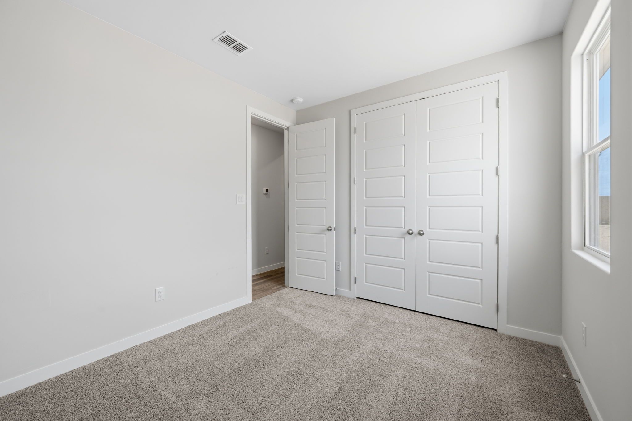
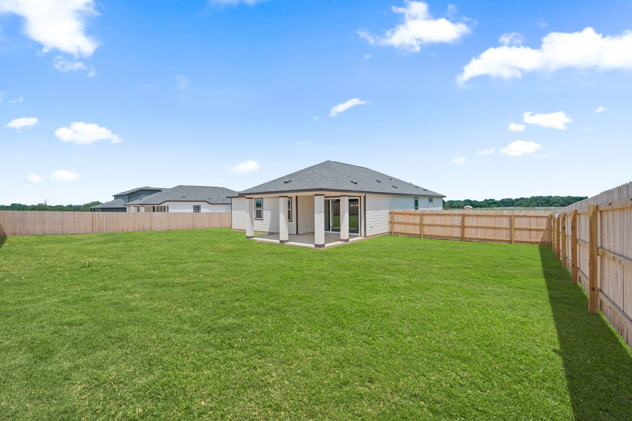
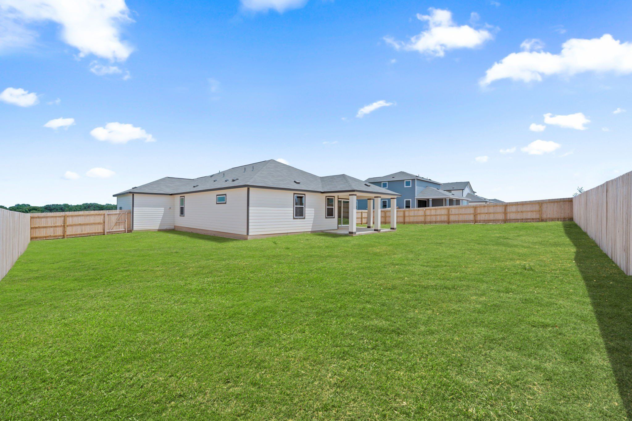
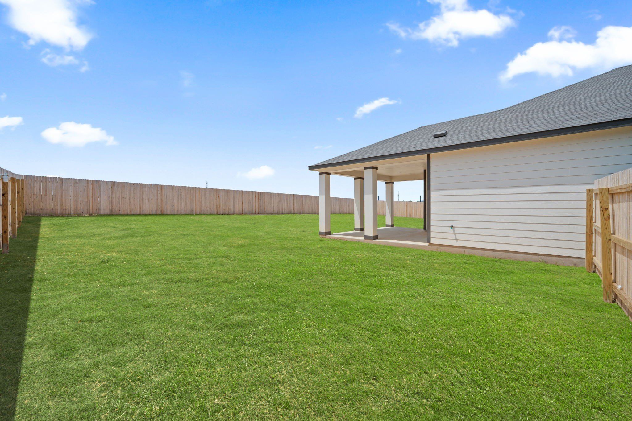
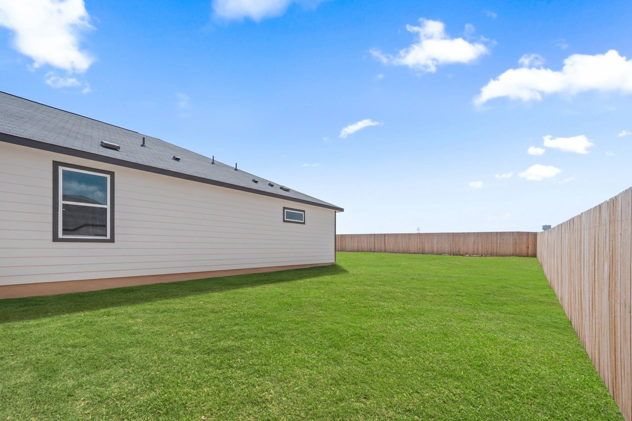
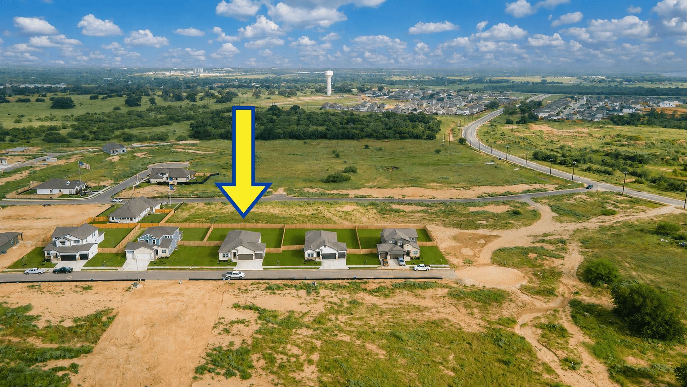
17133 Elder Walnut Drive
Elmendorf, TX 78112
$371,213 This is the set price for this quick move-in. Optional upgrades may be available and could affect the total cost — subject to your builder.

Hakes Brothers
- 4 Beds
- 2.5 Baths
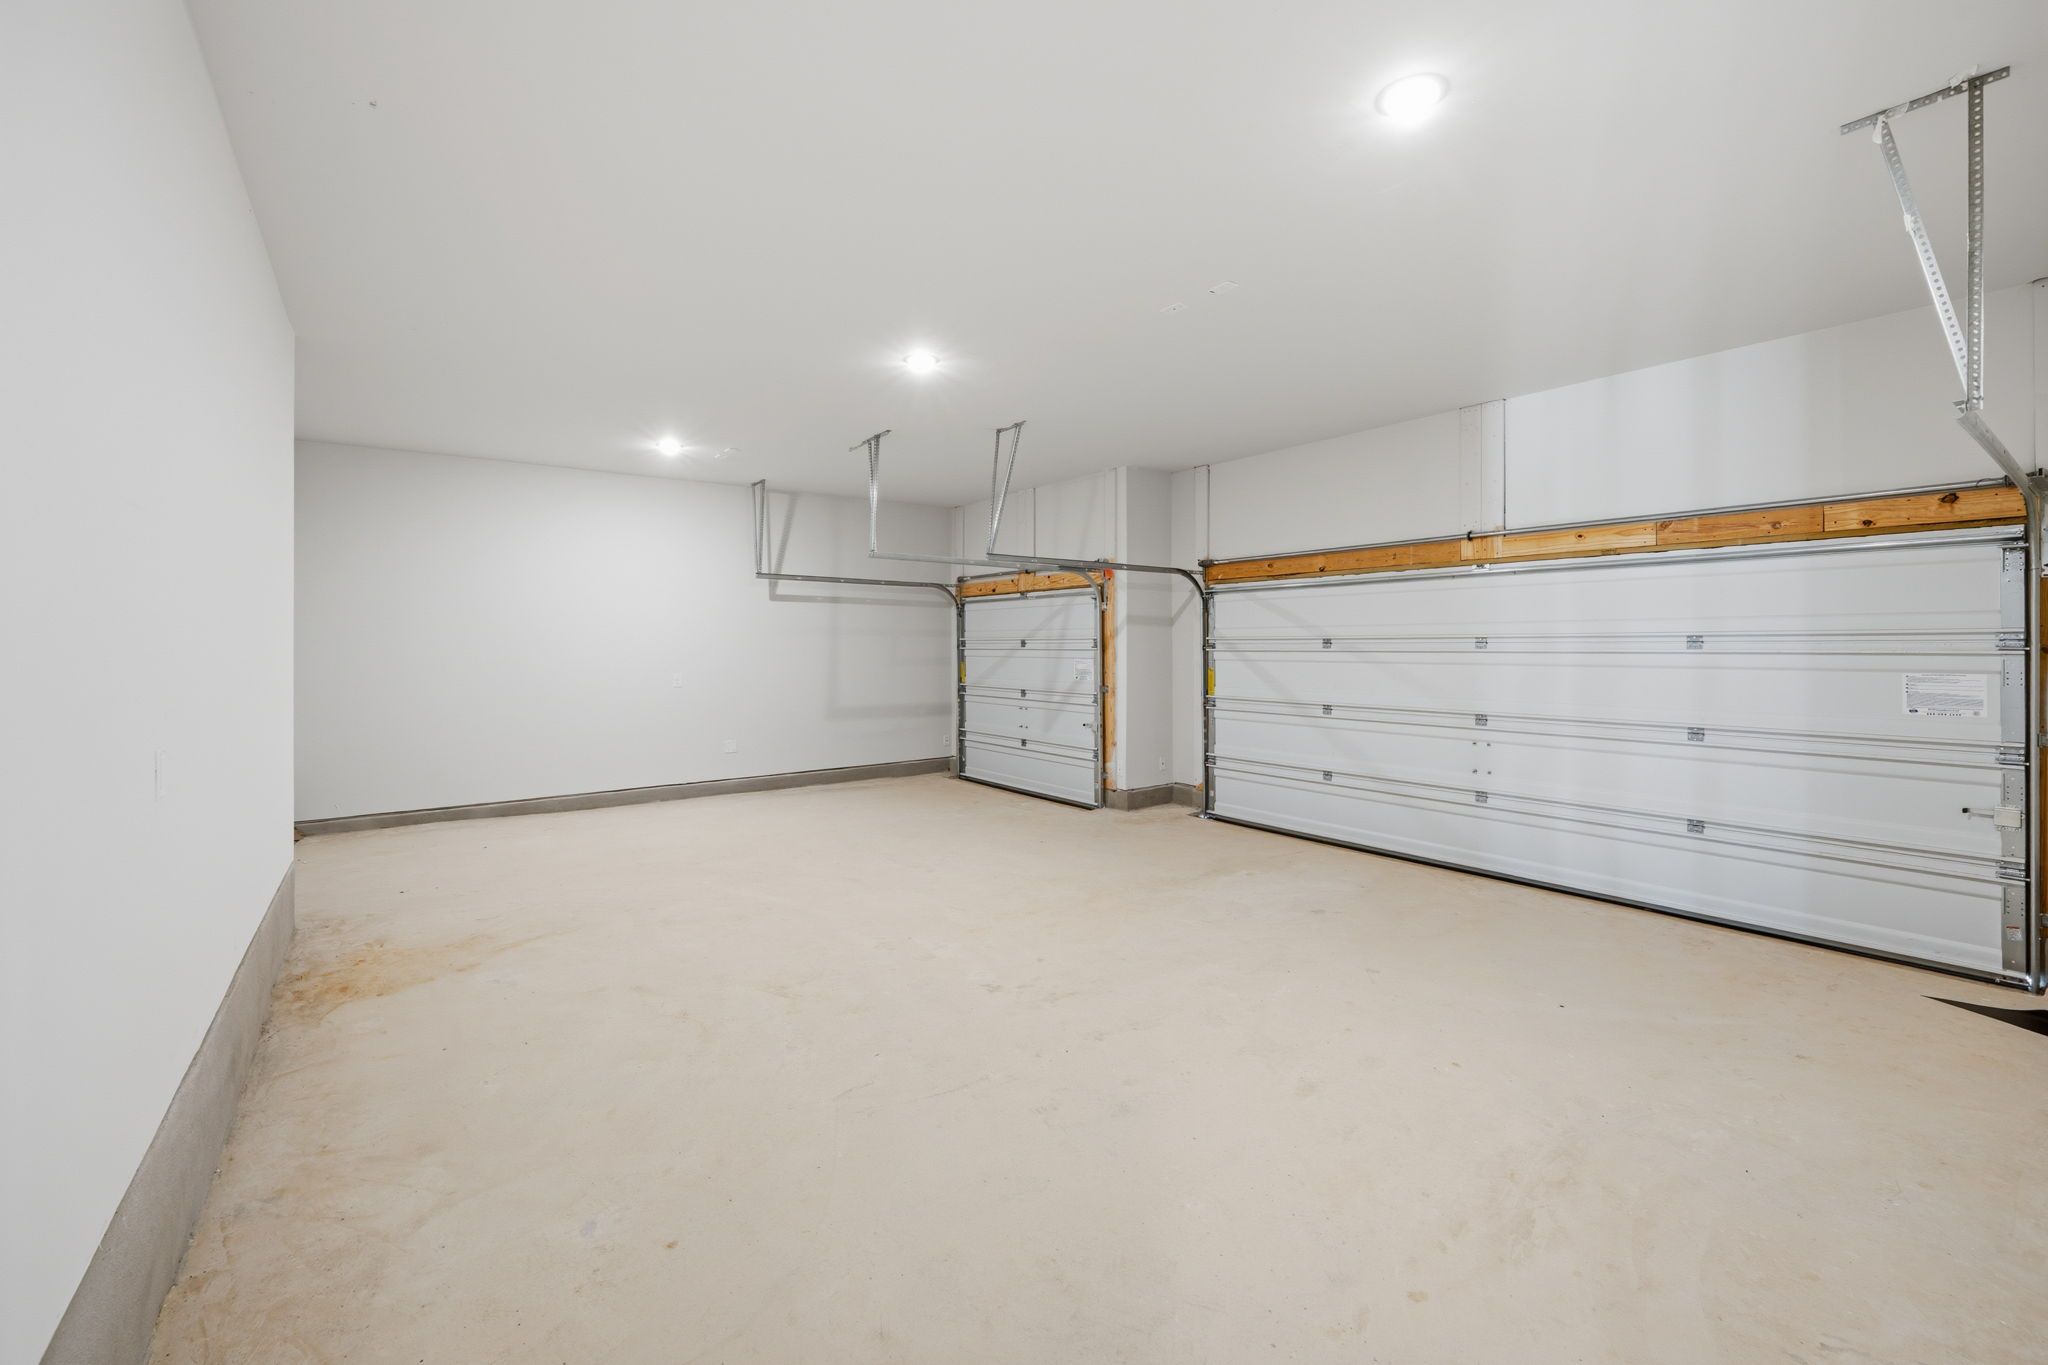
- 3 Car garage
- 2,045 Sq Ft
Overview
Home features
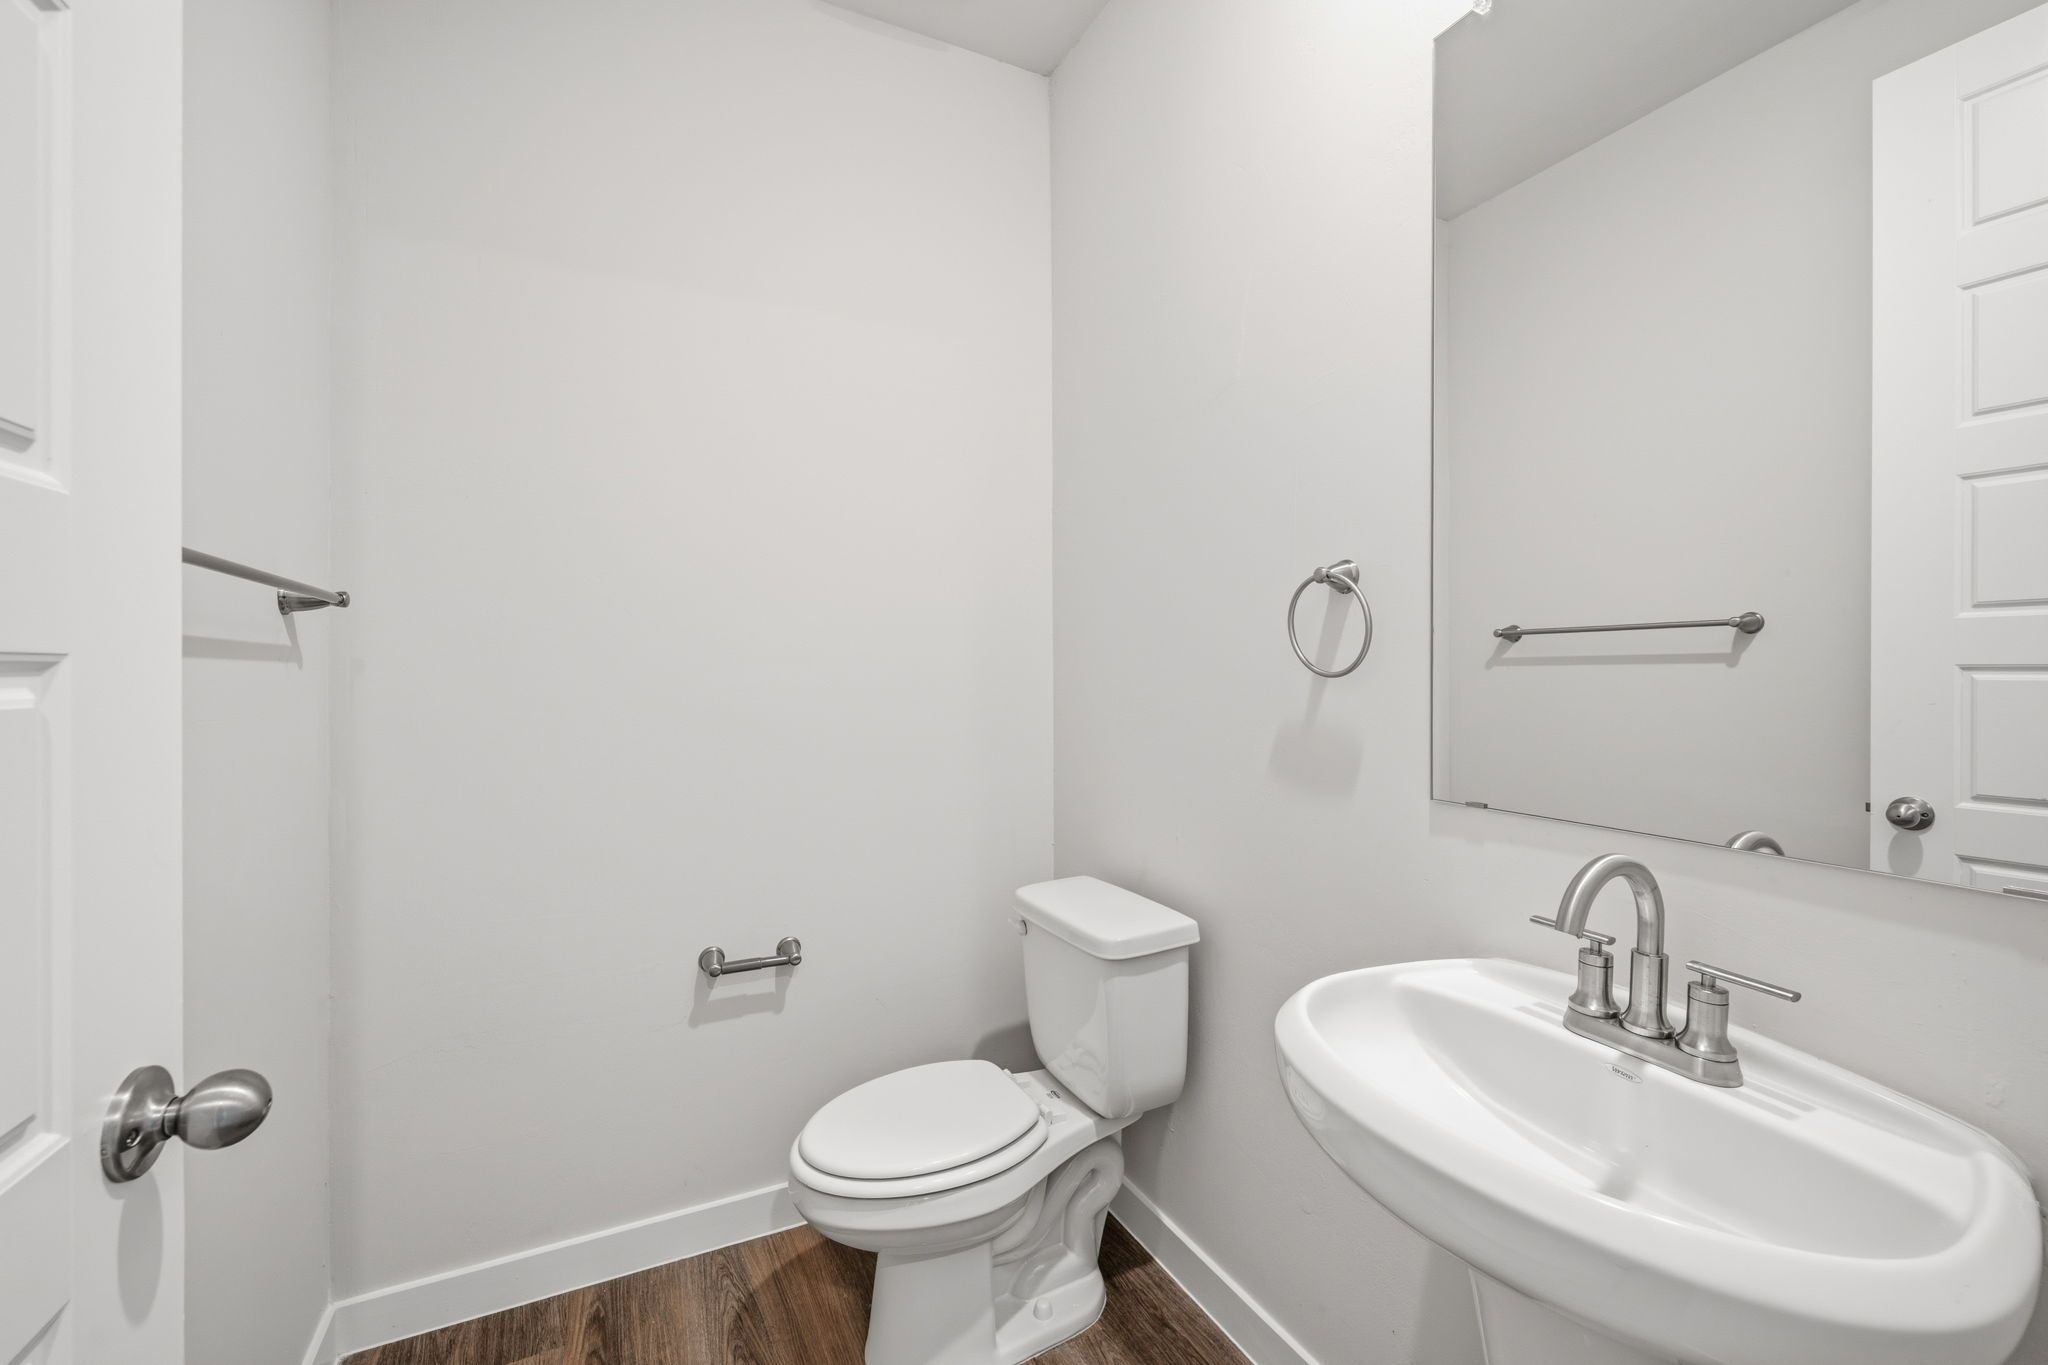
- 1 Half Bathroom
- 1 Story
- Primary Bed Downstairs
- Single Family
Home description
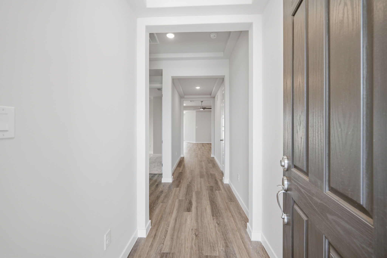
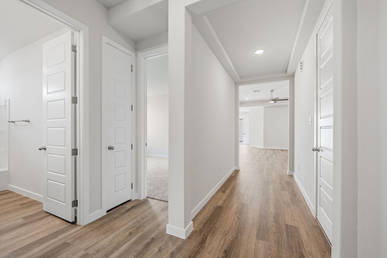
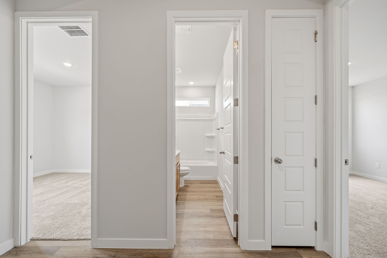
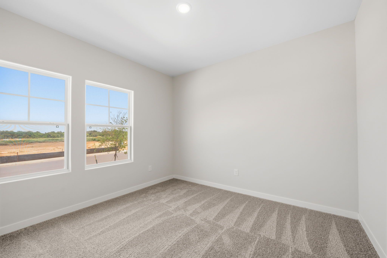
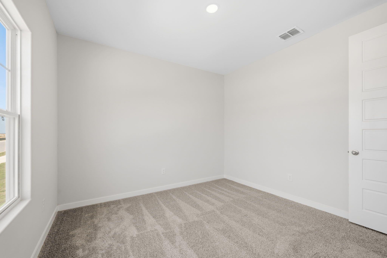
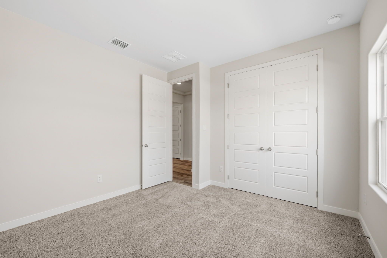
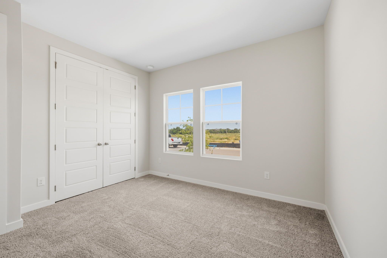
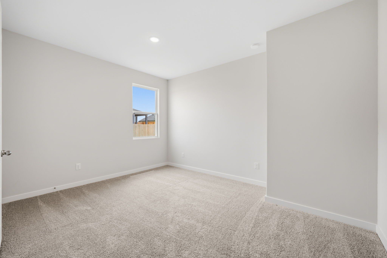
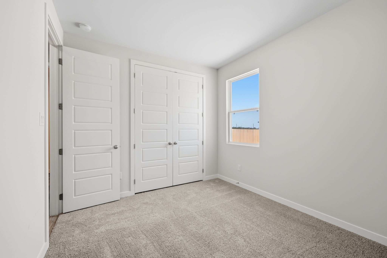
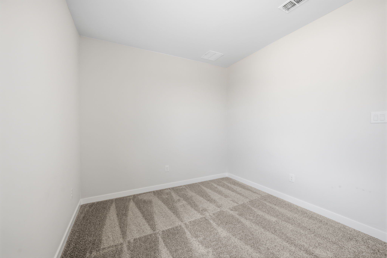
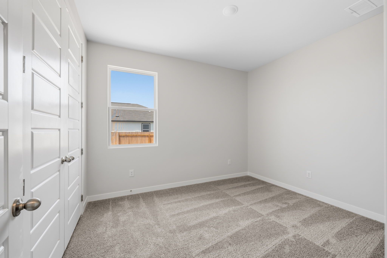
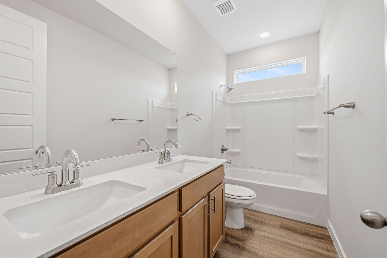
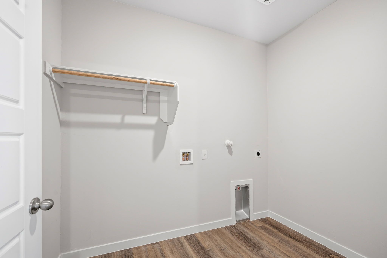
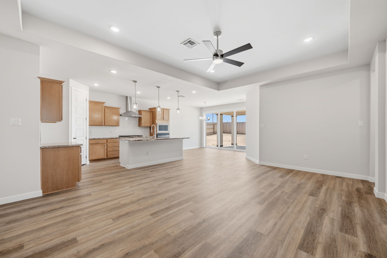
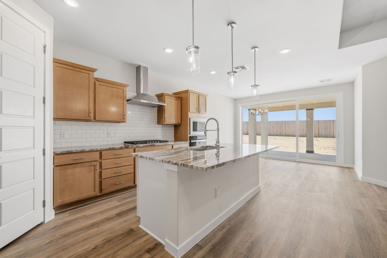
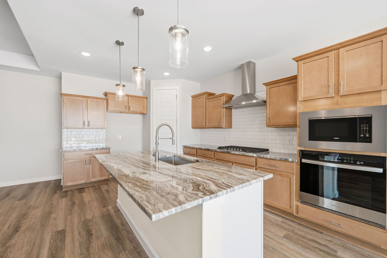
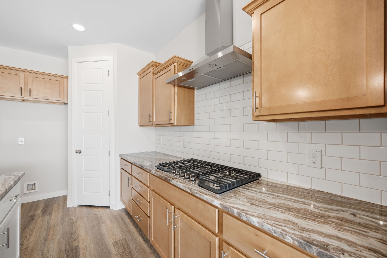
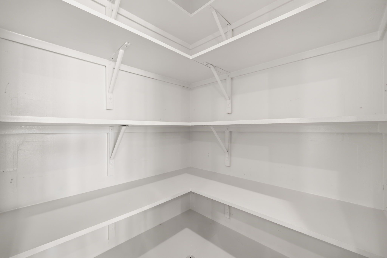
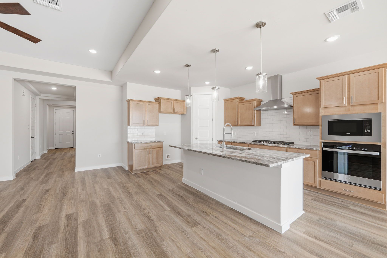
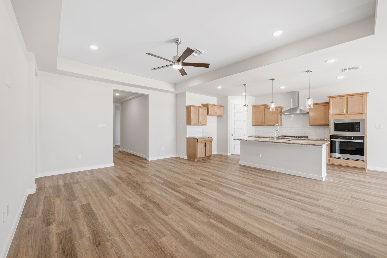
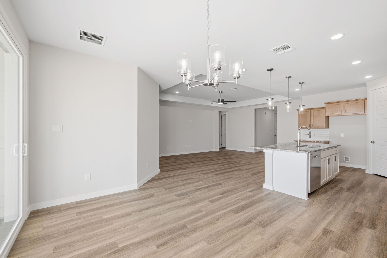
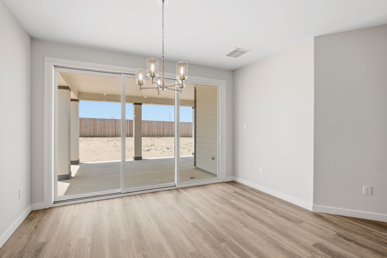
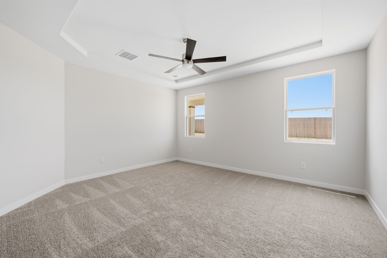
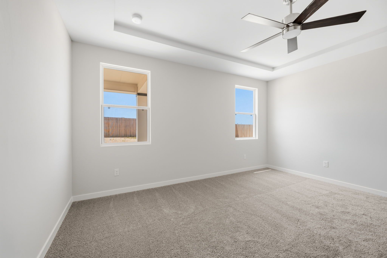
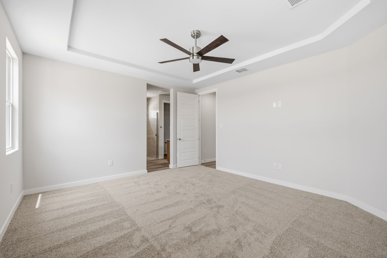
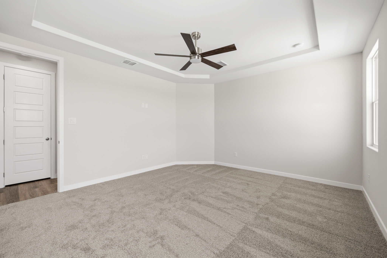
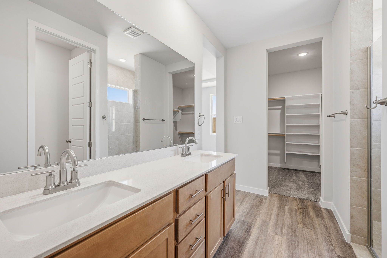
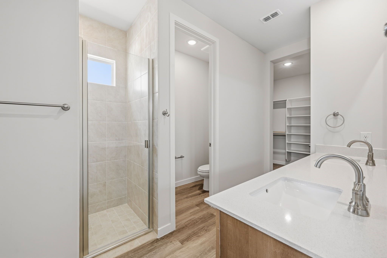
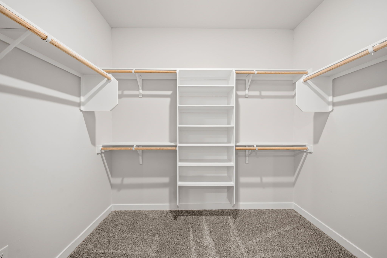
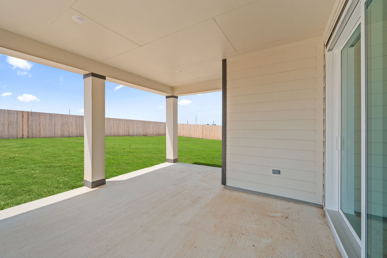
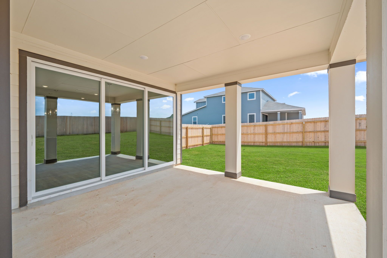
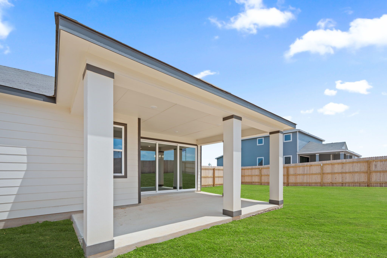
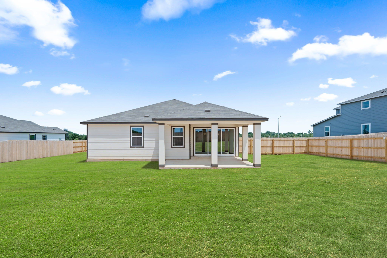
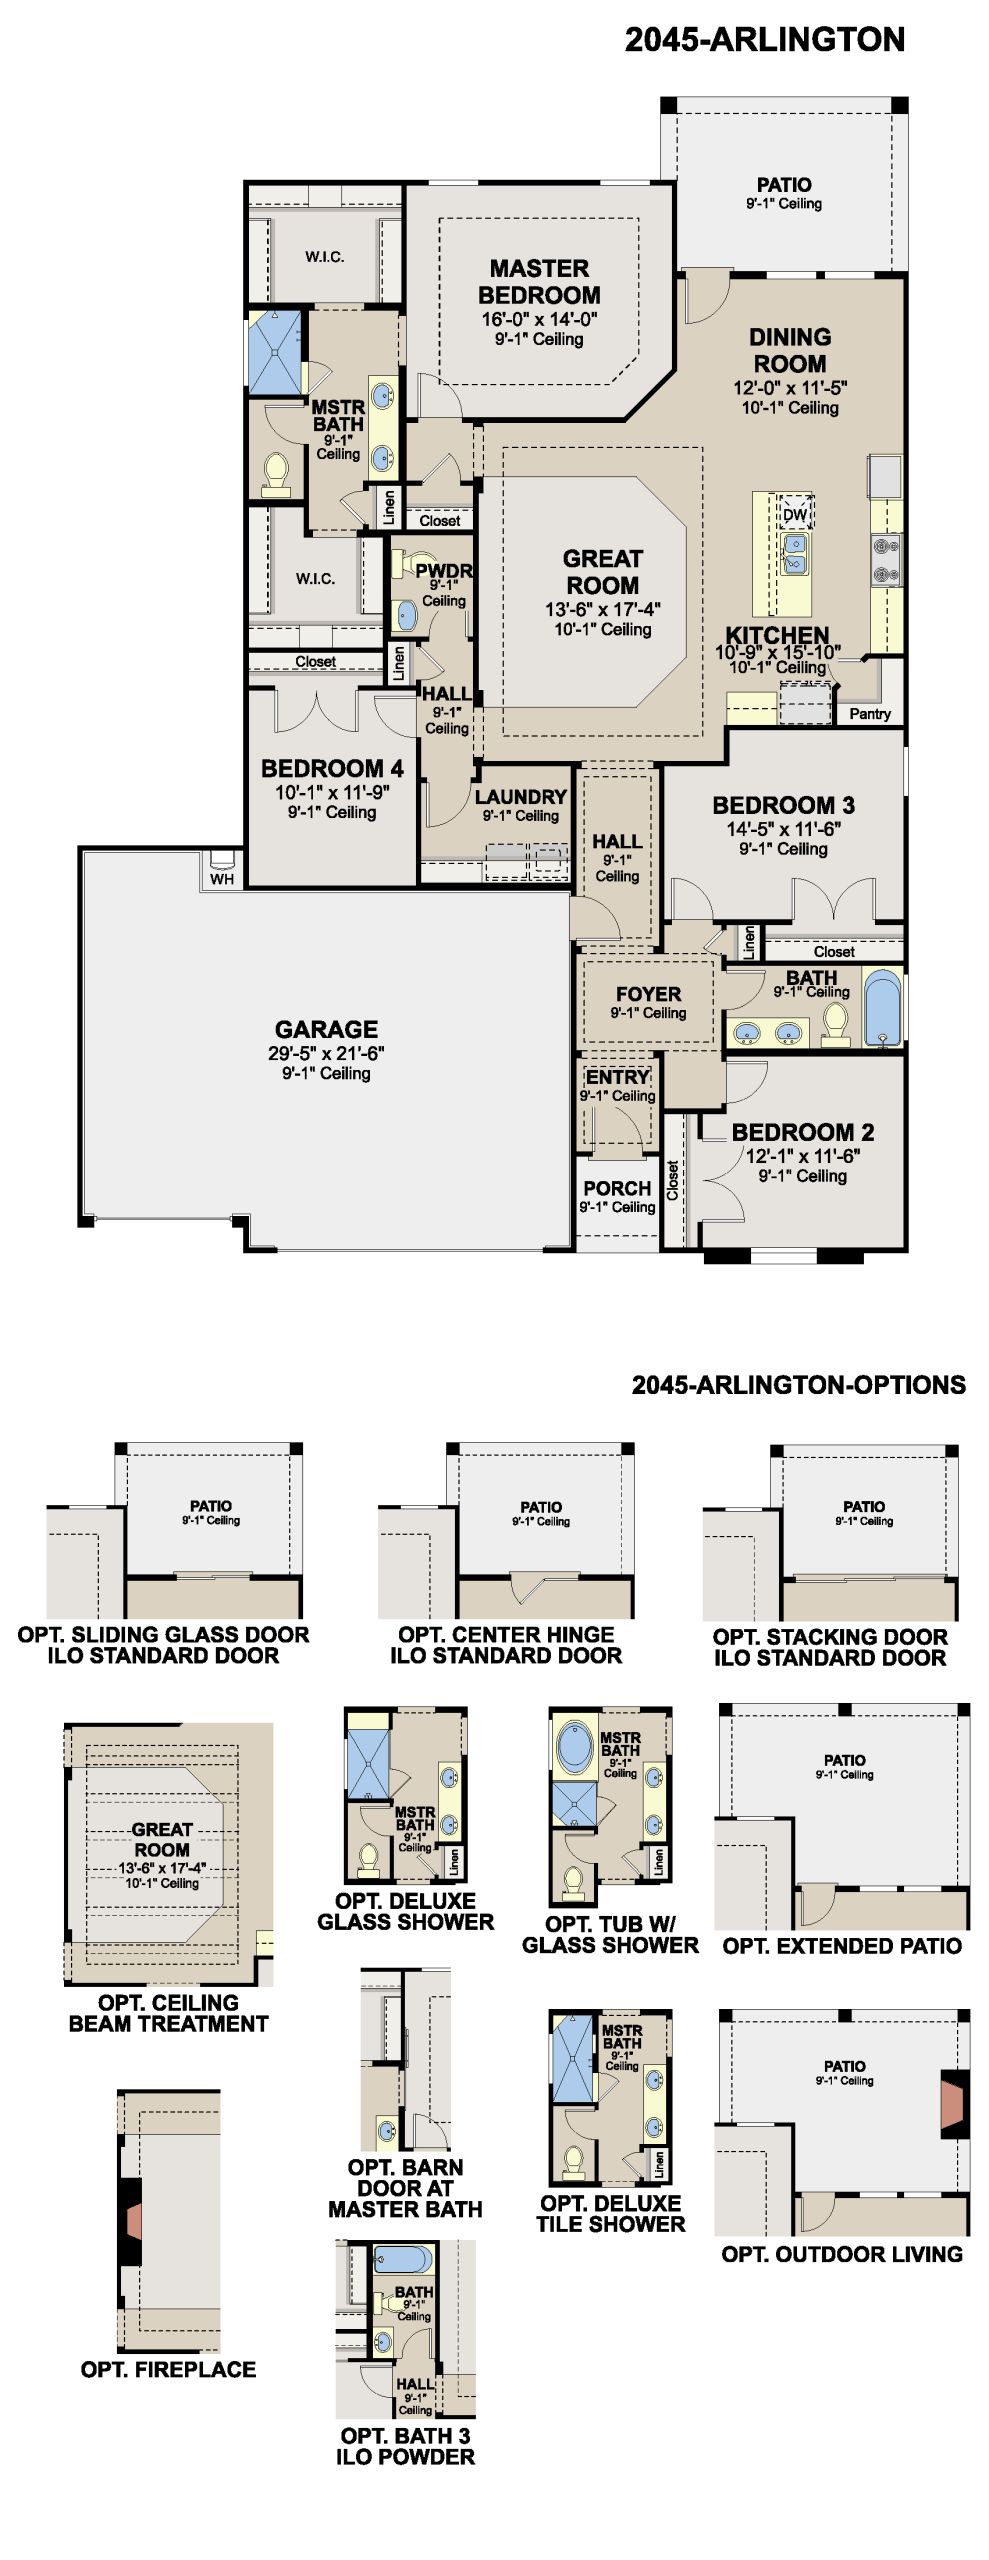
The Arlington is a spacious single-story home offering 4 bedrooms, 2.5 to 3 bathrooms, and 2,045 square feet of thoughtfully designed living space. An open-concept layout connects the kitchen, dining, and living areas, anchored by a gourmet kitchen that supports both everyday living and entertaining. Elevated details, including 8' interior doors and 9' ceilings throughout with 10' ceilings in the foyer, great room, dining room, and kitchen, enhance the sense of openness and light across the home. The private primary suite is thoughtfully positioned for added separation and features dual walk-in closets along with a bathroom complete with double vanities. With generous storage throughout and a well-balanced layout, the Arlington offers a refined approach to single-story living. Highlights...
Explore this home
Explore custom options for this floor plan.
Community highlights
About Hickory Ridge Estates
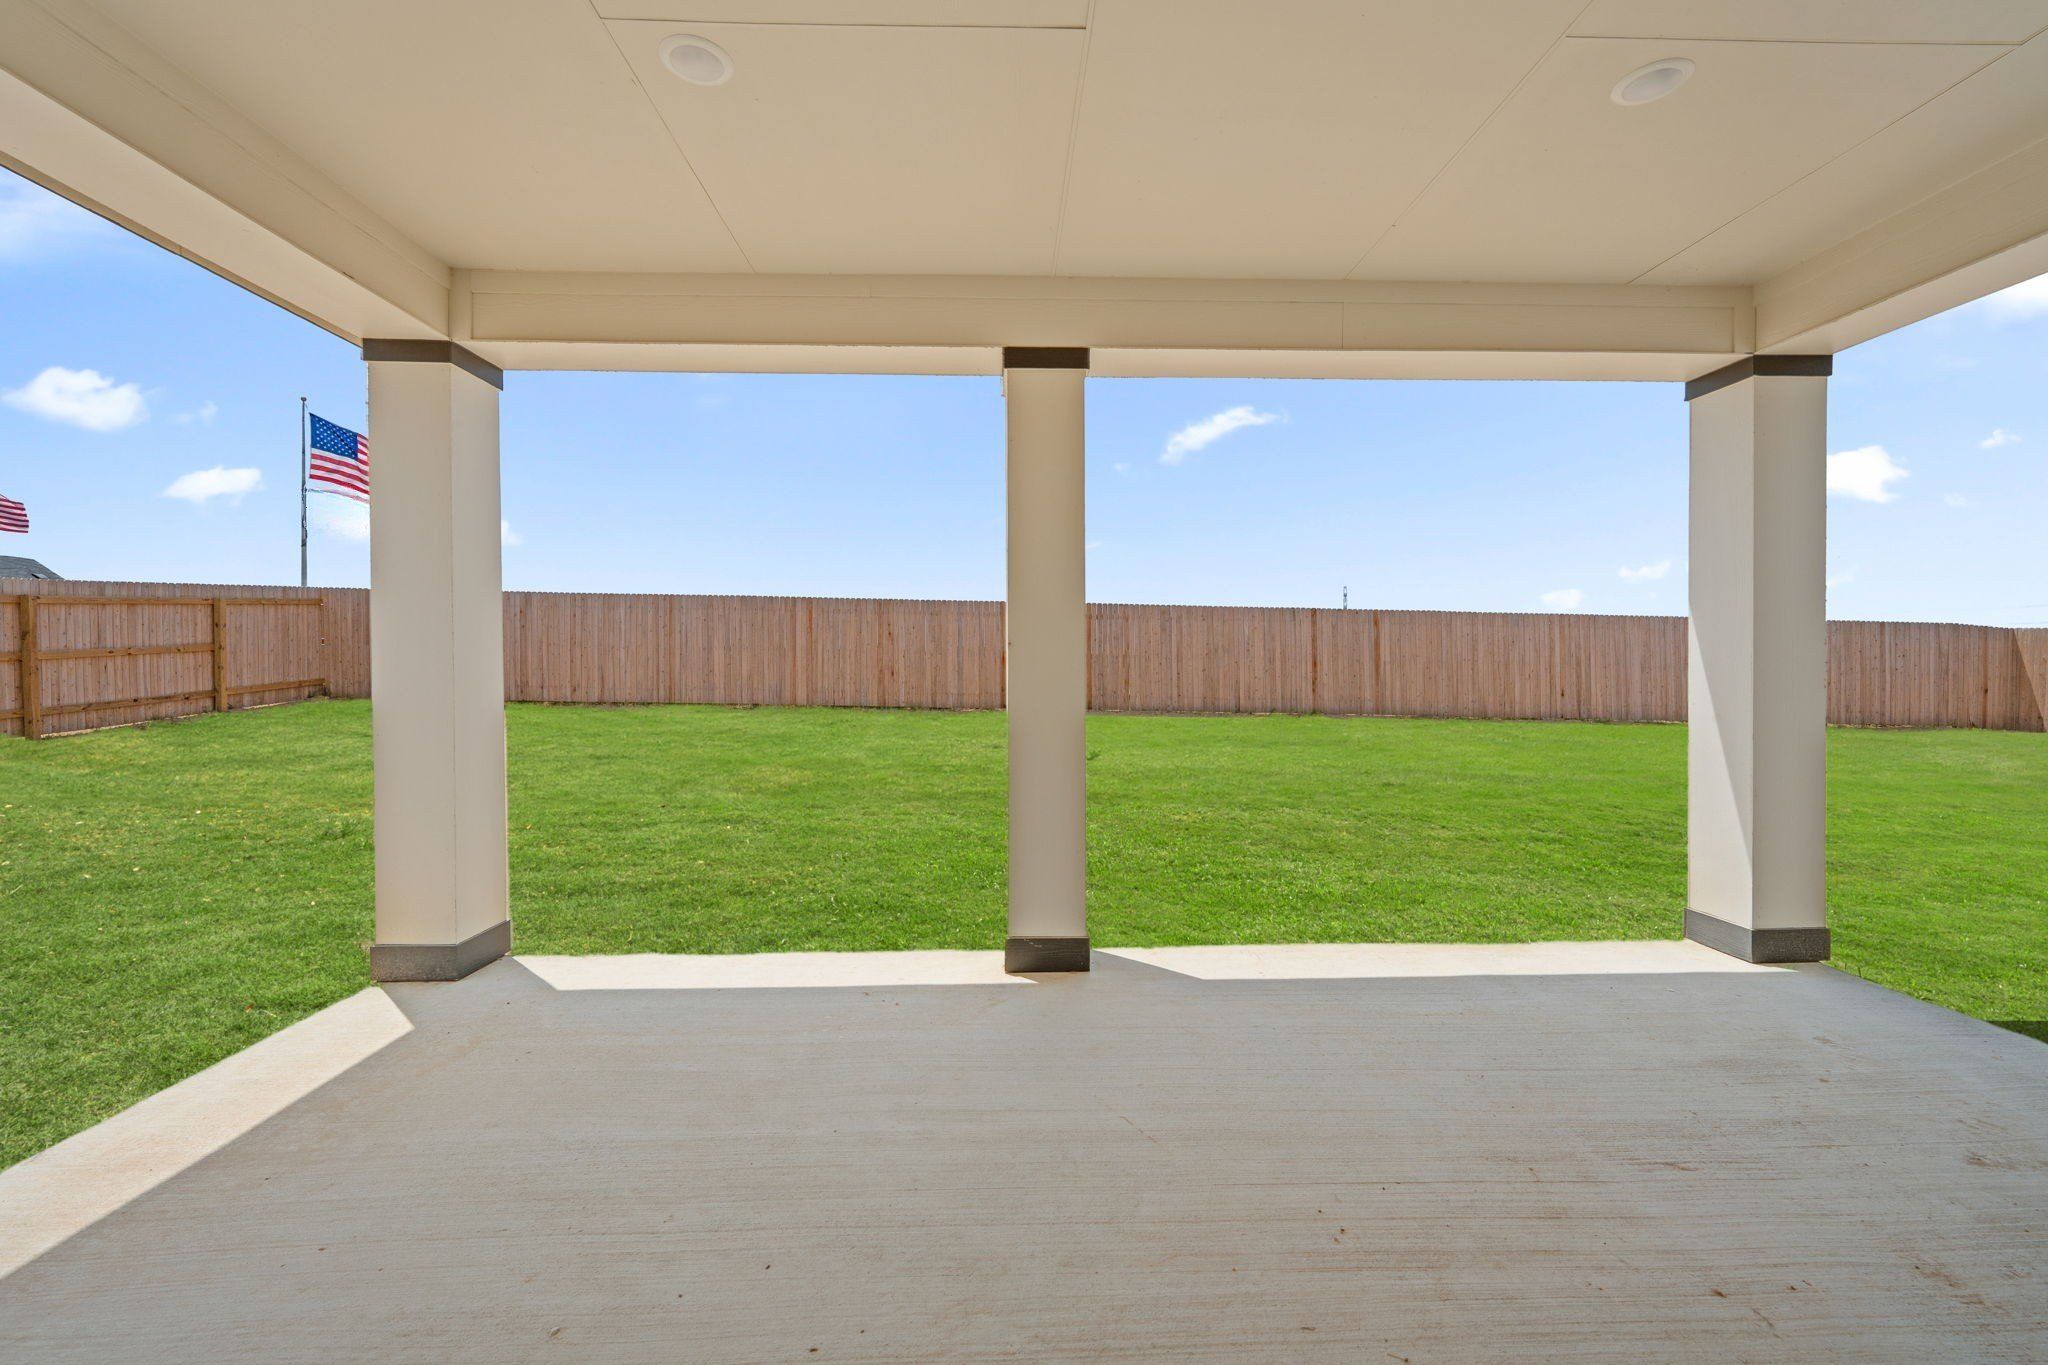
Visit Our New Homes in Elmendorf, TX Hickory Ridge Estates is an expanded section of the Hickory Ridge community, offering larger homesites and a more spacious approach to everyday living. Located in Elmendorf with convenient access to Loop 410, I-37, and I-10, the community remains well-connected to major employers and the greater San Antonio area. Homes in Hickory Ridge Estates are designed with a focus on livability, featuring open-concept layouts, modern finishes, and a collection of included details that enhance both comfort and function. With quarter-acre homesites and three-car garages standard, Hickory Ridge Estates offers a more expansive setting within a thoughtfully planned community. Hickory Ridge Estates Community Highlights: Quarter-acre homesites offering added space a...
Request a tour
Home location
17133 Elder Walnut Drive, Elmendorf, TX 78112
Hickory Ridge Estates
Hakes Brothers
16403 Maple Pear, Elmendorf, TX 78112
888-986-2756
888-***-****
Sales Agent
Austyn, Isabella
Hours
Mon-Sat 10am-6pm Closed Sun
Neighborhood

Community location & sales center
16403 Maple Pear Elmendorf, TX 78112
16403 Maple Pear Elmendorf, TX 78112
888-986-2756
888-***-****
From Southbound I-37 S/US-281 S, then take exit 132 for US 181 S toward Floresville. Keep left to continue toward US 181 S. Continue for 6 miles, then turn right onto S Loop 1604 E Access Rd. Turn left onto TX-1604 Loop W, then turn left onto Sage Cmn.
Schools near Hickory Ridge Estates
East Central Independent School District
Public Elementary School
rating

Harmony Elementary School
Grades PK to 5
210-633-0231
10625 Green Lake Dr, San Antonio, TX, 78223
Class ratio
1:17
Enrollment
684
Public Middle School
rating
Heritage Middle School
Grades 6 to 8
210-648-6500
8004 New Sulphur Springs Rd, San Antonio, TX, 78263
Class ratio
1:18
Enrollment
1120
Public High School
rating
East Central High School
Grades 9 to 12
210-649-2951
7173 Fm 1628, San Antonio, TX, 78263
Class ratio
1:17
Enrollment
3252
GreatSchools ratings are provided by GreatSchools.org and are for reference only. Ratings may not be available for all schools. Please verify school assignments and details with the local school district.
Amenities
Community & neighborhood

The Hakes Brothers began working in residential construction at an early age, developing a love for construction work, new home design, and the hard-working people in the construction industry. In 2006, realizing they had developed complementary skills, they came together with a vision to raise the bar for new home construction in Las Cruces, NM, and Hakes Brothers officially began.
The brothers initially built luxury custom homes. After a few years, they turned their attention to semi-custom homes, offering the same luxurious look and feel of their custom homes, but at affordable prices. It was a success! Over the years, they've found that homeowners love their professional designs and custom amenities, and always at competitive prices.
Hakes Brothers has an unwavering commitment to customer service. We know that our reputation is a major part of your decision to trust us as your builder. We will strive to earn your highest recommendation.
Take the next steps toward your new home
This listing's information was verified with the builder for accuracy 20 hours ago
17133 Elder Walnut Drive by Hakes Brothers

saved to favorites!
To see all the homes you’ve saved, visit the My Favorites section of your account.
Discover More Great Communities
Select additional listings for more information
We're preparing your brochure
You're now connected with Hakes Brothers. We'll send you more info soon.
The brochure will download automatically when ready.
Brochure downloaded successfully
Your brochure has been saved. You're now connected with Hakes Brothers, and we've emailed you a copy for your convenience.
The brochure will download automatically when ready.
Way to Go!
You’re connected with Hakes Brothers.
The best way to find out more is to visit the community yourself!