


17305 S Sprucewood Drive (Dunbar) - Sadie Ridge
$650,695 | 4 Beds | 2.5 Baths | 2,473 SqFt




17305 S Sprucewood Drive
Lockport, IL 60441
$650,695 This is the set price for this quick move-in. Optional upgrades may be available and could affect the total cost — subject to your builder.
Monthly HOA fees: $71 HOA stands for Homeowners Association. These fees help maintain and manage shared community amenities and services.

M/I Homes
- 4 Beds
- 2.5 Baths
- 2 Car garage
- 2,473 Sq Ft
Overview
Home features
- 1 Half Bathroom
- 2 Stories
- Basement
- Primary Bed Upstairs
- Single Family
Home description
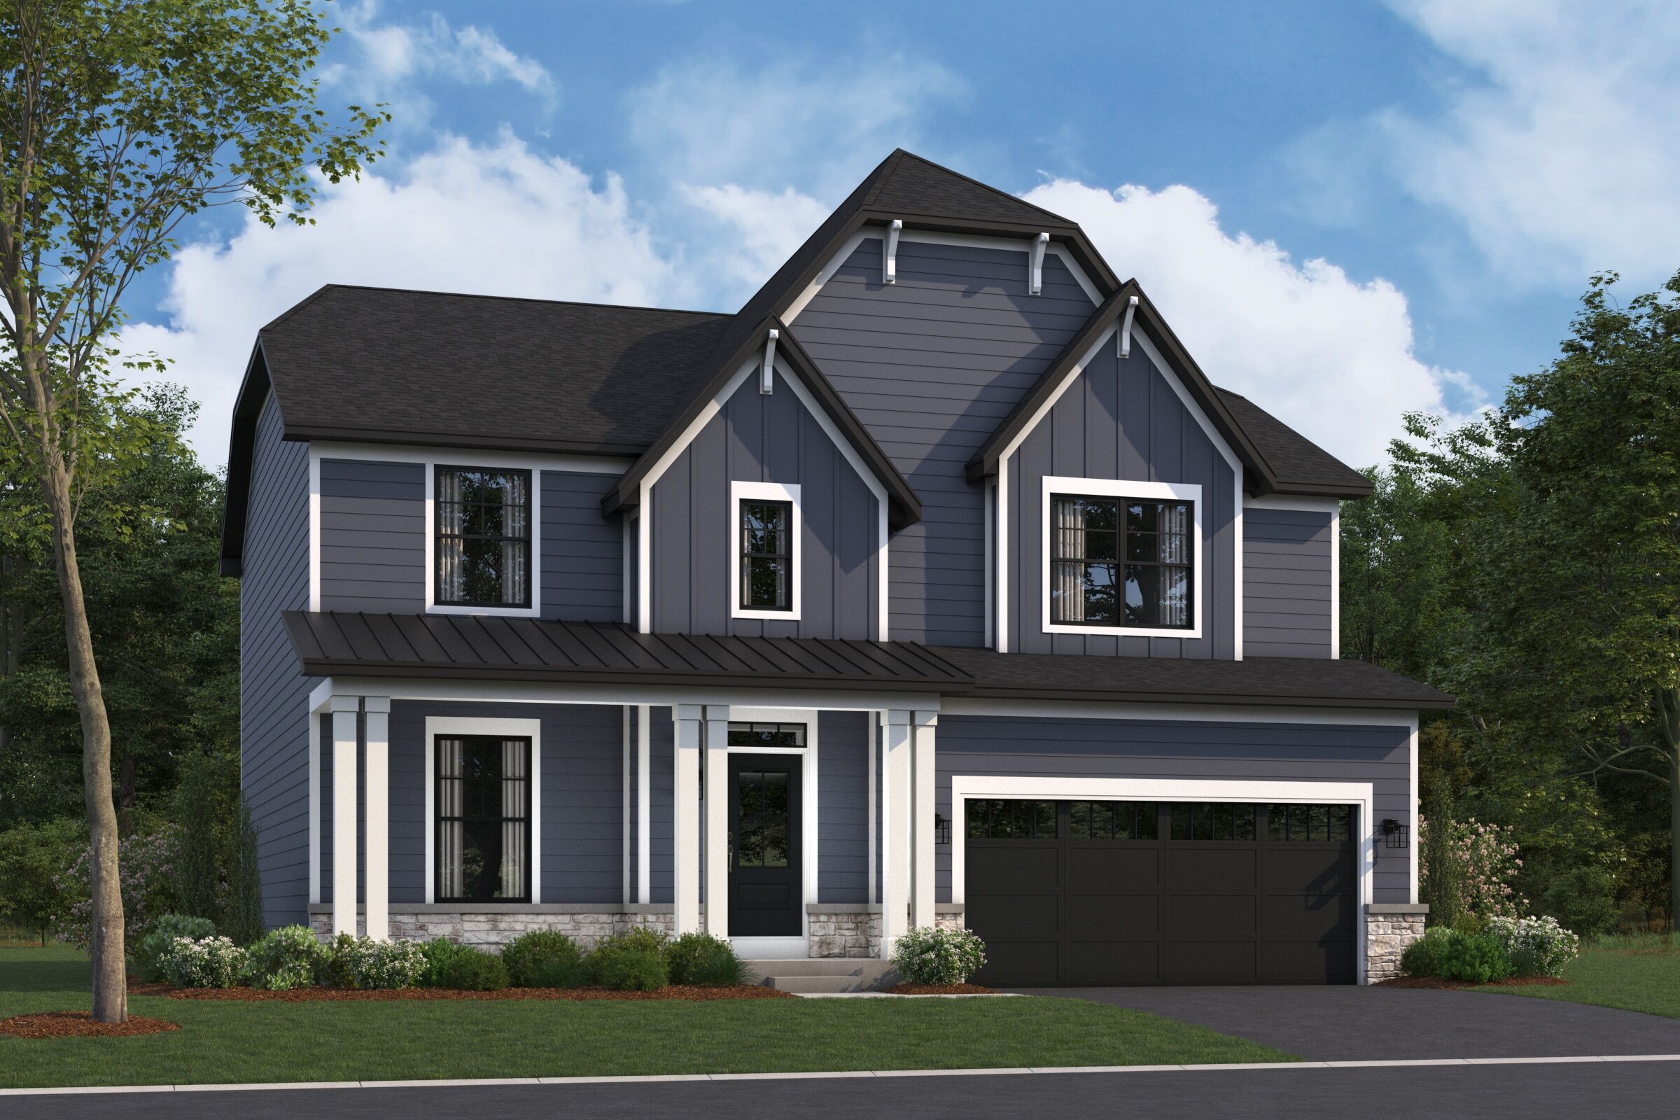
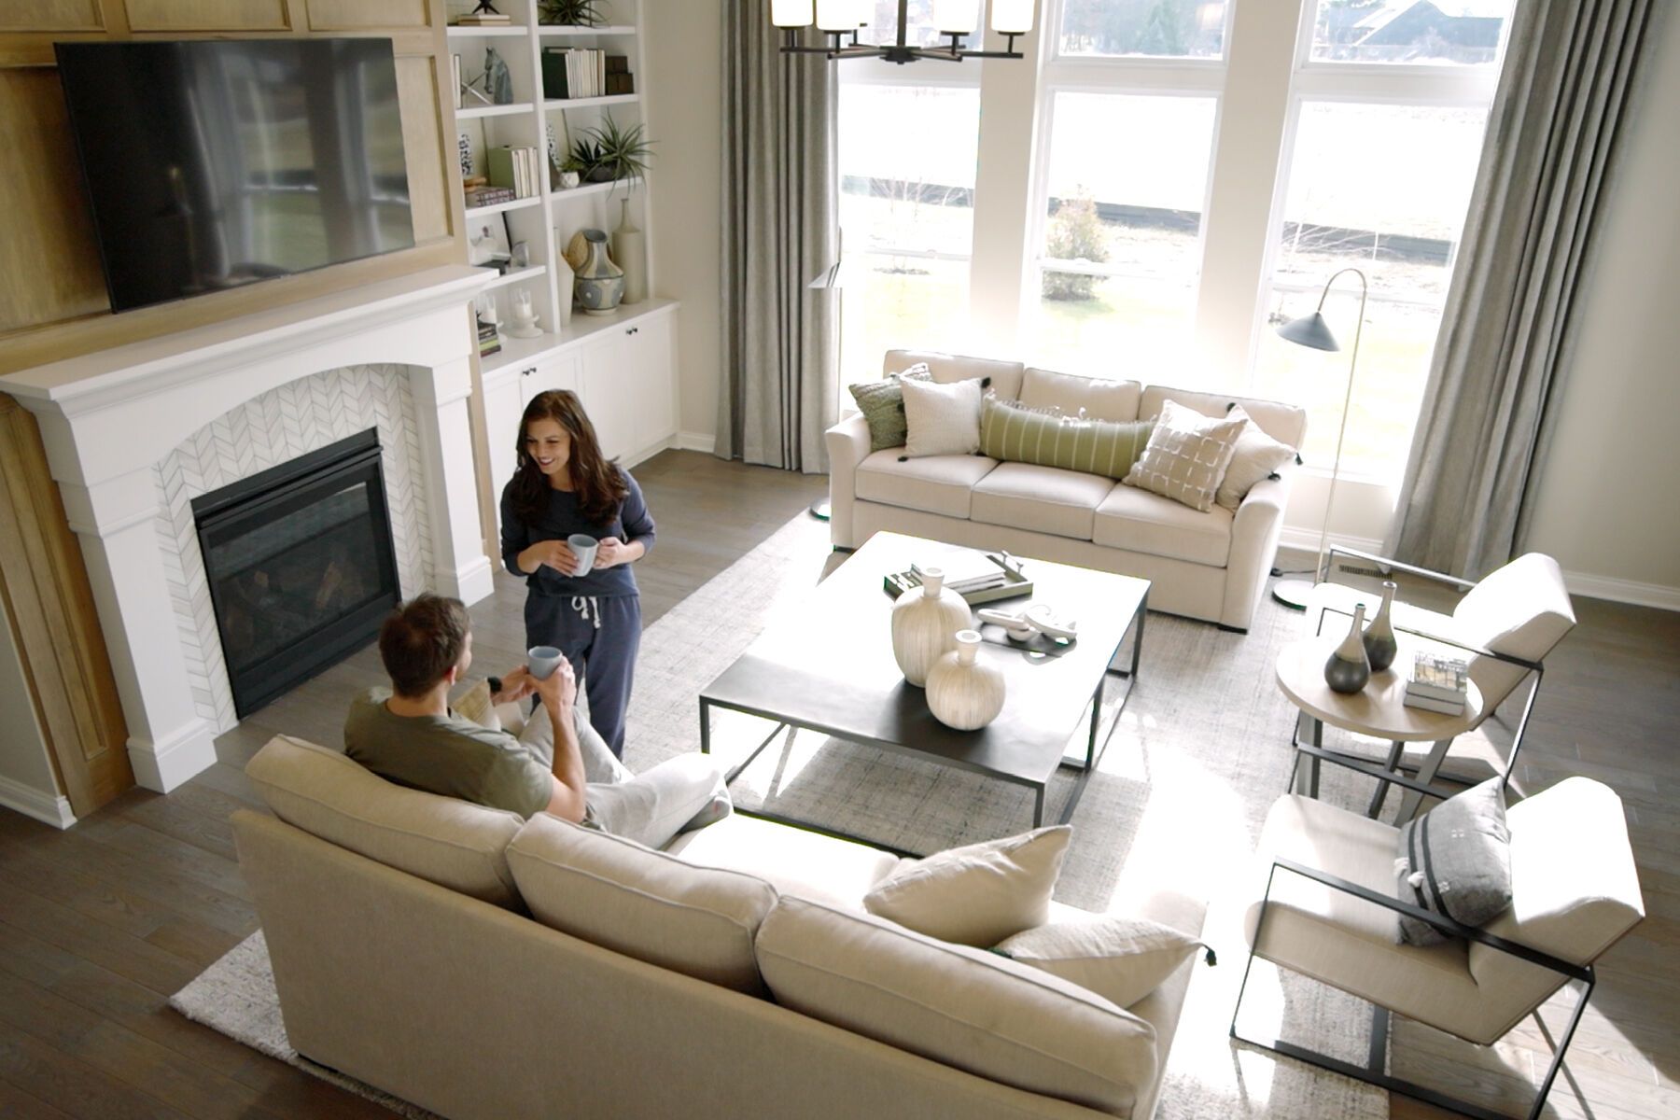
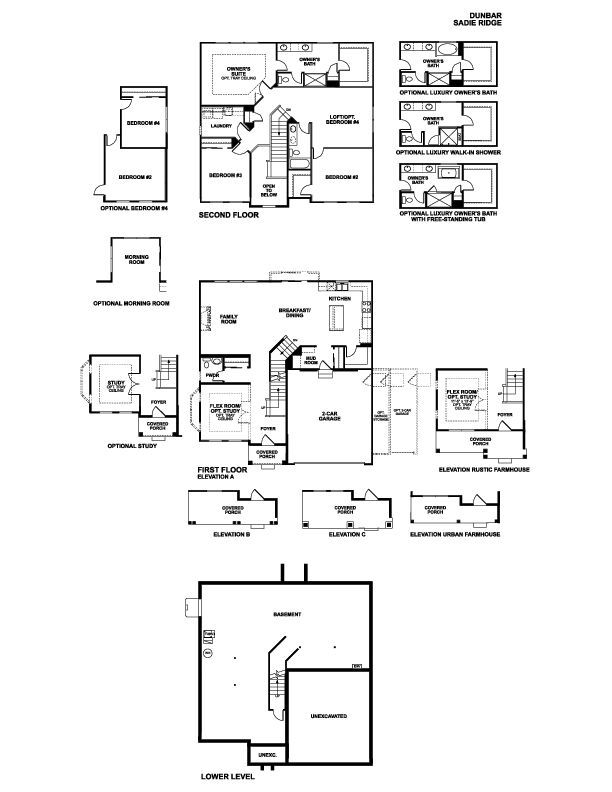
Welcome to the Dunbar, one of M/I Homes’ most highly-acclaimed single family floorplans! At over 2,500 square feet, three or four bedrooms, two-and-a-half bathrooms, a basement, and a two-car garage, you’ll love this home. The front door leads you to a spacious two-story foyer, which provides a sneak peek of what’s to come throughout the entire home! To the side is a flex room, which truly gives you flexAbility. Use this space as a home office, family room, play room, home gym, or even an eLearning room; the possibilities are truly endless. Close off the room to make it a formal den/study. The angled staircase sits across from the flex room. Continue forward and you come to a spacious coat closet and powder room, perfectly tucked away but easily accessible for guests. The main hub of the ...
Explore this home
Explore custom options for this floor plan.
Special offers
Explore the latest promotions at Sadie Ridge. to learn more!
72-Hour Sale: Up to $10,000 off the Advertised Price*
For 72 hours, we’re unlocking exclusive discounts across all our Chicagoland communities. Whether you're ready to move now, planning for next year, or ready to build your dream home, seize your opportunity to save up to $10,000 off the advertised ... This offer runs through 08/10/2026.
Move In Now, Pay Less
For a limited time, secure a 2/1 buydown with first-year rates as low as 3.5%* / 5.577% APR* on a 30-year fixed conventional loan through M/I Financial, LLC. Learn more about how you can increase your home buying power today! This offer runs through 10/30/2026.
Community highlights
About Sadie Ridge
Sadie Ridge is a new construction single-family home community in Lockport, Illinois, offering a welcoming neighborhood setting just off Bruce Road near I-355. This convenient location provides easy access to nearby parks, golf courses, historic downtown Lockport, and commuter routes while still feeling calm and residential.Homes at Sadie Ridge include thoughtfully designed two-story layouts with open, connected living spaces that support both everyday routines and entertaining. Flexible floorplans, generous gathering areas, and comfortable private retreats create homes that adapt easily to different life stages and growing households.The community is designed to encourage connection, with sidewalks, shared spaces, and a family-friendly atmosphere that makes it easy to enjoy time outdoors ...
Request a tour
Home location
17305 S Sprucewood Drive, Lockport, IL 60441
Sadie Ridge
M/I Homes
17363 S Sprucewood Dr, Lockport, IL 60441
630-812-0233
Sales Agent
Diana Hultberg
Hours
Mon-Thu 10am-6pm; Closed Fri; Sat-Sun 10am-6pm
Neighborhood

Community location & sales center
17363 S Sprucewood Dr Lockport, IL 60441
17363 S Sprucewood Dr Lockport, IL 60441
630-812-0233
From Downtown Chicago Take I-90 / I-94 West (Dan Ryan Expressway) and follow signs for I-55 South toward St. Louis. Stay on I-55 South for approximately 18 miles, then take exit 274 for IL-83 / Kingery Highway. Turn right onto IL-83 South and continue for about 4.5 miles. Turn right onto 143rd Street. After approximately 2.5 miles, turn left onto Parker Road. After about 1.5 miles, turn right onto Bruce Road; Sadie Ridge will be just ahead. You can also search for M/I Homes Sadie Ridge on Google Maps.
Schools near Sadie Ridge
Homer Ccsd 33c
Public Elementary School
William E. Young Elementary School
Grades PK to 4
708-226-2010
16240 S Cedar Rd, Homer Glen, IL, 60491
Class ratio
1:15
Enrollment
461
Public Elementary-Middle School
rating

Hadley Middle School
Grades 5 to 6
708-226-7725
15731 S Bell Rd, Homer Glen, IL, 60491
Class ratio
1:12
Enrollment
842
Public Middle School
rating

Homer Jr High School
Grades 7 to 8
708-226-7800
15711 S Bell Rd, Homer Glen, IL, 60491
Class ratio
1:14
Enrollment
843
Lockport Township High School District 205
Public High School
rating
Lockport Township High School East
Grades 9 to 12
815-588-8300
1333 E 7th St, Lockport, IL, 60441
Class ratio
1:17
Enrollment
3872
GreatSchools ratings are provided by GreatSchools.org and are for reference only. Ratings may not be available for all schools. Please verify school assignments and details with the local school district.
Amenities
Community & neighborhood
Local points of interest
- Big Run Golf Club
- Broken Arrow Golf Club
- Centennial Trail
- Challenge Fitness
- Historic Lockport
- Illinois State Museum and Gallery
- Lockport Parks District
- Waterfall Glen Forest Preserve

M/I Homes has been building new homes of outstanding quality and superior design for more than 50 years. Founded in 1976 by Irving and Melvin Schottenstein, and guided by Irving’s drive to always “treat the customer right,” we’ve fulfilled the dreams of more than 170,000 homeowners, and grown to become one of the nation’s leading homebuilders.
Take the next steps toward your new home
This listing's information was verified with the builder for accuracy 2 days ago
17305 S Sprucewood Drive by M/I Homes

saved to favorites!
To see all the homes you’ve saved, visit the My Favorites section of your account.
Discover More Great Communities
Select additional listings for more information
We're preparing your brochure
You're now connected with M/I Homes. We'll send you more info soon.
The brochure will download automatically when ready.
Brochure downloaded successfully
Your brochure has been saved. You're now connected with M/I Homes, and we've emailed you a copy for your convenience.
The brochure will download automatically when ready.
Way to Go!
You’re connected with M/I Homes.
The best way to find out more is to visit the community yourself!