


1781 Chestnut Ave (Chateau) - Westerly
$1,750,900 | 6 Beds | 6.5 Baths | 5,432 SqFt

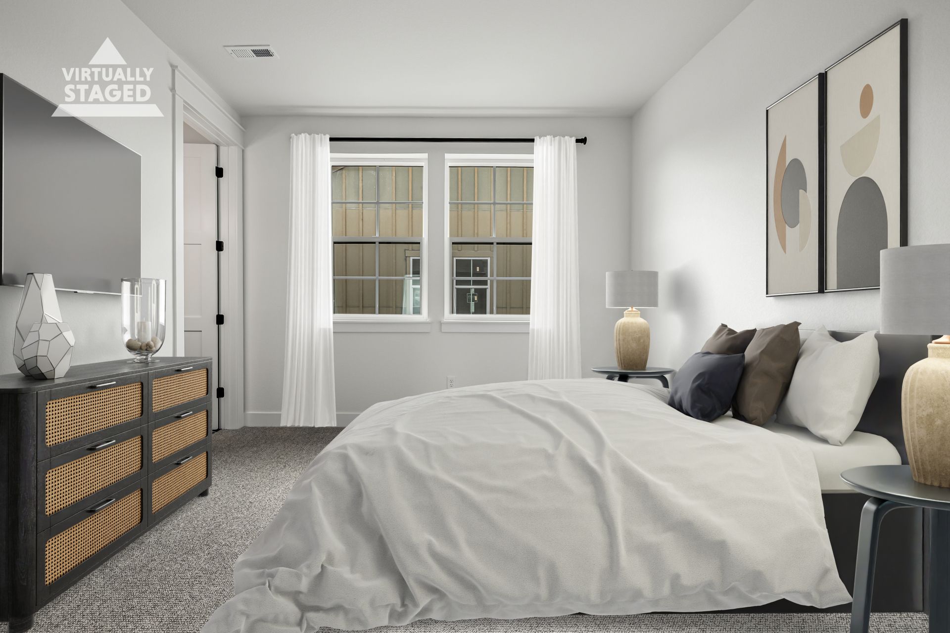


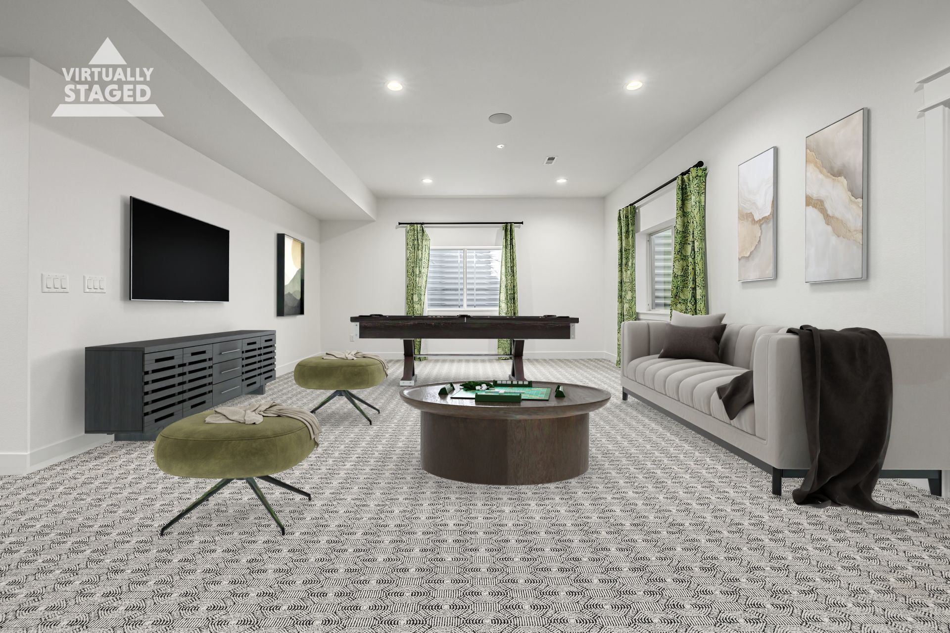
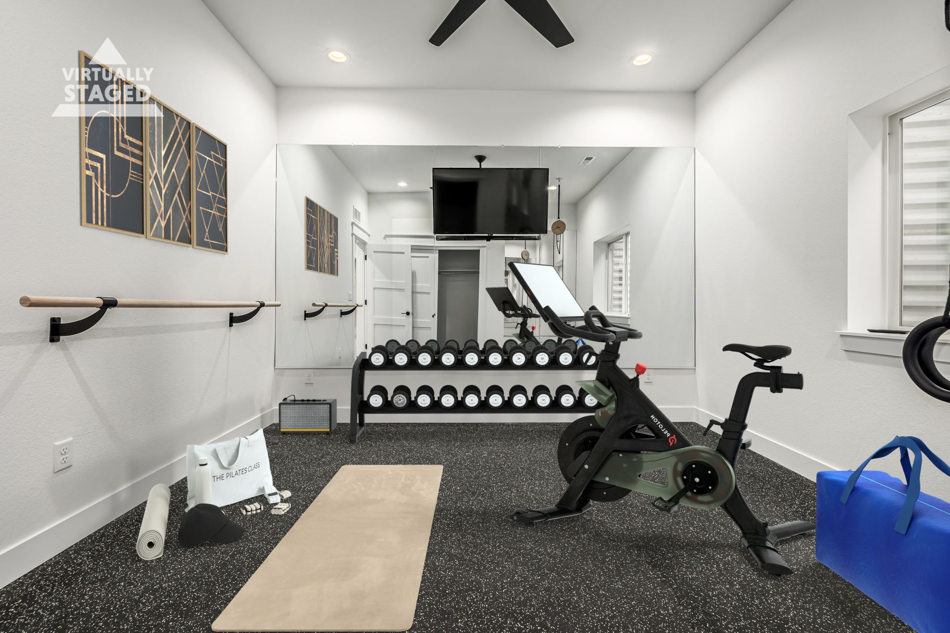
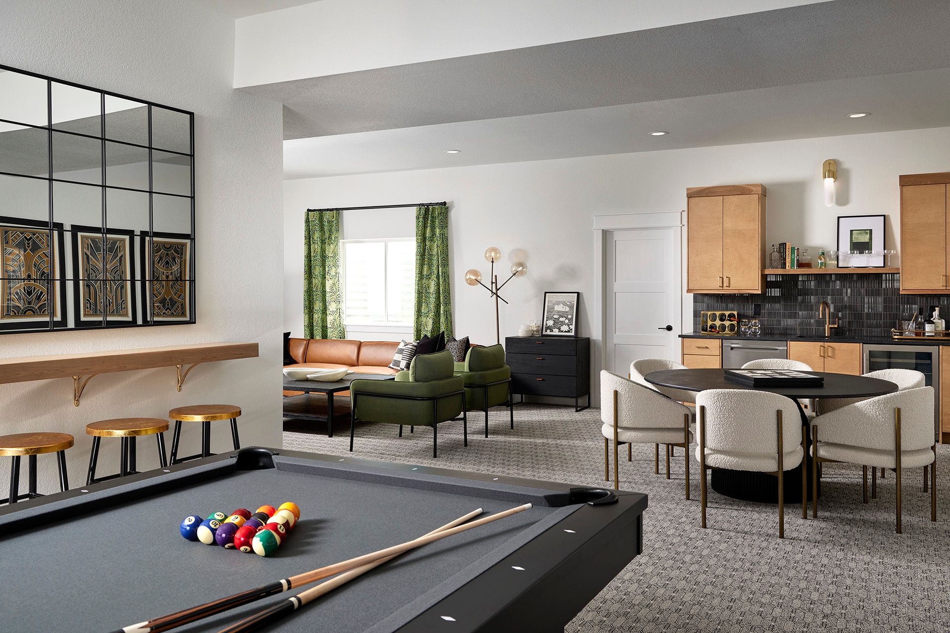

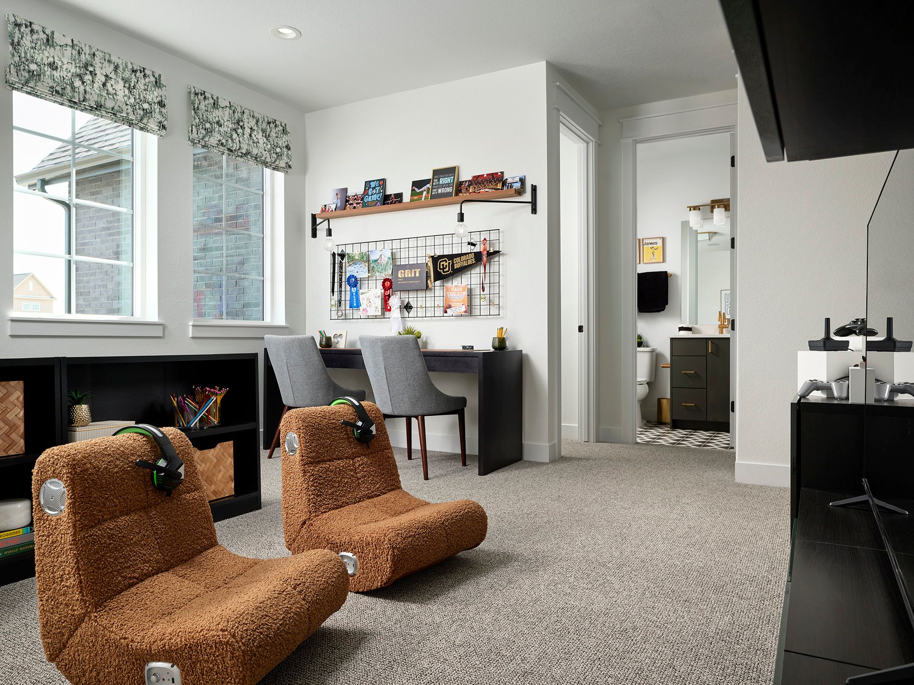
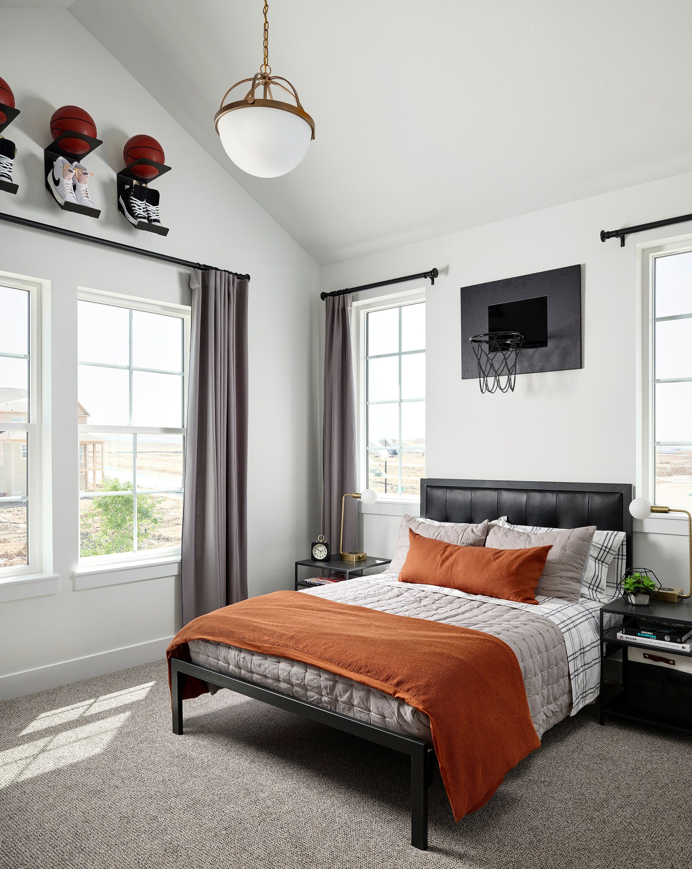
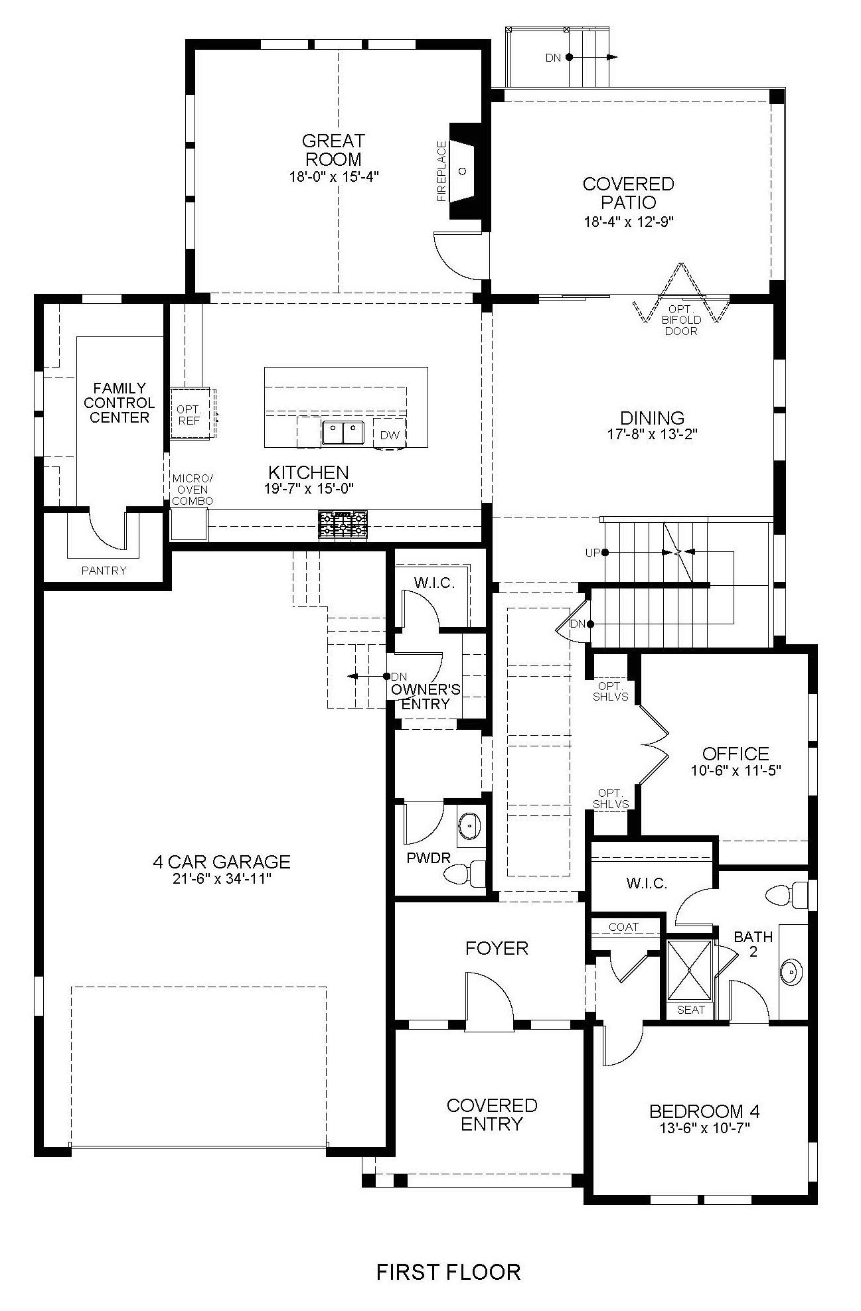
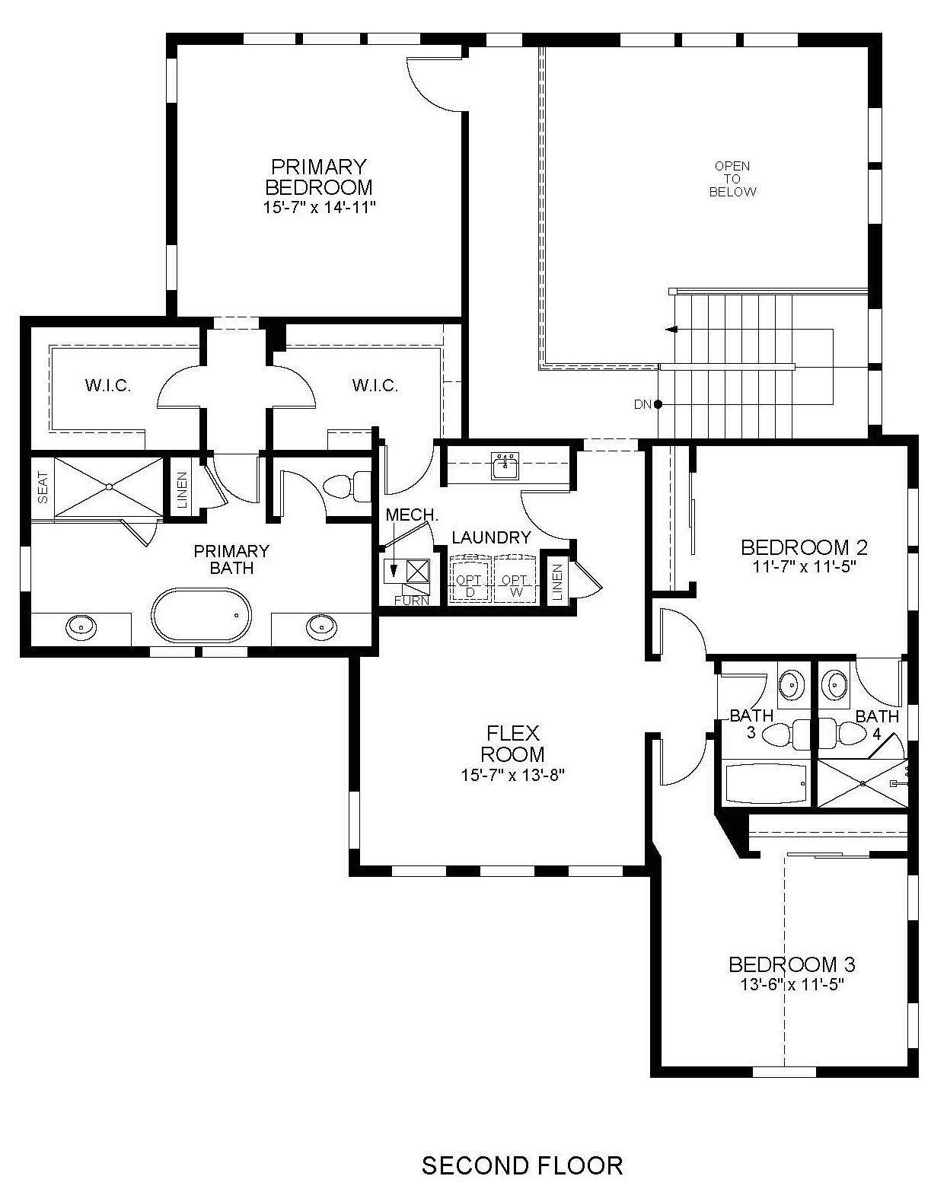
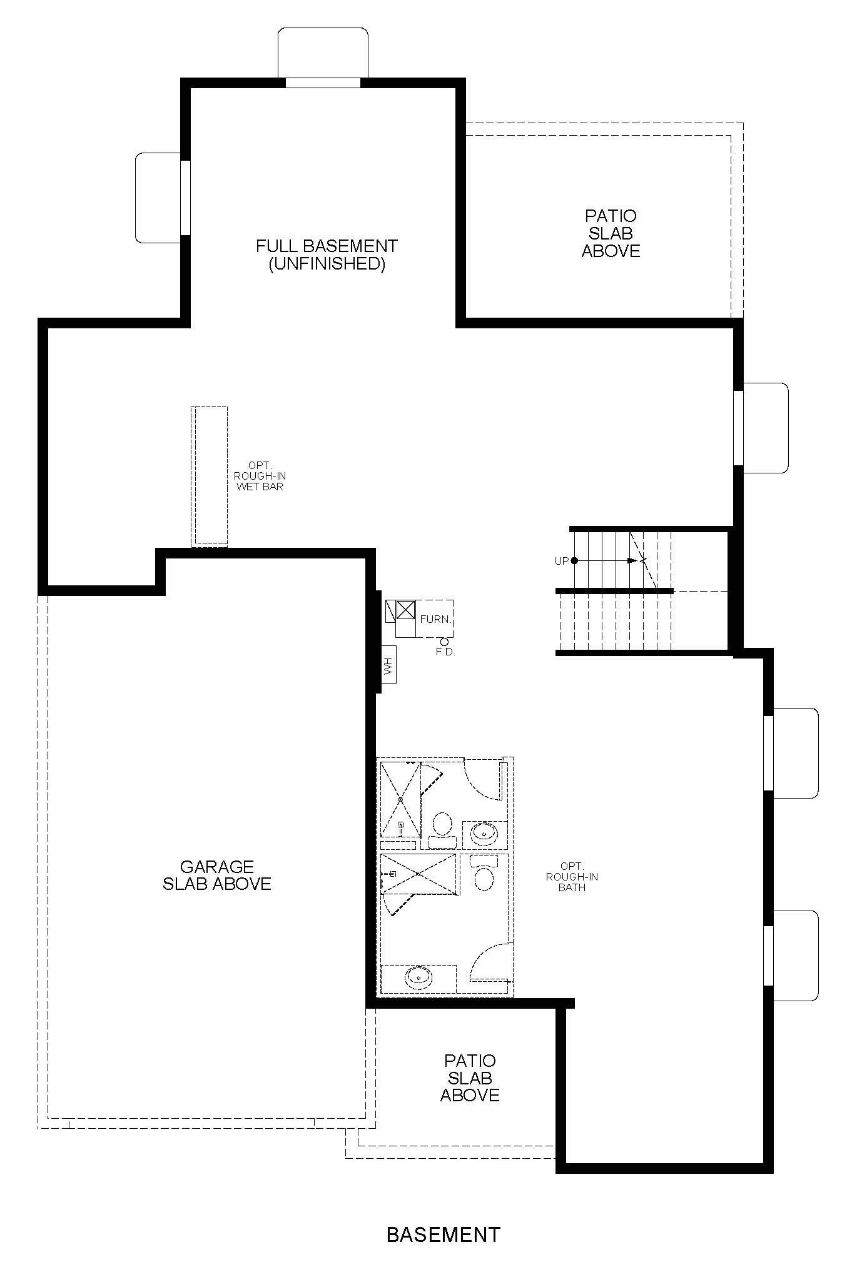
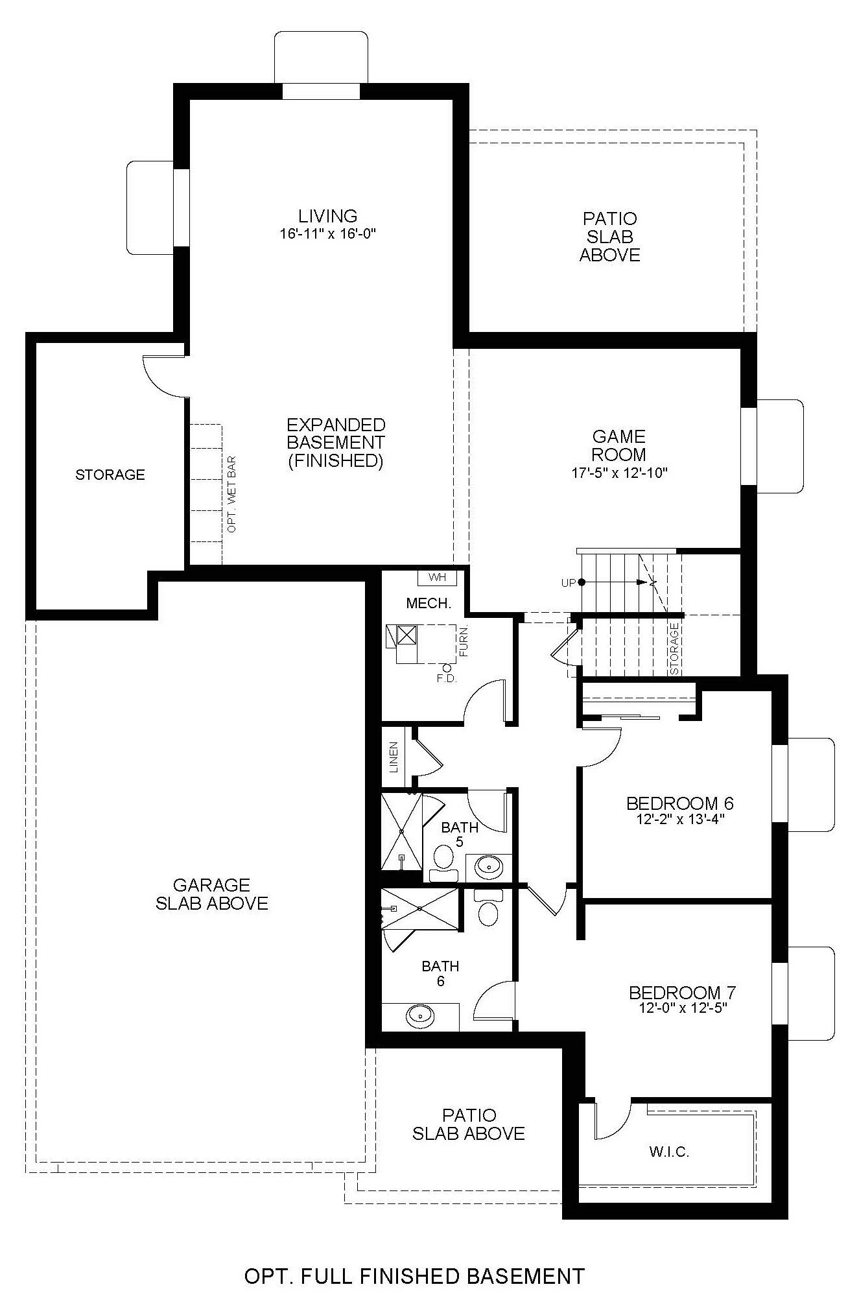
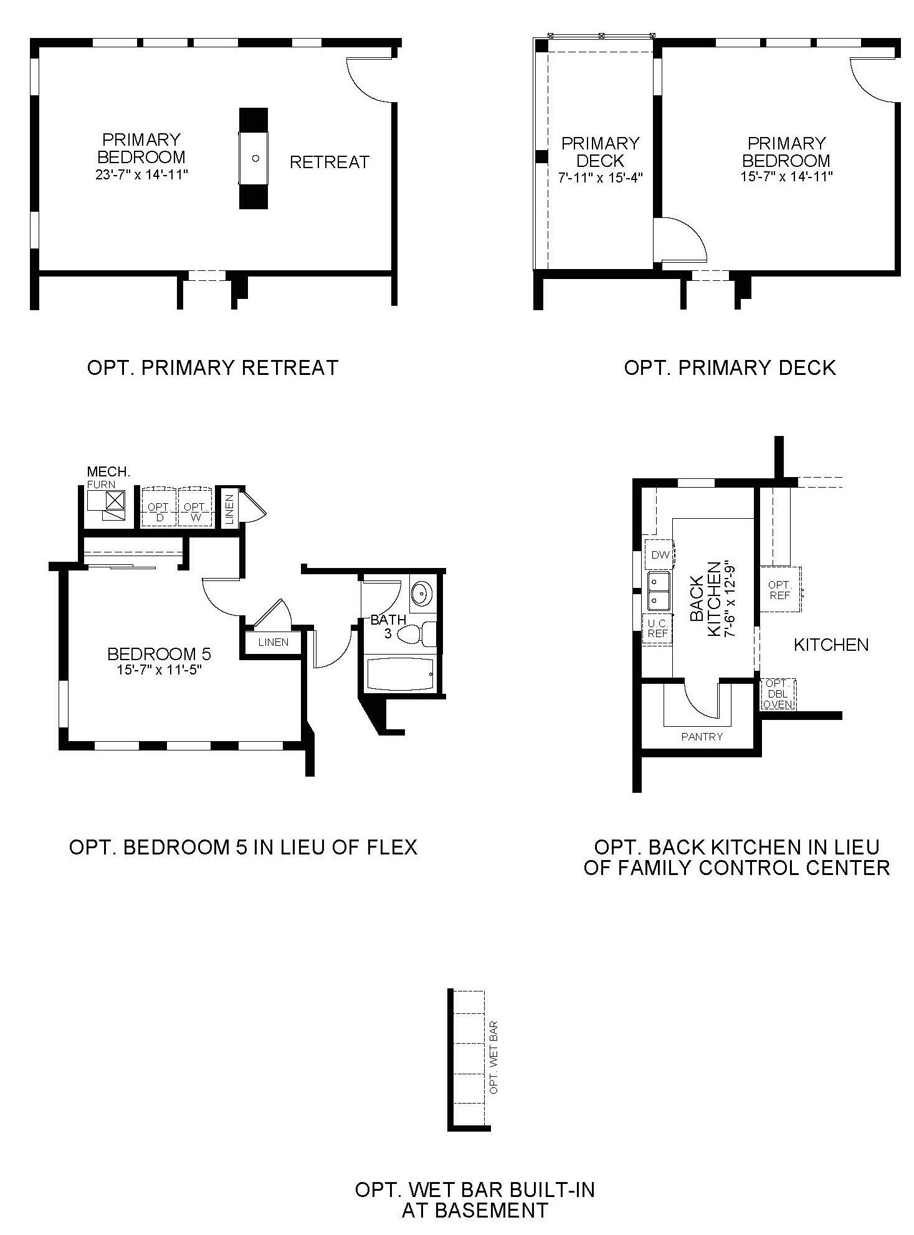
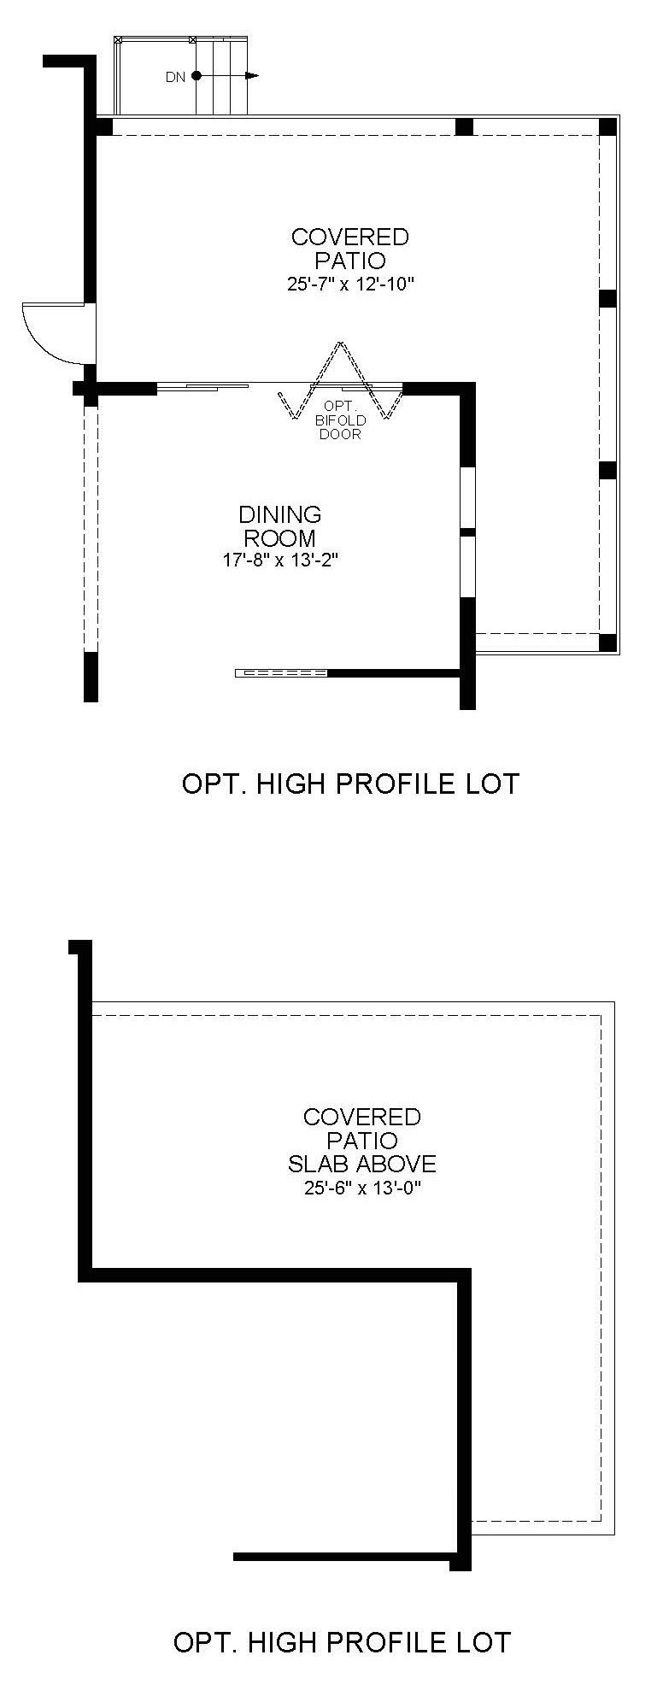
1781 Chestnut Ave
Erie, CO 80516
$1,750,900 This is the set price for this quick move-in. Optional upgrades may be available and could affect the total cost — subject to your builder.

McStain Neighborhoods
- 6 Beds
- 6.5 Baths
- 4 Car garage
- 5,432 Sq Ft
Overview
Home features
- 1 Half Bathroom
- 2 Stories
- Basement
- Primary Bed Downstairs
- Single Family
Home description
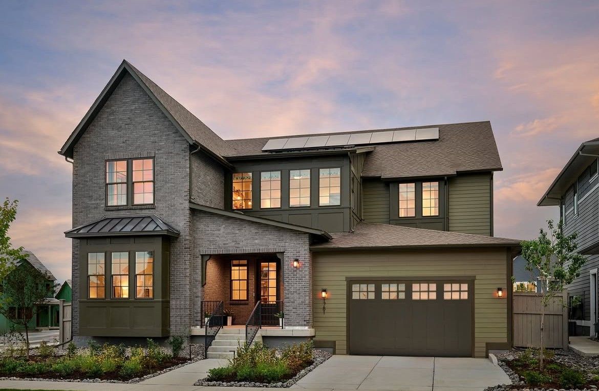
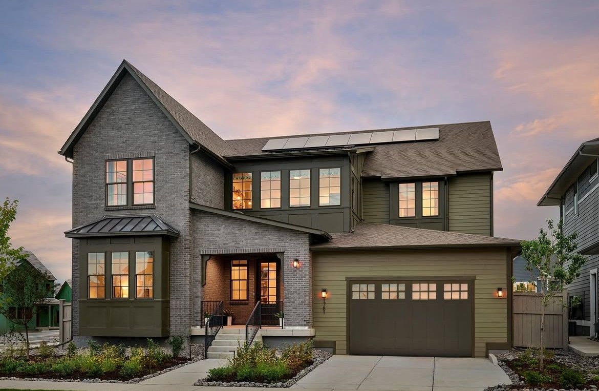
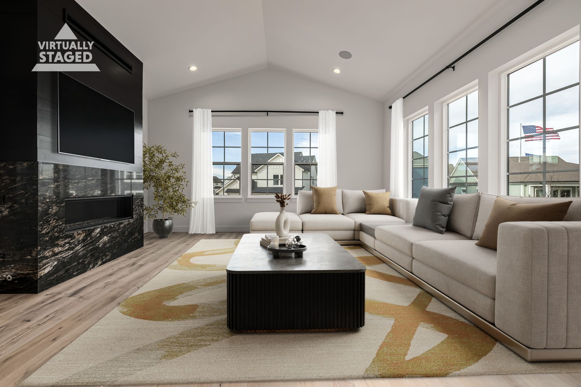
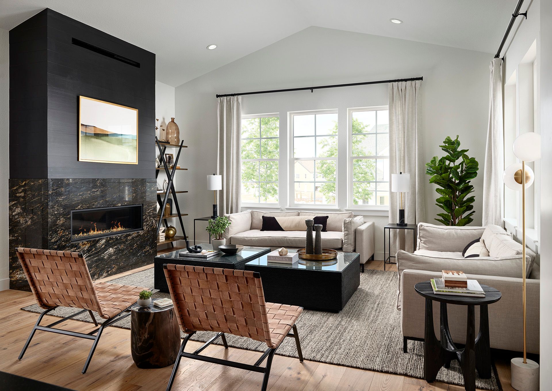
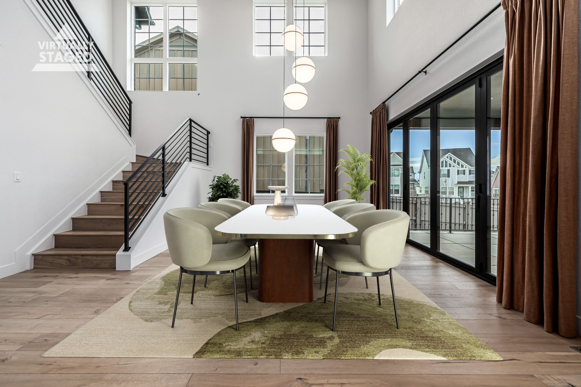
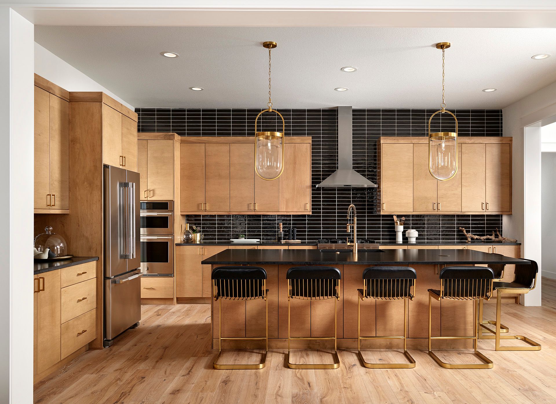
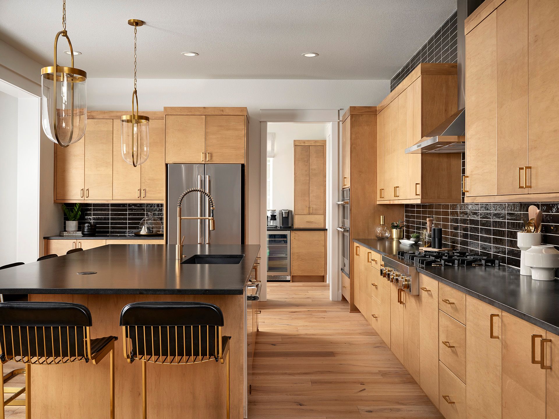
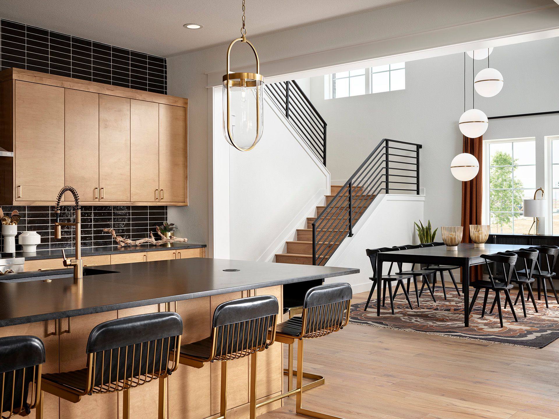
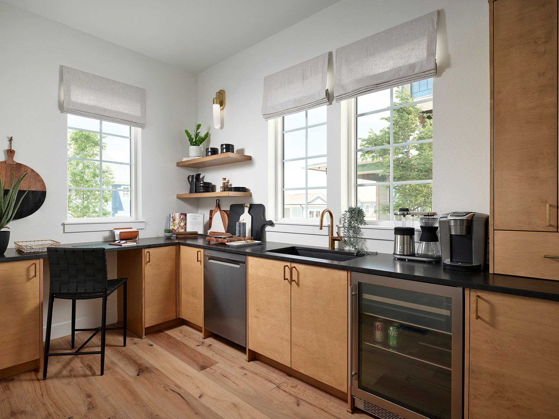
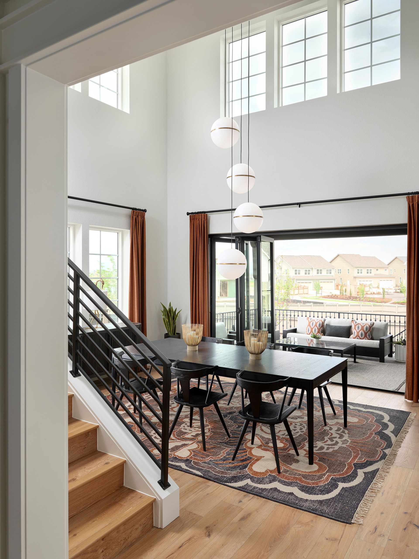
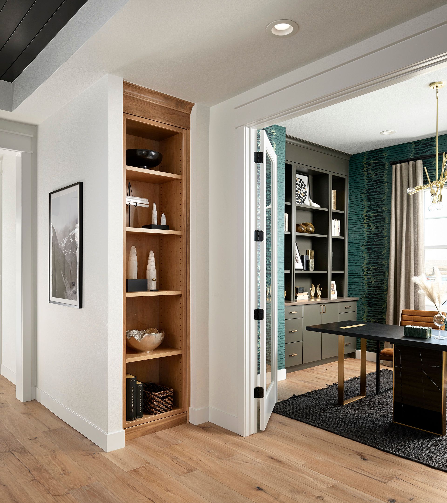
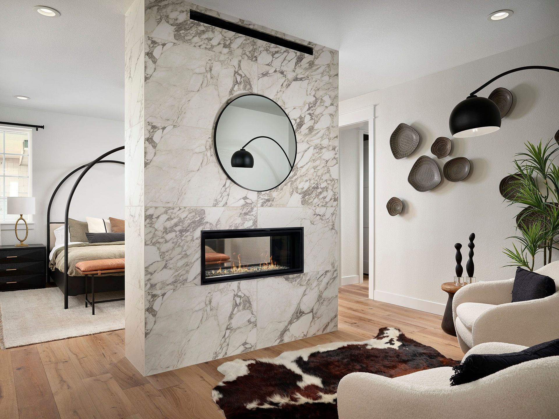
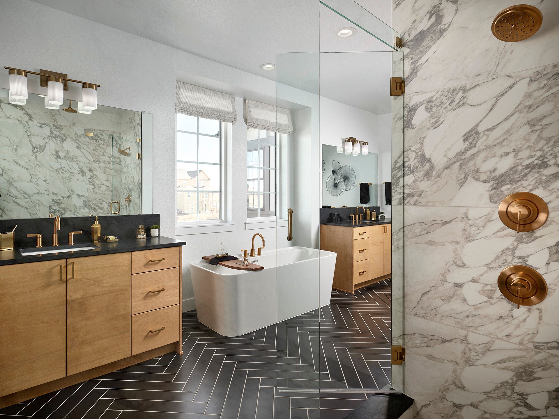
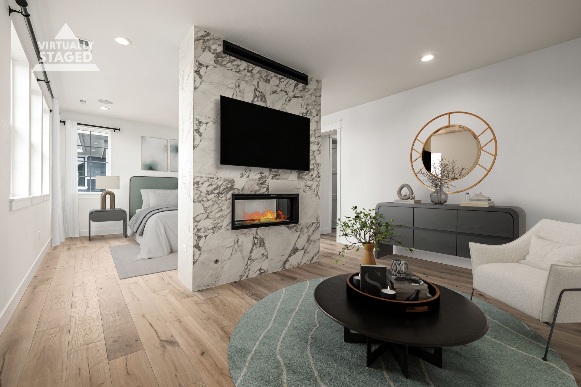
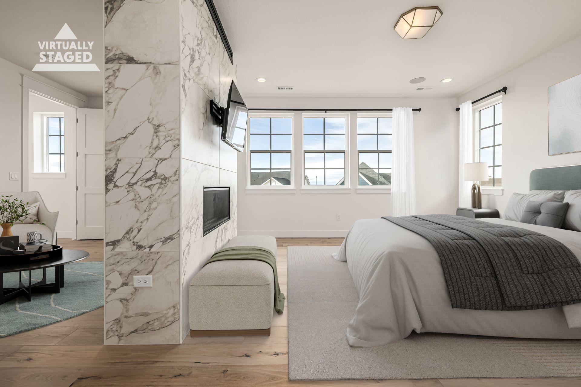
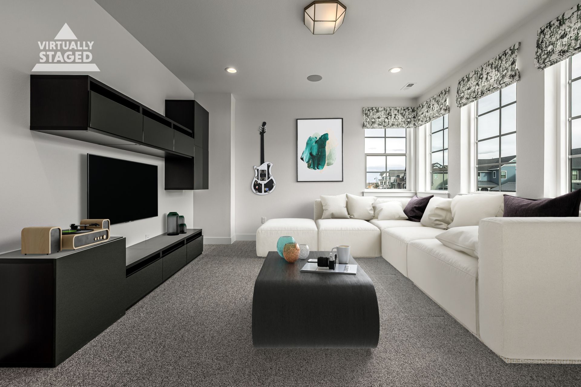
Experience elevated Colorado living at 1781 Chestnut Avenue in Eries coveted Westerly community. Thoughtfully designed with style and function in mind, this home offers seamless indoor and outdoor entertaining, abundant space, and refined finishes throughout. The heart of the home features an open concept kitchen with a dedicated back kitchen and prep area, perfect for effortless hosting. A main level bedroom and bath provide flexible living options for guests or multigenerational needs. The expansive great room opens to the outdoors through a dramatic upgraded bifold door, blending interior comfort with the beauty of Colorado evenings. Step into the backyard oasis, complete with a built in outdoor kitchen, gas fire pit, and lush turf lawn, all designed for year round relaxation and connec...
Explore this home
Explore custom options for this floor plan.
Request a tour
Home location
1781 Chestnut Ave, Erie, CO 80516
Westerly
McStain Neighborhoods
1638 Chestnut Avenue, Erie, CO 80516
275-114-6431
720-***-****
Sales Agent
Karrie Carrizales
Neighborhood

Community location & sales center
1638 Chestnut Avenue Erie, CO 80516
1638 Chestnut Avenue Erie, CO 80516
508-447-9764
720-***-****
Schools near Westerly
St. Vrain Valley School District No. Re1j
Public Elementary School
rating

Black Rock Elementary School
Grades PK to 5
720-890-3995
2000 Mountain View Blvd, Erie, CO, 80516
Class ratio
1:18
Enrollment
607
Public Middle School
rating

Erie Middle School
Grades 6 to 8
303-828-3391
650 Main St, Erie, CO, 80516
Class ratio
1:19
Enrollment
731
Public High School
rating
Erie High School
Grades 9 to 12
303-828-4213
3180 County Road 5, Erie, CO, 80516
Class ratio
1:23
Enrollment
1754
GreatSchools ratings are provided by GreatSchools.org and are for reference only. Ratings may not be available for all schools. Please verify school assignments and details with the local school district.
Amenities
Community & neighborhood
Builder details
McStain Neighborhoods

Take the next steps toward your new home
This listing's information was verified with the builder for accuracy 18 hours ago
1781 Chestnut Ave by McStain Neighborhoods

saved to favorites!
To see all the homes you’ve saved, visit the My Favorites section of your account.
Discover More Great Communities
Select additional listings for more information
We're preparing your brochure
You're now connected with McStain Neighborhoods. We'll send you more info soon.
The brochure will download automatically when ready.
Brochure downloaded successfully
Your brochure has been saved. You're now connected with McStain Neighborhoods, and we've emailed you a copy for your convenience.
The brochure will download automatically when ready.
Way to Go!
You’re connected with McStain Neighborhoods.
The best way to find out more is to visit the community yourself!