


1807 Loft Walk (Midtown) - R21
$831,990 | 3 Beds | 3.5 Baths | 2,046 SqFt


1807 Loft Walk
Sacramento, CA 95811
$831,990 This is the set price for this quick move-in. Optional upgrades may be available and could affect the total cost — subject to your builder.

Beazer Homes
- 3 Beds
- 3.5 Baths
- 2 Car garage
- 2,046 Sq Ft
Overview
Home features
- 1 Half Bathroom
- 3 Stories
- Condo
Home description
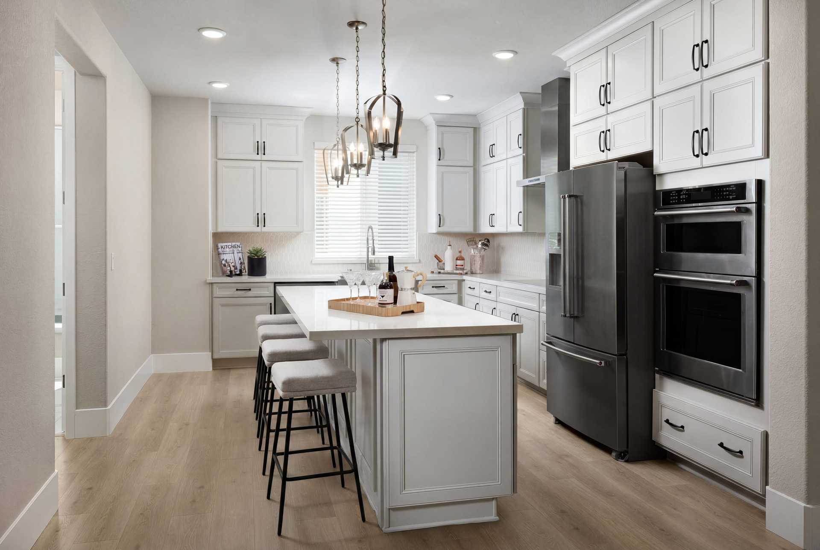
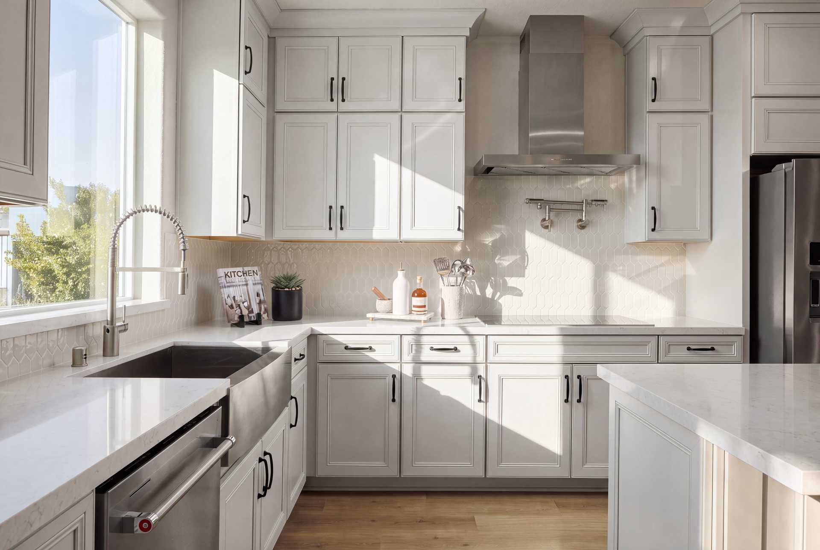
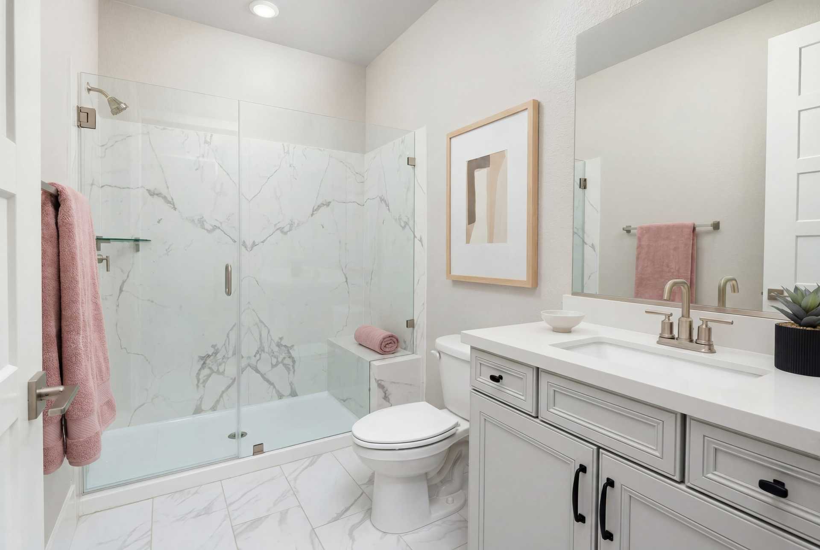
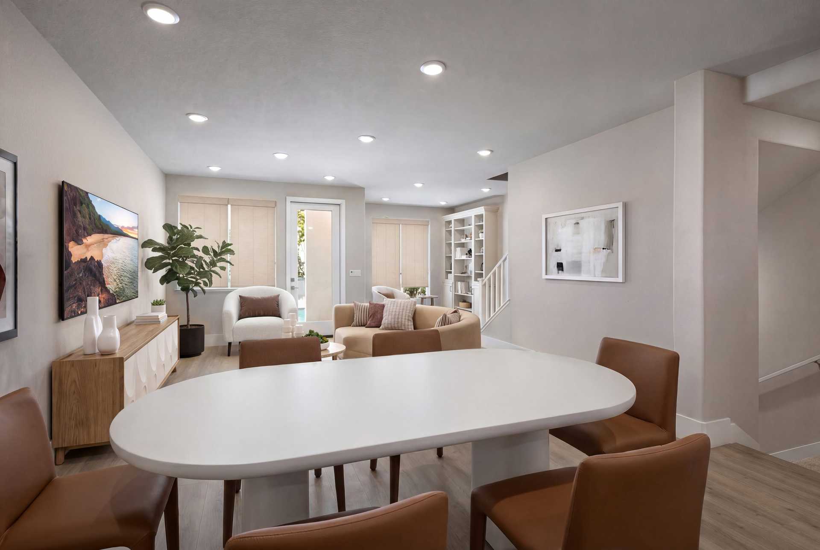
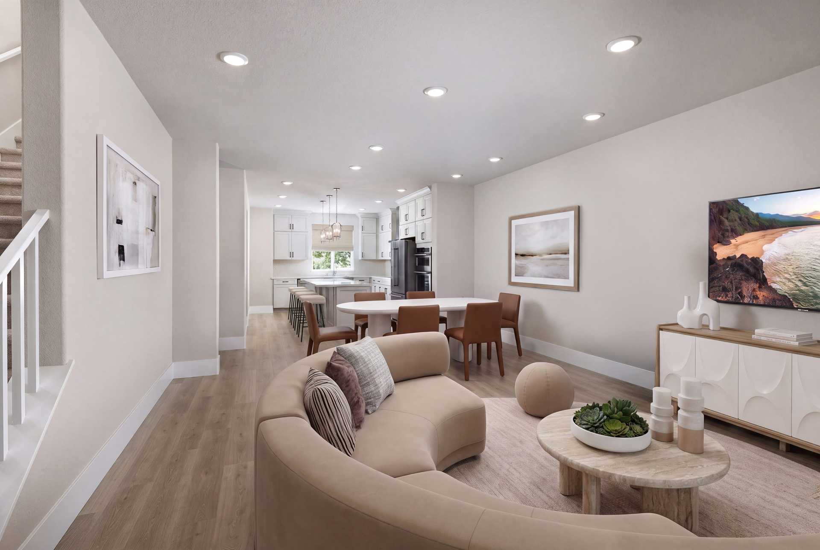
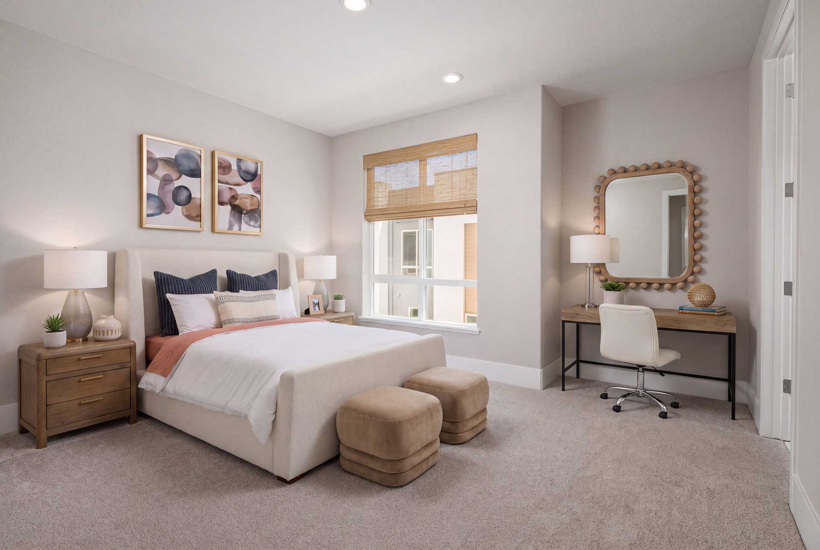
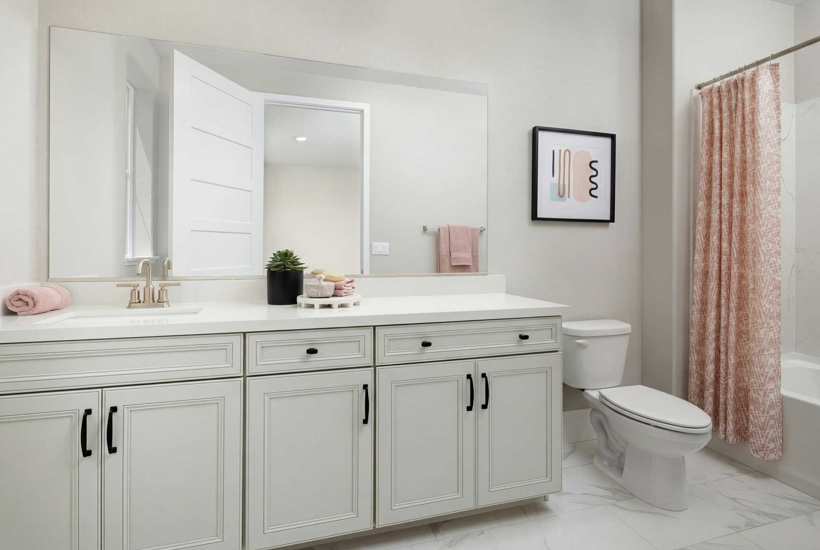
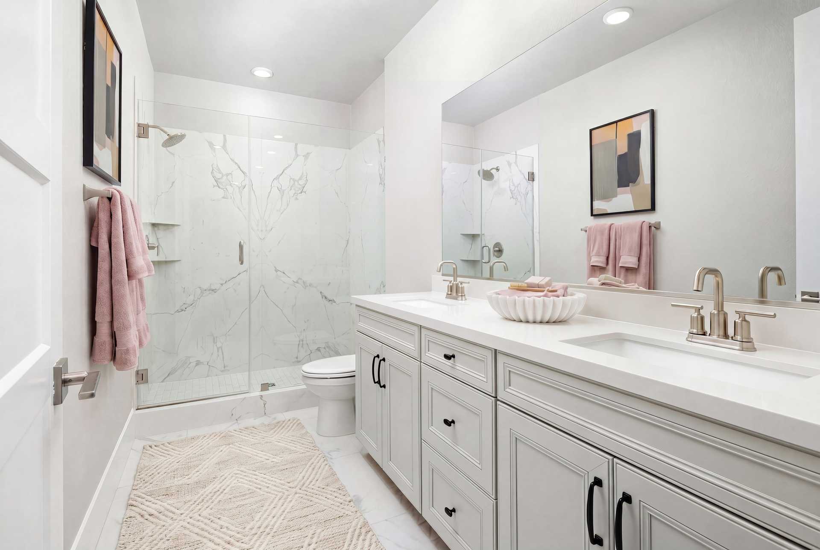
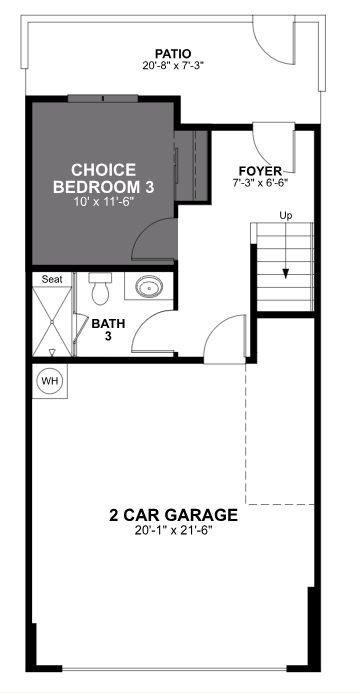
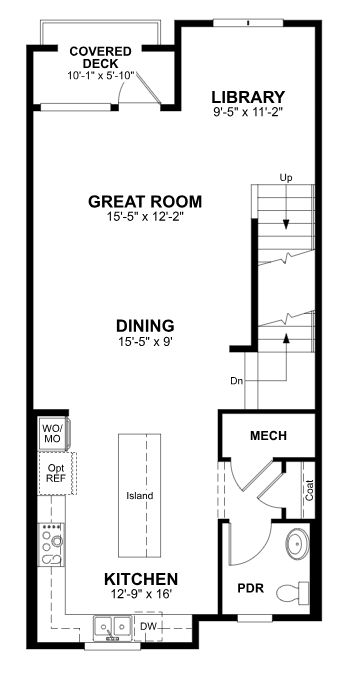
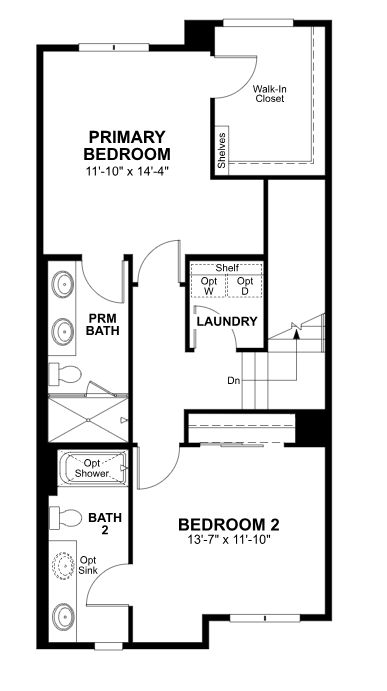
This quick move-in home is available now. City living meets thoughtful design at 1807 Loft Walk, a move-in-ready Midtown home at R21 with 2,046 sq. ft., 3 bedrooms and 3.5 bathrooms. This three-story new construction home offers a private bedroom on the entry level, open gathering spaces above and a private two-car garage, all in the heart of Midtown Sacramento. The first-floor bedroom and full bath create a welcoming retreat for overnight guests or a quiet space for working from home. On the main level, the kitchen, dining area and great room flow together for easy everyday living and entertaining. Crisp white cabinetry with brushed nickel hardware, Carrara Roma quartz countertops and a full-height slab backsplash gives the kitchen a bright, refined look. A large center island, induction ...
Explore this home
Explore custom options for this floor plan.
Community highlights
About R21
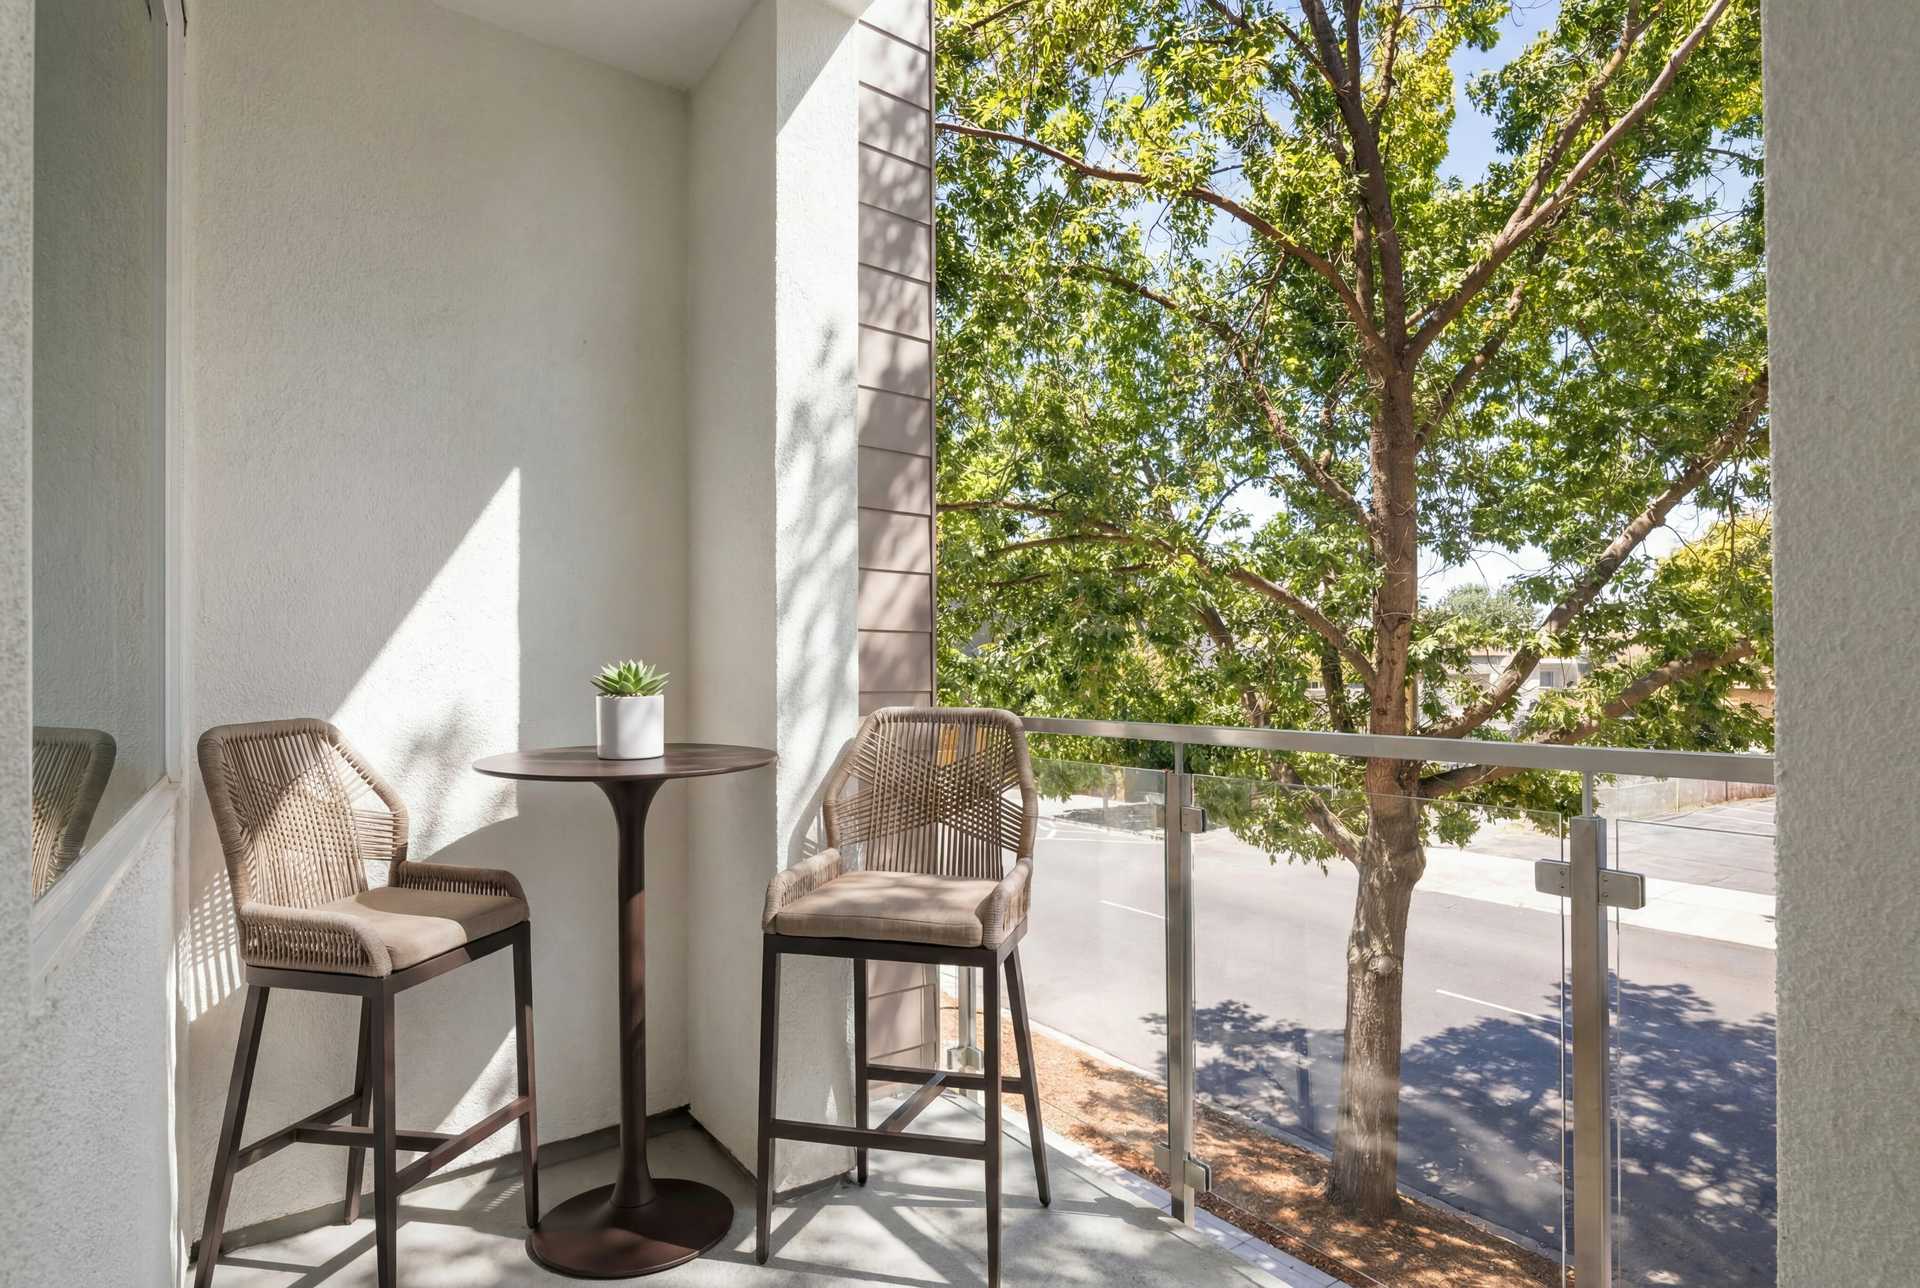
Modern Midtown living, made easier! Discover R21, a limited collection of just 48 new three-story residences in the heart of Midtown Sacramento. Steps from the Ice Blocks and surrounded by some of the city's best dining, coffee, fitness and entertainment, R21 puts the Midtown lifestyle right outside your door. Designed for the way you want to live, R21 offers spacious, flexible floorplans with dual suites, private balconies and private two-car garages, a rare find in Midtown. Beazer's Advanced Home Performance adds greater comfort, energy efficiency and healthier indoor air, with innovative features working behind the scenes to help your home perform better every day. And with water, trash, exterior maintenance and exterior building insurance covered by the HOA, there's less to manage at h...
Green program
America's #1 Energy-Efficient Homebuilder
More InfoSchedule a tour
Home location
1807 Loft Walk, Sacramento, CA 95811
R21
Beazer Homes
1803 21st Street, Sacramento, CA 95811
572-136-5680
916-***-****
Hours
Thurs - Tues: 10am - 6pmWed: 2pm - 6pm
Neighborhood

Community location & sales center
1803 21st Street Sacramento, CA 95811
1803 21st Street Sacramento, CA 95811
461-025-4579
916-***-****
Schools near R21
Sacramento City Unified School District
Public Elementary-Middle School
rating

Theodore Judah Elementary School
Grades KG to 6
916-395-4790
3919 Mckinley Blvd, Sacramento, CA, 95819
Class ratio
1:23
Enrollment
432
Public Middle School
rating

Sutter Middle School
Grades 7 to 8
916-395-5370
3150 I St, Sacramento, CA, 95816
Class ratio
1:24
Enrollment
1075
Public High School
rating
C.k. Mcclatchy High School
Grades 9 to 12
916-395-5050
3066 Freeport Blvd, Sacramento, CA, 95818
Class ratio
1:27
Enrollment
2427
GreatSchools ratings are provided by GreatSchools.org and are for reference only. Ratings may not be available for all schools. Please verify school assignments and details with the local school district.
Amenities
Community & neighborhood


Beazer Homes, headquartered in Atlanta, Georgia, is a leading national homebuilder committed to creating high-quality, energy-efficient homes that combine craftsmanship, sustainability, and personalization. With a legacy spanning more than nine generations, the Beazer family name has represented care and quality since the 1600s, and for over 25 years in the U.S., the company has focused on building homes that empower buyers through thoughtful design, competitive mortgage options, and energy-saving features that make homeownership more attainable. Beazer’s mission goes beyond construction; it’s about fostering thriving communities through strategic location choices, employee volunteerism, and charitable giving. Energy efficiency is central to its designs, with advanced systems that reduce utility costs and promote healthier living environments, earning Beazer numerous accolades such as the U.S. Department of Energy Housing Innovation Award, 10-time Energy Star Sustained Excellence Partner of the Year, and EPA WaterSense Excellence Award. The company prides itself on delivering a personalized, stress-free homebuying experience with customizable floor plans and expert guidance, ranking #1 in Customer Experience among major U.S. homebuilders according to TrustBuilder® reviews. Beyond homebuilding, Beazer fosters an award-winning workplace culture rooted in inclusion and belonging, recognized by USA Today as a Top Workplace and by Newsweek as one of America’s Most Trustworthy Companies, continuing its mission to inspire sustainable, healthy living for homeowners and employees alike.
TrustBuilder reviews
Take the next steps toward your new home
This listing's information was verified with the builder for accuracy 3 days ago
1807 Loft Walk by Beazer Homes

saved to favorites!
To see all the homes you’ve saved, visit the My Favorites section of your account.
Discover More Great Communities
Select additional listings for more information
We're preparing your brochure
You're now connected with Beazer Homes. We'll send you more info soon.
The brochure will download automatically when ready.
Brochure downloaded successfully
Your brochure has been saved. You're now connected with Beazer Homes, and we've emailed you a copy for your convenience.
The brochure will download automatically when ready.
Way to Go!
You’re connected with Beazer Homes.
The best way to find out more is to visit the community yourself!