


183 Hunter Ridge Drive (The Easton) - Lynbrook
$353,405 | 3 Beds | 2 Baths | 1,897 SqFt
183 Hunter Ridge Drive
Boiling Springs, SC 29316
$353,405 This is the set price for this quick move-in. Optional upgrades may be available and could affect the total cost — subject to your builder.

Stanley Martin Homes
The Easton in Lynbrook
- 3 Beds
- 2 Baths
- 2 Car garage
- 1,897 Sq Ft
Overview
Home features
- Primary Bed Upstairs
- Single Family
Home description
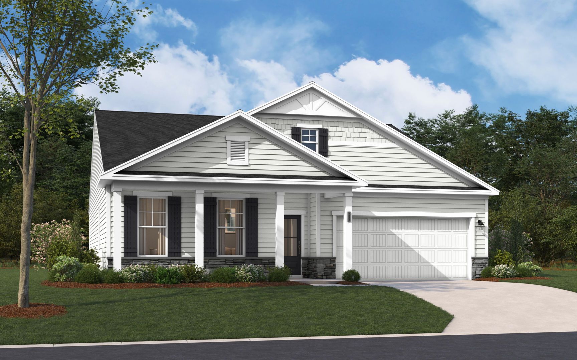
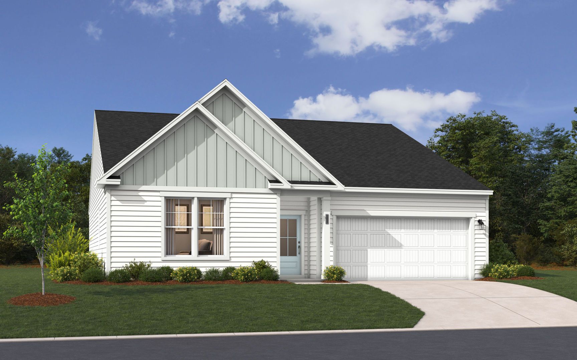
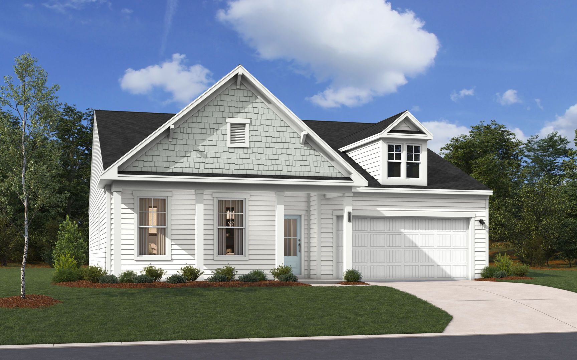
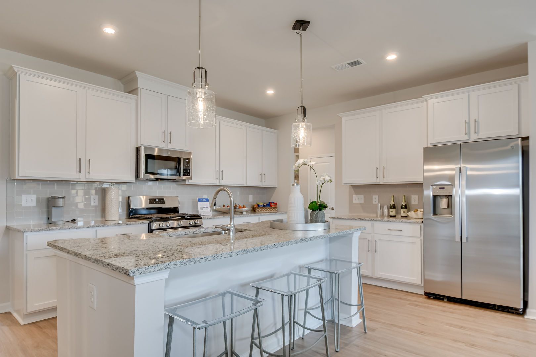
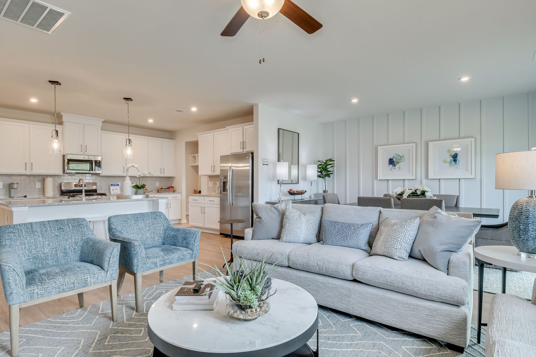
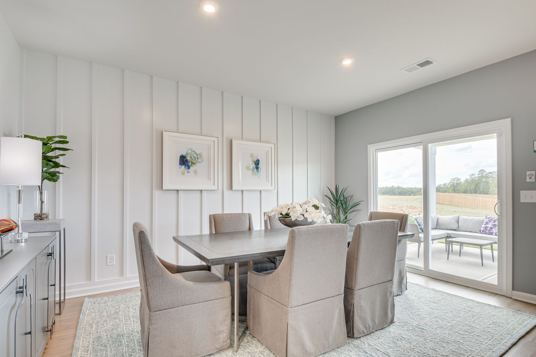
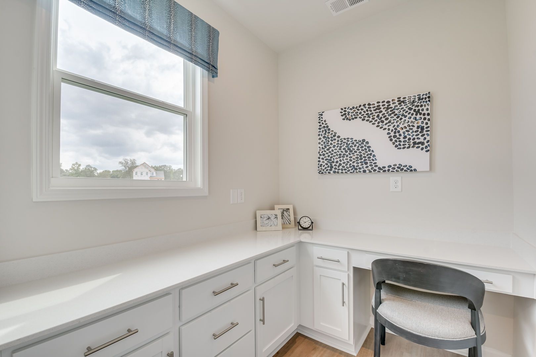
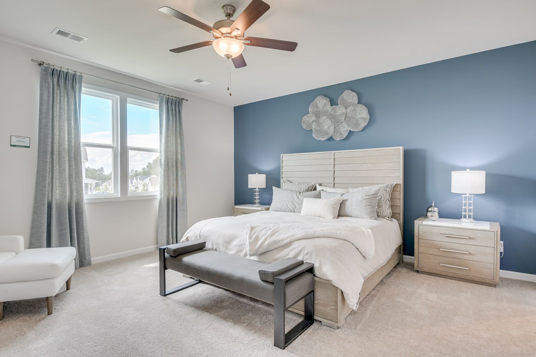
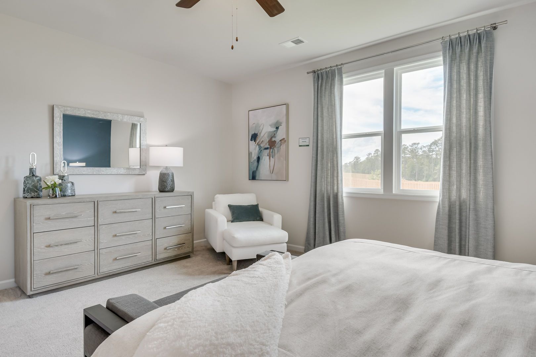
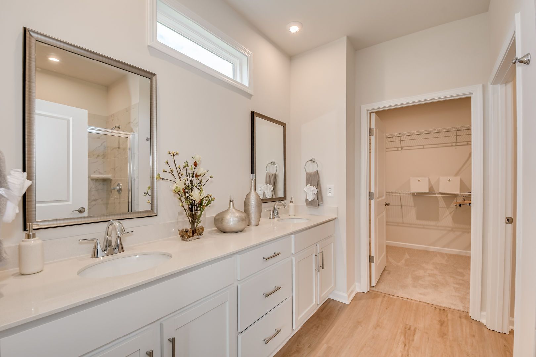
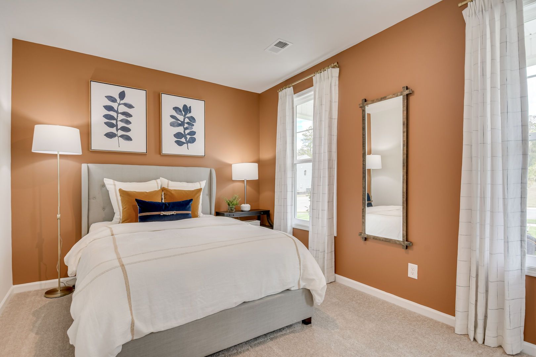
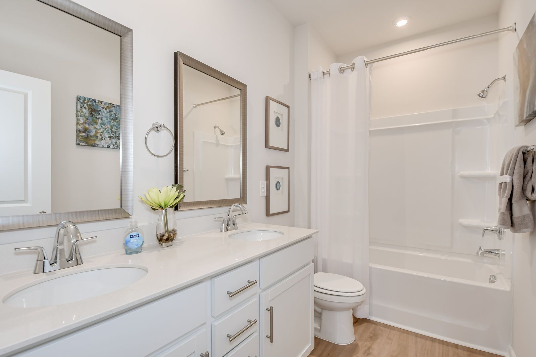
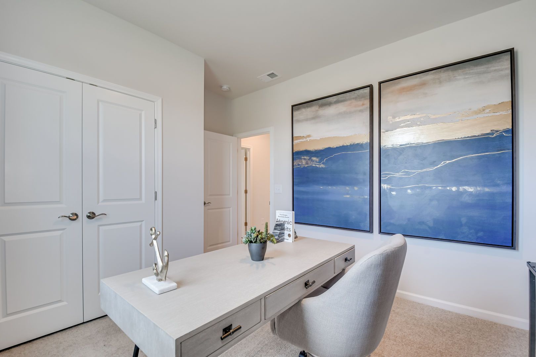
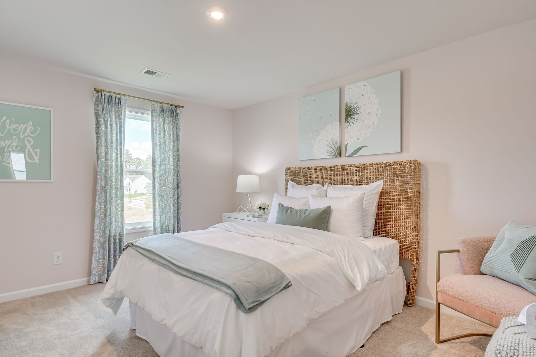
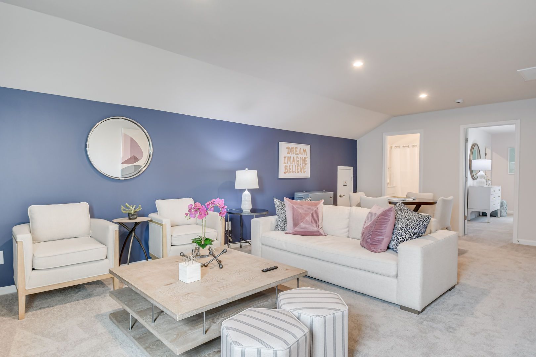
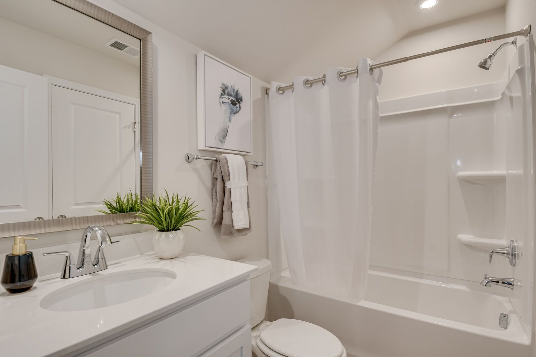
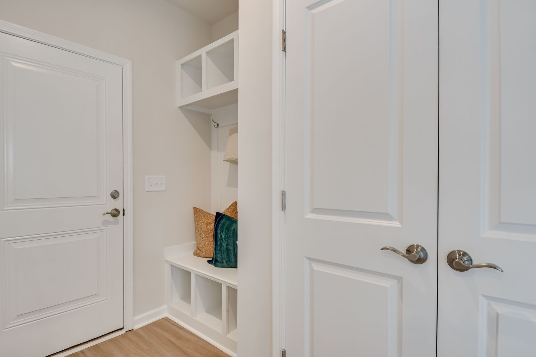
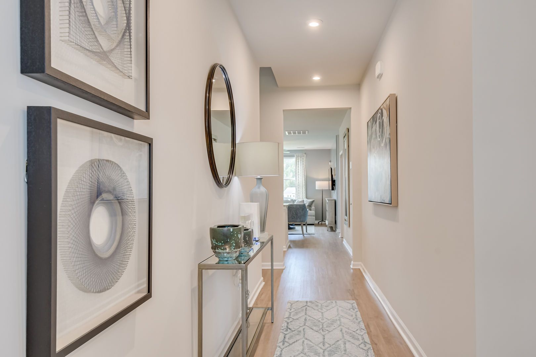
Take a look at the Easton at Lynbrook, an ideal retreat with spacious homesites, wooded views, and convenient commuter access nearby. This Easton spreads 1,897 square feet across a single floor, with three bedrooms, two full baths, and a two-car garage in a layout where everything stays within reach. White shaker cabinets and Manhattan Gray quartz countertops line the kitchen, where GE stainless steel appliances, including a gas range, refrigerator, and dishwasher, handle daily cooking. The island anchors the open connection between kitchen, dining, and family room, and the fireplace gives the space a natural gathering point. A built-in pocket office desk sits just off the main living area, close enough to stay in the loop but separated enough to get things done. The covered patio off th...
Explore this home
Explore custom options for this floor plan.
Community highlights
About Lynbrook
Lynbrook is located just off Belcher Road in Boiling Springs, a tucked-away neighborhood set in the foothills north of Spartanburg. With homesites averaging around 0.3 acres, the community offers a sense of space that’s hard to find, with wooded views from covered patios and a quieter, more private feel. Access to I-85 (Exit 75) and I-585 is just minutes away, making it easy to get around the Upstate when needed. Homes at Lynbrook are designed for those who want room to spread out, both inside and out. Featuring 3- to 5-bedroom floor plans with approximately 1,831 to 3,005 square feet, these homes include open living spaces, flexible layouts, and options for covered or screened patios that extend everyday living outdoors. Each home includes a 2-car garage and energy-efficient construction...
Green program
Green Living
More InfoRequest a tour
Home location
183 Hunter Ridge Drive, Spartanburg, SC 29306
Lynbrook
Stanley Martin Homes
128 Hunter Ridge Drive, Spartanburg, SC 29306
319-758-9117
864-***-****
Hours
Mon 11AM-6PM; Thu-Sat 11AM-6PM; Sun 1PM-5PM; Closed Tue; Closed Wed
Neighborhood

Community location & sales center
128 Hunter Ridge Drive Boiling Springs, SC 29316
128 Hunter Ridge Drive Spartanburg, SC 29306
531-970-1339
864-***-****
Schools near Lynbrook
Spartanburg 02 School District
Public Elementary School
rating

Sugar Ridge Elementary
Grades PK to 5
864-578-2884
2055 Hanging Rock Rd, Boiling Springs, SC, 29316
Class ratio
1:17
Enrollment
813
Public Middle School
rating

Boiling Springs Middle School
Grades 6 to 8
864-578-5954
4801 Highway 9, Inman, SC, 29349
Class ratio
1:16
Enrollment
1068
Public High School
rating
Boiling Springs High School
Grades 9 to 12
864-578-8465
2251 Old Furnace Rd, Boiling Spgs, SC, 29316
Class ratio
1:19
Enrollment
2671
GreatSchools ratings are provided by GreatSchools.org and are for reference only. Ratings may not be available for all schools. Please verify school assignments and details with the local school district.
Amenities
Community & neighborhood

For over 50 years, Stanley Martin Homes has been a trusted homebuilder helping families find and build their dream new homes. Every home we design is built around how you live—because at Stanley Martin, Your Life is Our Blueprint™. Since joining the Daiwa House Group in 2017, one of the world’s largest real estate and development companies, Stanley Martin has expanded into more communities and metro areas across the U.S., continuing our legacy of quality craftsmanship and thoughtful design. With the support of our preferred mortgage, title, and custom home partners, we make your homebuying journey simple and stress-free—from your first tour to the day you move in. Built on integrity, respect, and excellence, Stanley Martin Homes is dedicated to creating beautiful, livable spaces where you can build your future.
Take the next steps toward your new home
This listing's information was verified with the builder for accuracy 2 days ago
183 Hunter Ridge Drive by Stanley Martin Homes

saved to favorites!
To see all the homes you’ve saved, visit the My Favorites section of your account.
Discover More Great Communities
Select additional listings for more information
We're preparing your brochure
You're now connected with Stanley Martin Homes. We'll send you more info soon.
The brochure will download automatically when ready.
Brochure downloaded successfully
Your brochure has been saved. You're now connected with Stanley Martin Homes, and we've emailed you a copy for your convenience.
The brochure will download automatically when ready.
Way to Go!
You’re connected with Stanley Martin Homes.
The best way to find out more is to visit the community yourself!