


199 Buffalo Trace (Isabella V) - Grandview at Millers Mill
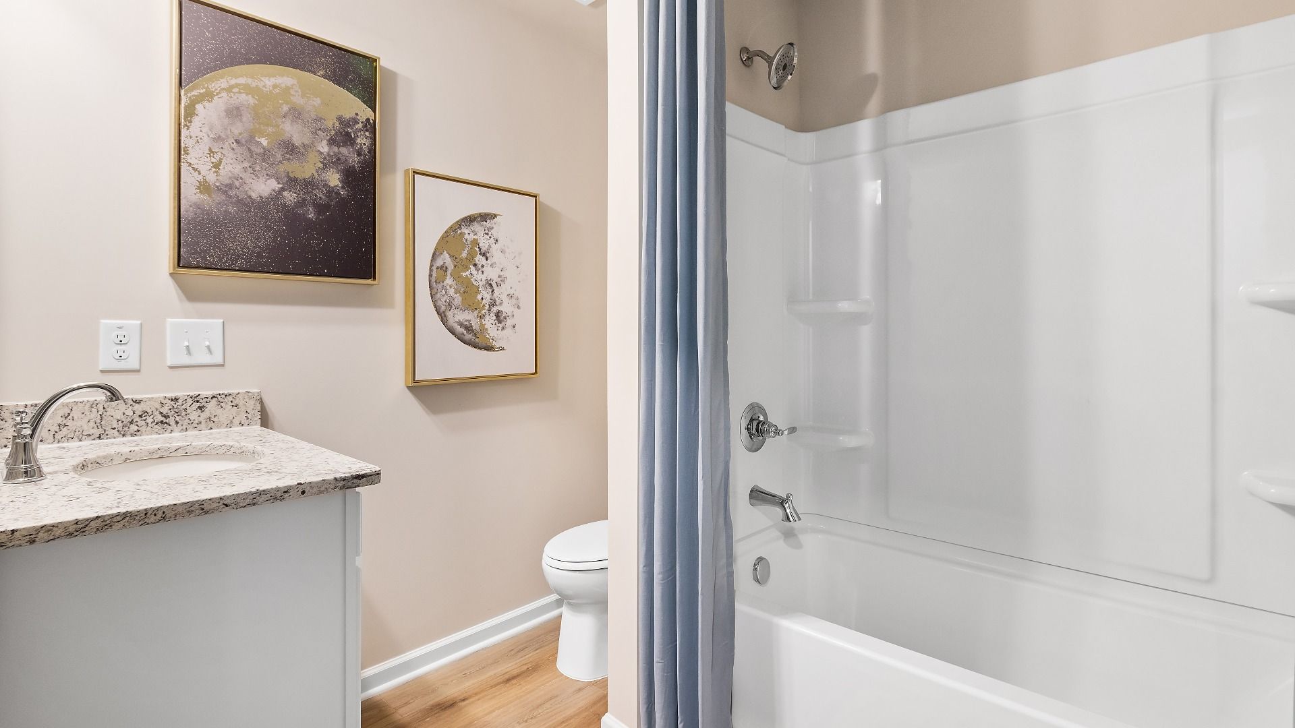
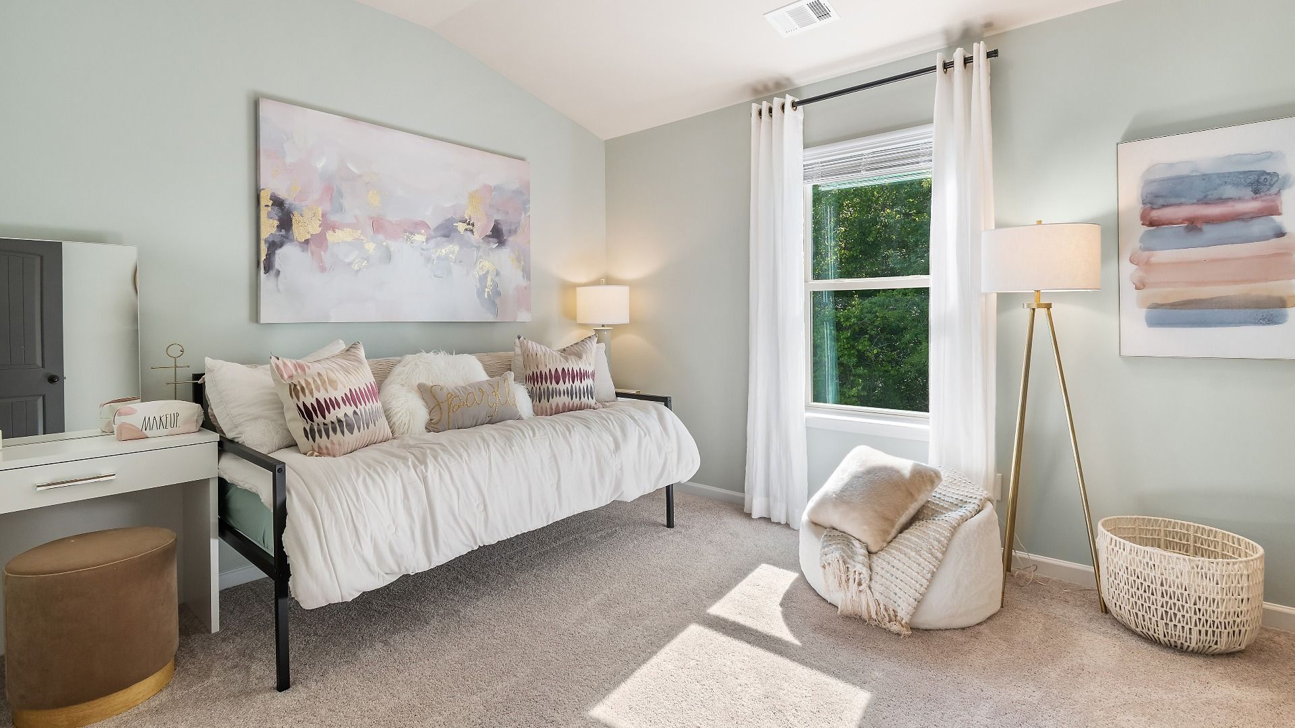
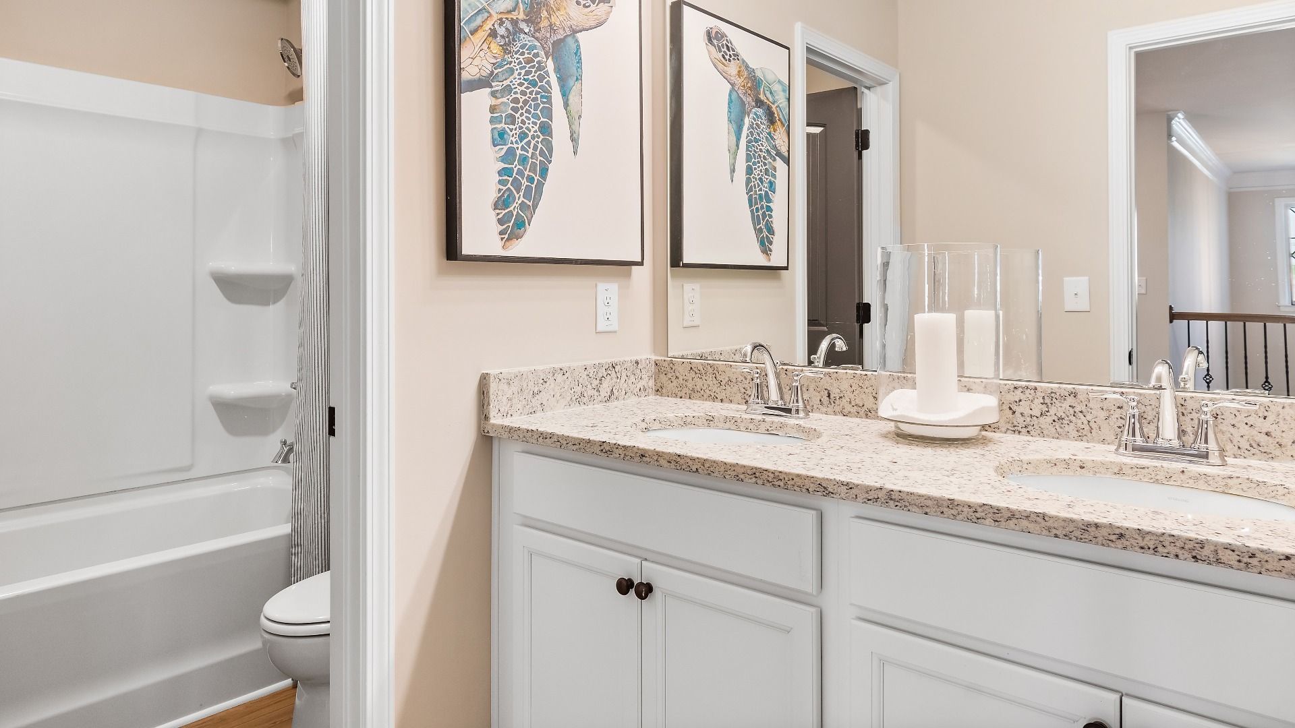
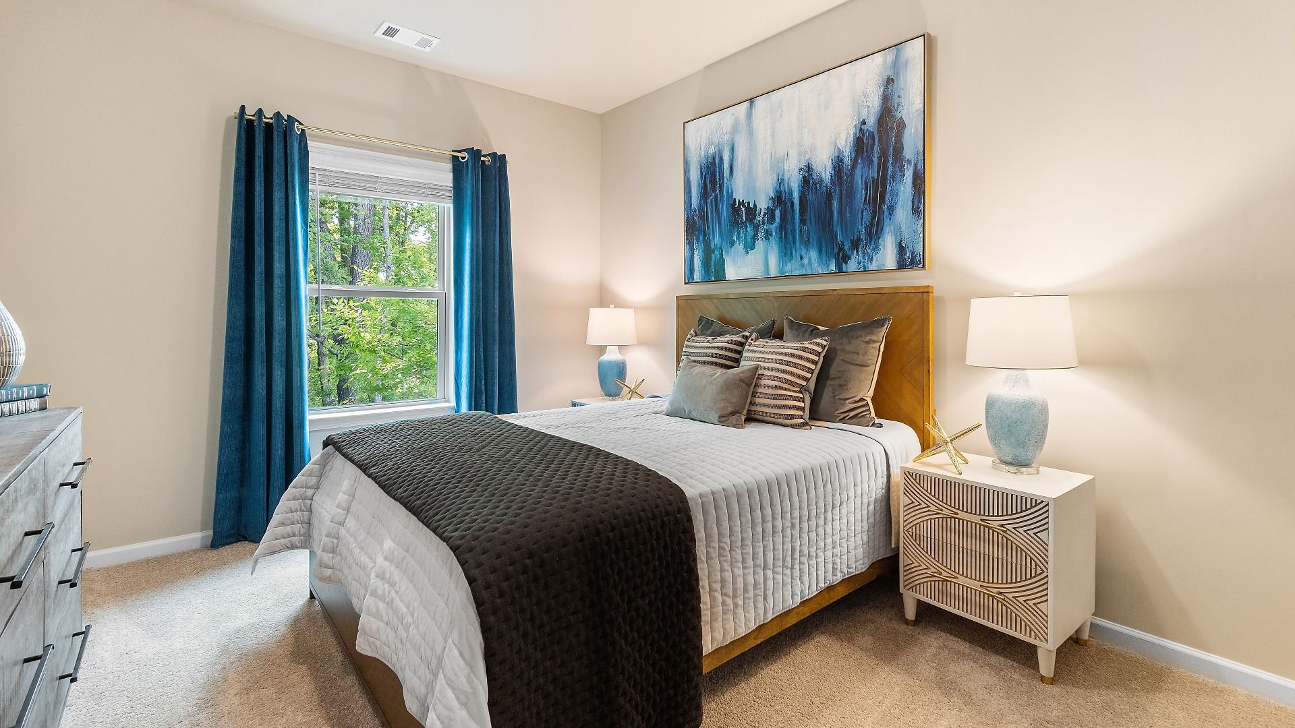
$499,993 | 5 Beds | 4 Baths | 3,516 SqFt
199 Buffalo Trace
Stockbridge, GA 30281
$499,993 This is the set price for this quick move-in. Optional upgrades may be available and could affect the total cost — subject to your builder.
Yearly HOA fees: $650 HOA stands for Homeowners Association. These fees help maintain and manage shared community amenities and services.

DRB Homes
- 5 Beds
- 4 Baths
- 3 Car garage
- 3,516 Sq Ft
Overview
Home features
- 2 Stories
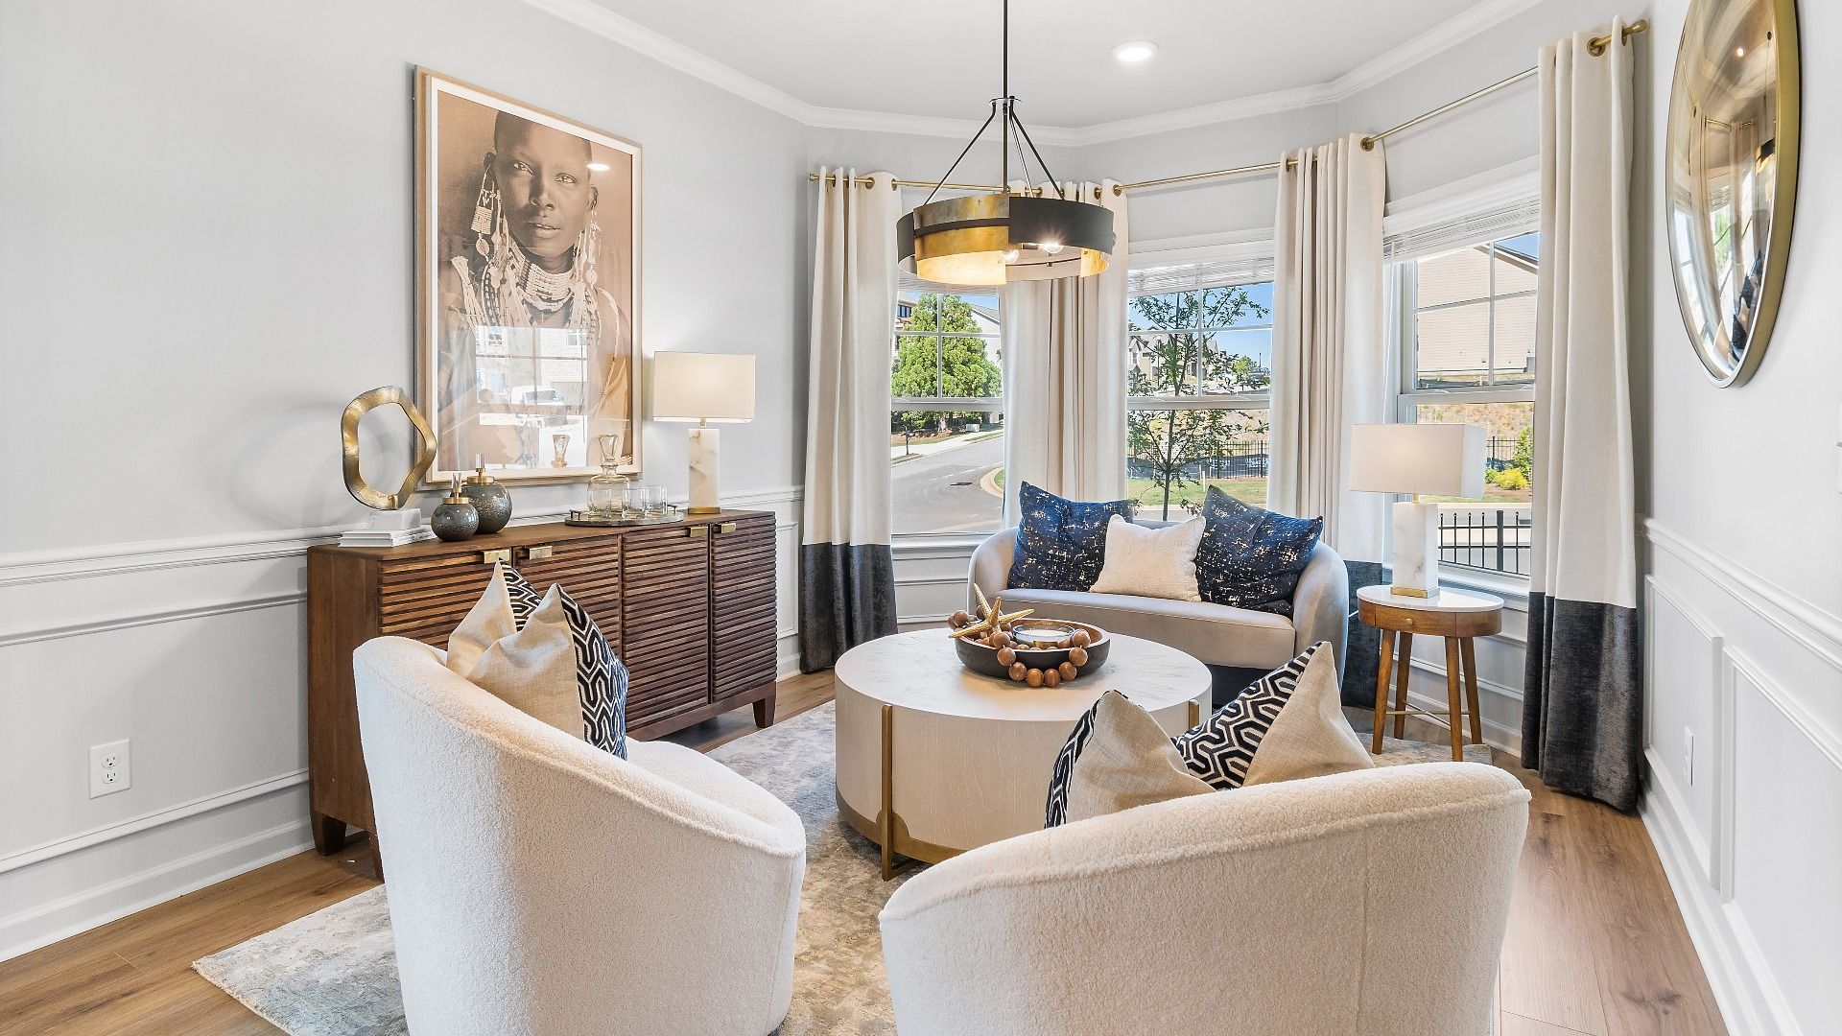
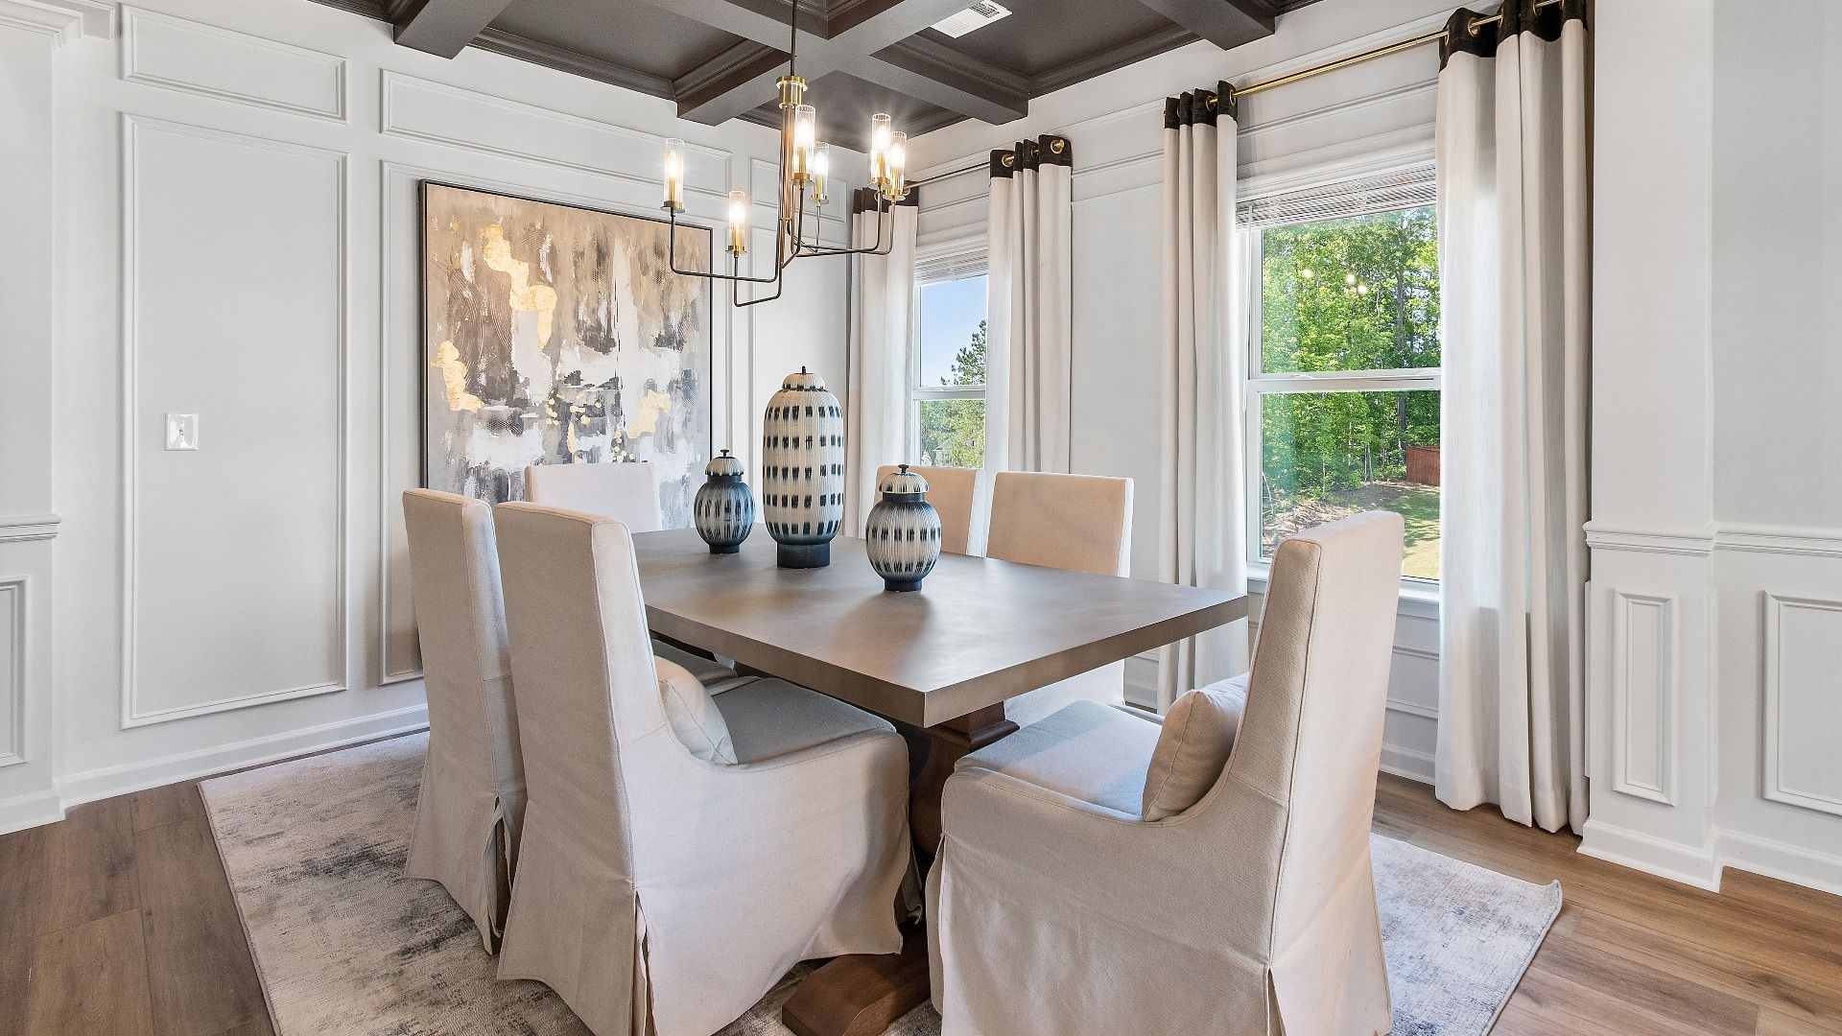
- Dining Room
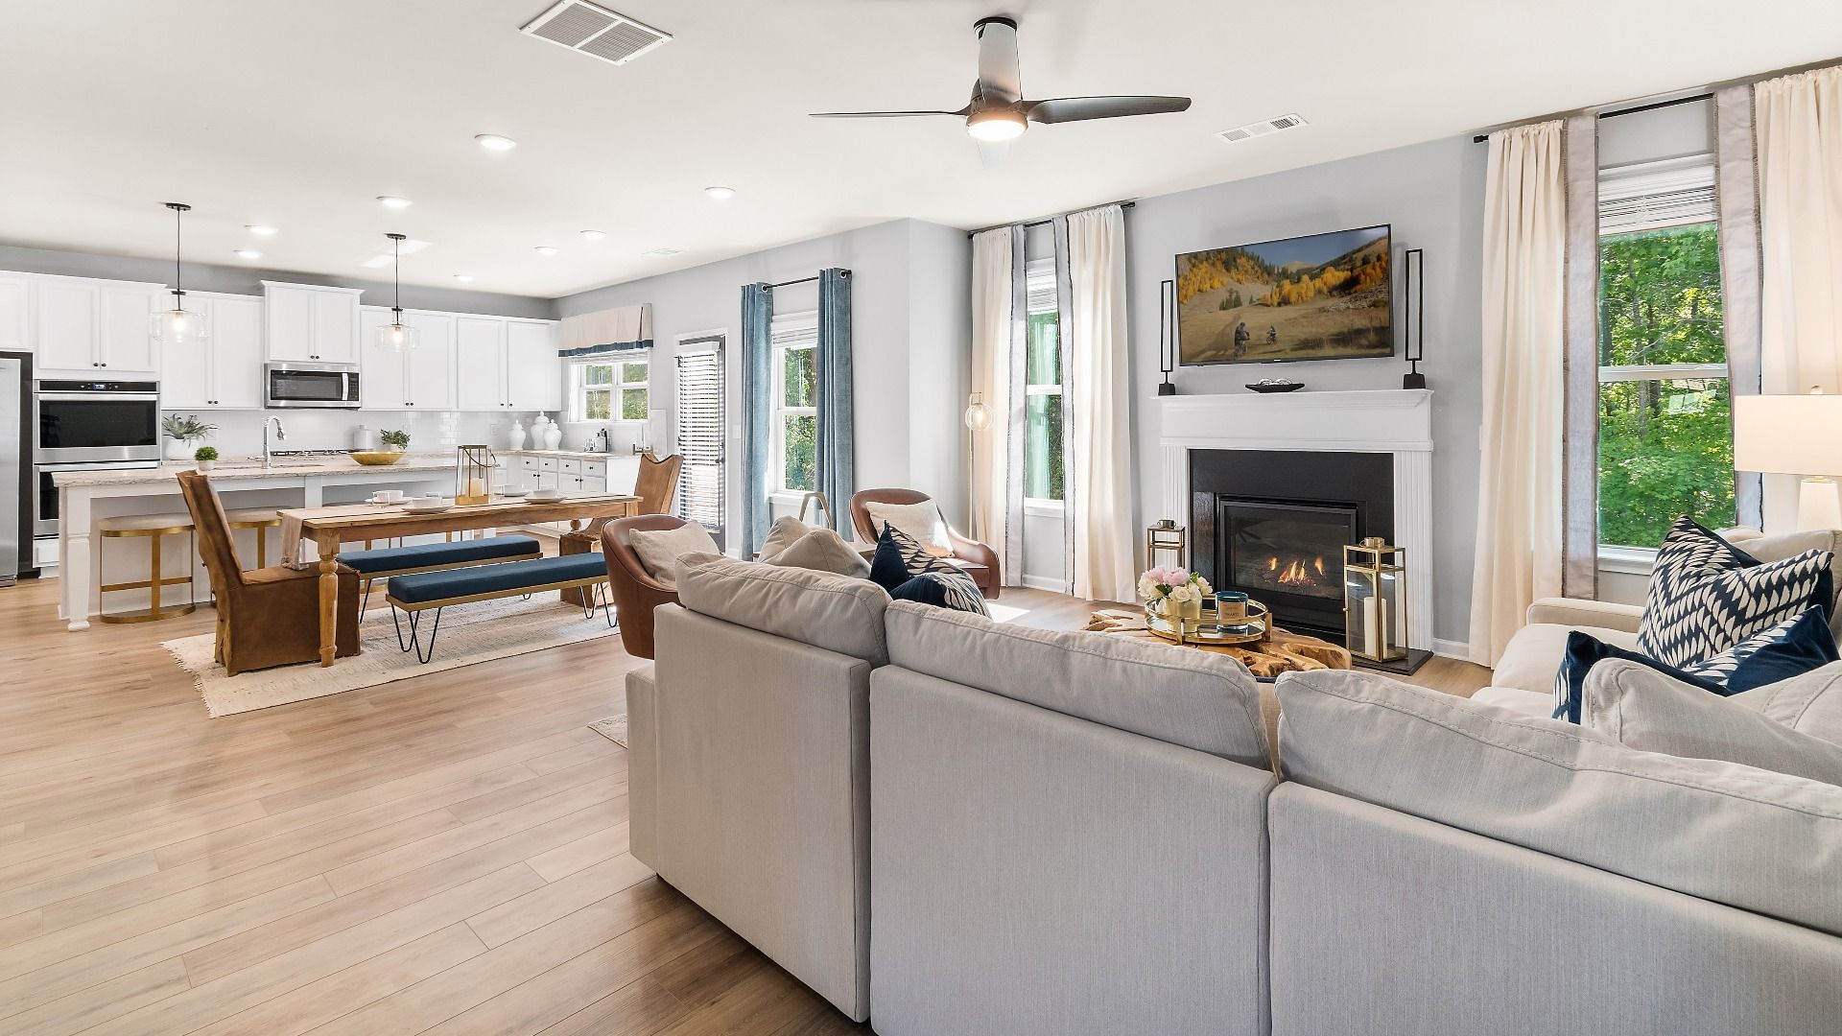
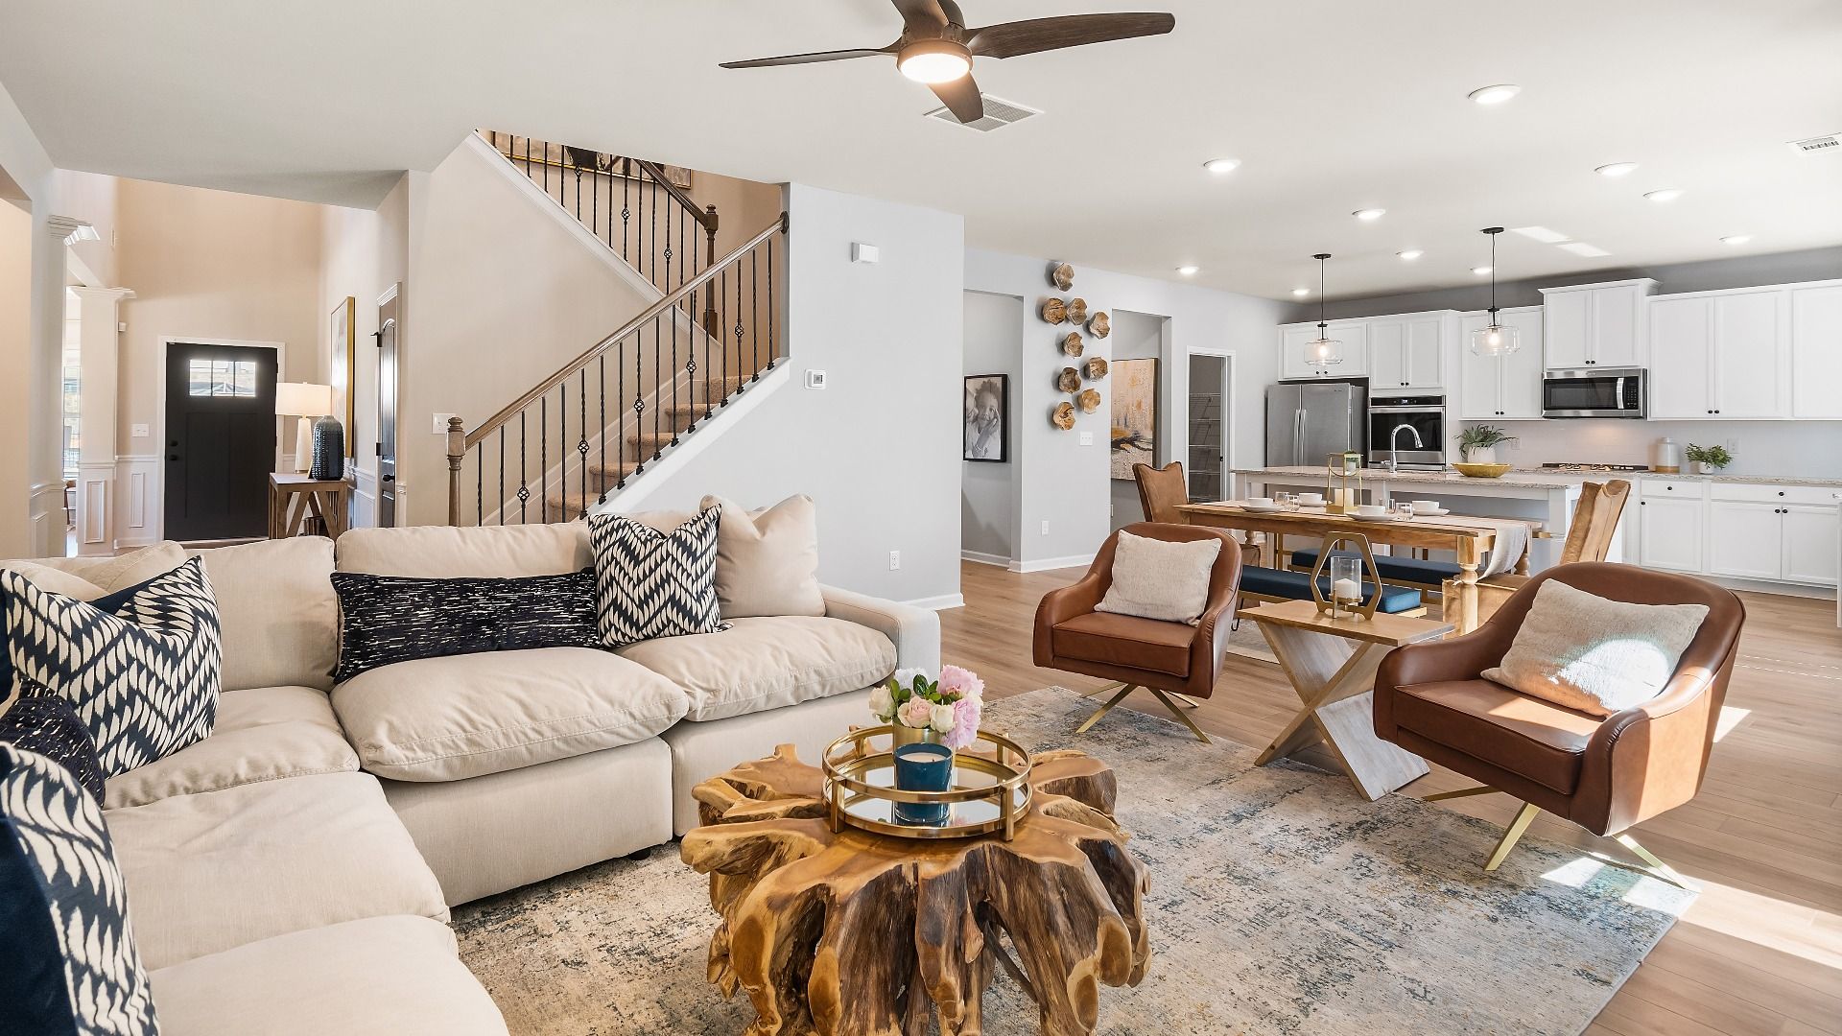
- Family Room
- Living Room
- Loft
- Primary Bed Upstairs
- Single Family
Home description
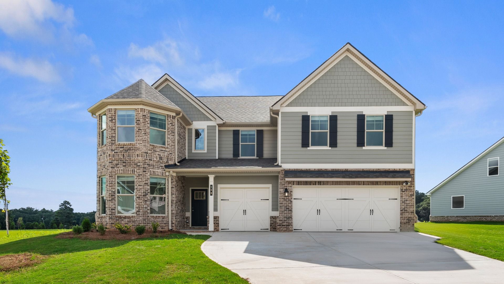
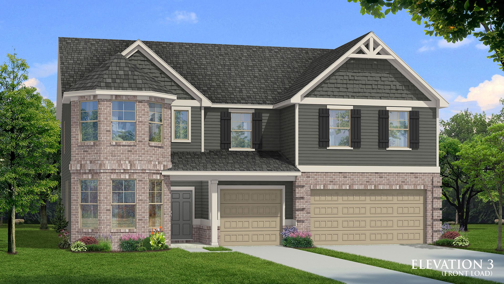
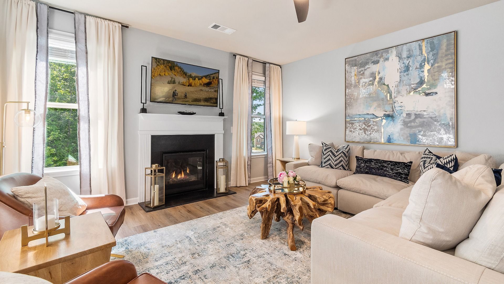
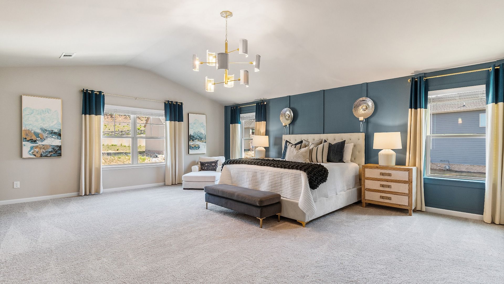
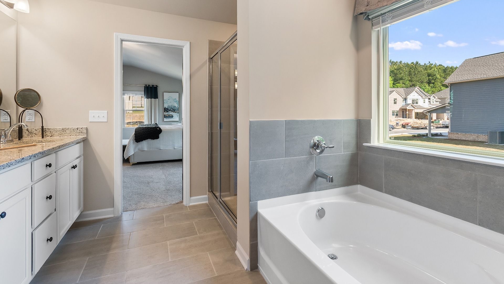
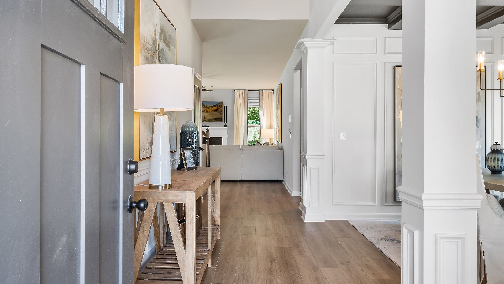
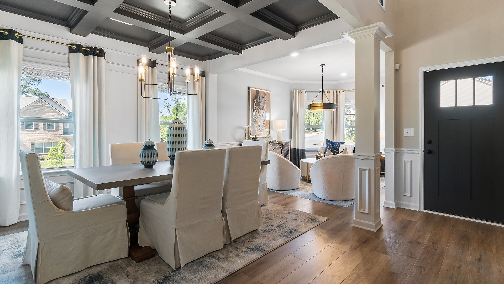
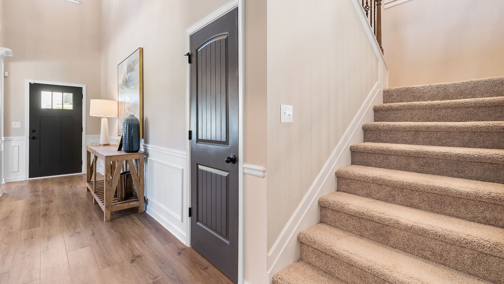
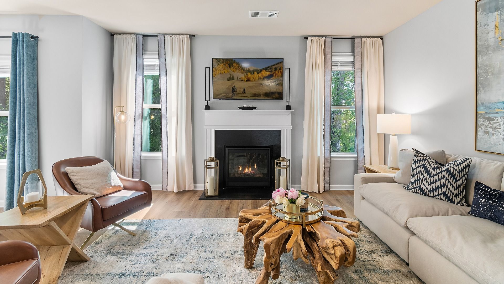
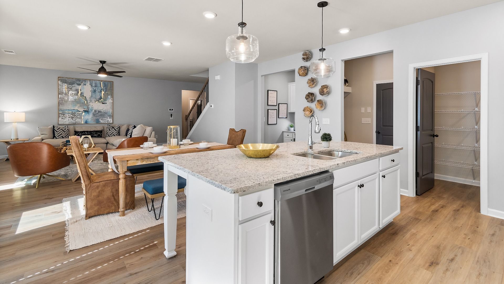
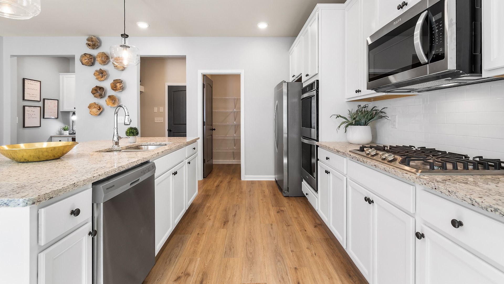
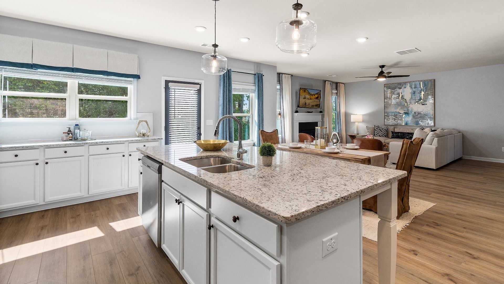
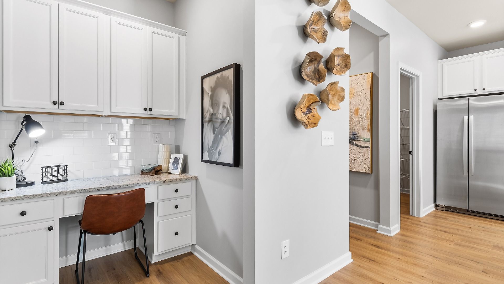
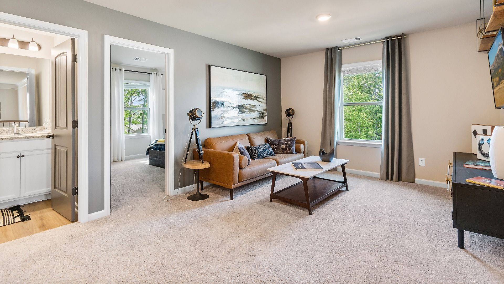
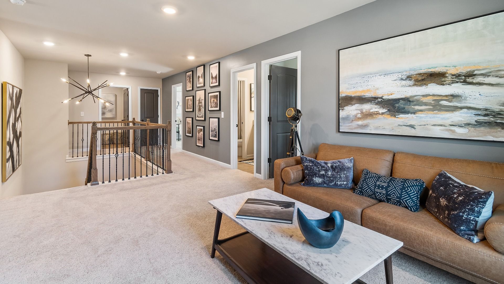
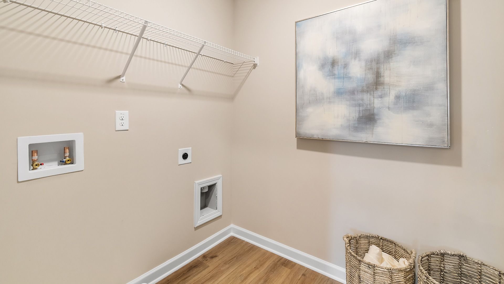
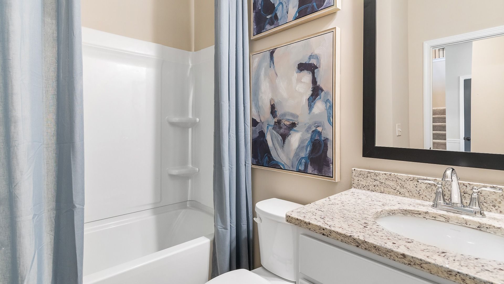
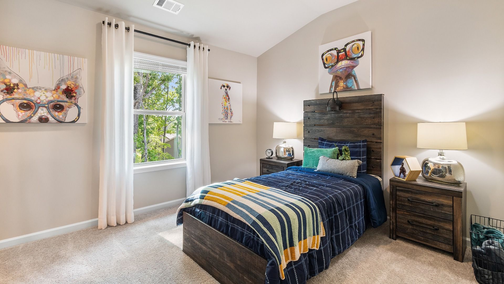
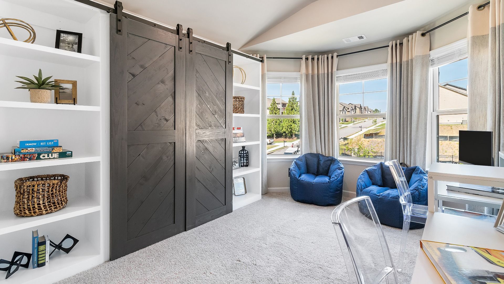
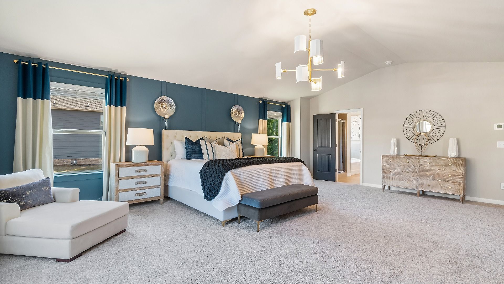
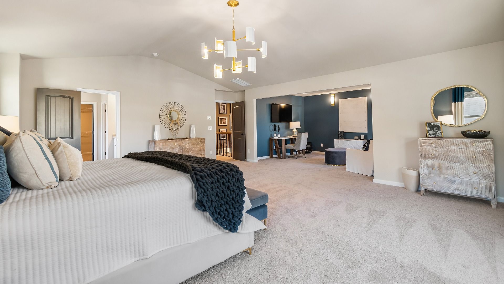
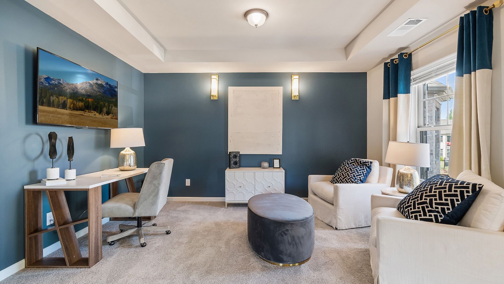
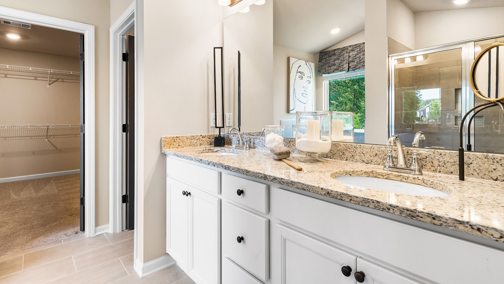
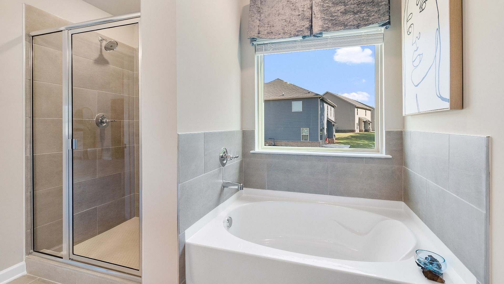
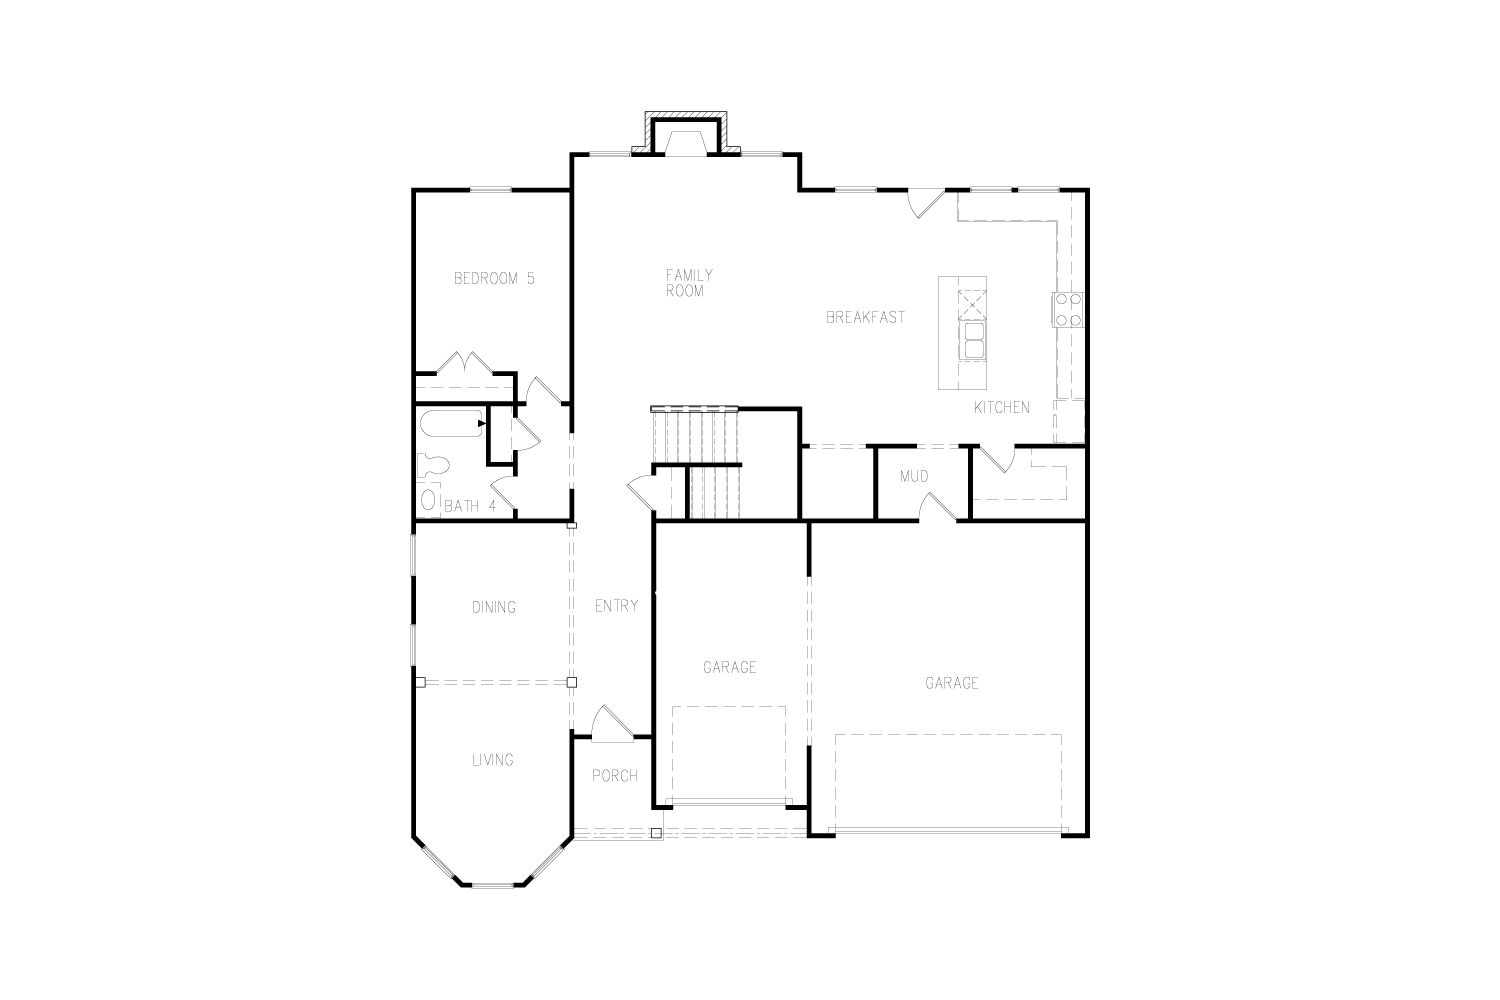
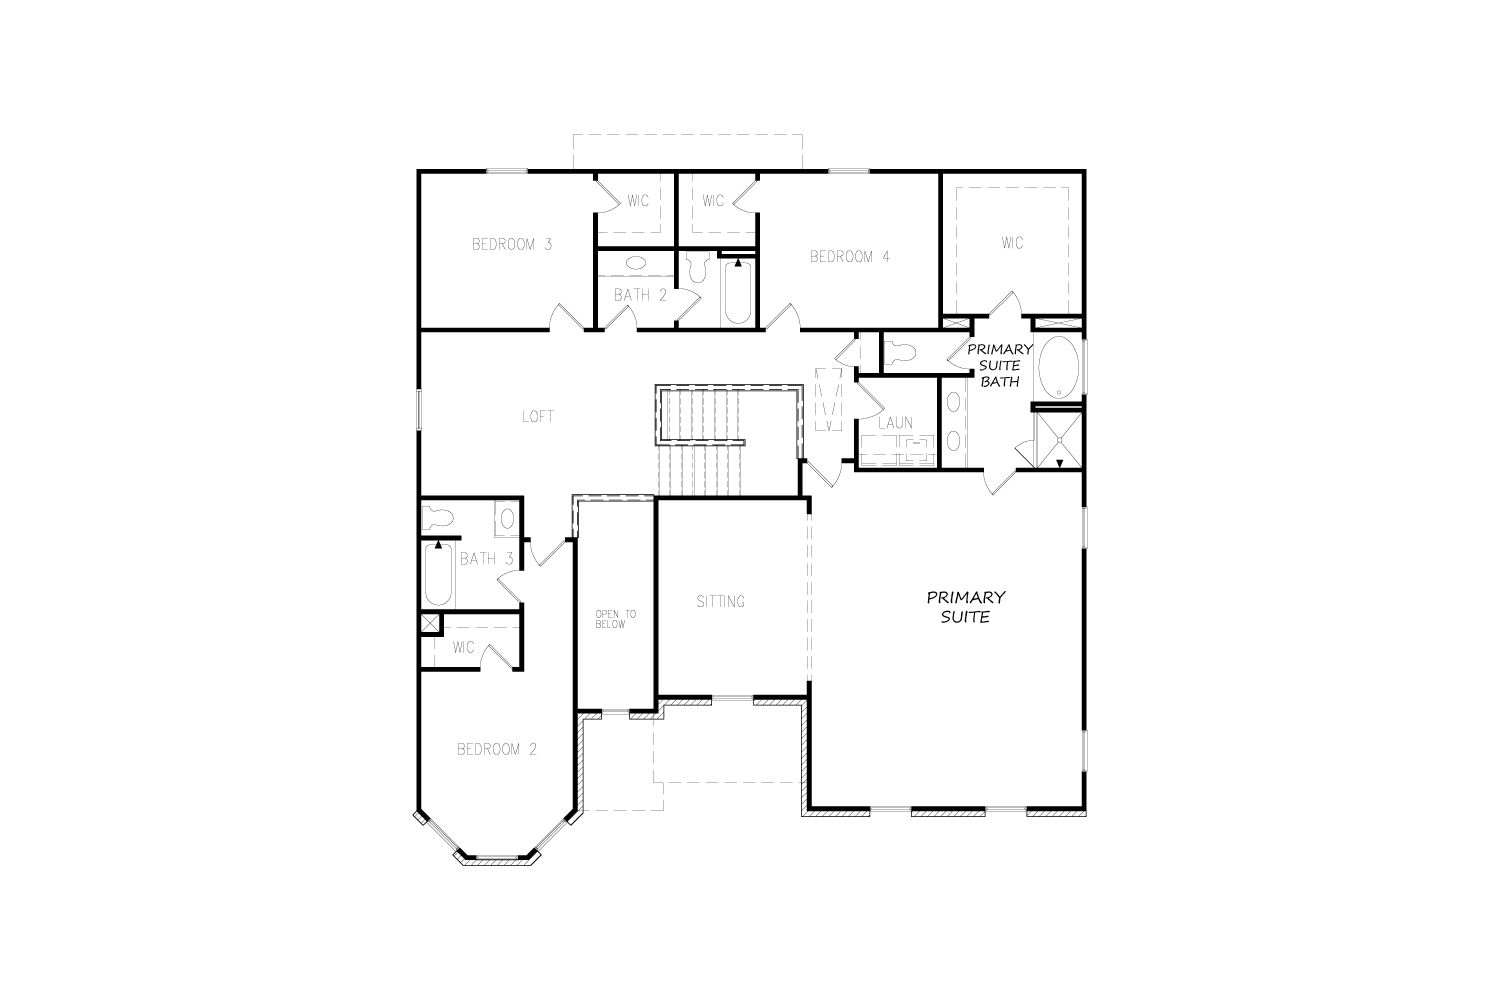
3 Car Garage! Cul de sac! Huge Backyard! Move in ready! The Isabella V plan by DRB Homes, a spacious and thoughtfully designed residence offering 5 bedrooms and 4 bathrooms. This home includes a convenient bedroom and full bath on the main level. The large great room is seamlessly connected to the luxury kitchen, which boasts a stainless steel single wall oven with an overhead microwave, a gas cooktop stove, and a stainless steel vent hood. The great room is further enhanced by a cozy fireplace, while the second floor showcases a versatile loft. The expansive Owner’s Suite includes a comfortable sitting area. Premium finishes include luxury vinyl flooring throughout the main floor and stairs, as well as tile in the primary bathroom and a tile shower. Additional features of this home includ...
Explore this home
Explore custom options for this floor plan.
Special offers
Explore the latest promotions at Grandview at Millers Mill. to learn more!
Up to $50K in Flex Cash, Plus 2% Lender Credit" on Select Quick Move-in Homes*
The Joy of Owning New and the Confidence to Buy Now! Up to $50K in Flex Cash, Plus 2% Lender Credit" on Select Quick Move-in Homes* This offer runs through 12/31/2026.
Up to $50K Flex Cash, Plus 2% Lender Credit on Select Quick Move-In Homes*
The Joy of Buying New and the Confidence to Buy Now! Don't miss out on up to $50K Flex Cash and 2% Lender Credit* on Select Quick Move-In Homes. This offer runs through 12/31/2026.
Community highlights
Community amenities
Playground
Trails
About Grandview at Millers Mill
Visit Grandview at Millers Mill, new estate sized homes in Stockbridge, GA, ranging from 3,400 - 4,000 square feet, 4 - 5 bedrooms, 3 - 4.5 baths, 2 - 3 car garages with elegant carriage-style doors. Enjoy elevated living with thoughtfully designed floorplans featuring main-level primary suites, media rooms, lofts, covered patios, and more. Set on level homesites and surrounded by serene green spaces, the community includes a playground, scenic walking trails, and a charming pavilion—perfect for relaxing or gathering with neighbors. Experience local restaurants & shopping in nearby McDonough and Stockbridge. Local recreation includes beautiful golf courses, Southern Belle Farms & Panola Mountain. Grandview Estates is located in the highly sought-after Henry County school district with popu...
Request a tour
Home location
199 Buffalo Trace, Stockbridge, GA 30281
Grandview at Millers Mill
DRB Homes
101 Buffalo Trace, Stockbridge, GA 30281
881-777-7202
770-***-****
Sales Agent
James Hazell, Joyce Cavener
Hours
Mon - Sat 10am - 6pm, Sun 1pm - 6pm
Neighborhood

Community location & sales center
101 Buffalo Trace Stockbridge, GA 30281
101 Buffalo Trace Stockbridge, GA 30281
003-999-9424
770-***-****
Exit 224 of I-75, Travel East on Eagles Landing Parkway (turns into East Lake Parkway). turn left on Hwy 155, Turn left on Millers Mill Rd, Grandview 1/2 mile on the left.
Schools near Grandview at Millers Mill
Henry County Schools
Public Elementary School
rating

Pleasant Grove Elementary School
Grades PK to 5
770-898-0176
150 Reagan Rd, Stockbridge, GA, 30281
Class ratio
1:14
Enrollment
479
Public Middle School
rating

Woodland Middle School
Grades 6 to 8
770-389-2774
820 Moseley Dr, Stockbridge, GA, 30281
Class ratio
1:18
Enrollment
705
Public High School
rating

Woodland High School
Grades 9 to 12
770-389-2784
800 Moseley Dr, Stockbridge, GA, 30281
Class ratio
1:18
Enrollment
1334
GreatSchools ratings are provided by GreatSchools.org and are for reference only. Ratings may not be available for all schools. Please verify school assignments and details with the local school district.
Amenities
Community & neighborhood
Health and fitness
- Trails
Community services & perks
- Playground

Let DRB Homes put decades of industry experience to work for you. We understand that building a new home is not a one-size-fits-all process or journey; get ready to personalize your home to meet your unique needs. You can start by exploring the full portfolio of our most popular floor plans, all available in our new home communities across the region.
Our award-winning team is backed by the DRB Group, a growing, dynamic organization that includes two residential builder brands, a title company, and a residential development services branch providing entitlement, development and construction services. DRB Group's complete spectrum of services operates in 14 states and 35 markets -East Coast to Arizona, Colorado, Texas, and beyond.
Our DRB team will work with you every step of the way. From the on-site salespeople you meet with to the construction crew laying the foundation for your home — we're all working toward the same goal. The same is true for the members of our leadership team, who oversee the entire operation and ensure a seamless process.
Take the next steps toward your new home
This listing's information was verified with the builder for accuracy 2 days ago
199 Buffalo Trace by DRB Homes

saved to favorites!
To see all the homes you’ve saved, visit the My Favorites section of your account.
Discover More Great Communities
Select additional listings for more information
We're preparing your brochure
You're now connected with DRB Homes. We'll send you more info soon.
The brochure will download automatically when ready.
Brochure downloaded successfully
Your brochure has been saved. You're now connected with DRB Homes, and we've emailed you a copy for your convenience.
The brochure will download automatically when ready.
Way to Go!
You’re connected with DRB Homes.
The best way to find out more is to visit the community yourself!