


1998 Palmer Dr (The Camborne) - Oakmont
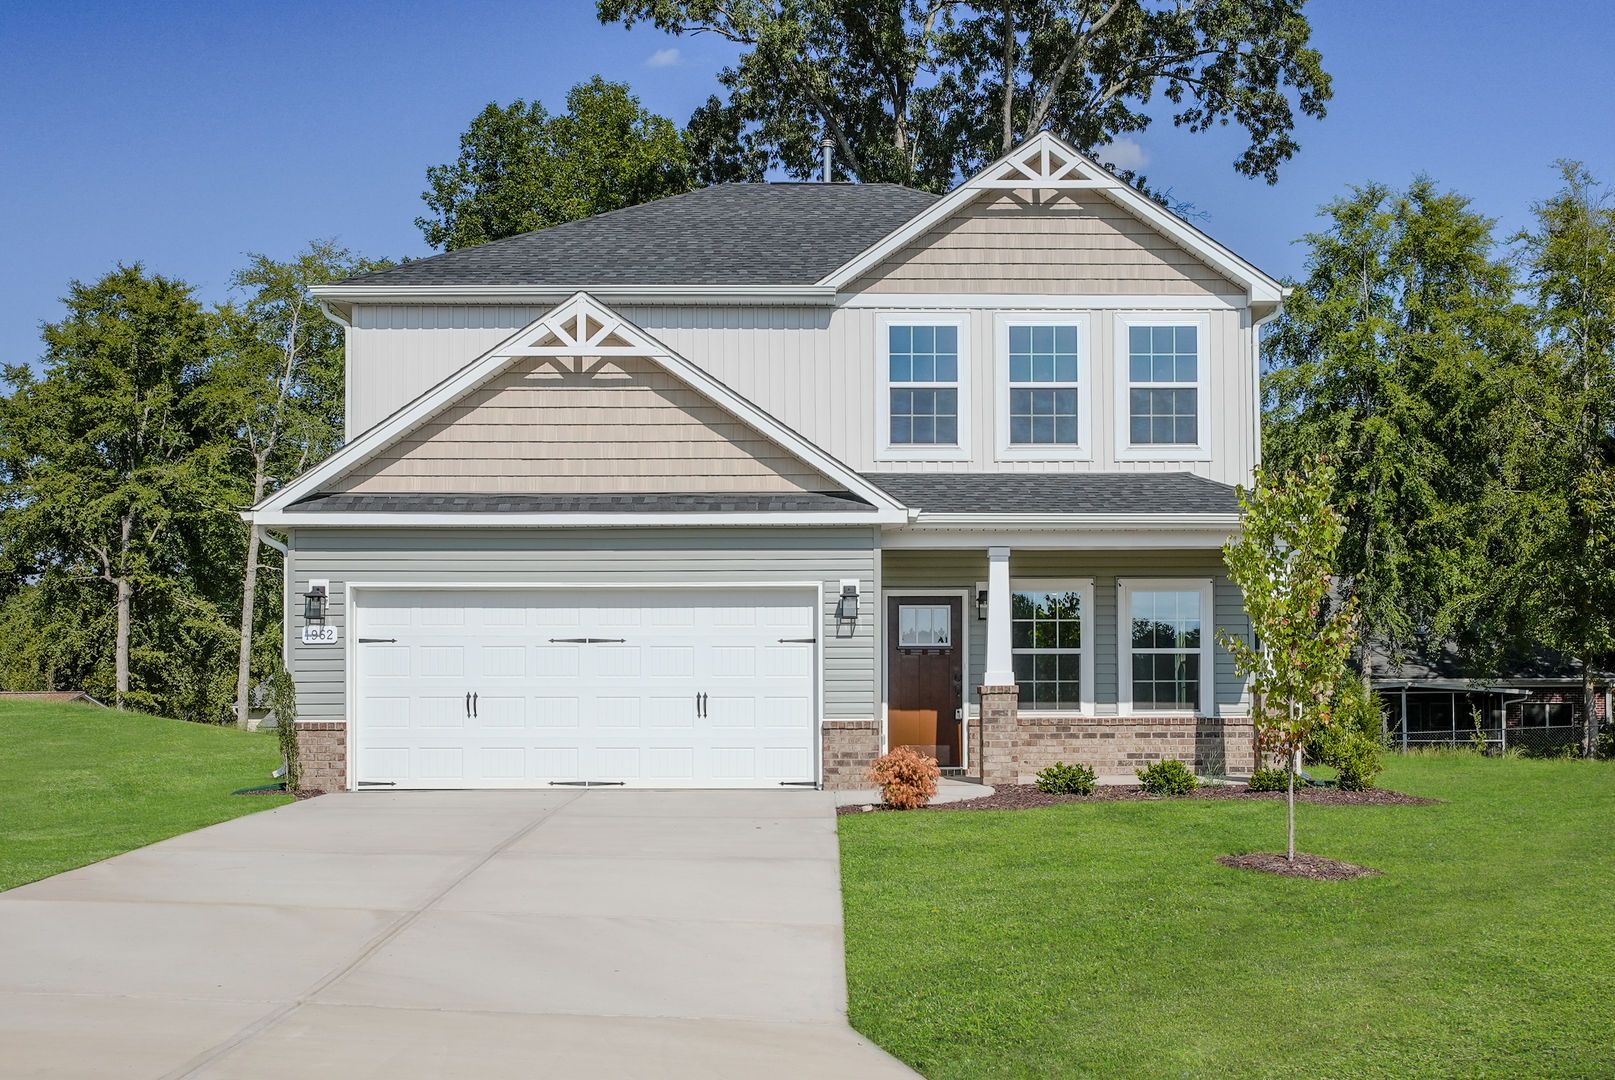
$406,728 | 3 Beds | 2.5 Baths | 2,240 SqFt
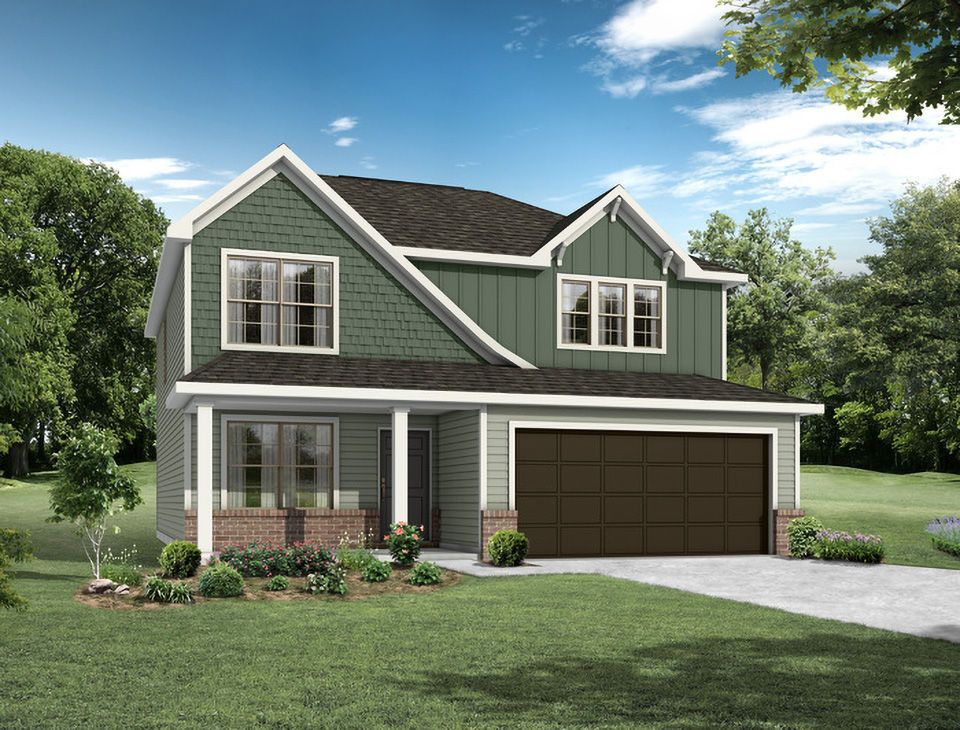
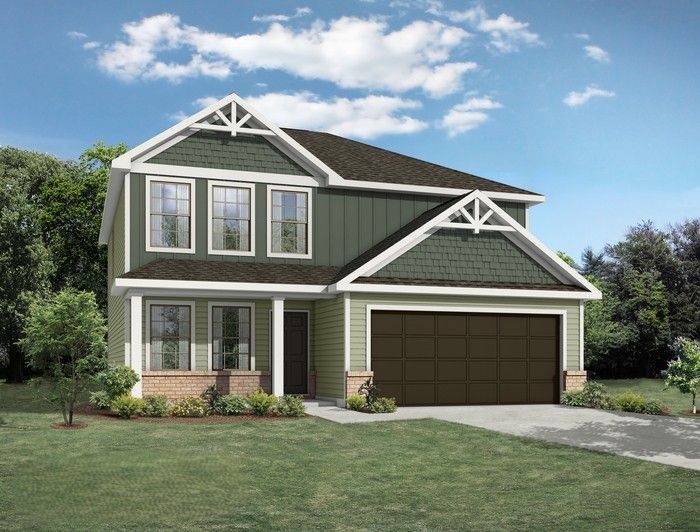
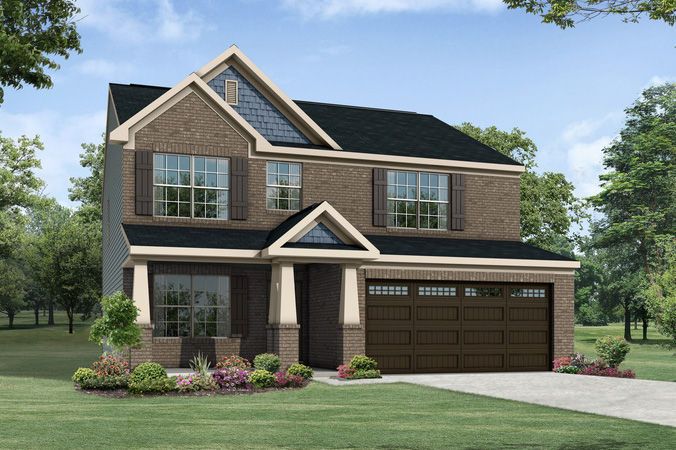
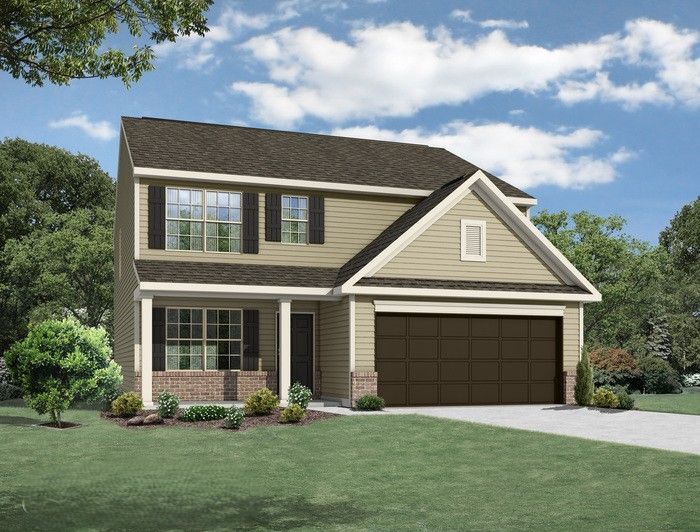
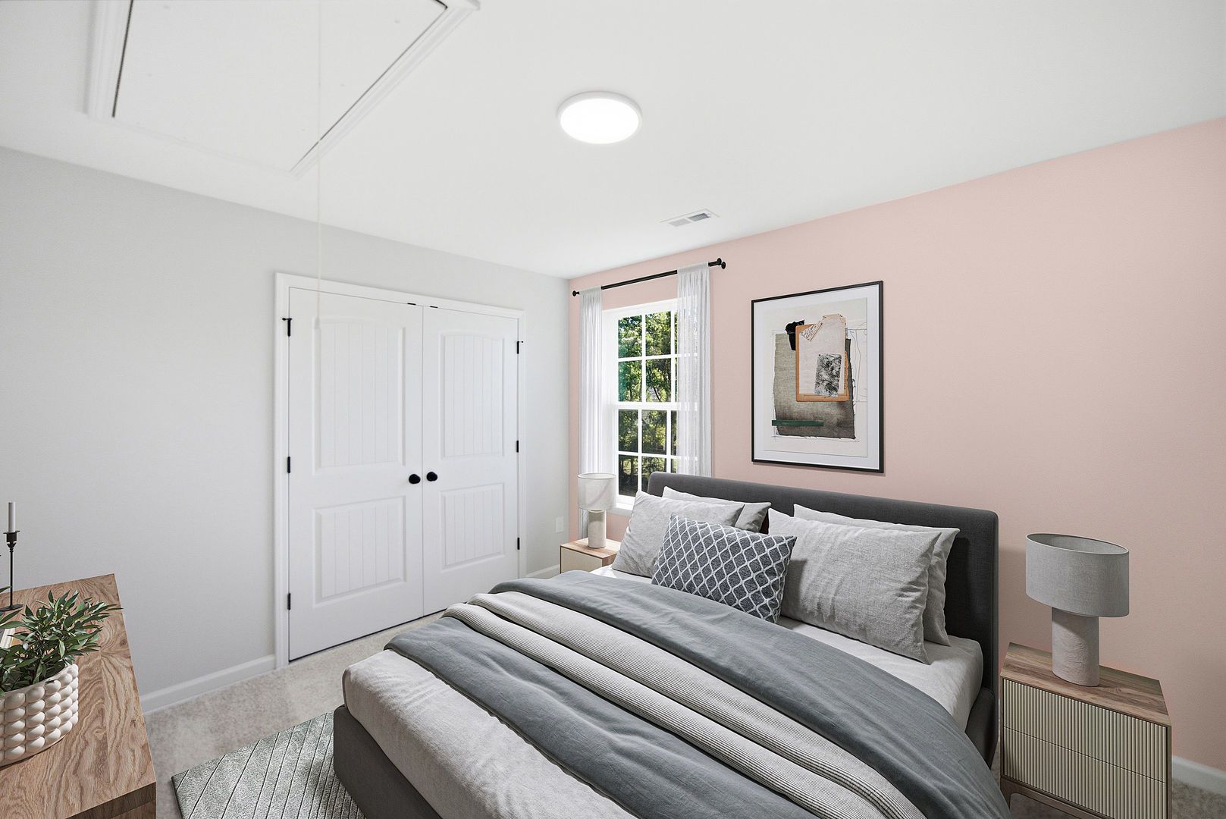
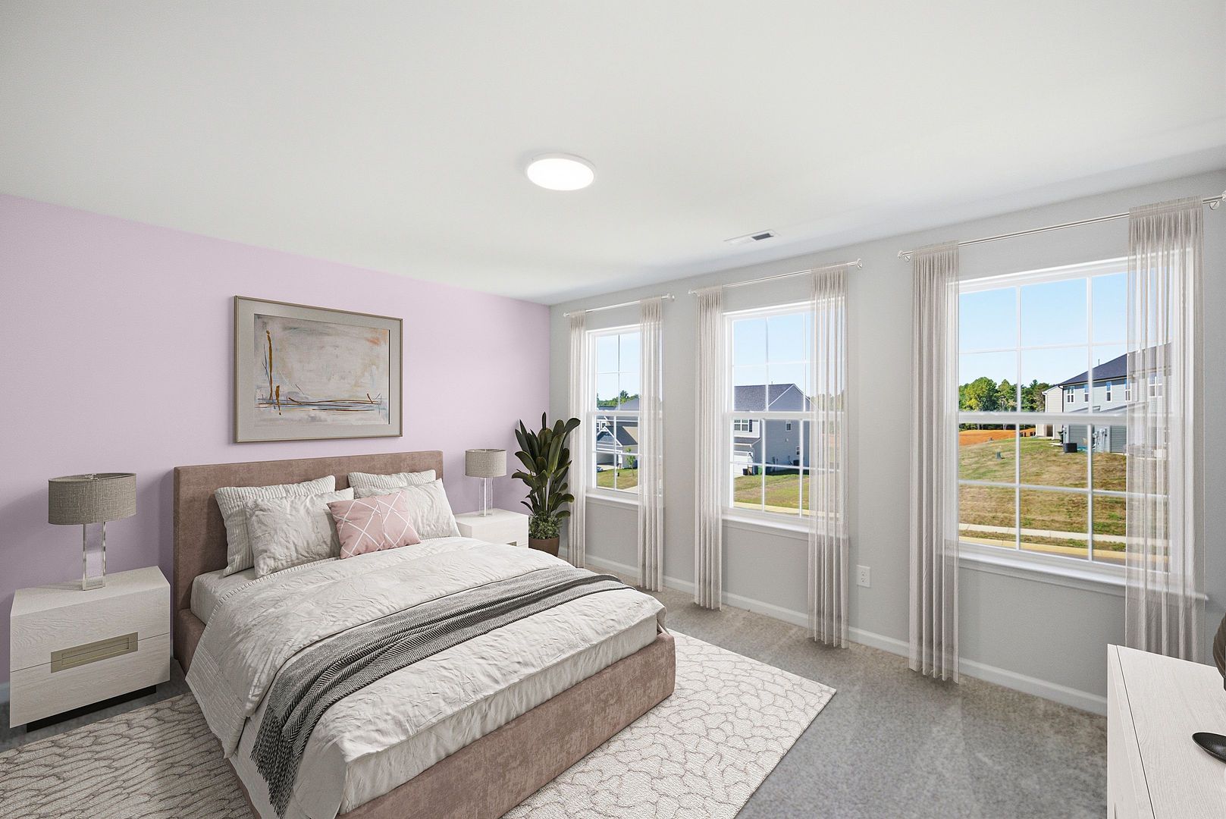
1998 Palmer Dr
Graham, NC 27253
$406,728 This is the set price for this quick move-in. Optional upgrades may be available and could affect the total cost — subject to your builder.

Stanley Martin Homes
- 3 Beds
- 2.5 Baths
- 2 Car garage
- 2,240 Sq Ft
Overview
Home features
- 1 Half Bathroom
- Primary Bed Upstairs
- Single Family
Home description
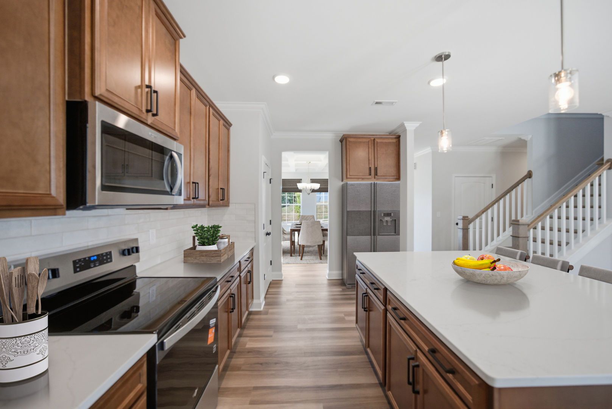
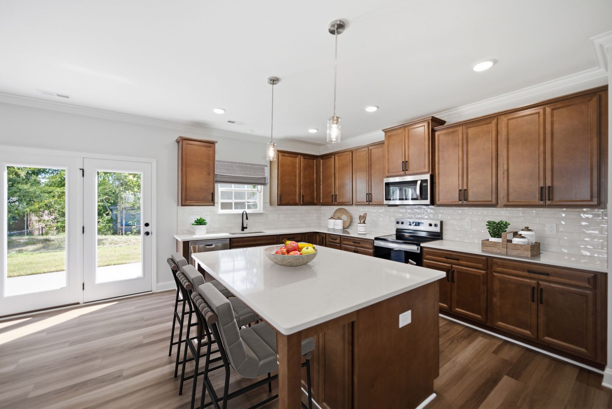
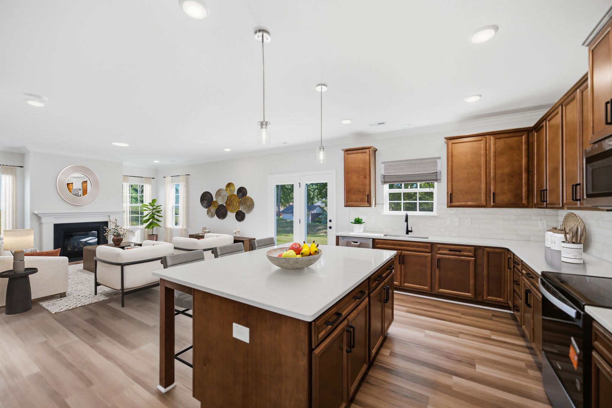
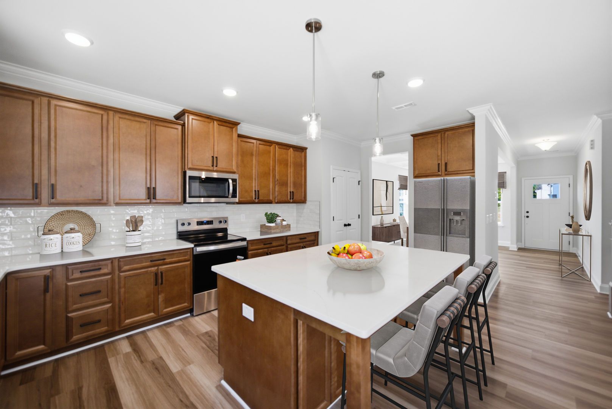
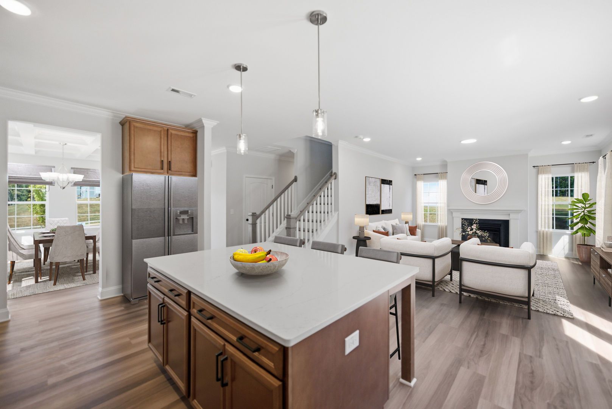
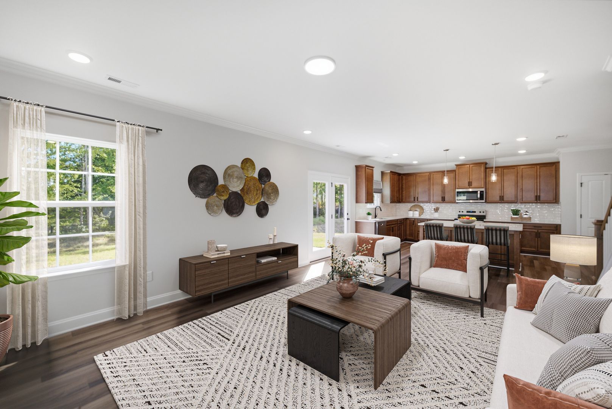
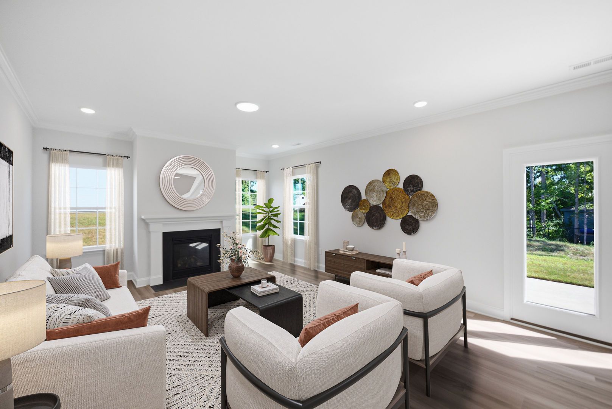
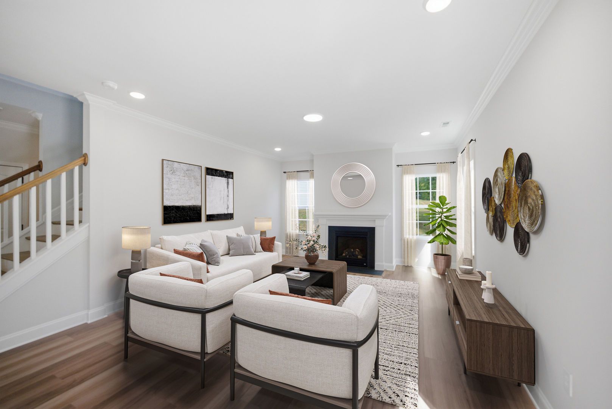
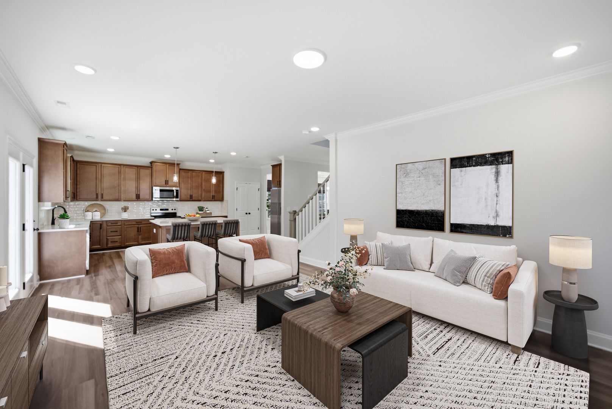
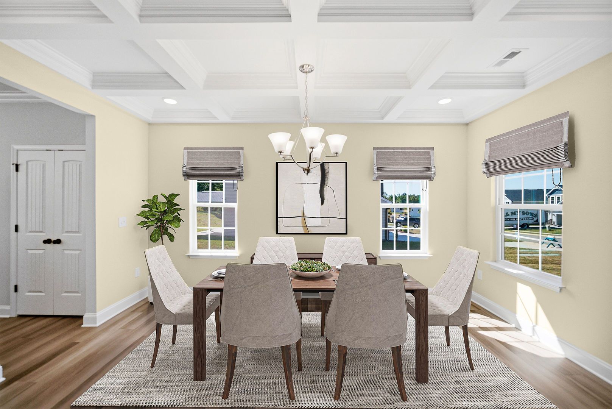
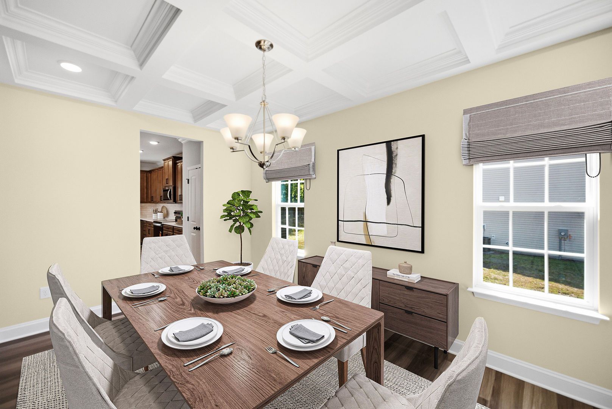
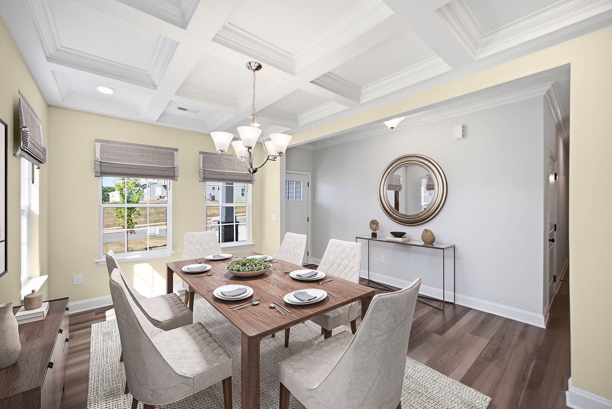
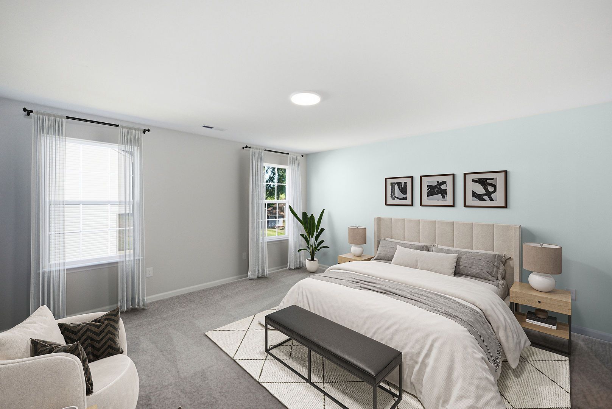
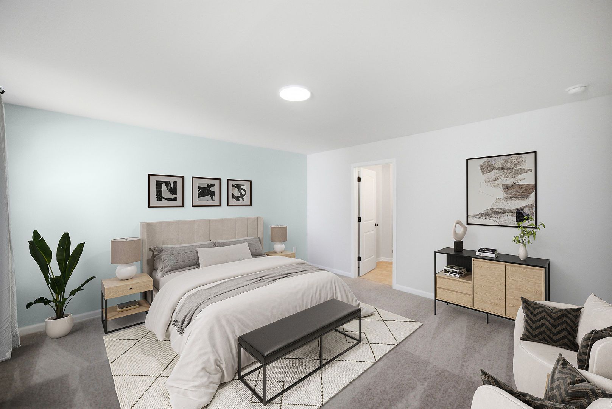
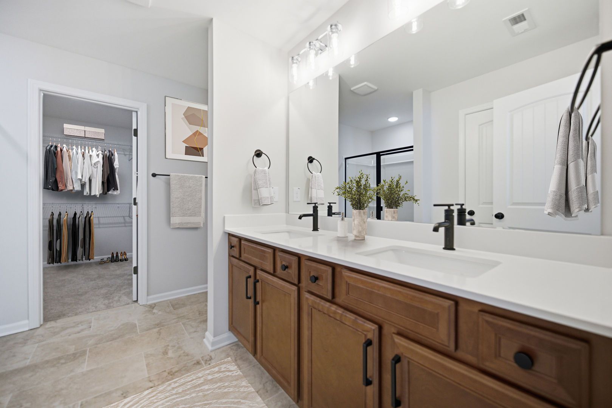
Take a look at the Camborne at Oakmont, an exceptional new construction community with modern homes and convenient regional access. This Camborne spreads 2,240 square feet across two floors, with three bedrooms, two full baths, a powder room, and a two-car garage. In the kitchen, Marsh Atlanta Drift cabinets meet Calacatta Duolina quartz countertops, GE stainless steel gas appliances, and pendant lighting above the center island. The morning room adds a bright extension to the main level, and the patio just beyond it brings the indoors out on a clear afternoon. Upstairs, the primary suite bath offers a dual vanity with Frost White quartz, and the secondary bath carries the same countertop and cabinetry. Hardwood flooring runs through the main living areas, tying the spaces together with ...
Explore this home
Explore custom options for this floor plan.
Community highlights
About Oakmont
Oakmont is a thoughtfully designed single-family home community in Graham, NC, offering modern homes with the space, comfort, and flexibility today's homebuyers are looking for. Nestled in a convenient Alamance County location, the neighborhood provides a peaceful residential setting while keeping residents close to daily conveniences, recreation, and employment centers throughout the region. Homes at Oakmont feature flexible two-story floorplans with more than 2,500 square feet of living space and options for 3 to 4 bedrooms. Open-concept designs create seamless flow between the kitchen, dining, and living areas, while spacious primary suites, versatile secondary bedrooms, and attached two-car garages provide functionality for a variety of lifestyles. Thoughtful layouts and modern finish...
Green program
Green Living
More InfoRequest a tour
Home location
1998 Palmer Dr, Graham, NC 27253
Oakmont
Stanley Martin Homes
1936 Palmer Drive, Graham, NC 27253
003-687-4269
336-***-****
Hours
Mon 1PM-6PM; Tue-Sat 11AM-6PM; Sun 1PM-6PM
Neighborhood

Community location & sales center
1936 Palmer Drive Graham, NC 27253
1936 Palmer Drive Graham, NC 27253
992-576-3158
336-***-****
Schools near Oakmont
Alamance-burlington Schools
Public Elementary School
rating

South Graham Elementary School
Grades PK to 5
336-570-6520
320 Ivey Rd, Graham, NC, 27253
Class ratio
1:13
Enrollment
480
GreatSchools ratings are provided by GreatSchools.org and are for reference only. Ratings may not be available for all schools. Please verify school assignments and details with the local school district.
Amenities
Community & neighborhood

For over 50 years, Stanley Martin Homes has been a trusted homebuilder helping families find and build their dream new homes. Every home we design is built around how you live—because at Stanley Martin, Your Life is Our Blueprint™. Since joining the Daiwa House Group in 2017, one of the world’s largest real estate and development companies, Stanley Martin has expanded into more communities and metro areas across the U.S., continuing our legacy of quality craftsmanship and thoughtful design. With the support of our preferred mortgage, title, and custom home partners, we make your homebuying journey simple and stress-free—from your first tour to the day you move in. Built on integrity, respect, and excellence, Stanley Martin Homes is dedicated to creating beautiful, livable spaces where you can build your future.
Take the next steps toward your new home
This listing's information was verified with the builder for accuracy 2 days ago
1998 Palmer Dr by Stanley Martin Homes

saved to favorites!
To see all the homes you’ve saved, visit the My Favorites section of your account.
Discover More Great Communities
Select additional listings for more information
We're preparing your brochure
You're now connected with Stanley Martin Homes. We'll send you more info soon.
The brochure will download automatically when ready.
Brochure downloaded successfully
Your brochure has been saved. You're now connected with Stanley Martin Homes, and we've emailed you a copy for your convenience.
The brochure will download automatically when ready.
Way to Go!
You’re connected with Stanley Martin Homes.
The best way to find out more is to visit the community yourself!