


202 Sussex Drive (Camden) - Village at Canterbury
$739,900 | 3 Beds | 3 Baths | 2,742 SqFt
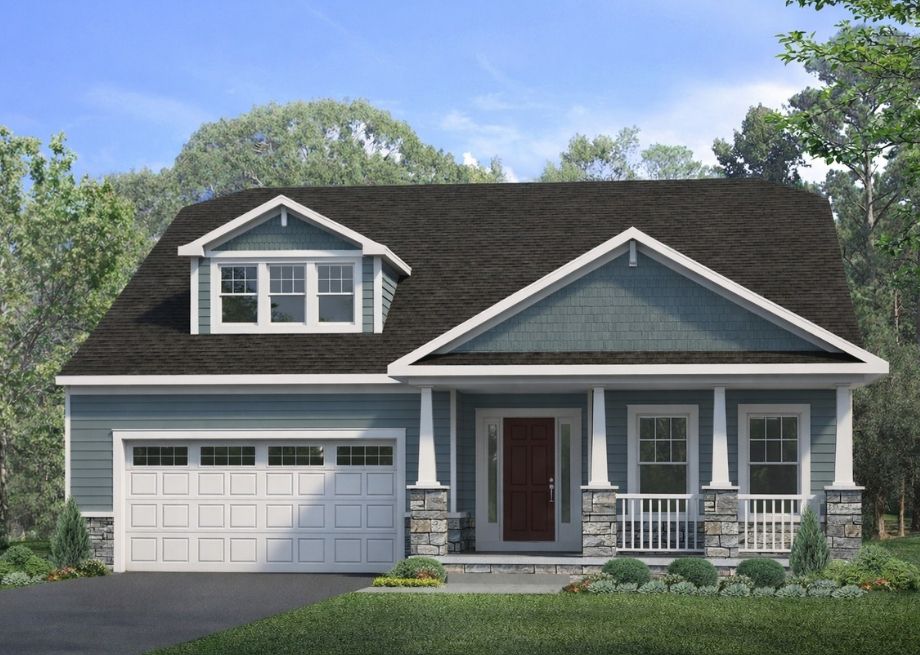
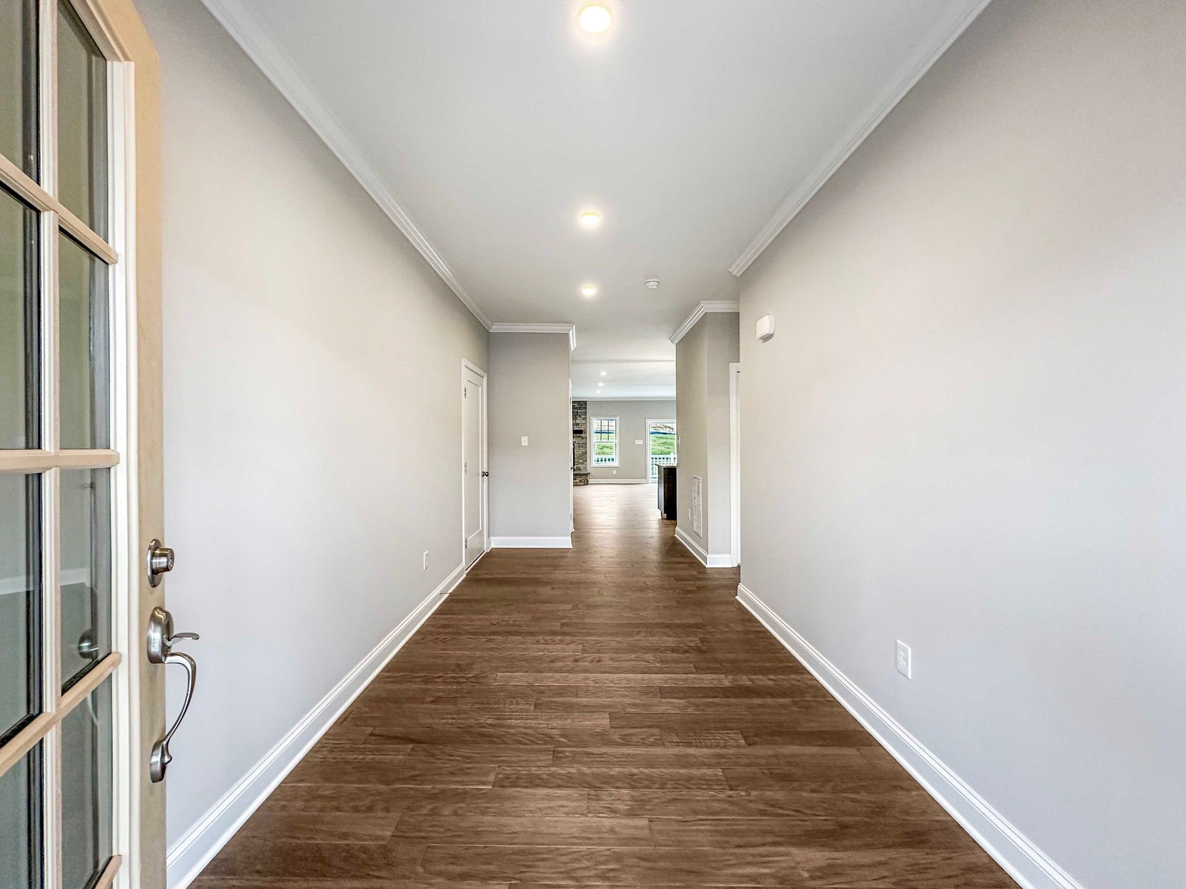
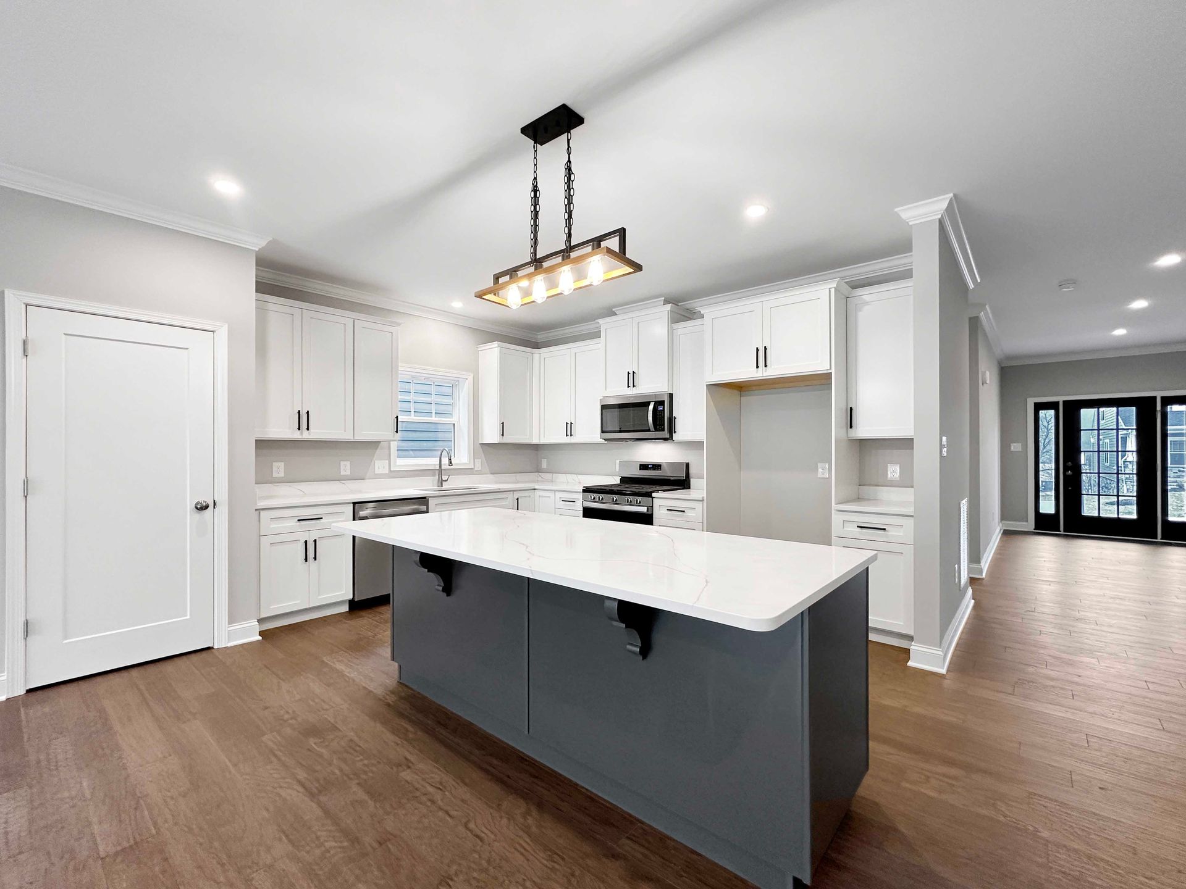
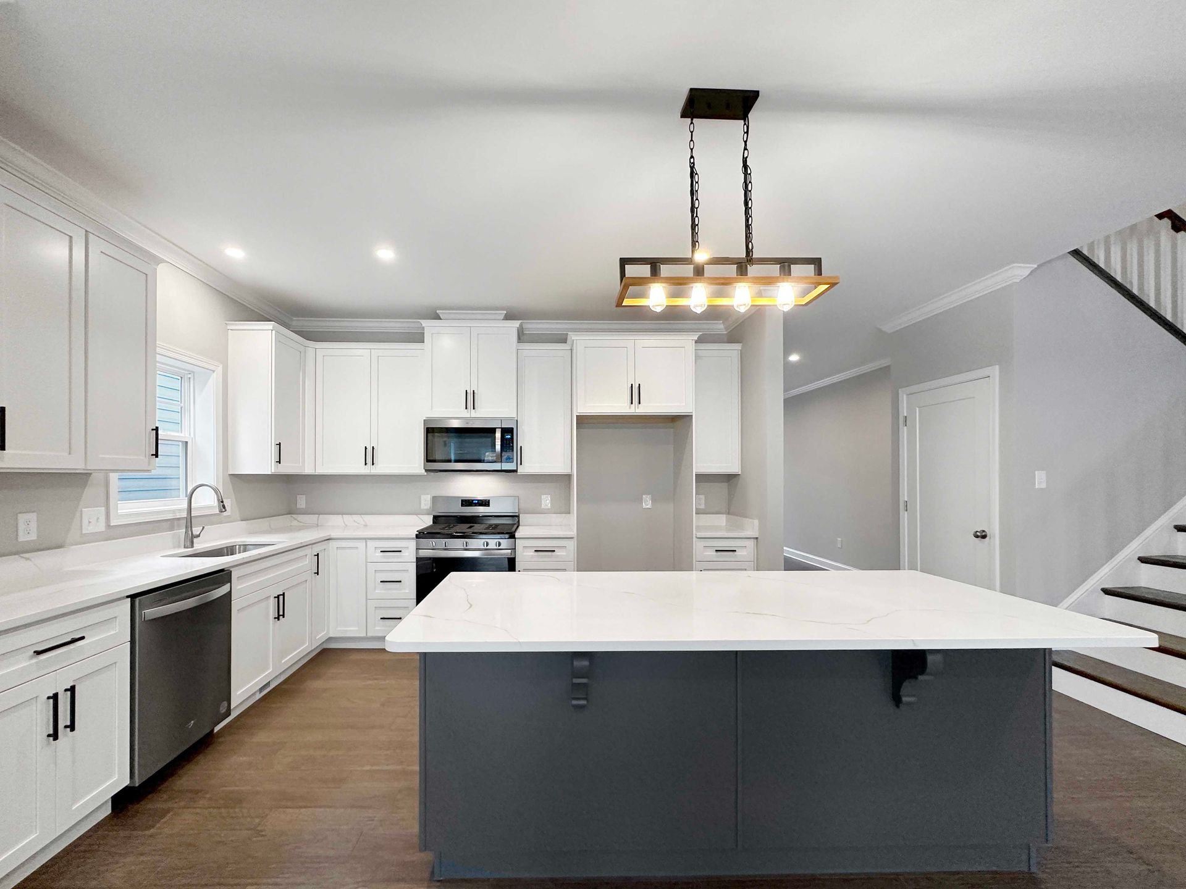
202 Sussex Drive
State College, PA 16801
$739,900 This is the set price for this quick move-in. Optional upgrades may be available and could affect the total cost — subject to your builder.
Monthly HOA fees: $370 HOA stands for Homeowners Association. These fees help maintain and manage shared community amenities and services.

S&A Homes
- 3 Beds
- 3 Baths
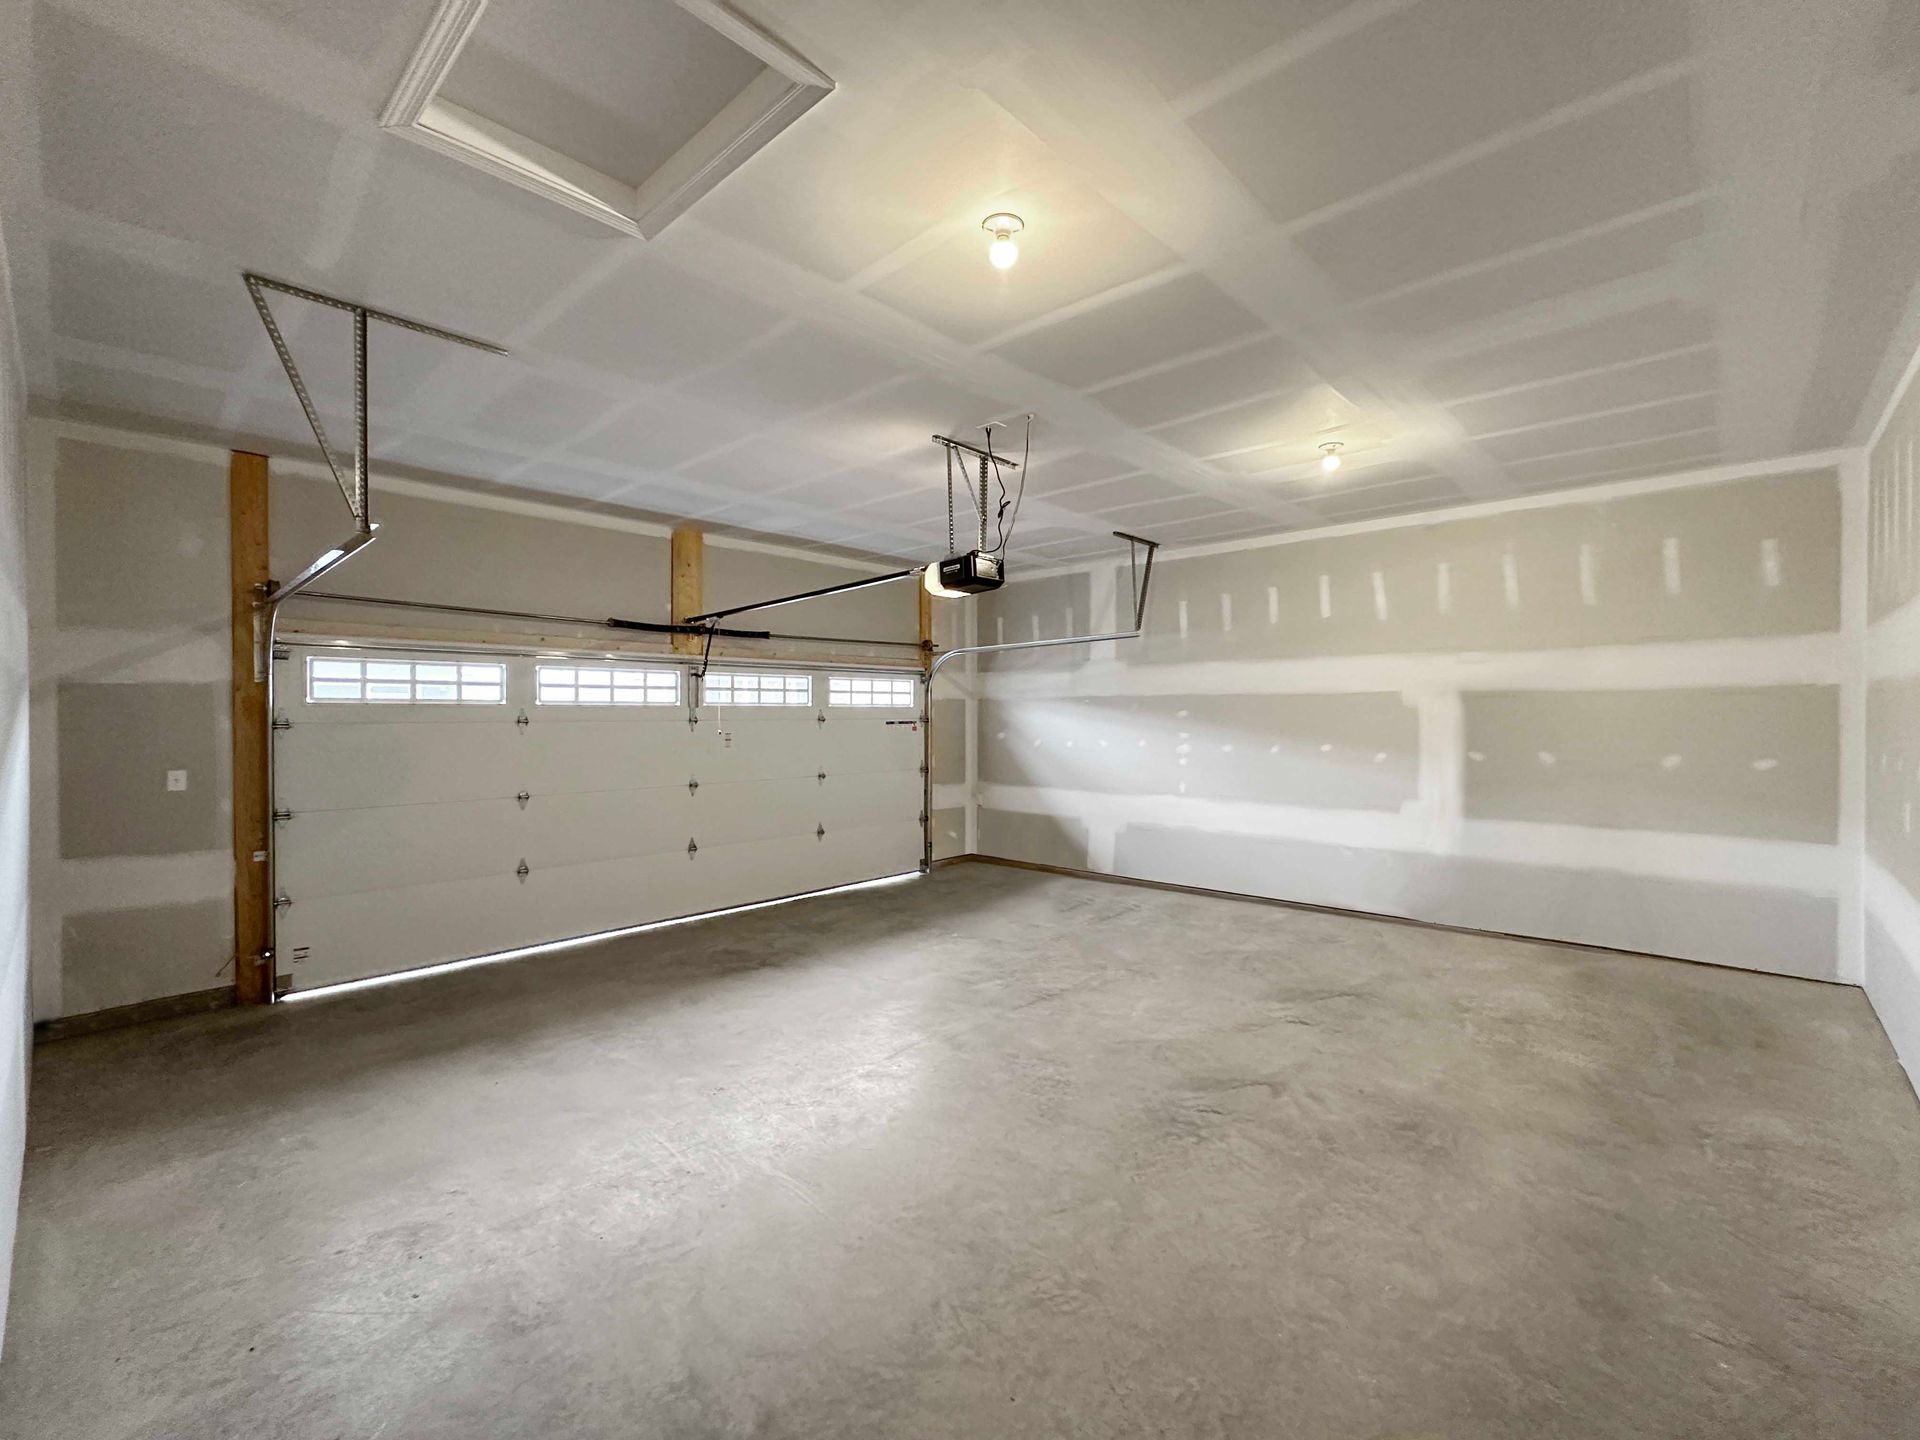
- 2 Car garage
- 2,742 Sq Ft
Overview
Home features
- 2 Stories
- Basement
- Dining Room
- Family Room
- Primary Bed Downstairs
- Single Family
Home description
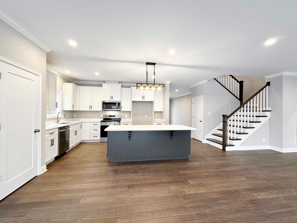
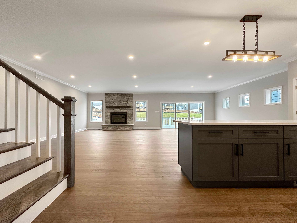
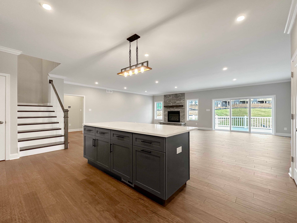
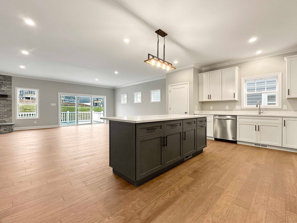
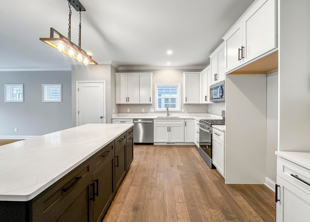
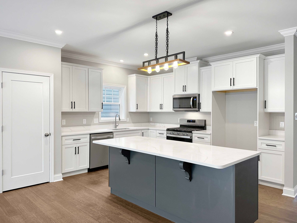
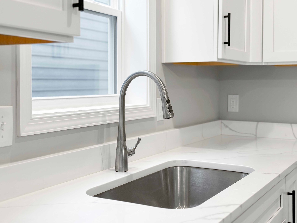
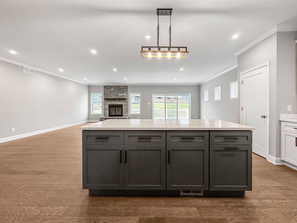
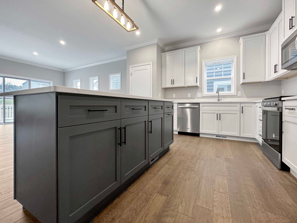
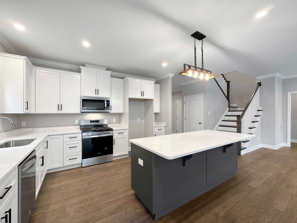
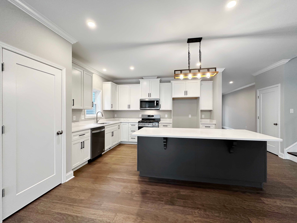
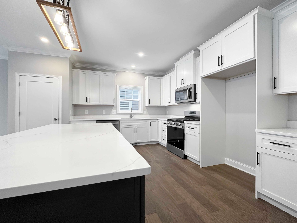
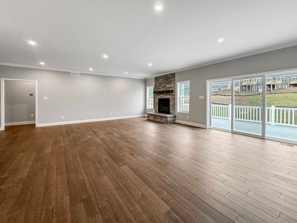
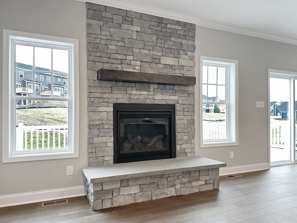
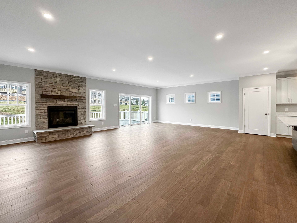
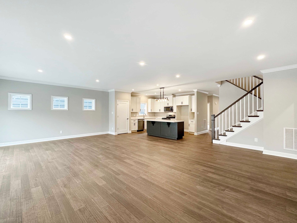
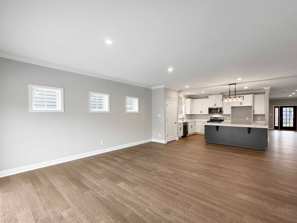
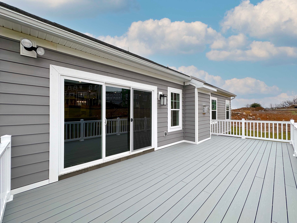
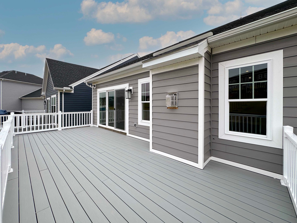
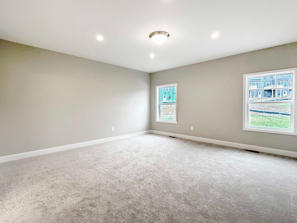
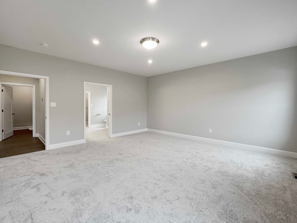
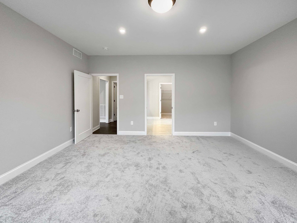
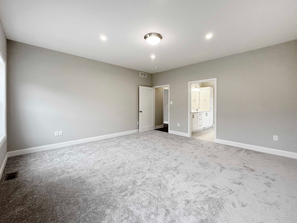
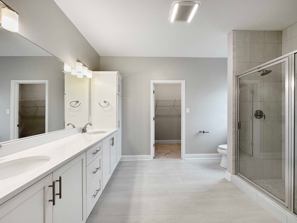
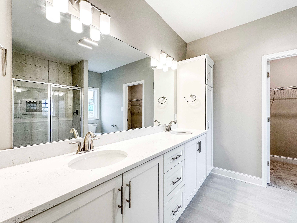
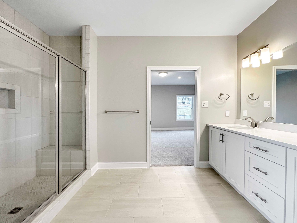
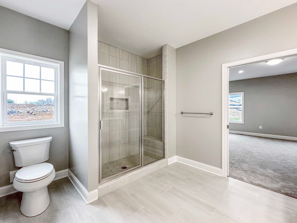
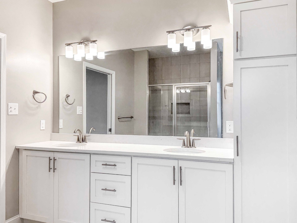
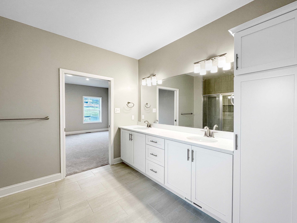
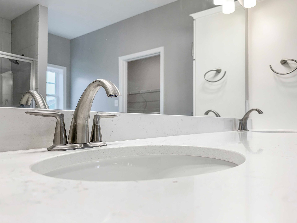
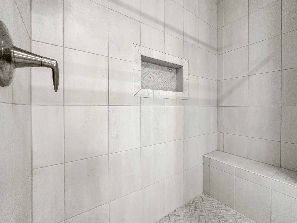
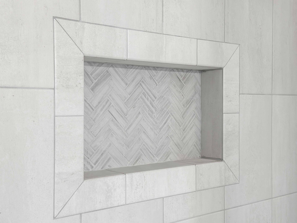
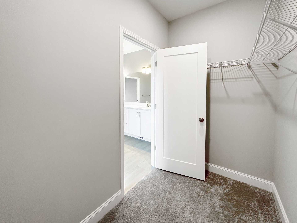
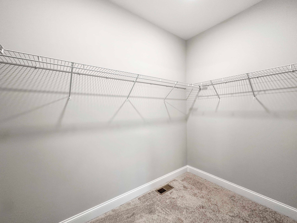
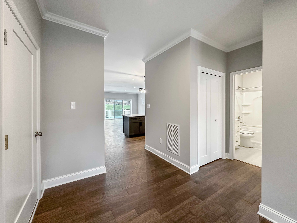
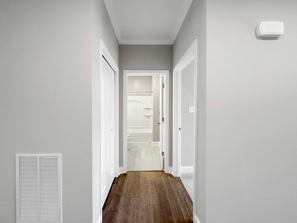
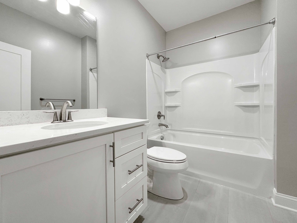
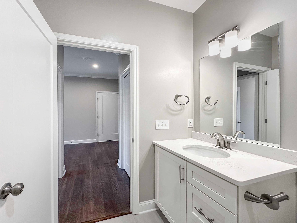
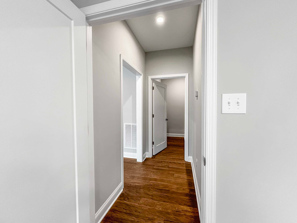
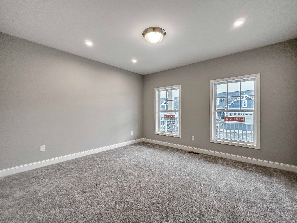
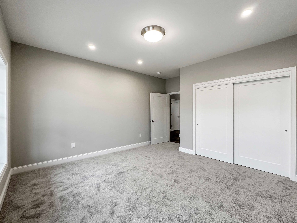
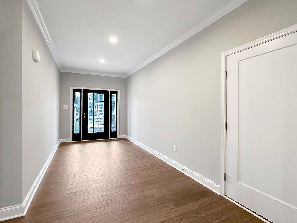
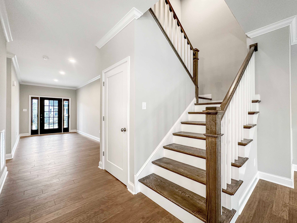
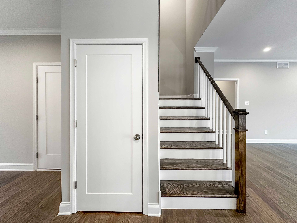
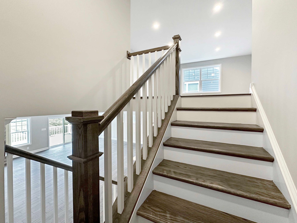
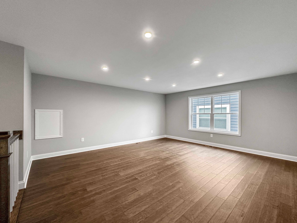
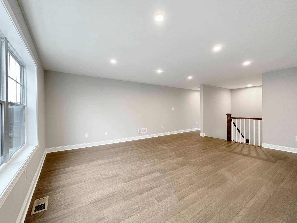
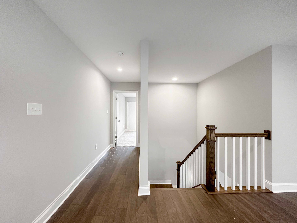
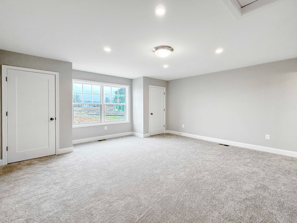
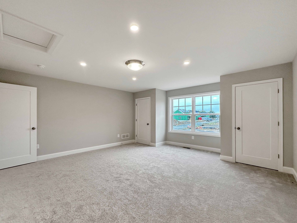
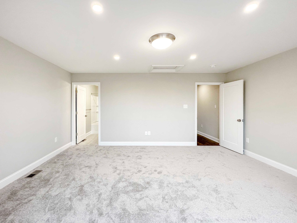
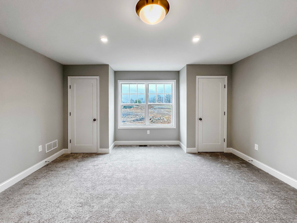
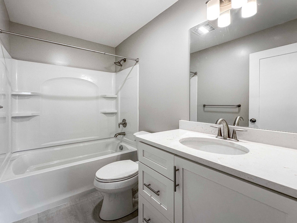
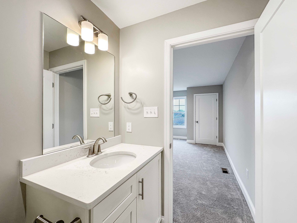
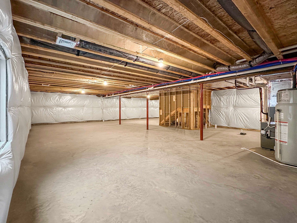
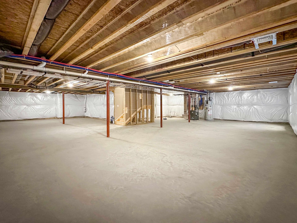
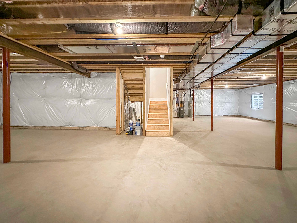
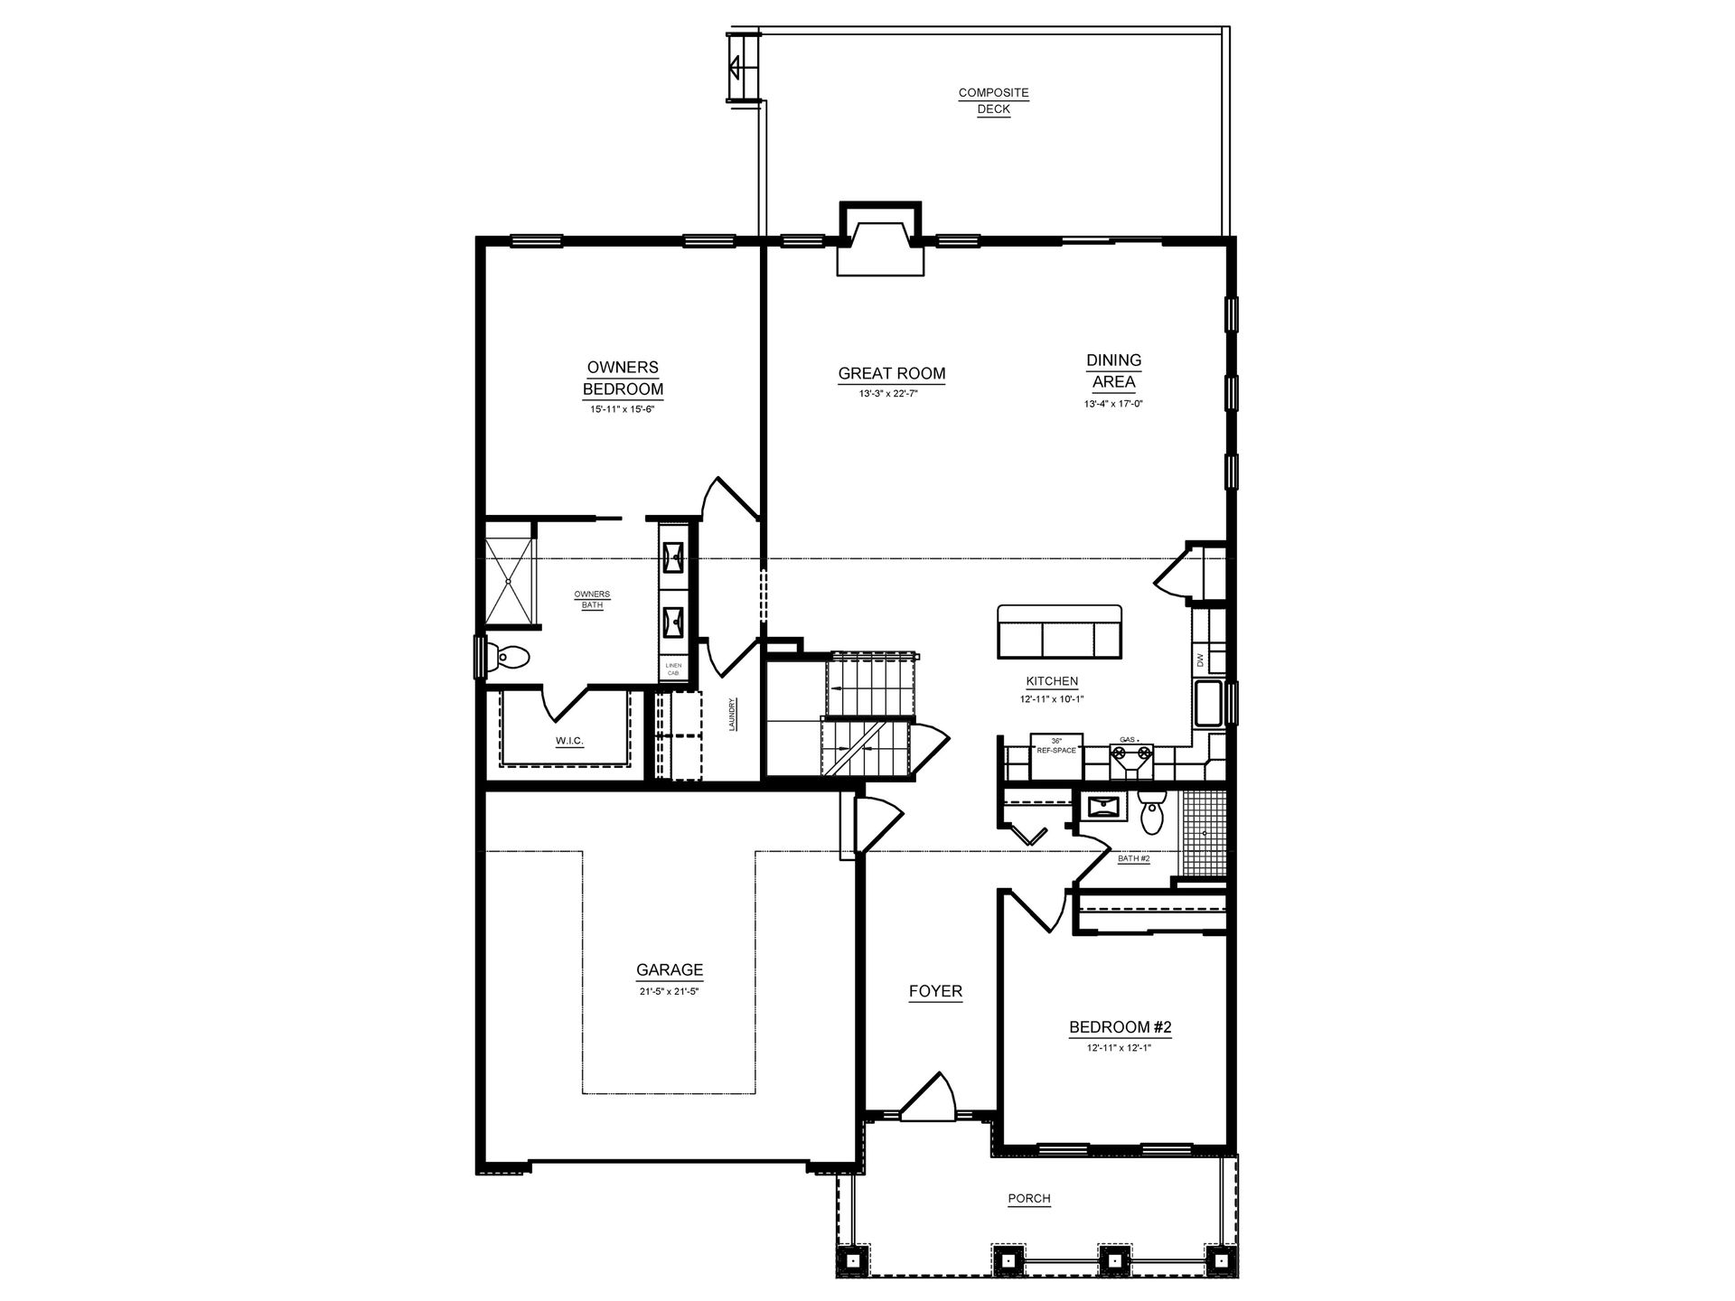
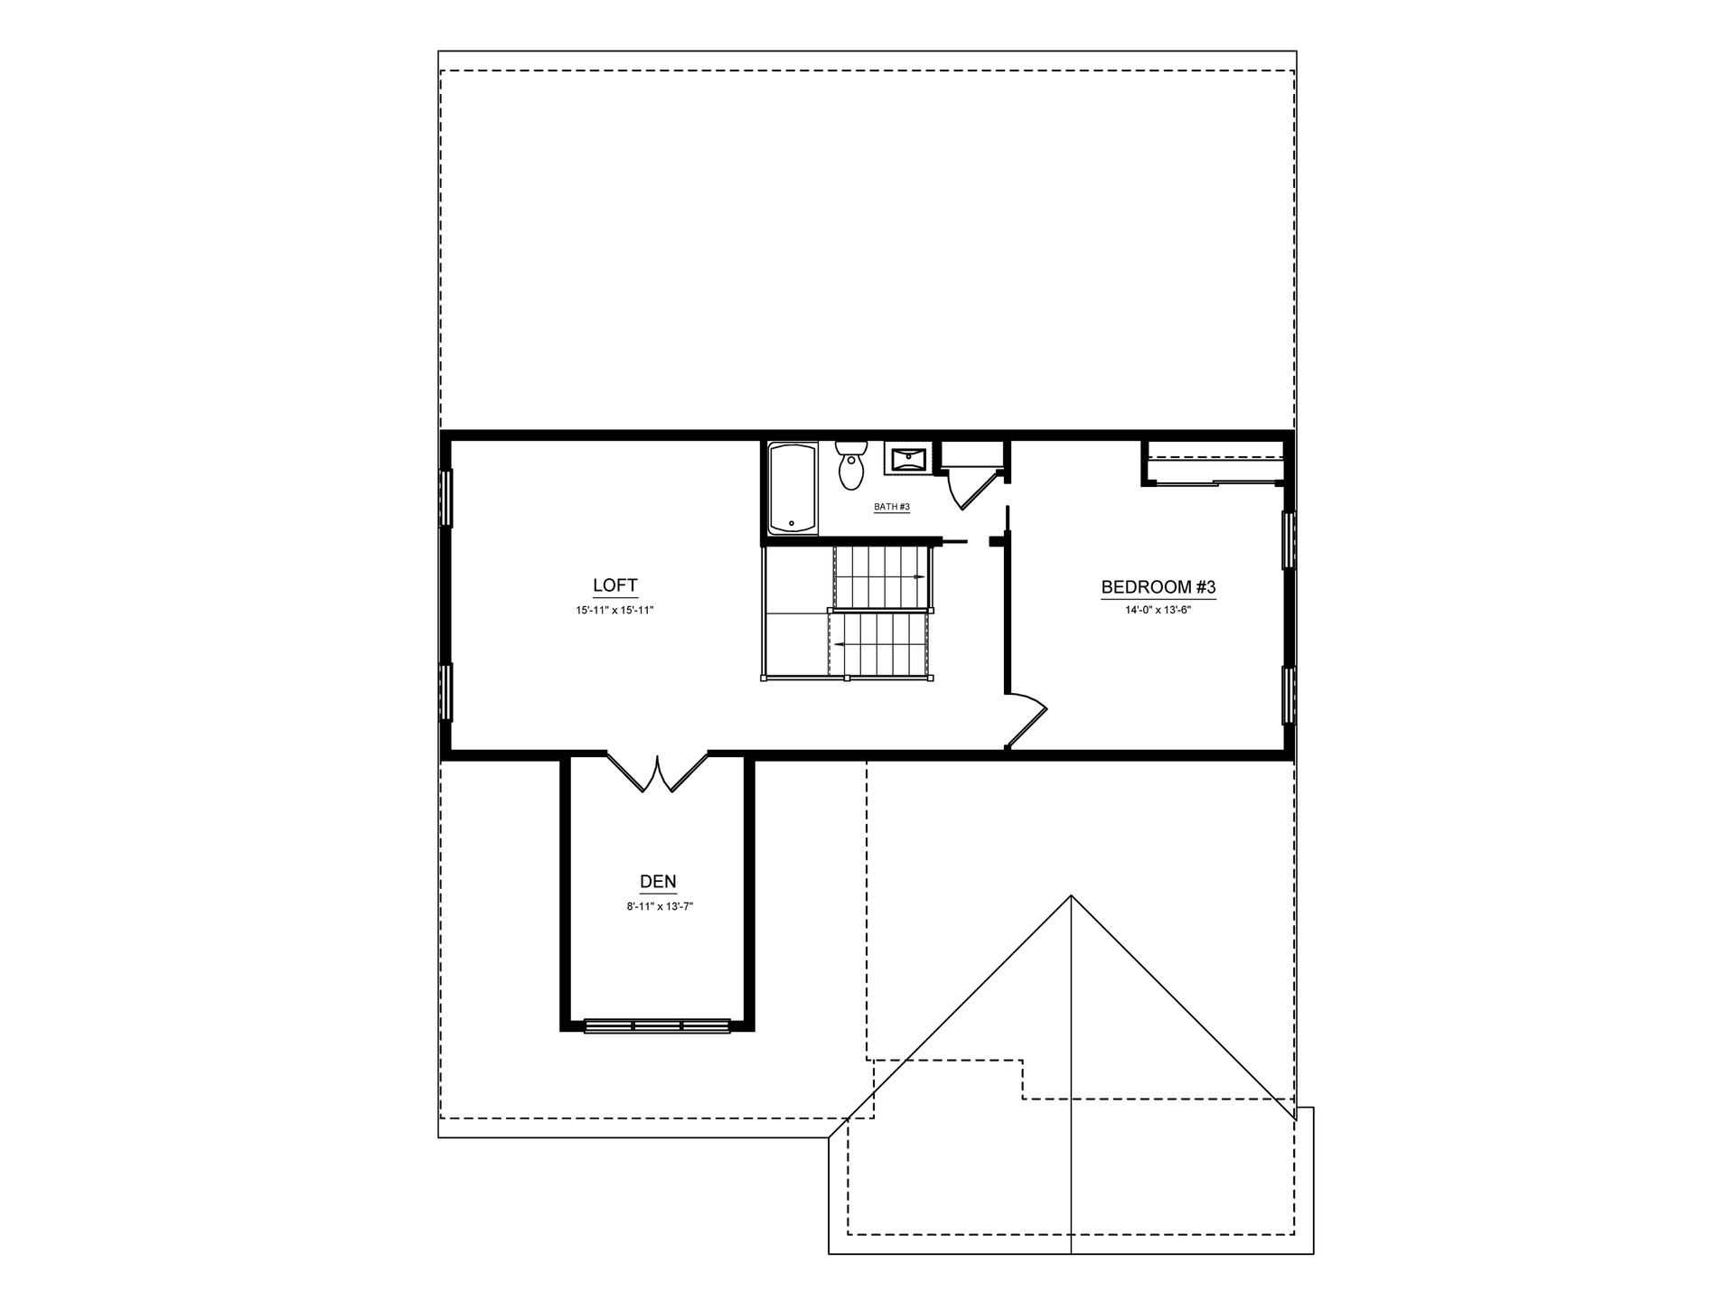
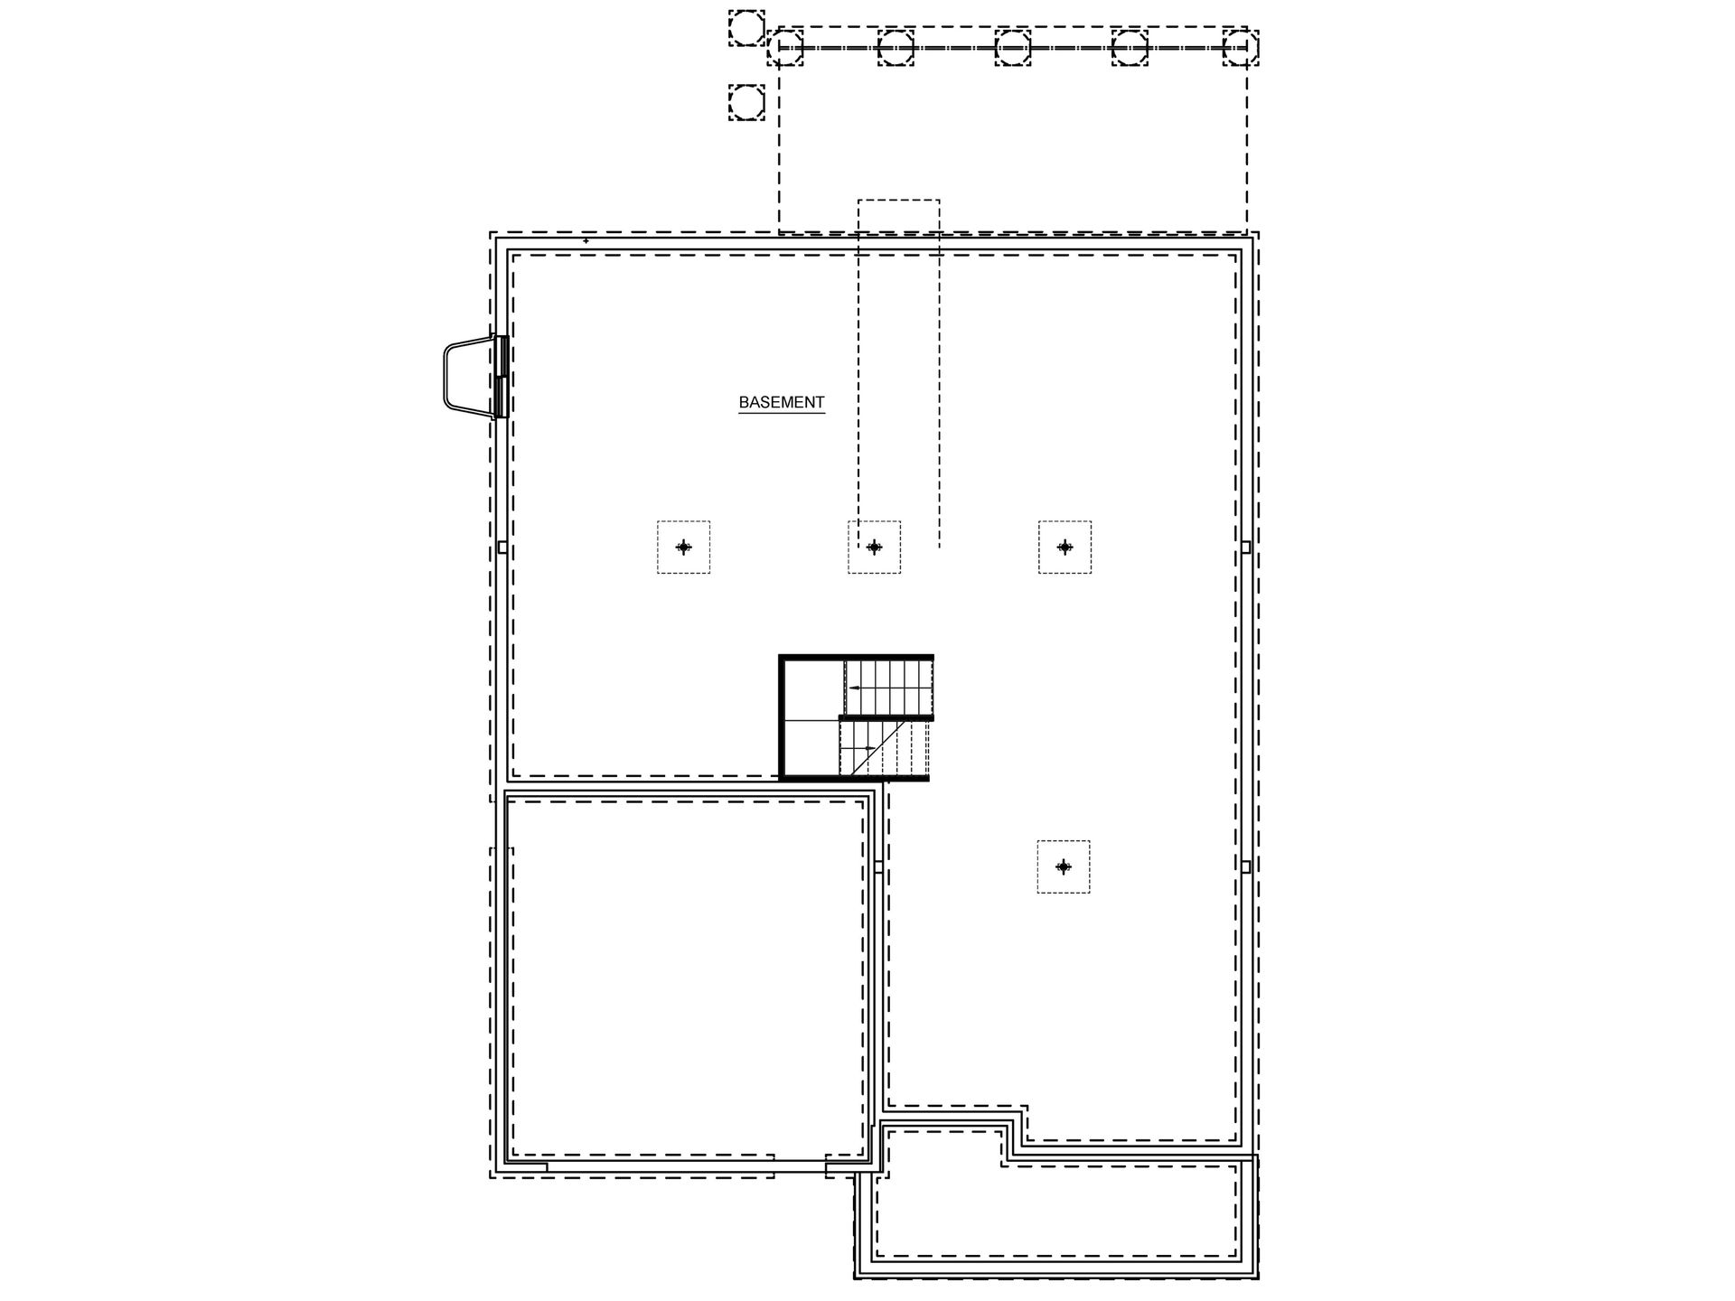
The Camden floor plan in The Village at Canterbury, State College, PA offers 3 bedrooms, 3 bathrooms, 2,742 square feet of living space, a 2-car garage, and an unfinished basement. This thoughtfully designed home features a first-floor owner's suite, an open kitchen with a center island, two-tone cabinetry, quartz countertops, ceramic tile backsplash, stainless steel appliances, a spacious great room with a gas fireplace, a second-floor loft, den, additional bedroom and full bath, hardwood flooring throughout the main living areas and bedrooms, and a composite deck for outdoor living. Located just minutes from I-99, historic Boalsburg, and downtown State College.
Explore this home
Explore custom options for this floor plan.
Community highlights
Community amenities
Golf Course
Views
About Village at Canterbury
Village at Canterbury in State College, PA offers new single-family homes with 2 to 4 bedrooms, first-floor owner's suites, and included exterior maintenance. Choose from three Craftsman-inspired floorplans with luxurious included finishes, all designed for comfortable first-floor living. Residents enjoy spectacular views of Mt. Nittany and the adjacent Centre Hills Golf Course, along with a low-maintenance lifestyle just minutes from Penn State University, downtown State College, and historic Boalsburg. Nearby shopping, dining, recreation, and major commuter routes make it easy to enjoy everything the State College area has to offer. More info about Village at Canterbury
Request a tour
Home location
202 Sussex Drive, State College, PA 16803
Village at Canterbury
S&A Homes
800 Science Park Road, State College, PA 16803
369-790-4129
814-***-****
Sales Agent
Jason & Brandy | S&A Homes Online Sales Team
Hours
By Appointment: Mon.-Fri. 10-6, Sat. 10-5 & Sun. 12-5
Neighborhood

Community location
00 Sussex Drive State College, PA 16801
800 Science Park Road State College, PA 16803
925-356-0785
814-***-****
From State College: Follow US-322 E Business (South Atherton Street) to a left on Scenery Drive. Follow Scenery Drive for about .6 mile and turn right onto Brandywine Drive. Follow for about .4 mile and turn left onto Sussex Drive.
Schools near Village at Canterbury
State College Area School District
Public Middle School
rating

Mount Nittany Middle School
Grades 6 to 8
814-272-4050
656 Brandywine Dr, State College, PA, 16801
Class ratio
1:11
Enrollment
695
Public High School
rating

State College Area High School
Grades 9 to 12
814-231-1111
650 Westerly Pkwy, State College, PA, 16801
Class ratio
1:11
Enrollment
2410
GreatSchools ratings are provided by GreatSchools.org and are for reference only. Ratings may not be available for all schools. Please verify school assignments and details with the local school district.
Amenities
Community & neighborhood
Local points of interest
- Quality Construction Materials & Methods
- Exterior Features
- Energy Saving Features
- Designer Interiors
- Kitchen & Bath Features
- Builder Warranties
- Views
Health and fitness
- Golf Course

After building more than 15,000 homes, Bob Poole, CEO of S&A Homes, is the first to acknowledge that his down-to-earth approach hasn’t shifted since day one. Since taking ownership of the company in 1980, Bob has instilled the belief that we build each home as if it’s the only home we are building. Our customer focus is the backbone behind S&A’s transformation from a local, custom home-builder started in 1968 to the award-winning regional builder we are today.
Take the next steps toward your new home
This listing's information was verified with the builder for accuracy 2 days ago
202 Sussex Drive by S&A Homes

saved to favorites!
To see all the homes you’ve saved, visit the My Favorites section of your account.
Discover More Great Communities
Select additional listings for more information
We're preparing your brochure
You're now connected with S&A Homes. We'll send you more info soon.
The brochure will download automatically when ready.
Brochure downloaded successfully
Your brochure has been saved. You're now connected with S&A Homes, and we've emailed you a copy for your convenience.
The brochure will download automatically when ready.
Way to Go!
You’re connected with S&A Homes.
The best way to find out more is to visit the community yourself!