


2027 Emerald Cove Drive (Bridgeport) - StoneCreek Estates
$640,784 | 4 Beds | 3.5 Baths | 3,246 SqFt
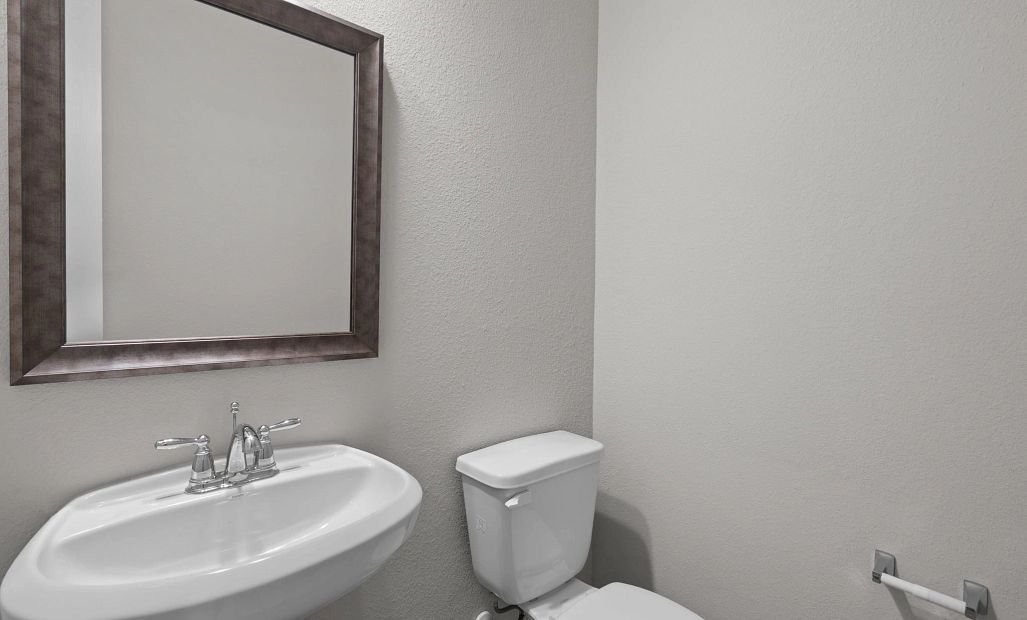
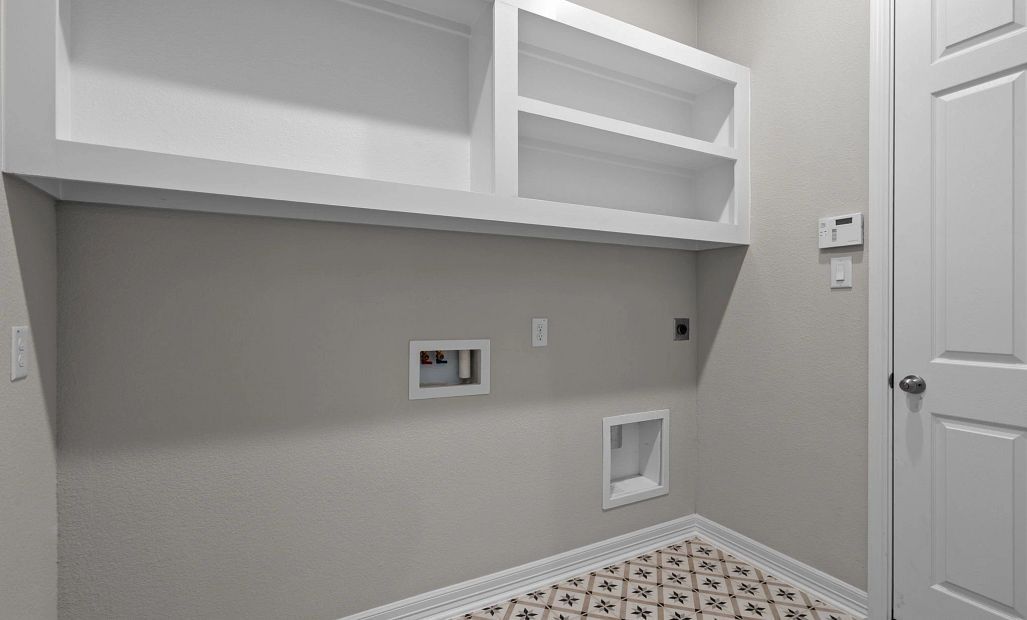
2027 Emerald Cove Drive
Richmond, TX 77469
$640,784 This is the set price for this quick move-in. Optional upgrades may be available and could affect the total cost — subject to your builder.

Ashton Woods
- 4 Beds
- 3.5 Baths
- 2 Car garage
- 3,246 Sq Ft
Overview
Home features
- 1 Half Bathroom
- 2 Stories
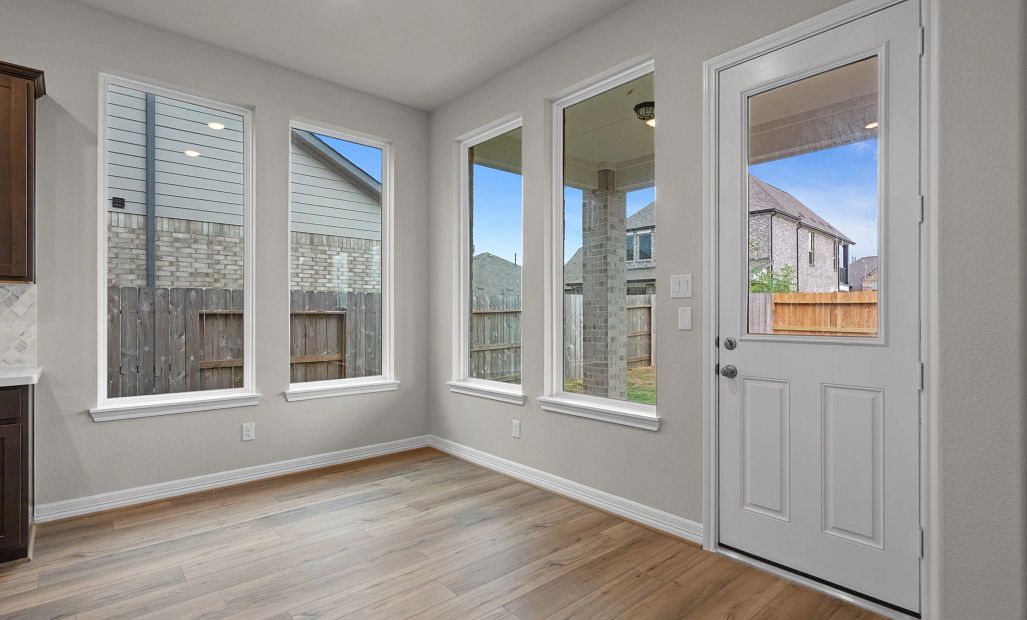
- Breakfast Area
- Covered Patio
- Dining Room
- Family Room
- Game Room
- Guest Room
- Media Room
- Primary Bed Downstairs
- Single Family
- Study
Home description
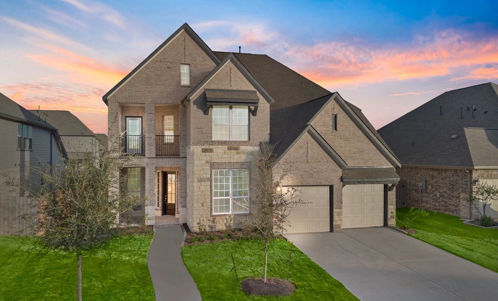
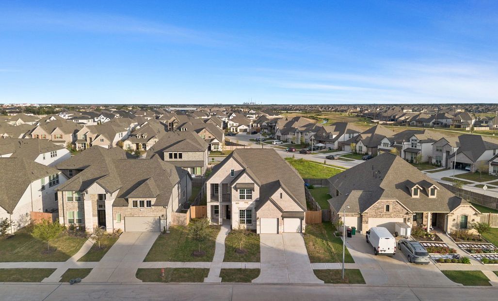
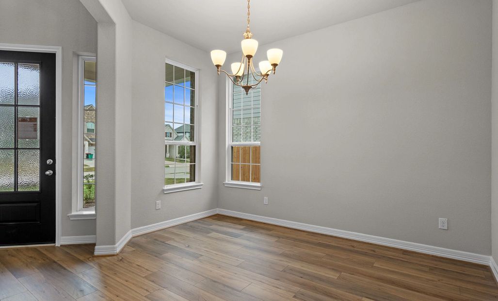
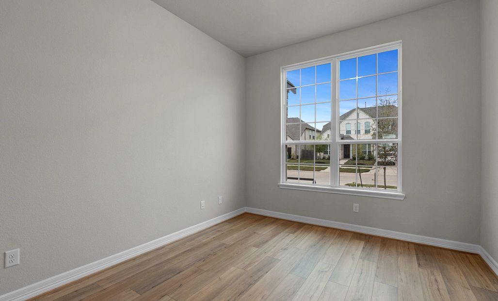
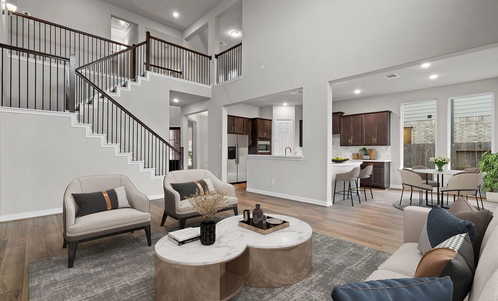
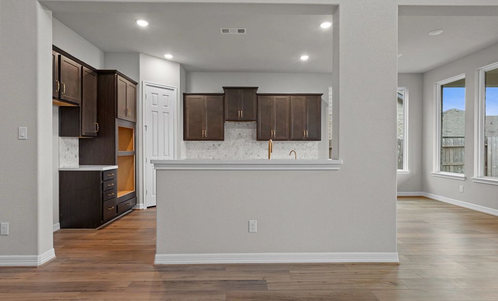
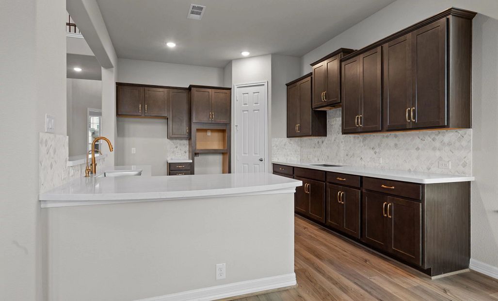
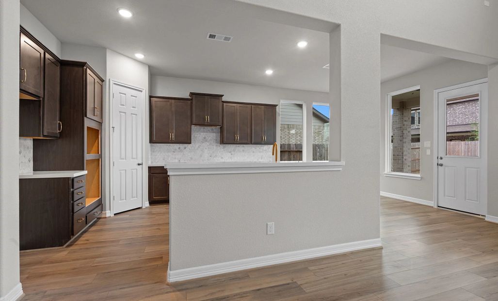
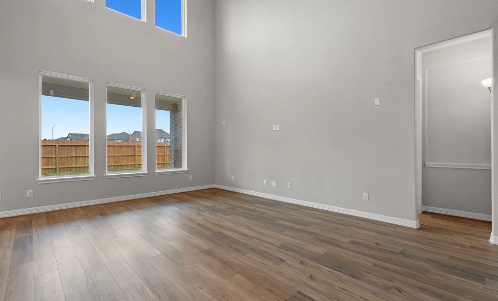
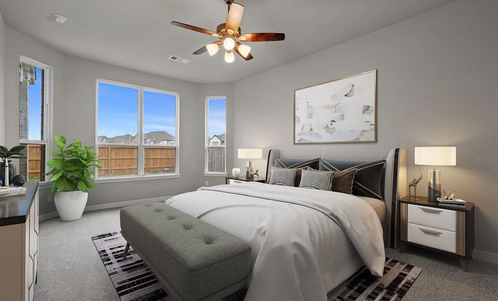
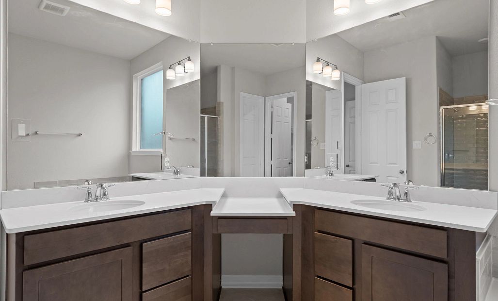
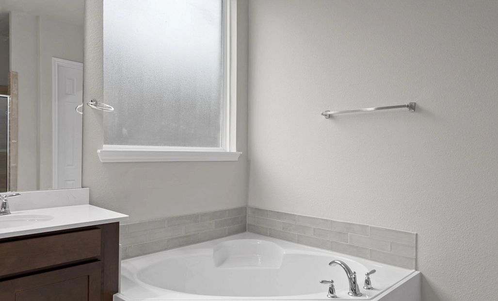
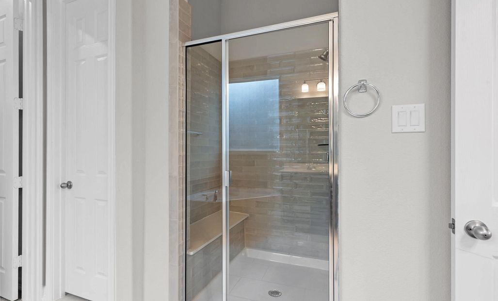
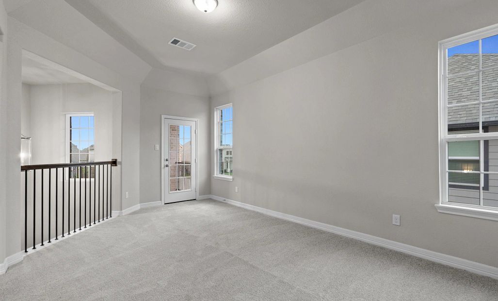
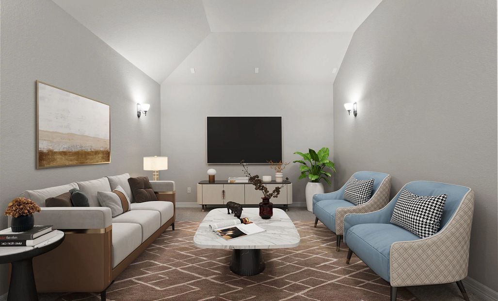
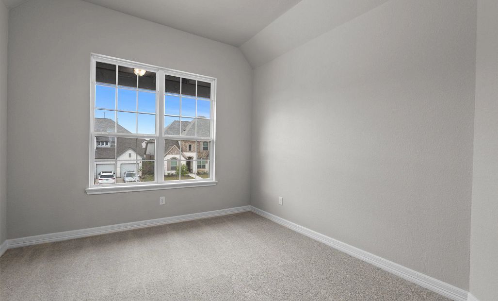
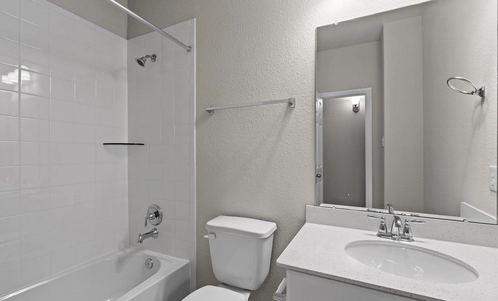
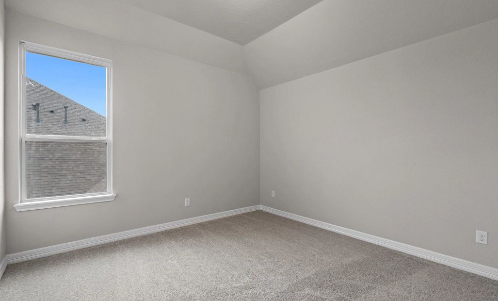
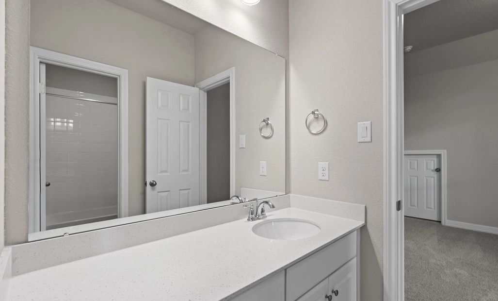
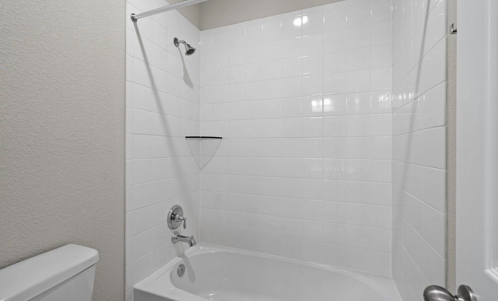
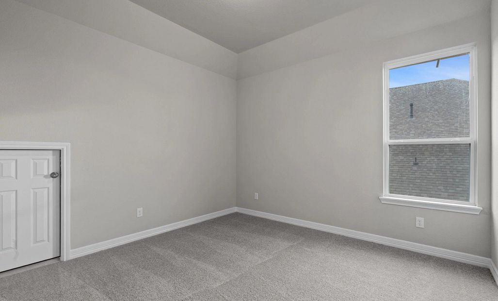
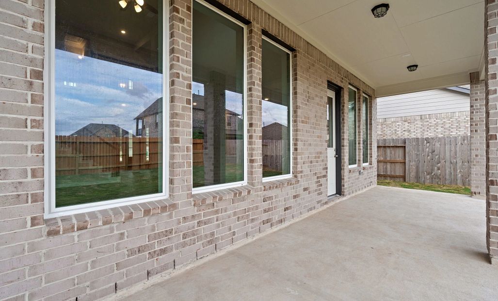
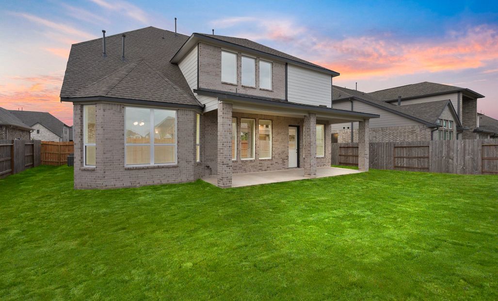
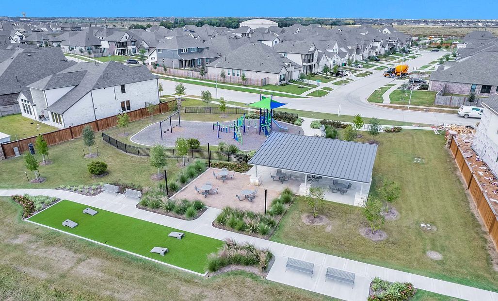
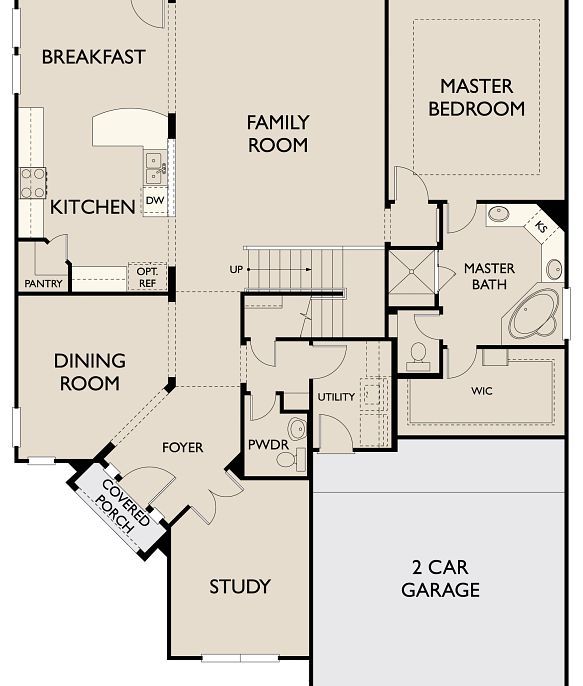
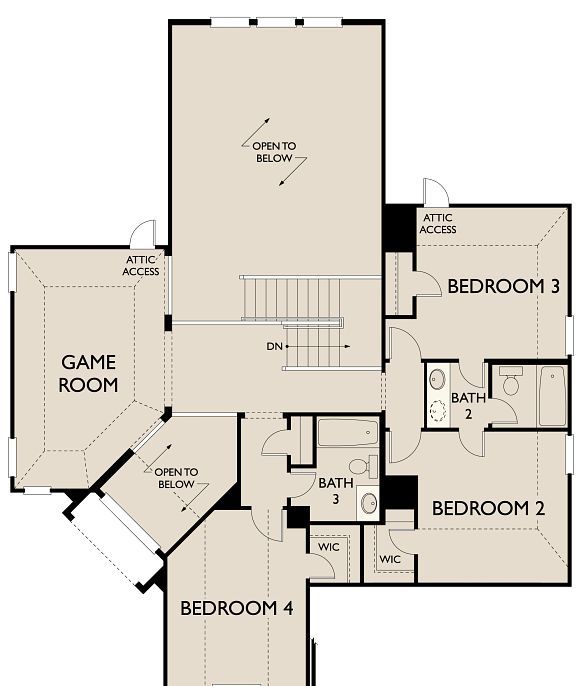
Enjoy no rear neighbors and open green space just steps from an amenity-filled park. The Bridgeport plan blends elegance and function with refined architectural details throughout. Enter through a grand foyer leading to a private study with French doors and a formal dining room. The gourmet kitchen boasts a large island and opens to the soaring two-story family room, pre-wired for 5.1 surround sound. The primary suite features a bay window and spa-like bath with a garden tub, walk-in shower, dual sinks, and a vanity. Upstairs, wrought iron spindles lead to a game room with a balcony, plus 3 bedrooms and 2 baths. Enjoy the extended covered patio with gas and water hookups for a future outdoor kitchen. Energy-saving features include dual thermostats, a radiant barrier roof, and GE stainless ...
Explore this home
Explore custom options for this floor plan.
Community highlights
About StoneCreek Estates
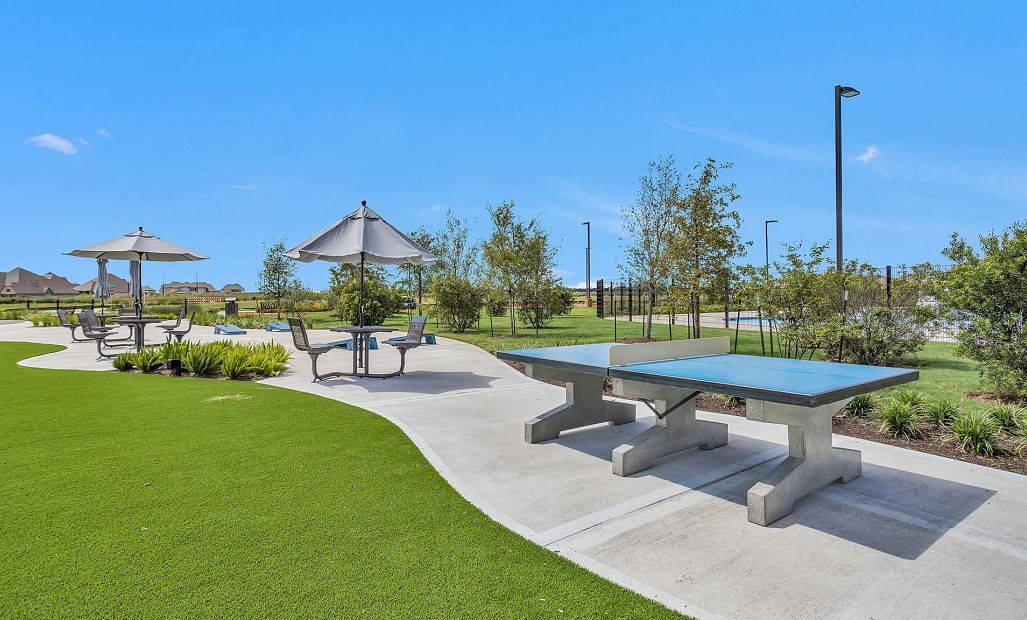
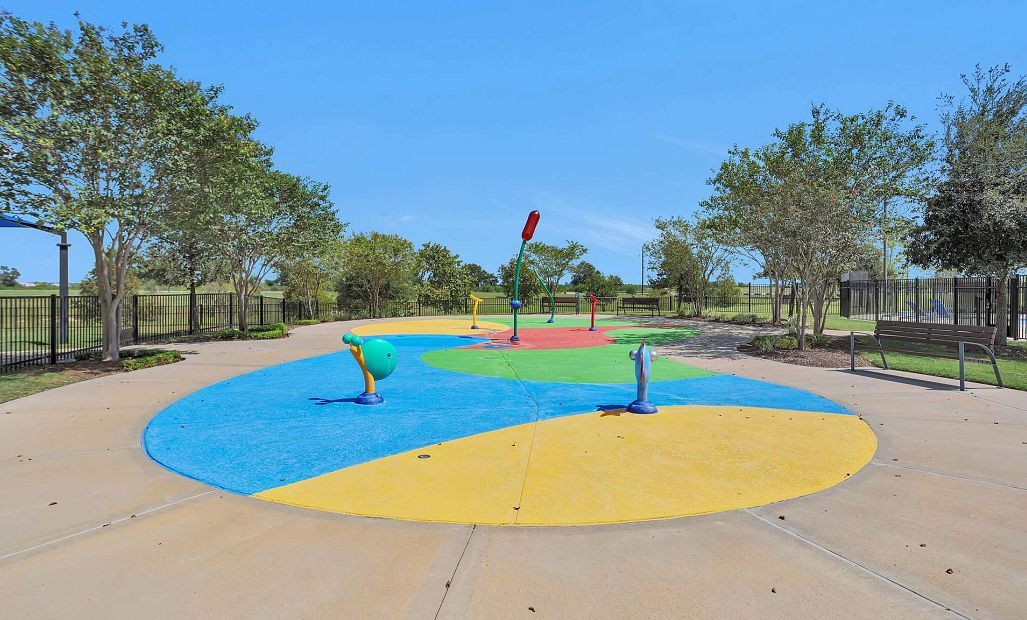
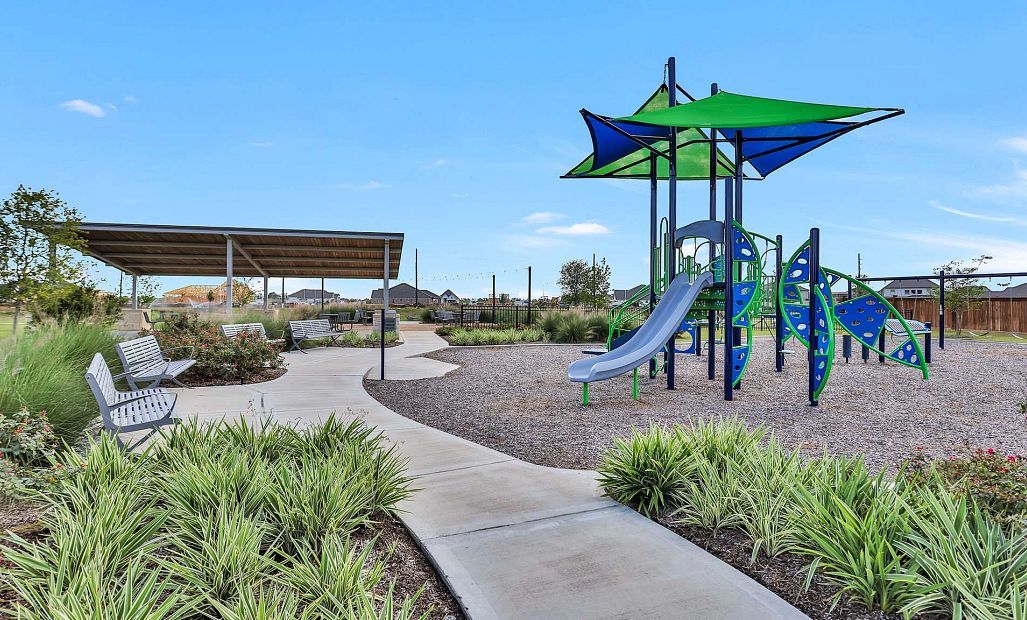
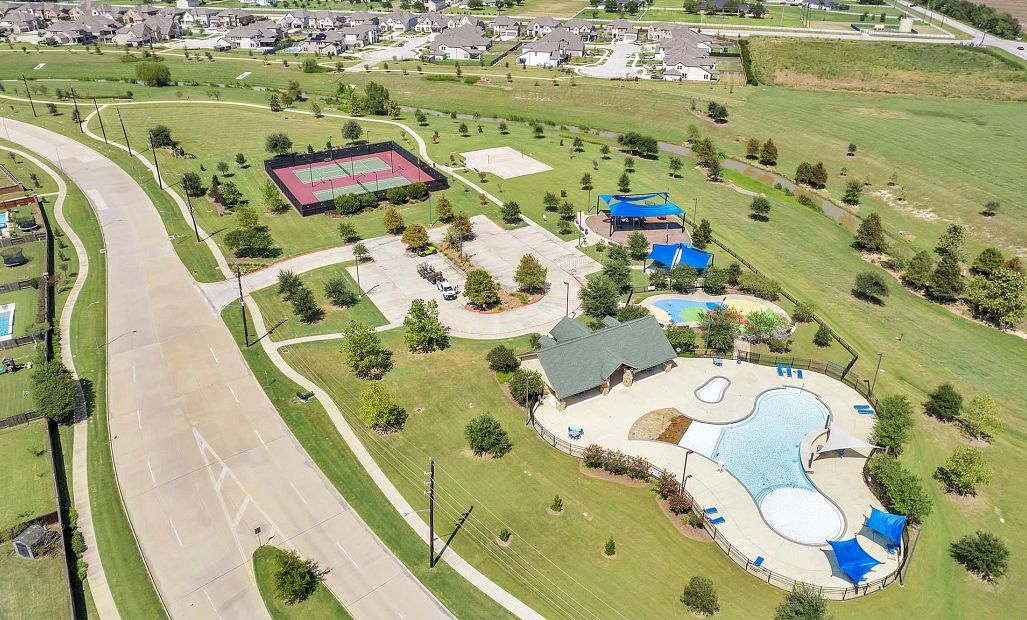
Only two homes remain at StoneCreek Estates, marking the final opportunities to call this community home.Ashton Woods has built a reputation for creating exceptionally designed homes that connect you to the local landscape and culture. Here, minutes from historic downtown Richmond, sits a collection of beautifully designed homes within the master-planned community of StoneCreek Estates.Located in the highly desirable Lamar school district and stretching across 500 acres of manicured grounds, this picturesque community plays host to days and nights filled with fun. Take the kids on a family bike ride on the flat and winding trails, cooling off at the resort-style pool and splash pad. Enjoy a game of tag at the playground or perfect your serve at the tennis courts. A 20-minute drive away, Br...
Schedule a tour
Home location
2027 Emerald Cove Drive, Richmond, TX 77469
StoneCreek Estates
Ashton Woods
5126 Old Amber Drive, Richmond, TX 77469
888-874-2976
Sales Agent
Houston NHA
Hours
Final Opportunities. By appointment only!
Neighborhood

Community location & sales center
5126 Old Amber Drive Richmond, TX 77469
5126 Old Amber Drive Richmond, TX 77469
888-874-2976
DRIVING FROM HOUSTON:BELTWAY TO FT BEND TOLL RD: Take Sam Houston Parkway/Beltway to US-59 Southwest Freeway, exit 105 onto Crab River Rd, make a Right on Berdett Rd, make a Right on A Myers Rd. Pass Carter Elementary School and the model is on the left.
Schools near StoneCreek Estates
Lamar Consolidated Independent School District
Public Elementary School
rating

Carter Elementary School
Grades PK to 5
832-223-5500
8500 A Meyers Rd, Richmond, TX, 77469
Class ratio
1:16
Enrollment
913
Public Middle School
rating
Reading Junior High School
Grades 7 to 8
832-223-4400
8101 Fm 762 Rd, Richmond, TX, 77469
Class ratio
1:19
Enrollment
1588
Public High School
rating

George Ranch High School
Grades 9 to 12
832-223-4200
8181 Fm 762 Rd, Richmond, TX, 77469
Class ratio
1:19
Enrollment
2511
GreatSchools ratings are provided by GreatSchools.org and are for reference only. Ratings may not be available for all schools. Please verify school assignments and details with the local school district.
Amenities
Community & neighborhood
Local points of interest
- Amenity Village
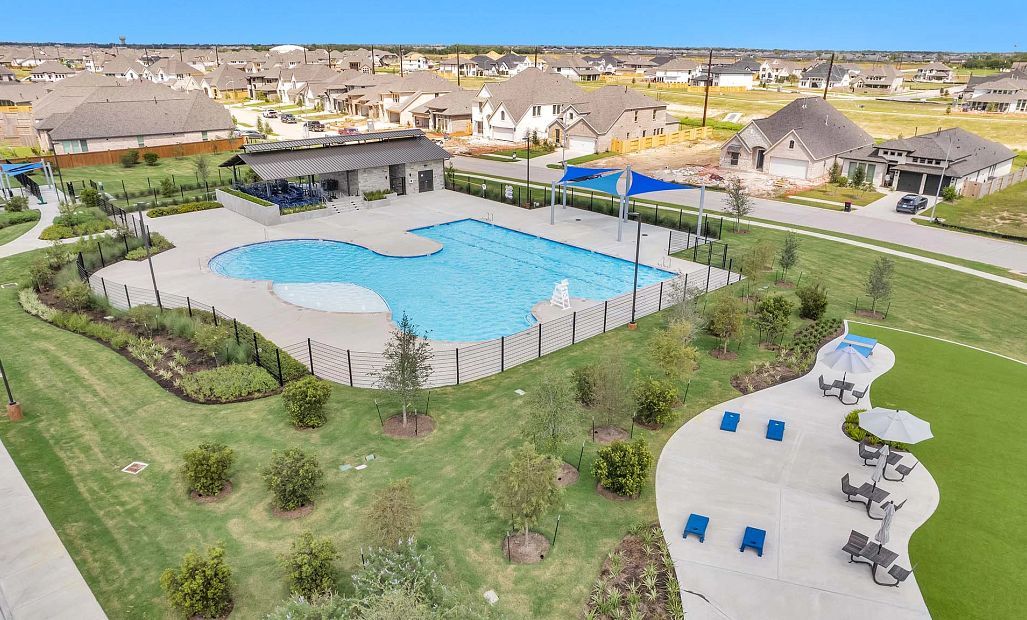
- Pool & Park
- Splash Pad
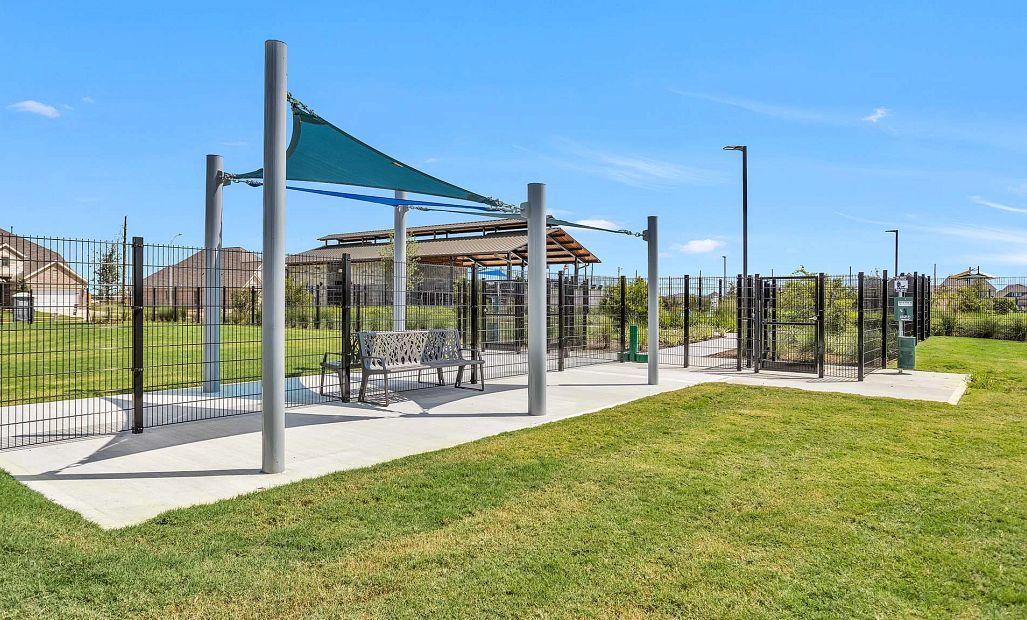
- Dog Park
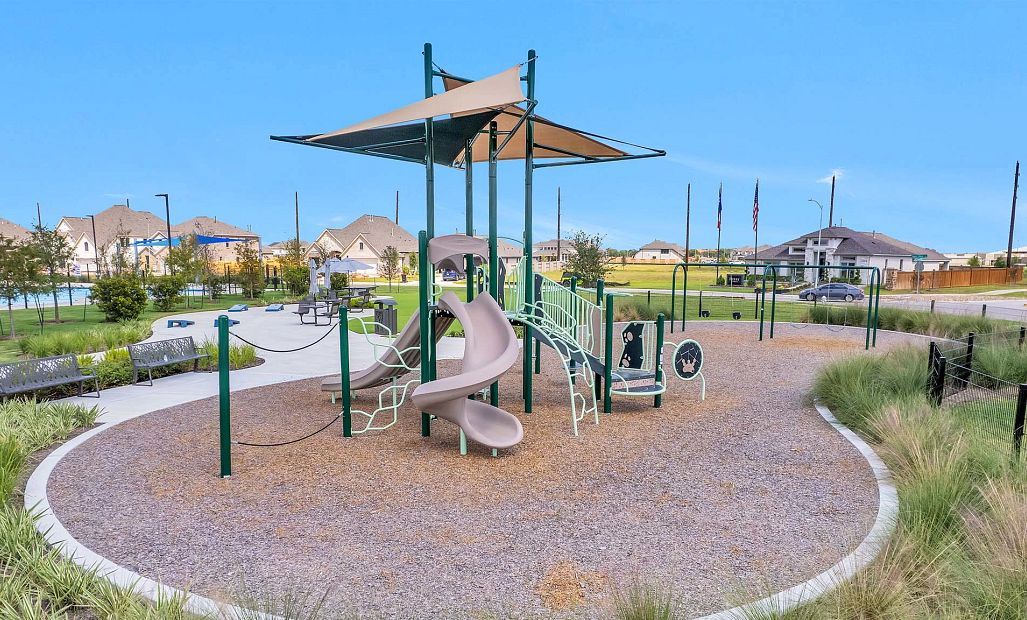
- Playground
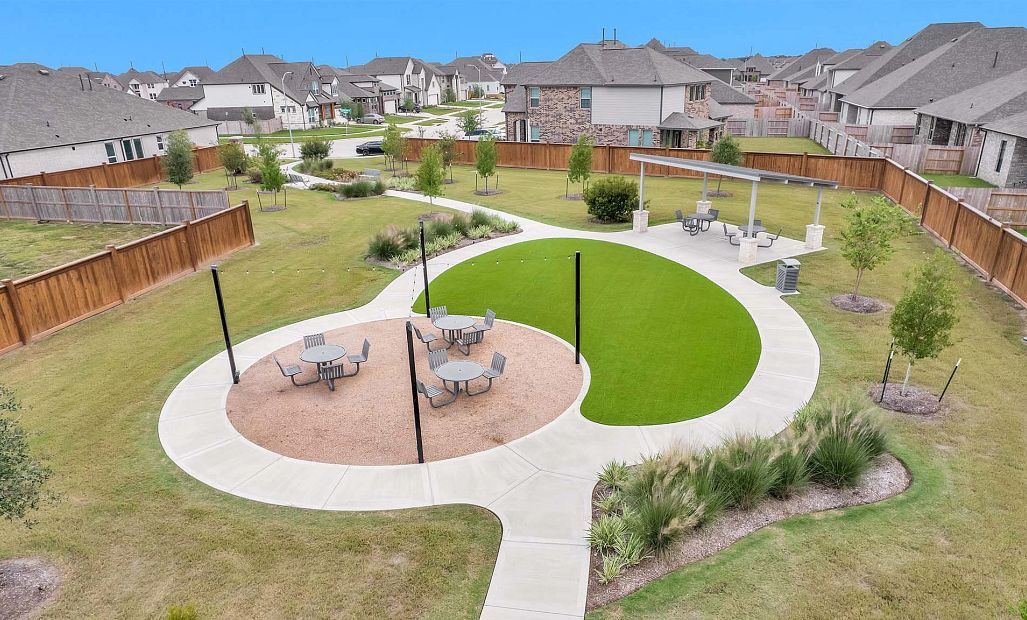
- Picnic Tables
- Tennis & Beach Volleyball Courts

We Speak Design So Your Home Speaks to You.
At Ashton Woods, we rely on honored design principles to build homes that feel right for a reason. It’s been our philosophy for over 30 years, and results in beautifully solved spaces that serve as the canvas where life comes to life. Our passion is sharing a love of home design with people who want to live in thoughtfully designed homes.
Since our first sale in 1989, Ashton Woods has been building design-forward homes in thoughtfully selected communities across the country. Ashton Woods is headquartered in Atlanta, Georgia, but sells new homes in Atlanta, Austin, Charleston, Dallas, Houston, Orlando, Phoenix, Raleigh and San Antonio. In 2017, Ashton Woods launched Starlight Homes for those who always felt the dream of home ownership was just out of reach. Now, over 50,000 families have had the privilege of calling an Ashton Woods or Starlight home their own.
Ashton Woods builds new homes designed for the moments that matter most. Beautifully solved spaces feel right for a reason: they make a home effortless, inspired and super easy to live in. At Ashton Woods, we rely on honored design principles like balance, rhythm and harmony to create togetherness, comfort and really good dinner parties. And it all comes from a simple design rulebook: treat homes as the backdrop for the memories you'll make inside them. Good design inspires every decision we make–and every homebuyer we thrill. When you walk through one of our homes, you’ll feel it: the unparalleled knowledge, expertise and taste of a team of design professionals, one inspired to create homes that are perfect for posting and perfect for people.
Take the next steps toward your new home
This listing's information was verified with the builder for accuracy 2 days ago
2027 Emerald Cove Drive by Ashton Woods

saved to favorites!
To see all the homes you’ve saved, visit the My Favorites section of your account.
Discover More Great Communities
Select additional listings for more information
We're preparing your brochure
You're now connected with Ashton Woods. We'll send you more info soon.
The brochure will download automatically when ready.
Brochure downloaded successfully
Your brochure has been saved. You're now connected with Ashton Woods, and we've emailed you a copy for your convenience.
The brochure will download automatically when ready.
Way to Go!
You’re connected with Ashton Woods.
The best way to find out more is to visit the community yourself!