


2033 Brisco Way (The Garland) - Trestle Ridge at Brunswick Forest
$514,990 | 4 Beds | 3.5 Baths | 2,319 SqFt
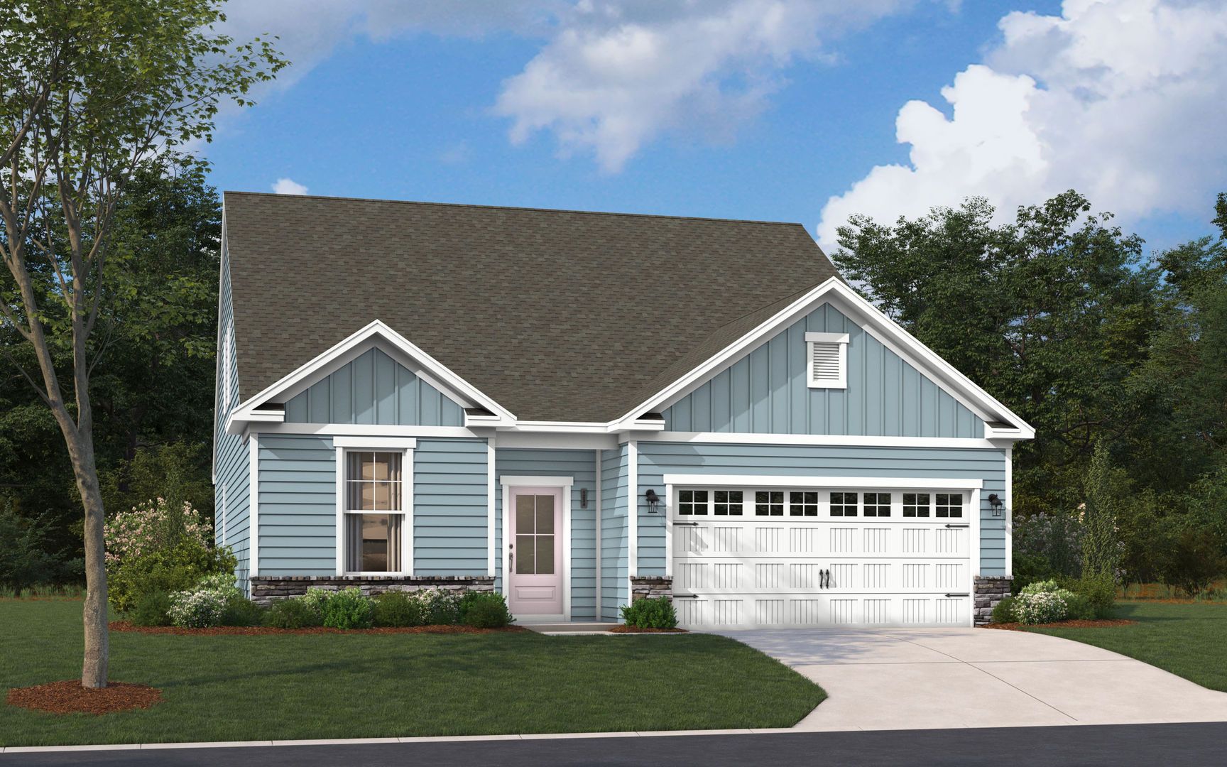
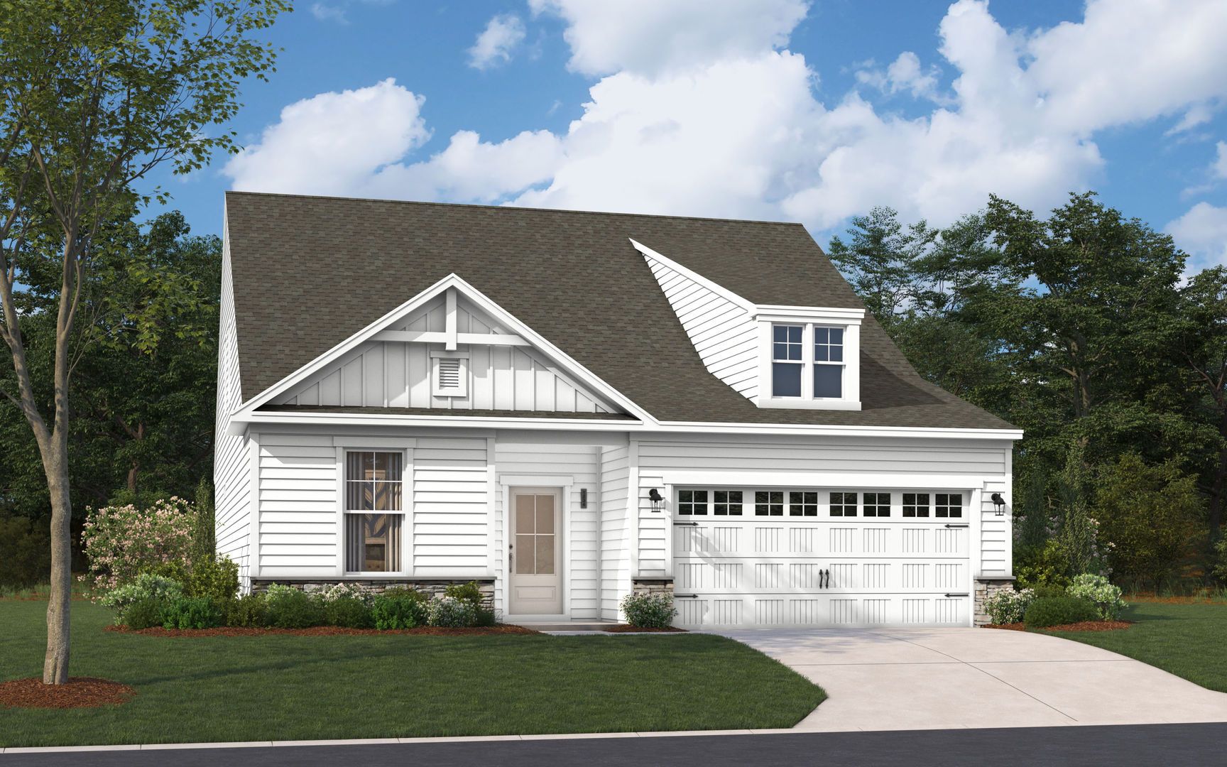
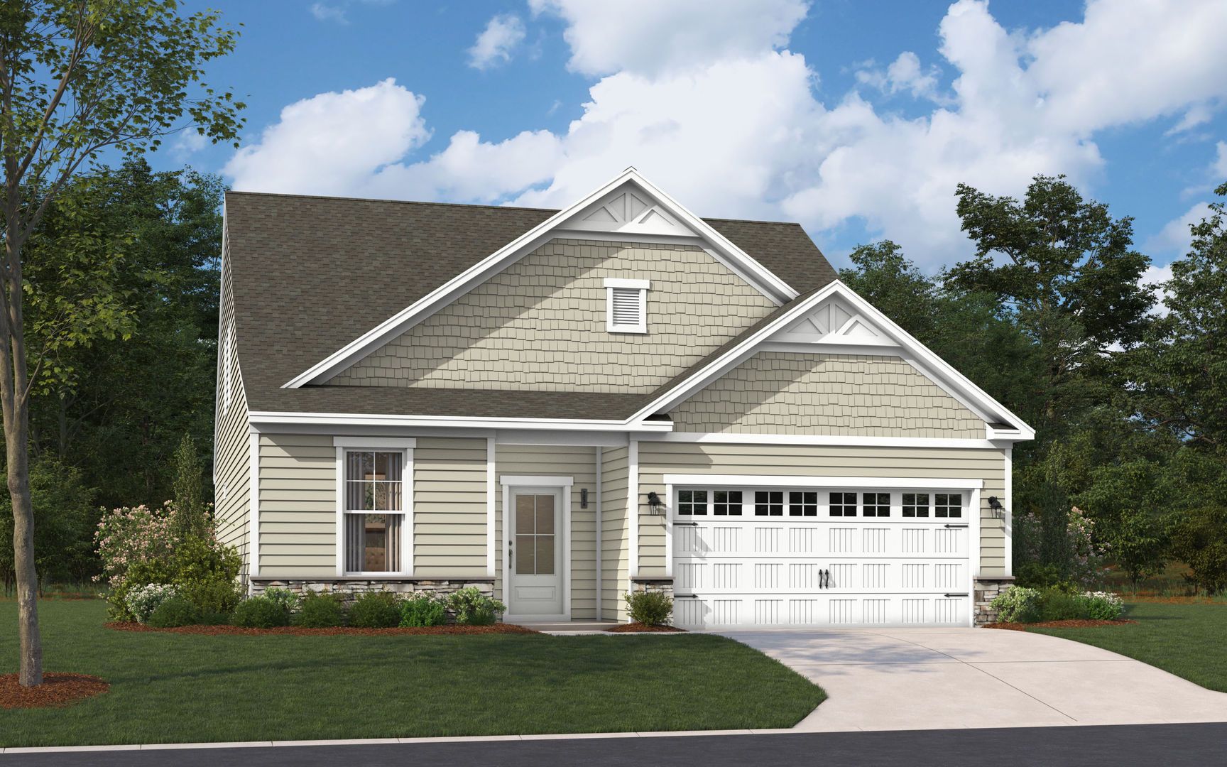
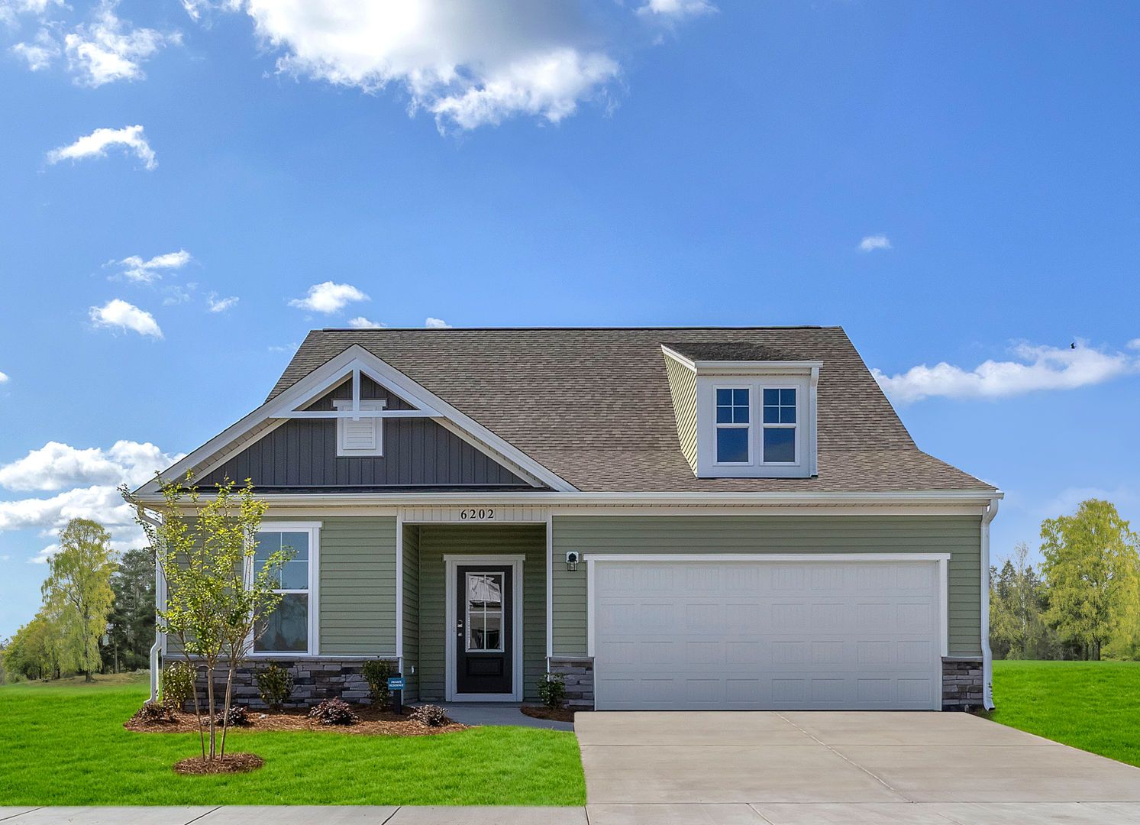
2033 Brisco Way
Leland, NC 28451
$514,990 This is the set price for this quick move-in. Optional upgrades may be available and could affect the total cost — subject to your builder.

Stanley Martin Homes
- 4 Beds
- 3.5 Baths
- 2 Car garage
- 2,319 Sq Ft
Overview
Home features
- 1 Half Bathroom
- Primary Bed Upstairs
- Single Family
Home description
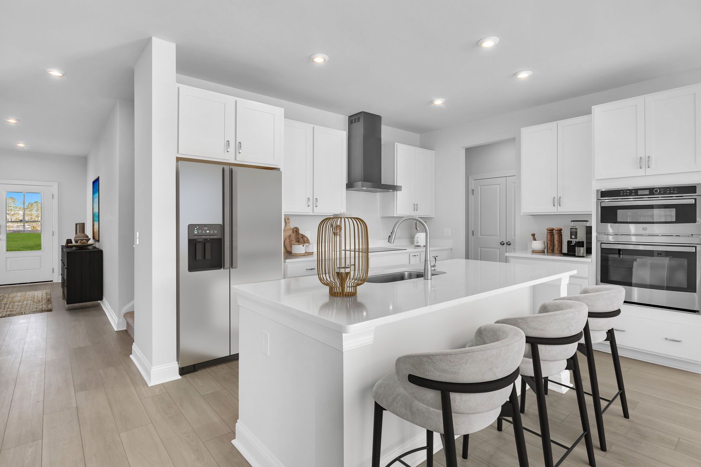
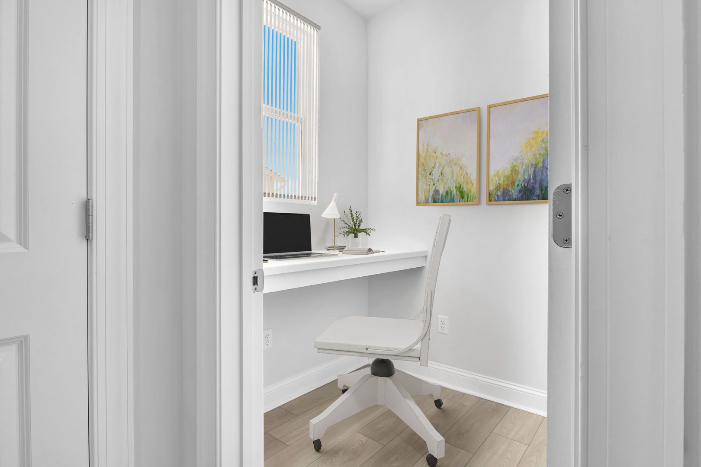
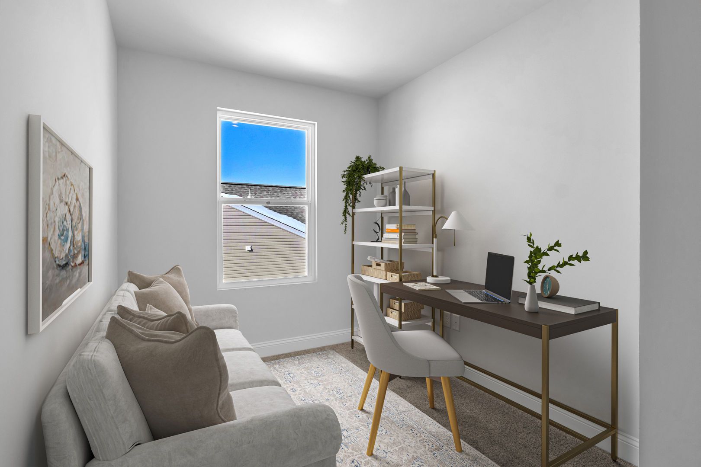
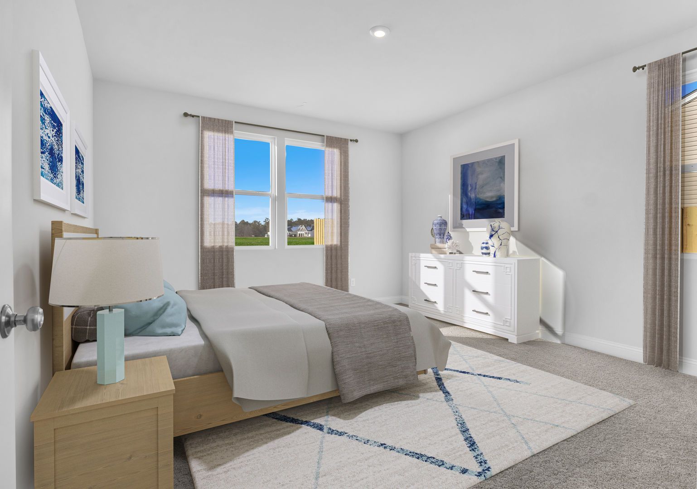
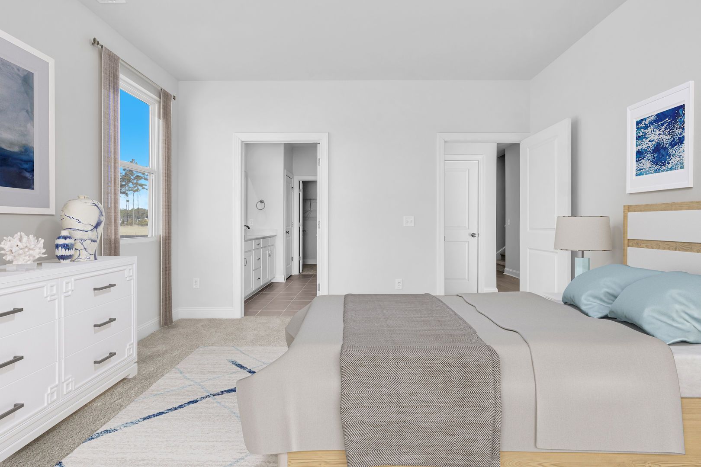
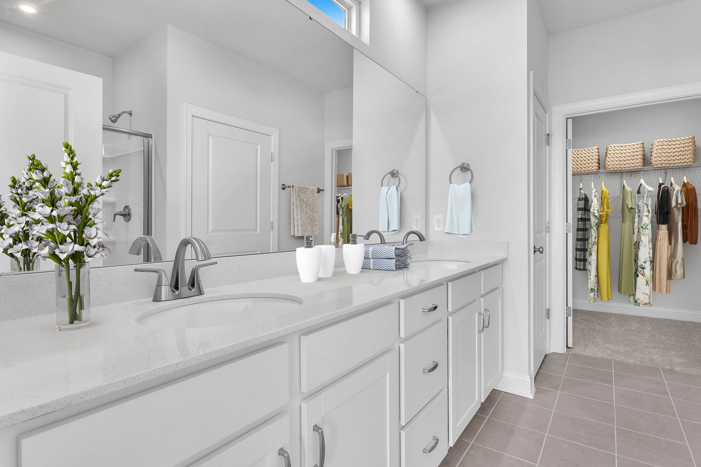
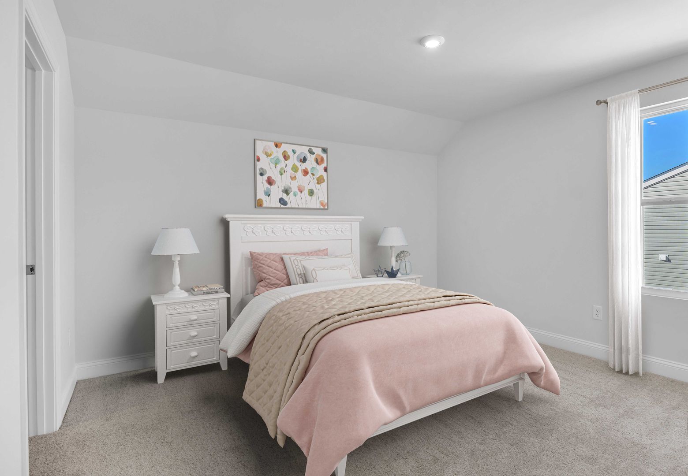
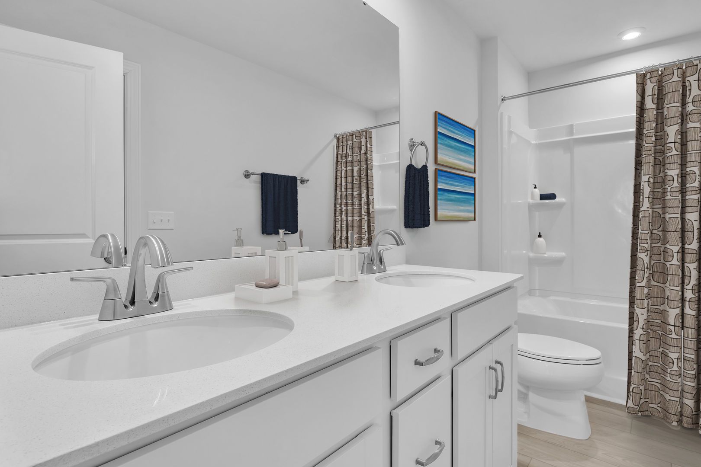
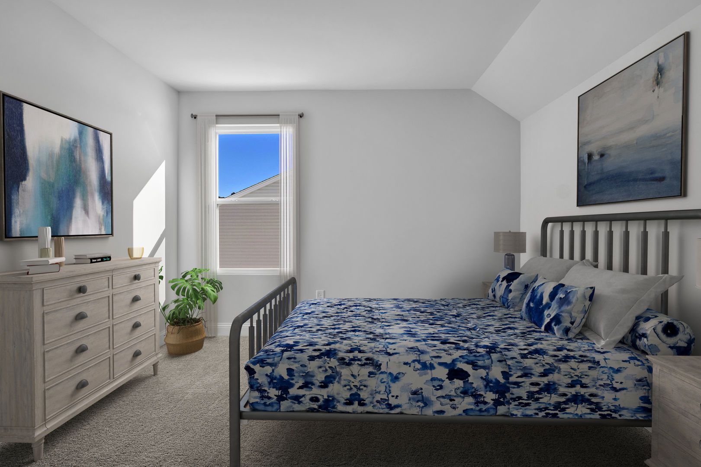
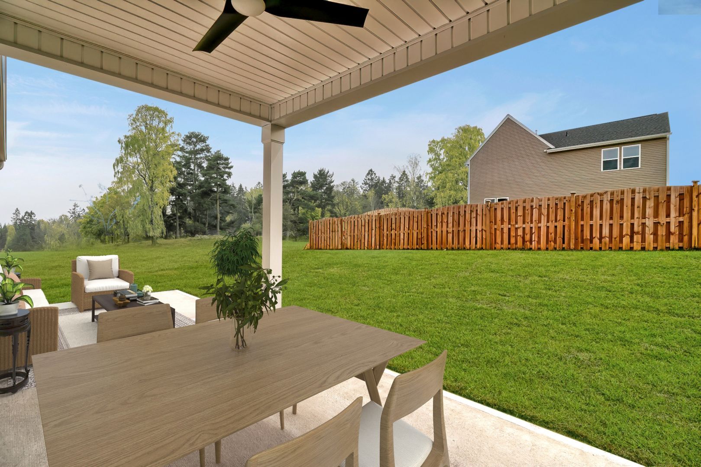
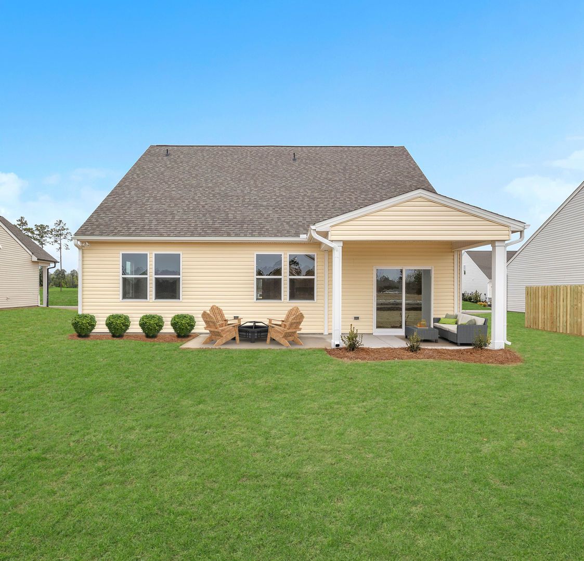
Meet the Garland at Trestle Ridge at Brunswick Forest, an amenity-rich community minutes from beaches, dining, and outdoor recreation. This Garland delivers 2,319 square feet across two floors, with four bedrooms, three full baths, a powder room, and a two-car garage. The kitchen anchors the main level with Aristokraft white cabinetry, soft-close doors, crown molding, Arctic White quartz countertops, and GE stainless appliances including a gas cooktop, wall oven, and hood. Mudroom cubbies with a bench sit just inside from the garage, giving bags and gear a place to land before anyone reaches the kitchen. The screened patio connects directly off the main level, so evenings move outside without losing momentum. The primary suite stays on the main floor, tucked away from the rest of the hou...
Explore this home
Explore custom options for this floor plan.
Community highlights
About Trestle Ridge at Brunswick Forest
Trestle Ridge at Brunswick Forest offers new single-family homes in one of North Carolina’s premier master-planned communities. Here, each day is packed with possibilities and the comforts of neighborhood living paired with the natural beauty of coastal Carolina. Envision life where every moment feels like a getaway. Unwind with friends or neighbors at one of three inviting pools, including an indoor option for year-round enjoyment. Take advantage of over 100 miles of walking and biking trails or launch a kayak right in your own community. The scenic 18-hole Cape Fear National Golf Course, state-of-the-art fitness center, and tennis and pickleball courts cater to both relaxation and recreation. Gather in Brunswick Forest’s picturesque parks and greenspaces, perfect for everything from mor...
Green program
Green Living
More InfoRequest a tour
Home location
2033 Brisco Way, Leland, NC 28451
Trestle Ridge at Brunswick Forest
Stanley Martin Homes
4531 Abberley Way, Leland, NC 28451
243-745-5834
910-***-****
Hours
Mon-Sat 11AM-6PM; Sun 1PM-6PM
Neighborhood

Community location & sales center
4531 Abberley Way Leland, NC 28451
4531 Abberley Way Leland, NC 28451
798-290-0389
910-***-****
Schools near Trestle Ridge at Brunswick Forest
Brunswick County Schools
Public High School
rating

North Brunswick High School
Grades 9 to 12
910-371-2261
114 Scorpion Dr, Leland, NC, 28451
Class ratio
1:18
Enrollment
1450
GreatSchools ratings are provided by GreatSchools.org and are for reference only. Ratings may not be available for all schools. Please verify school assignments and details with the local school district.
Amenities
Community & neighborhood

For over 50 years, Stanley Martin Homes has been a trusted homebuilder helping families find and build their dream new homes. Every home we design is built around how you live—because at Stanley Martin, Your Life is Our Blueprint™. Since joining the Daiwa House Group in 2017, one of the world’s largest real estate and development companies, Stanley Martin has expanded into more communities and metro areas across the U.S., continuing our legacy of quality craftsmanship and thoughtful design. With the support of our preferred mortgage, title, and custom home partners, we make your homebuying journey simple and stress-free—from your first tour to the day you move in. Built on integrity, respect, and excellence, Stanley Martin Homes is dedicated to creating beautiful, livable spaces where you can build your future.
Take the next steps toward your new home
This listing's information was verified with the builder for accuracy 4 days ago
2033 Brisco Way by Stanley Martin Homes

saved to favorites!
To see all the homes you’ve saved, visit the My Favorites section of your account.
Discover More Great Communities
Select additional listings for more information
We're preparing your brochure
You're now connected with Stanley Martin Homes. We'll send you more info soon.
The brochure will download automatically when ready.
Brochure downloaded successfully
Your brochure has been saved. You're now connected with Stanley Martin Homes, and we've emailed you a copy for your convenience.
The brochure will download automatically when ready.
Way to Go!
You’re connected with Stanley Martin Homes.
The best way to find out more is to visit the community yourself!