


2038 Mammoth Drive (Caraway) - Creeks of Homestead
$530,073 | 4 Beds | 3 Baths | 2,527 SqFt
2038 Mammoth Drive
Desoto, TX 75115
$530,073 This is the set price for this quick move-in. Optional upgrades may be available and could affect the total cost — subject to your builder.

Bloomfield Homes
- 4 Beds
- 3 Baths
- 2 Car garage
- 2,527 Sq Ft
Overview
Home features
- 1 Story
- Breakfast Area
- Covered Patio
- Fireplaces
- Mud Room
- Primary Bed Downstairs
- Single Family
- Walk-In Closets
Home description
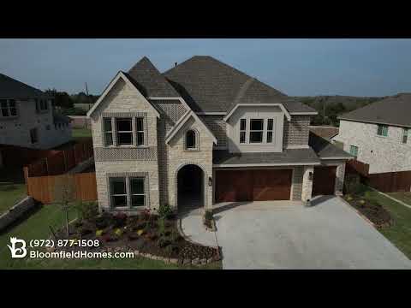
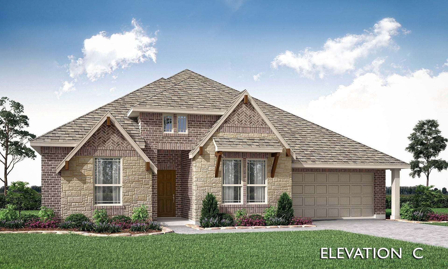
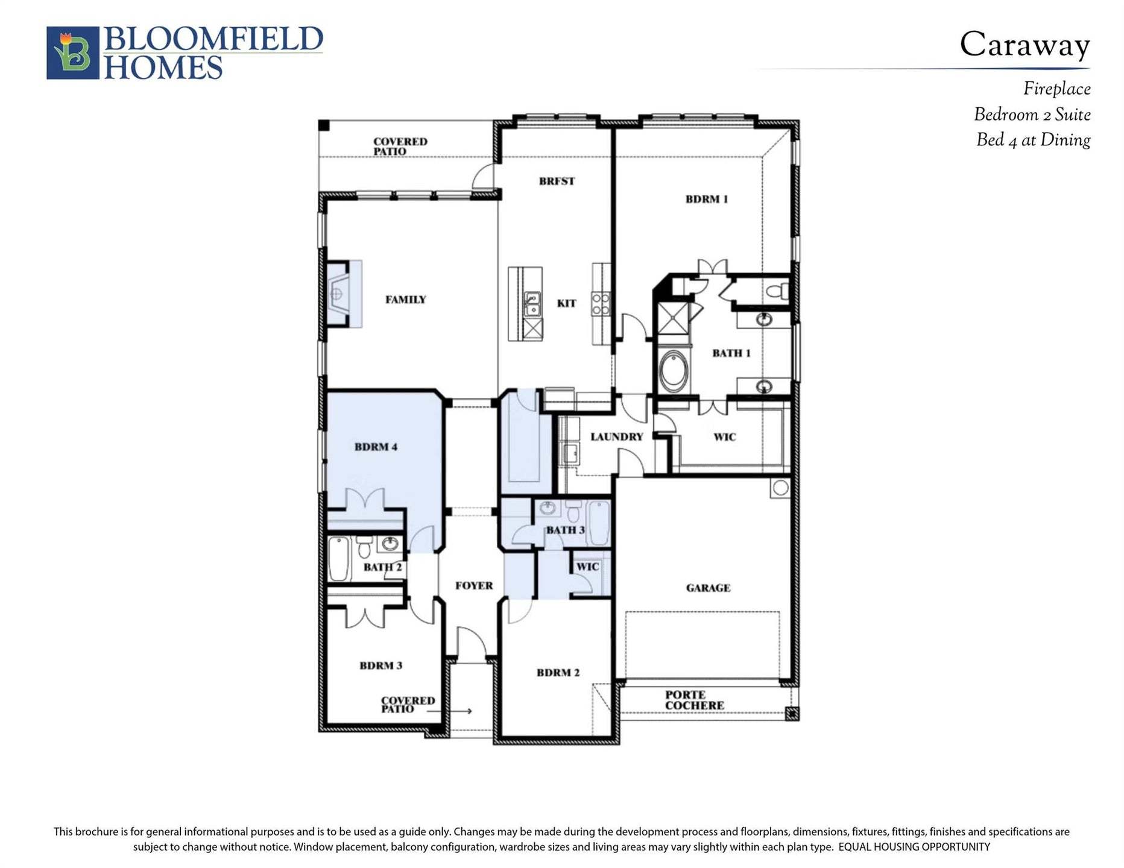
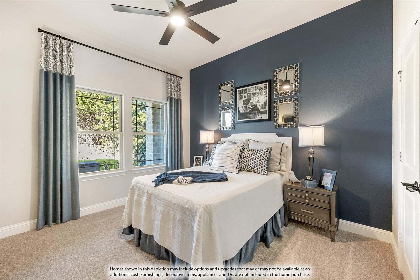
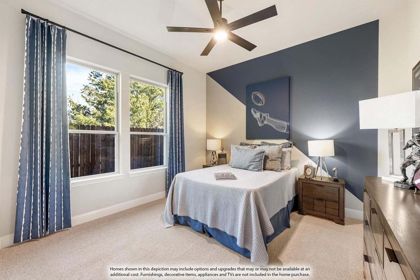
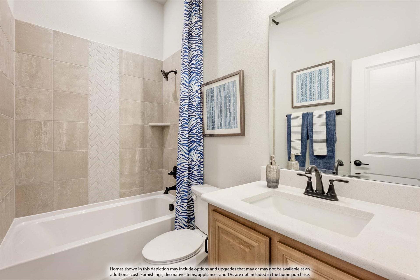
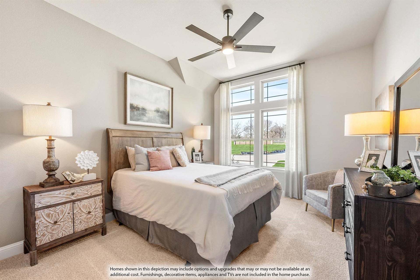
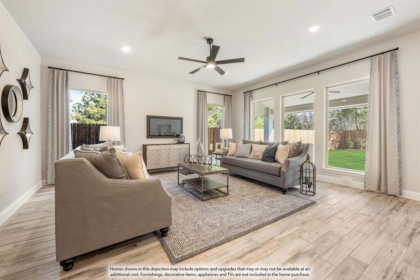
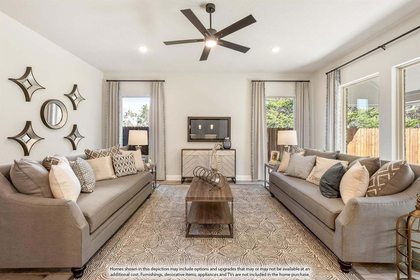
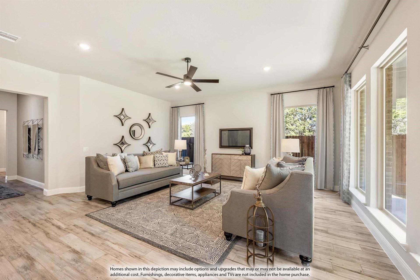
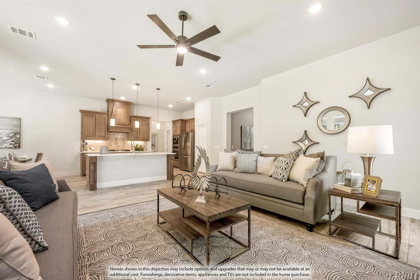
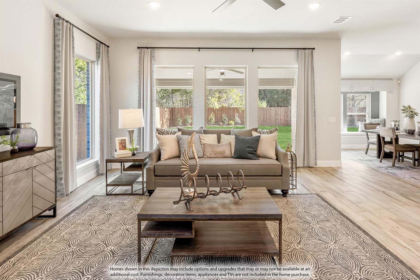
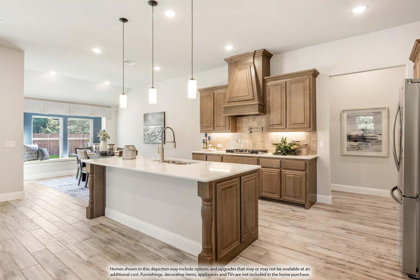
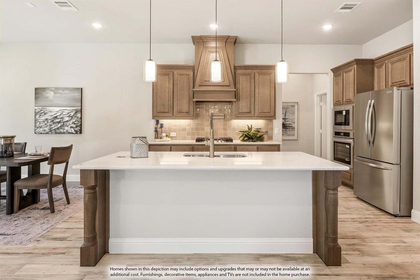
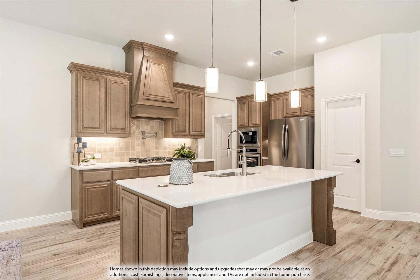
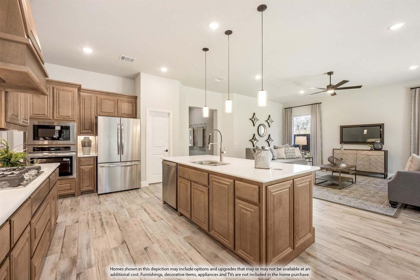
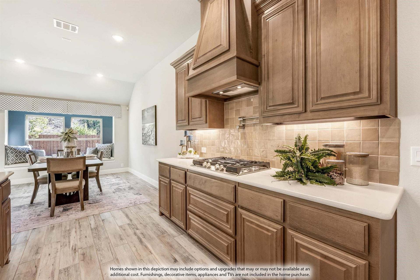
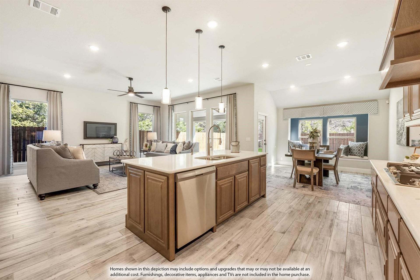
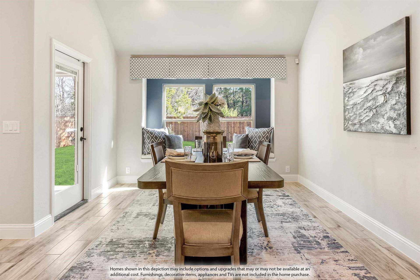
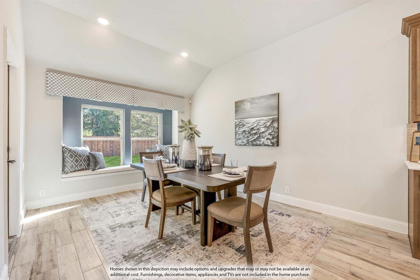
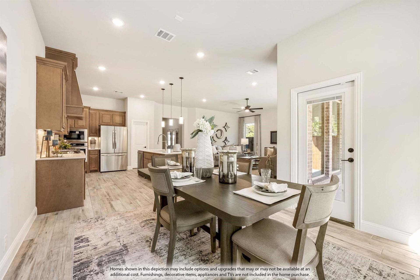
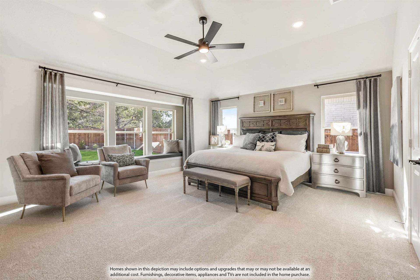
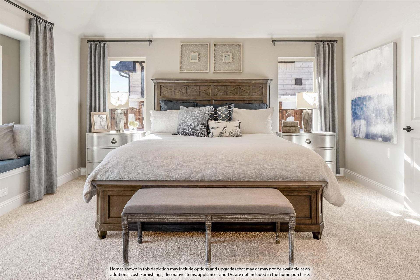
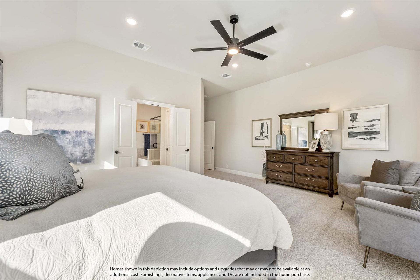
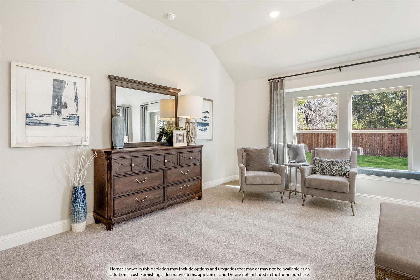
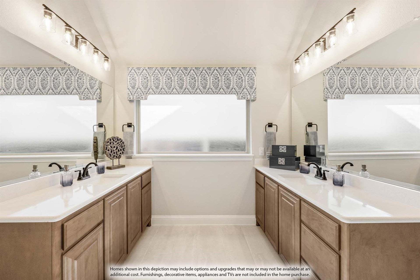
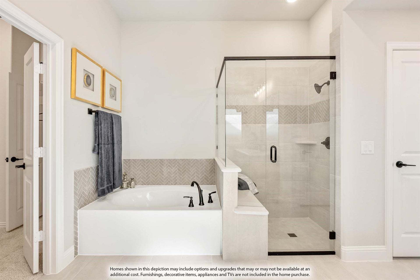
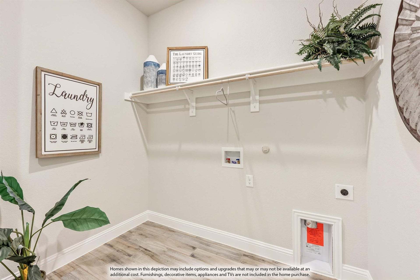
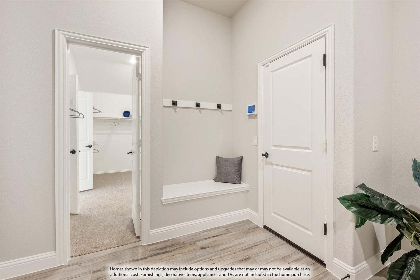
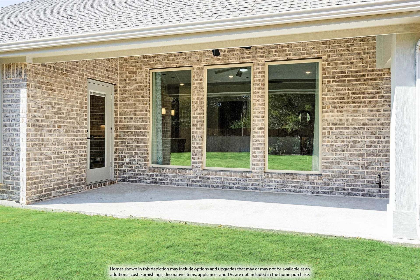
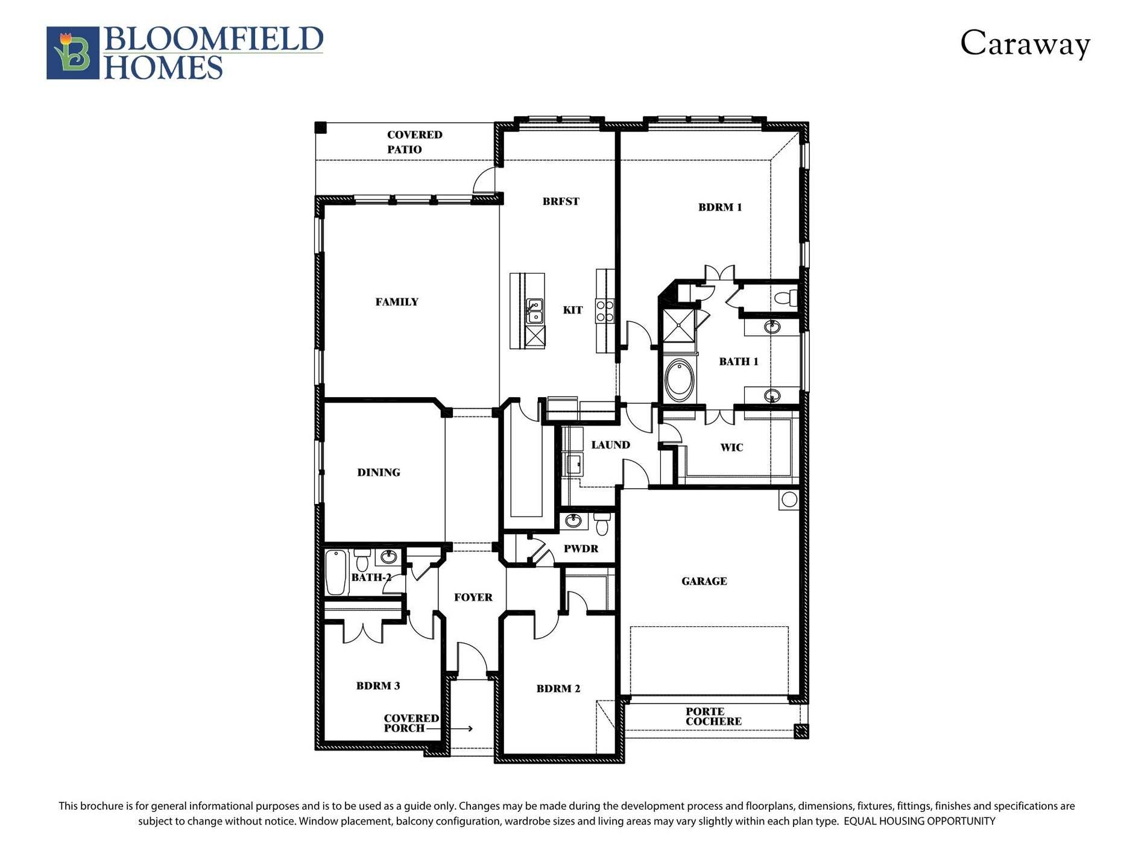
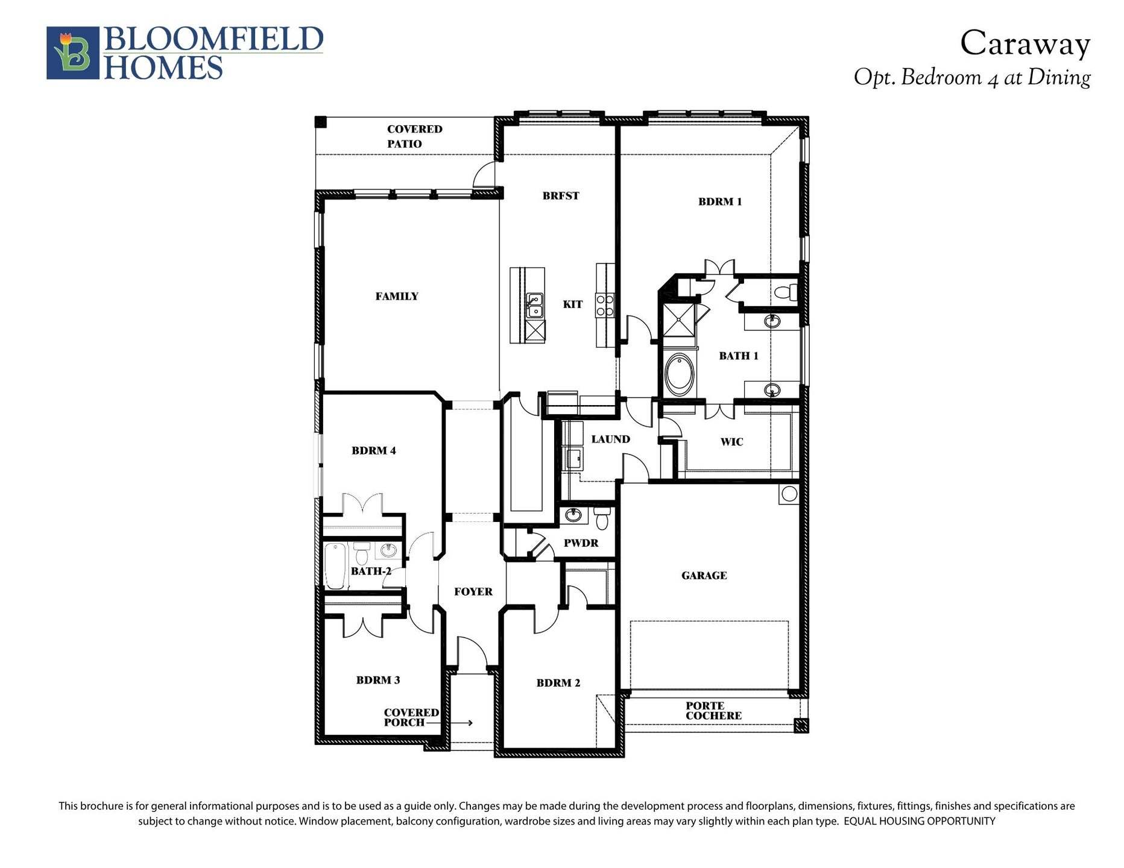
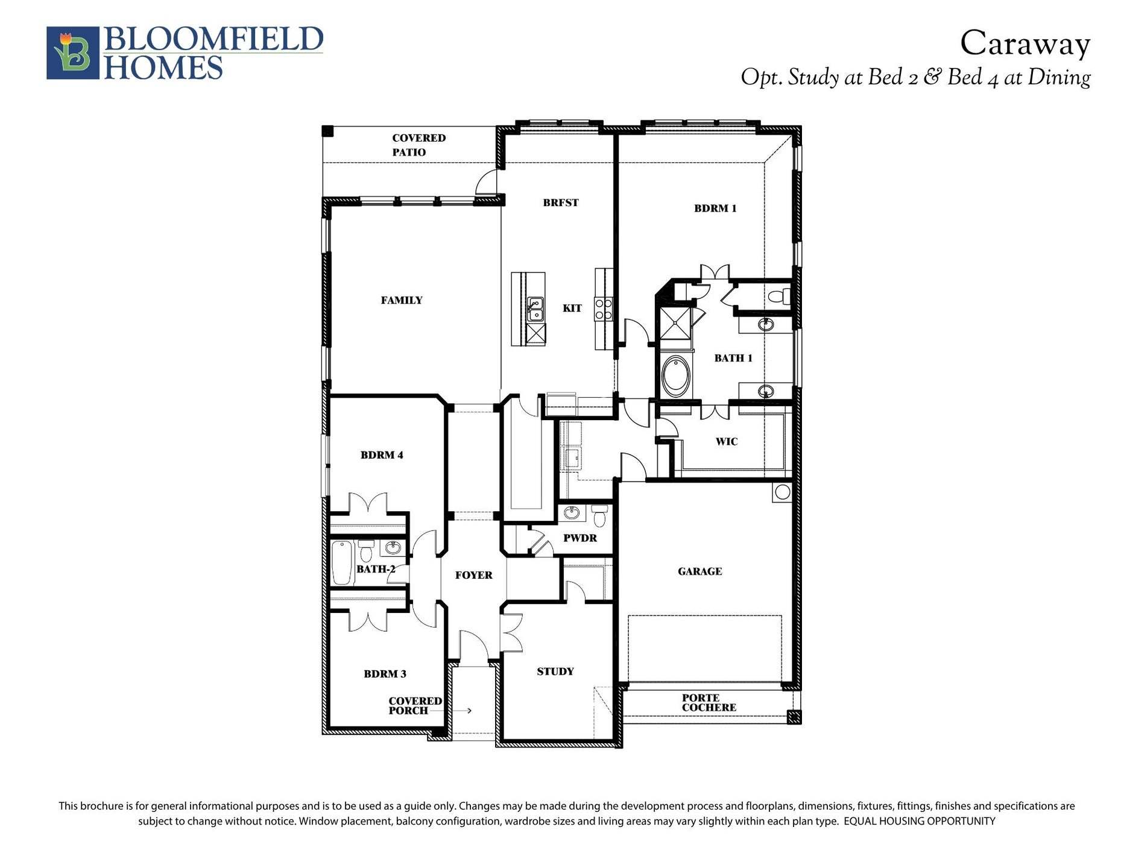
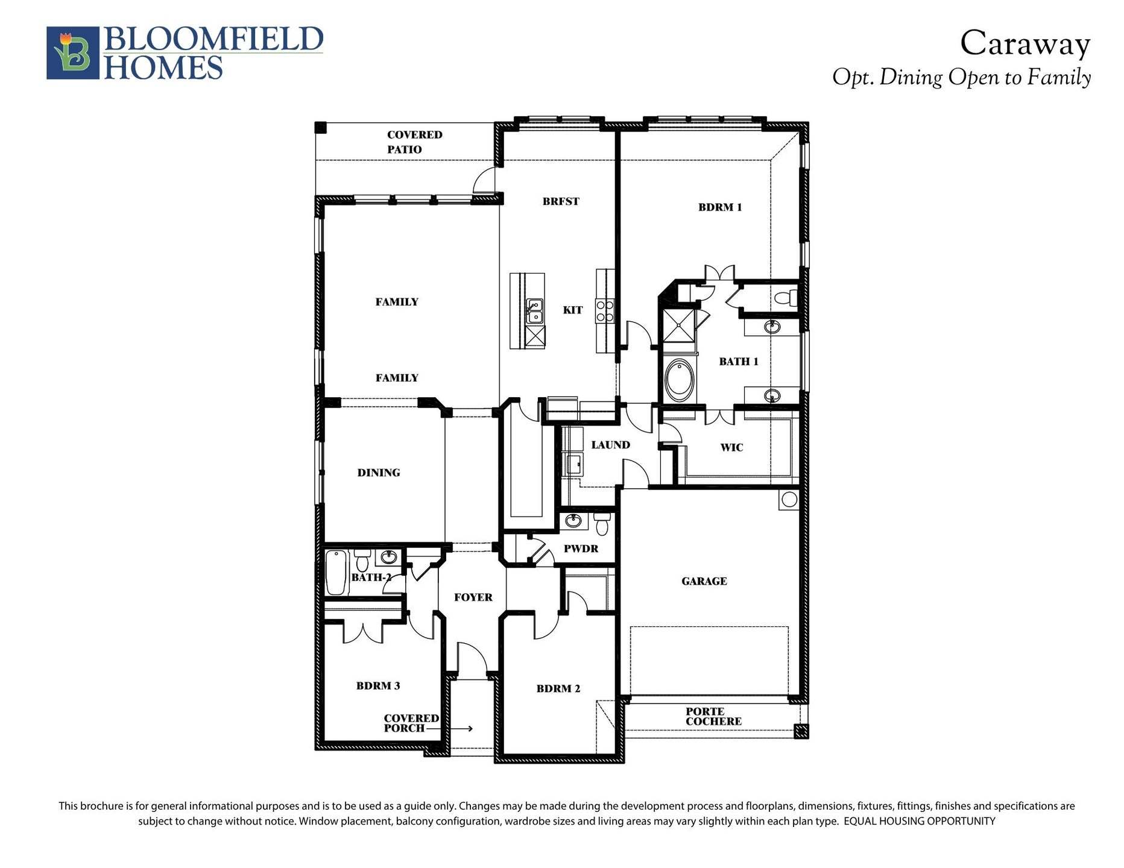
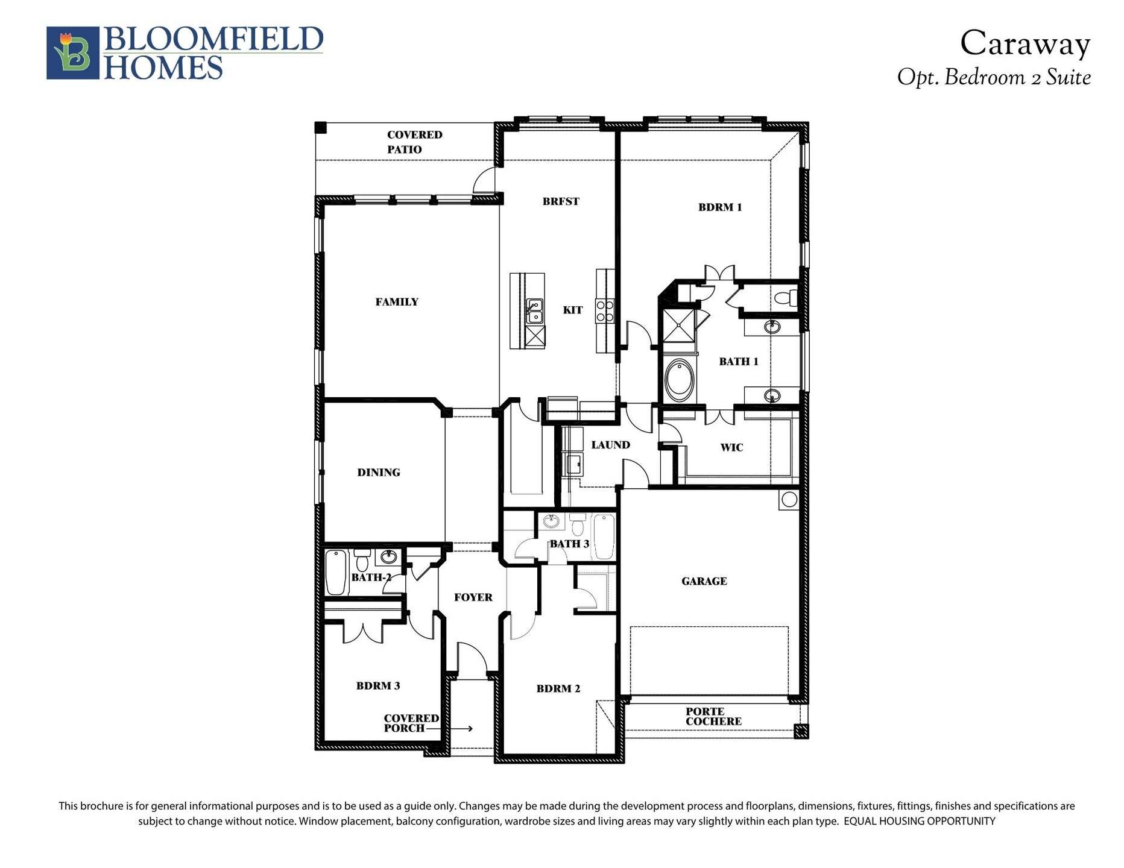
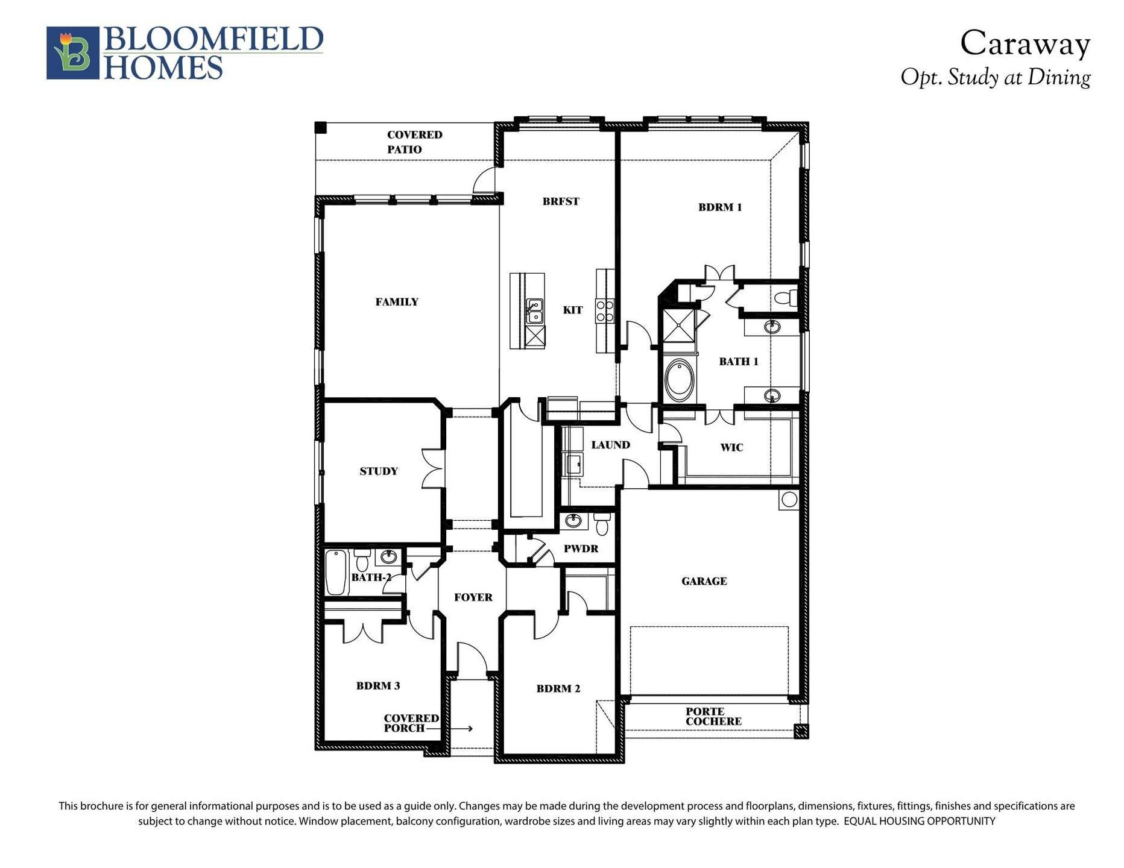
The Caraway floor plan offers 4 bedrooms, 3 full baths, and a 2-car garage in a one-story design on an oversized interior greenbelt lot in Homestead at Daniel Farms. The greenbelt setting gives the covered back patio a sense of separation, while the interior balances open gathering spaces with bedrooms in distinct areas. A secondary suite near the front has its own bath and walk-in closet. Across the foyer, 2 more bedrooms share another full bath, with Bedroom 4 replacing the formal dining room. The primary suite occupies the rear of the home, where separate vanities, a soaking tub, and a separate shower create a well-defined bath layout. Its walk-in closet connects directly to the laundry room. A useful shortcut! In the family room, a stone fireplace rises to a cedar mantel, with gas logs...
Explore this home
Explore custom options for this floor plan.
Special offers
Explore the latest promotions at Creeks of Homestead. to learn more!
Daniel Farms | Inventory Incentives
Contact Community Manager for Incentives on Inventory Homes in Homestead at Daniel Farms! This offer runs through 12/31/2026.
Community highlights
Community amenities
Greenbelt
Trails
About Creeks of Homestead
Welcome to Creeks of Homestead, the newest community from Bloomfield Homes located adjacent to the highly popular Homestead at Daniel Farms community in Desoto, TX! Creeks of Homestead boasts beautiful topography with rolling hills, a creek, scenic views, and a four-mile winding trail throughout the community that leads to an attractive open greenspace. Creeks of Homestead is centrally located in DeSoto with easy access to major thoroughfares, making an easy commute to downtown Dallas, Grand Prairie, and Arlington. Also nearby, you'll find great shopping and dining opportunities, as well as beautiful parks and nature preserves. Students will attend the highly ranked and popular Duncanville ISD schools. Stop by and take a look at Creeks of Homestead today! More info about Creeks of Homestead
Request a tour
Home location
2038 Mammoth Drive, Desoto, TX 75115
Creeks of Homestead
Bloomfield Homes
941 Palmer Lane, Desoto, TX 75115
570-493-1069
469-***-****
Hours
Mon - Sat 10am - 7pm, Sun 12pm - 7pm
Neighborhood

Community location
941 Palmer Lane Desoto, TX 75115
941 Palmer Lane Desoto, TX 75115
570-493-1069
469-***-****
Selling from Homestead at Daniel Farms: From Interstate 20, take the exit to US 67 south. Exit S. Cockrell Hill Road, and turn south onto S. Cockrell Hill Road. Left on Danieldale Road. Right on Homestead Drive. Left on Palmer Lane. Our Model Homes are on your left.
Schools near Creeks of Homestead
Duncanville Independent School District
Public Elementary School
rating

Alexander Elementary School
Grades KG to 4
972-708-2500
510 Softwood Dr, Duncanville, TX, 75137
Class ratio
1:13
Enrollment
374
Public Elementary-Middle School
rating

Brandenburg Intermediate School
Grades 5 to 6
972-708-3100
1903 Blueridge Dr, Duncanville, TX, 75137
Class ratio
1:14
Enrollment
395
Public Middle School
rating

Reed Middle School
Grades 7 to 8
972-708-3500
530 E Freeman St, Duncanville, TX, 75116
Class ratio
1:13
Enrollment
564
Public High School
rating

Duncanville High School
Grades 9 to 12
972-708-3700
900 W Camp Wisdom Rd, Duncanville, TX, 75116
Class ratio
1:19
Enrollment
4501
GreatSchools ratings are provided by GreatSchools.org and are for reference only. Ratings may not be available for all schools. Please verify school assignments and details with the local school district.
Amenities
Community & neighborhood
Local points of interest
- Greenbelt
Health and fitness
- Trails


Bloomfield Homes is your local new home builder in the Dallas/Fort Worth Metroplex, known for our innovative designs, strong architectural appeal, and “all-included'' standard features. Bloomfield offers stone elevations, open floor plans, rotunda entryways, granite countertops, custom cabinets, stainless steel appliances, architectural windows, upgraded landscaping with a full sprinkler system, large covered front & rear porches (per plan), and numerous energy-saving components at no additional expense to the buyer. You might say, “Upgraded Living is Our Standard.” Bloomfield Homes' Classic and Elements design series provides a wide array of floor plans and thoughtful layouts for all lifestyles. Packed with standard features and timeless appeal, Bloomfield Homes' Classic floor plan collection is our most popular. Homes range from 1800 Sq Ft to over 4400 Sq Ft. Our Elements floor plan collection ranges from 1500 to 3000 Sq Ft and blends modern style with efficient use of space. Bloomfield Homes builds almost 2,000 new homes per year and was previously named one of the fastest-growing builders in the nation. Bloomfield Homes was honored to be awarded the 2021 Builder of the Year by The Greater Fort Worth Builders Association.
TrustBuilder reviews
Take the next steps toward your new home
This listing's information was verified with the builder for accuracy 1 day ago
2038 Mammoth Drive by Bloomfield Homes

saved to favorites!
To see all the homes you’ve saved, visit the My Favorites section of your account.
Discover More Great Communities
Select additional listings for more information
We're preparing your brochure
You're now connected with Bloomfield Homes. We'll send you more info soon.
The brochure will download automatically when ready.
Brochure downloaded successfully
Your brochure has been saved. You're now connected with Bloomfield Homes, and we've emailed you a copy for your convenience.
The brochure will download automatically when ready.
Way to Go!
You’re connected with Bloomfield Homes.
The best way to find out more is to visit the community yourself!