


204 Branford Street #SUN0126 (Roanoke) - Sunrise
$329,900 | 3 Beds | 2 Baths | 1,803 SqFt
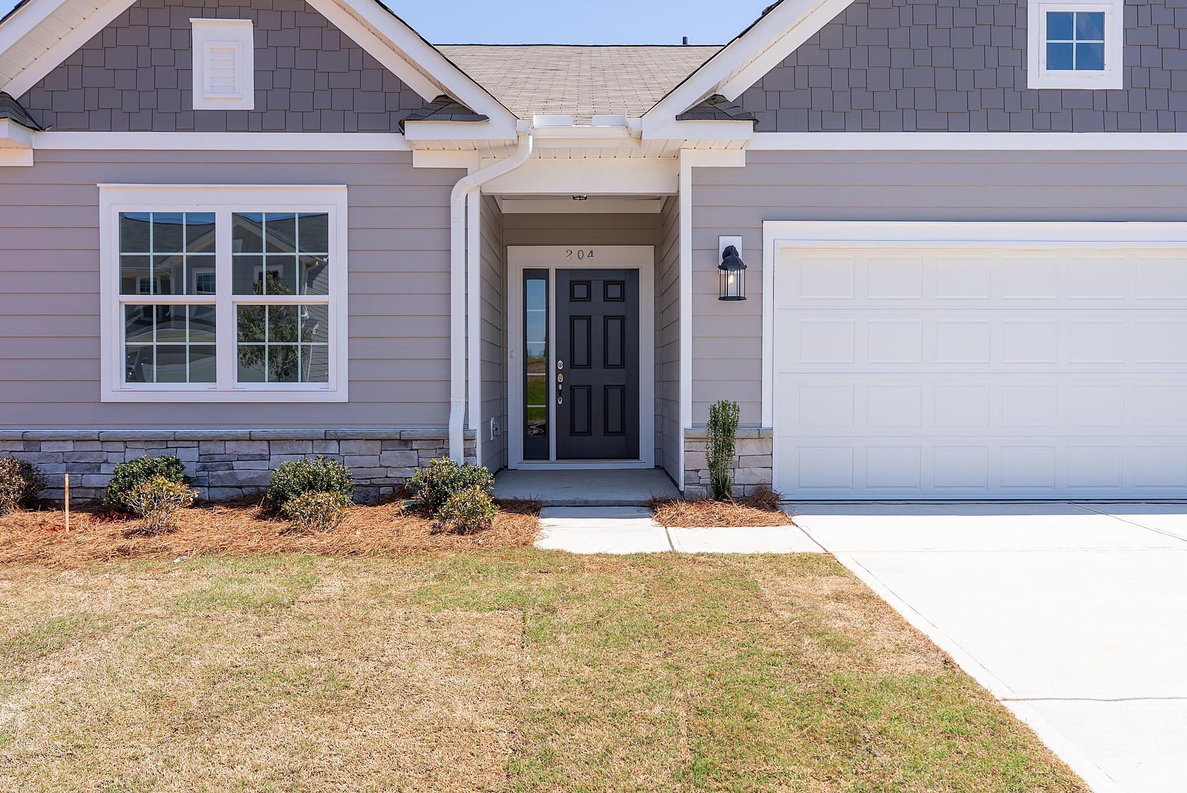
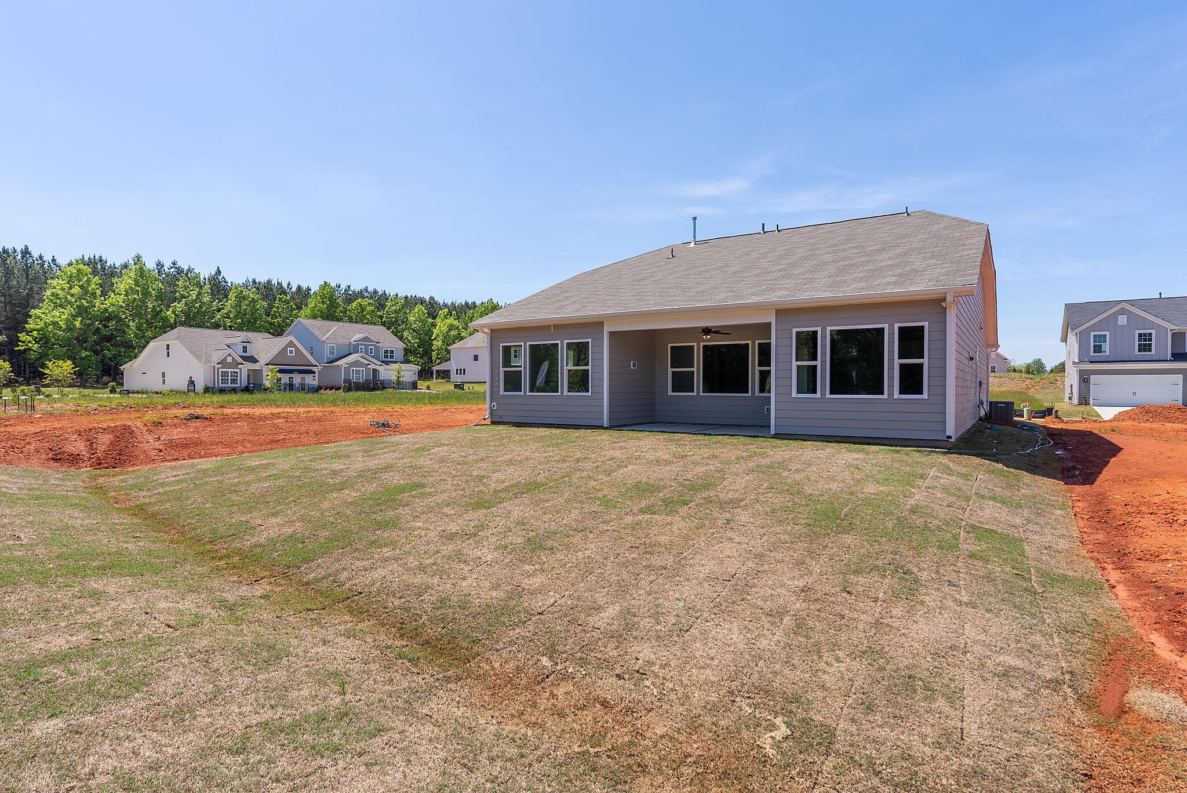
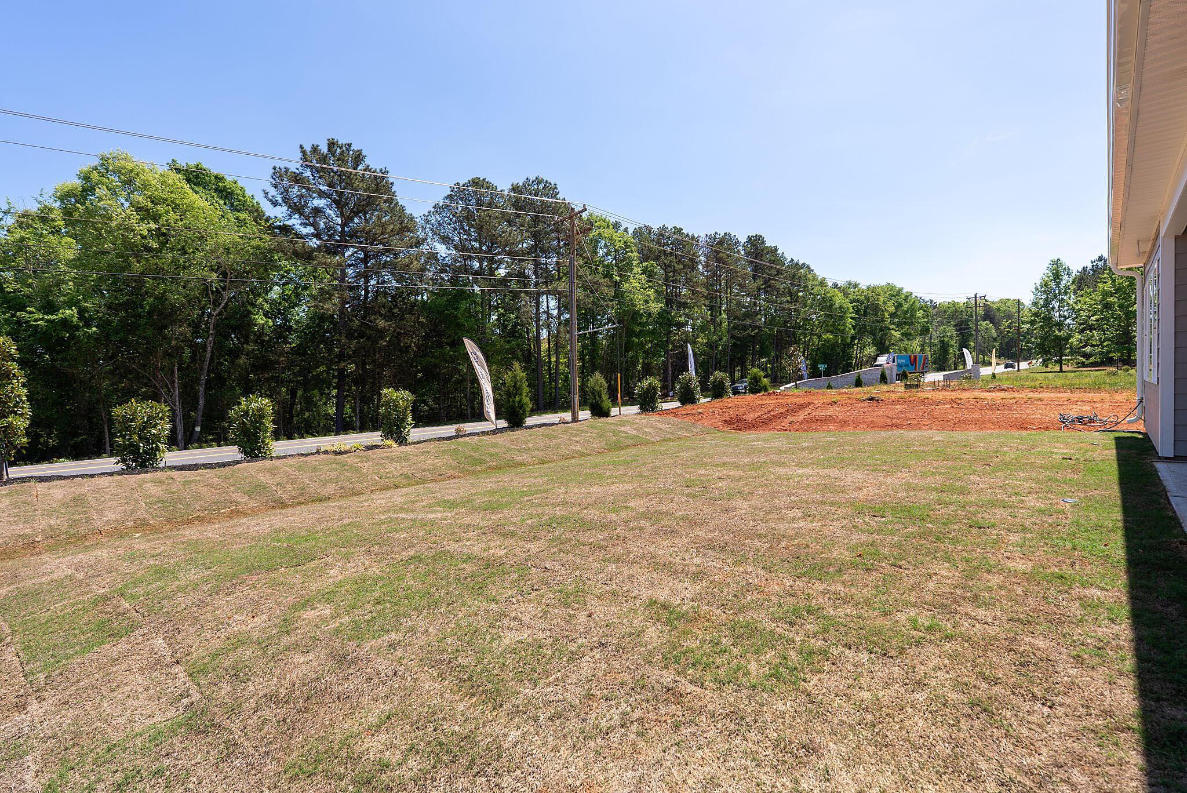
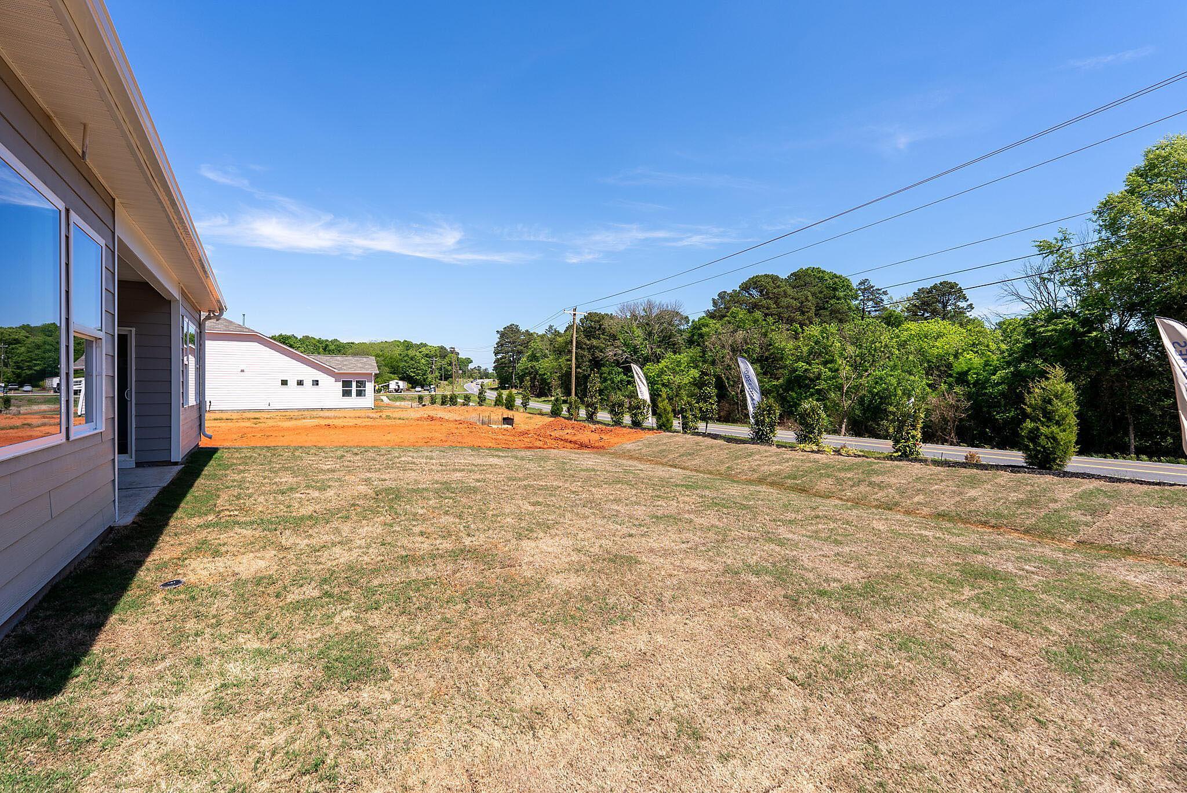
204 Branford Street #SUN0126
Anderson, SC 29625
$329,900 This is the set price for this quick move-in. Optional upgrades may be available and could affect the total cost — subject to your builder.
Monthly HOA fees: $79 HOA stands for Homeowners Association. These fees help maintain and manage shared community amenities and services.

Empire Homes
- 3 Beds
- 2 Baths
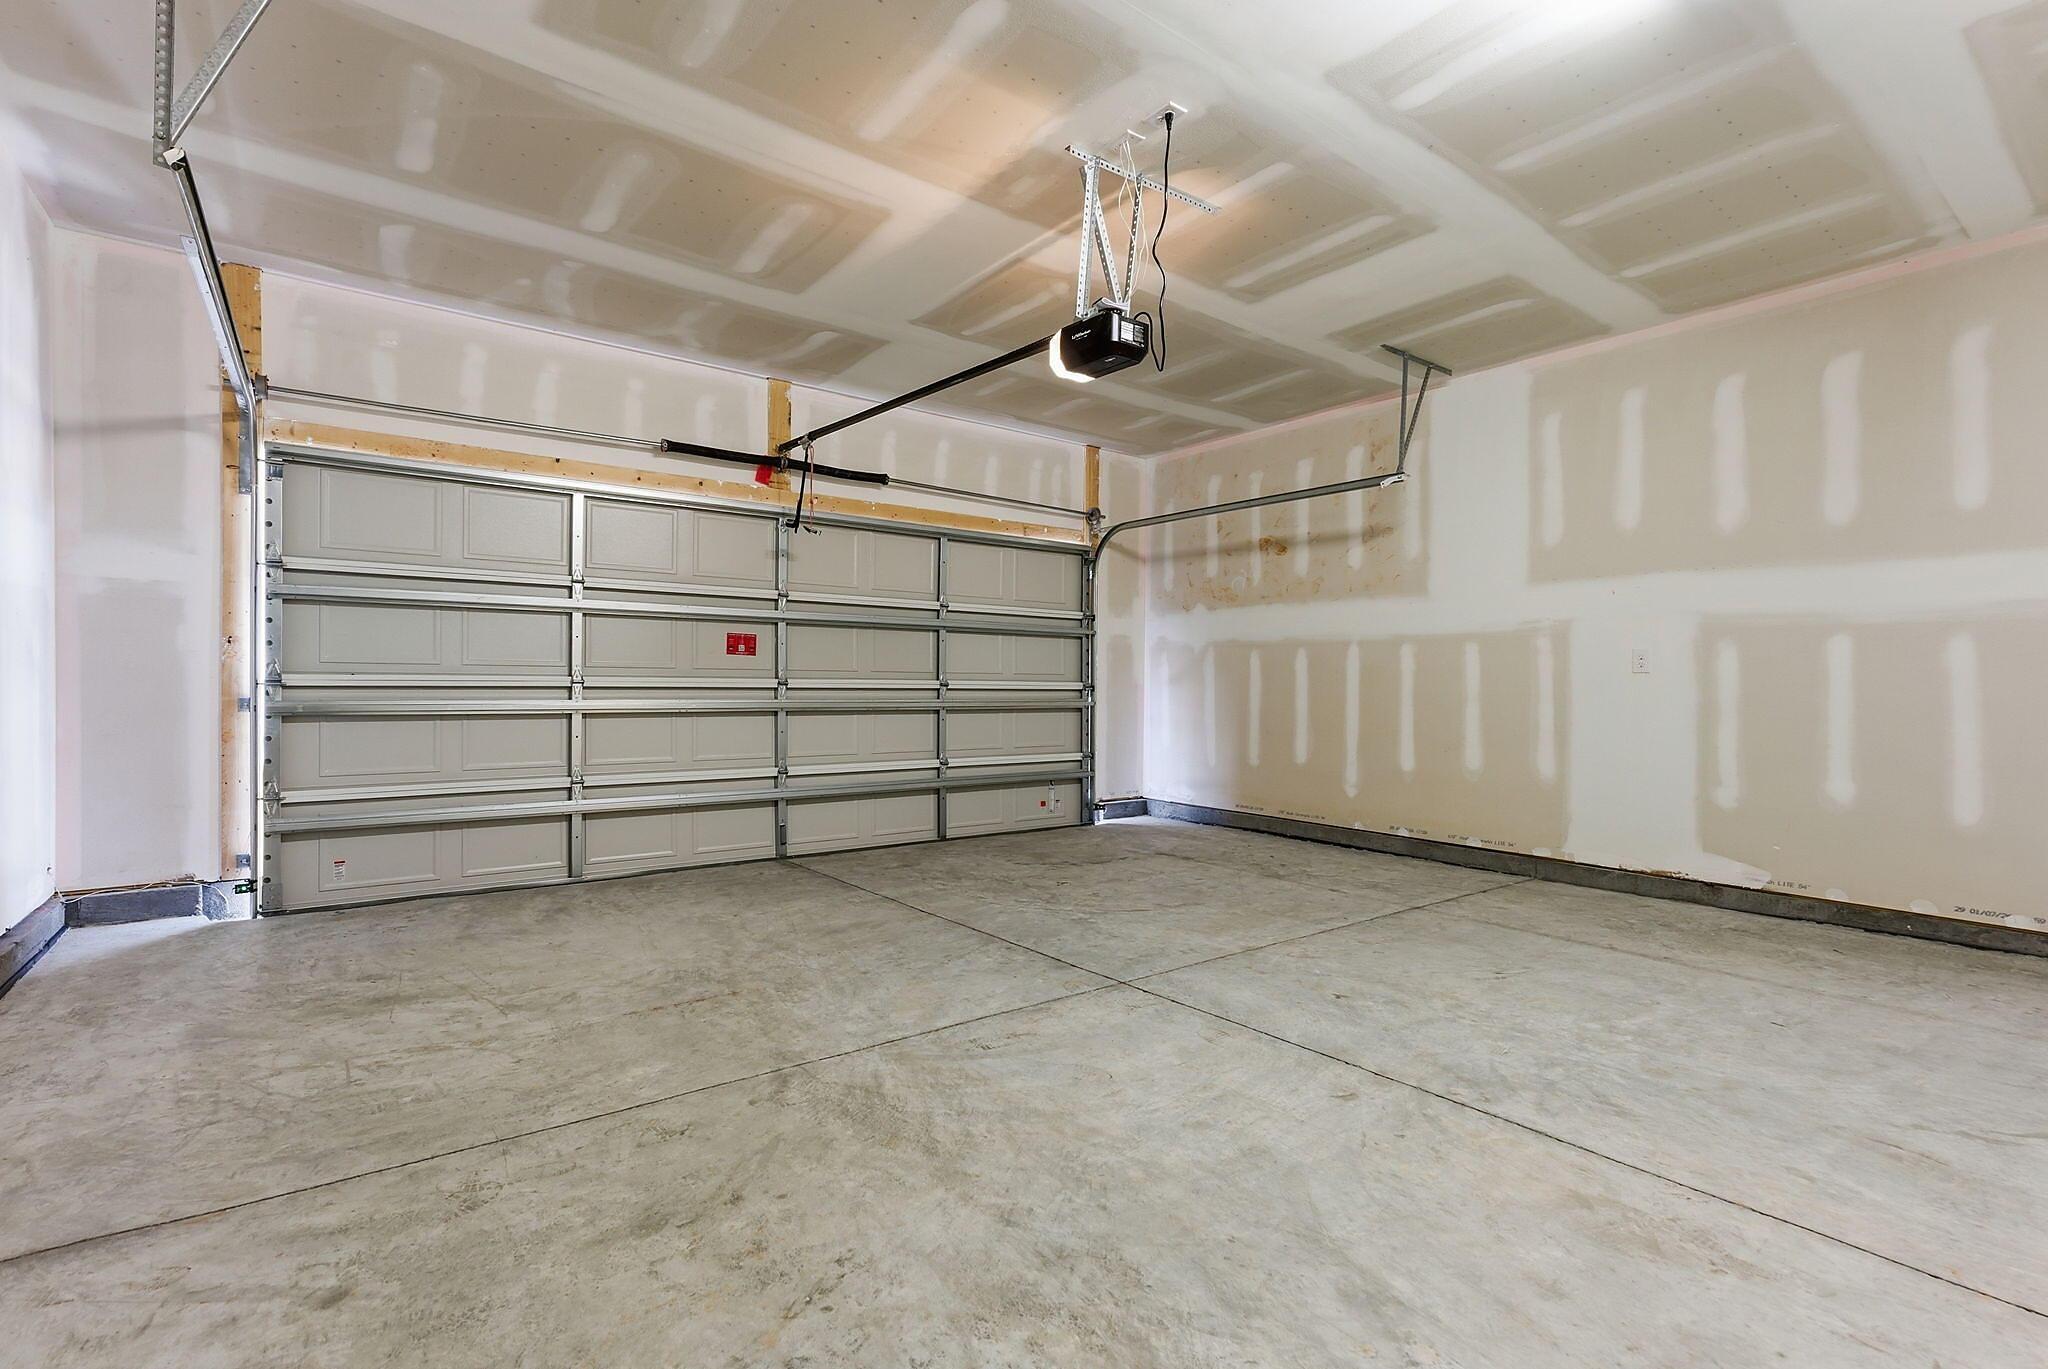
- 2 Car garage
- 1,803 Sq Ft
Overview
Home features
- 1 Story
- Single Family
Home description
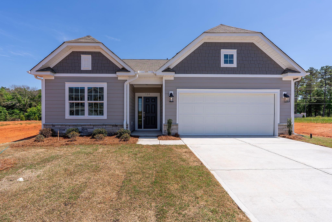
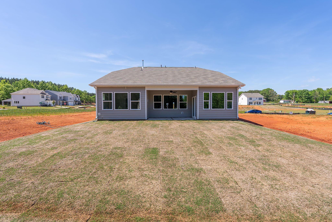
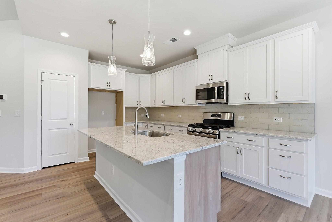
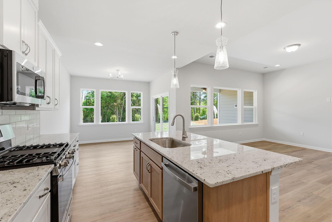
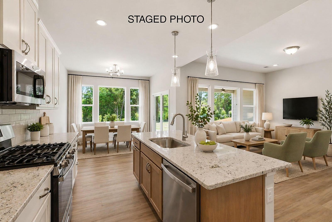
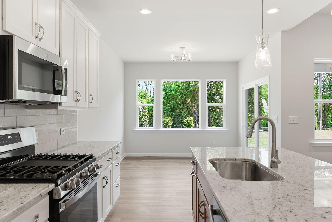
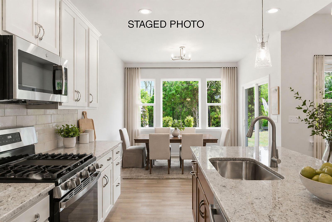
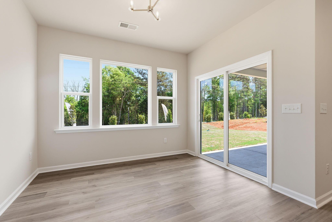
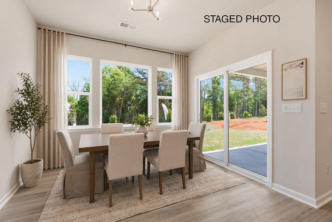
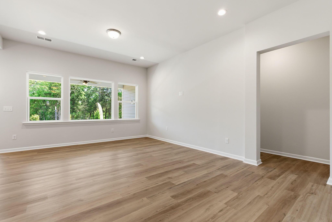
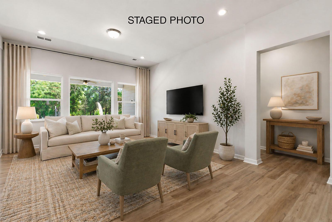
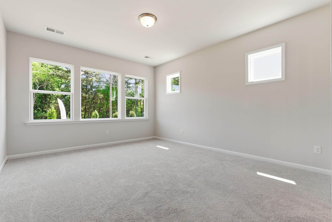
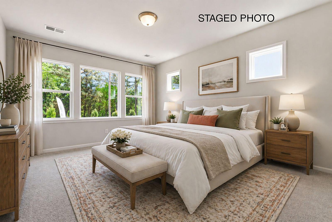
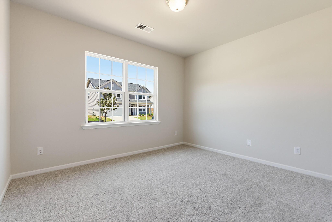
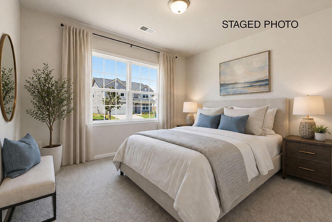
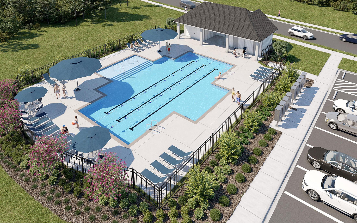
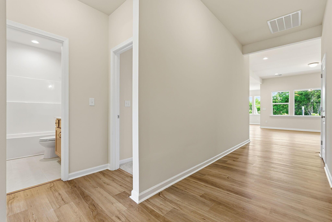
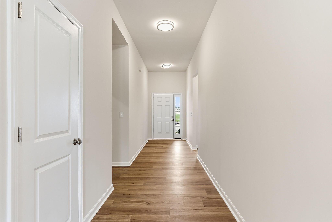
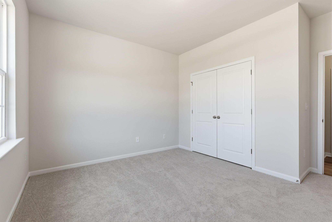
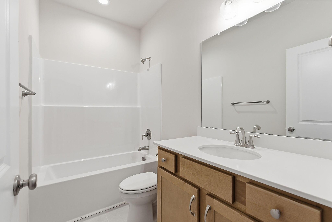
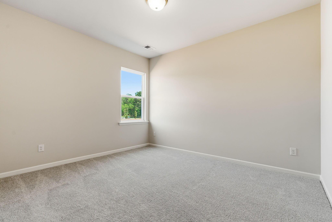
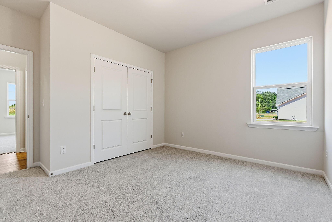
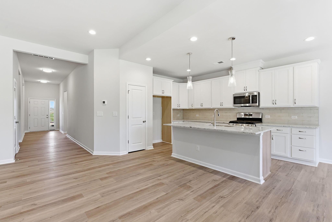
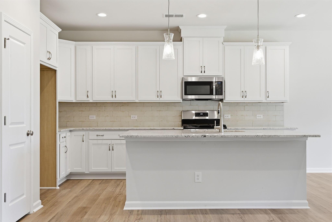
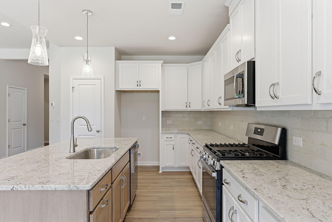
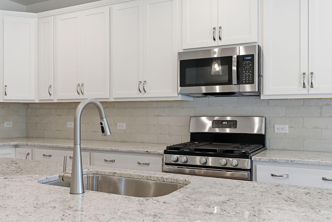
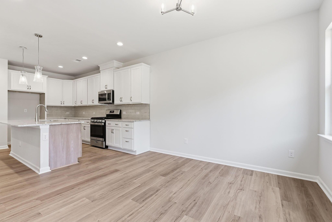
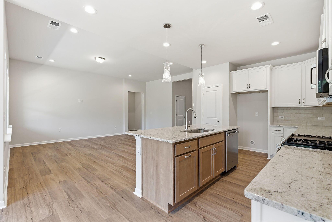
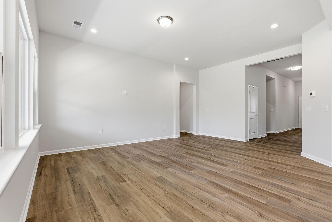
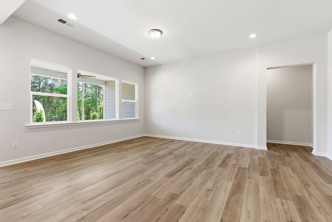
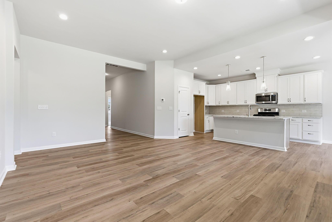
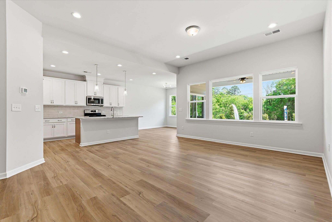
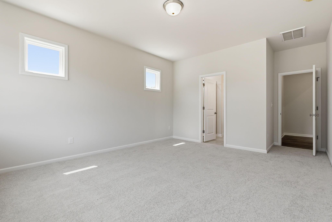
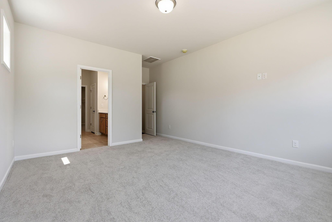
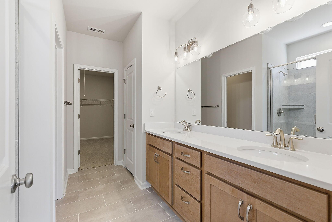
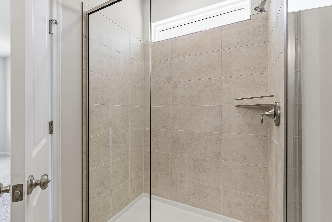
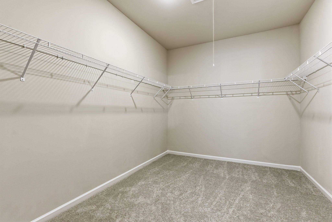
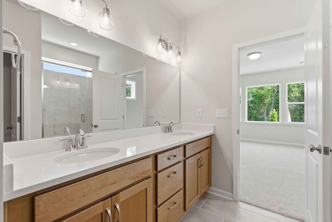
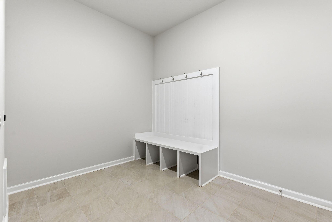
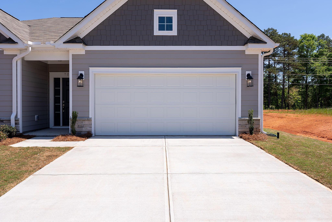
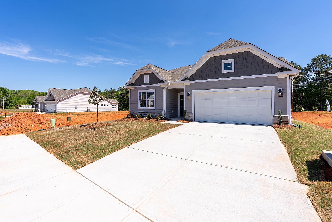
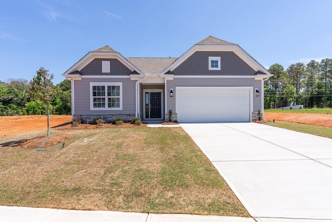
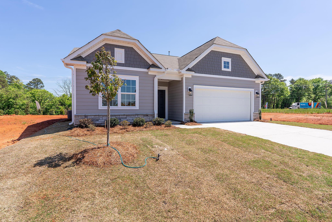
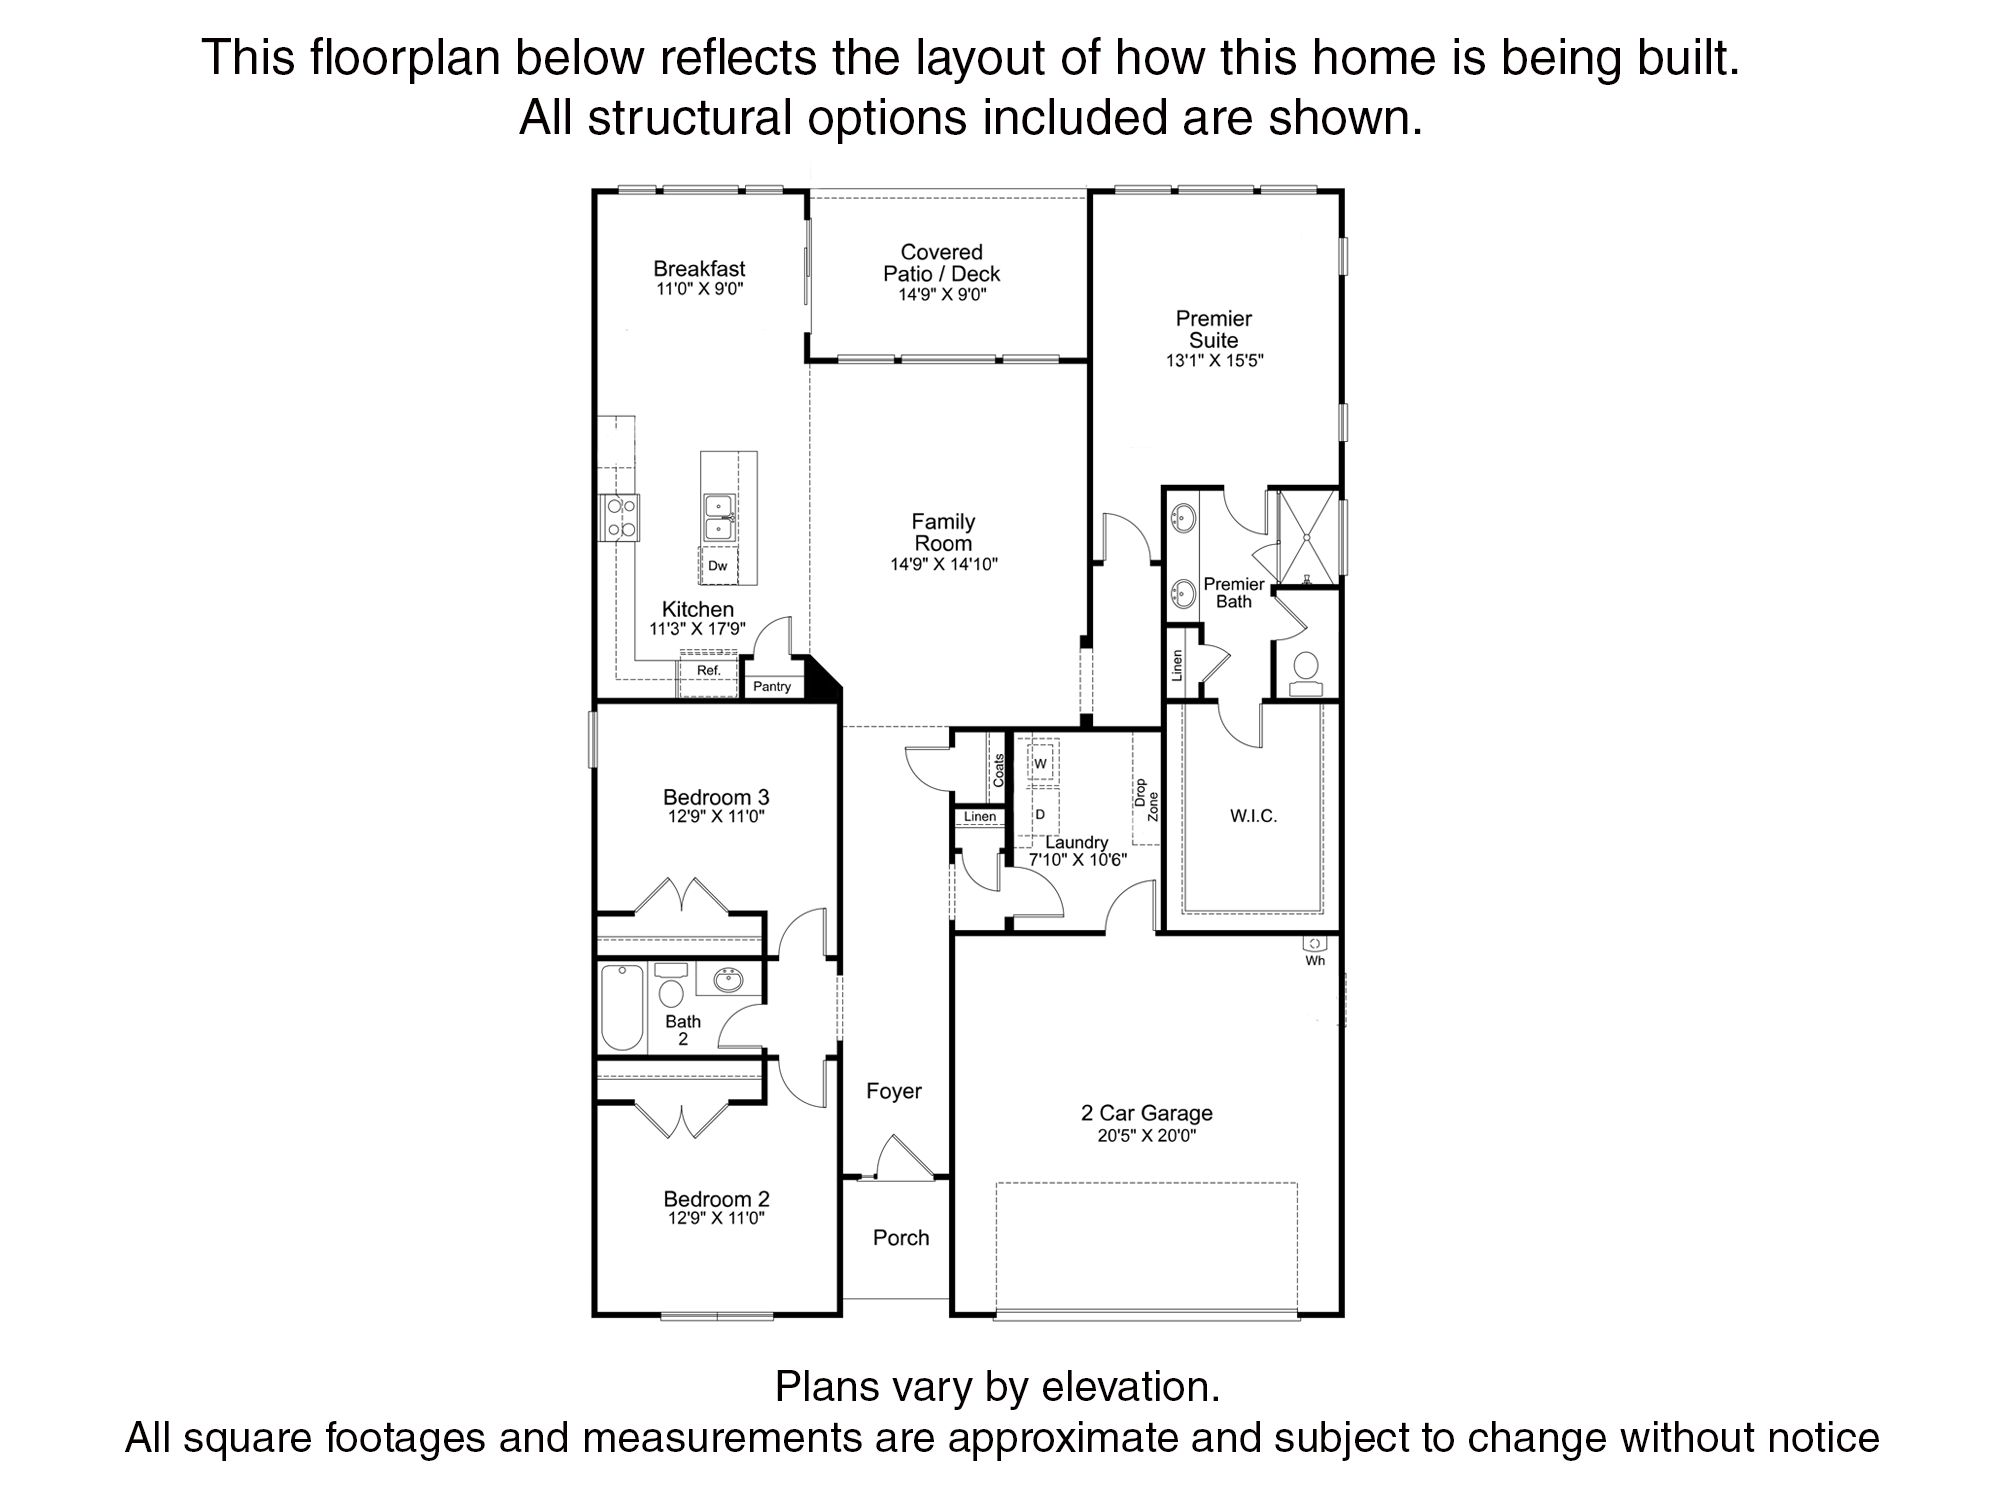
New 1-story home in Pendleton, SC, offering lower taxes, a convenient location, and a community pool which opens this Summer! There are 9' ceilings throughout, plus a rear covered porch. Enjoy the open-concept split-bedroom layout, with 2 bedrooms off the foyer, and the Primary Suite at the back of the home. The primary suite offers abundant windows, a large walk-in closet, and bathroom with large tiled shower, double-sink vanity with quartz counter, and tiled floor. The Kitchen features an island, painted cabinets, granite counters, soft-close doors, double trash pullout, and GE stainless steel appliances with a gas range and the microwave vented outside. The breakfast room leads to the rear covered porch. Off the garage is a large laundry room with a built-in drop zone. LVP flooring is t...
Explore this home
Explore custom options for this floor plan.
Special offers
Explore the latest promotions at Sunrise. to learn more!
Save up to $15,000
Save up to $10,000 in Flex Cash; use for design options, structural options, appliances, blinds, rate buydown, or closing costs. Save an additional $5K on closing costs. Some incentives require financing through a preferred lender. Contact us! This offer runs through 07/31/2026.
Community highlights
Community amenities
Pool
Trails
About Sunrise
Discover elevated living at Sunrise, a serene new home community in Pendleton, SC, just 32 miles southwest of Greenville. Offering a blend of small-town tranquility and the vibrant energies of Clemson and Greenville, it's ideal for those seeking leisure and close proximity to shopping and dining. On-site amenities will include a pool and trails; pool opens this Summer! 1 and 2-story homes range from 1,800 - 3,400 sq ft. Homes include stone or quartz counters, Hardie® cement painted siding, a 2-car garage, and a rear patio or covered porch (per plan), with 3 - 5 bedrooms and 2 - 3.5 baths. Primary suites are available on either floor. Build from the ground up and select everything in our 3,900 sq. ft. design studio. Enjoy a short drive to historic downtown Pendleton, 8 miles to Clemson Univ...
Request a tour
Home location
204 Branford Street #SUN0126, Anderson, SC 29625
Sunrise
Empire Homes
103 Sunrise Court, Anderson, SC 29625
888-828-3537
Hours
Sun & Mon: 1 pm – 6 pm; Thurs – Sat: 11 am - 6 pm
Neighborhood

Community location & sales center
103 Sunrise Court Anderson, SC 29625
103 Sunrise Court Anderson, SC 29625
888-828-3537
Schools near Sunrise
Anderson 04 School District
Public Elementary-Middle School
rating

Pendleton Elementary School
Grades PK to 6
864-403-2500
902 E Queen St, Pendleton, SC, 29670
Class ratio
1:13
Enrollment
479
Public High School
rating

Pendleton High School
Grades 9 to 12
864-403-2100
7324 Highway 187, Anderson, SC, 29625
Class ratio
1:15
Enrollment
880
GreatSchools ratings are provided by GreatSchools.org and are for reference only. Ratings may not be available for all schools. Please verify school assignments and details with the local school district.
Amenities
Community & neighborhood
Health and fitness
- Pool
- Trails

Since 1993, Empire Homes has been on a mission to create spaces where people can truly grow and connect. With over 38,000 homes and condominiums built across more than 100 communities in six U.S. states and Ontario, Canada, we’ve become one of North America’s largest privately-held homebuilders.
We manage every aspect of the homebuilding process—from land acquisition to construction—ensuring each project reflects our commitment to quality and innovation. Whether you’re buying your first home, moving up, or downsizing, our thoughtfully designed homes offer accessibility, comfort, and practicality for every stage of life.
But it’s not just about building homes. We take pride in adding value to the communities we’re part of, creating neighbourhoods where residents can thrive. Driven by a constant desire to exceed expectations, we continuously innovate to make a positive impact on the places we build and the people who call them home.
Led by our founders and co-CEOs Daniel and Andrew Guizzetti, our leadership team’s expertise, vision, and commitment to quality homebuilding drive our company forward—shaping strategy, advancing progress, and delivering homes that fuel growth for our homeowners and communities.
Take the next steps toward your new home
This listing's information was verified with the builder for accuracy 1 day ago
204 Branford Street #SUN0126 by Empire Homes

saved to favorites!
To see all the homes you’ve saved, visit the My Favorites section of your account.
Discover More Great Communities
Select additional listings for more information
We're preparing your brochure
You're now connected with Empire Homes. We'll send you more info soon.
The brochure will download automatically when ready.
Brochure downloaded successfully
Your brochure has been saved. You're now connected with Empire Homes, and we've emailed you a copy for your convenience.
The brochure will download automatically when ready.
Way to Go!
You’re connected with Empire Homes.
The best way to find out more is to visit the community yourself!