


205 Pressmore Dr (Vernick) - Regency at Willowcrest
$789,000 | 3 Beds | 2.5 Baths | 2,371 SqFt
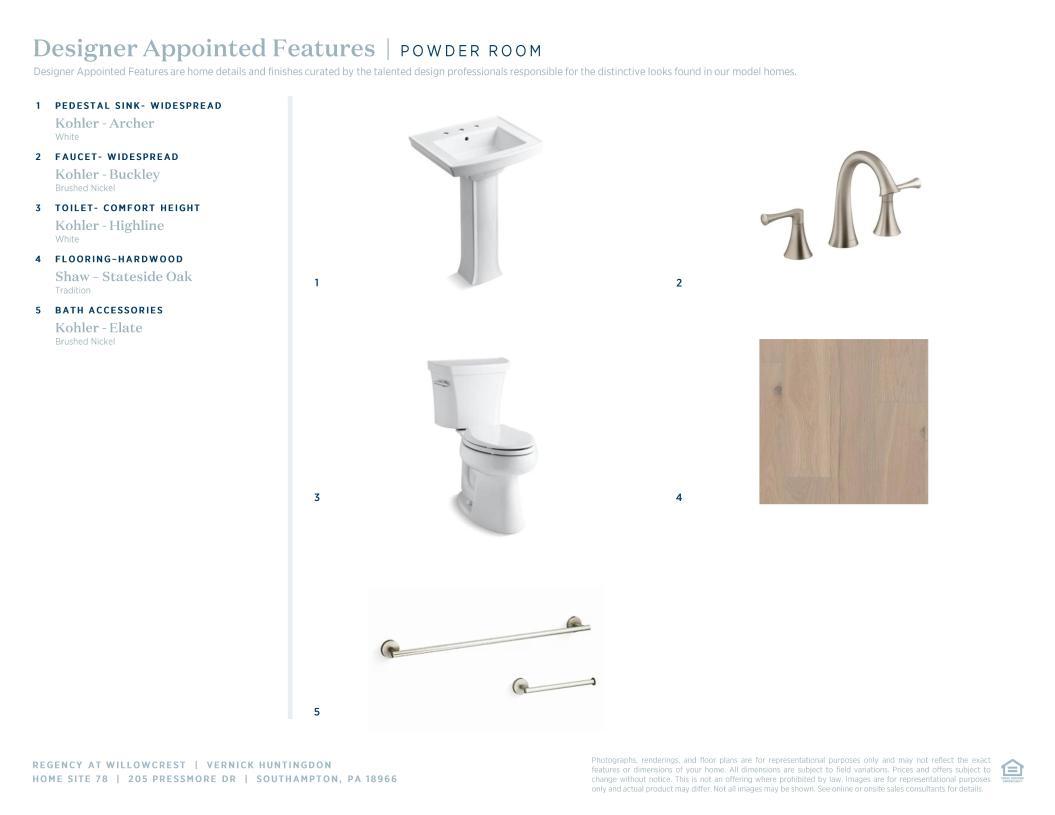
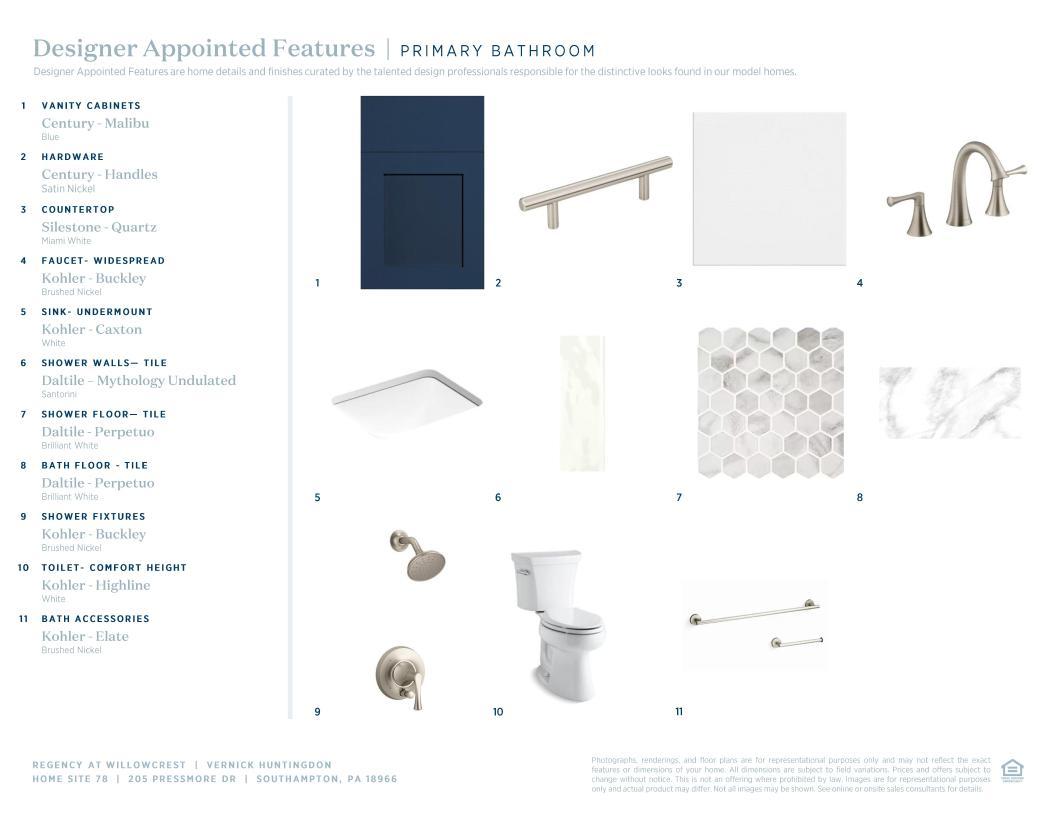
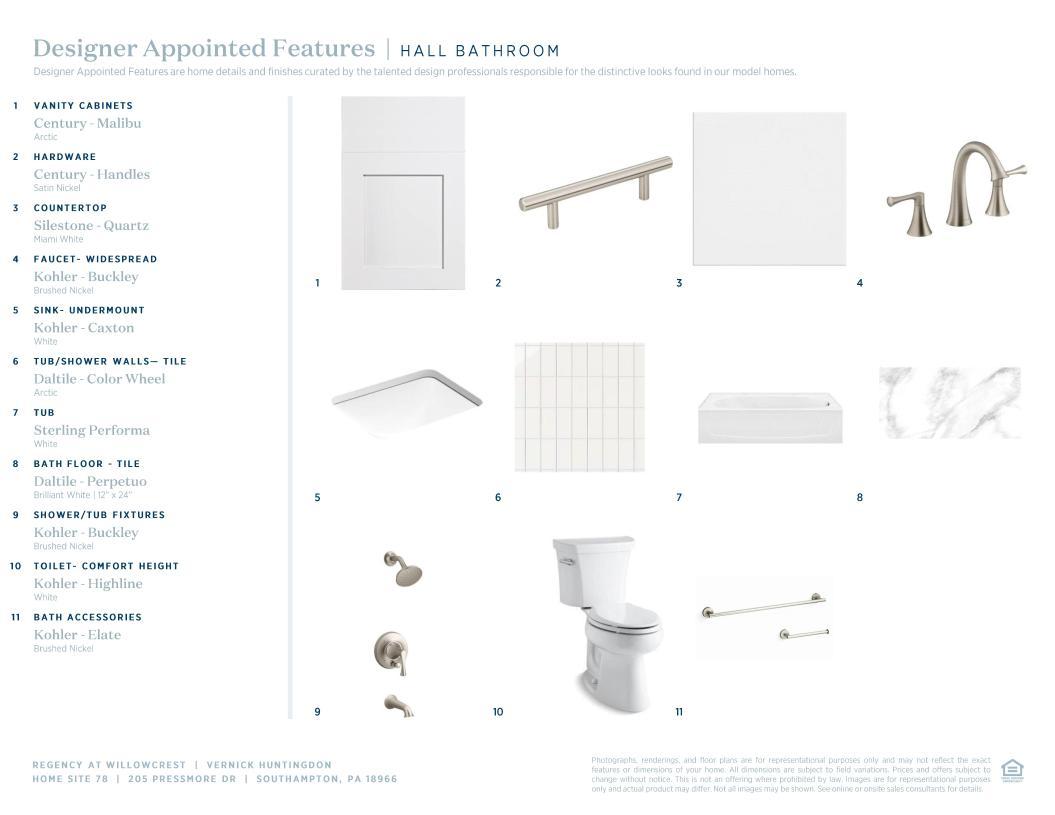
205 Pressmore Dr
Southampton, PA 18966
$789,000 This is the set price for this quick move-in. Optional upgrades may be available and could affect the total cost — subject to your builder.

Toll Brothers
- 3 Beds
- 2.5 Baths
- 2 Car garage
- 2,371 Sq Ft
Overview
Home features
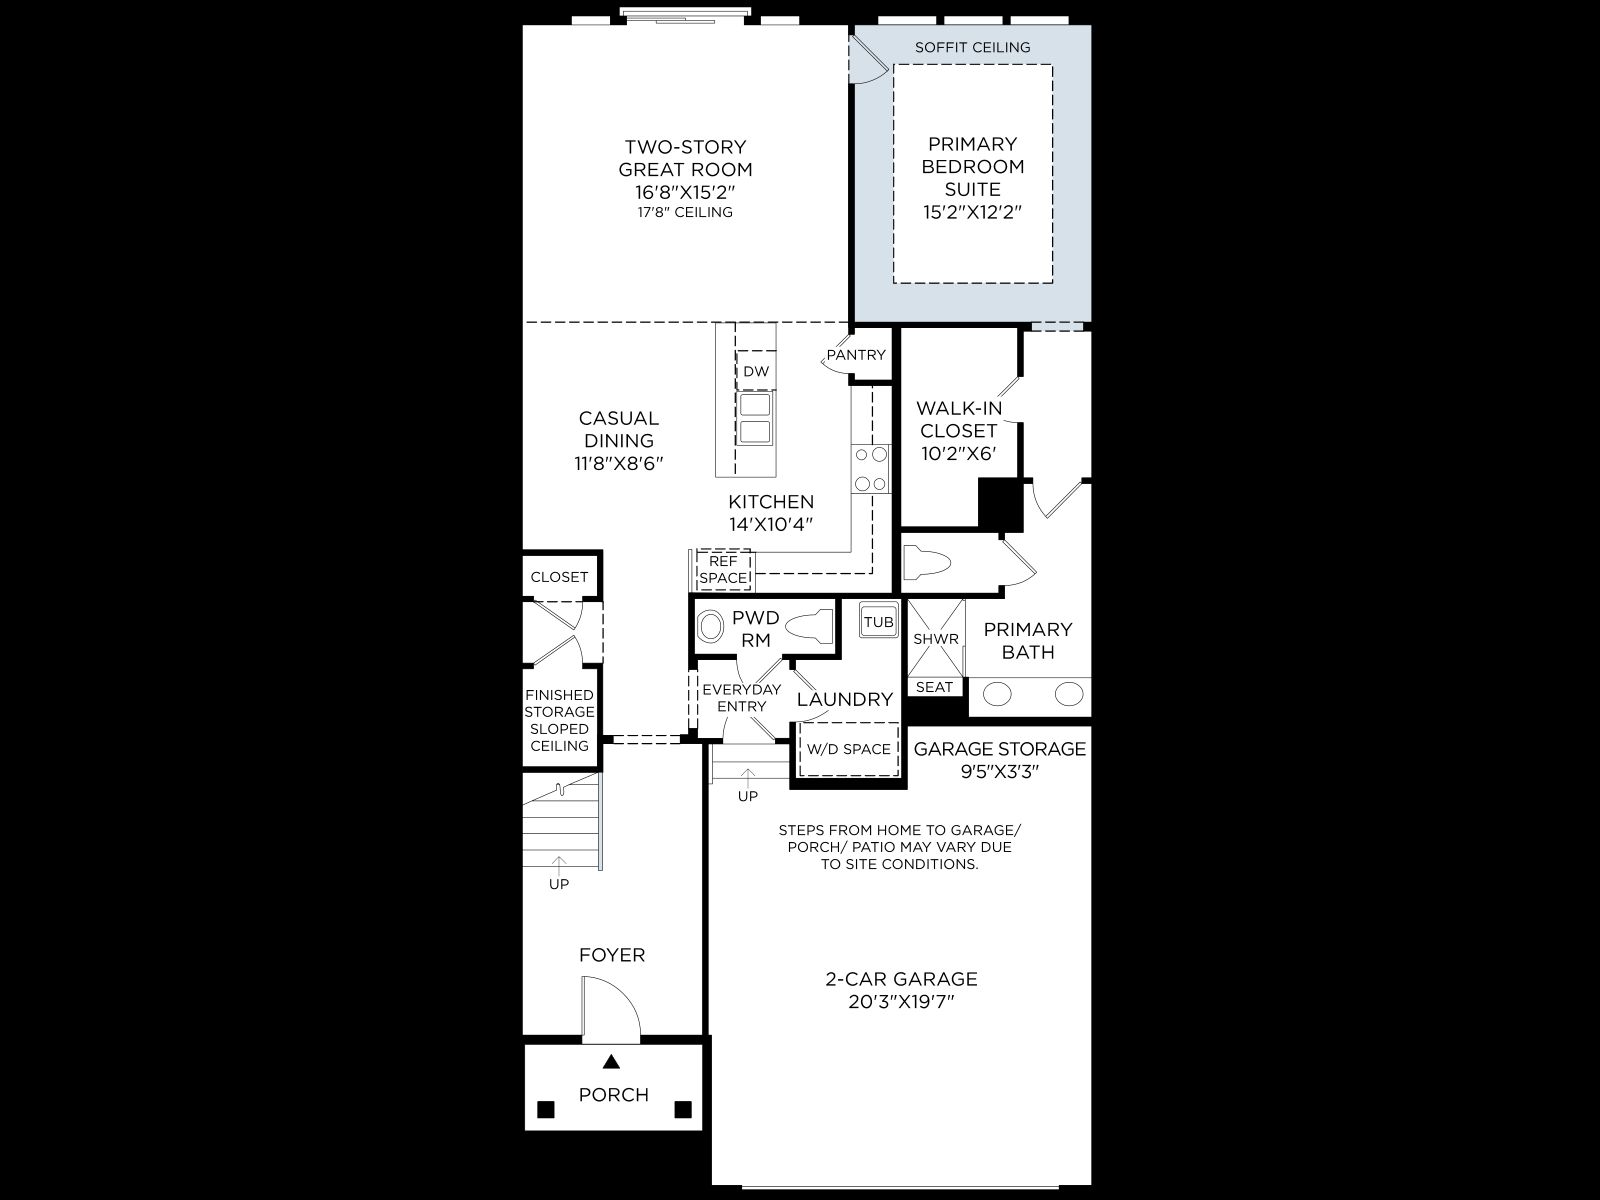
- 1 Half Bathroom
- 2 Stories
- Primary Bed Downstairs
- Townhome
Home description
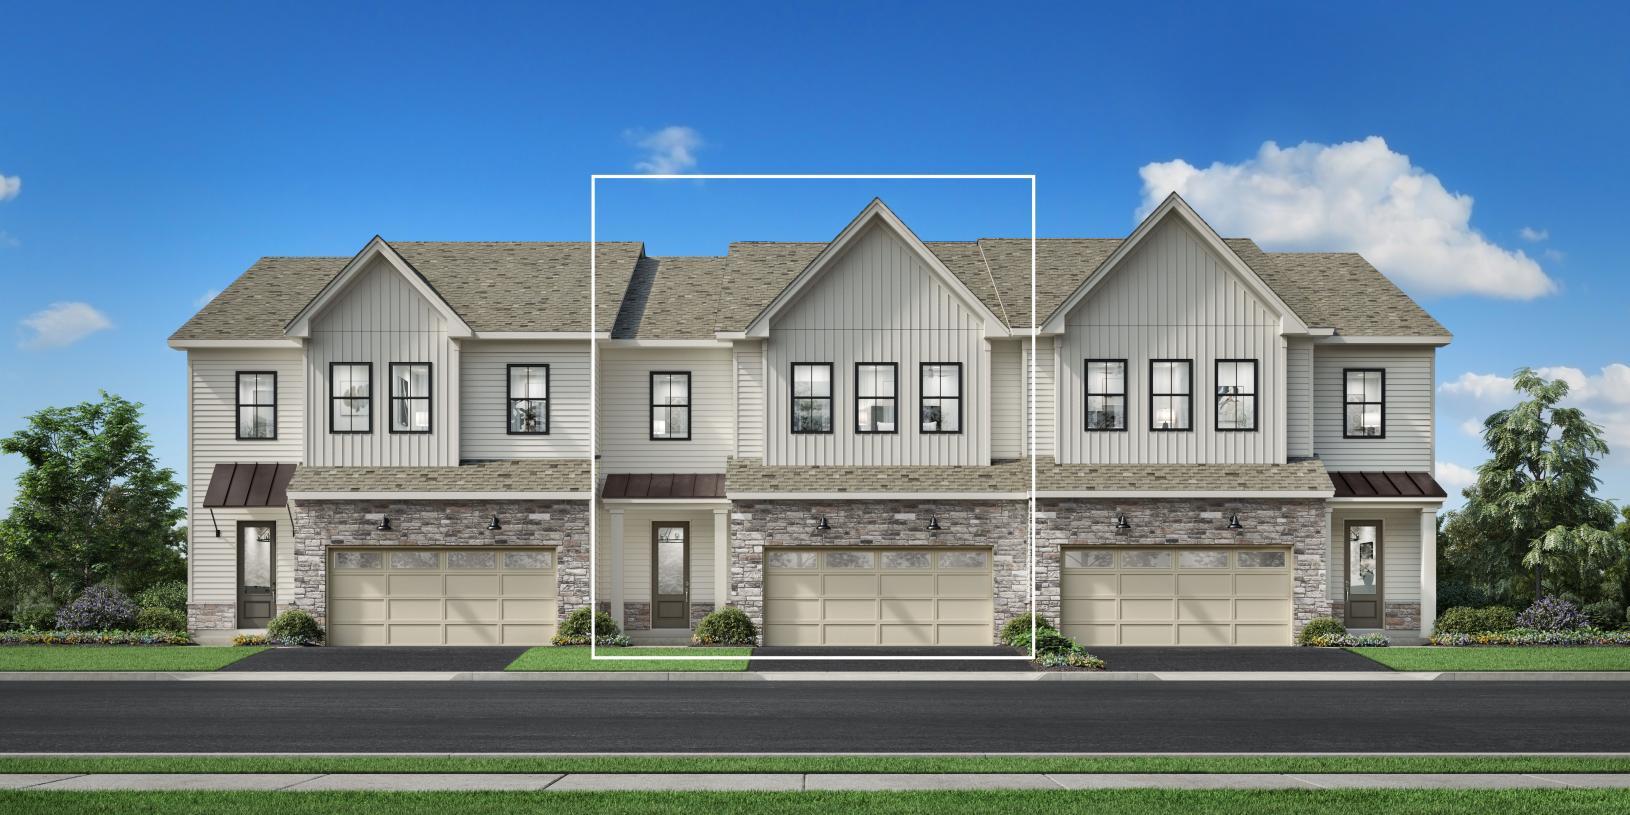
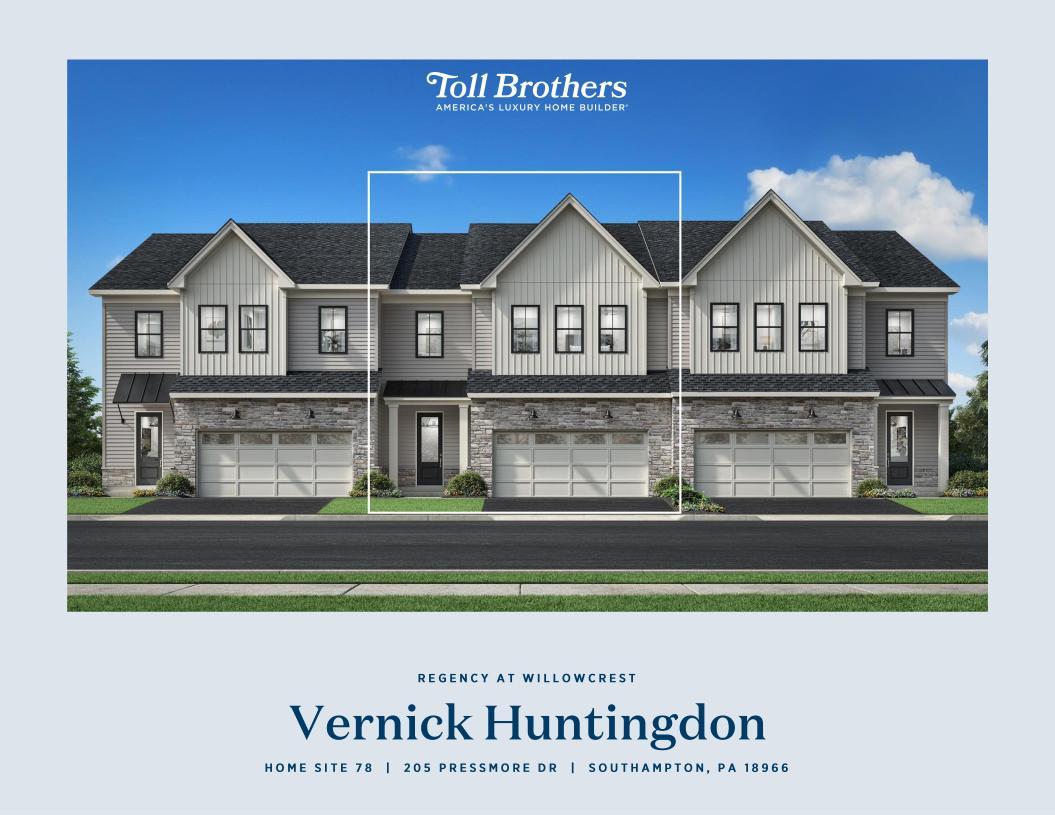
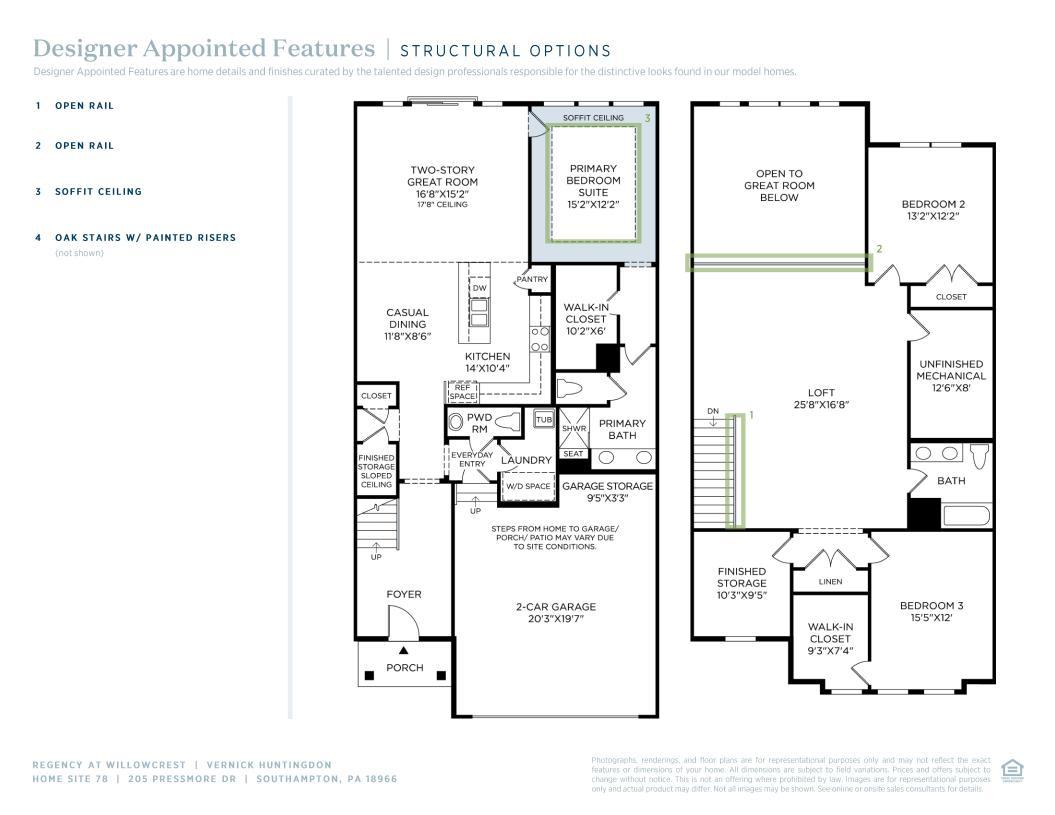
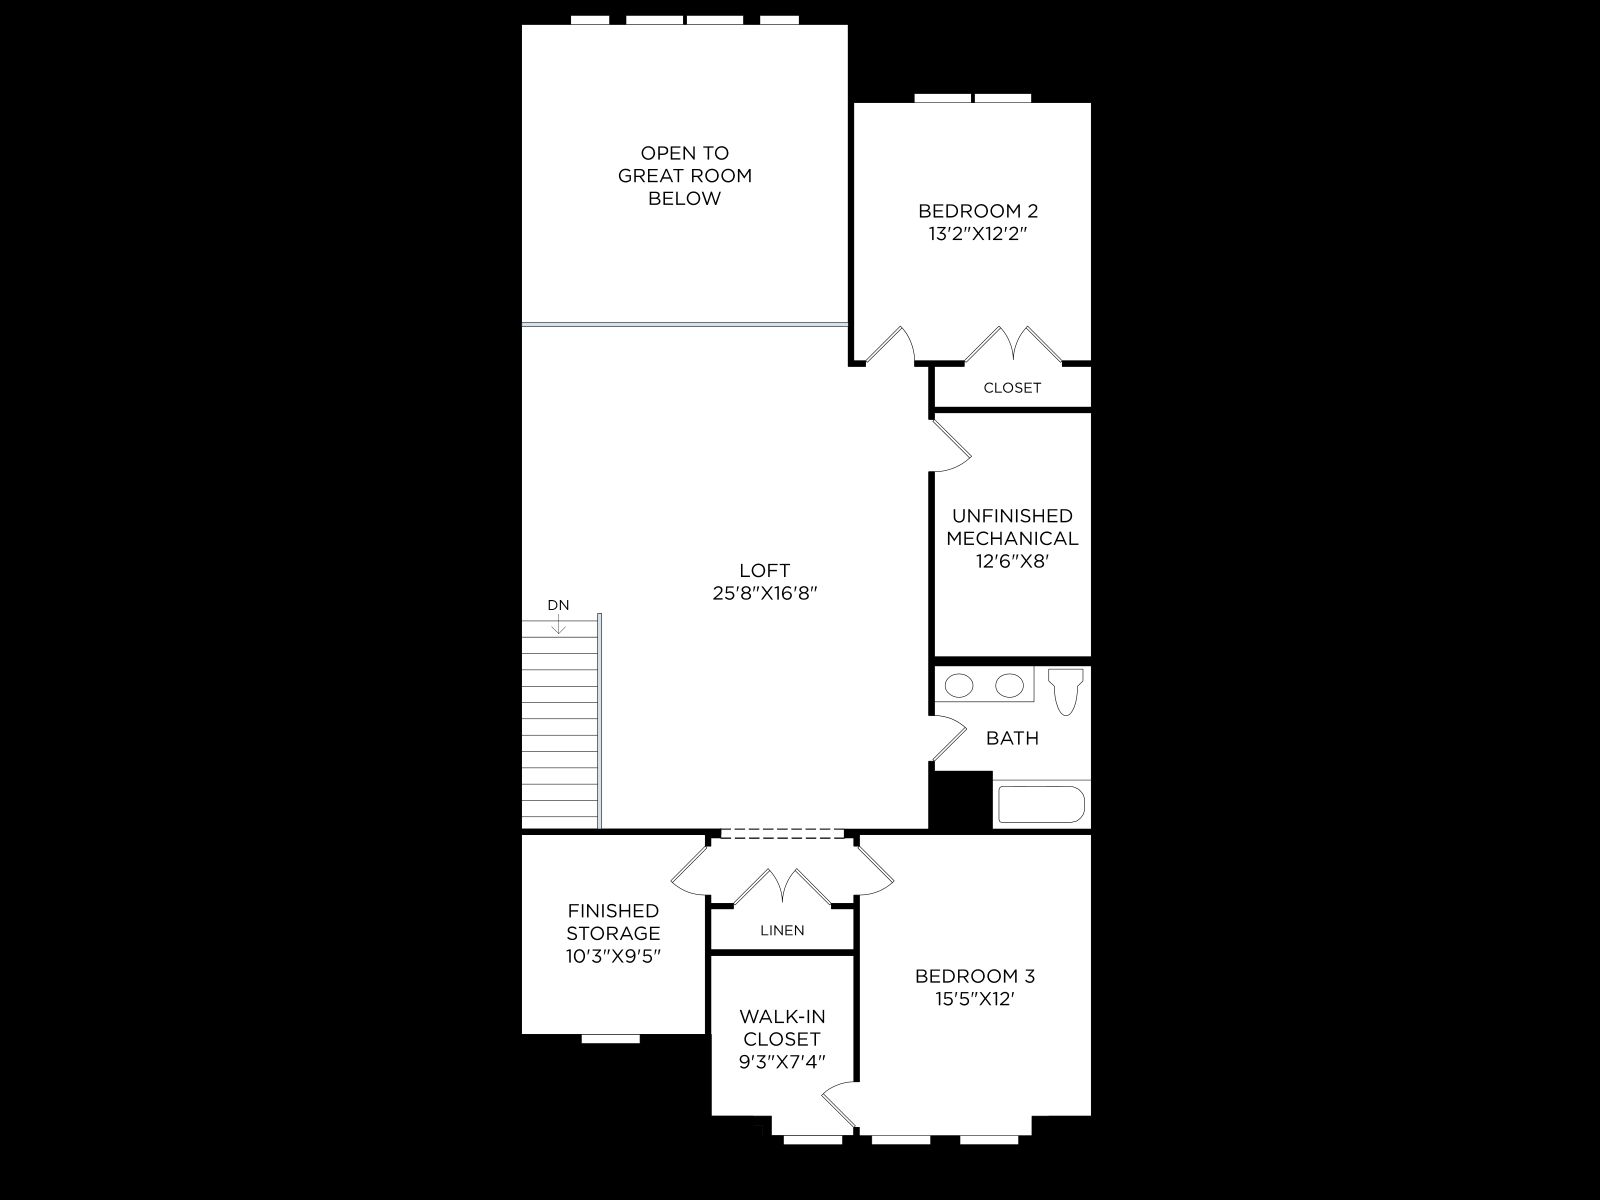
The Vernick home provides you with style and luxury at every turn. You're greeted by a welcoming foyer that leads to a casual dining space, L-shaped kitchen, and a grand two-story great room that s ideal for entertaining. The gourmet kitchen features a large center island with a breakfast bar and generous pantry. The primary bedroom suite, conveniently located on the main floor, comes with a spacious walk-in closet, a luxurious bathroom with a dual-sink vanity, a relaxing shower, and a private water closet. An expansive loft overlooks the great room below, providing a versatile space for work or relaxation. Two secondary bedrooms, each with ample closet space, offer privacy and comfort for family members or guests. Additional features include a shared full hall bath on the second floor, a ...
Explore this home
Explore custom options for this floor plan.
Special offers
Explore the latest promotions at Regency at Willowcrest. to learn more!
Toll Brothers National Open House This Weekend, Sept 5 & 6
Tour and explore our model homes and quick move-in homes during the Toll Brothers National Open House, 9/5 & 9/6. Discover the beauty of luxury living in Toll Brothers communities across the country—plus, enjoy limited-time savings.
Community highlights
Community amenities
Club House
About Regency at Willowcrest
Regency at Willowcrest is a new 55+ community for active adults in Bucks County, PA, that is vibrant, elegant, and perfectly suited to its lovely surroundings. With soaring two-story great rooms, sophisticated first-floor primary suites, and optional basements, each townhome design is crafted to suit your lifestyle. A selection of quick move-in homes showcasing gorgeous Designer Appointed Features will be available, while other homes will offer personalization opportunities through the Toll Brothers Design Studio. At the clubhouse, you can gather with friends and neighbors, stay active at the fitness center, and relax by the fire. Visit nearby parks, including Tamanend Upper Southampton Park and Tyler State Park, for peaceful outdoor recreation and frequent events, or discover charming New...
Green program
Toll Green - Reducing environmental impact and providing energy savings & comfort.
More InfoRequest a tour
Home location
205 Pressmore Dr, Fort Washington, PA 19034
Regency at Willowcrest
Toll Brothers
1144 Virginia Dr, Fort Washington, PA 19034
888-928-6310
888-***-****
Sales Agent
Kerry B., Amy B., Lyndsey C., & Jenny J.
Hours
By Appointment Only
Neighborhood

Community location
201 Pressmore Dr Southampton, PA 18966
1144 Virginia Dr Fort Washington, PA 19034
888-928-6310
888-***-****
Schools near Regency at Willowcrest
Centennial School District
Public Elementary School
rating

Davis Elementary School
Grades KG to 5
215-364-5970
475 Maple Ave, Southampton, PA, 18966
Class ratio
1:14
Enrollment
777
Public Middle School
rating

Eugene Klinger Middle School
Grades 6 to 8
215-441-6000
1415 2nd Street Pike, Southampton, PA, 18966
Class ratio
1:11
Enrollment
579
Public High School
rating

William Tennent High School
Grades 9 to 12
215-441-6181
333 Centennial Rd, Warminster, PA, 18974
Class ratio
1:13
Enrollment
1774
GreatSchools ratings are provided by GreatSchools.org and are for reference only. Ratings may not be available for all schools. Please verify school assignments and details with the local school district.
Amenities
Community & neighborhood
Social activities
- Club House
Community services & perks
- Spacious home designs with first-floor primary bedroom suites, open-concept living levels, versatile loft spaces, and full basements on select home sites with the option to finish
- Clubhouse with fitness center, social space with bar, covered patio with fireplace and TV, walking trails, and more
- Effortless, low-maintenance living with lawn care and snow removal included
- Outdoor recreation abounds with nearby Tamanend Upper Southampton Park, Northampton Township Municipal Park, and Warminster Community Park
- Conveniently located close to shopping, dining, and entertainment in nearby Newtown and New Hope

With its 50+ years of experience building luxury homes, its national presence, and its status as a publicly traded Fortune 500 company, Toll Brothers holds a prominent place in the industry with seasoned leadership and strong trade partners. You can trust that with Toll Brothers, you are choosing the best in the business, and our impeccable standards are reflected in every home we build. The Company was founded in 1967 and became a public company in 1986. Its common stock is listed on the New York Stock Exchange under the symbol “TOL.” The Company serves first-time, move-up, empty-nester, active-adult, and second-home buyers, as well as urban and suburban renters. Toll Brothers builds in 24 states as well as in the District of Columbia. The Company operates its own architectural, engineering, mortgage, title, land development, golf course development, smart home technology, and landscape subsidiaries. The Company also operates its own lumber distribution, house component assembly, and manufacturing operations.
Take the next steps toward your new home
This listing's information was verified with the builder for accuracy 2 days ago
205 Pressmore Dr by Toll Brothers

saved to favorites!
To see all the homes you’ve saved, visit the My Favorites section of your account.
Discover More Great Communities
Select additional listings for more information
We're preparing your brochure
You're now connected with Toll Brothers. We'll send you more info soon.
The brochure will download automatically when ready.
Brochure downloaded successfully
Your brochure has been saved. You're now connected with Toll Brothers, and we've emailed you a copy for your convenience.
The brochure will download automatically when ready.
Way to Go!
You’re connected with Toll Brothers.
The best way to find out more is to visit the community yourself!