


208 Sweetwater Drive (Bellflower II) - East Oak Creek
$510,000 | 4 Beds | 3.5 Baths | 3,774 SqFt
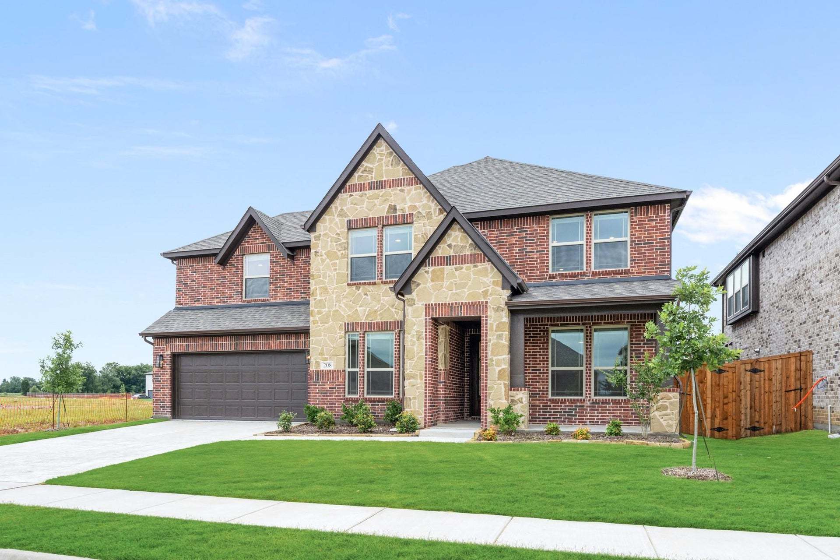
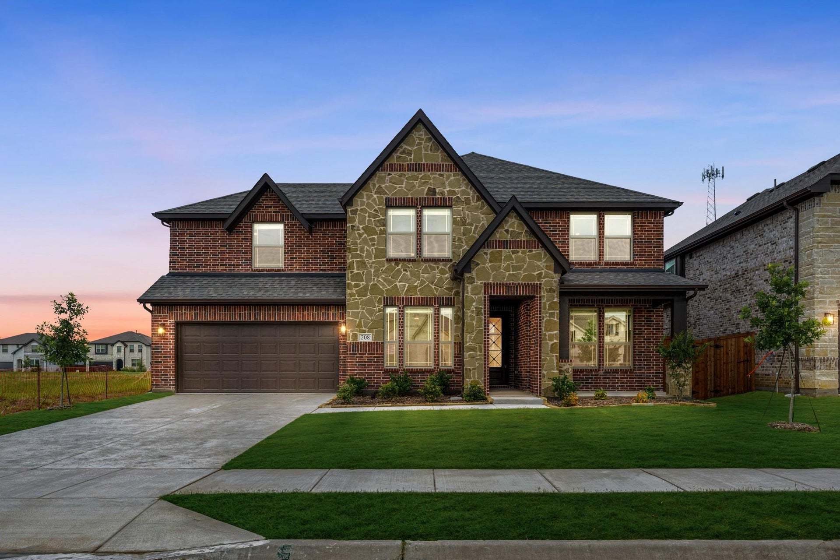
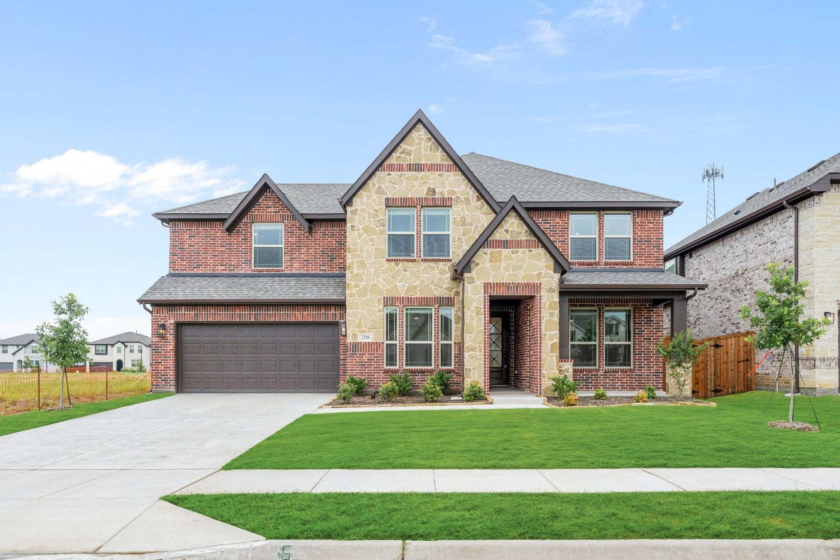
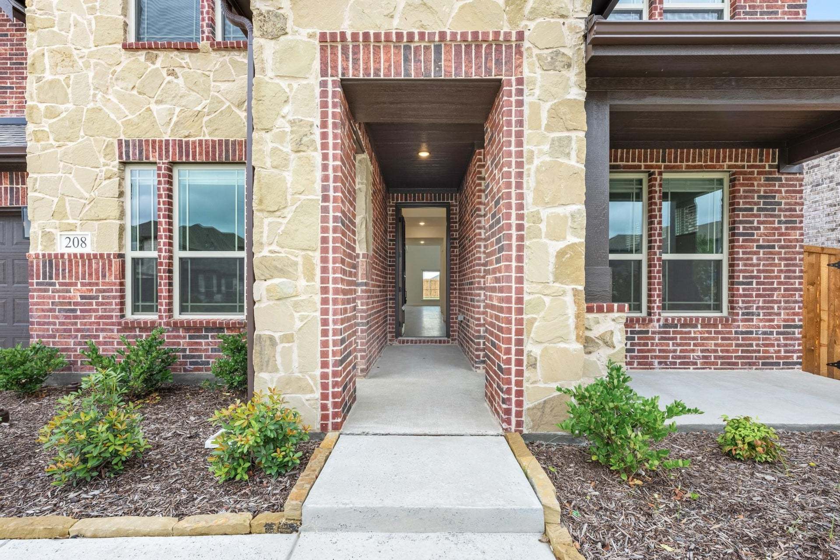
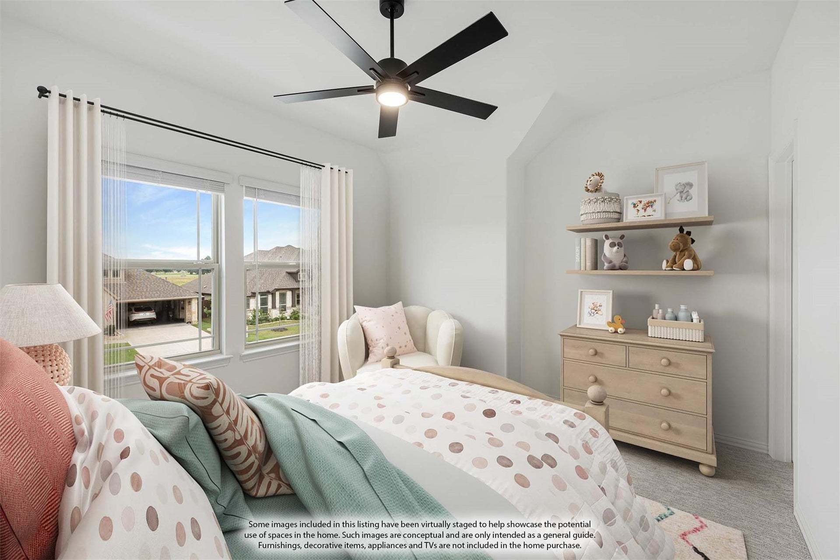
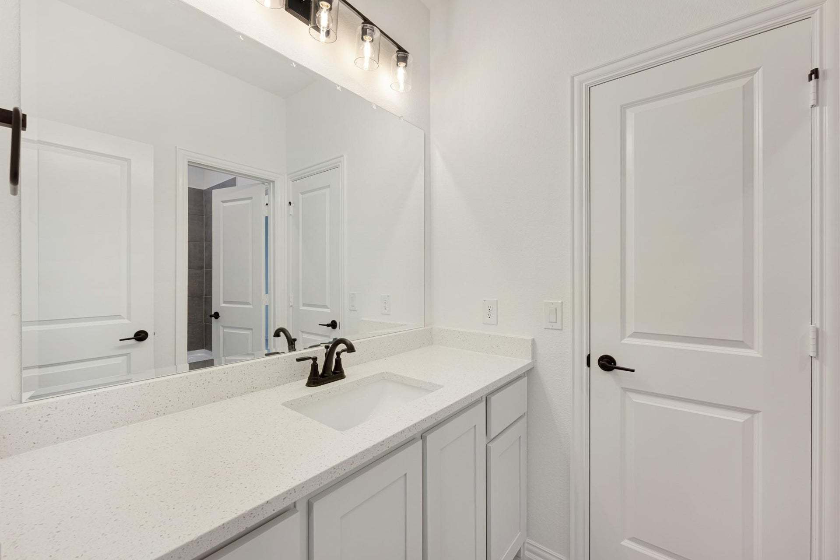
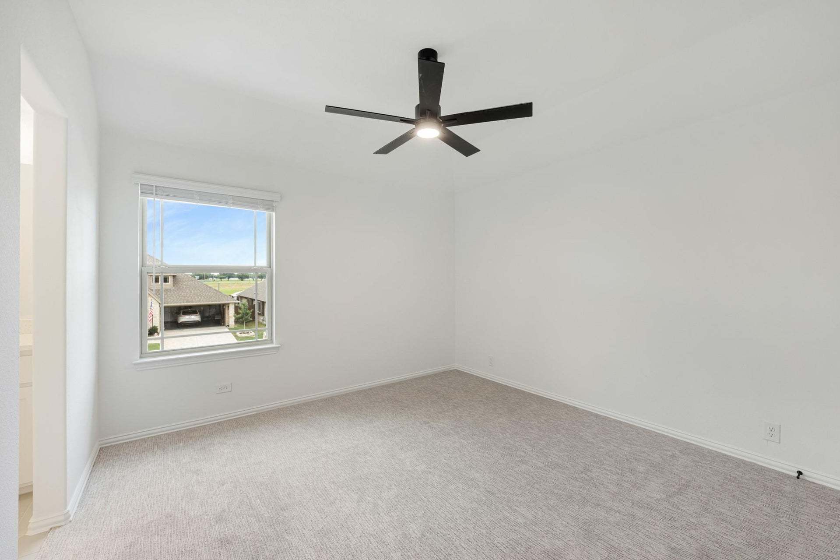
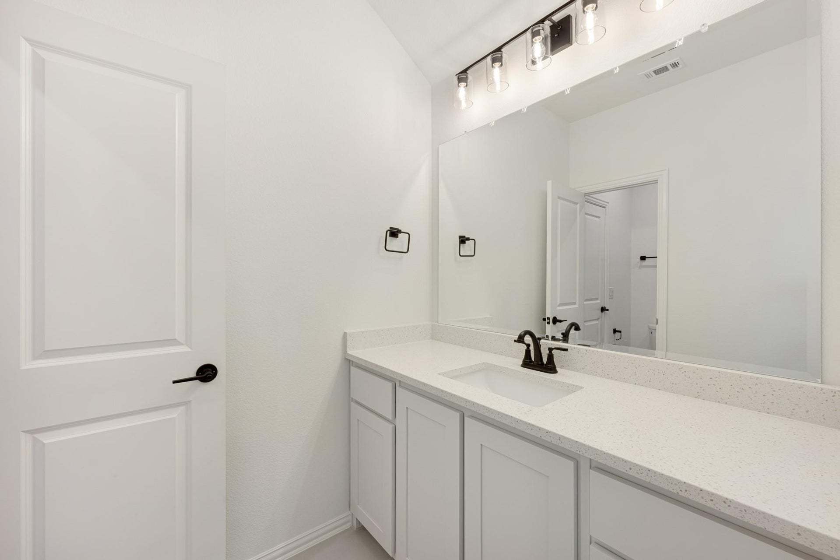
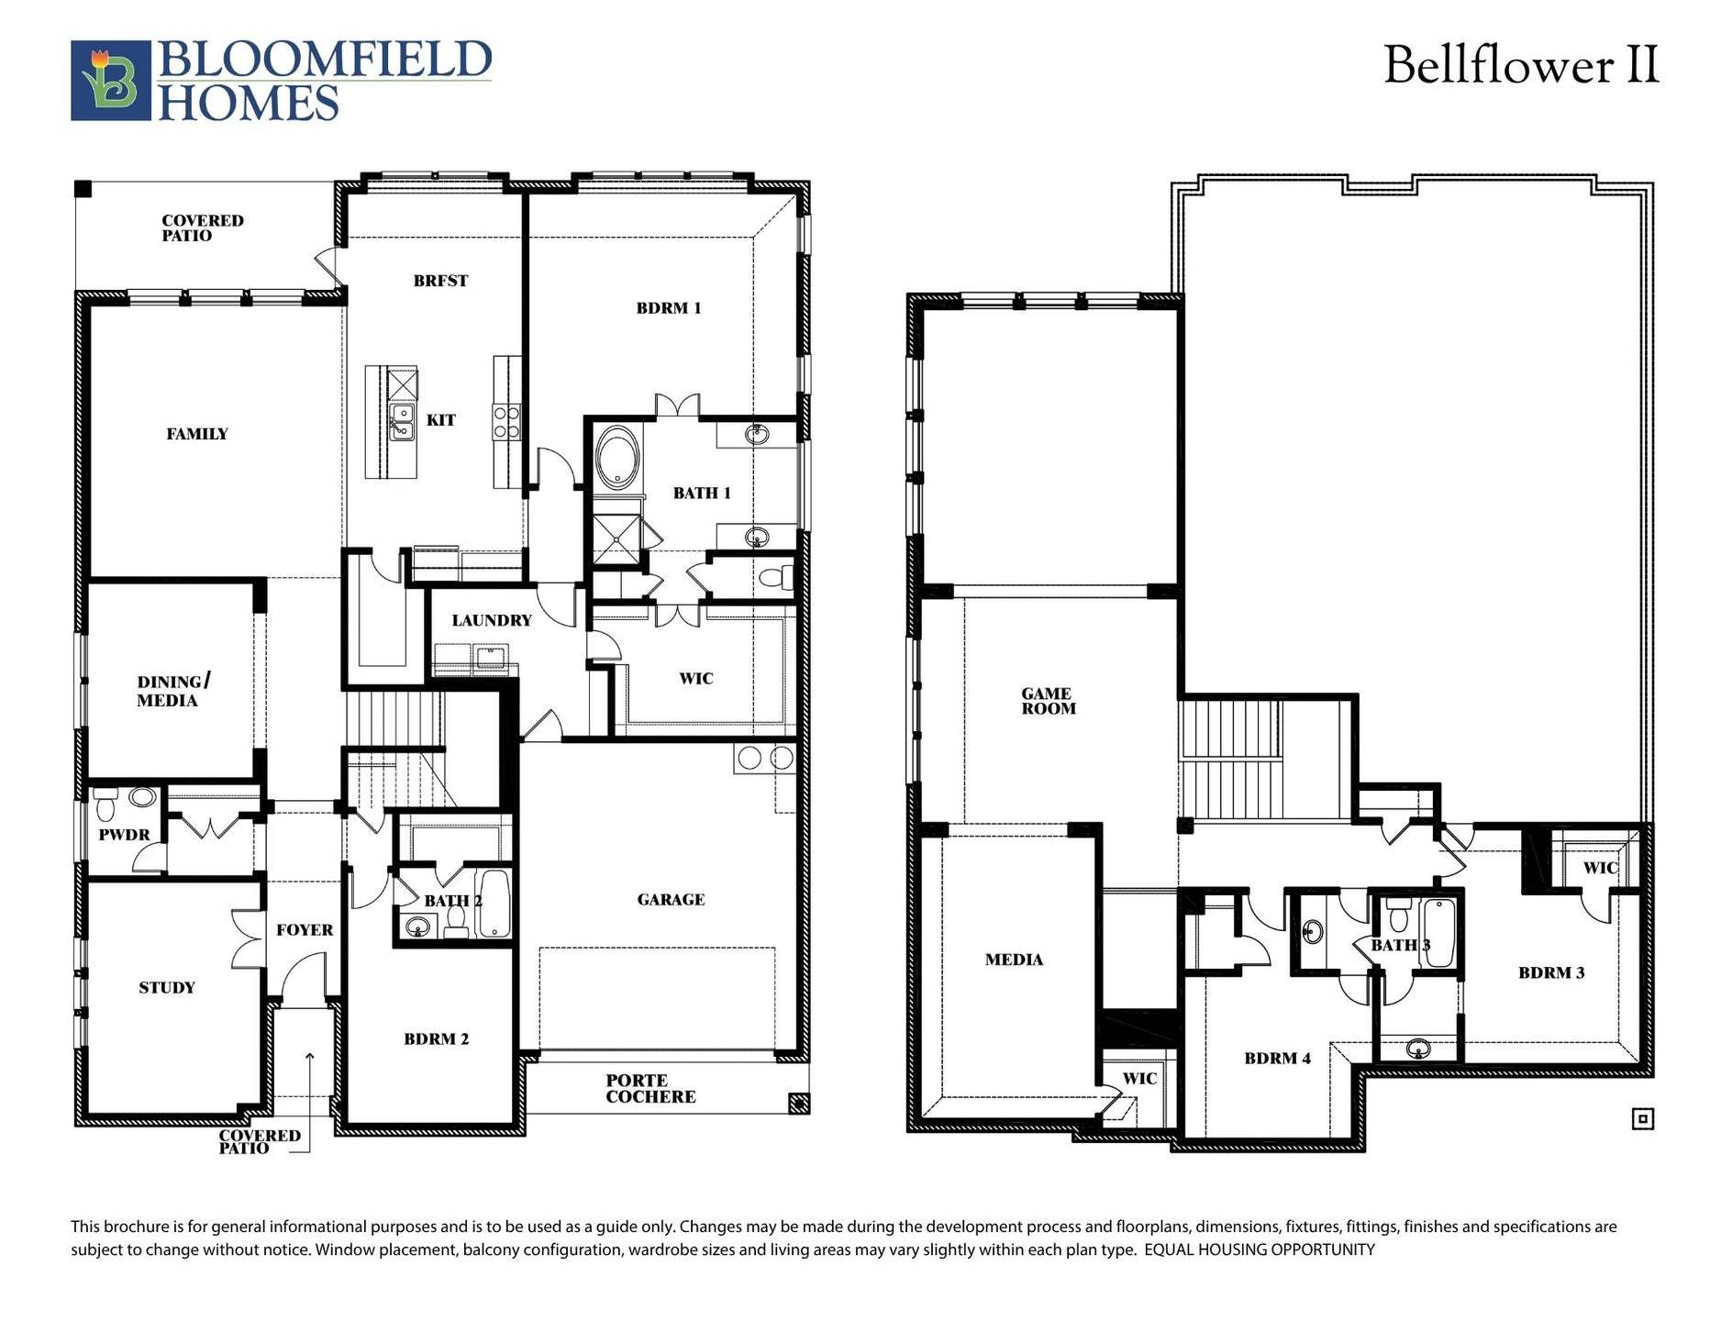
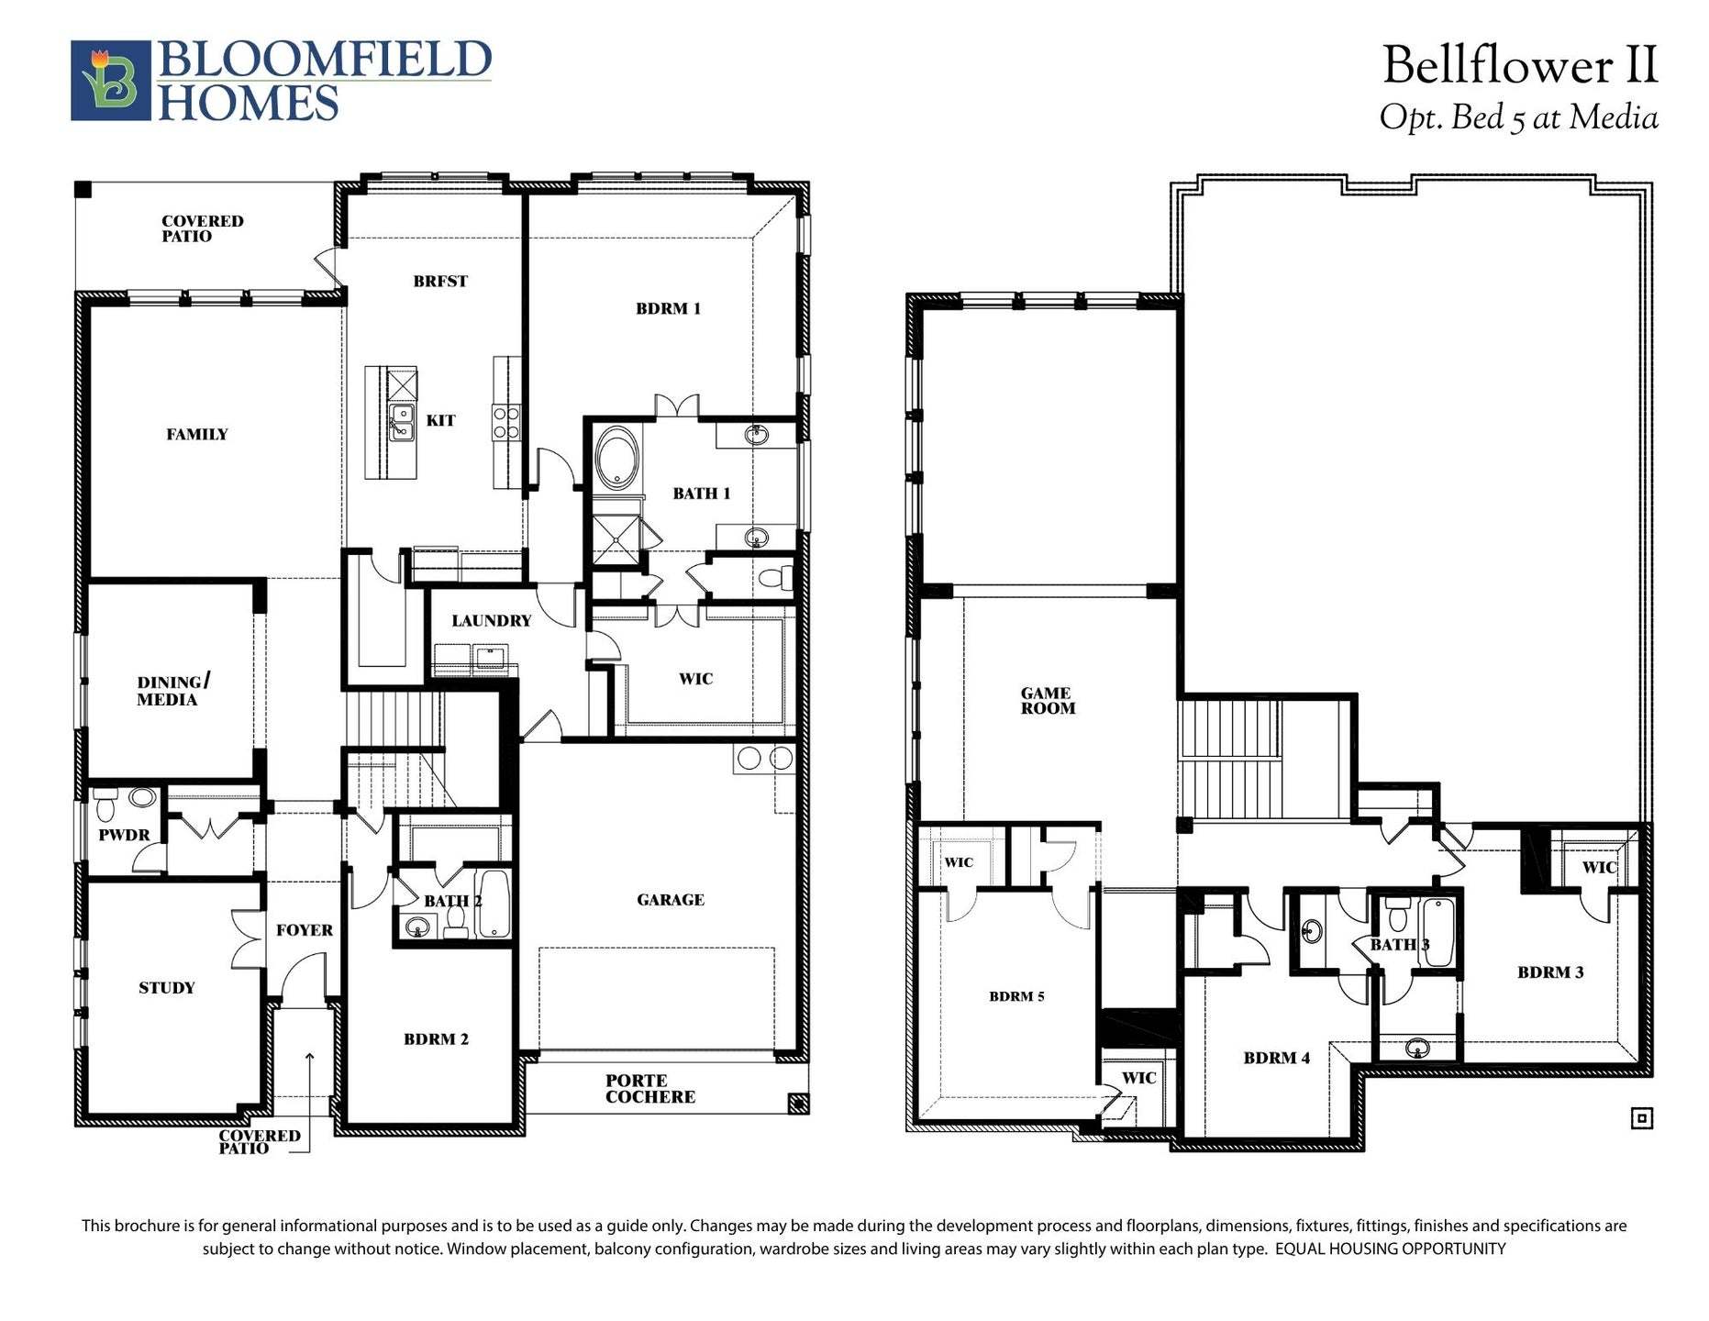
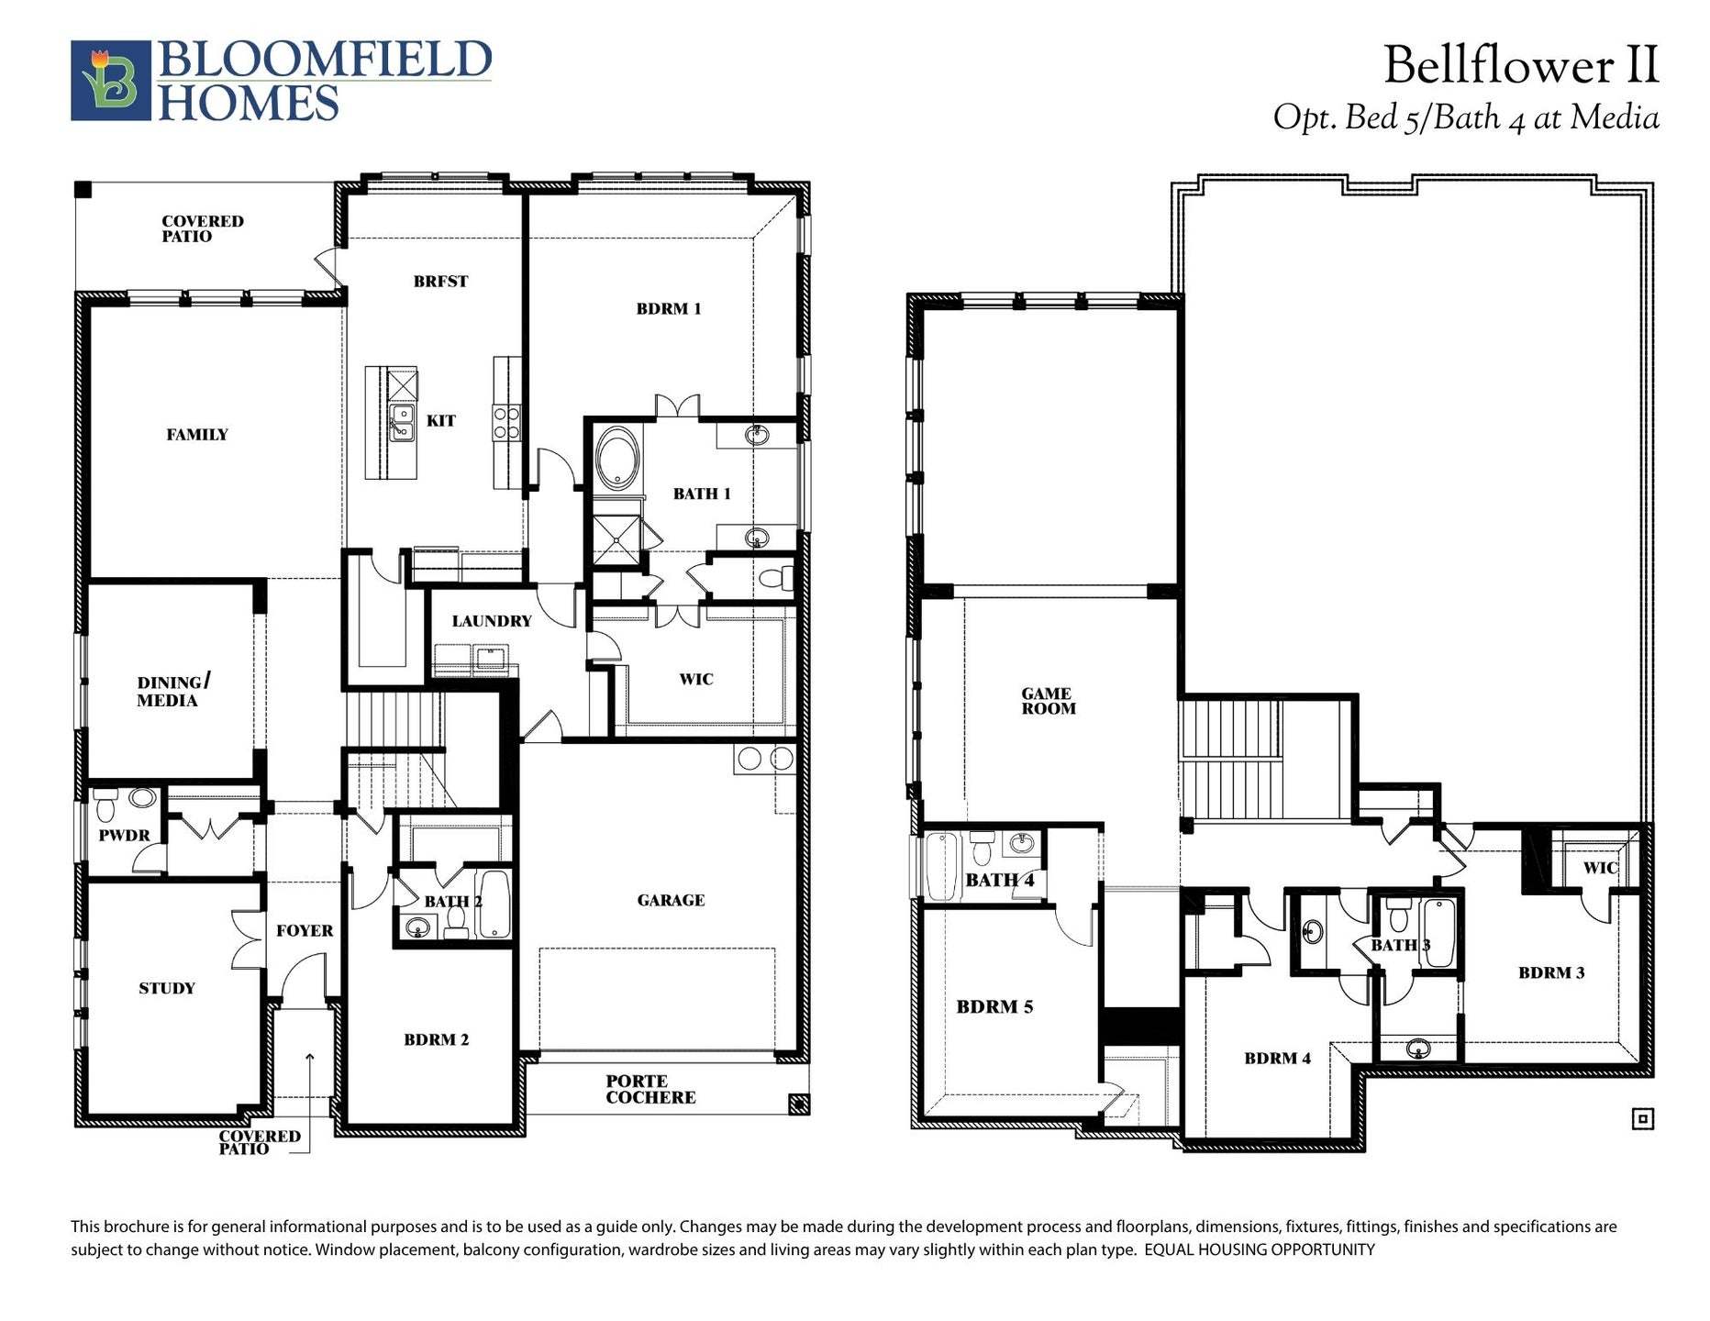
208 Sweetwater Drive
Commerce, TX 75428
$510,000 This is the set price for this quick move-in. Optional upgrades may be available and could affect the total cost — subject to your builder.
Yearly HOA fees: $400 HOA stands for Homeowners Association. These fees help maintain and manage shared community amenities and services.

Bloomfield Homes
- 4 Beds
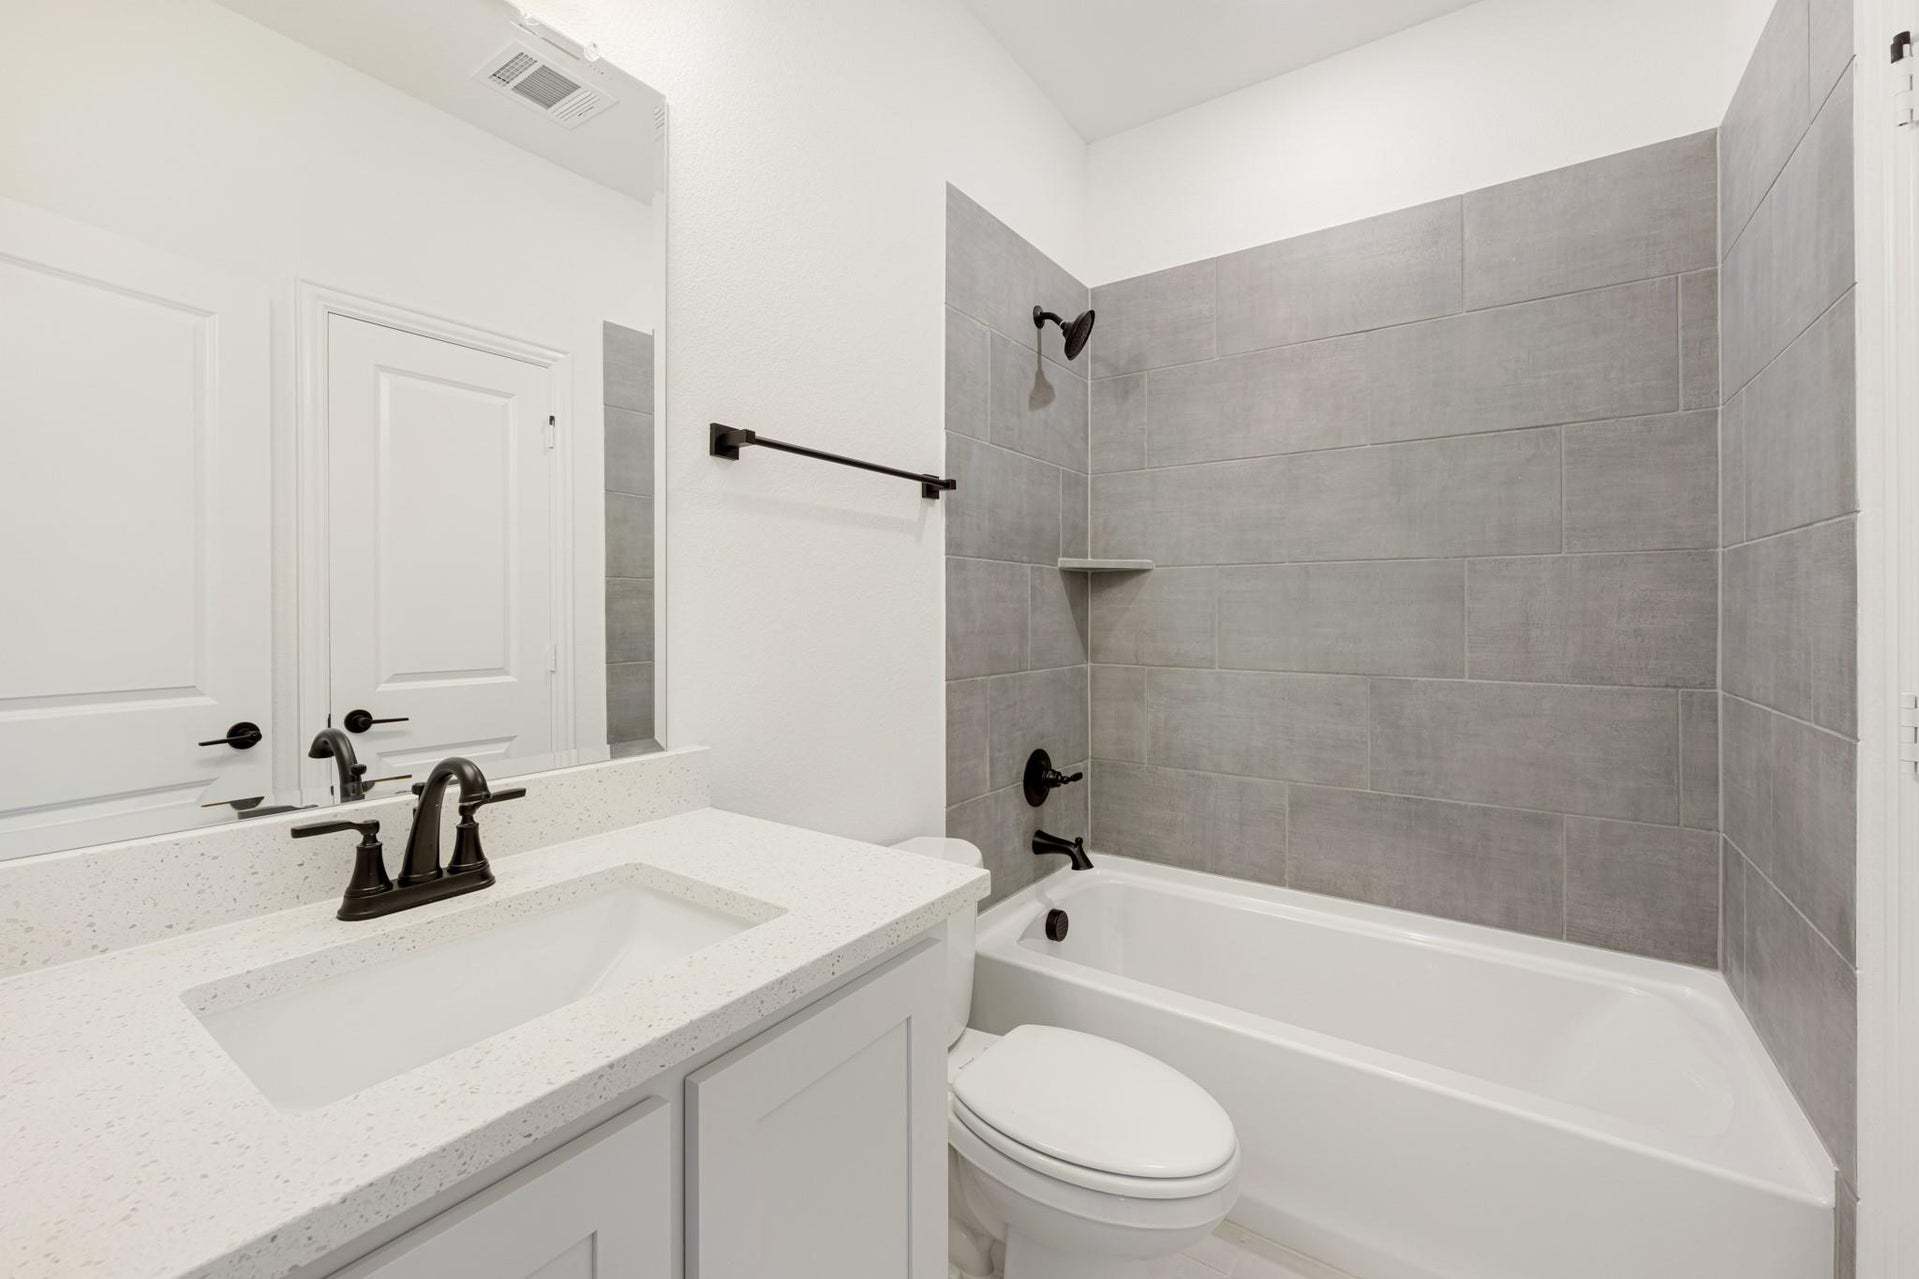
- 3.5 Baths
- 2 Car garage
- 3,774 Sq Ft
Overview
Home features
- 1 Half Bathroom
- 2 Stories
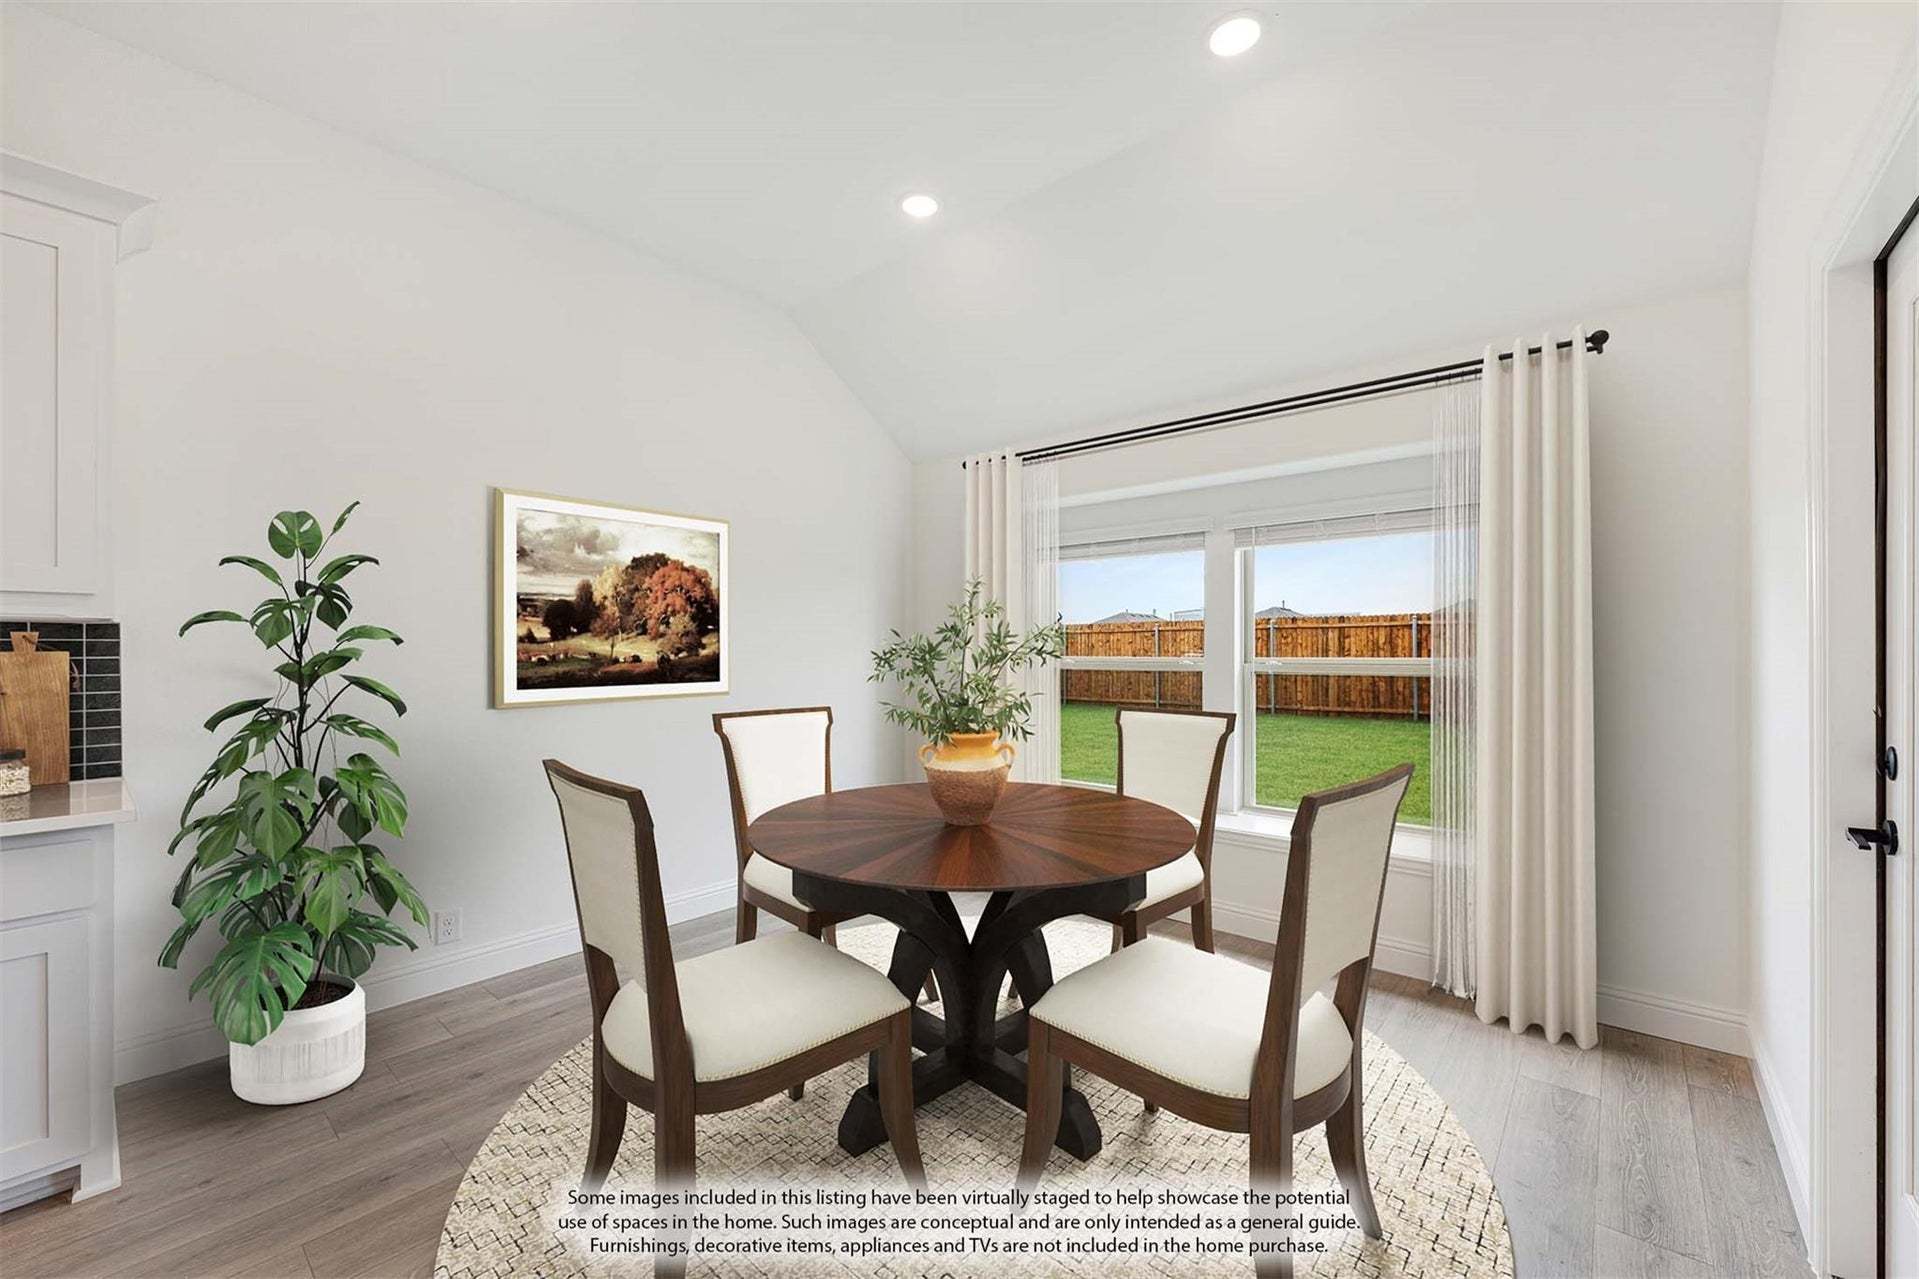
- Breakfast Area
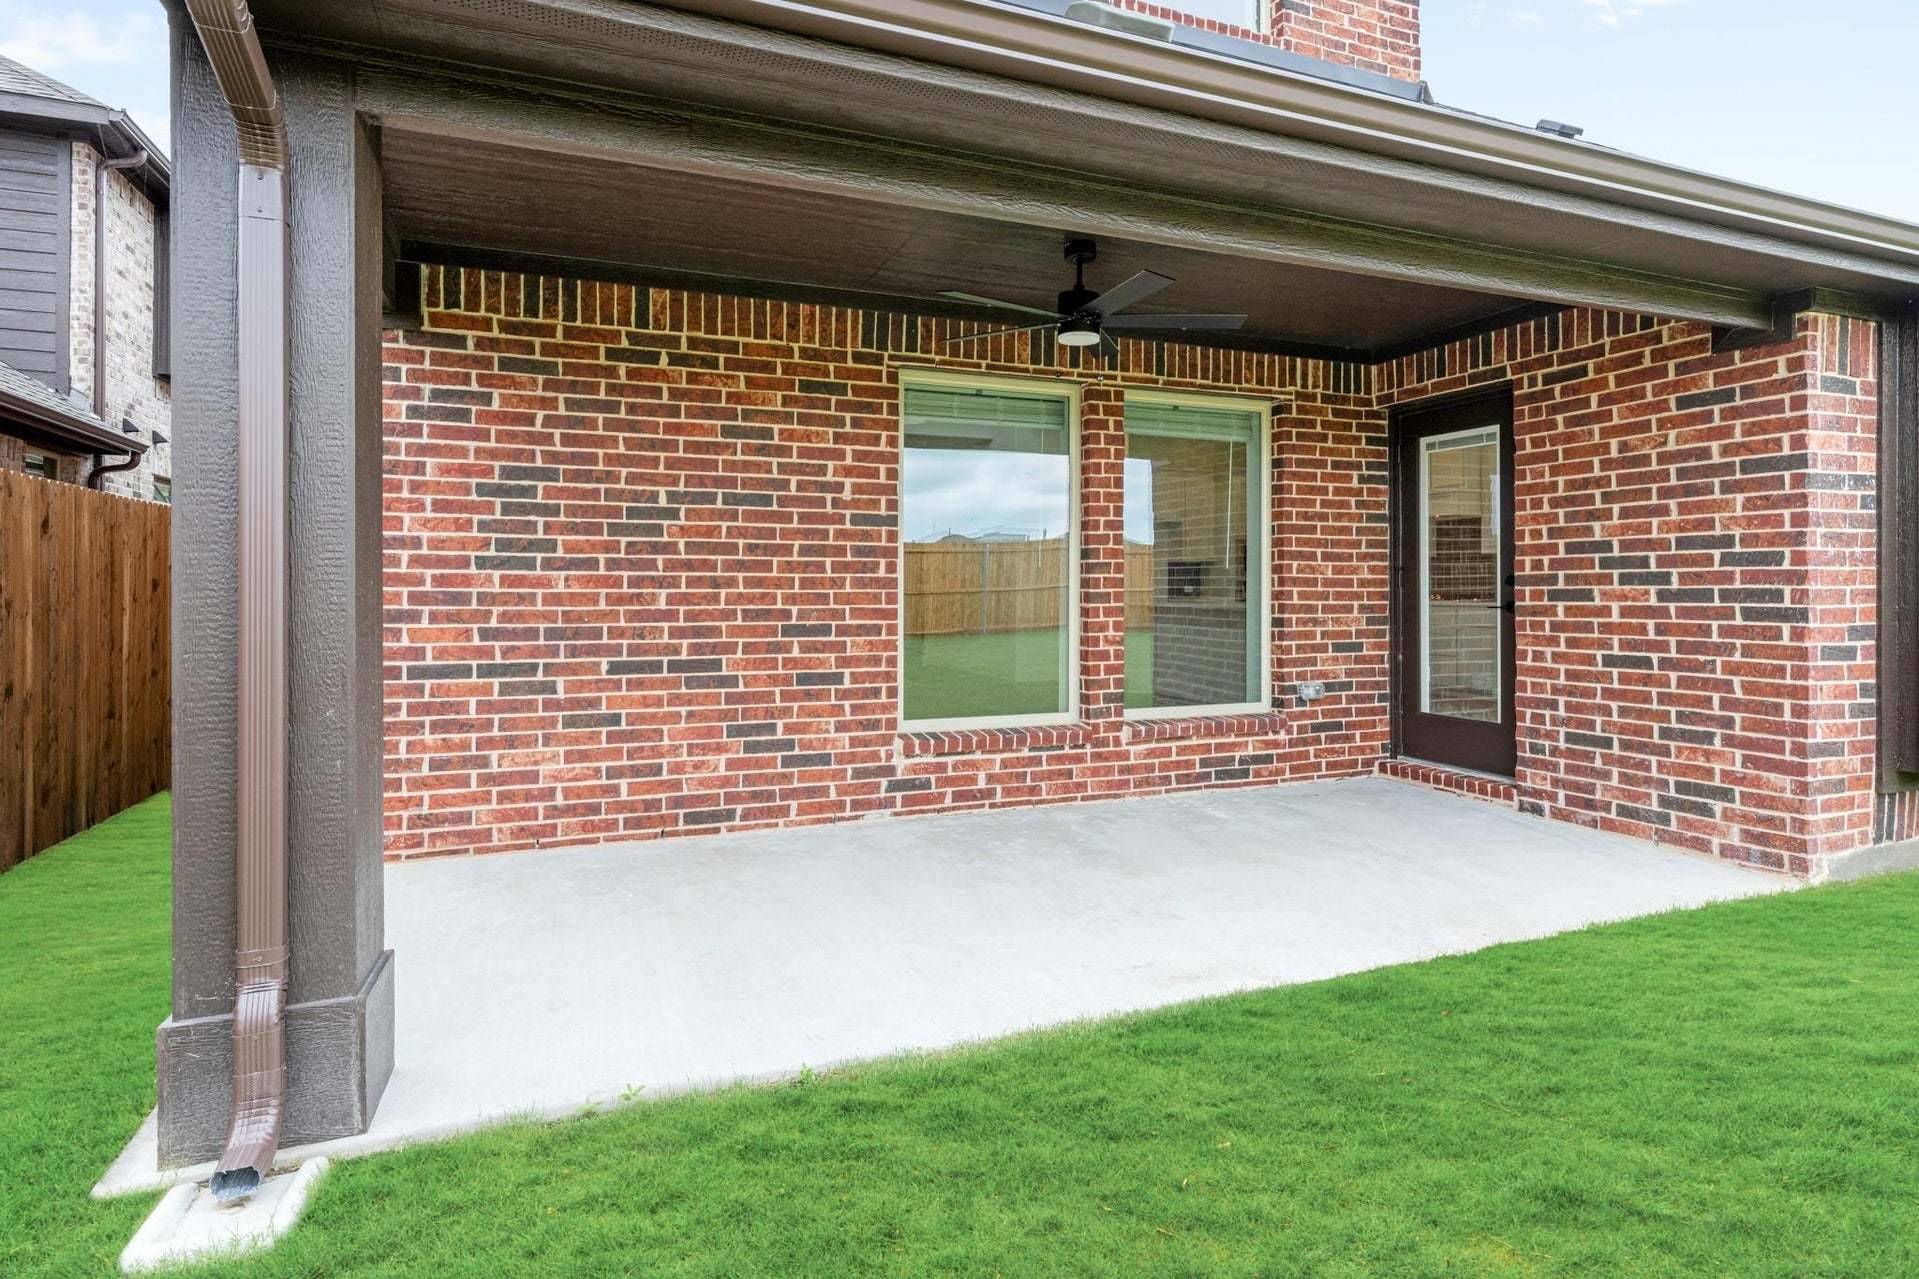
- Covered Patio
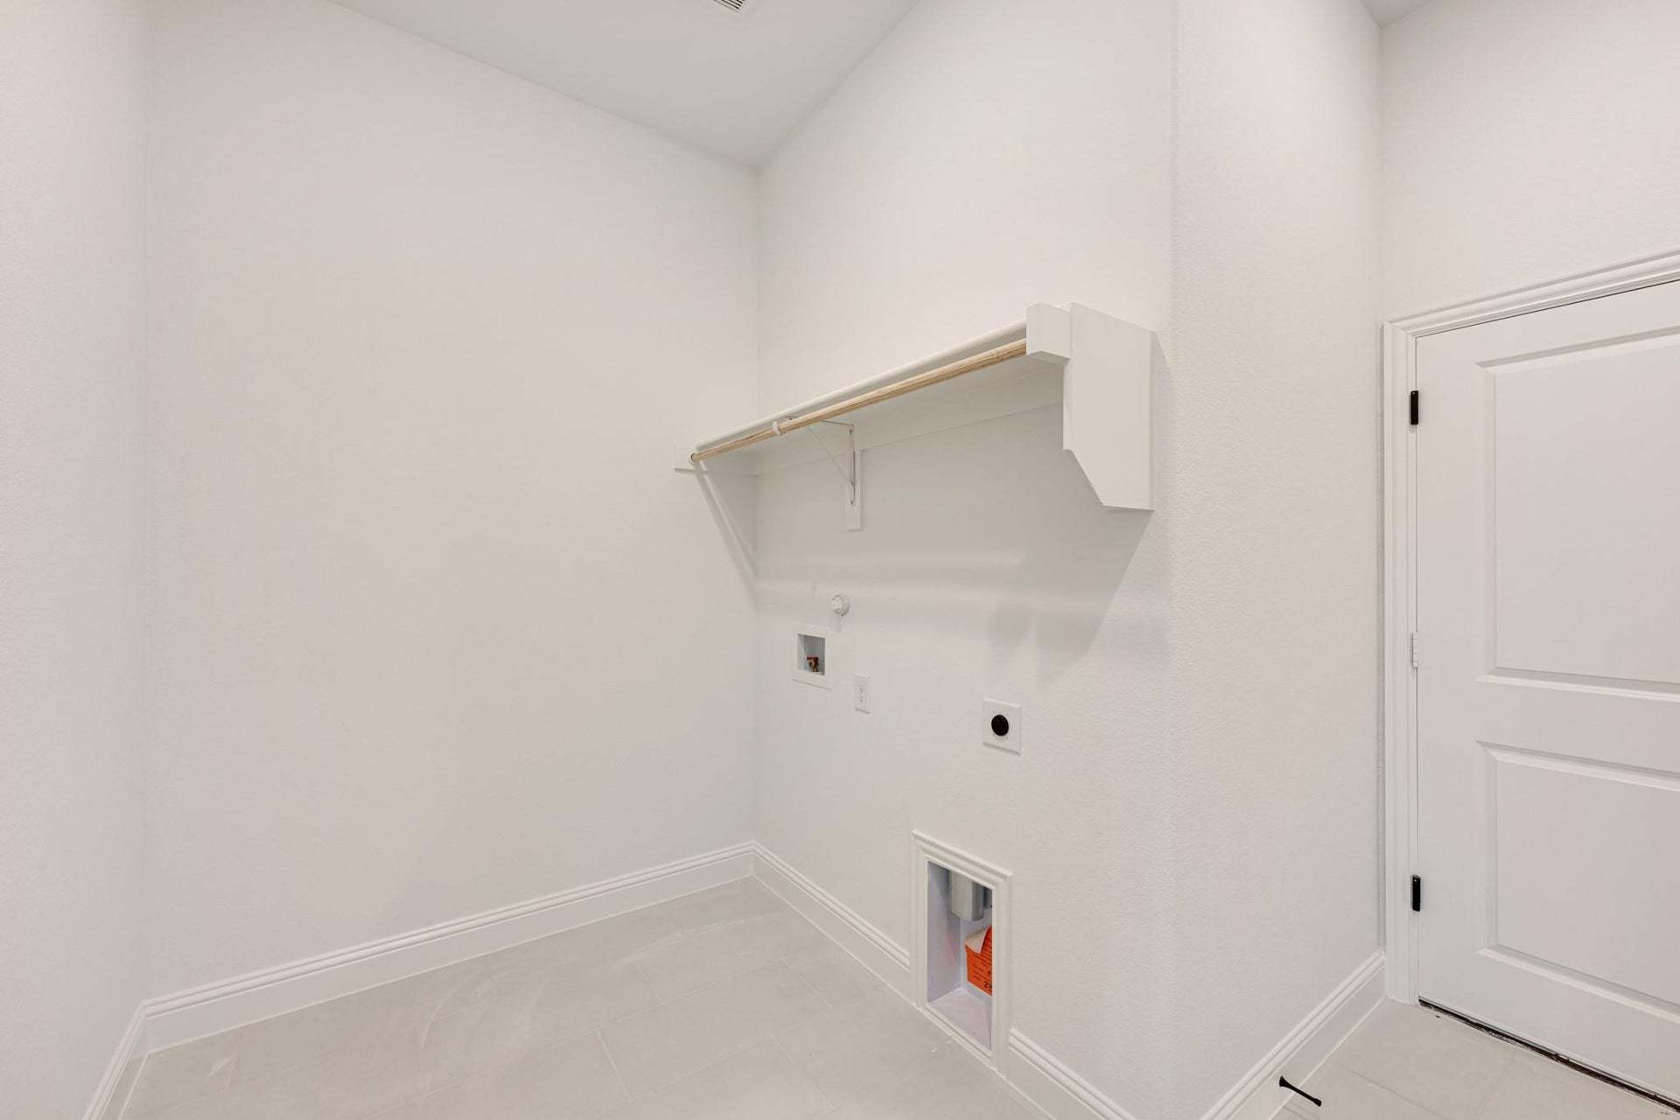
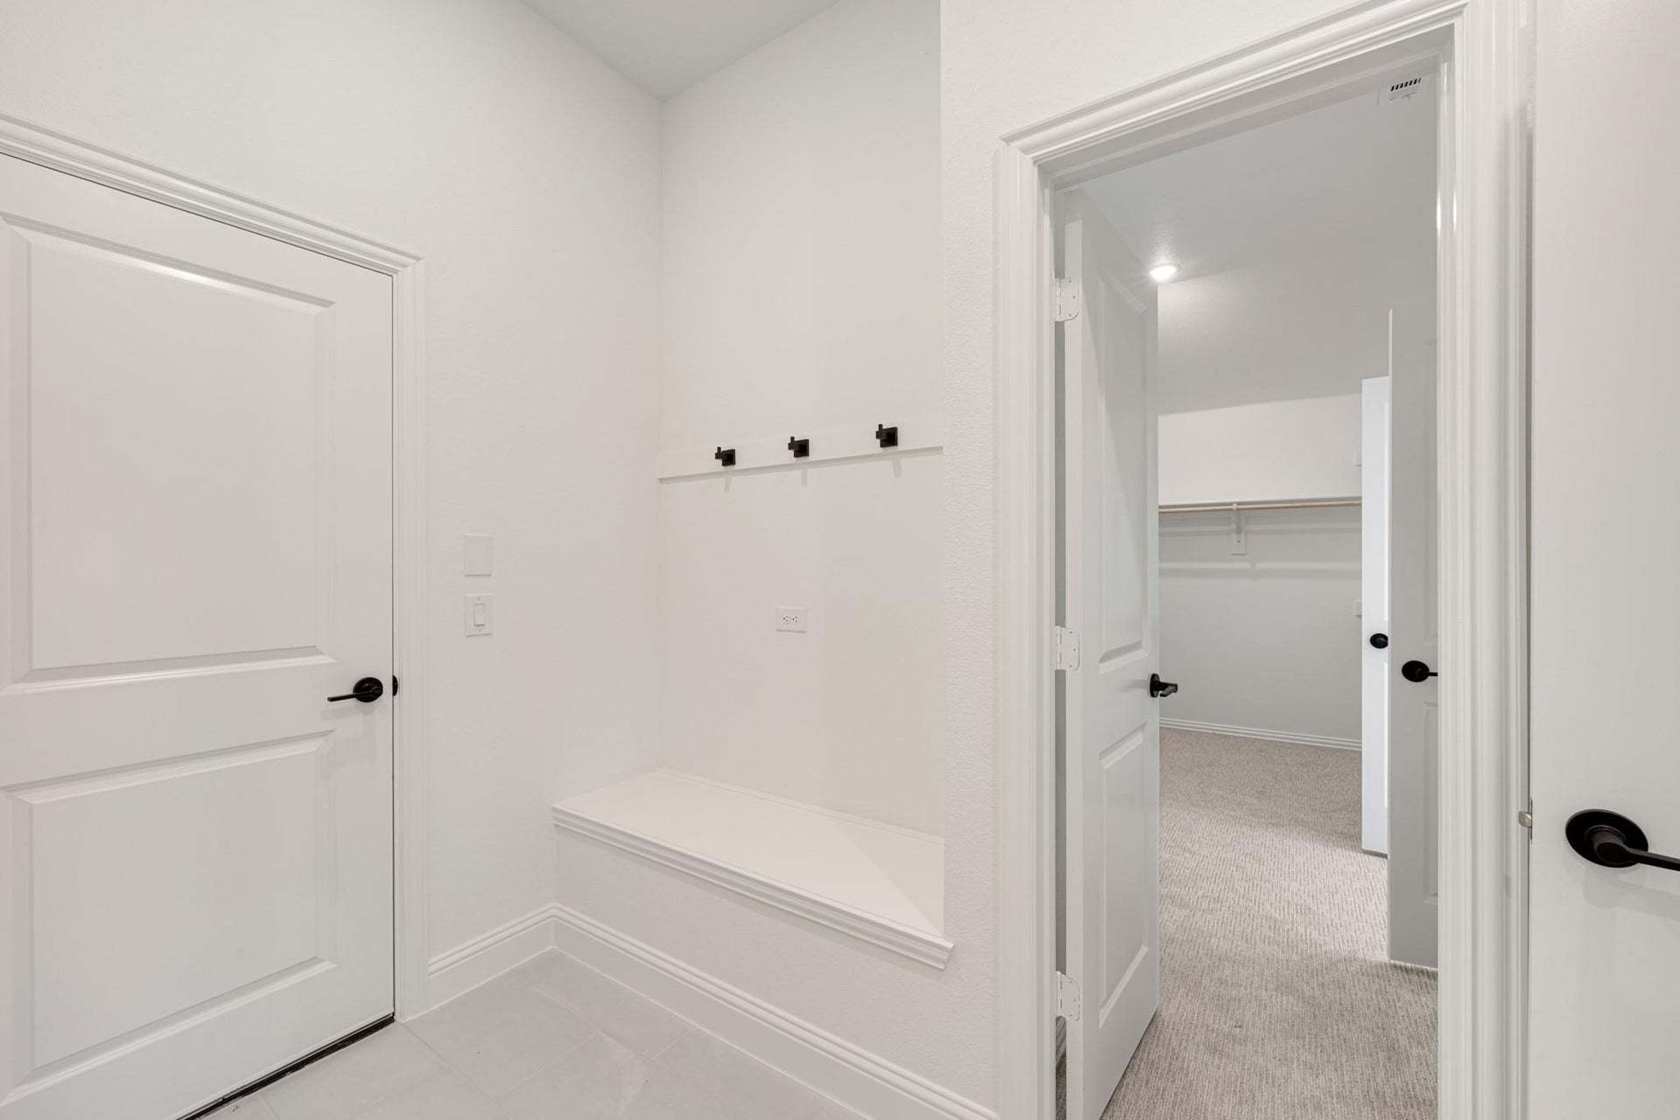
- Mud Room
- Primary Bed Downstairs
- Single Family
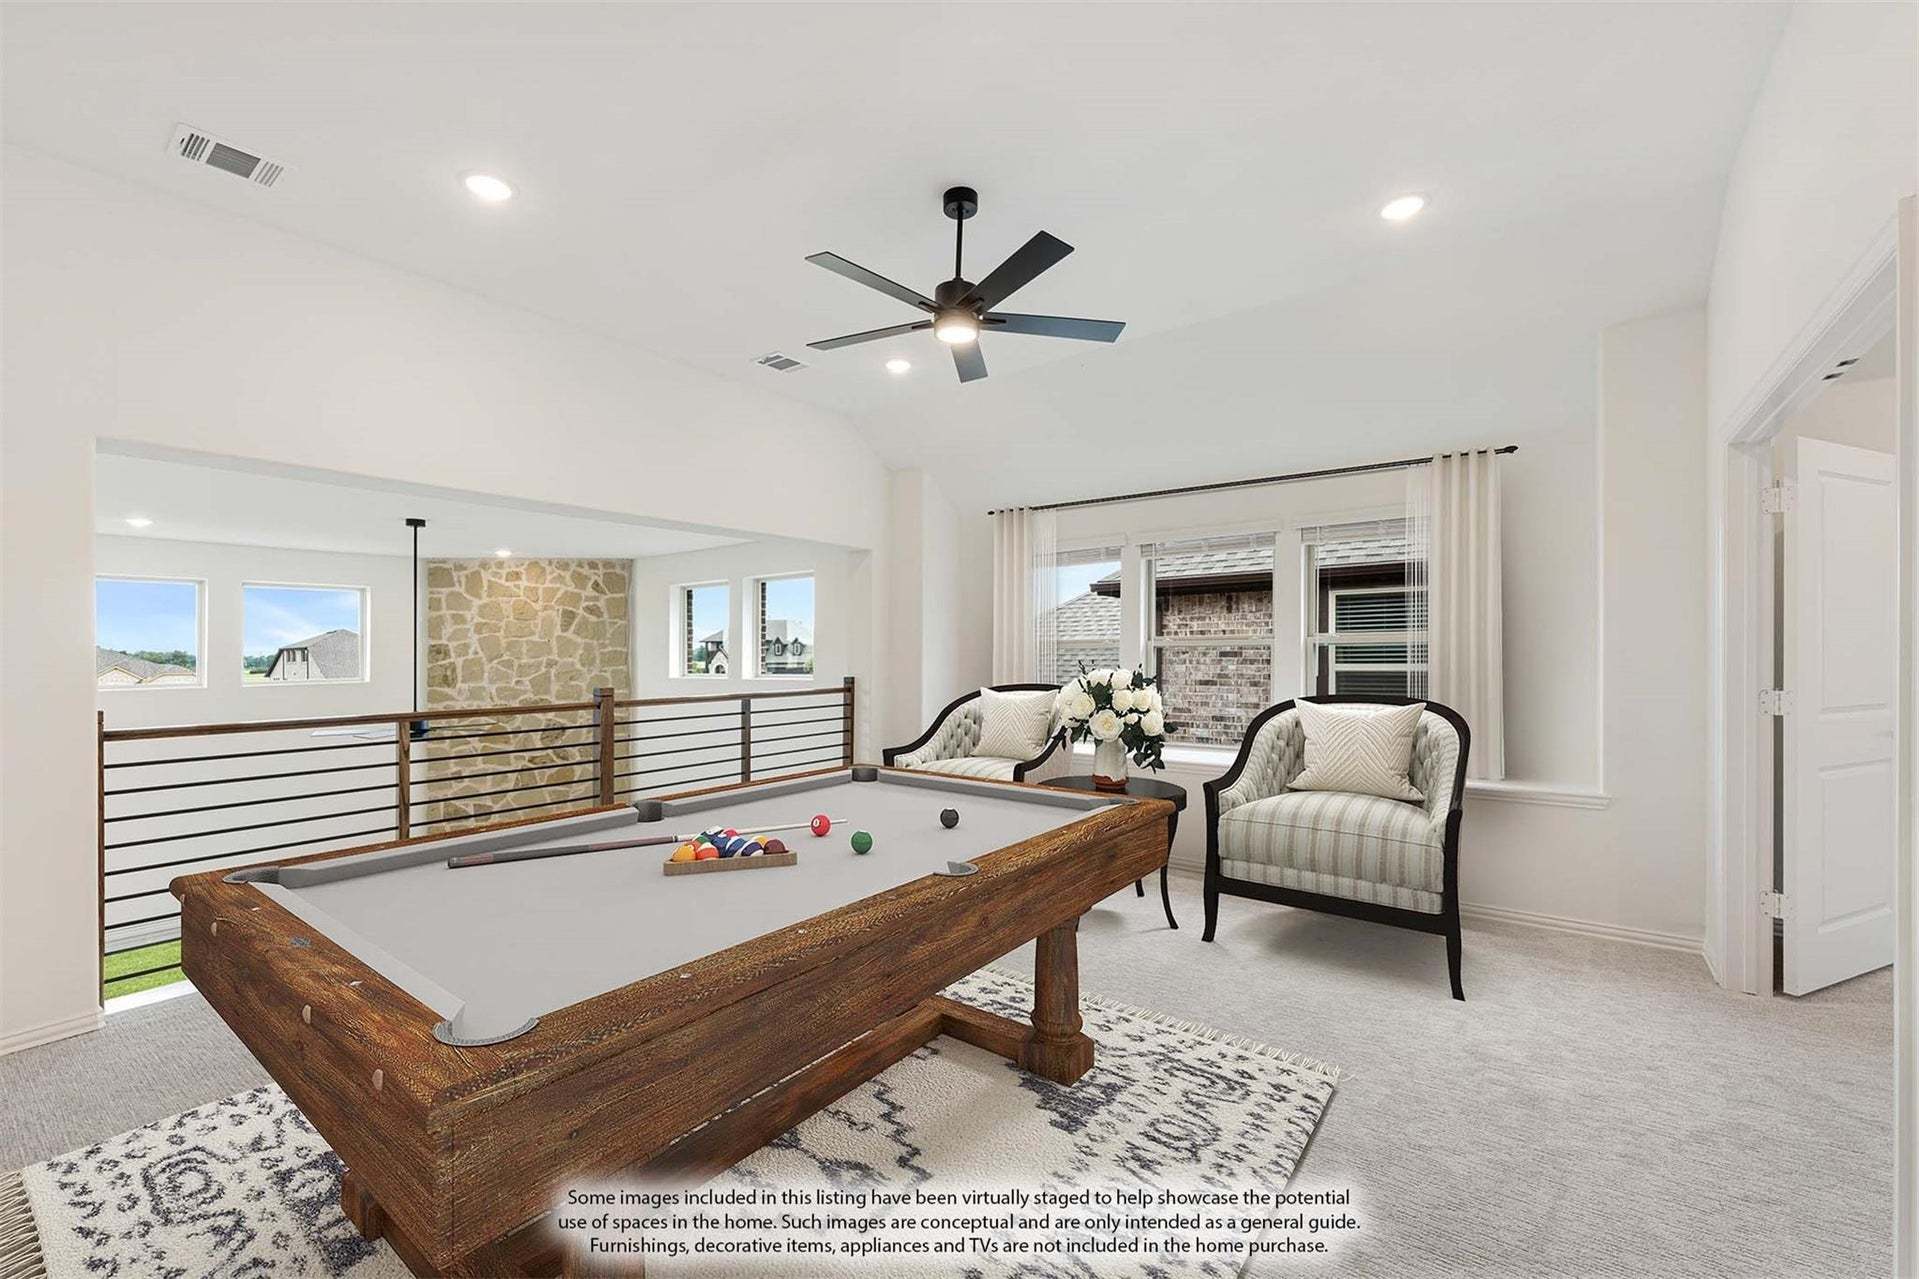
- Vaulted Ceiling
- Walk-In Closets
Home description
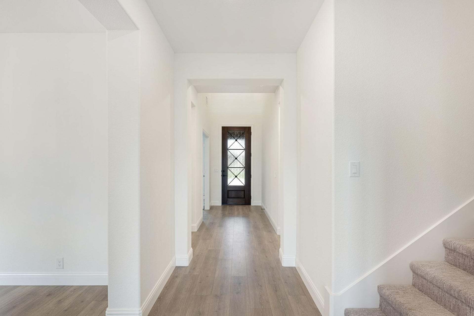
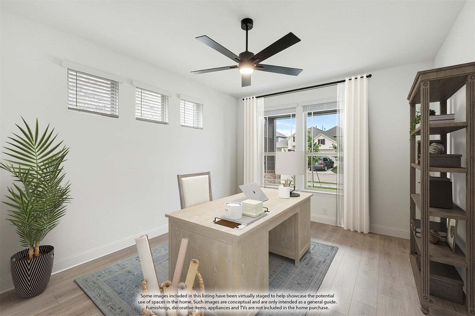
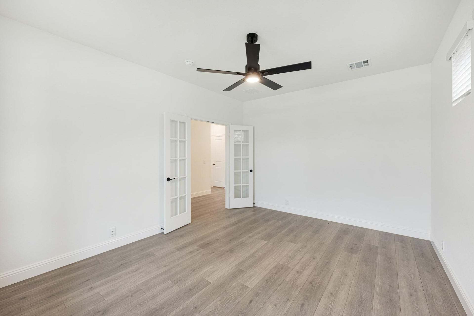
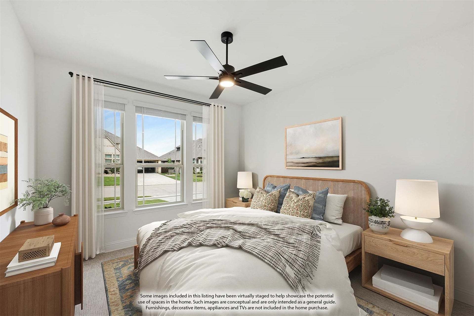
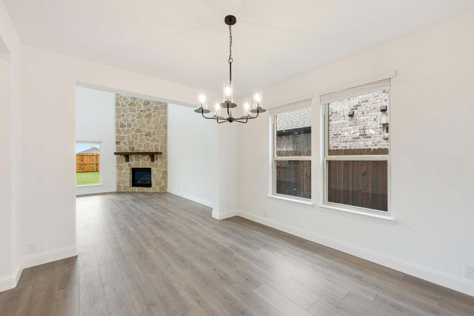
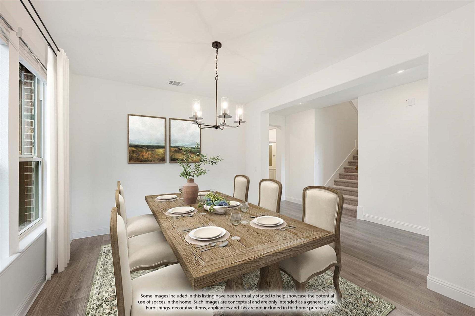
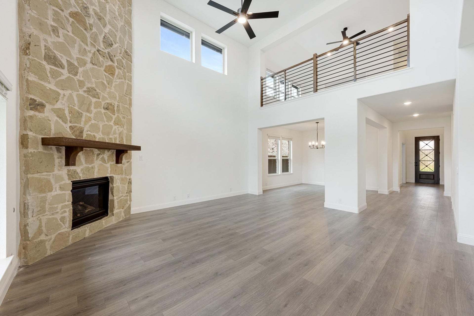
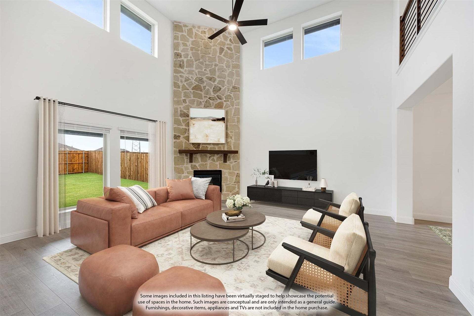
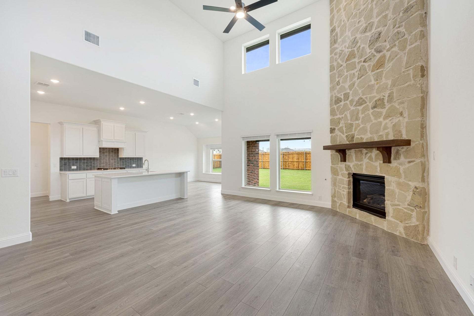
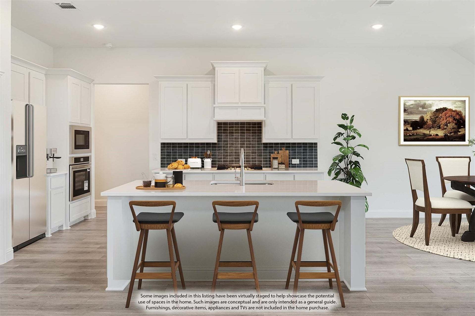
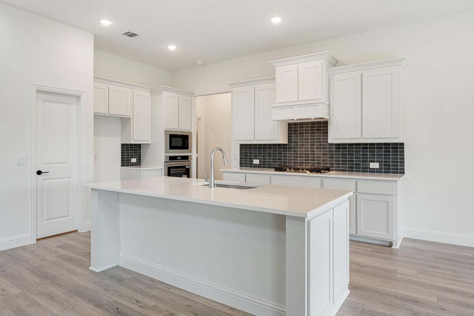
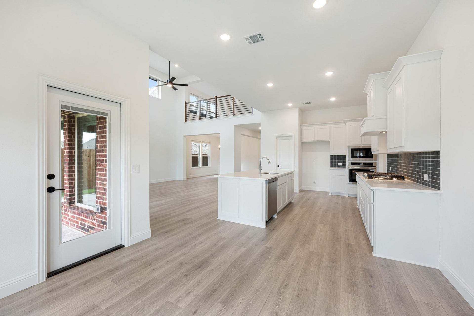
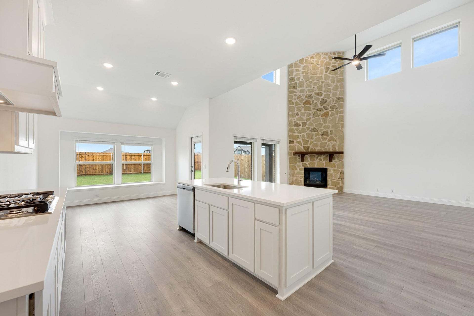
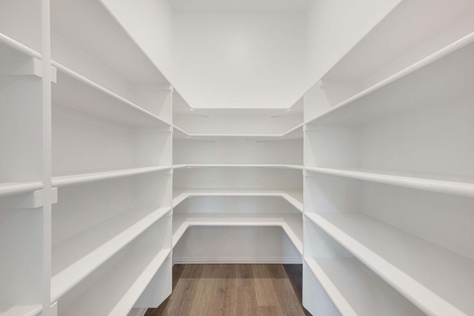
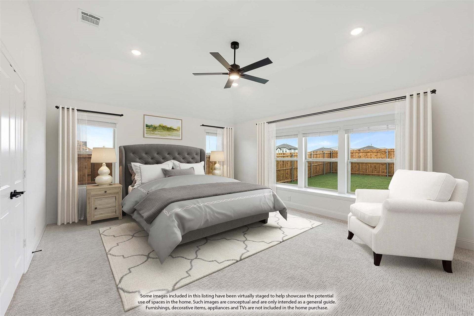
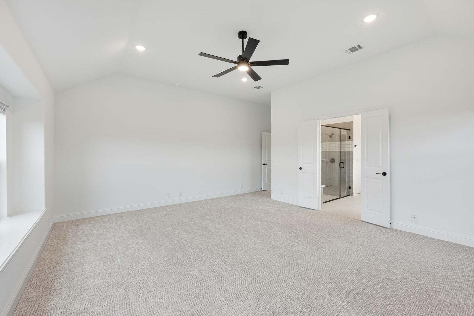
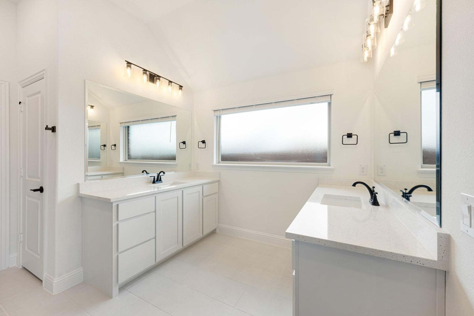
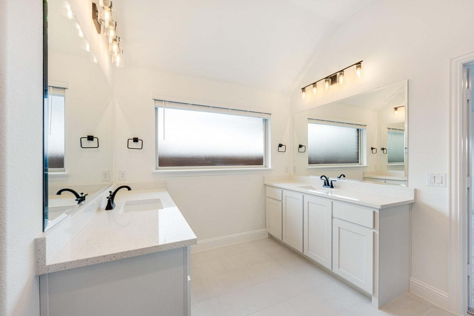
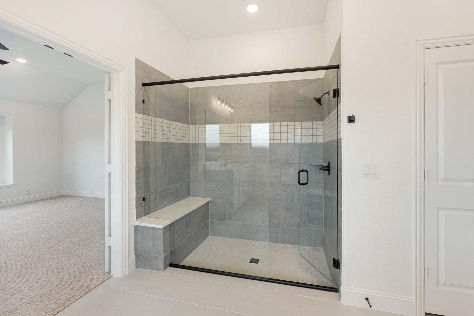
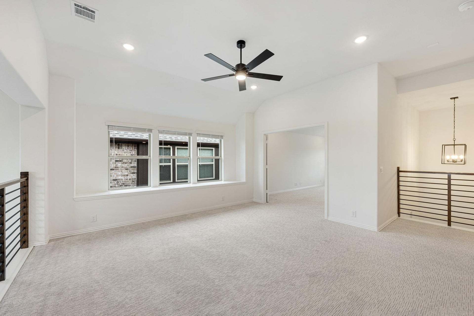
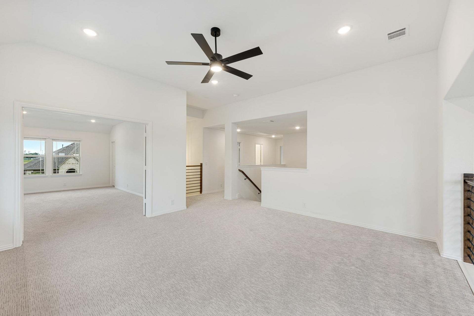
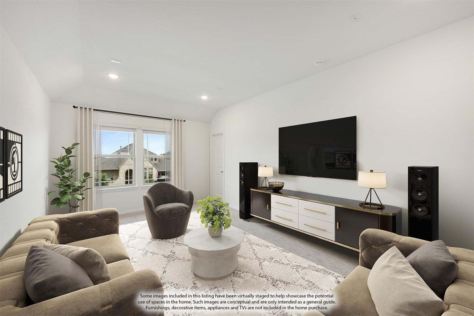
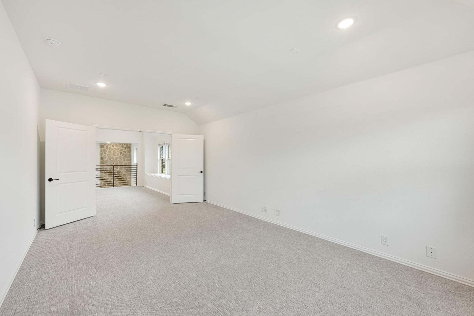
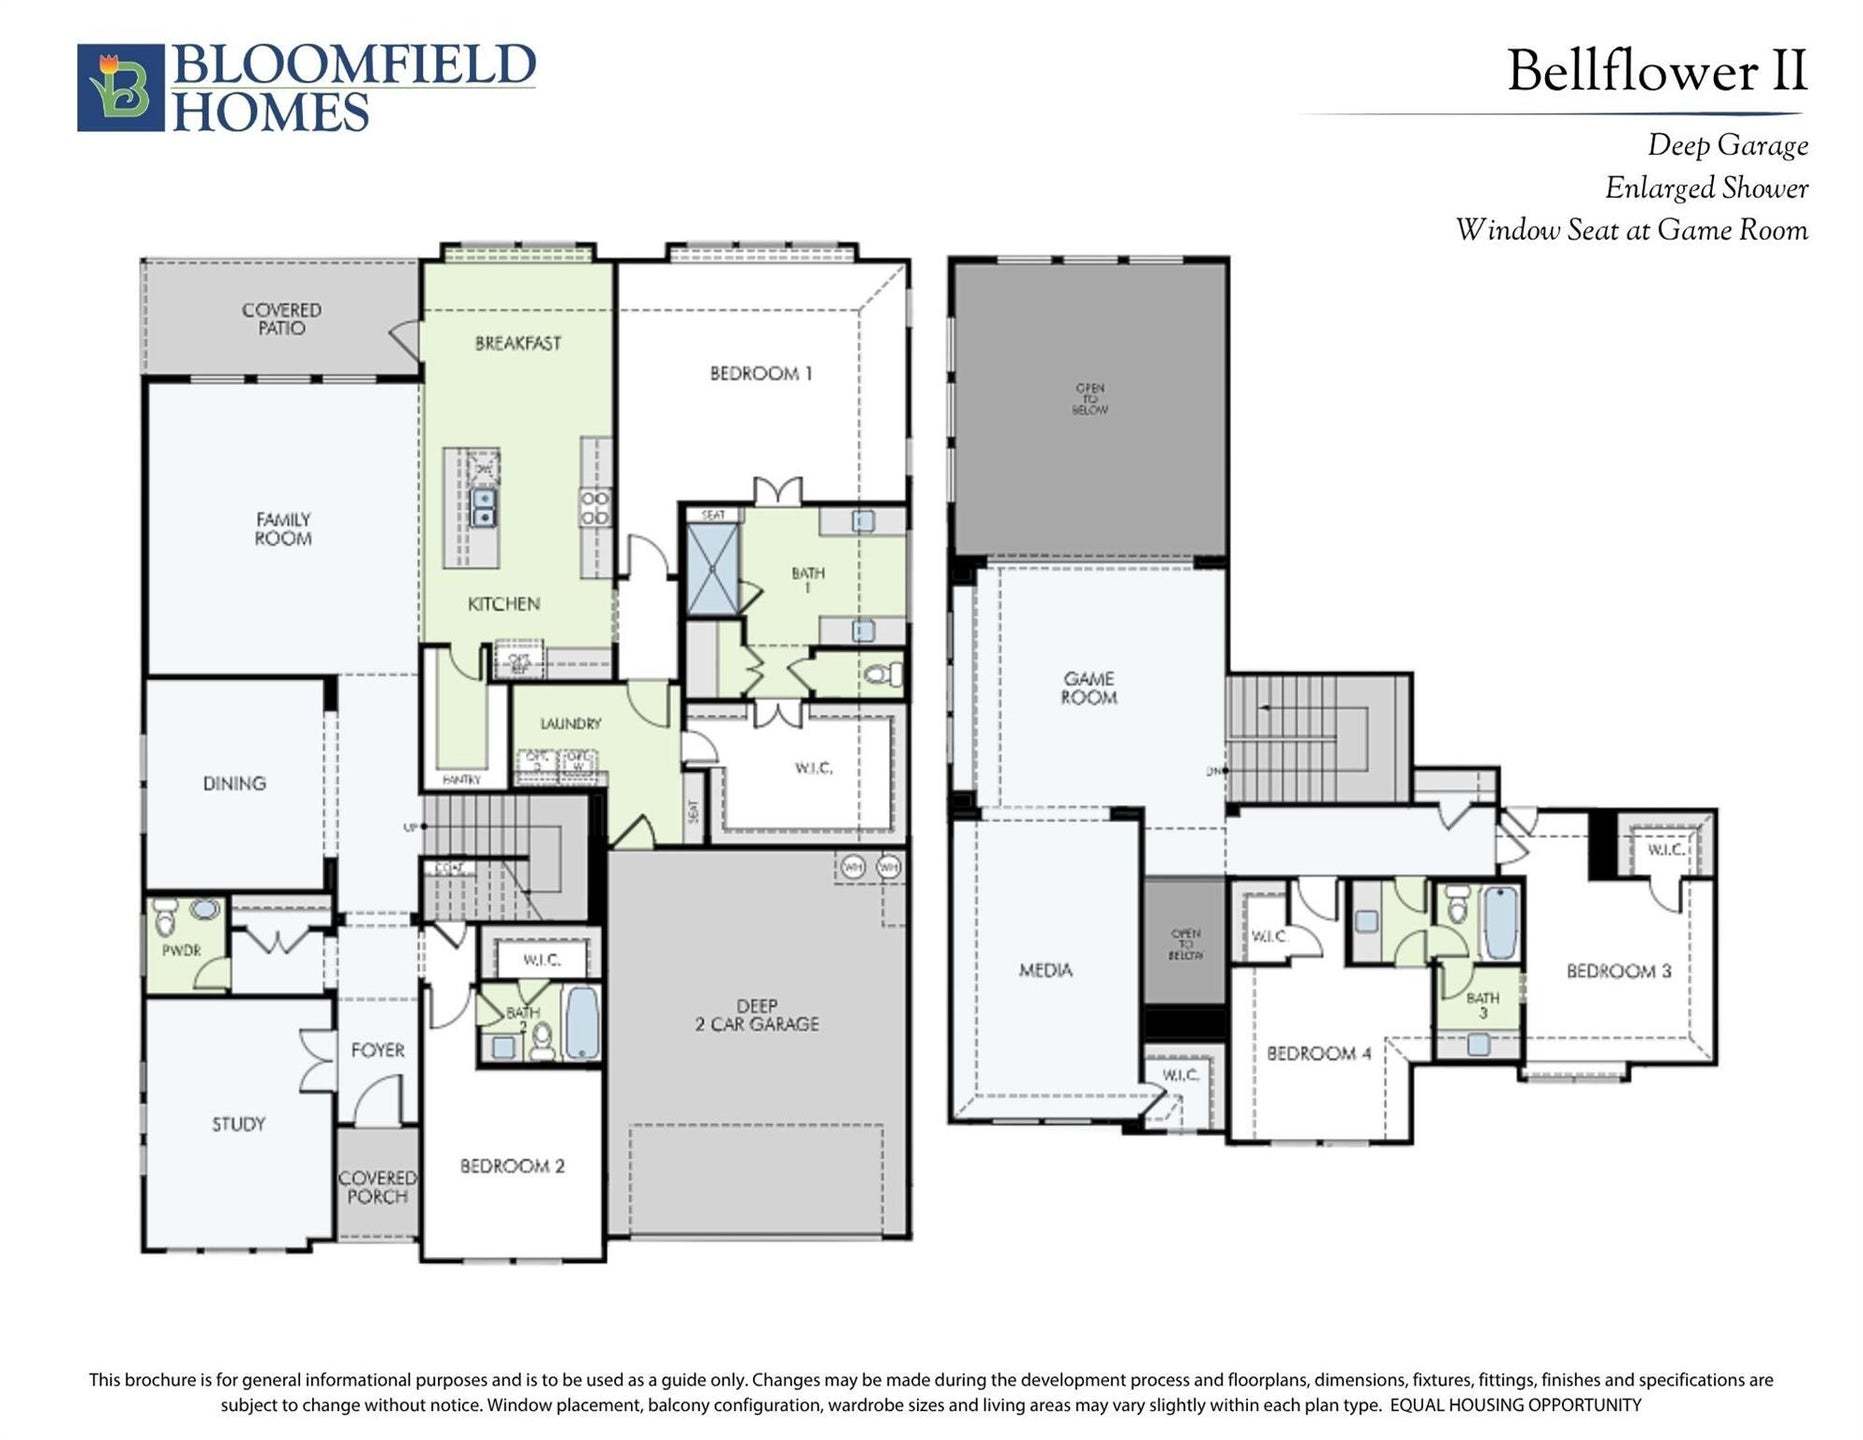
The Bellflower II includes 4 bedrooms, 3.5 baths, and a deep 2-car garage. A welcoming entry with 8-foot doors opens to tall ceilings and RevWood flooring throughout the main living areas. The family room features a tile floor-to-ceiling fireplace and flows easily into the breakfast area and a deluxe kitchen built for both everyday use and entertaining, complete with quartz countertops, built-in stainless steel appliances, LED lighting, a large pantry, and plenty of cabinet and prep space for cooking and hosting with ease. The first floor also includes a private study, a formal dining room, and a secondary bedroom with its own ensuite bath and walk-in closet, creating a flexible setup for guests. Positioned toward the back of the home, the primary suite includes separate vanities with indi...
Explore this home
Explore custom options for this floor plan.
Community highlights
Community amenities
Park
Playground
About East Oak Creek
Experience small-town charm with big-city convenience at Bloomfield's newest community, East Oak Creek, located 15 minutes from Greenville and 30 minutes from the Dallas suburbs of Rockwall, Royse City, and Fate. Featuring our Classic and Elements Series floor plans, ranging from 1,500 to 4,300 square feet on various lot sizes. An adjacent elementary school and local park foster a strong sense of community. Residents can embrace a variety of outdoor activities, explore the historic downtown area, try local craft beer at the Cork and Brew, visit the Northeast Texas Children's Museum, and stargaze at night - making you never run out of things to do. So why wait? Be a part of the thriving spirit of East Oak Creek and live every moment to the fullest with Bloomfield Homes. More info about East Oak Creek
Request a tour
Home location
208 Sweetwater Drive, Commerce, TX 75428
East Oak Creek
Bloomfield Homes
112 Sweetwater Drive, Commerce, TX 75428
888-595-0335
888-***-****
Sales Agent
Sal Santaniello
Hours
Mon - Sat 10am - 7pm, Sun 12pm - 7pm
Neighborhood

Community location & sales center
112 Sweetwater Drive Commerce, TX 75428
112 Sweetwater Drive Commerce, TX 75428
888-595-0335
888-***-****
From Dallas – Take I-30 East to Greenville, then Exit 101 to TX 24 toward FM 1737/Commerce. Continue on TX-24 approximately 9 miles to East Hwy 11/ Loop 178. Turn right on Culver and then right on FM 3218. In .5 mile the community will be on your left.
Schools near East Oak Creek
Commerce Independent School District
Public Elementary School
Commerce Elementary School
Grades PK to 2
903-886-3757
2900 Fm 3218, Commerce, TX, 75428
Class ratio
1:15
Enrollment
400
Public Middle School
rating

Commerce Middle School
Grades 6 to 8
903-886-3795
606 Culver St, Commerce, TX, 75428
Class ratio
1:11
Enrollment
331
Public High School
rating

Commerce High School
Grades 9 to 12
903-886-3756
3800 Sregit Dr, Commerce, TX, 75428
Class ratio
1:11
Enrollment
465
GreatSchools ratings are provided by GreatSchools.org and are for reference only. Ratings may not be available for all schools. Please verify school assignments and details with the local school district.
Amenities
Community & neighborhood
Community services & perks
- Playground
- Park


Bloomfield Homes is your local new home builder in the Dallas/Fort Worth Metroplex, known for our innovative designs, strong architectural appeal, and “all-included'' standard features. Bloomfield offers stone elevations, open floor plans, rotunda entryways, granite countertops, custom cabinets, stainless steel appliances, architectural windows, upgraded landscaping with a full sprinkler system, large covered front & rear porches (per plan), and numerous energy-saving components at no additional expense to the buyer. You might say, “Upgraded Living is Our Standard.” Bloomfield Homes' Classic and Elements design series provides a wide array of floor plans and thoughtful layouts for all lifestyles. Packed with standard features and timeless appeal, Bloomfield Homes' Classic floor plan collection is our most popular. Homes range from 1800 Sq Ft to over 4400 Sq Ft. Our Elements floor plan collection ranges from 1500 to 3000 Sq Ft and blends modern style with efficient use of space. Bloomfield Homes builds over 2,000 new homes per year and was previously named one of the fastest-growing builders in the nation. Bloomfield Homes was honored to be awarded the 2021 Builder of the Year by The Greater Fort Worth Builders Association.
TrustBuilder reviews
Take the next steps toward your new home
This listing's information was verified with the builder for accuracy 1 day ago
208 Sweetwater Drive by Bloomfield Homes

saved to favorites!
To see all the homes you’ve saved, visit the My Favorites section of your account.
Discover More Great Communities
Select additional listings for more information
We're preparing your brochure
You're now connected with Bloomfield Homes. We'll send you more info soon.
The brochure will download automatically when ready.
Brochure downloaded successfully
Your brochure has been saved. You're now connected with Bloomfield Homes, and we've emailed you a copy for your convenience.
The brochure will download automatically when ready.
Way to Go!
You’re connected with Bloomfield Homes.
The best way to find out more is to visit the community yourself!