


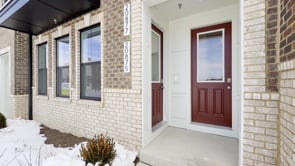
20875 Murry Falls Terrace (HARRIDAN) - Goose Creek Village
$574,900 | 3 Beds | 2.5 Baths | 1,617 SqFt
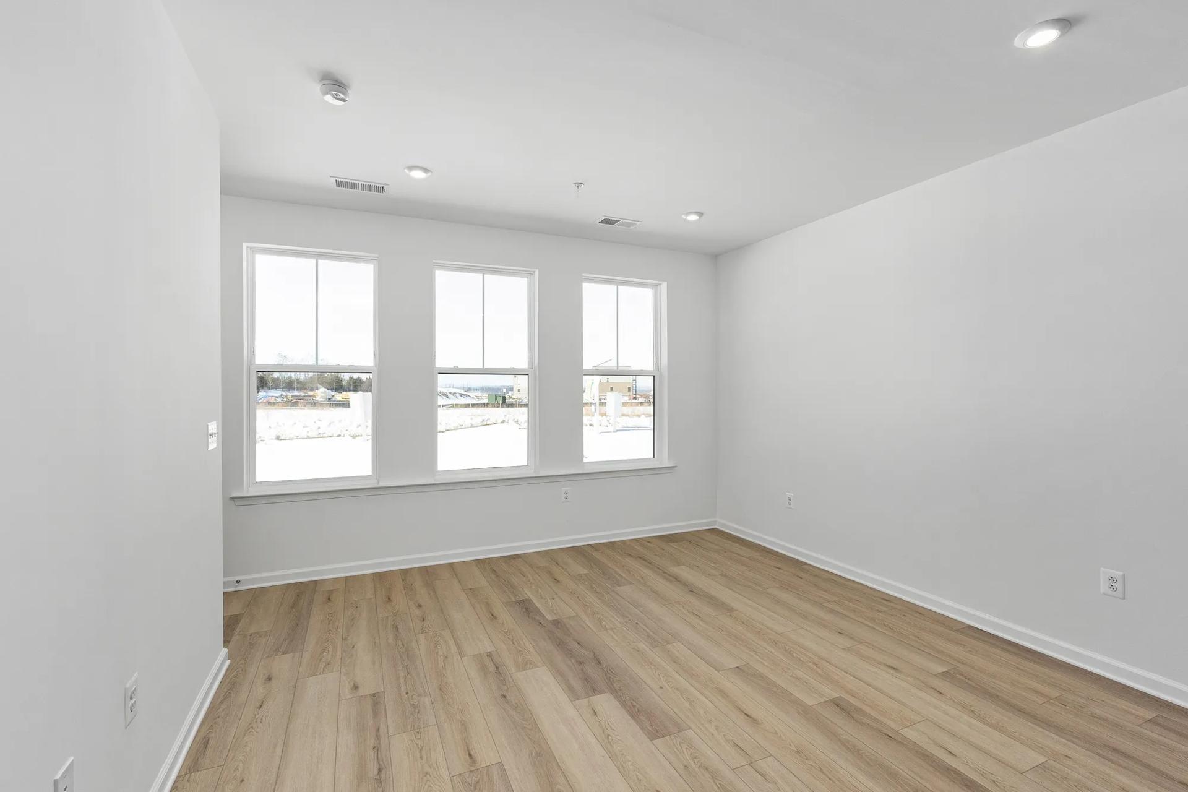
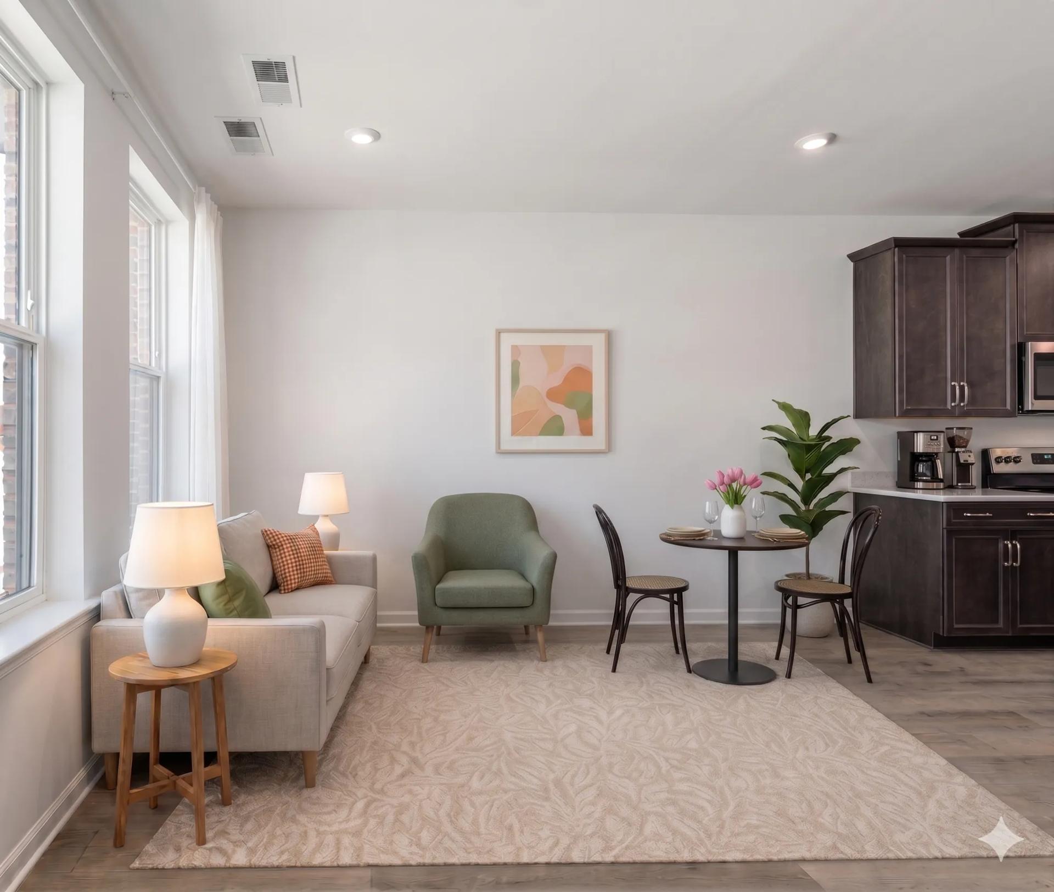
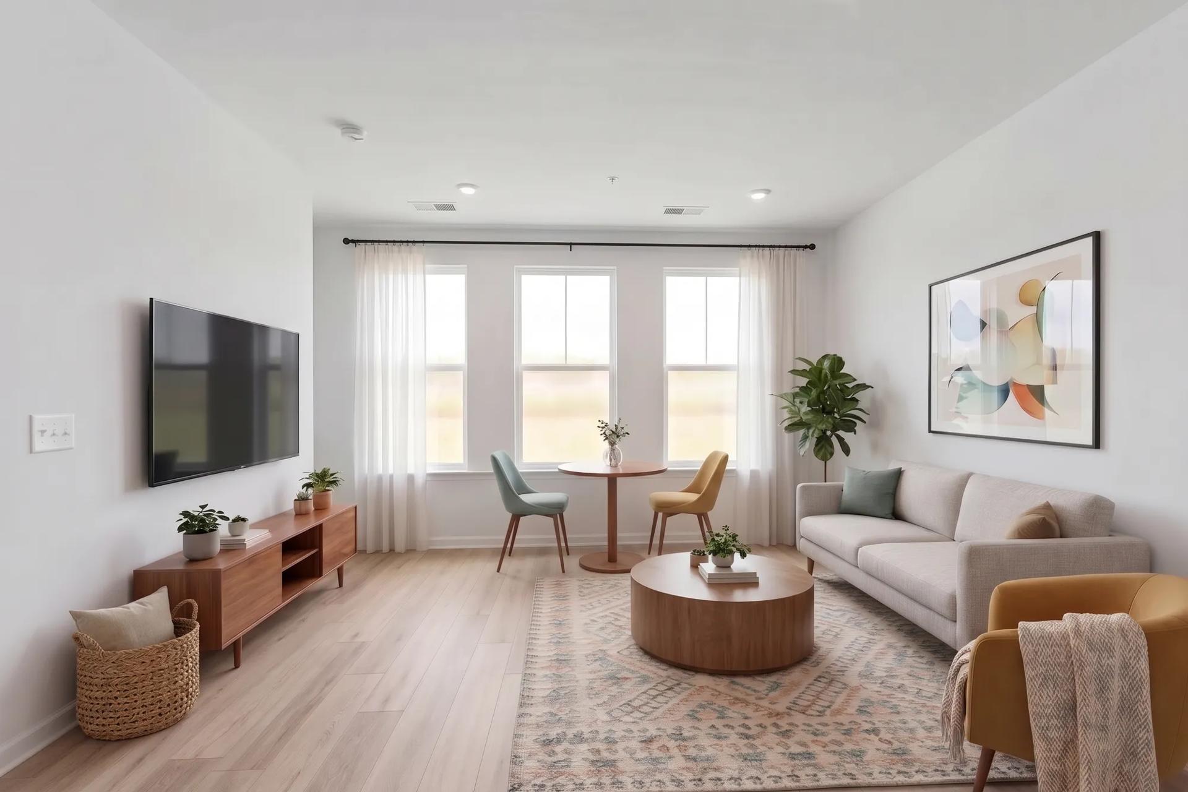
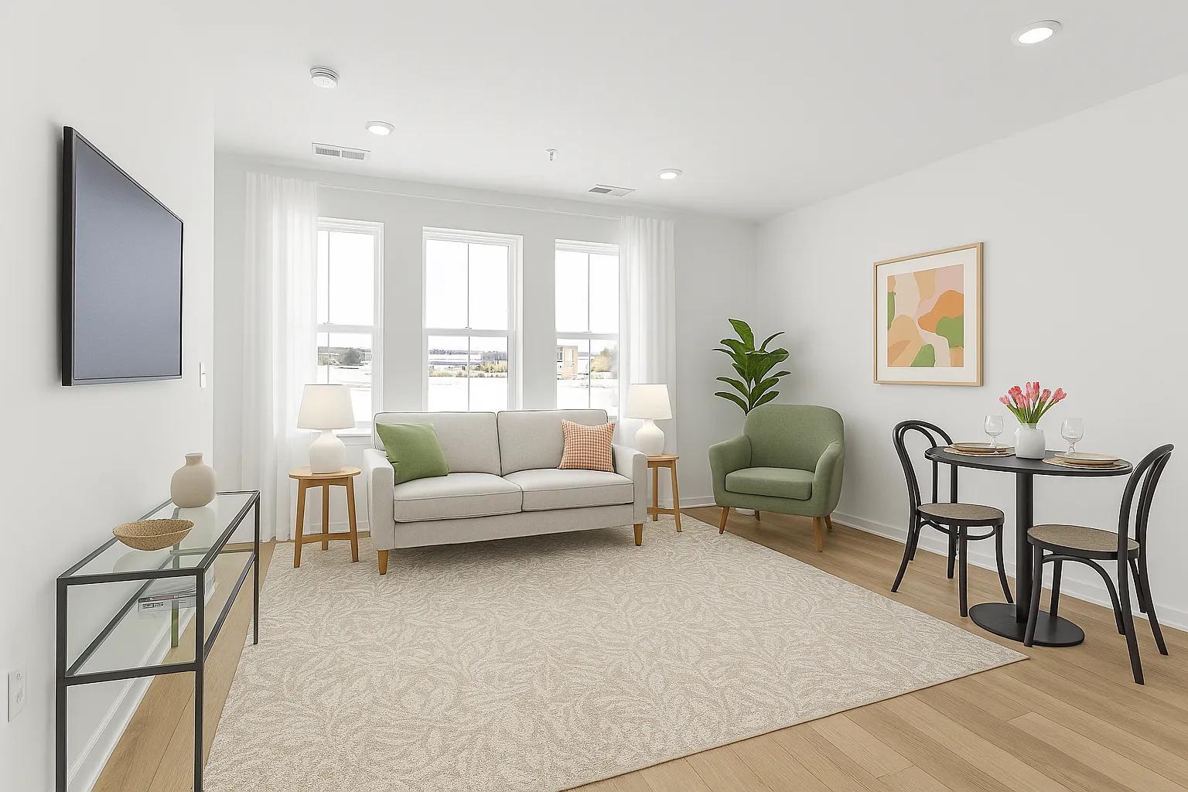
20875 Murry Falls Terrace
Ashburn, VA 20147
$574,900 This is the set price for this quick move-in. Optional upgrades may be available and could affect the total cost — subject to your builder.

Drees Homes
- 3 Beds
- 2.5 Baths
- 1 Car garage
- 1,617 Sq Ft
Overview
Home features
- 1 Half Bathroom
- 2 Stories
- Condo
- Loft
- Primary Bed Upstairs
Home description
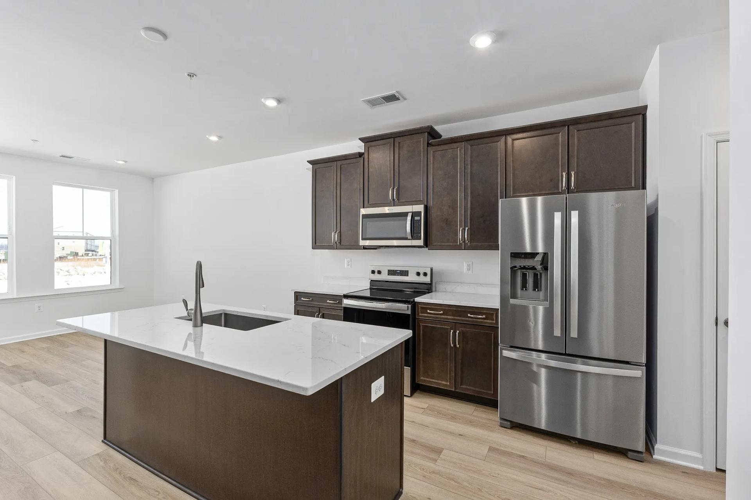
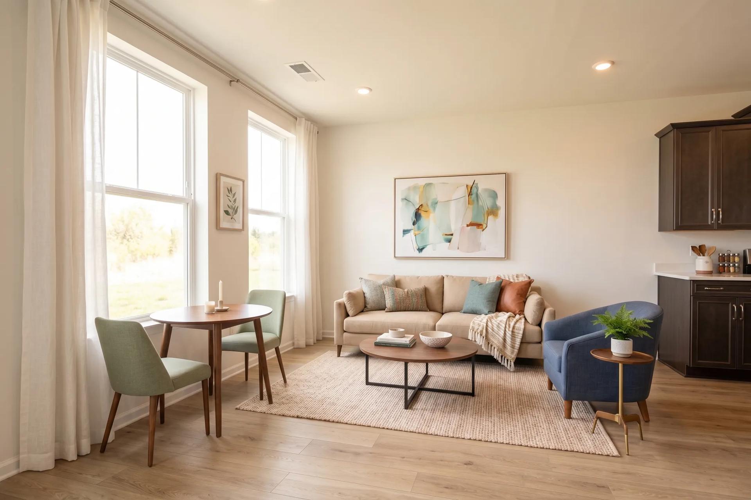
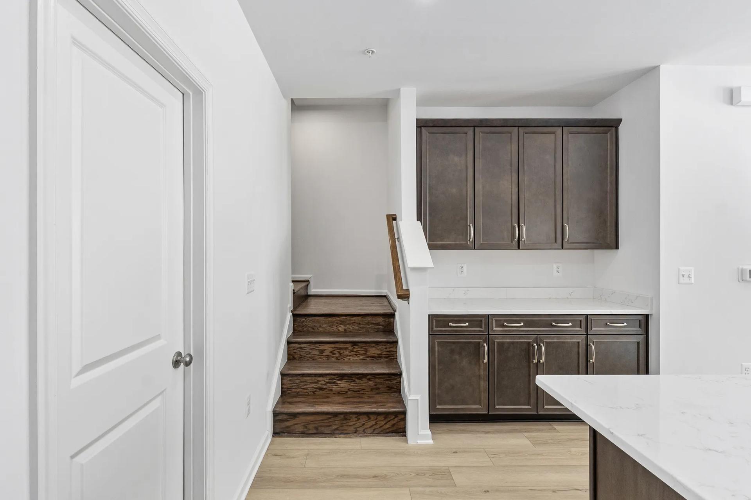
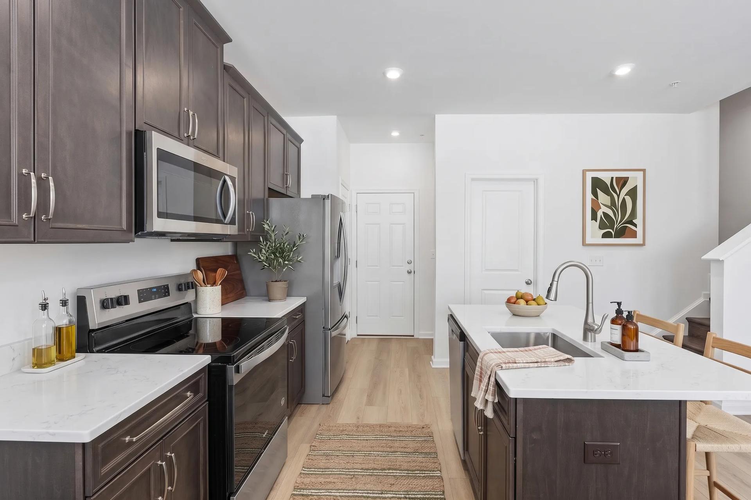
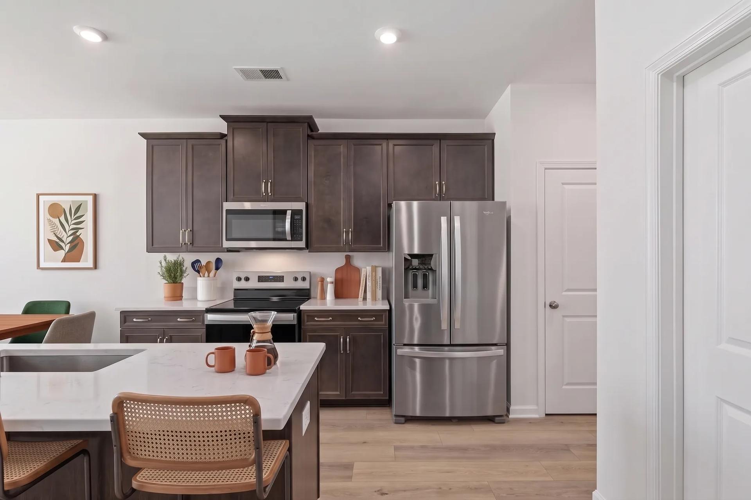
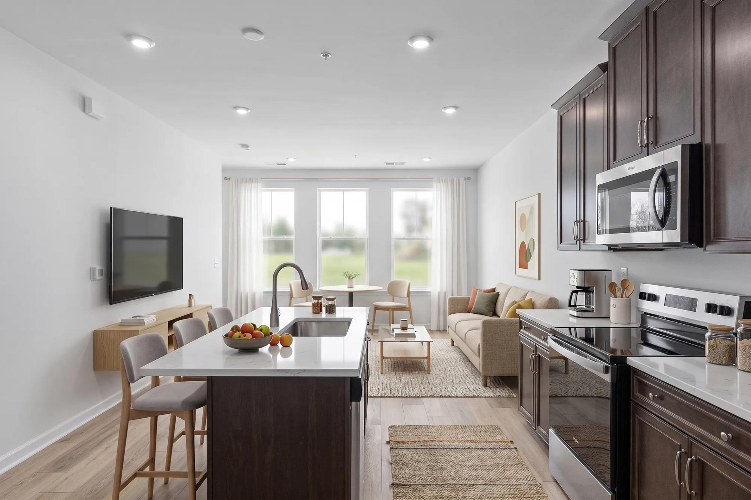
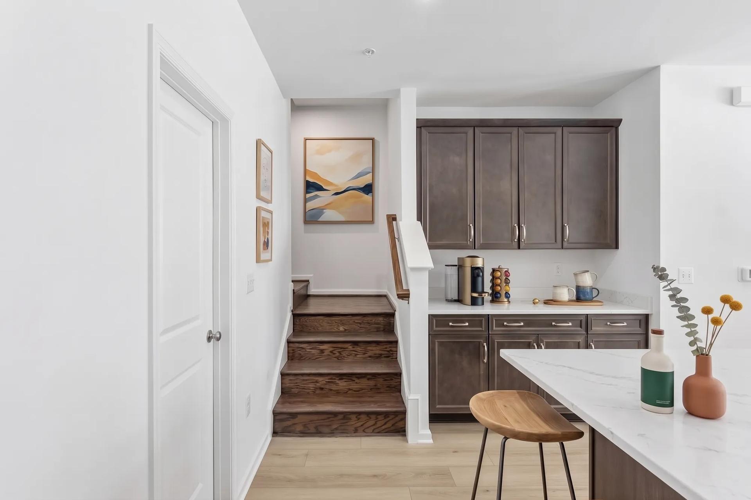
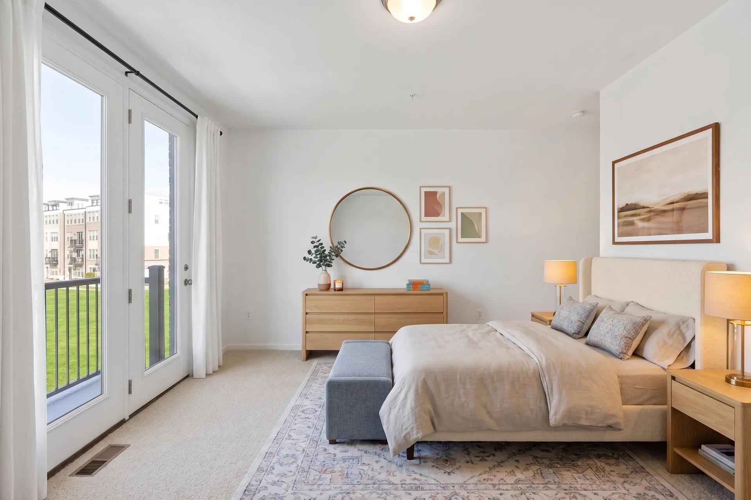
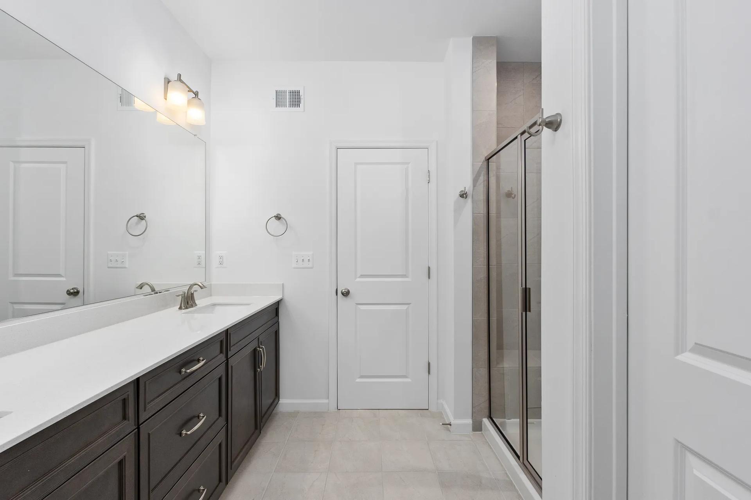
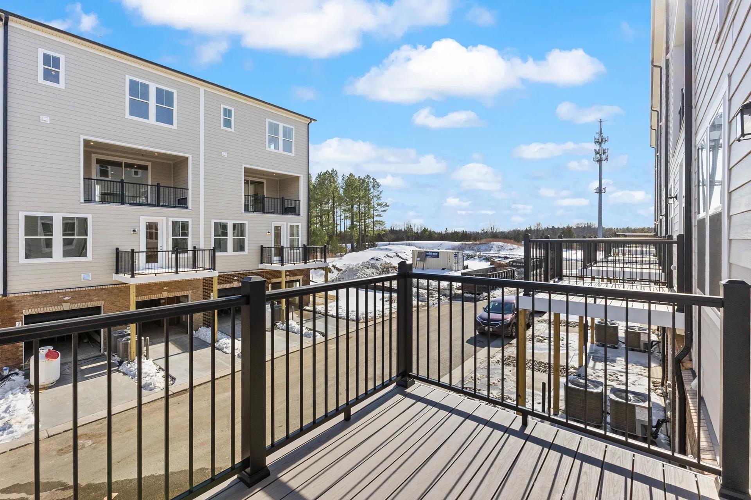
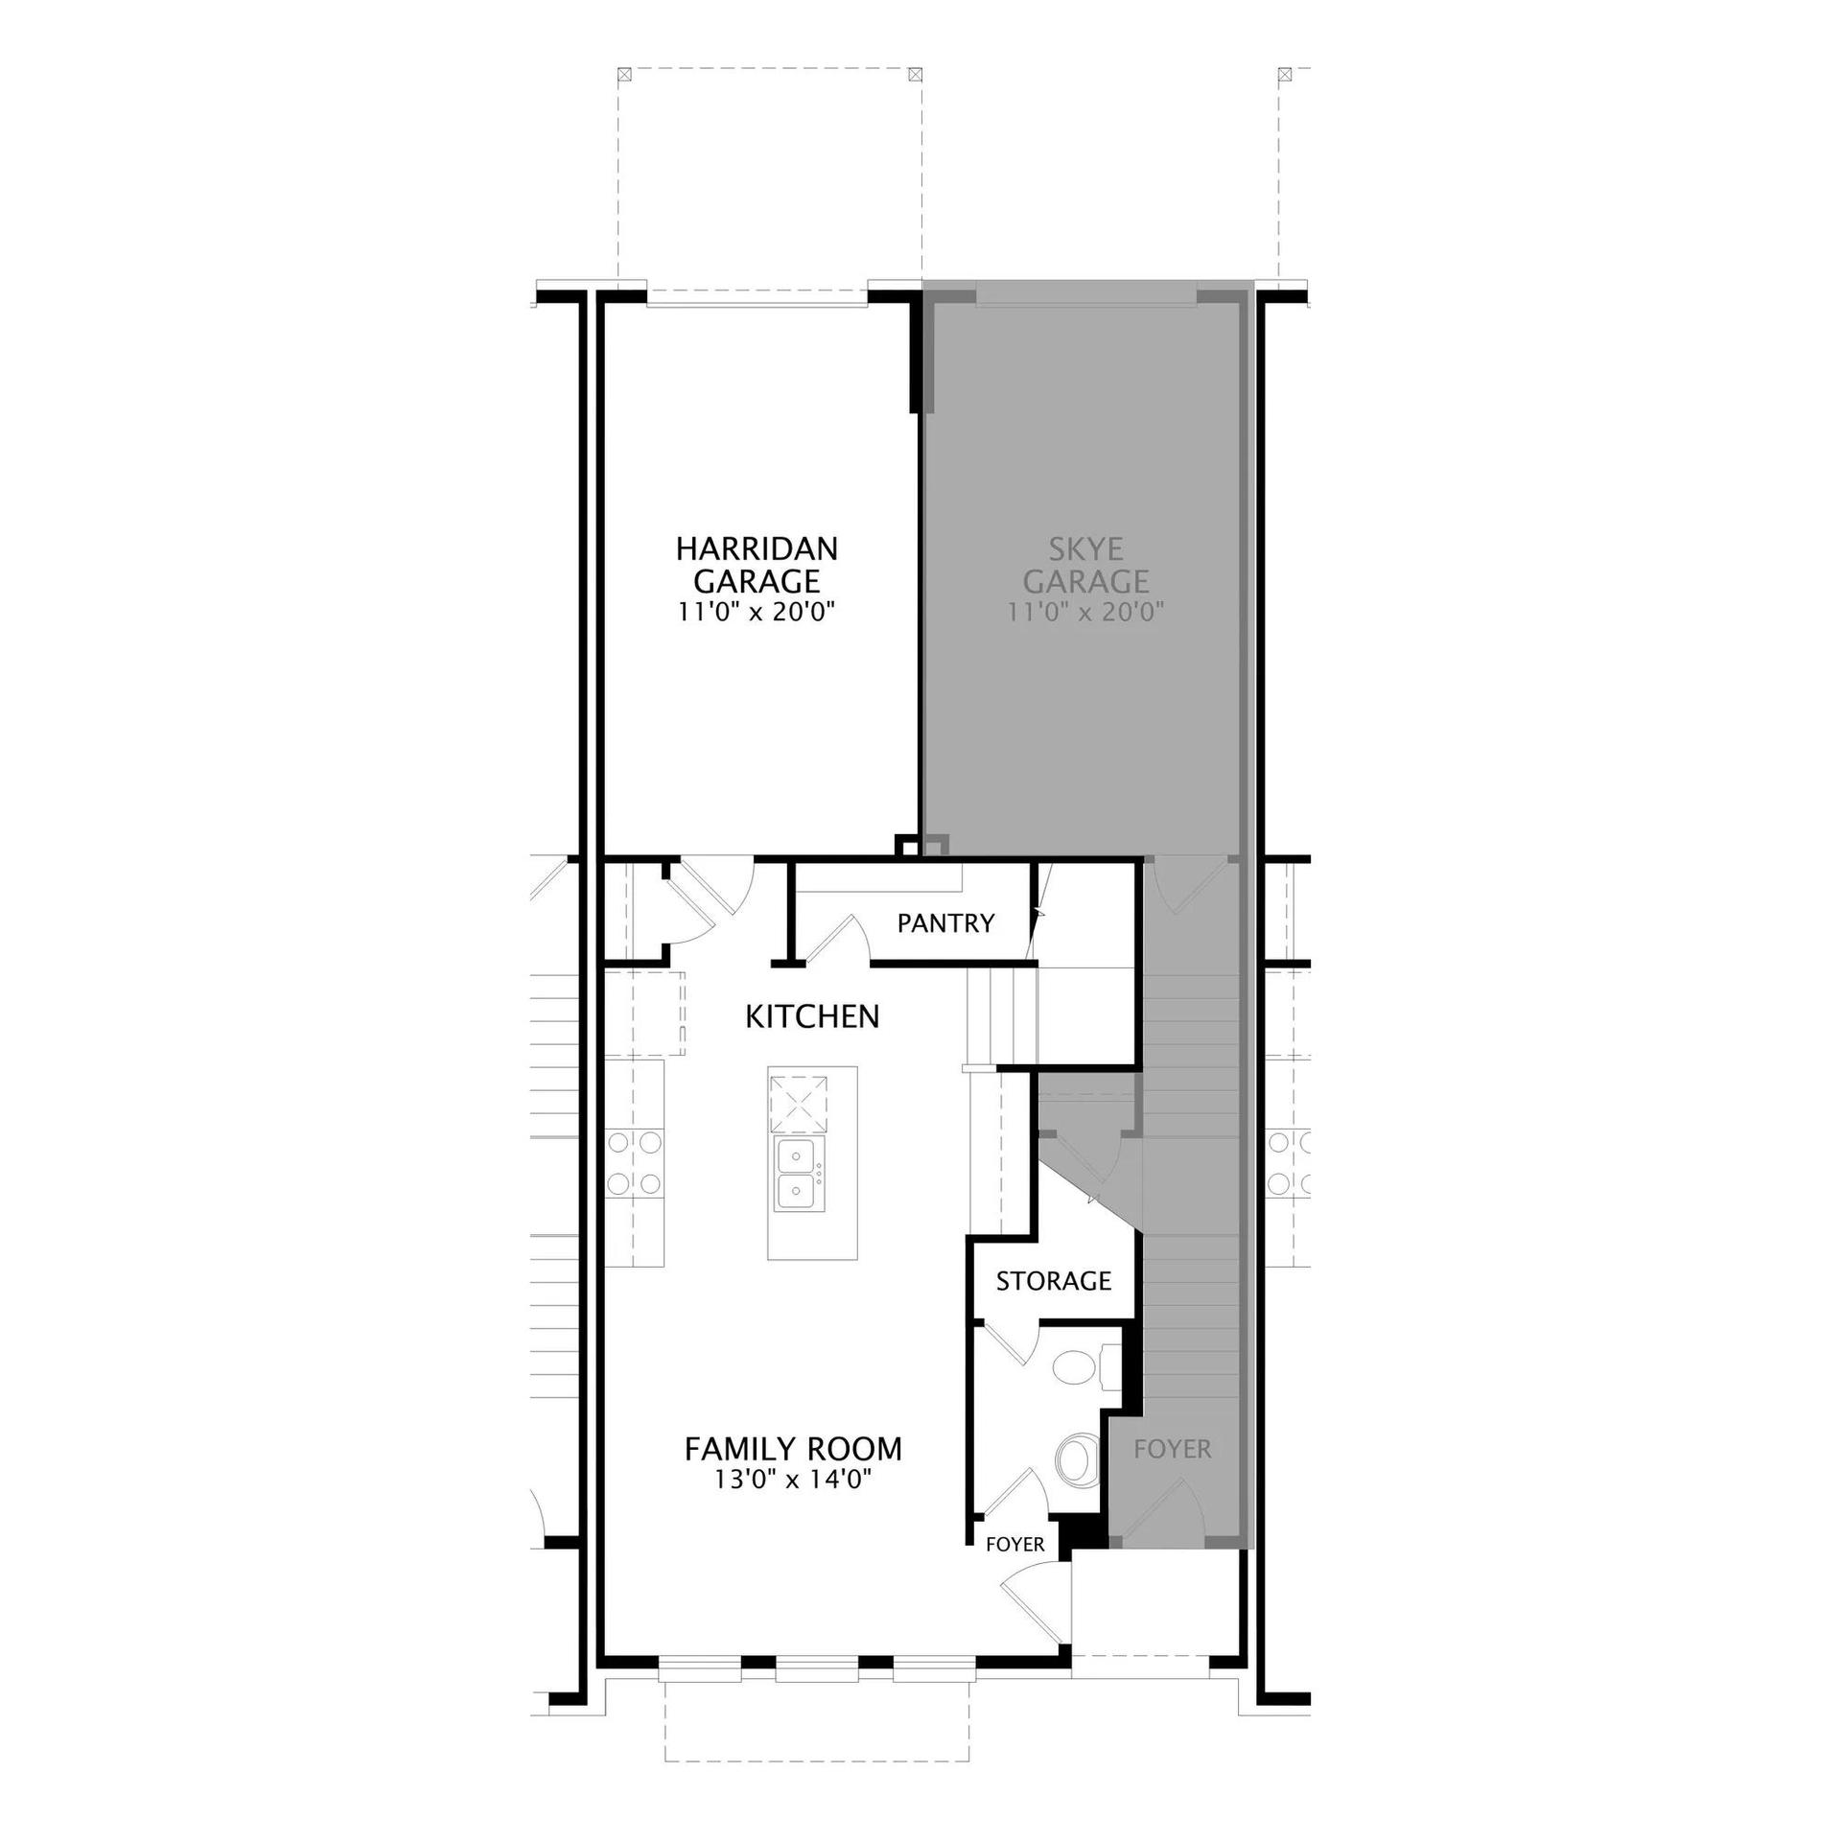
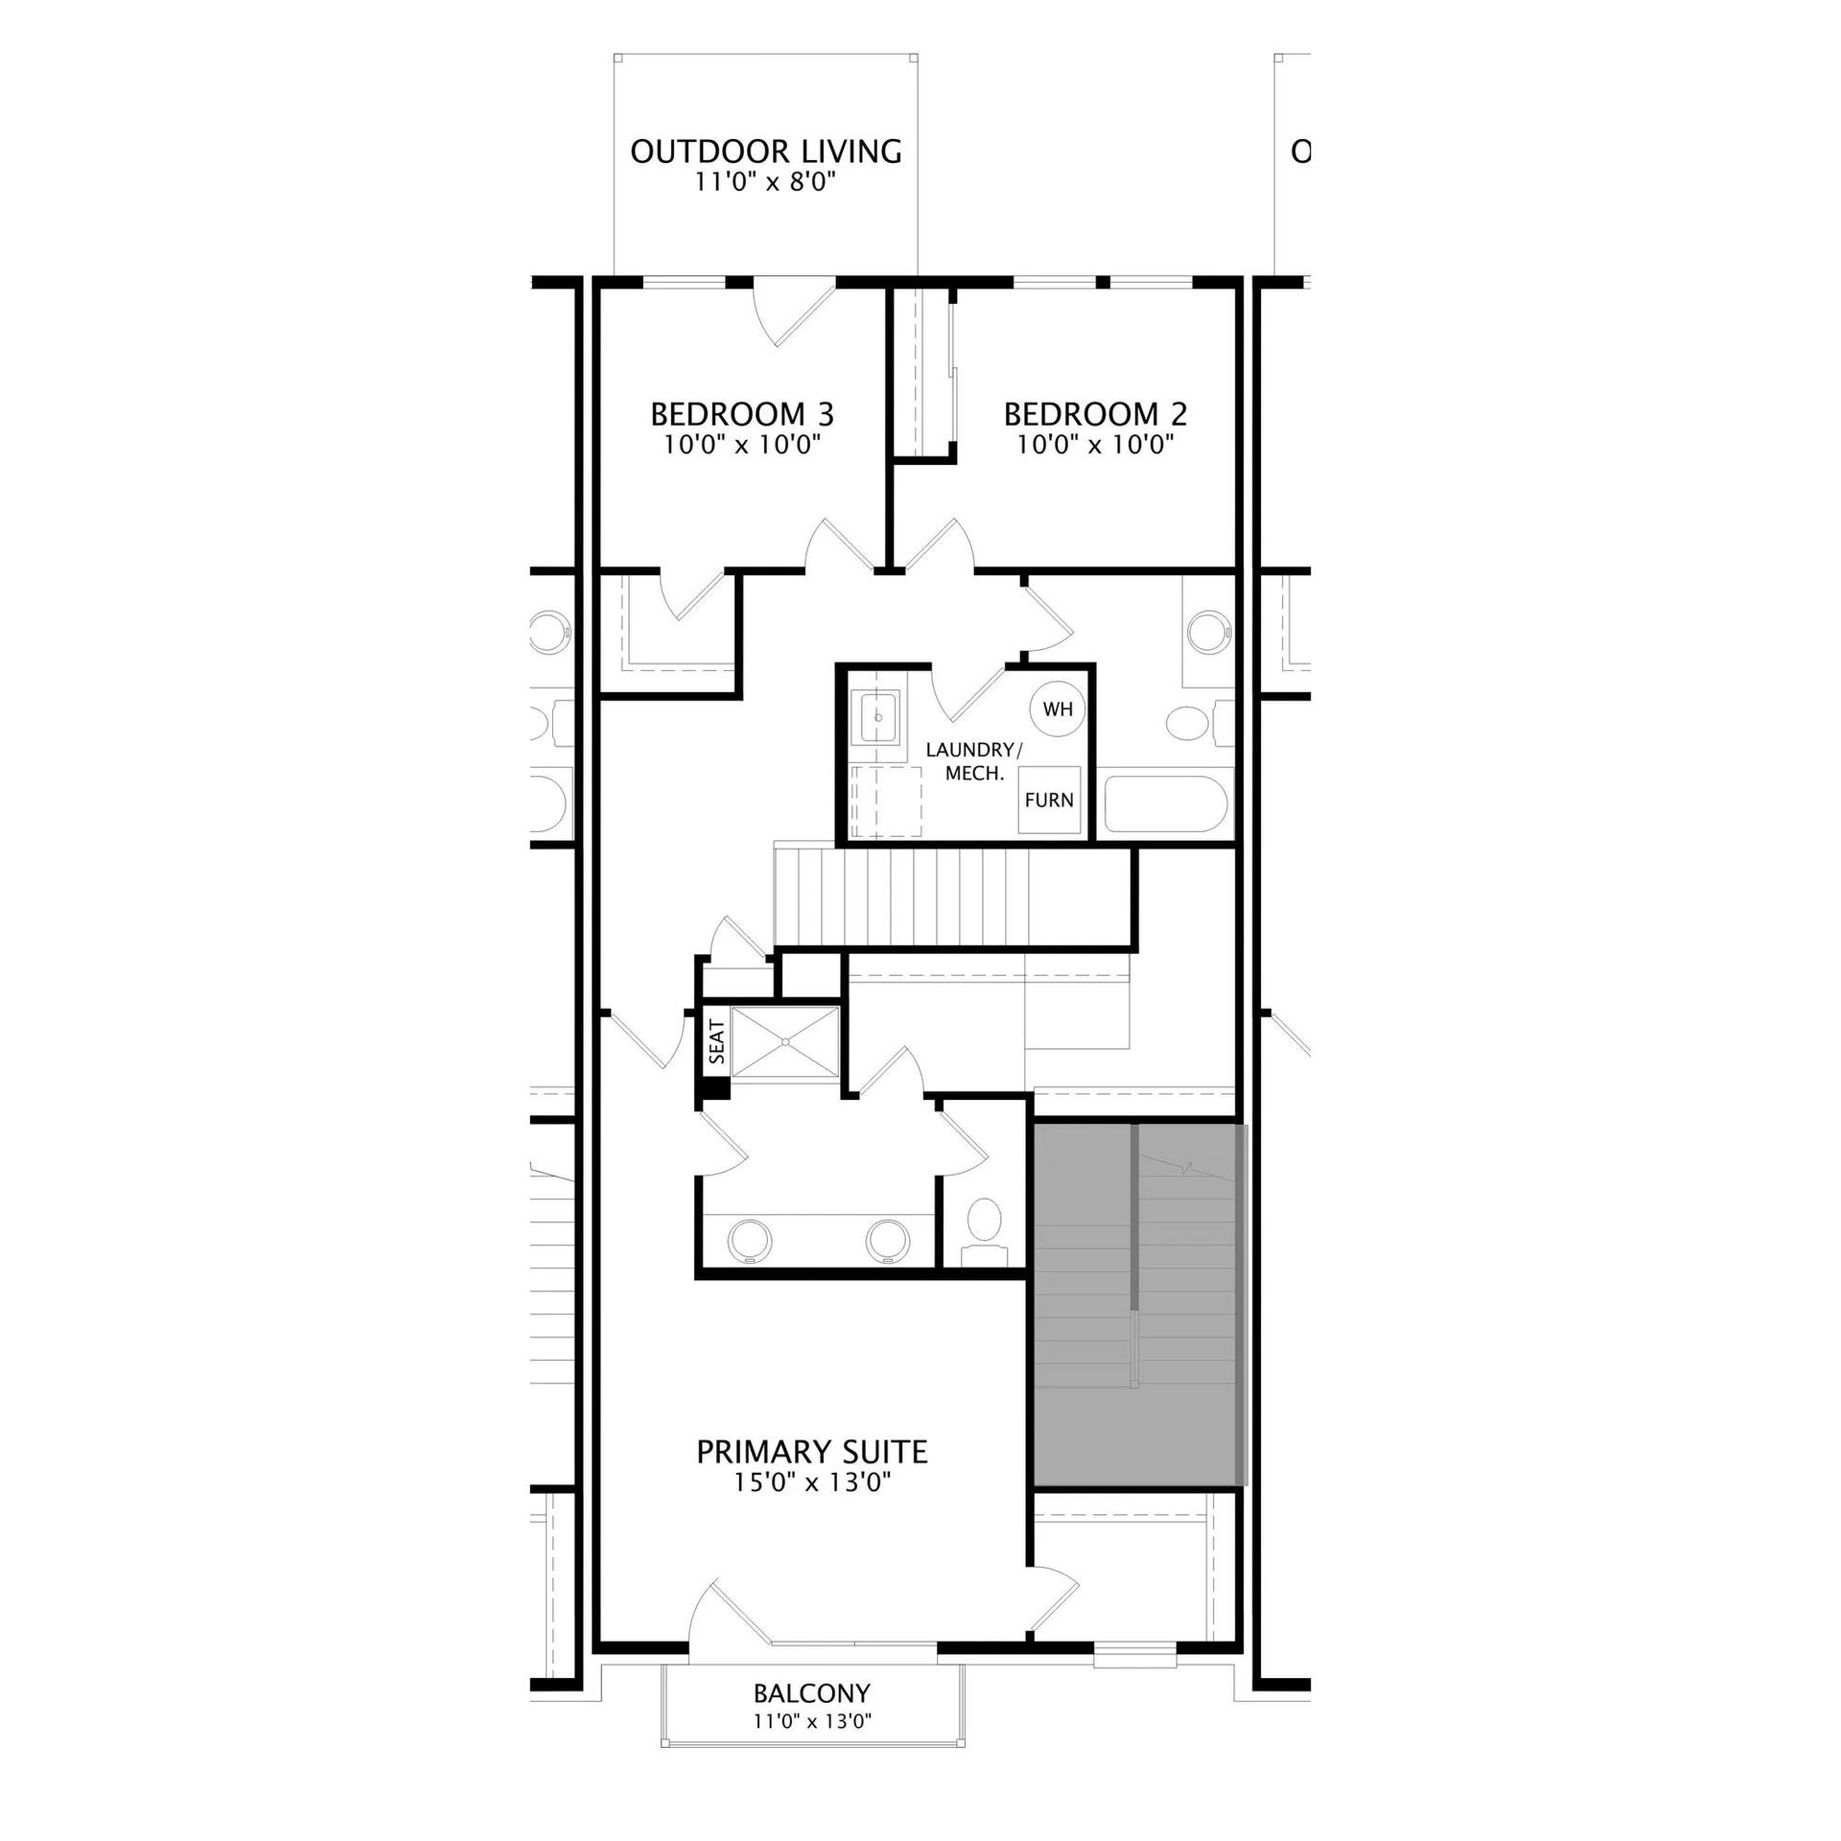
3 Bed 2.5 Bath Contemporary fFloorplan in Ashburn, VA. This spacious home features an open-concept floorplan, offering a smooth transition from the inviting family room to the heart of the home?the kitchen. The kitchen boasts a large island, sleek quartz countertops, stainless steel appliances, and a walk-in pantry, perfect for both cooking and entertaining. Looking for outdoor space the Primary suite has an outdoor balcony. The upper level is dedicated to comfort and privacy, featuring a luxurious primary suite retreat complete with an ensuite bath that includes a dual vanity, a separate shower, a private water closet, and two huge walk-in closets. Loft area, full bath and a dedicated laundry room round out the upper floor. Huge deck of the second family room for outdoor entertaining is t...
Explore this home
Explore custom options for this floor plan.
Special offers
Explore the latest promotions at Goose Creek Village. to learn more!
Rates starting at 3.75% (7.552% APR) your first year!*
For a limited time, the Spice Up Your Home Sales Event gives homebuyers big savings to help purchase the perfect Drees home! Don't miss out on an amazing rate that could save you thousands when you finance with First Equity Mortgage. This offer runs through 11/23/2026.
Community highlights
Community amenities
Club House
About Goose Creek Village
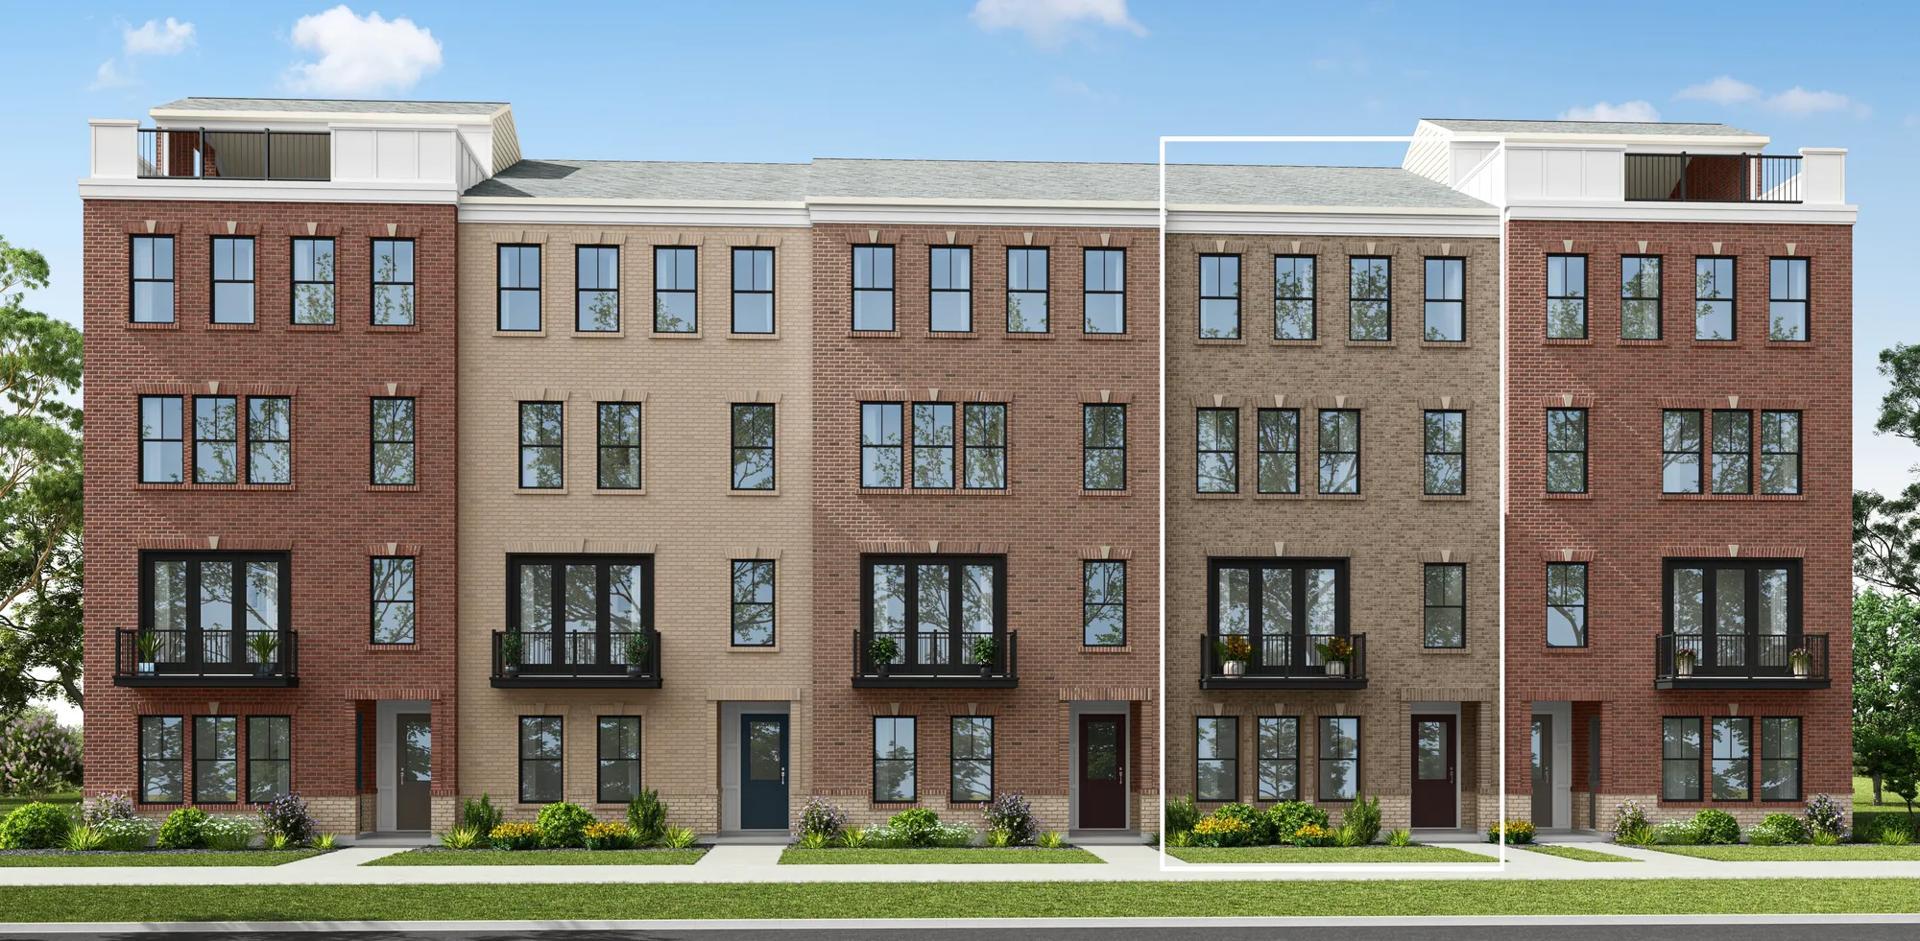
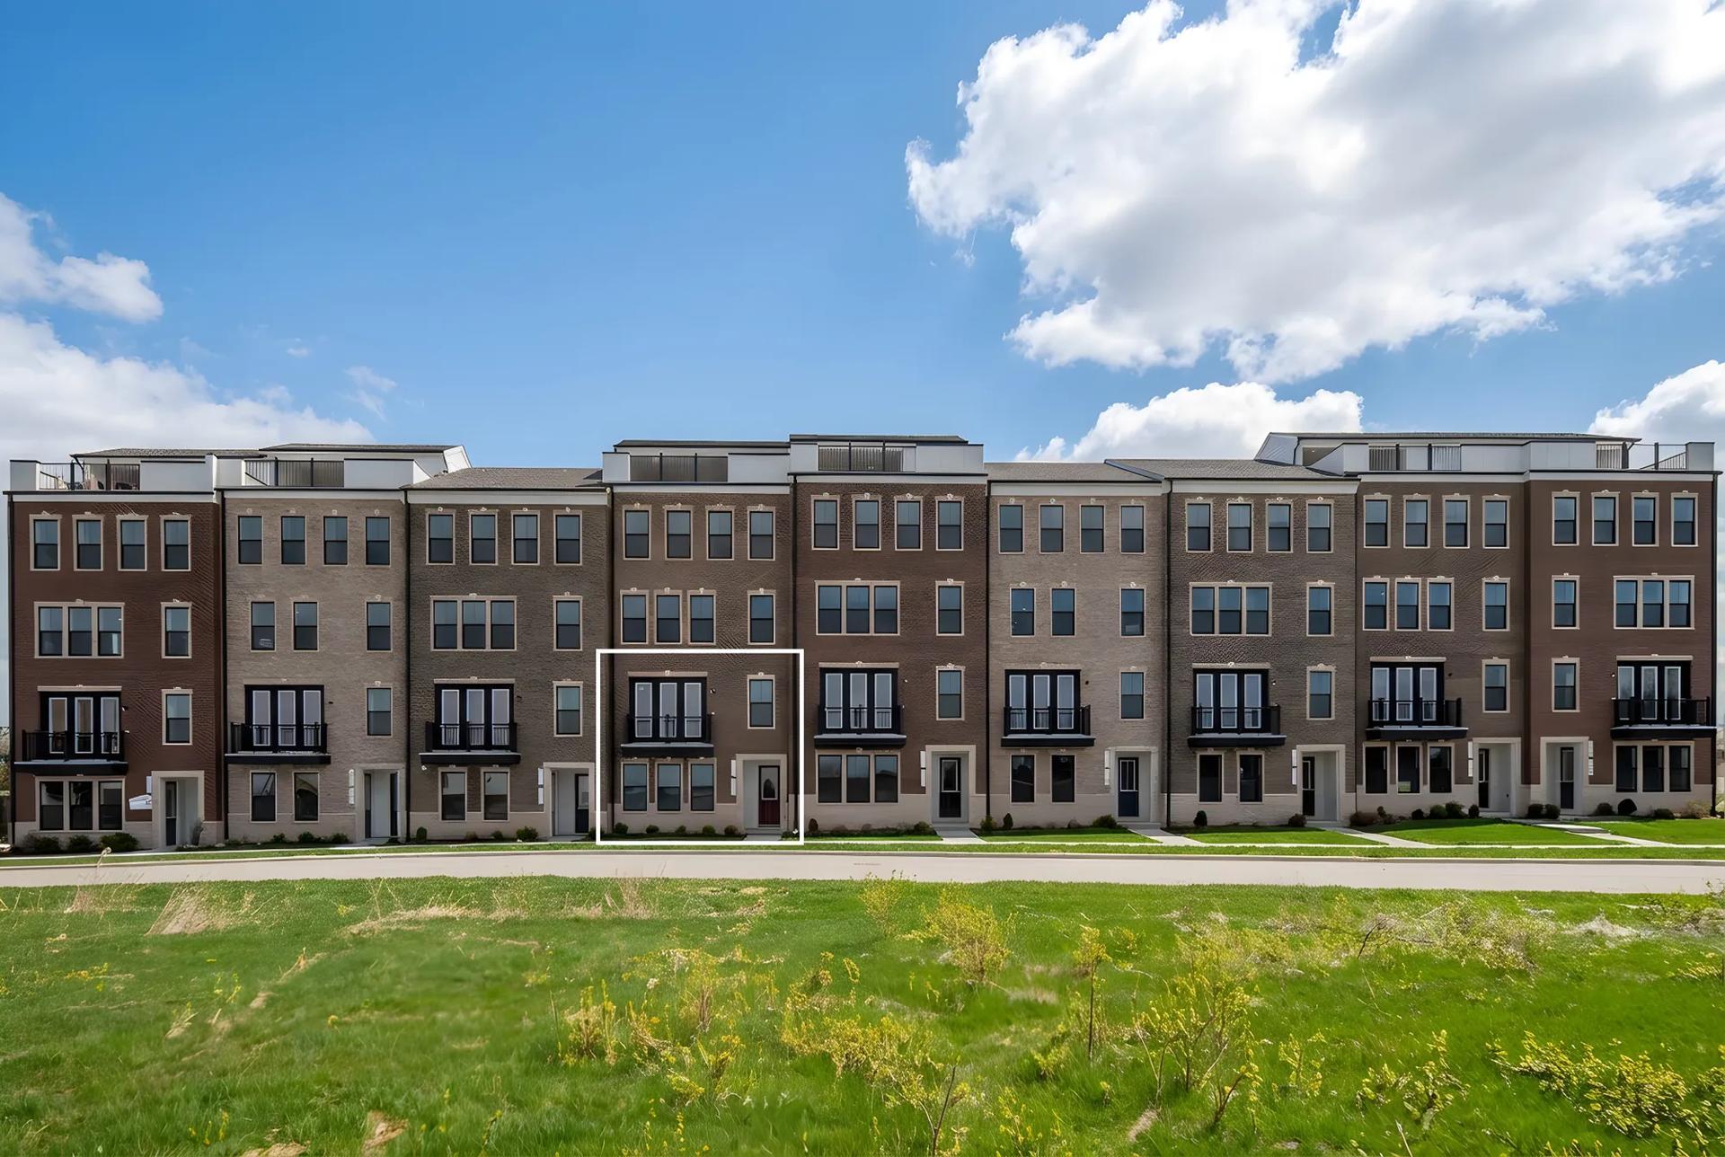
Drees Homes at Goose Creek offers stylish two-story condos that combine convenience, comfort, and natural beauty. This new community is within walking distance to shopping, dining, and everyday essentials, with major commuter routes just minutes away. Despite its prime location, Goose Creek feels like a peaceful retreat, offering stunning views of trees and mountains that change beautifully with the seasons. Enjoy exceptional amenities: an amphitheater for events, scenic bike trails, a sparkling pool, recreation fields, and open green spaces. A two story clubhouse, tennis courts and workout stations along the trails complete this amenity rich community. Homes feature timeless brick exteriors, modern layouts, cozy gas fireplaces, and kitchens that feel as large and stylish as those in singl...
Request a tour
Home location
20875 Murry Falls Terrace, Ashburn, VA 20147
Goose Creek Village
Drees Homes
20863 Murry Falls Terrace, Ashburn, VA 20147
682-432-0137
571-***-****
Sales Agent
Michele Pasquantino
Hours
Sun-Sat 11:00 AM-6:00 PM; Fri 1:00 PM-6:00 PM;
Neighborhood

Community location & sales center
20863 Murry Falls Terrace Ashburn, VA 20147
20863 Murry Falls Terrace Ashburn, VA 20147
026-876-4571
571-***-****
Take VA-28 N towards Sterling. Merge onto VA-7 W toward Leesburg/Winchester. Continue on VA-7 W. Take VA-659 S / Belmont Ridge Rd exit. Use any lane to turn left onto VA-659 S / Belmont Ridge Rd. Turn Right onto VA-659 / Sycolin Rd. Turn Left onto Century Corner Dr. Turn left onto Darala Drive. Turn right onto Murry Falls Terrace. Models will be on the right.
Schools near Goose Creek Village
Loudoun County Public Schools
Public Elementary School
rating

Belmont Station Elementary School
Grades PK to 5
571-252-2240
20235 Nightwatch St, Ashburn, VA, 20147
Class ratio
1:13
Enrollment
711
Public Middle School
rating

Trailside Middle School
Grades 6 to 8
571-252-2280
20325 Claiborne Pkwy, Ashburn, VA, 20147
Class ratio
1:14
Enrollment
1148
Public High School
rating

Stone Bridge High School
Grades 9 to 12
571-252-2200
43100 Hay Rd, Ashburn, VA, 20147
Class ratio
1:12
Enrollment
1701
GreatSchools ratings are provided by GreatSchools.org and are for reference only. Ratings may not be available for all schools. Please verify school assignments and details with the local school district.
Amenities
Community & neighborhood
Social activities
- Philip Bolen Memorial Regional Park
- Banshee Reeks Nature Preserve
- Ashburn Park
- Edgar Tillett Memorial Park
- Trailside Park
- Club House
Community services & perks
- Inova Loudoun Hospital
- Leesburg Premium Outlets
- Ashburn Village Center
- Village at Leesburg


When it comes to choosing a builder for your new home, experience counts. Family-owned and operated since 1928, Drees Homes stands as one of the nation’s most respected homebuilders. With over 95 years of expertise, we excel in customer satisfaction and industry achievement by employing advanced construction techniques, designing energy-efficient floorplans and embracing smart home technology. Throughout our history, we’ve always put our homebuyer’s interests first. From the selection of building materials to innovative floorplans that are stylish and functional, we deliver the best in new home construction. Drees prides itself on letting home buyers customize their home at a level unmatched in the industry, offering structural custom-design options and finishes tailored to fit your taste. Our Design Centers are staffed with industry experts, focused on helping you design the home you’ve always wanted, without sacrificing quality. As a leader in new home construction, Drees has earned a name for itself earning many prestigious industry awards including the Triple Crown of home-building awards: America’s Best Builder, the National Housing Quality Award and the National Builder of the Year. We’re excited to share our knowledge and expertise with you! Let’s start building your new custom home, together.
TrustBuilder reviews
Take the next steps toward your new home
This listing's information was verified with the builder for accuracy 1 day ago
20875 Murry Falls Terrace by Drees Homes

saved to favorites!
To see all the homes you’ve saved, visit the My Favorites section of your account.
Discover More Great Communities
Select additional listings for more information
We're preparing your brochure
You're now connected with Drees Homes. We'll send you more info soon.
The brochure will download automatically when ready.
Brochure downloaded successfully
Your brochure has been saved. You're now connected with Drees Homes, and we've emailed you a copy for your convenience.
The brochure will download automatically when ready.
Way to Go!
You’re connected with Drees Homes.
The best way to find out more is to visit the community yourself!