


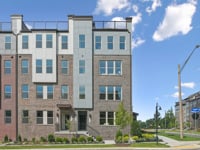
21100 Southbank St (The Julianne) - 1794 Cascades
$659,990 | 3 Beds | 2.5 Baths | 2,462 SqFt


21100 Southbank St
Sterling, VA 20165
$659,990 This is the set price for this quick move-in. Optional upgrades may be available and could affect the total cost — subject to your builder.

Stanley Martin Homes
The Julianne in 1794 Cascades
- 3 Beds
- 2.5 Baths
- 1 Car garage
- 2,462 Sq Ft
Overview
Home features
- 1 Half Bathroom
- Multi Family
- Primary Bed Upstairs
Home description
Take a look at the Julianne at 1794 Cascades, an effortless lifestyle minutes from dining, shopping, and everyday conveniences. This Julianne is an upper-level condo with 2,462 square feet, three bedrooms, two full baths, a powder room, and a one-car rear-load garage. The kitchen is finished in Barnett linen cabinetry and Carrara Marmi quartz, with a GE stainless wall oven, electric cooktop, and French-door refrigerator. Vinyl plank flooring in New Moon runs through the kitchen and into the connected dining and living spaces. A private study off the main living area sits separate from the social end of the home. The rooftop terrace adds outdoor square footage with open sky and room to spread out. Upstairs, three bedrooms, including the primary suite with a dual vanity, are finished in Su...
Explore this home
Explore custom options for this floor plan.
Community highlights
About 1794 Cascades
1794 Cascades is designed to maximize your daily life. Outside your home enjoy everyday favorites like Paris Baguette for your morning coffee or Local Provisions for a relaxed meal with friends. Shopping, dining, and daily conveniences are all just moments away—making it easy to run errands, meet up, or enjoy a spontaneous night out without getting in the car. It’s a lifestyle that feels effortless, social, and refreshingly convenient. These townhomes and townhome-style condos are crafted with clean lines, open-concept layouts, and modern finishes that balance style with function. Whether you’re working from home, hosting friends, or enjoying a quiet evening in, each floorplan is designed to make daily life feel more comfortable and more refined. Expect features that matter most like ligh...
Green program
Green Living
More InfoRequest a tour
Home location
21100 Southbank St, Sterling, VA 20165
1794 Cascades
Stanley Martin Homes
46308 Cranston St., Potomac Falls, VA 20165
915-097-9468
571-***-****
Hours
Mon 10AM-5PM; Thu-Sat 10AM-5PM; Sun 12PM-5PM; Closed Tue; Closed Wed
Neighborhood

Community location & sales center
46308 Cranston St. Sterling, VA 20165
46308 Cranston St. Potomac Falls, VA 20165
026-108-0579
571-***-****
Schools near 1794 Cascades
Loudoun County Public Schools
Public Elementary School
rating

Potowmack Elementary School
Grades PK to 5
571-434-3270
46465 Esterbrook Cir, Sterling, VA, 20165
Class ratio
1:11
Enrollment
530
Public Middle School
rating

River Bend Middle School
Grades 6 to 8
571-434-3220
46240 Algonkian Pkwy, Sterling, VA, 20165
Class ratio
1:12
Enrollment
1160
Public High School
rating

Potomac Falls High School
Grades 9 to 12
571-434-3200
46400 Algonkian Pkwy, Potomac Falls, VA, 20165
Class ratio
1:12
Enrollment
1606
GreatSchools ratings are provided by GreatSchools.org and are for reference only. Ratings may not be available for all schools. Please verify school assignments and details with the local school district.
Amenities
Community & neighborhood

For over 50 years, Stanley Martin Homes has been a trusted homebuilder helping families find and build their dream new homes. Every home we design is built around how you live—because at Stanley Martin, Your Life is Our Blueprint™. Since joining the Daiwa House Group in 2017, one of the world’s largest real estate and development companies, Stanley Martin has expanded into more communities and metro areas across the U.S., continuing our legacy of quality craftsmanship and thoughtful design. With the support of our preferred mortgage, title, and custom home partners, we make your homebuying journey simple and stress-free—from your first tour to the day you move in. Built on integrity, respect, and excellence, Stanley Martin Homes is dedicated to creating beautiful, livable spaces where you can build your future.
Take the next steps toward your new home
This listing's information was verified with the builder for accuracy 24 hours ago
21100 Southbank St by Stanley Martin Homes

saved to favorites!
To see all the homes you’ve saved, visit the My Favorites section of your account.
Discover More Great Communities
Select additional listings for more information
We're preparing your brochure
You're now connected with Stanley Martin Homes. We'll send you more info soon.
This screen will close shortly. Your browser may ask you to confirm the download.
Way to Go!
You’re connected with Stanley Martin Homes.
The best way to find out more is to visit the community yourself!