


222 Grand Lakes Drive (Caspian) - RiverTown - Forest
$555,041 | 5 Beds | 3 Baths | 2,511 SqFt
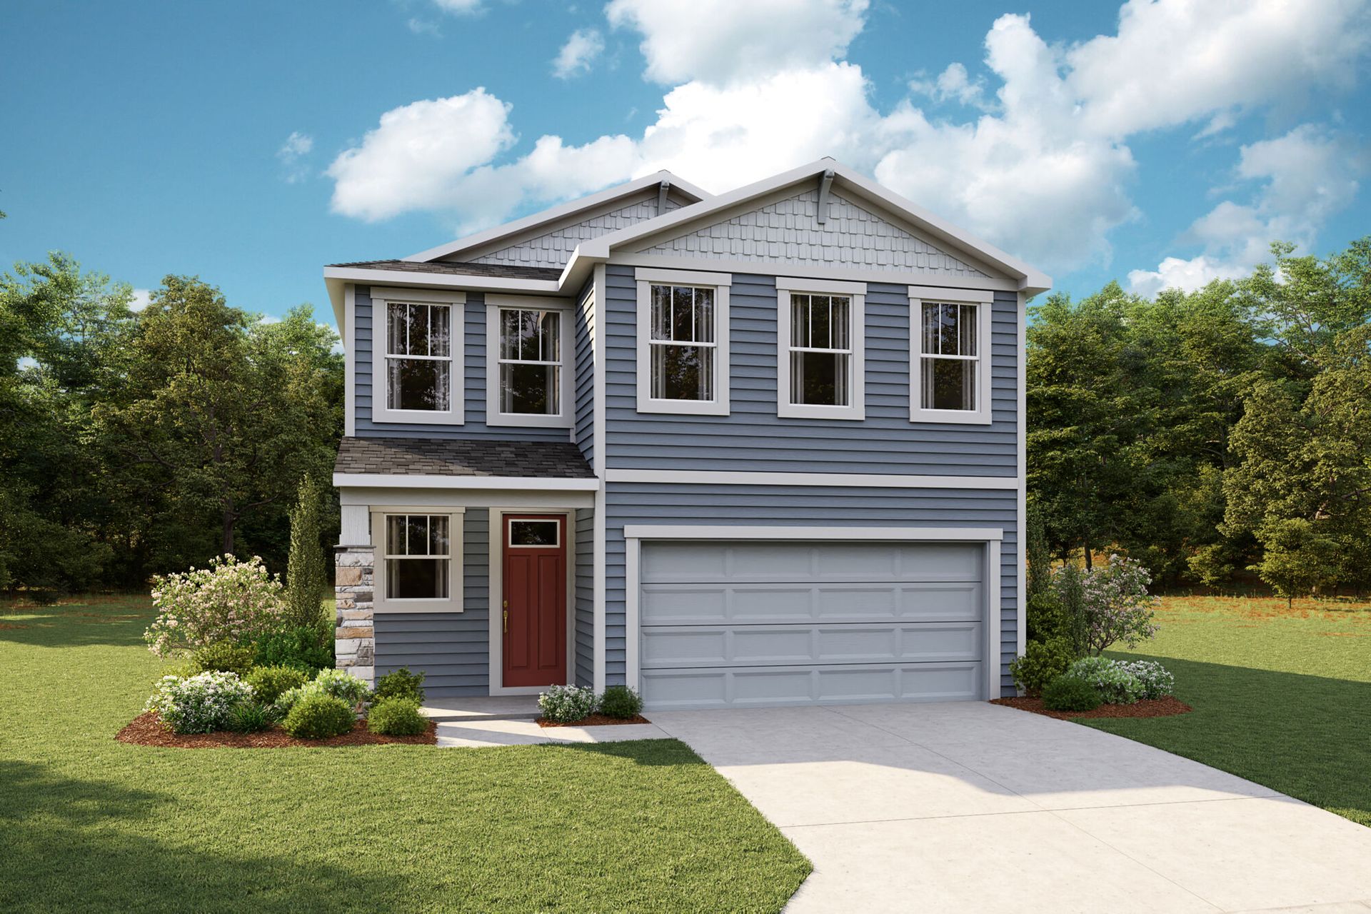
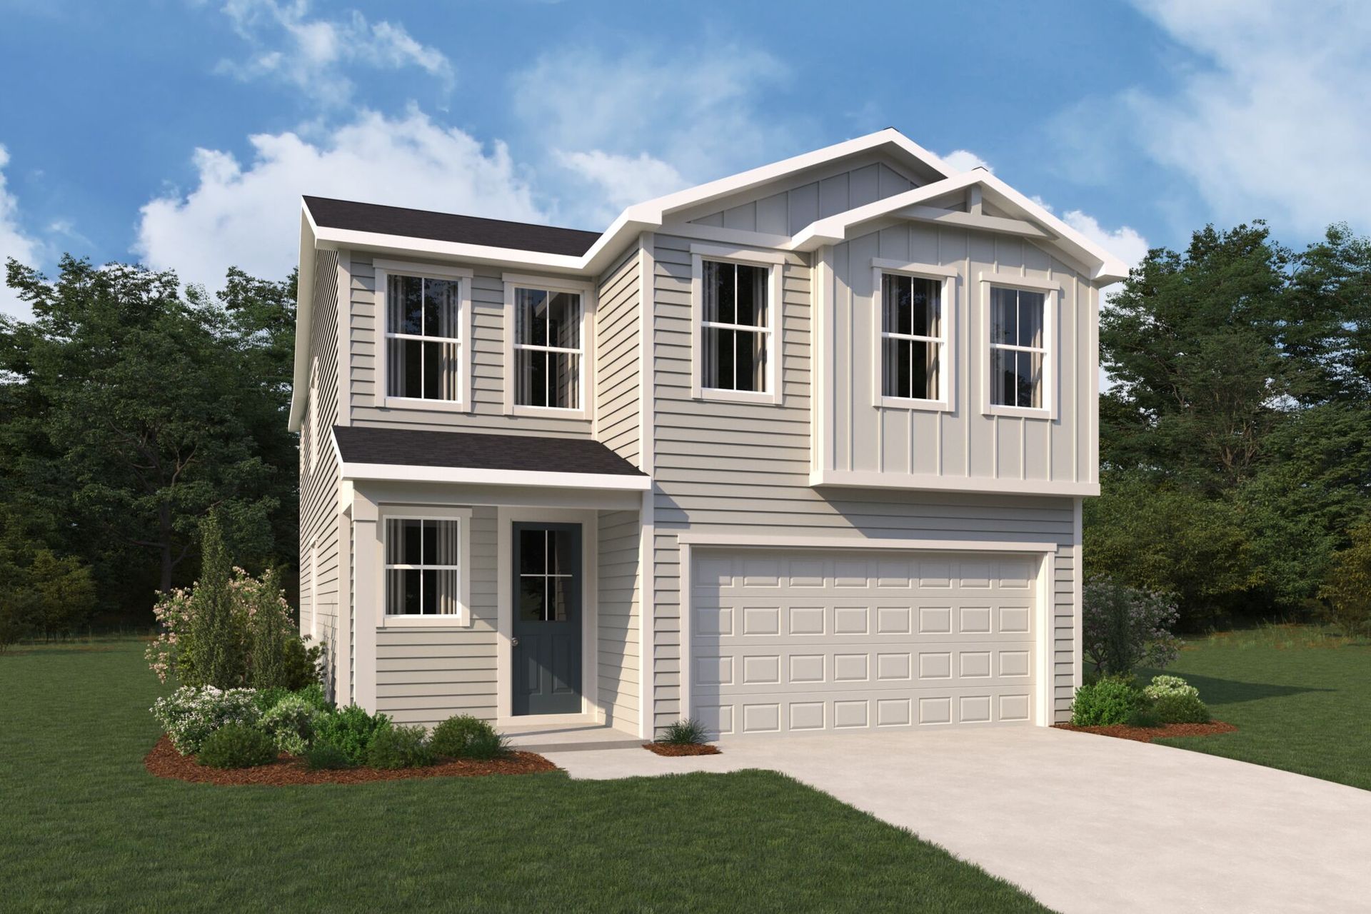
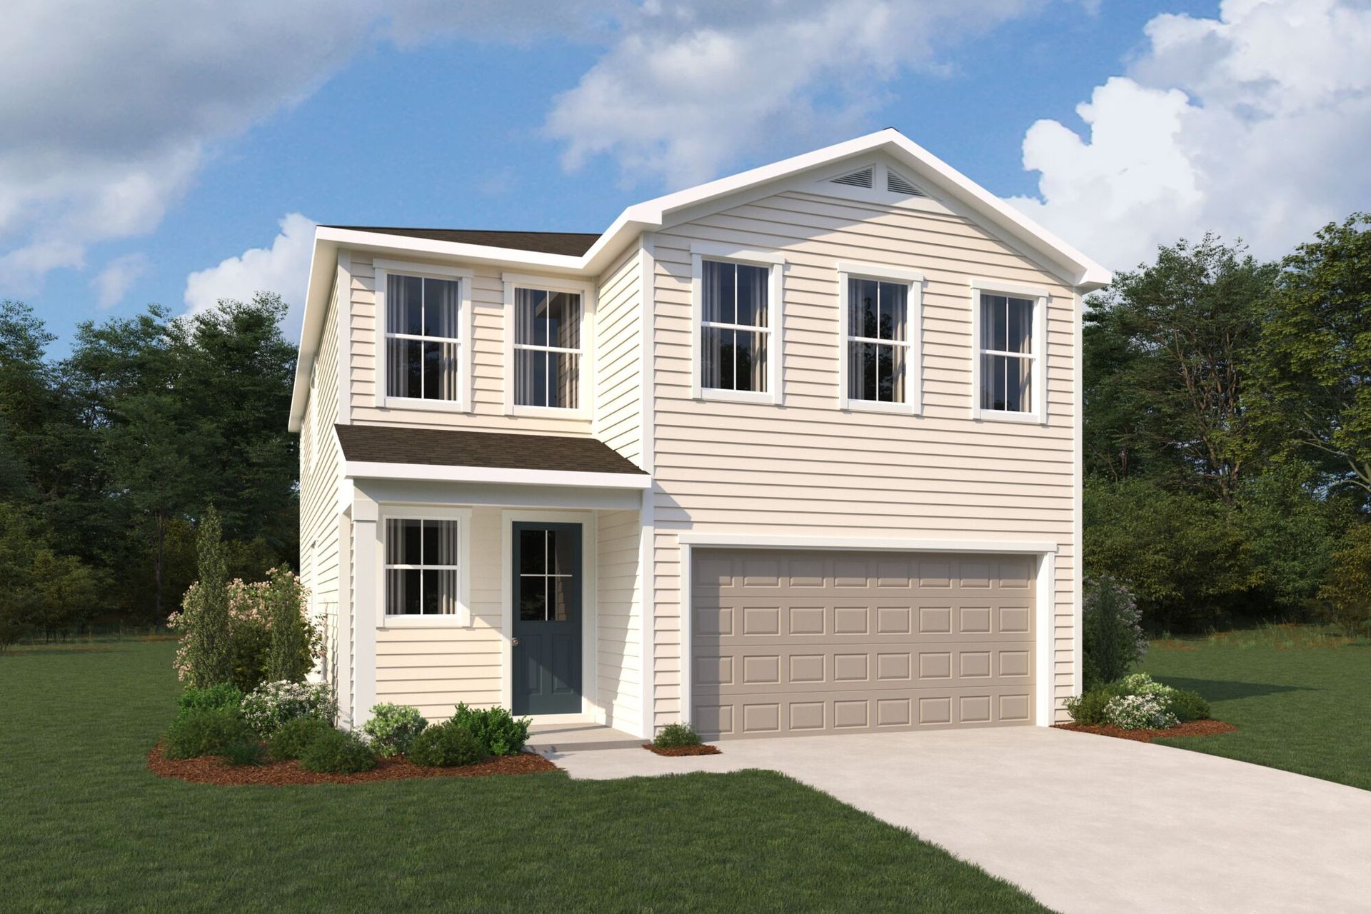
222 Grand Lakes Drive
St Johns, FL 32259
$555,041 This is the set price for this quick move-in. Optional upgrades may be available and could affect the total cost — subject to your builder.
Yearly HOA fees: $53 HOA stands for Homeowners Association. These fees help maintain and manage shared community amenities and services.

Mattamy Homes
- 5 Beds
- 3 Baths
- 2 Car garage
- 2,511 Sq Ft
Overview
Home features
- 2 Stories
- Covered Patio
- Dining Room
- Living Room
- Loft
- Primary Bed Downstairs
- Single Family
- Walk-In Closets
Home description
The Caspian floorplan offers the perfect blend of spacious living and stylish design, creating an ideal setting for both everyday life and entertaining. An elegant foyer welcomes you into the home, leading past the staircase to a bright open-concept dining area and Great Room overlooking the backyard. The designer-inspired kitchen is as functional as it is beautiful, featuring a flush breakfast bar and a large corner walk-in pantry. A convenient powder room, 5th bedroom, and 3rd full bath complete the first floor. Upstairs, a generous loft provides additional flexible living space for a media room, play area, or home office. The private owners suite features a spacious walk-in closet and a luxurious ensuite bath with a dual-sink vanity and an upgraded shower plus, creating a relaxing retre...
Explore this home
Explore custom options for this floor plan.
Special offers
Explore the latest promotions at RiverTown - Forest. to learn more!
Limited Time Offer: 2/1 Buydown
Enjoy a lower rate for your first two years on Conventional, FHA and VA loans when you finance with our affiliated lender, Mattamy Home Funding, LLC
Your Home Your Way Savings
START BUILDING with a limited-time incentive on select Ready to Build homesites. Choose your homesite, personalize your home and make your move with Mattamy Homes.
Self-Tour
Tour our new homes on your schedule
Community highlights
Community amenities
Club House
Park
Playground
Pool
Tennis
Volleyball
About RiverTown - Forest
Forest at RiverTown is a hidden gem where thoughtfully designed homes are nestled among wetland preserves and water views. Offering spacious 40 and 60 homesites with floorplans ranging from 1,366 to 3,529 sq. ft., Forest is just moments from RiverTowns luxury amenities, including resort-style pools, fitness centers, game rooms, and riverfront activities like paddleboarding and kayaking. Miles of scenic trails and a peaceful boardwalk invite you to explore nature at your own pace. Additionally, the new K-8 school, Hallowes Cove Academy, is conveniently located on RiverTown Main Street, allowing Forest to offer the perfect balance of tranquility and accessibility. Looking for more options? Discover stylish townhomes inMeadows at RiverTown. More info about RiverTown - Forest
Green program
Innovation and Sustainability
Schedule a tour
Home location
222 Grand Lakes Drive, St Johns, FL 32259
RiverTown - Forest
Mattamy Homes
90 Lanier Street, St Johns, FL 32259
782-495-2341
904-***-****
Sales Agent
RiverTown
Hours
Mon 10am-6pm; Tue 10am-6pm; Wed 12pm-6pm; Thu 10am-6pm; Fri 10am-6pm; Sat 10am-6pm; Sun 12pm-6pm;
Neighborhood

Community location & sales center
90 Lanier Street St Johns, FL 32259
90 Lanier Street St Johns, FL 32259
015-728-5674
904-***-****
Schools near RiverTown - Forest
St. John's School District
Public Elementary-Middle School
rating

Freedom Crossing Academy
Grades PK to 8
904-547-4230
1365 Shetland Dr, Saint Johns, FL, 32259
Class ratio
1:16
Enrollment
1970
Public High School
rating

Bartram Trail High School
Grades 9 to 12
904-547-8340
7399 Longleaf Pine Pkwy, Saint Johns, FL, 32259
Class ratio
1:22
Enrollment
2493
Public High School
rating

Creekside High School
Grades 9 to 12
904-547-7300
100 Knights Ln, Saint Johns, FL, 32259
Class ratio
1:22
Enrollment
2455
GreatSchools ratings are provided by GreatSchools.org and are for reference only. Ratings may not be available for all schools. Please verify school assignments and details with the local school district.
Amenities
Community & neighborhood
Local points of interest
- St. Johns River
Utilities
- Electric Florida Power & Light (FPL)
- Gas TECO/People's Gas
- Water/wastewater JEA
Social activities
- Club House
Health and fitness
- Hotworx
- Tennis
- Pool
- Volleyball
Community services & perks
- Playground
- Park

Our committed focus on how people really live informs each step of every home we build. From our modern, timeless and charming architecture to the spacious, bright and inviting floorplans and the communities with green space and wellness opportunities, your satisfaction is our priority. Our dedicated team of professionals is ready to build the new home of your dreams, where you can make lasting memories.
Take the next steps toward your new home
This listing's information was verified with the builder for accuracy 1 day ago
222 Grand Lakes Drive by Mattamy Homes

saved to favorites!
To see all the homes you’ve saved, visit the My Favorites section of your account.
Discover More Great Communities
Select additional listings for more information
We're preparing your brochure
You're now connected with Mattamy Homes. We'll send you more info soon.
The brochure will download automatically when ready.
Brochure downloaded successfully
Your brochure has been saved. You're now connected with Mattamy Homes, and we've emailed you a copy for your convenience.
The brochure will download automatically when ready.
Way to Go!
You’re connected with Mattamy Homes.
The best way to find out more is to visit the community yourself!