


225 Daydream Xing (SEBASTIAN) - Haven at Serenity
$998,900 | 4 Beds | 4.5 Baths | 3,637 SqFt
225 Daydream Xing
Fuquay Varina, NC 27526
$998,900 This is the set price for this quick move-in. Optional upgrades may be available and could affect the total cost — subject to your builder.

Drees Homes
- 4 Beds
- 4.5 Baths
- 3 Car garage
- 3,637 Sq Ft
Overview
Home features
- 1 Half Bathroom
- 2 Stories
- Family Room
- Game Room
- Primary Bed Downstairs
- Single Family
Home description
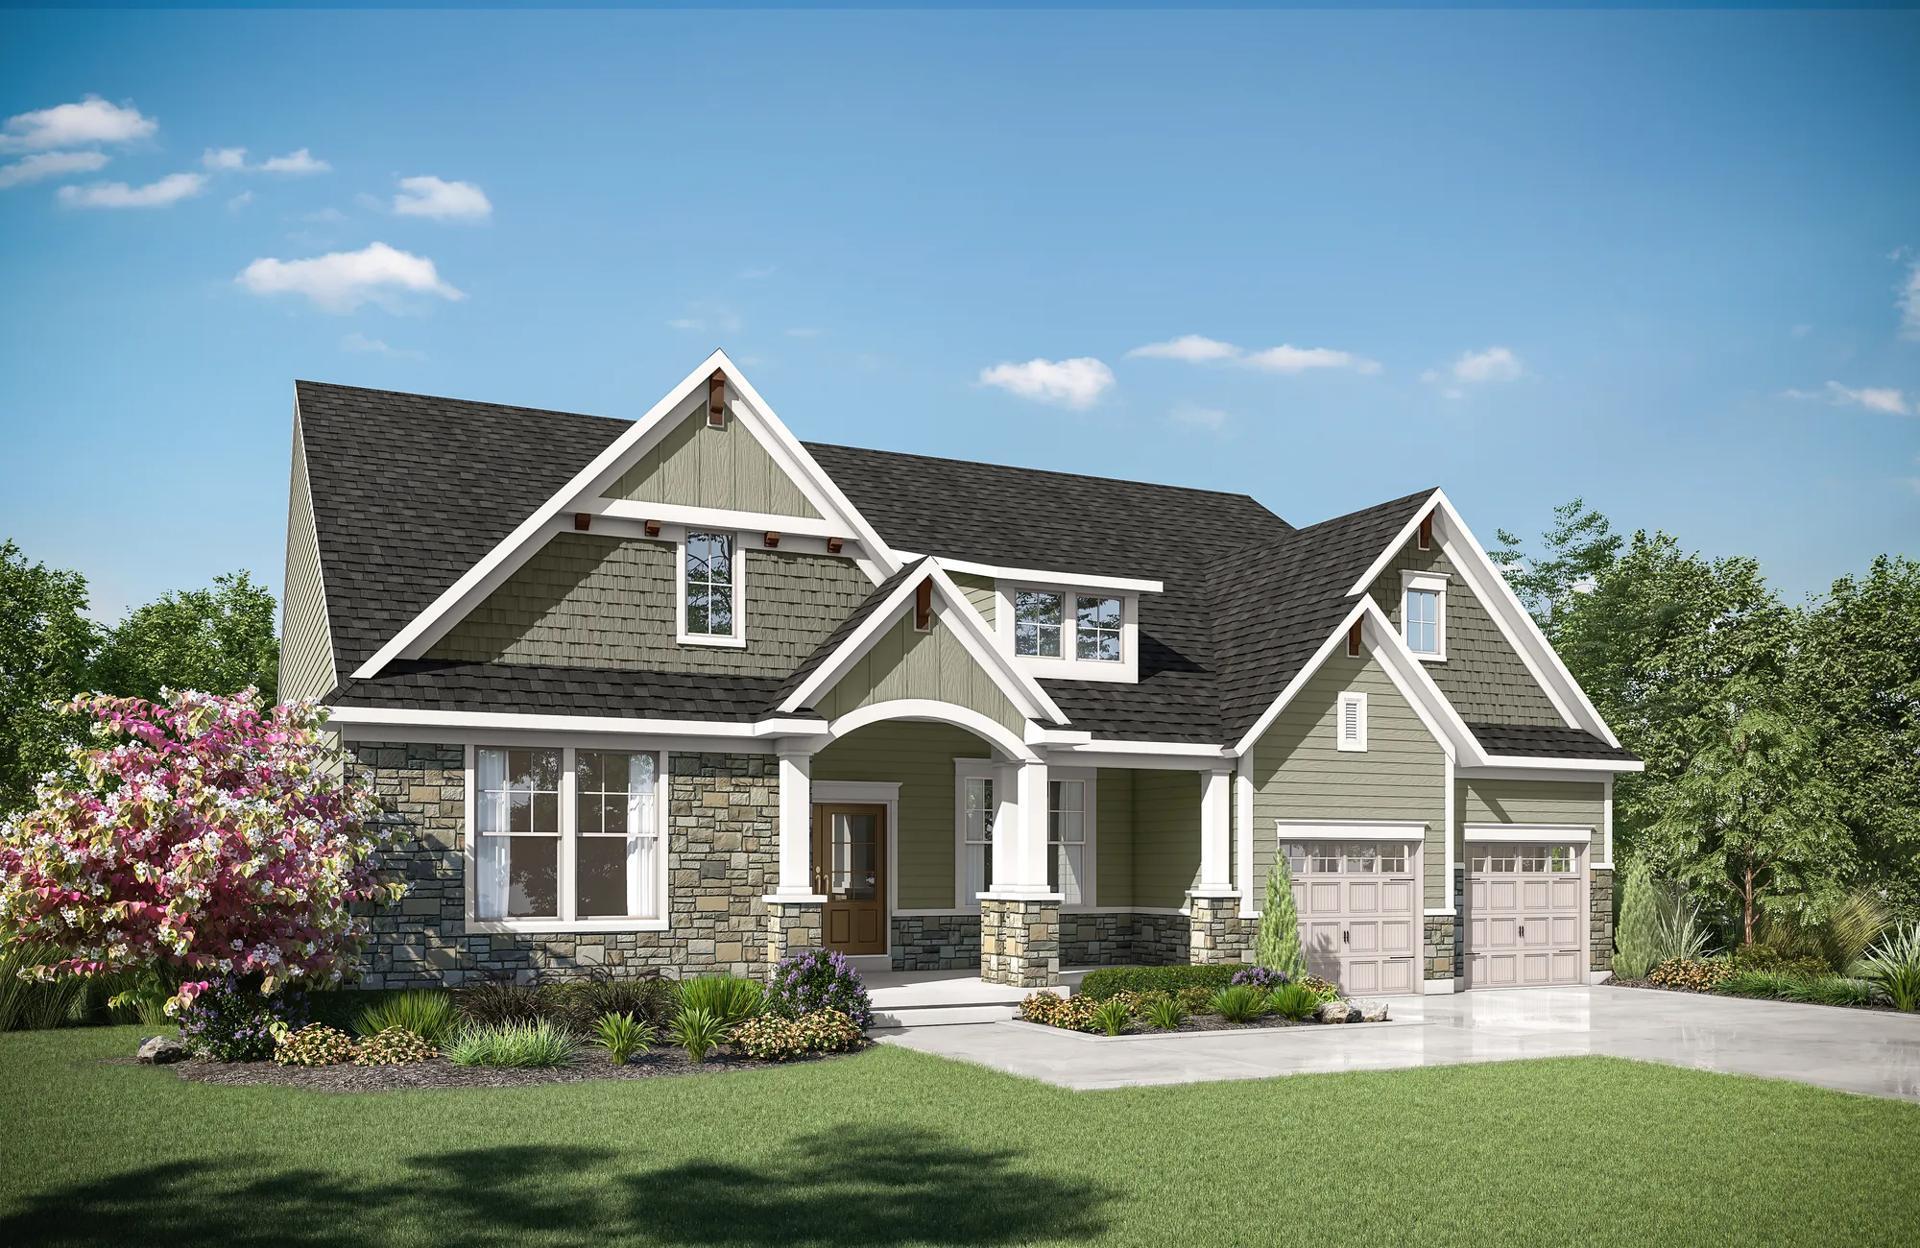
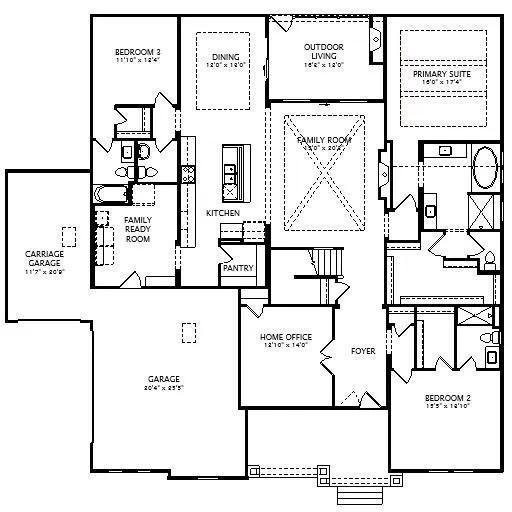
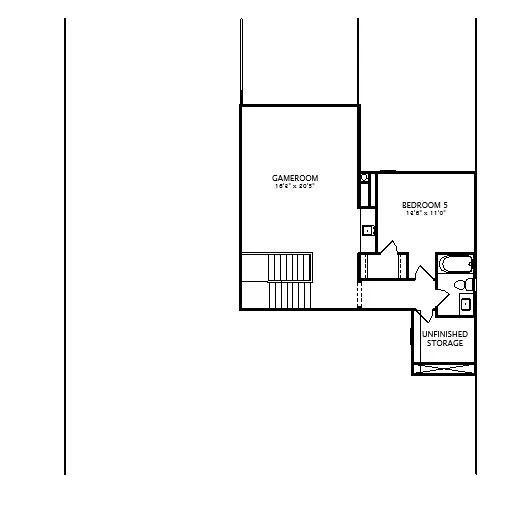
4 BR/4.5 BA, 3-Car Garage Home in Fuquay-Varina, NC. With its striking stone facade and deep muted green exterior, the Sebastian makes a memorable first impression from the moment you arrive. Step through the grand double doors into a welcoming foyer, where a spacious home office sits to one side and a private guest suite with its own bath on the other. The heart of the home is the impressive family room, showcasing wood beam ceiling details and a cozy fireplace. The open-concept kitchen and dining area are ideal for entertaining, featuring a tray ceiling, large center island, abundant cabinetry, and a generous walk-in pantry. A family ready room with laundry is conveniently located off the garage entry.?The main level also includes an additional bedroom and full bath, a powder room, and a...
Explore this home
Explore custom options for this floor plan.
Community highlights
Community amenities
Club House
Playground
About Haven at Serenity
Explore Haven at?Serenity, a distinctive enclave of semi-custom homes in Fuquay-Varina, NC, offering award-winning floor plans and resort-style amenities designed for modern living, and now featuring wooded home sites up to one acre! Located in desirable Harnett County near Holly Springs and the vibrant downtown of Fuquay-Varina, Haven at?Serenity provides the perfect blend of convenience and tranquility, truly a private sanctuary for your dream home. This stunning new home community features an expansive amenity center anchored by the Swimmin' Hole, a resort-style pool ideal for relaxation and family fun. Residents also enjoy Serenity Hall, a beautifully designed clubhouse with gathering spaces, a state-of-the-art fitness center and scenic walking trails for outdoor recreation. Additional...
Request a tour
Home location
225 Daydream Xing, Fuquay Varina, NC 27526
Haven at Serenity
Drees Homes
18 Daydream Xing, Fuquay Varina, NC 27526
106-419-0579
984-***-****
Sales Agent
Amanda Arlauskas
Hours
Sun 12:00 PM-6:00 PM; Mon-Fri 11:00 AM-6:00 PM; Sat 10:00 AM-6:00 PM;
Neighborhood

Community location & sales center
18 Daydream Xing Fuquay Varina, NC 27526
18 Daydream Xing Fuquay Varina, NC 27526
651-964-5024
984-***-****
Take NC-540 W to exit 54B for NC-55 Byp E toward Holly Springs/Fuquay-Varina. Merge onto NC-55 Bypass E. Turn right onto S. Main St. Continue onto Piney Grove-Wilbon Rd. Continue onto Piney-Grove Rawls Rd. The community will be on the right. Turn right onto Serenity Walk Pkwy and a left on Daydream Xing. The model will be on your right.
Schools near Haven at Serenity
Harnett County Schools
Public Elementary School
rating

Northwest Harnett Elementary
Grades PK to 5
919-552-4547
736 Rollins Rd, Fuquay-varina, NC, 27526
Public Middle School
rating

Harnett Central Middle School
Grades 6 to 8
919-639-6000
2529 Harnett Central Rd, Angier, NC, 27501
Class ratio
1:15
Enrollment
1024
Public High School
rating

Harnett Central High School
Grades 9 to 12
919-639-6161
2911 Harnett Central Rd, Angier, NC, 27501
Class ratio
1:17
Enrollment
1474
GreatSchools ratings are provided by GreatSchools.org and are for reference only. Ratings may not be available for all schools. Please verify school assignments and details with the local school district.
Amenities
Community & neighborhood
Social activities
- Fleming Loop Recreational Park
- Club House
Community services & perks
- Wake Med Cary
- Central Harnett Hospital
- UNC Rex Holly Springs
- Holly Springs Towne Center
- Waverly Place
- Playground


When it comes to choosing a builder for your new home, experience counts. Family-owned and operated since 1928, Drees Homes stands as one of the nation’s most respected homebuilders. With over 95 years of expertise, we excel in customer satisfaction and industry achievement by employing advanced construction techniques, designing energy-efficient floorplans and embracing smart home technology. Throughout our history, we’ve always put our homebuyer’s interests first. From the selection of building materials to innovative floorplans that are stylish and functional, we deliver the best in new home construction. Drees prides itself on letting home buyers customize their home at a level unmatched in the industry, offering structural custom-design options and finishes tailored to fit your taste. Our Design Centers are staffed with industry experts, focused on helping you design the home you’ve always wanted, without sacrificing quality. As a leader in new home construction, Drees has earned a name for itself earning many prestigious industry awards including the Triple Crown of home-building awards: America’s Best Builder, the National Housing Quality Award and the National Builder of the Year. We’re excited to share our knowledge and expertise with you! Let’s start building your new custom home, together.
TrustBuilder reviews
Take the next steps toward your new home
This listing's information was verified with the builder for accuracy 3 days ago
225 Daydream Xing by Drees Homes

saved to favorites!
To see all the homes you’ve saved, visit the My Favorites section of your account.
Discover More Great Communities
Select additional listings for more information
We're preparing your brochure
You're now connected with Drees Homes. We'll send you more info soon.
The brochure will download automatically when ready.
Brochure downloaded successfully
Your brochure has been saved. You're now connected with Drees Homes, and we've emailed you a copy for your convenience.
The brochure will download automatically when ready.
Way to Go!
You’re connected with Drees Homes.
The best way to find out more is to visit the community yourself!