


22812 E Stirrup Street (Juniper) - Madera
$929,990 | 3 Beds | 2.5 Baths | 3,162 SqFt
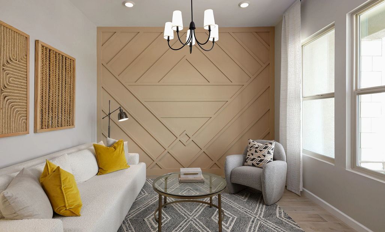
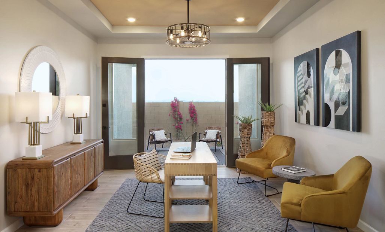
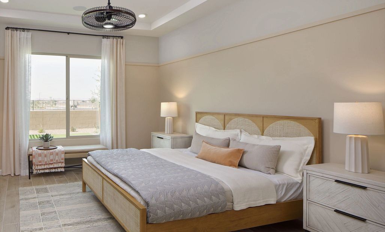
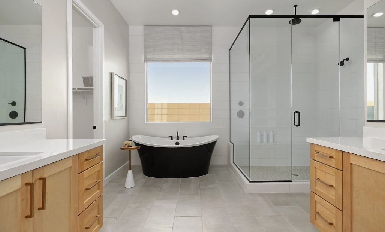
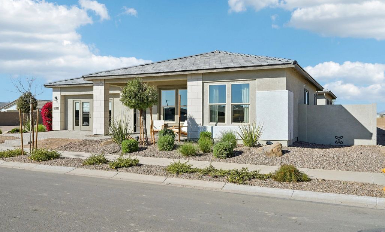
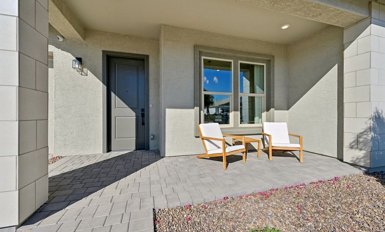
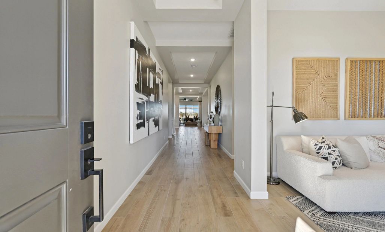
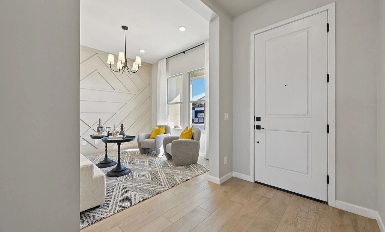
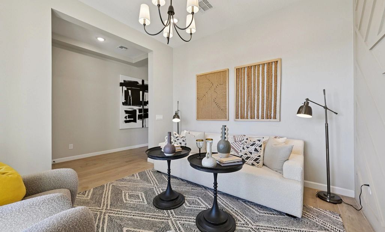
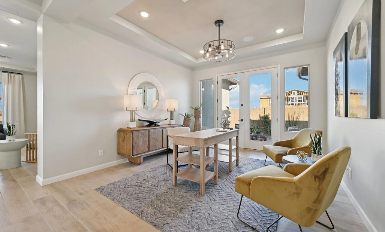
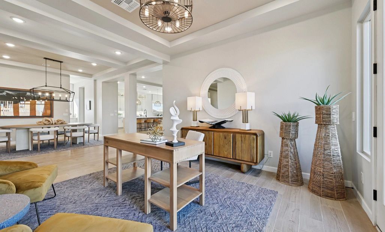
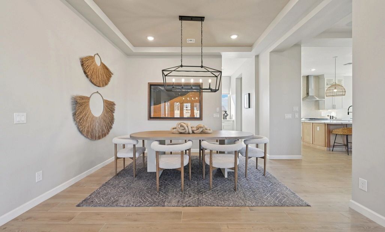
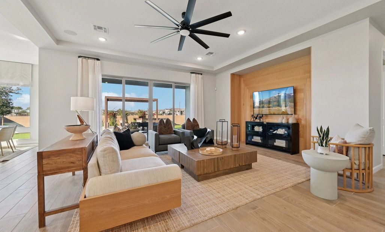
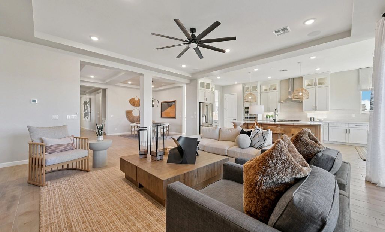
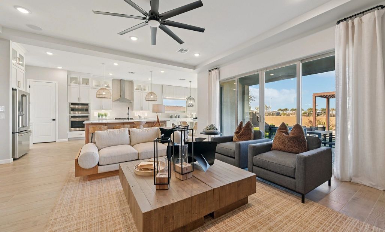
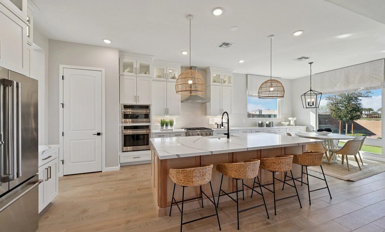
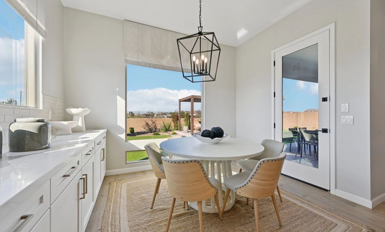
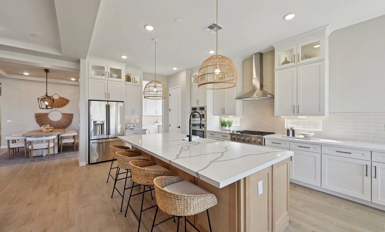
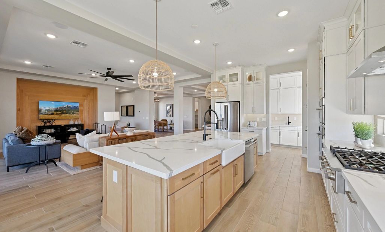
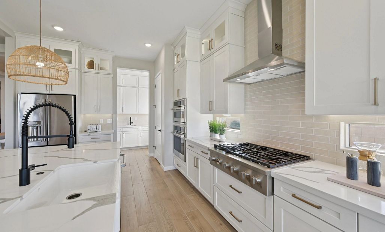
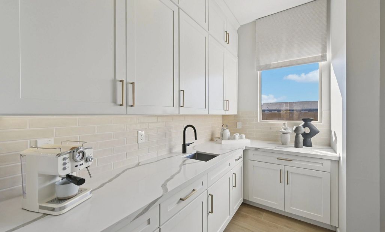
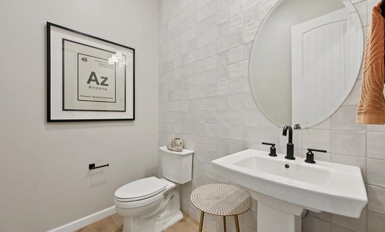
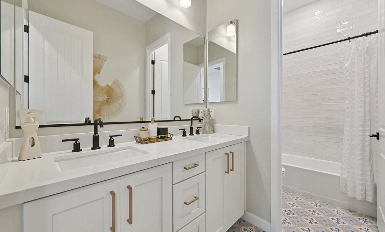
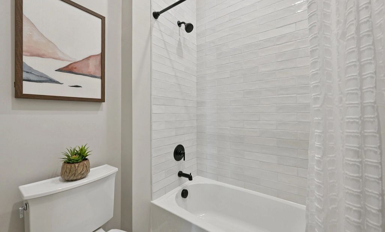
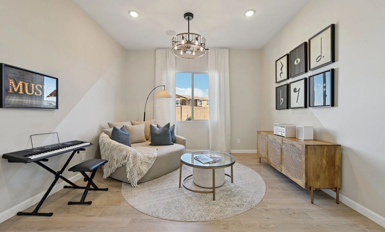
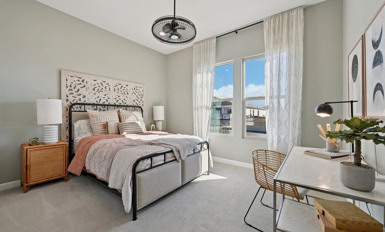
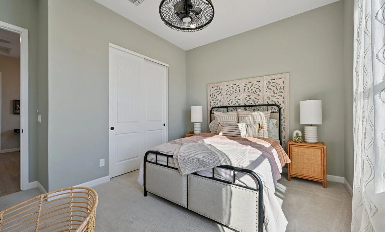
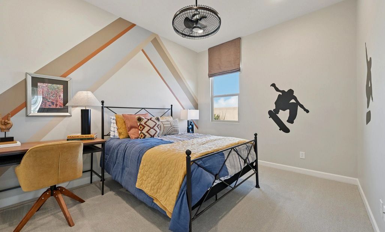
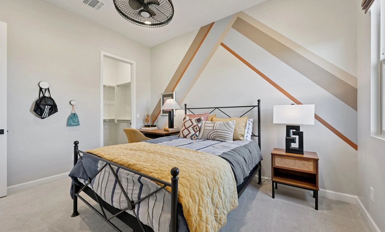
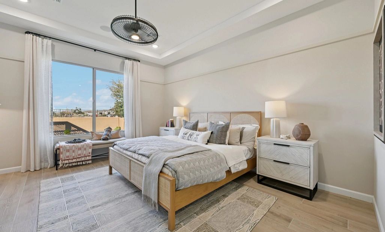
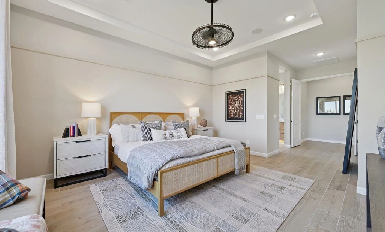
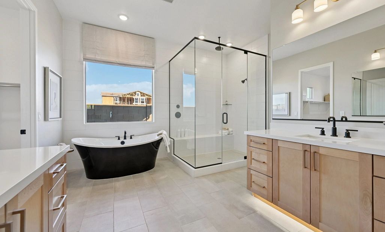
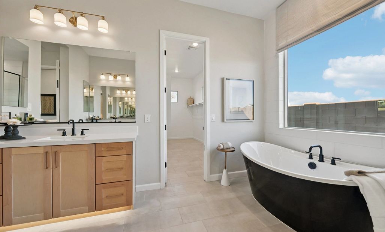
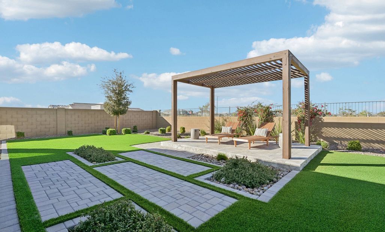
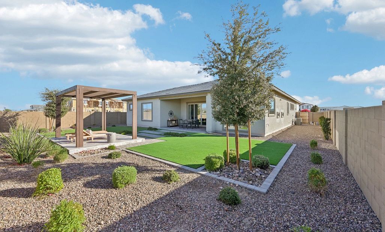
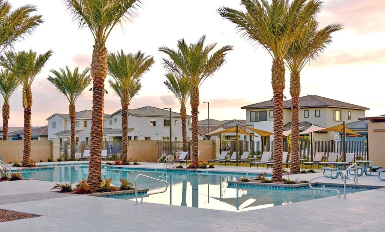
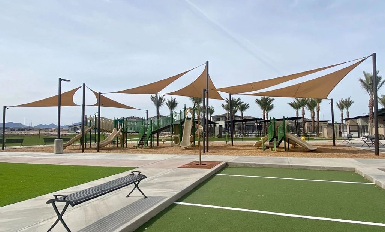
22812 E Stirrup Street
Queen Creek, AZ 85142
$929,990 This is the set price for this quick move-in. Optional upgrades may be available and could affect the total cost — subject to your builder.

Ashton Woods
- 3 Beds
- 2.5 Baths
- 3 Car garage
- 3,162 Sq Ft
Overview
Home features
- 1 Half Bathroom
- 1 Story
- Bonus Room
- Breakfast Area
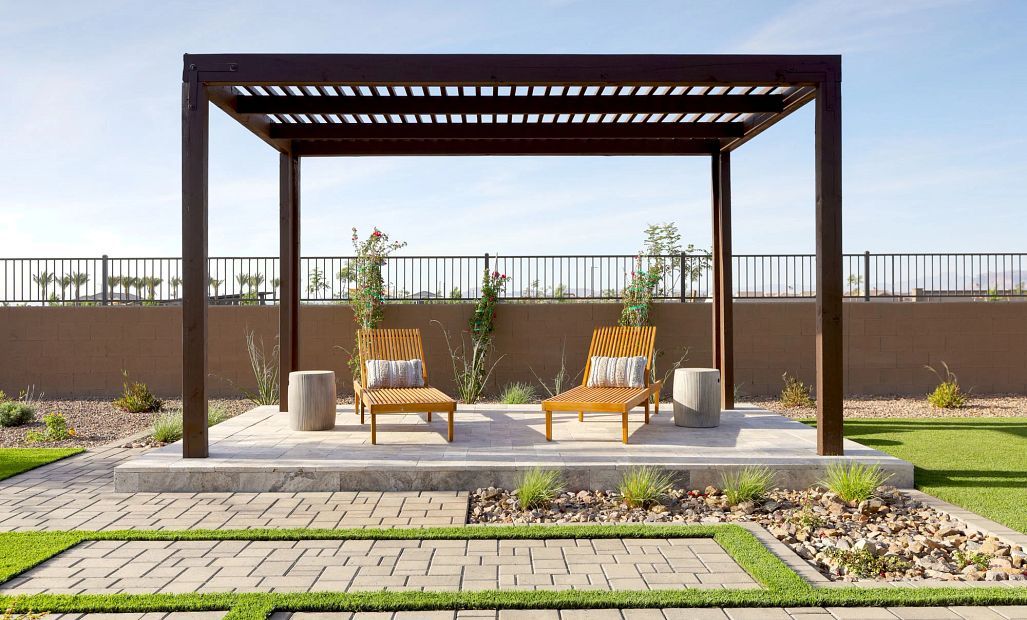
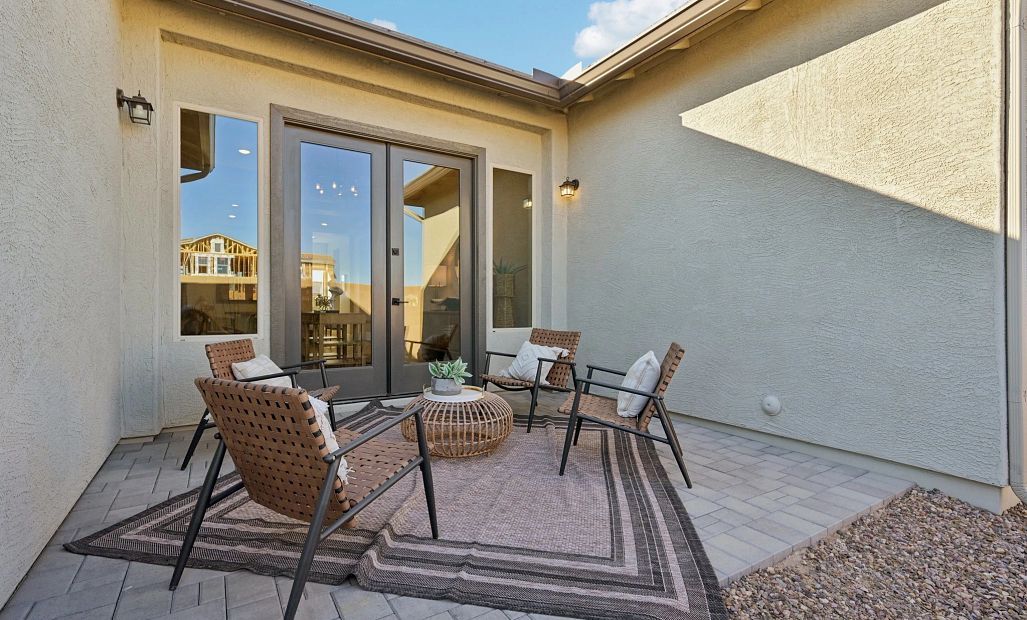
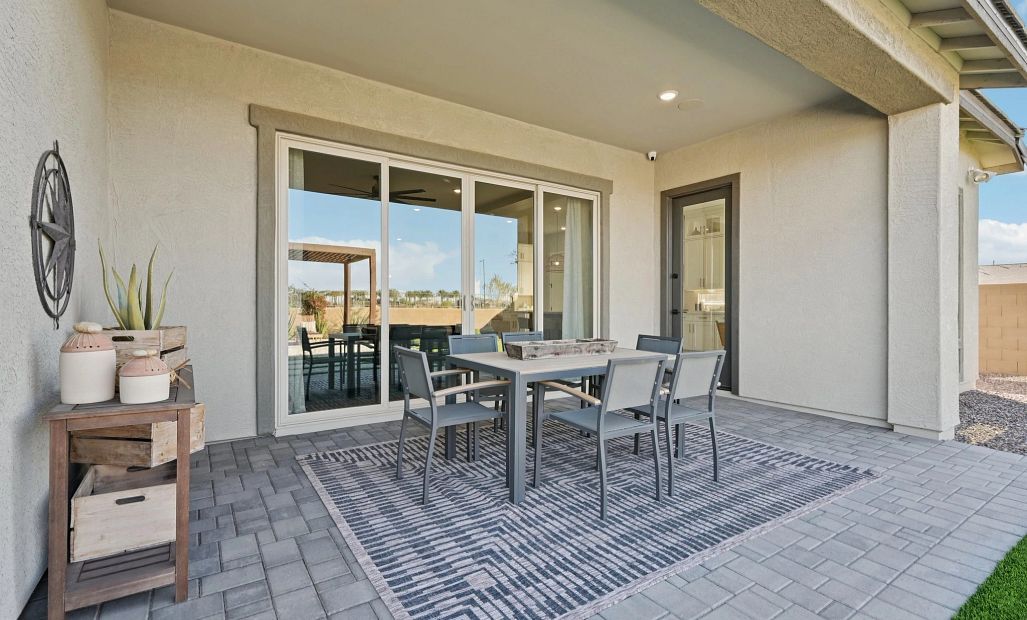
- Covered Patio
- Dining Room
- Family Room
- Living Room
- Primary Bed Downstairs
- Single Family
- Study
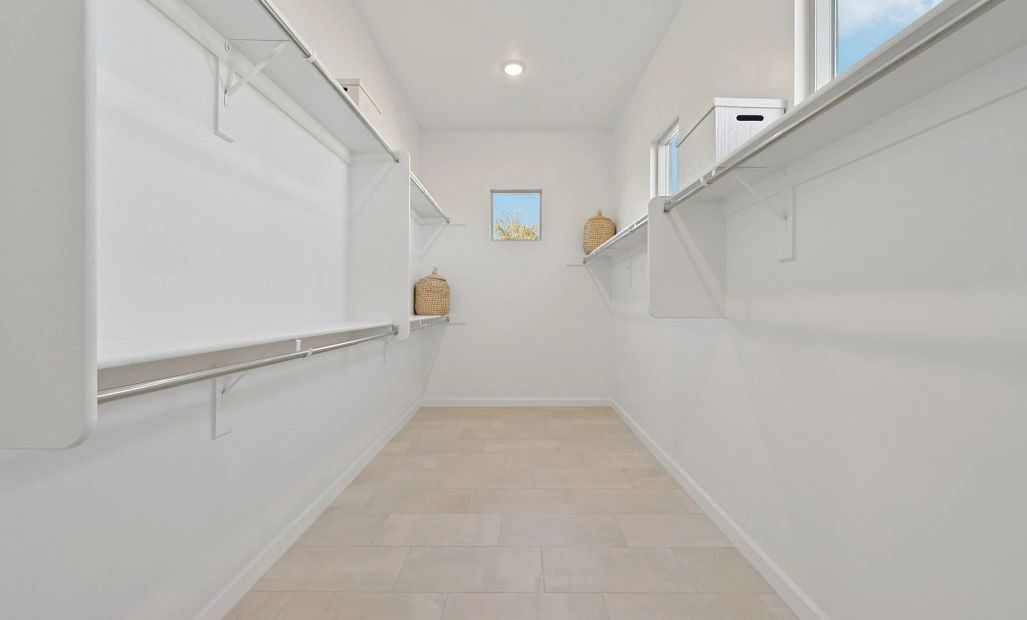
- Walk-In Closets
Home description
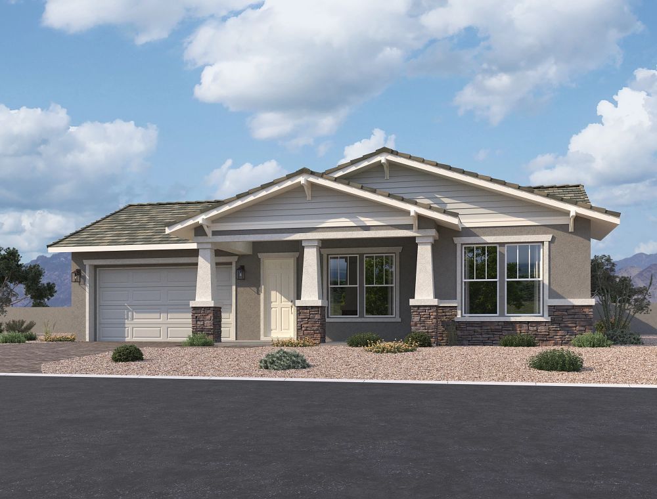
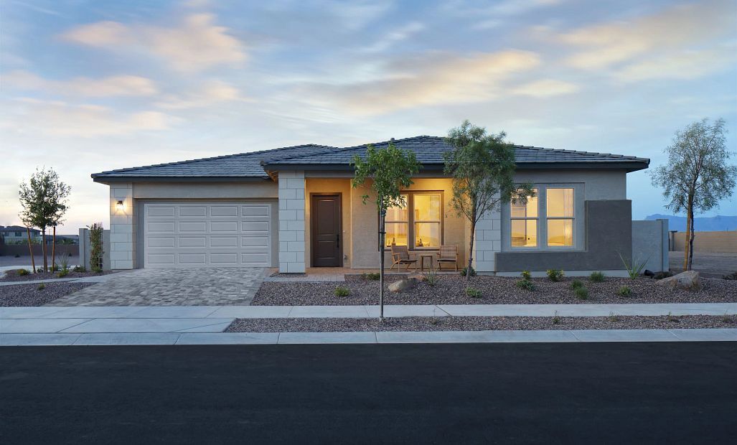
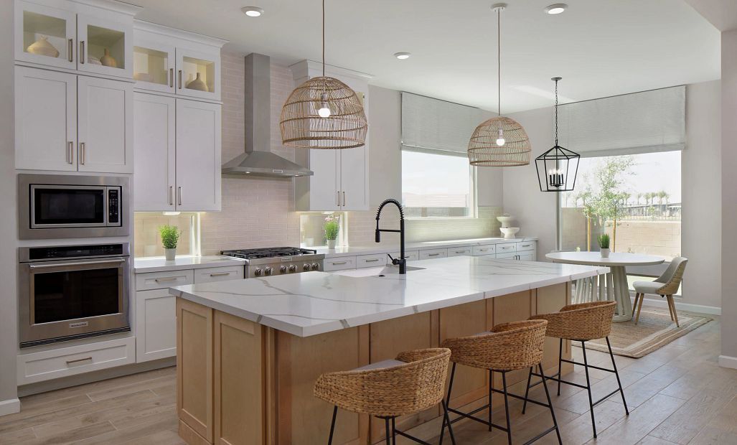
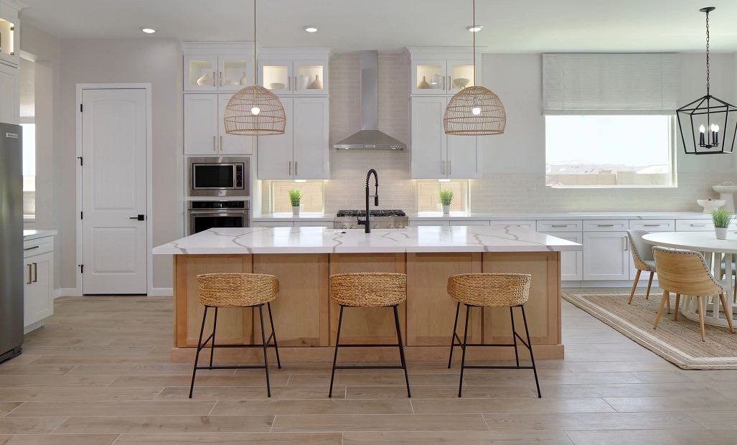
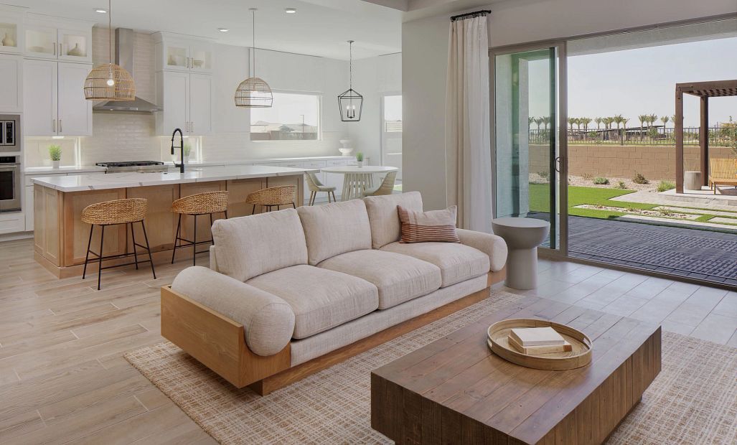
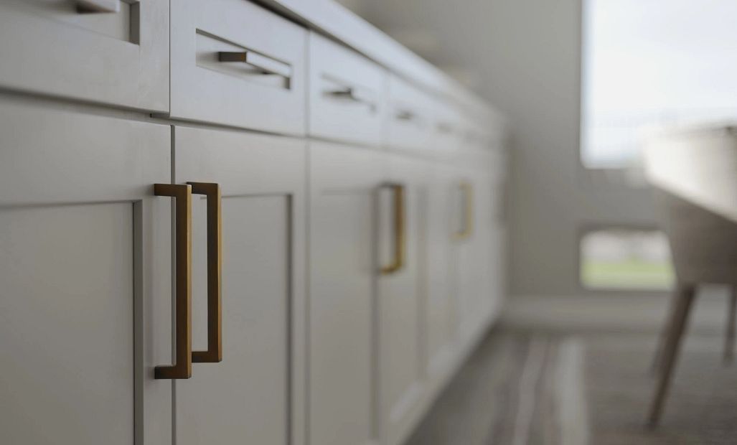
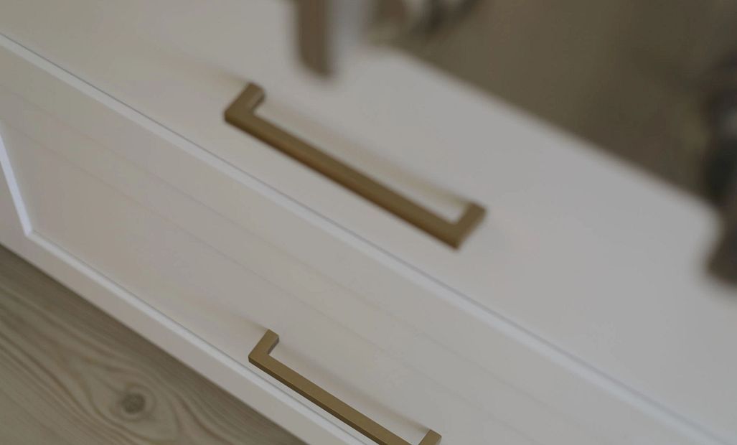
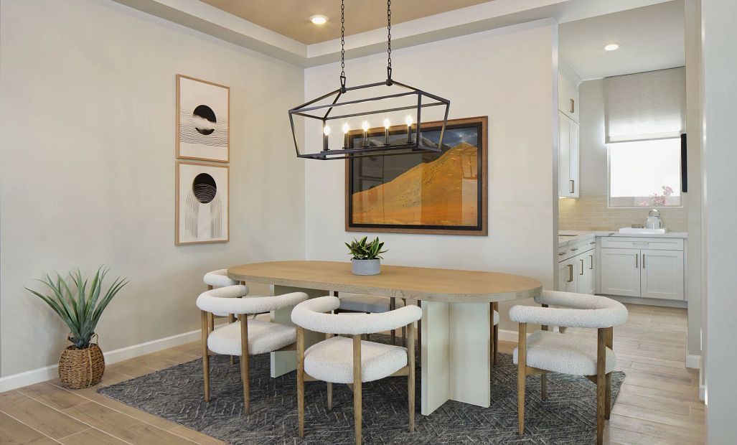
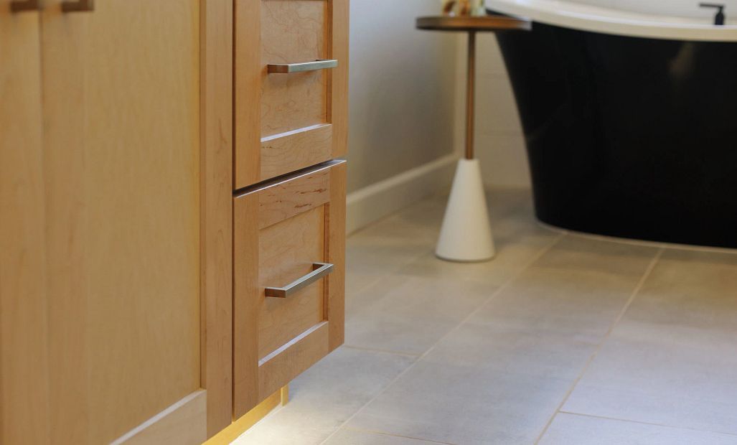
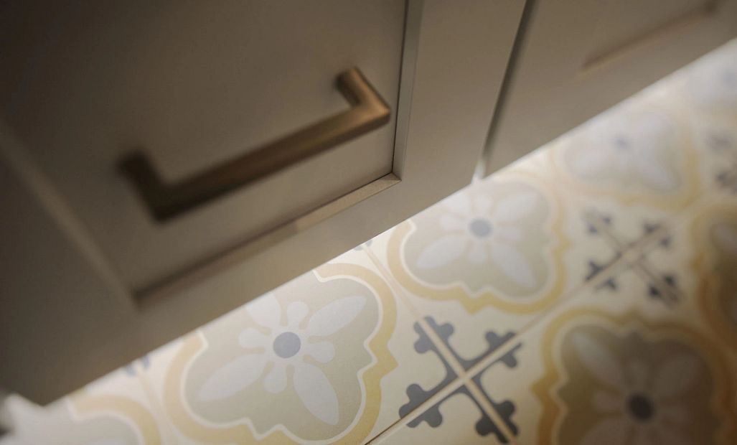
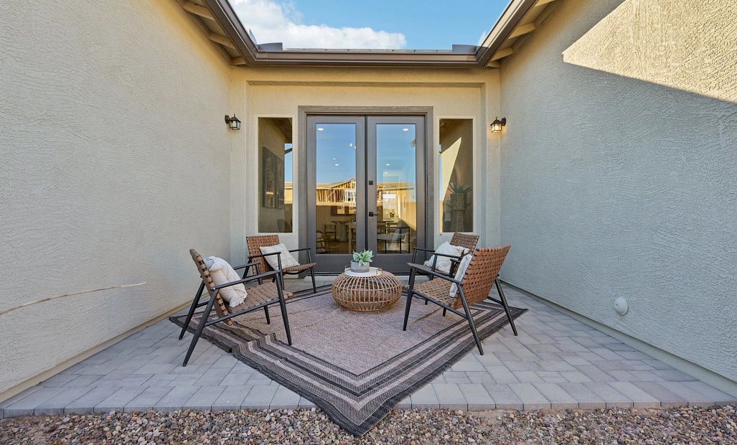
LAST OPPORTUNITY TO OWN THE ICONIC JUNIPER MODEL — A STATEMENT IN ARCHITECTURAL LUXURYThis is not just a home—it’s a design-forward statement. The Juniper Model embodies modern sophistication with an artfully curated aesthetic that feels both elevated and effortless. Ten-foot tray ceilings create dramatic volume, while light wood plank tile floors, 60/40 textured walls, and a bespoke two-tone palette layer depth, warmth, and unmistakable refinement throughout.At the heart of the home, the gourmet kitchen commands attention. Double-stacked white cabinetry with glass upper doors rises gracefully to the ceiling, framing Bianco Levanto quartz countertops and a striking designer backsplash. A naturally stained island anchors the space as both a visual centerpiece and gathering destination, whil...
Community highlights
Community amenities
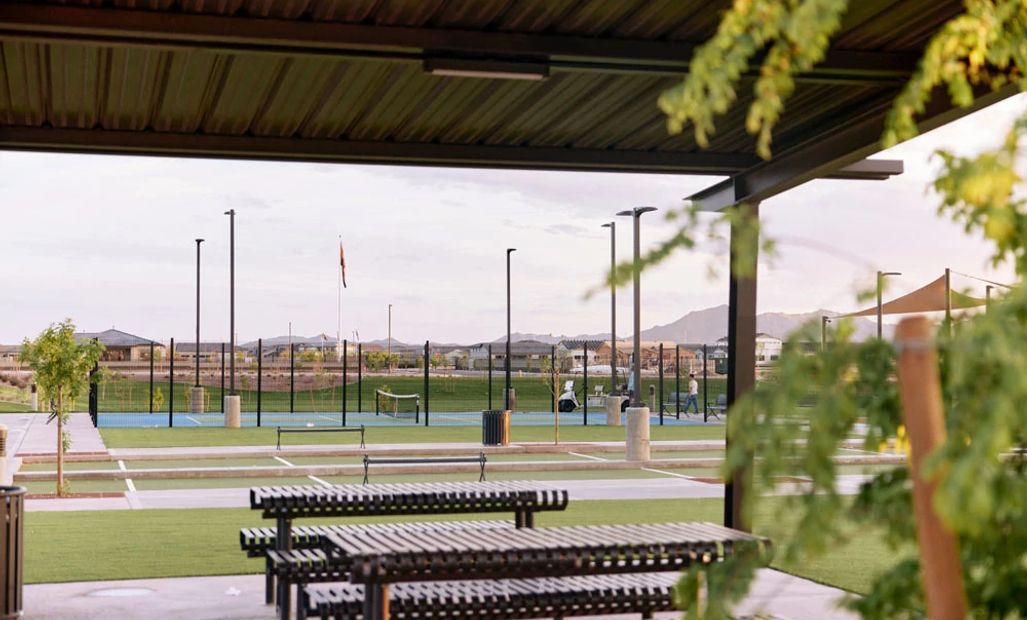
Basketball
Club House
Greenbelt
Park
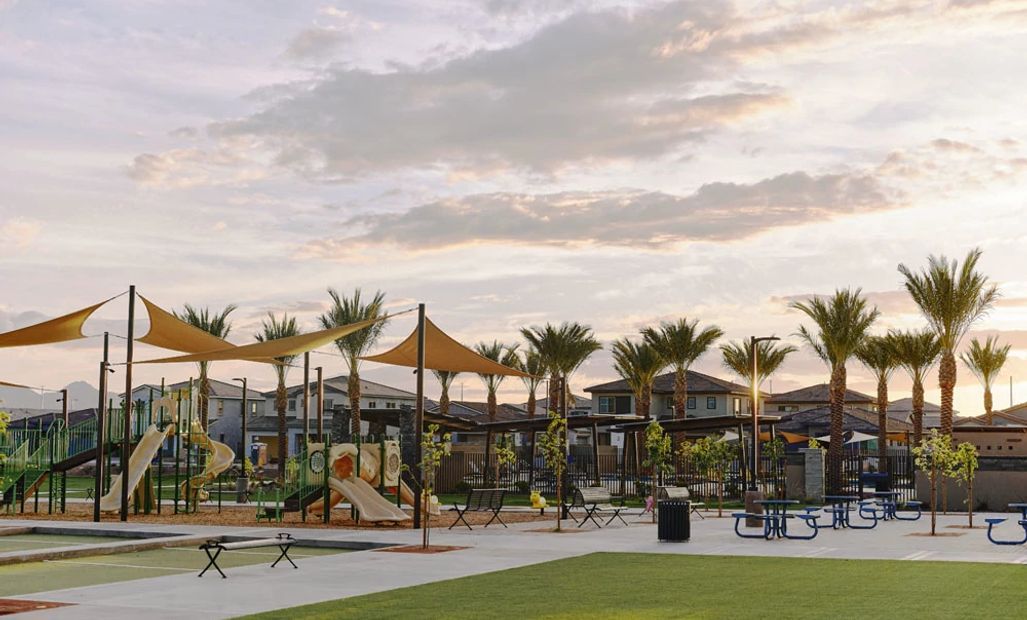
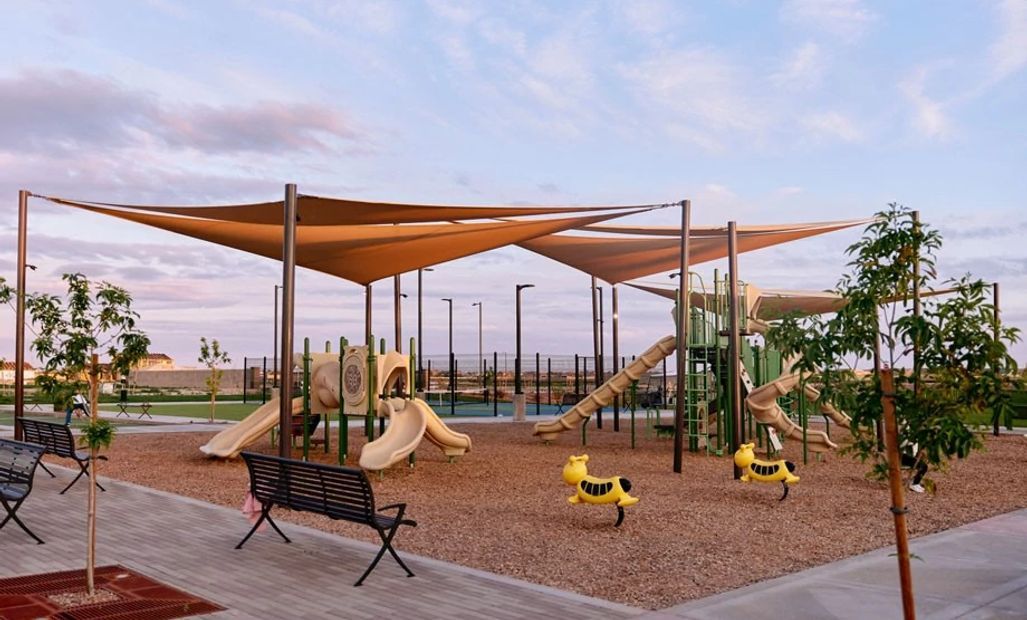
Playground
Pool
Soccer
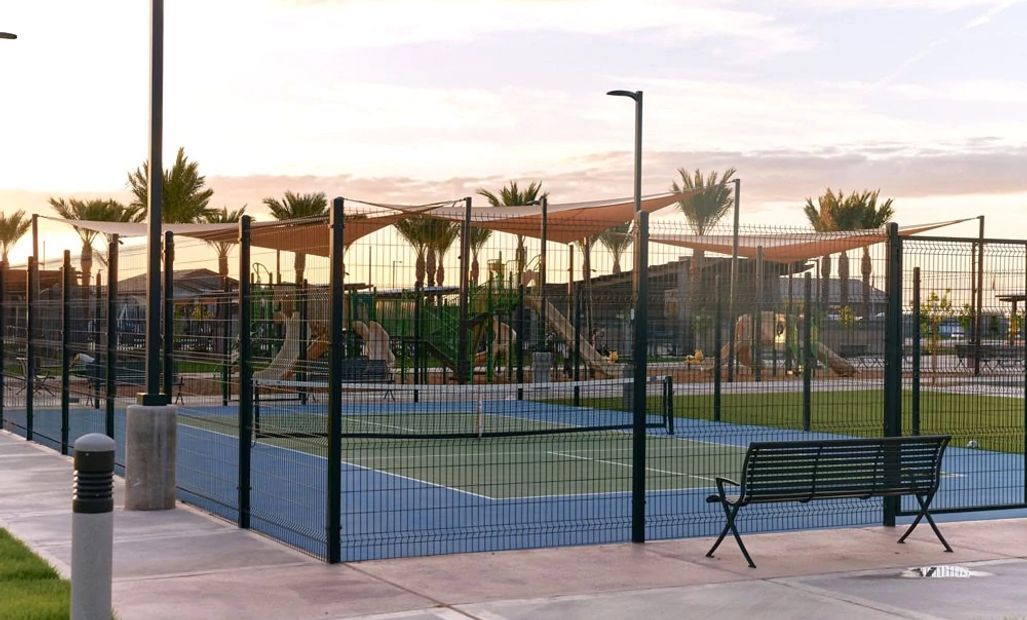
Tennis
Trails
About Madera
Our model home is now closed. Schedule an appointment to view available homes.Welcome to Madera. A gorgeous, master-plan community in the heart of Queen Creek. Let the rest of the world fade away as you stroll along one of the many green spaces, enjoy the Arizona sun the community pool, or visit the charming Queen Creek Olive Mill close by. Experience the perfect blend of easy, desert living and convenience, with access to the East Valley and all its work centers, including Mesa Tech Corridor where Facebook, Apple, and Google will have offices. Here, you'll visit the Studio by Ashton Woods to personalize your homes interior and create a home that truly reflects your style.Madera is more than just a neighborhood—it’s a community designed to enhance every aspect of life. From innovative site...
Request a tour
Home location
22812 E Stirrup Street, Queen Creek, AZ 85142
Madera
Ashton Woods
22754 East Roundup Way, Queen Creek, AZ 85142
888-374-9665
Sales Agent
Phoenix NHA
Hours
Our Model home is now closed. Please call us at 480-771-7737 to schedule an appointment.
Neighborhood

Community location & sales center
22754 East Roundup Way Queen Creek, AZ 85142
22754 East Roundup Way Queen Creek, AZ 85142
888-374-9665
Madera is located in Queen Creek at the southeast intersection of Signal Butte Road and Queen Creek RoadFrom Loop 202, take the exit for the new Arizona state route 24.Turn Right onto the new Signal Butte Road exit, heading south for 2.5 milesTurn Left onto Queen Creek Road for 1/2 mileTurn right onto 228th StreetThe Concord Model will be at the second intersection on the left.The Marquis Model will be at the second intersection on the right.The Sultana Model is located across the great park, off of 228th Street and Stirrup Street.
Schools near Madera
Queen Creek Unified District
Public Elementary-Middle School
rating

Katherine Mecham Barney Elementary School
Grades PK to 6
480-987-7490
19684 S. 225th Pl, Queen Creek, AZ, 85142
Class ratio
1:22
Enrollment
703
Public Middle School
rating

Queen Creek Junior High School
Grades 7 to 8
480-987-5940
20435 S Old Ellsworth Rd, Queen Creek, AZ, 85142
Class ratio
1:17
Enrollment
554
Public High School
rating
Queen Creek High School
Grades 9 to 12
480-987-5973
22149 E Ocotillo Rd, Queen Creek, AZ, 85142
Class ratio
1:22
Enrollment
2233
GreatSchools ratings are provided by GreatSchools.org and are for reference only. Ratings may not be available for all schools. Please verify school assignments and details with the local school district.
Amenities
Community & neighborhood
Local points of interest
- Resort Style Pool
- Sporting Courts
- Ample Greenspace
- Covered Playgrounds
- Greenbelt
Social activities
- Club House
Health and fitness
- Tennis
- Pool
- Trails
- Basketball
- Soccer
Community services & perks
- Playground
- Park

We Speak Design So Your Home Speaks to You.
At Ashton Woods, we rely on honored design principles to build homes that feel right for a reason. It’s been our philosophy for over 30 years, and results in beautifully solved spaces that serve as the canvas where life comes to life. Our passion is sharing a love of home design with people who want to live in thoughtfully designed homes.
Since our first sale in 1989, Ashton Woods has been building design-forward homes in thoughtfully selected communities across the country. Ashton Woods is headquartered in Atlanta, Georgia, but sells new homes in Atlanta, Austin, Charleston, Dallas, Houston, Orlando, Phoenix, Raleigh and San Antonio. In 2017, Ashton Woods launched Starlight Homes for those who always felt the dream of home ownership was just out of reach. Now, over 50,000 families have had the privilege of calling an Ashton Woods or Starlight home their own.
Ashton Woods builds new homes designed for the moments that matter most. Beautifully solved spaces feel right for a reason: they make a home effortless, inspired and super easy to live in. At Ashton Woods, we rely on honored design principles like balance, rhythm and harmony to create togetherness, comfort and really good dinner parties. And it all comes from a simple design rulebook: treat homes as the backdrop for the memories you'll make inside them. Good design inspires every decision we make–and every homebuyer we thrill. When you walk through one of our homes, you’ll feel it: the unparalleled knowledge, expertise and taste of a team of design professionals, one inspired to create homes that are perfect for posting and perfect for people.
Take the next steps toward your new home
This listing's information was verified with the builder for accuracy 2 days ago
22812 E Stirrup Street by Ashton Woods

saved to favorites!
To see all the homes you’ve saved, visit the My Favorites section of your account.
Discover More Great Communities
Select additional listings for more information
We're preparing your brochure
You're now connected with Ashton Woods. We'll send you more info soon.
The brochure will download automatically when ready.
Brochure downloaded successfully
Your brochure has been saved. You're now connected with Ashton Woods, and we've emailed you a copy for your convenience.
The brochure will download automatically when ready.
Way to Go!
You’re connected with Ashton Woods.
The best way to find out more is to visit the community yourself!