


2326 William Garrett Way (Hinkle) - Bear Run
$299,990 | 3 Beds | 2 Baths | 1,585 SqFt





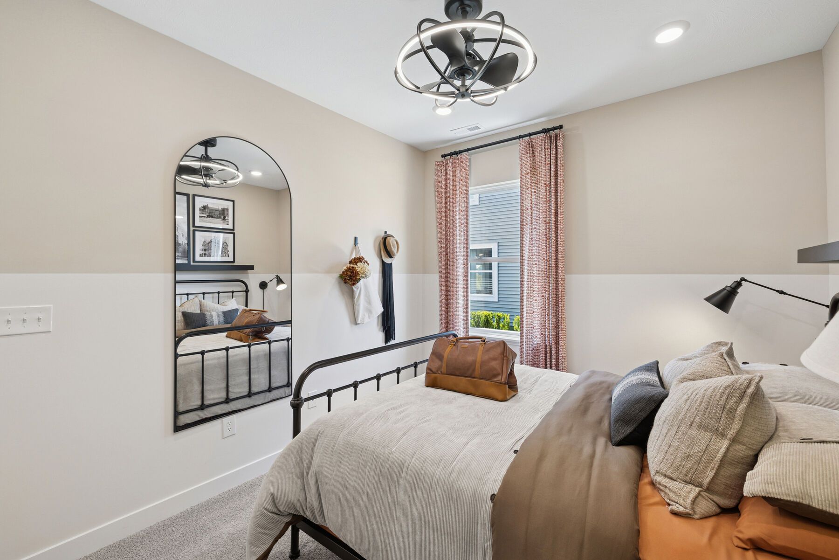
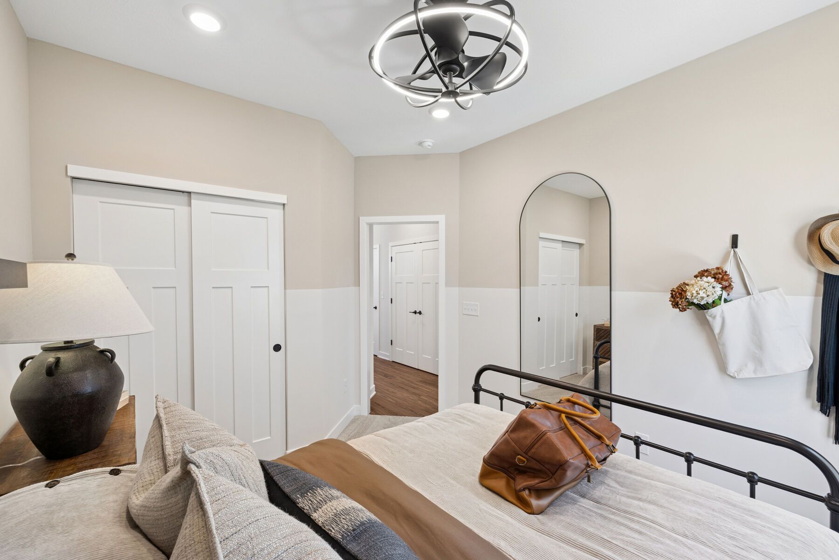
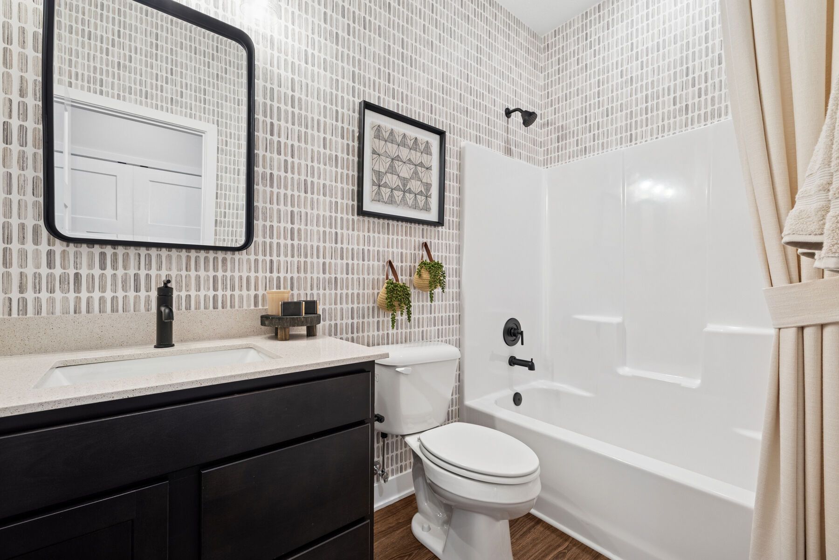

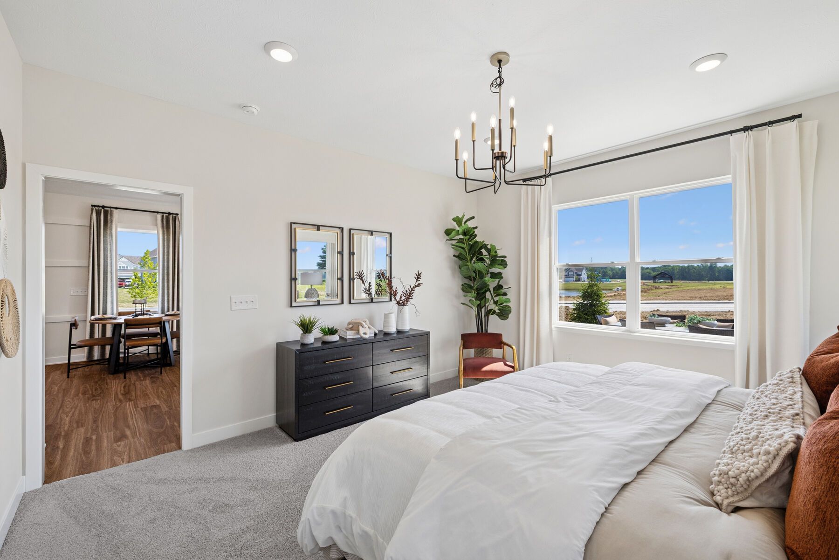
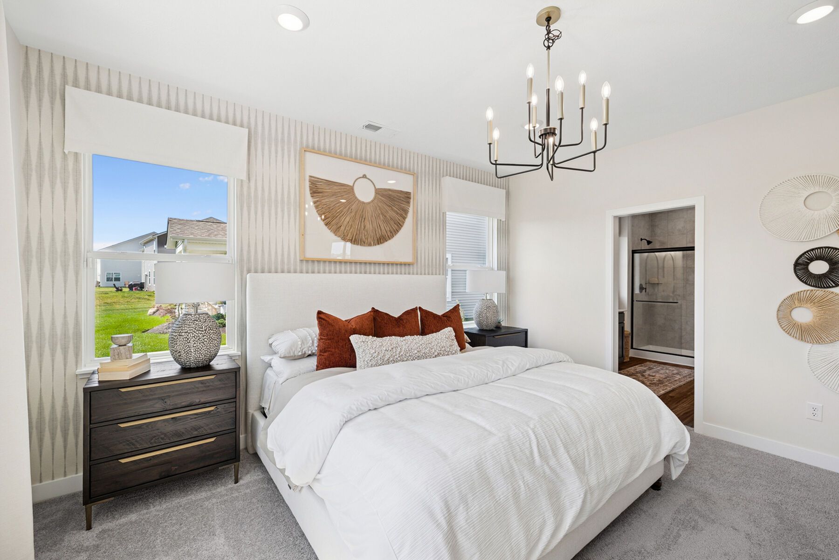
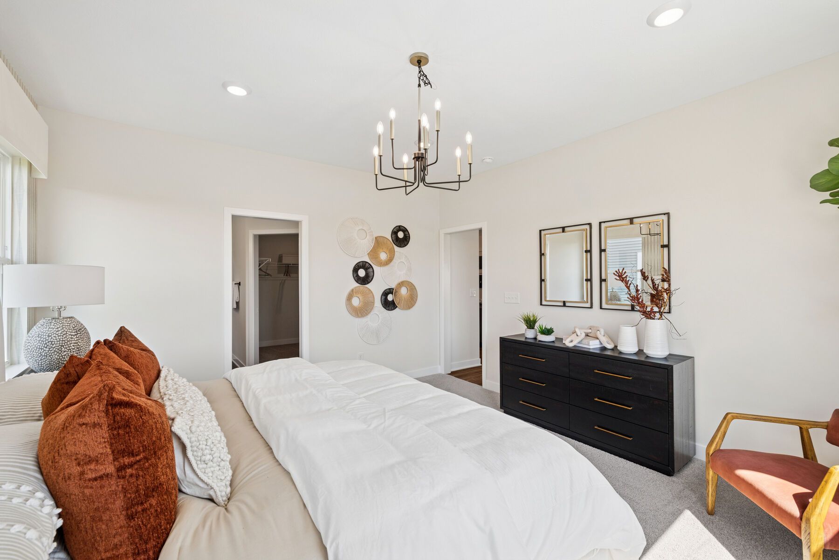
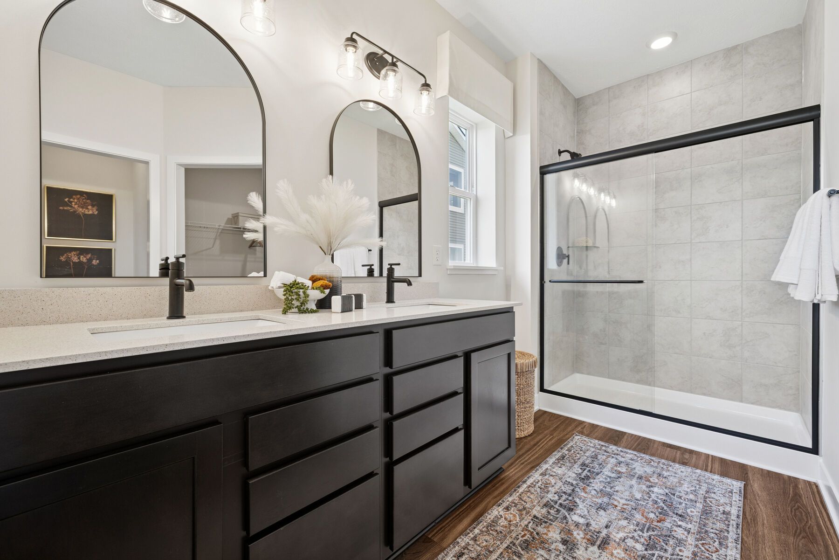
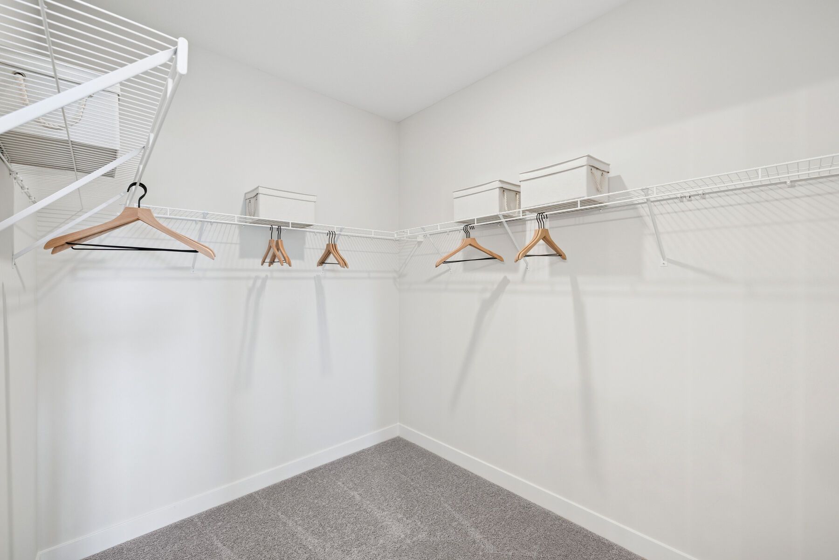












2326 William Garrett Way
Shelbyville, IN 46176
Model home
Monthly HOA fees: $64 HOA stands for Homeowners Association. These fees help maintain and manage shared community amenities and services.

M/I Homes
- 3 Beds
- 2 Baths
- 2 Car garage
- 1,585 Sq Ft
Overview
Home features
- 1 Story
- Primary Bed Downstairs
- Single Family
Home description
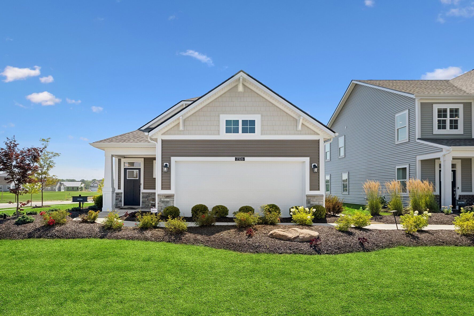
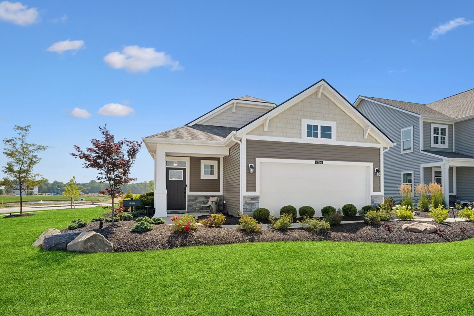
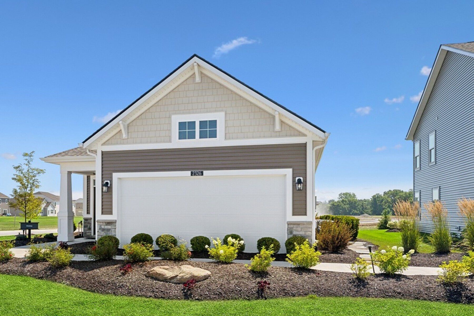
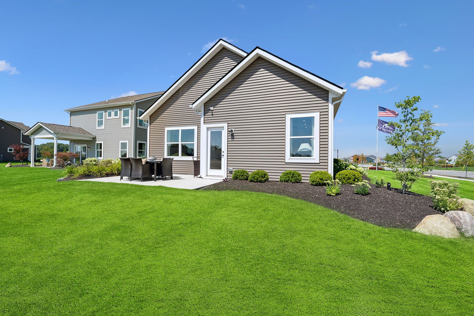
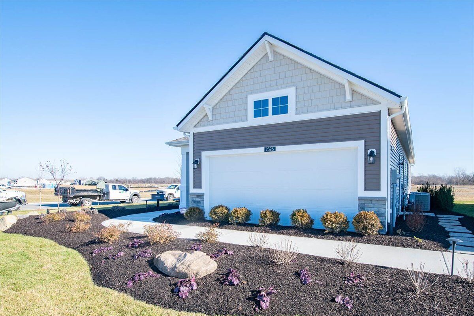
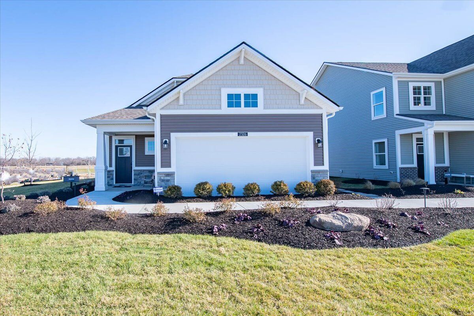
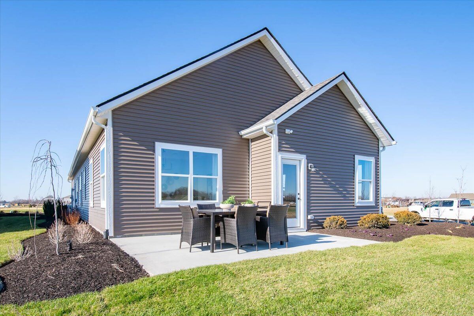
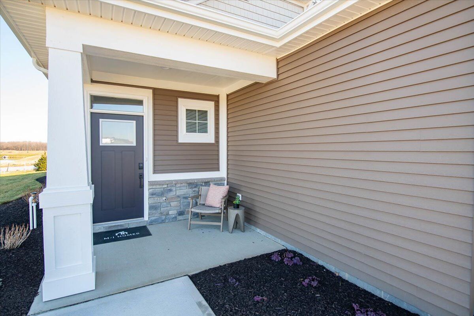
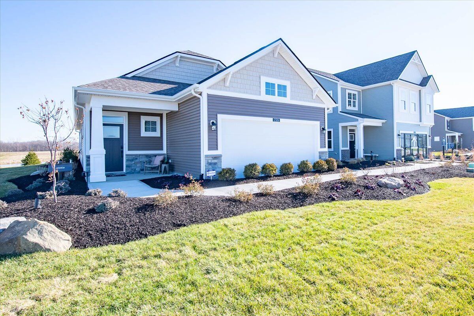
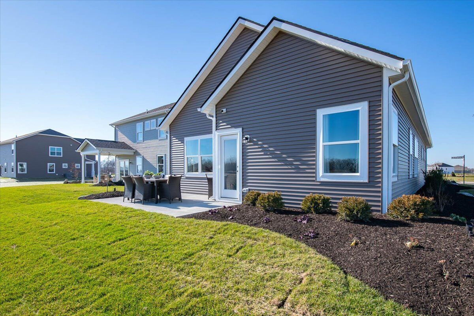
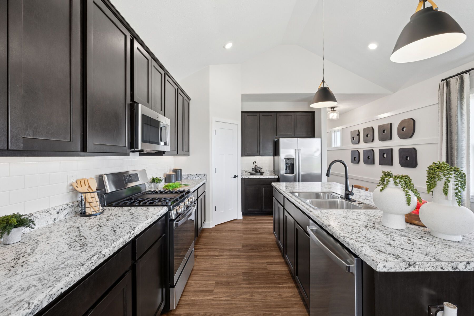
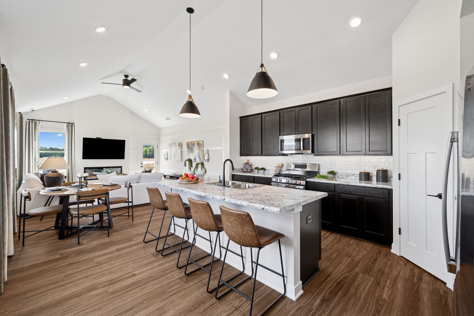
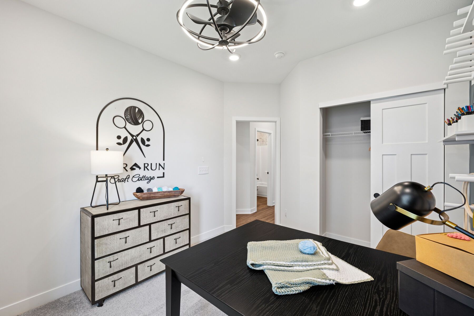
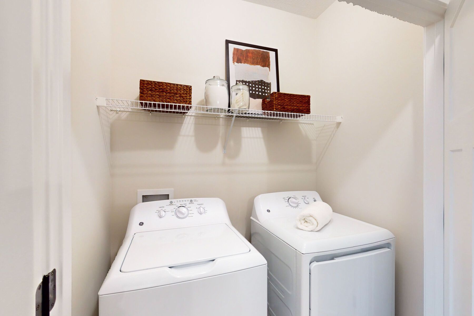
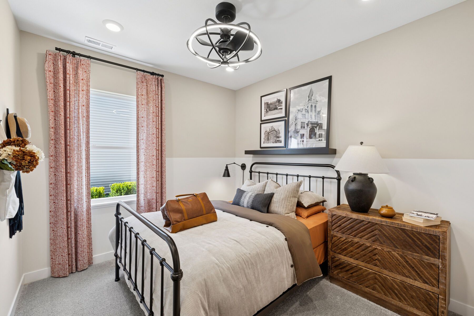
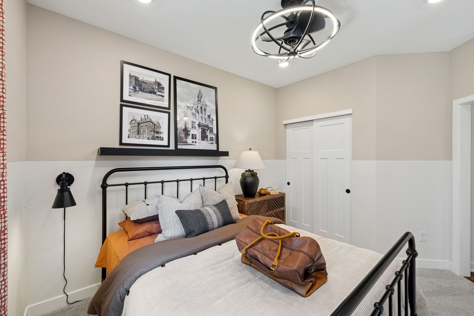
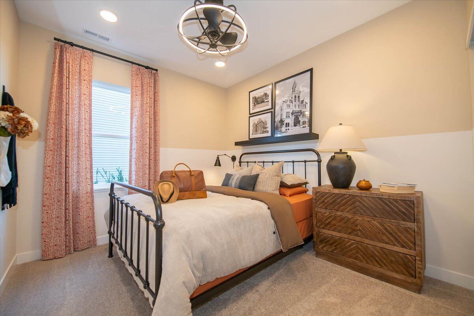
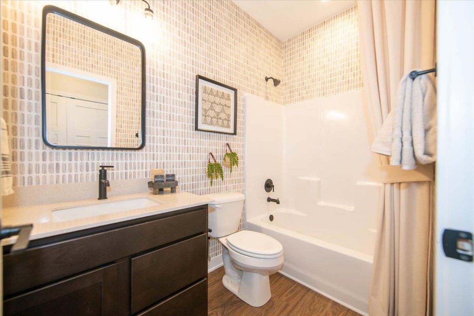
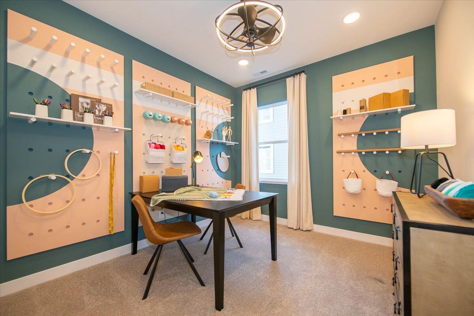
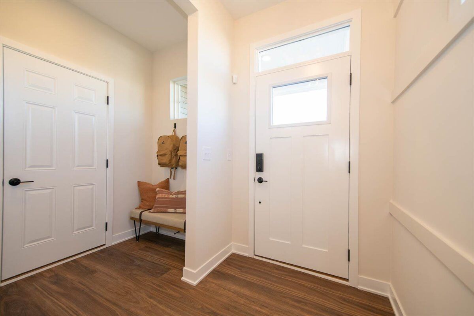
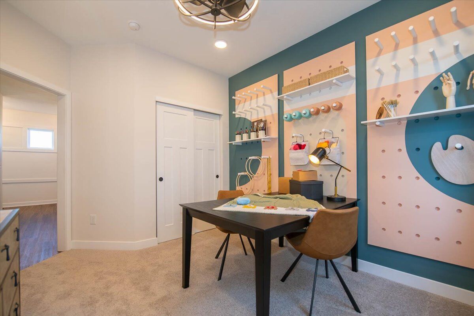
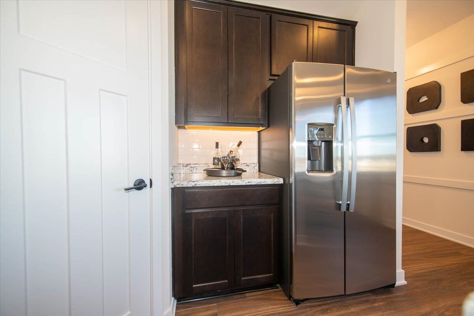
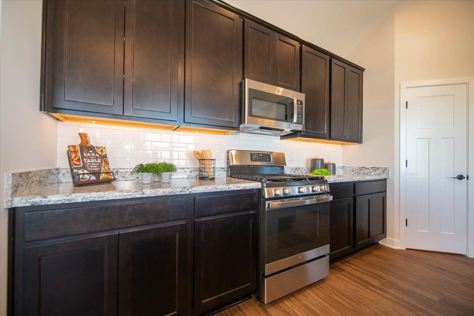
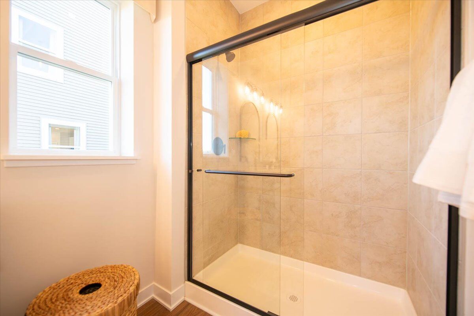
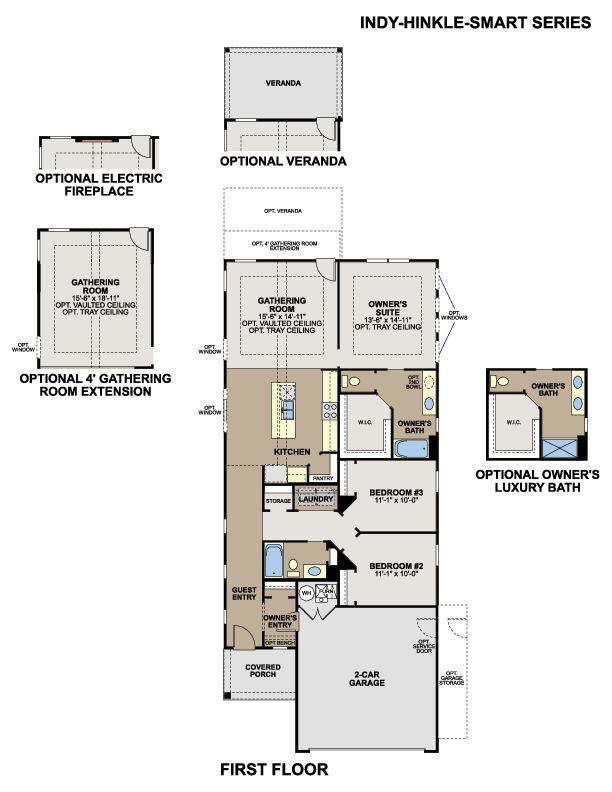
Welcome to this stunning new construction model home in Shelbyville, Indiana! Located at 2326 William Garrett Way, this beautiful 3-bedroom, 2-bathroom home featuring our Hinkle Slab plan offers the perfect blend of modern design and convenient features. With an open floorplan and a spacious kitchen, this property exudes both style and functionality. A lovely craftsman-style exterior with vinyl siding, shake accent siding, and stone offers a grand first impression. As you enter the home, you'll immediately notice the single-story layout, offering ease of movement and a seamless flow between rooms. The heart of the home is the well-appointed kitchen, complete with an island that provides additional workspace and storage. The open floorplan allows for effortless entertaining, as the ki...
Explore this home
Explore custom options for this floor plan.
Special offers
Explore the latest promotions at Bear Run. to learn more!
Long-Term Rate Lock
Lock in confidence for your new home. With our limited-time extended rate lock program through M/I Financial, LLC, you can enjoy added peace of mind throughout your homebuying journey. This offer runs through 09/30/2026.
Game Time: Ready. Set. Move.
It's time to huddle up and take a second look at those new homes on your roster. Our seasonal offers allow you to move into your new home before the end of the year, just in time for the holiday season. This offer runs through 10/11/2026.
Good Friends Make Great Neighbors
Do you love your M/I Home? Share the experience with friends and family - invite them to become your neighbors and enjoy a special "thank you" from us when they purchase. This offer runs through 11/30/2026.
Community highlights
Community amenities
Park
Playground
Trails
About Bear Run
Bear Run in Shelbyville offers new single-family homes in a peaceful setting near Indianapolis. The community features scenic streetscapes, pond views, and a welcoming atmosphere close to local parks, dining, and the charm of Downtown Shelbyville.Homes include both ranch and two-story designs with flexible layouts and curated design selections that make it easy to create a space that fits your style. Walking trails, a playground, a park shelter, and a planned disc golf course provide plenty of ways to enjoy time outdoors.Located within the Shelbyville Central School District, the neighborhood offers access to well-regarded schools. With small-city convenience, nearby recreation, and a relaxed suburban feel, Bear Run delivers a comfortable lifestyle with room to grow. More info about Bear Run
Request a tour
Home location
2326 William Garrett Way, Shelbyville, IN 46176
Bear Run
M/I Homes
2330 William Garrett Way, Shelbyville, IN 46176
084-019-2852
317-***-****
Sales Agent
Amanda Milan
Hours
Mon 12pm-6pm; Tue-Sat 11am-6pm; Sun 12pm-6pm
Neighborhood

Community location & sales center
2330 William Garrett Way Shelbyville, IN 46176
2330 William Garrett Way Shelbyville, IN 46176
195-120-3963
317-***-****
Take I-74 to Exit 116 towards Shelbyville Turn left onto IN-44 W Turn left onto Progress Pkwy In 2 miles, turn left onto William Garrett Way
Amenities
Community & neighborhood
Local points of interest
- Meridian Park Family Aquatic Center
- Blue Bear Golf Club
- Meltzer Woods
- Sunset Park
- Harker Family Orchard
- Kennedy Park
- The Strand Theatre
- Knauf Greenway
Health and fitness
- Trails
Community services & perks
- Playground
- Park

M/I Homes has been building new homes of outstanding quality and superior design for more than 50 years. Founded in 1976 by Irving and Melvin Schottenstein, and guided by Irving’s drive to always “treat the customer right,” we’ve fulfilled the dreams of more than 170,000 homeowners, and grown to become one of the nation’s leading homebuilders.
Take the next steps toward your new home
This listing's information was verified with the builder for accuracy 9 hours ago
2326 William Garrett Way by M/I Homes

saved to favorites!
To see all the homes you’ve saved, visit the My Favorites section of your account.
Discover More Great Communities
Select additional listings for more information
We're preparing your brochure
You're now connected with M/I Homes. We'll send you more info soon.
The brochure will download automatically when ready.
Brochure downloaded successfully
Your brochure has been saved. You're now connected with M/I Homes, and we've emailed you a copy for your convenience.
The brochure will download automatically when ready.
Way to Go!
You’re connected with M/I Homes.
The best way to find out more is to visit the community yourself!