


2409 Daisy Lane (Grayson) - Meadow Park
$459,000 | 4 Beds | 3.5 Baths | 2,619 SqFt
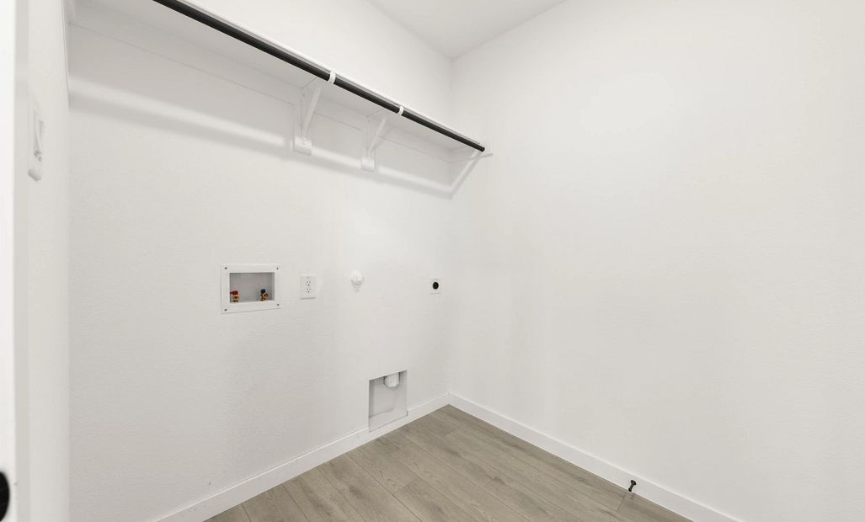
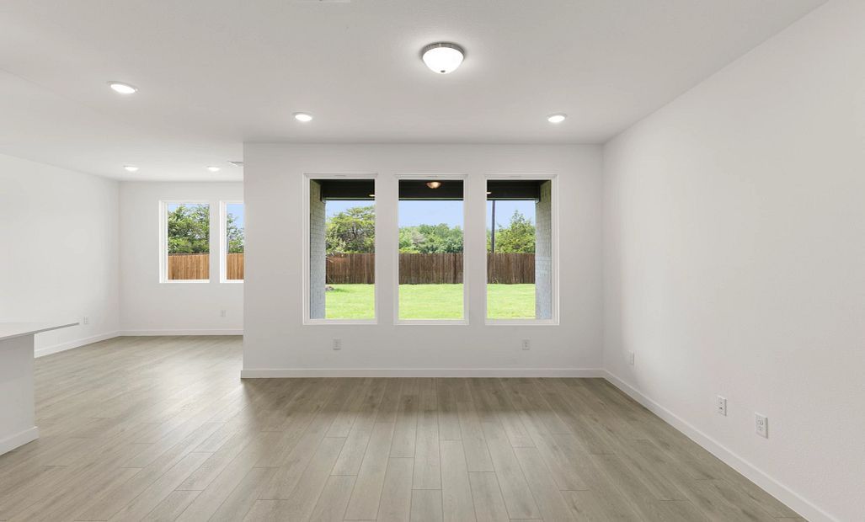
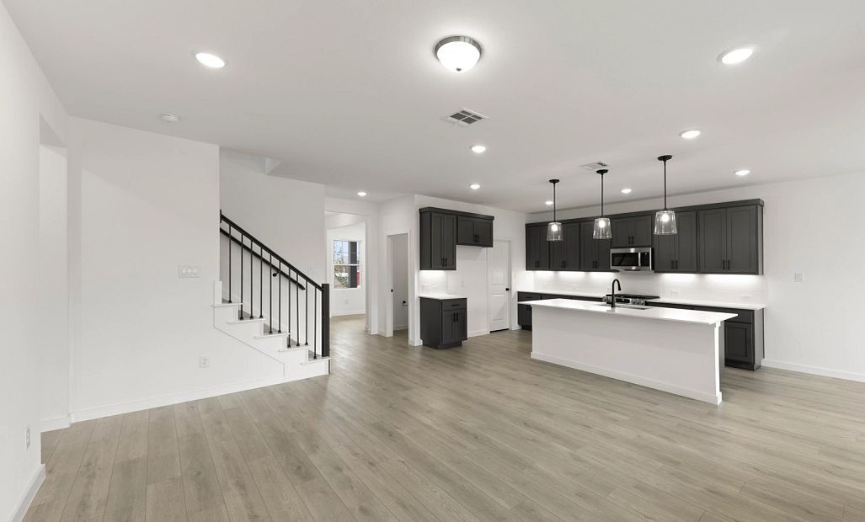
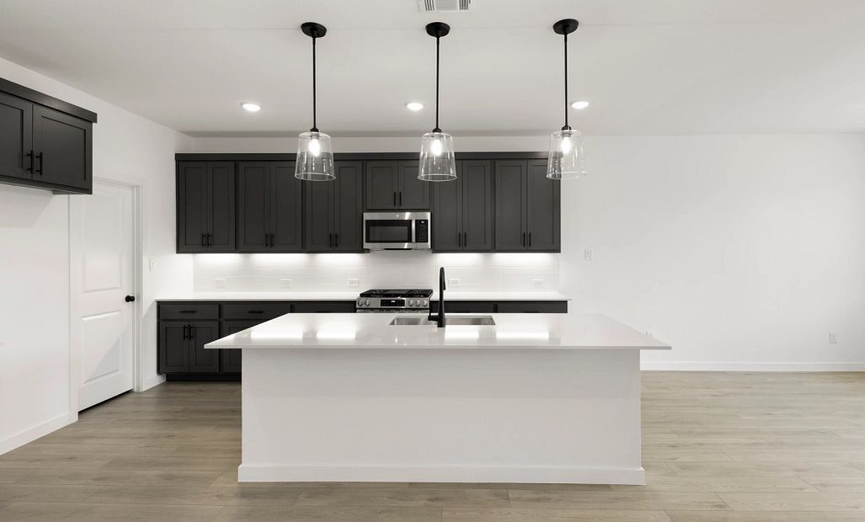
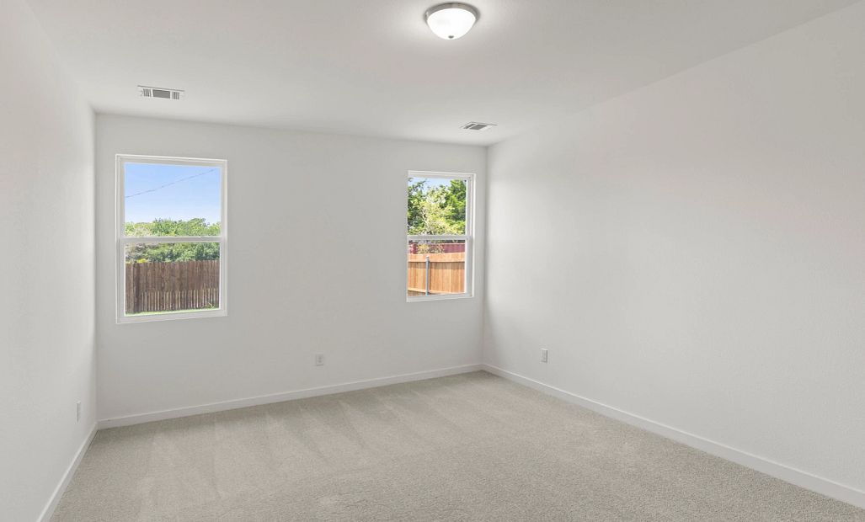
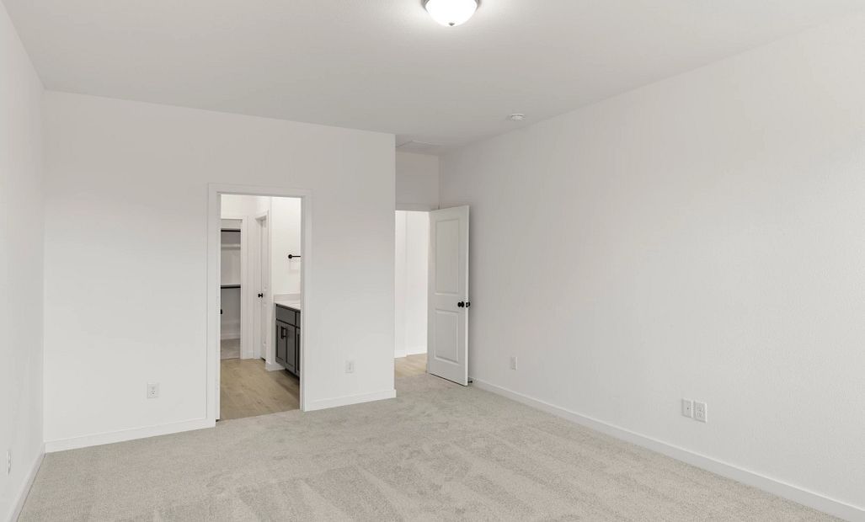
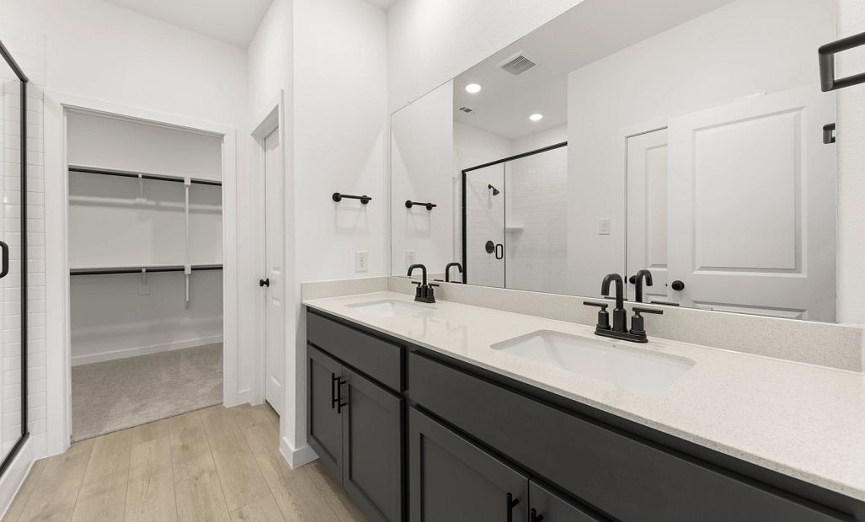
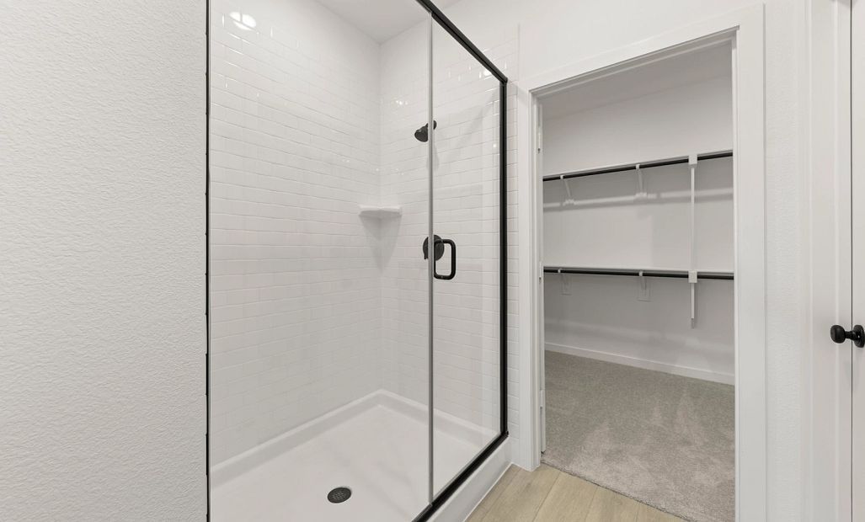

2409 Daisy Lane
Melissa, TX 75454
$459,000 This is the set price for this quick move-in. Optional upgrades may be available and could affect the total cost — subject to your builder.

Ashton Woods
- 4 Beds
- 3.5 Baths
- 2 Car garage
- 2,619 Sq Ft
Overview
Home features
- 1 Half Bathroom
- 2 Stories
- Breakfast Area
- Covered Patio
- Dining Room
- Family Room
- Game Room
- Green Construction
- Living Room
- Primary Bed Downstairs
- Single Family
- Study
Home description
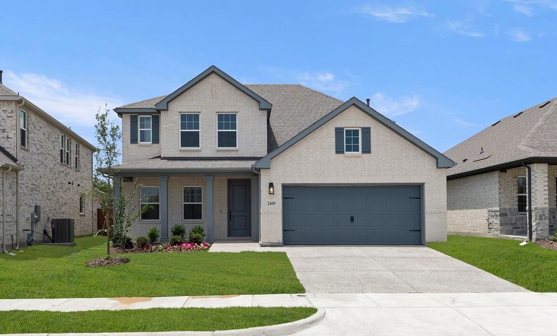
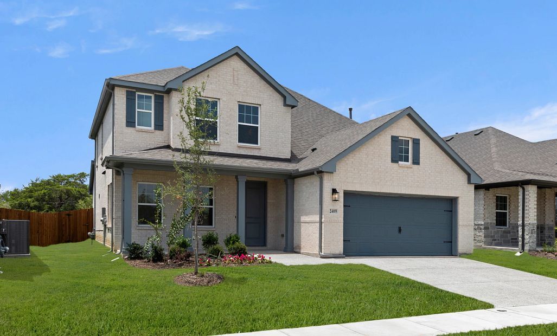
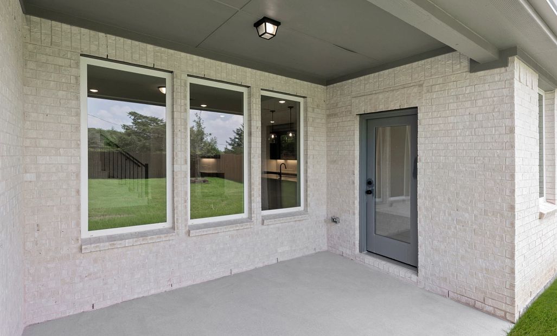
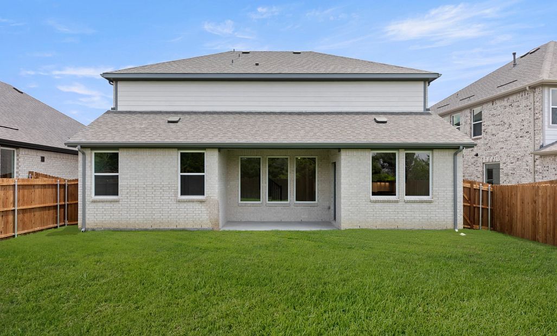
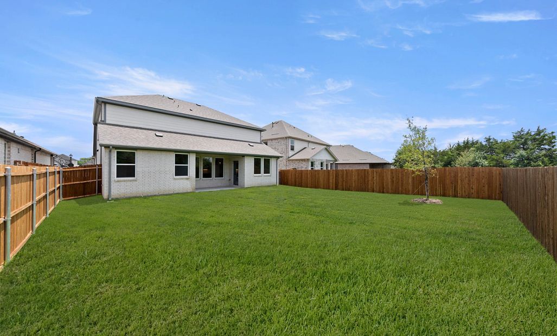
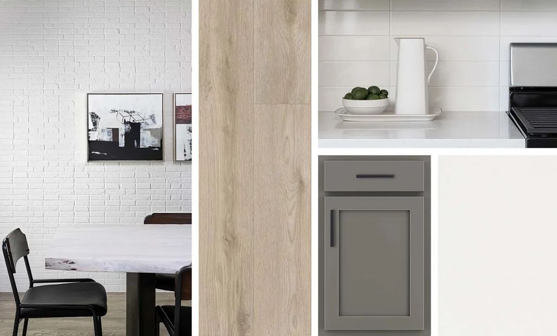
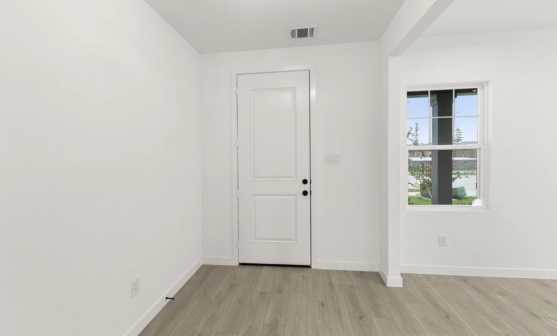
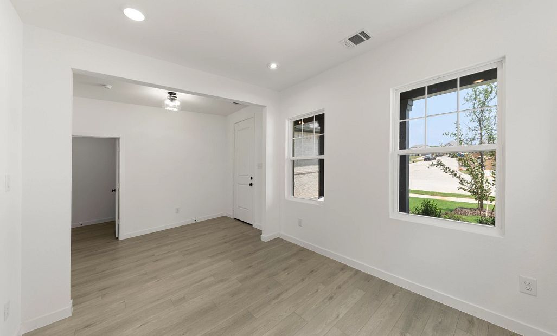
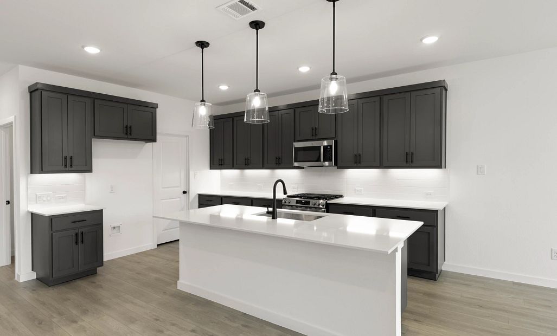
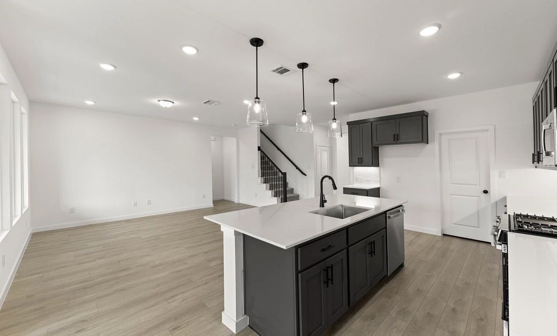
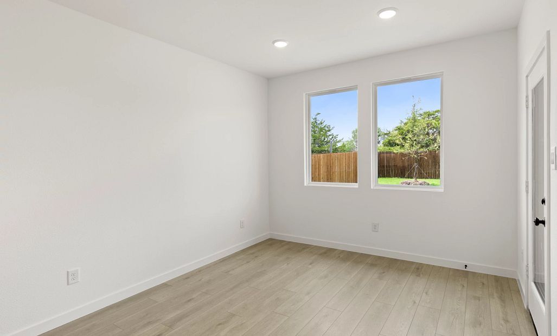
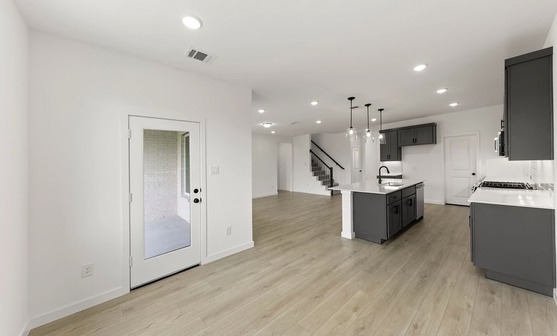
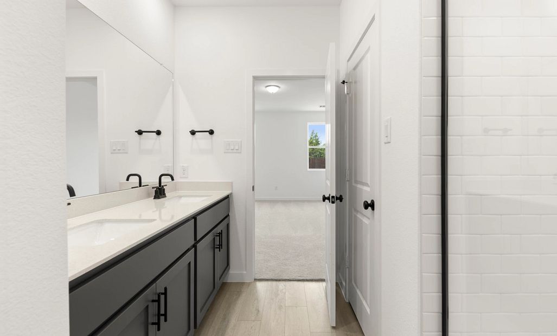
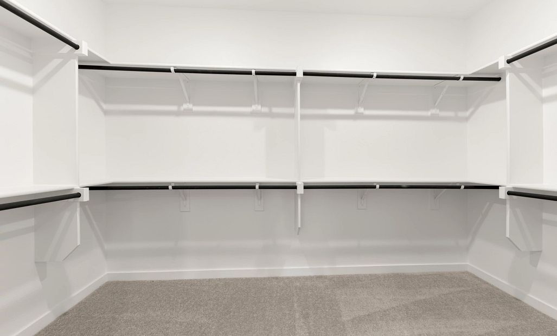
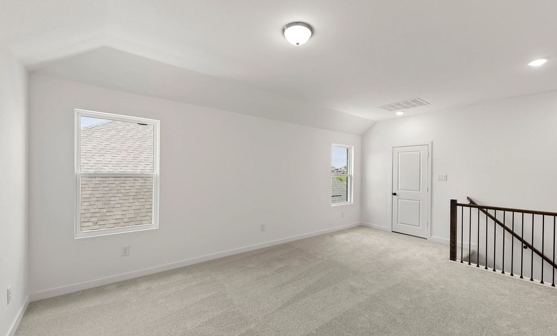
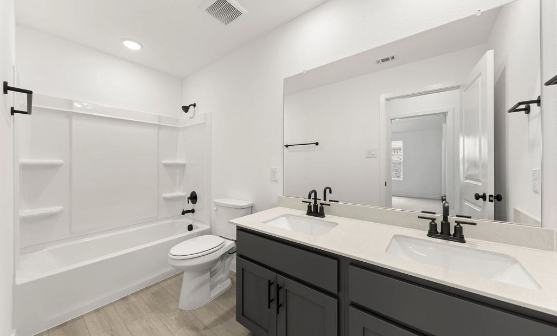
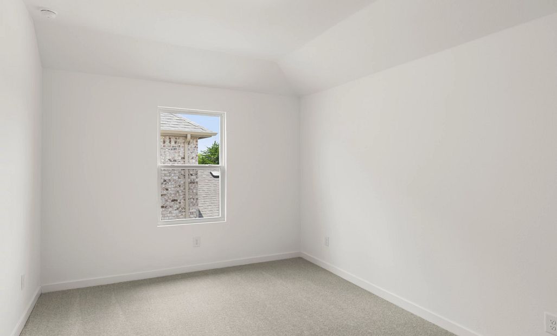
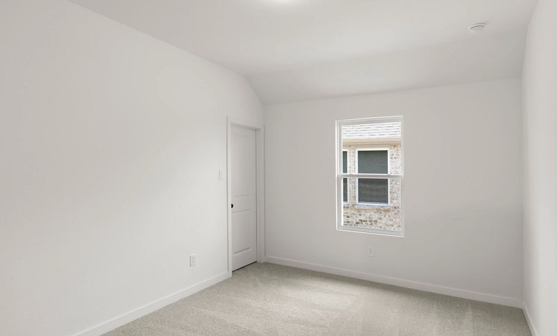
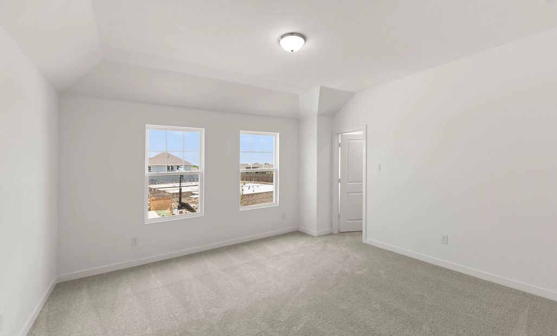
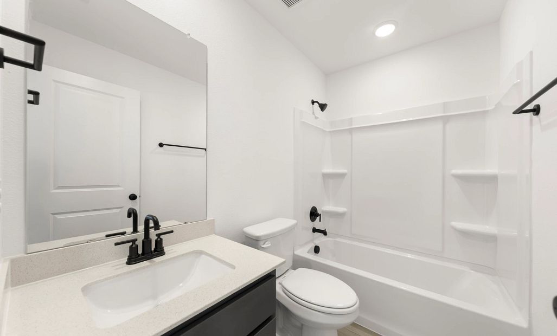
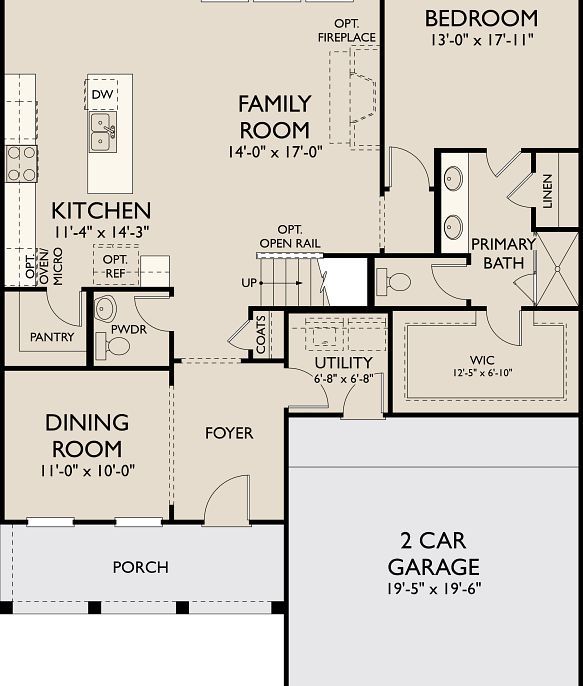
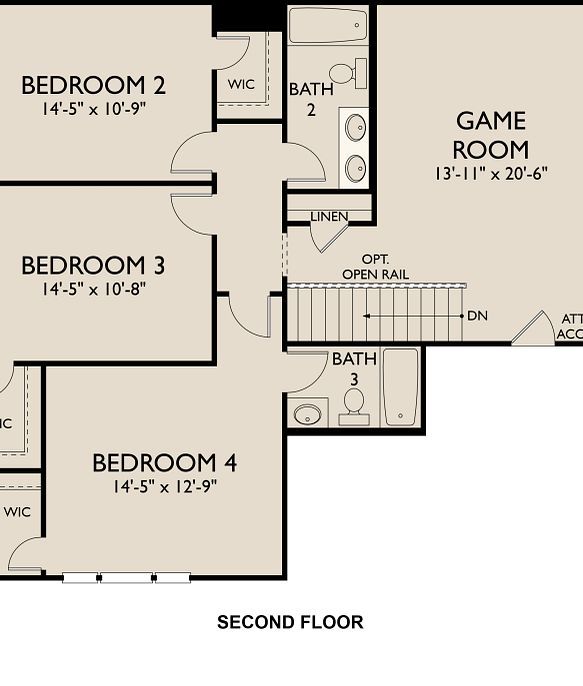
New Ashton Woods home plan, Grayson, designed with the Minimalist Collection, this home features a cool, contemporary palette. At the front of the home, an expansive formal dining room provides a versatile flex space that can easily double as a home office. At the heart of this new home, the open kitchen-living-dining area is perfect for entertaining with backyard views and access to the covered patio. The spacious primary suite features a double-sink vanity, a tile walk-in shower with glass enclosure, a linen closet, and an expansive walk-in closet. Upstairs, you will find a large game room and three, secondary bedrooms with a shared full bathroom and a double sink vanity. This new home is complete with stainless steel appliances, a landscaping package and sprinkler system, dual pane ener...
Explore this home
Explore custom options for this floor plan.
Special offers
Explore the latest promotions at Meadow Park. to learn more!
Design That Moves You. A Rate That Will Too.
A home should reflect the way you live and at Ashton Woods, every detail is thoughtfully designed to do just that. This summer, take advantage of the perfect opportunity to pair award-winning design with incredible, limited-time savings on select
Community highlights
About Meadow Park
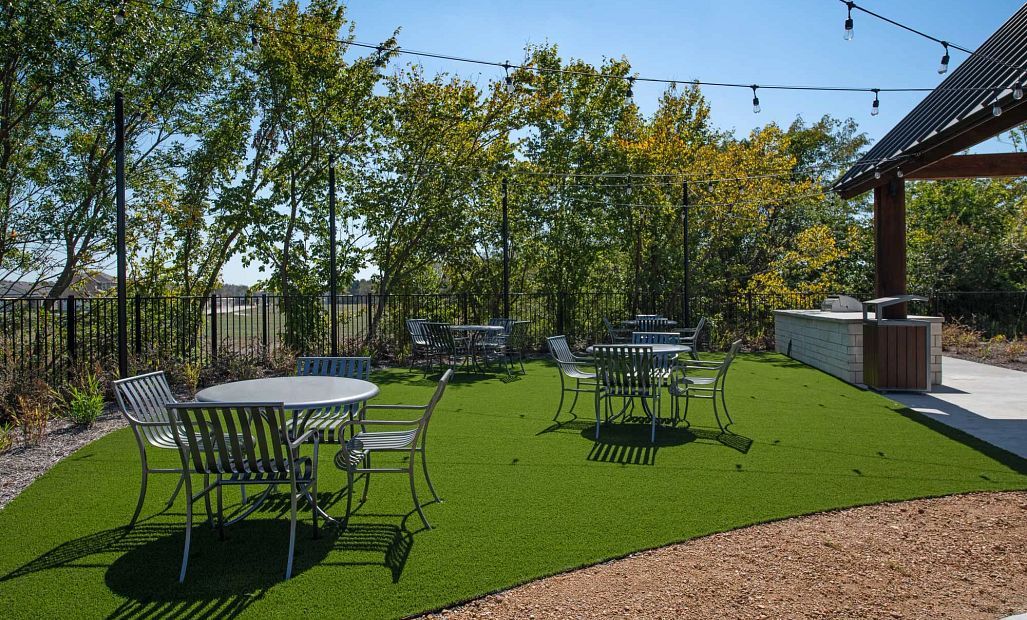
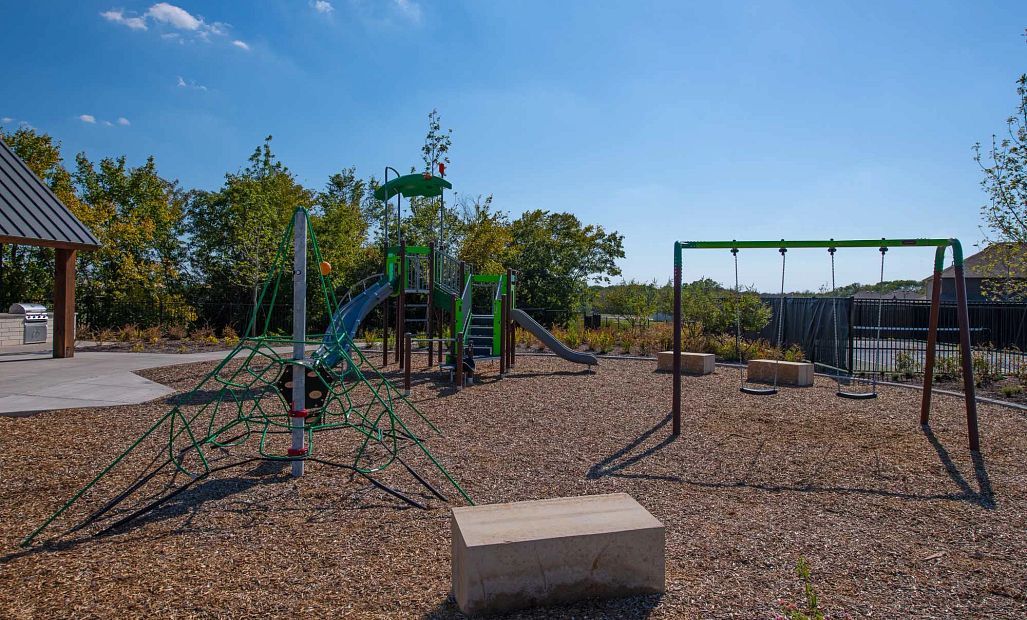
Welcome to Meadow Park by Ashton Woods, where comfort and design meet in an energetic community featuring beautifully crafted new homes in Melissa, TX. Located just north of McKinney, this thoughtfully planned neighborhood combines a prime location with great amenities, making it the perfect place for families to settle and thrive.These new construction homes in Melissa, TX, offer a range of floor plans and architectural styles, allowing you to personalize your space with the Ashton Woods Collections. Every home reflects exceptional craftsmanship and thoughtful design, featuring curated finishes that blend style with functionality.Life at Meadow Park is designed for connection and recreation. On-site amenities include pickleball courts, a play area, fire pits, and a cookout space with char...
Schedule a tour
Home location
2409 Daisy Lane, Melissa, TX 75454
Meadow Park
Ashton Woods
2302 Myrtle Way, Melissa, TX 75454
888-892-2107
Sales Agent
Dallas NHA
Hours
Monday - Saturday: 10AM - 6PMSunday: 12PM - 6PM
Neighborhood

Community location & sales center
2302 Myrtle Way Melissa, TX 75454
2302 Myrtle Way Melissa, TX 75454
888-892-2107
FROM DALLAS:From downtown Dallas, take US-75 N to TX-121 N in Melissa. Take exit 44 for TX-121 N toward Bonham. Continue on TX-121 N for 2.5 miles. Turn right onto W FM 545/E Melissa Road. Turn right onto CO Rd 415 and continue straight onto Monarch Way. Continue straight onto Myrtle Way and the model will be located at 2302 Myrtle Way. FROM MCKINNEY:From downtown McKinney, take US-75 N/Hwy-121 N. Take exit 44 for TX-121 N toward Bonham. Continue on TX-121 N for 2.5 miles. Turn right onto W FM 545/E Melissa Road in Melissa. Turn right onto CO Rd 415 and continue straight onto Monarch Way. Continue straight onto Myrtle Way and the model will be located at 2302 Myrtle Way.
Schools near Meadow Park
Melissa Independent School District
Public Elementary School
Sumeer Elementary
Grades KG to 5
214-386-2800
1910 Greer Way, Melissa, TX, 75454
Public High School
rating

Melissa High School
Grades 9 to 12
972-837-4216
3030 Milrany Ln, Melissa, TX, 75454
Class ratio
1:15
Enrollment
1485
GreatSchools ratings are provided by GreatSchools.org and are for reference only. Ratings may not be available for all schools. Please verify school assignments and details with the local school district.
Amenities
Community & neighborhood
Local points of interest
- No MUD/PID Tax Rate
- Rated Fifth Safest City in Texas for 2025
- Front Lawn Maintenance
- Pickleball Court
- Play Area
- Fire Pits
- Cookout Area
- Melissa ISD Ranked Among Top 10 Best School Districts in North Texas

We Speak Design So Your Home Speaks to You.
At Ashton Woods, we rely on honored design principles to build homes that feel right for a reason. It’s been our philosophy for over 30 years, and results in beautifully solved spaces that serve as the canvas where life comes to life. Our passion is sharing a love of home design with people who want to live in thoughtfully designed homes.
Since our first sale in 1989, Ashton Woods has been building design-forward homes in thoughtfully selected communities across the country. Ashton Woods is headquartered in Atlanta, Georgia, but sells new homes in Atlanta, Austin, Charleston, Dallas, Houston, Orlando, Phoenix, Raleigh and San Antonio. In 2017, Ashton Woods launched Starlight Homes for those who always felt the dream of home ownership was just out of reach. Now, over 50,000 families have had the privilege of calling an Ashton Woods or Starlight home their own.
Ashton Woods builds new homes designed for the moments that matter most. Beautifully solved spaces feel right for a reason: they make a home effortless, inspired and super easy to live in. At Ashton Woods, we rely on honored design principles like balance, rhythm and harmony to create togetherness, comfort and really good dinner parties. And it all comes from a simple design rulebook: treat homes as the backdrop for the memories you'll make inside them. Good design inspires every decision we make–and every homebuyer we thrill. When you walk through one of our homes, you’ll feel it: the unparalleled knowledge, expertise and taste of a team of design professionals, one inspired to create homes that are perfect for posting and perfect for people.
Take the next steps toward your new home
This listing's information was verified with the builder for accuracy 1 day ago
2409 Daisy Lane by Ashton Woods

saved to favorites!
To see all the homes you’ve saved, visit the My Favorites section of your account.
Discover More Great Communities
Select additional listings for more information
We're preparing your brochure
You're now connected with Ashton Woods. We'll send you more info soon.
The brochure will download automatically when ready.
Brochure downloaded successfully
Your brochure has been saved. You're now connected with Ashton Woods, and we've emailed you a copy for your convenience.
The brochure will download automatically when ready.
Way to Go!
You’re connected with Ashton Woods.
The best way to find out more is to visit the community yourself!